67 Day Avenue Toronto, Ontario M6E 3W1




$1,299,898
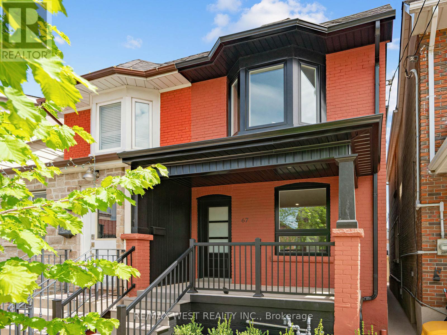
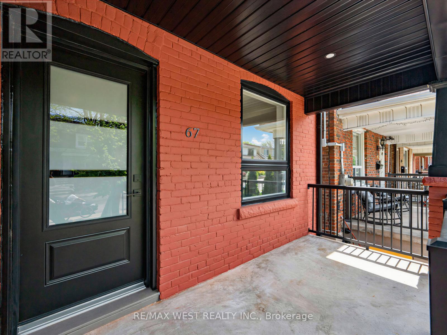
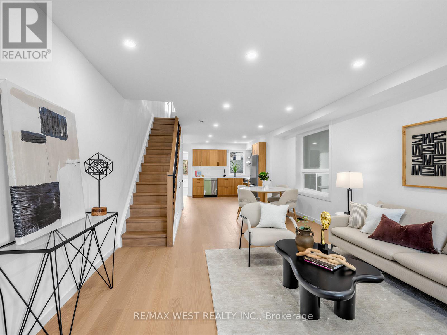
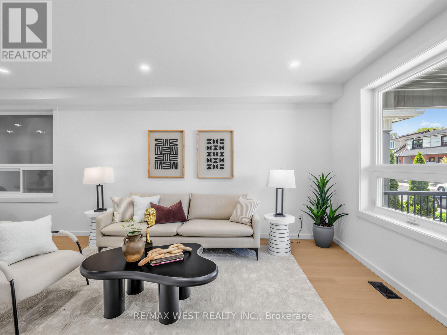
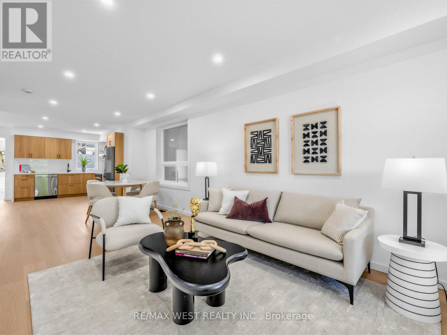
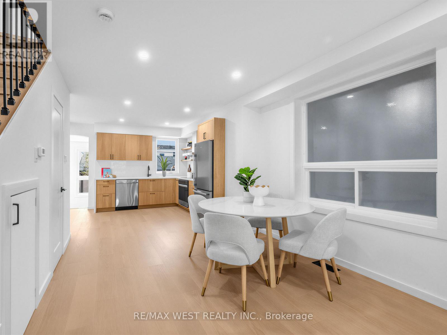
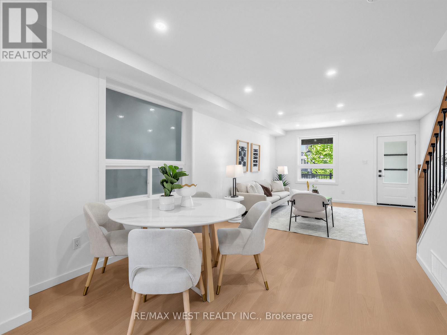
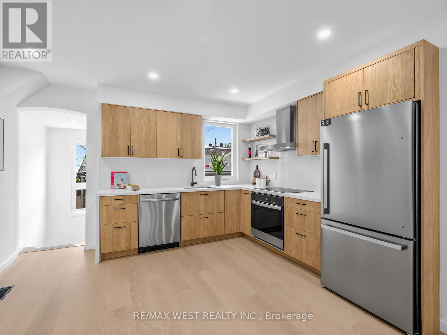
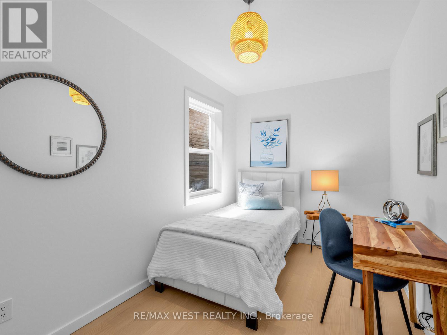
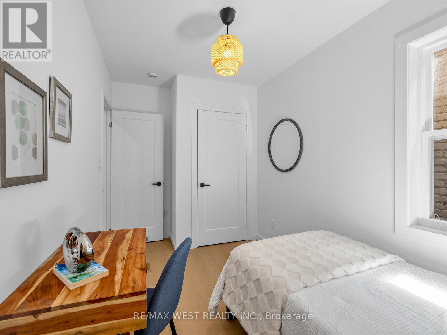
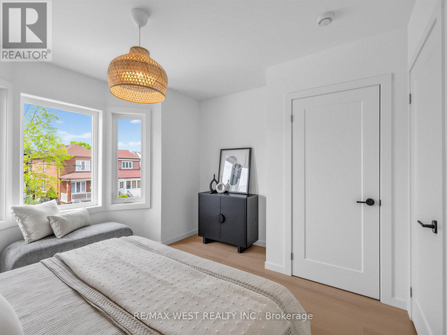
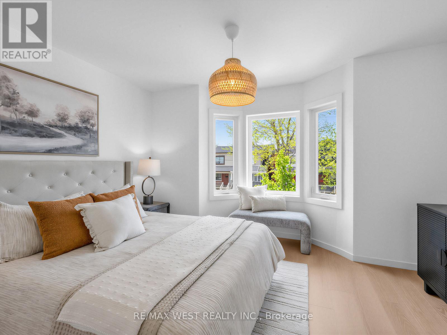
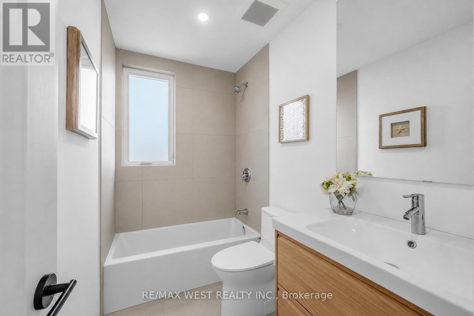
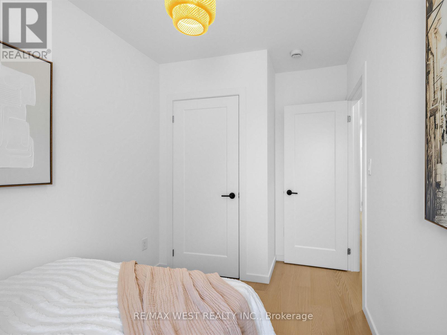
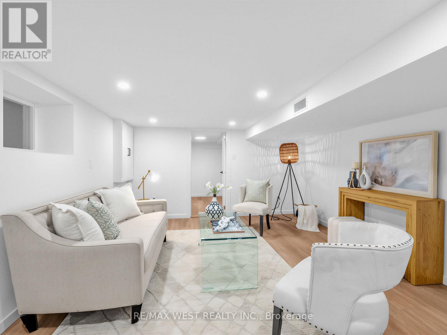
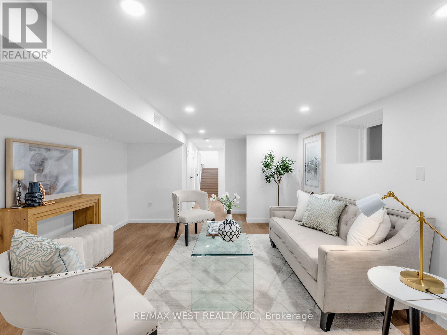
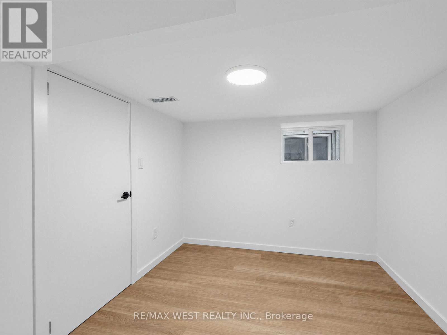
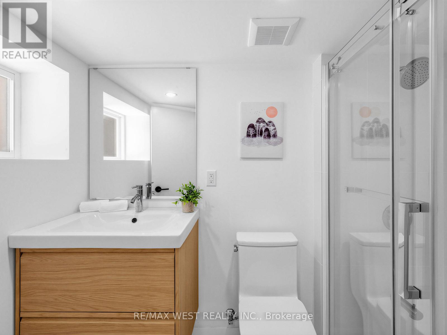
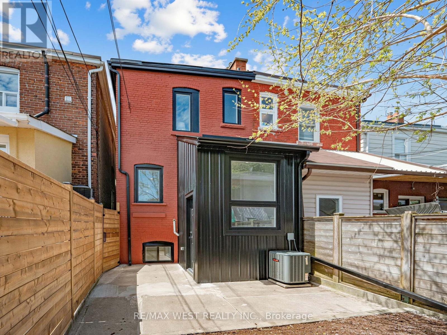
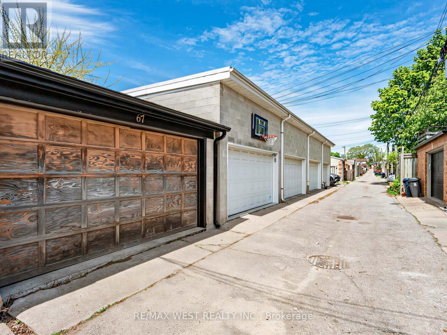
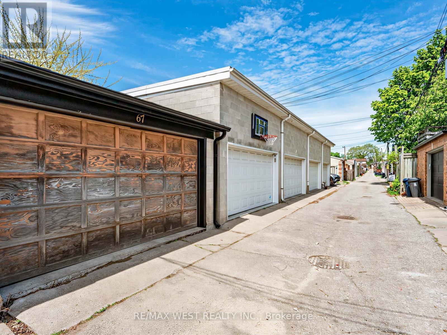
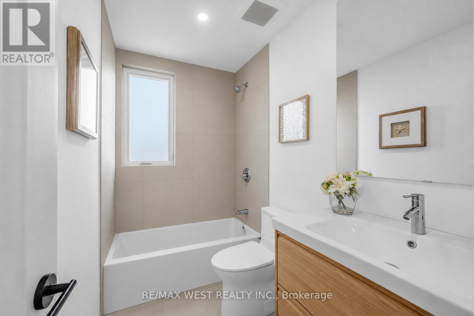
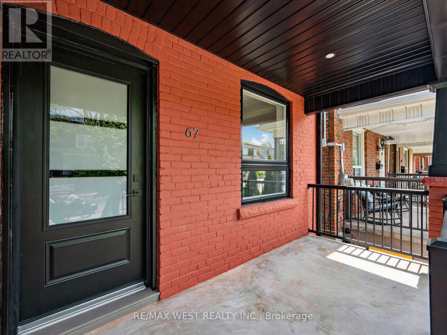
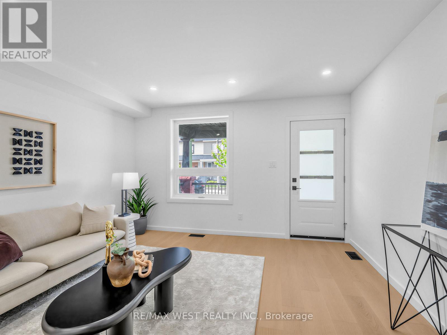
Some Homes Just Feel Right From The Moment You Walk In.67 Day Ave Is A Beautifully Renovated Semi-Detached In The Heart Of Corso Italia. Updated With Quality Finishes, A Clean Modern Aesthetic, And A Warmth That Settles Over You Immediately. Hardwood Floors, An Open-Concept Main Floor, And A Kitchen That Delivers On Every Front: Warm Wood Cabinetry, Stainless Appliances, And Finishes That Feel Genuinely Considered Rather Than Rushed. Upstairs, The Primary Bedroom Is Bright And Serene, Anchored By A Lovely Bay Window That Fills The Room With Natural Light. Two Additional Bedrooms Offer Real Flexibility...A Nursery, A Home Office, A Guest Room - Whatever This Chapter Of Life Calls For. All Bathrooms Are Clean, Modern, And Finished With Care. The Lower Level Adds A Welcome Layer Of Versatility - A Finished Space With Its Own Living Area And Full Bathroom, Perfect For Extended Family, A Dedicated Work-From-Home Setup, Or Simply Room To Settle Into As Life Evolves. Laneway Parking Adds Everyday Convenience, And For Those Thinking Ahead, The Property Offers The Potential For A Laneway Suite; An Opportunity To Add Rental Income Or Multigenerational Living Right In The City. And Then There's Corso Italia Itself. Warm, Walkable, And Full Of Character - Incredible Restaurants, Independent Cafés, Neighbourhood Bakeries, And People Who Actually Know Each Other. The St. Clair Streetcar Is Steps Away, Dufferin Subway Is One Bus Ride, And Earlscourt Park Is Just Around The Corner. A Neighbourhood Worth Putting Roots Down In. A Home That's Ready For Whatever Comes Next. (id:49907)
Property Details
| MLS® Number | W13171788 |
| Property Type | Single Family |
| Community Name | Corso Italia-Davenport |
| Equipment Type | Water Heater |
| Features | Lane |
| Parking Space Total | 1 |
| Rental Equipment Type | Water Heater |
Building
| Bathroom Total | 3 |
| Bedrooms Above Ground | 3 |
| Bedrooms Below Ground | 1 |
| Bedrooms Total | 4 |
| Basement Development | Finished |
| Basement Type | N/a (finished) |
| Construction Style Attachment | Semi-detached |
| Cooling Type | Central Air Conditioning |
| Exterior Finish | Brick |
| Flooring Type | Hardwood, Vinyl, Tile |
| Foundation Type | Unknown |
| Half Bath Total | 1 |
| Heating Fuel | Natural Gas |
| Heating Type | Forced Air |
| Stories Total | 2 |
| Size Interior | 1,100 - 1,500 Sqft |
| Type | House |
| Utility Water | Municipal Water |
Parking
| Detached Garage | |
| Garage |
Land
| Acreage | No |
| Sewer | Sanitary Sewer |
| Size Depth | 104 Ft |
| Size Frontage | 15 Ft ,7 In |
| Size Irregular | 15.6 X 10⁴ Ft |
| Size Total Text | 15.6 X 10⁴ Ft |
Rooms
| Level | Type | Length | Width | Dimensions |
|---|---|---|---|---|
| Second Level | Primary Bedroom | 3.51 m | 4.06 m | 3.51 m x 4.06 m |
| Second Level | Bedroom 2 | 4.14 m | 2.26 m | 4.14 m x 2.26 m |
| Second Level | Bedroom 3 | 3.73 m | 2.26 m | 3.73 m x 2.26 m |
| Second Level | Bathroom | 2.59 m | 1.52 m | 2.59 m x 1.52 m |
| Lower Level | Bathroom | 1.88 m | 1.37 m | 1.88 m x 1.37 m |
| Lower Level | Other | 1.88 m | 2.03 m | 1.88 m x 2.03 m |
| Lower Level | Recreational, Games Room | 4.37 m | 3.68 m | 4.37 m x 3.68 m |
| Lower Level | Bedroom 4 | 2.59 m | 2.97 m | 2.59 m x 2.97 m |
| Main Level | Living Room | 4.11 m | 4.06 m | 4.11 m x 4.06 m |
| Main Level | Dining Room | 4.17 m | 3.2 m | 4.17 m x 3.2 m |
| Main Level | Kitchen | 2.79 m | 4.01 m | 2.79 m x 4.01 m |
| Main Level | Partial Bathroom | 1.83 m | 0.76 m | 1.83 m x 0.76 m |

The trademarks REALTOR®, REALTORS®, and the REALTOR® logo are controlled by The Canadian Real Estate Association (CREA) and identify real estate professionals who are members of CREA. The trademarks MLS®, Multiple Listing Service® and the associated logos are owned by The Canadian Real Estate Association (CREA) and identify the quality of services provided by real estate professionals who are members of CREA. The trademark DDF® is owned by The Canadian Real Estate Association (CREA) and identifies CREA's Data Distribution Facility (DDF®)
May 25 2026 11:17:48
Toronto Regional Real Estate Board
RE/MAX West Realty Inc.