10 Gaspe Road Toronto, Ontario M2K 2E8

$1,199,000
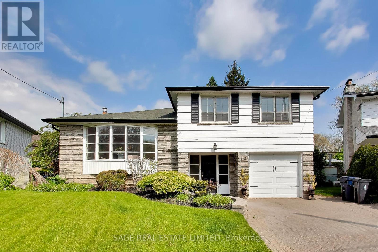
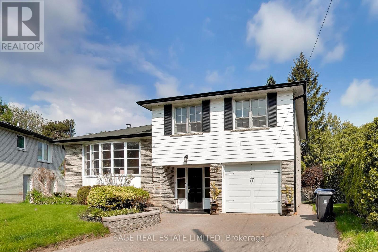
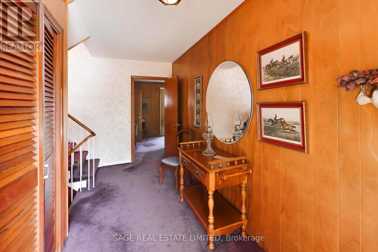
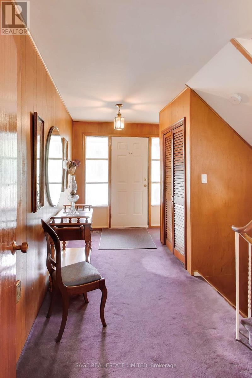
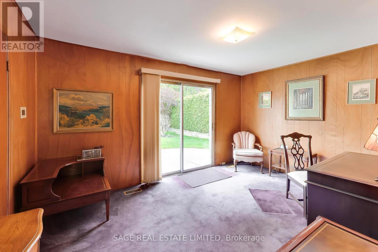
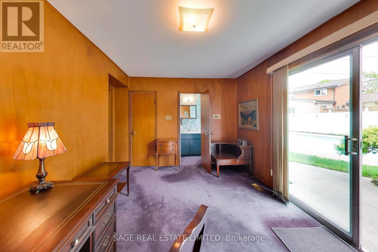
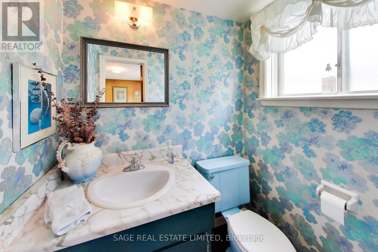
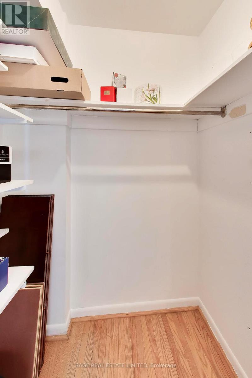
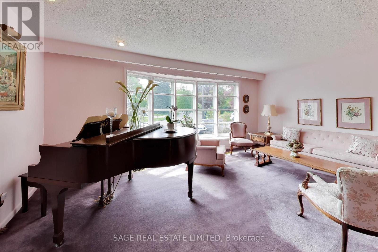
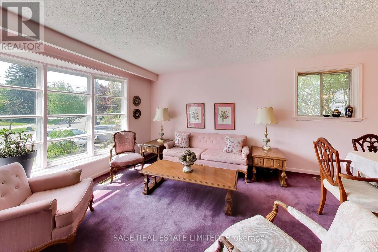
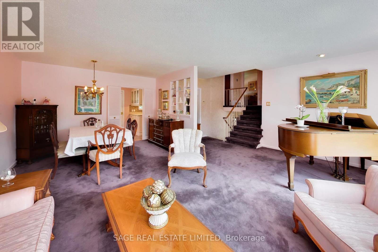
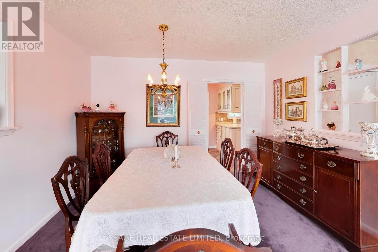
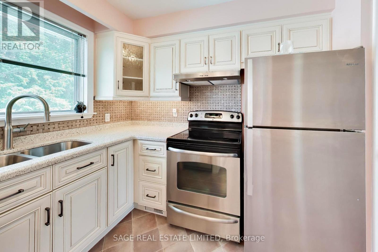
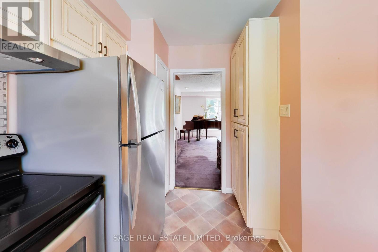
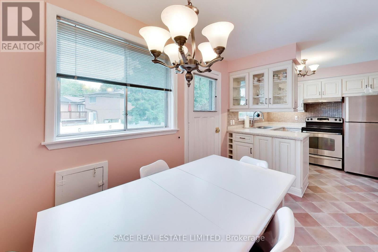
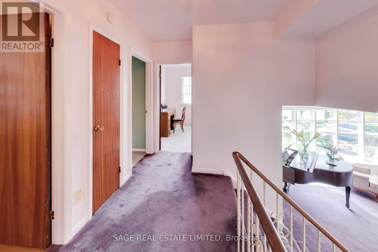
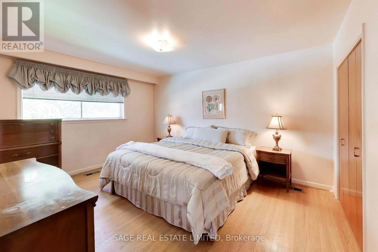
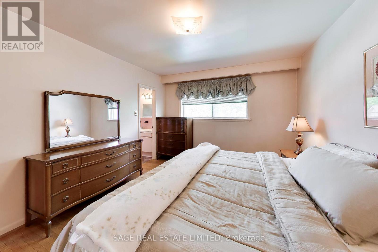
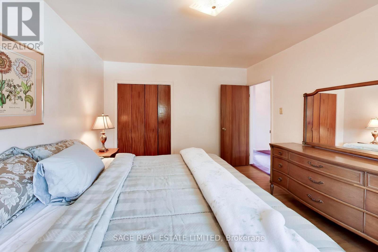
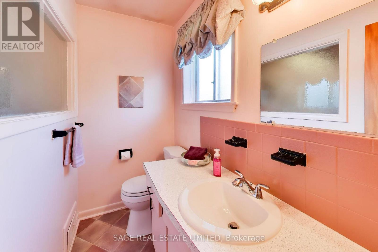
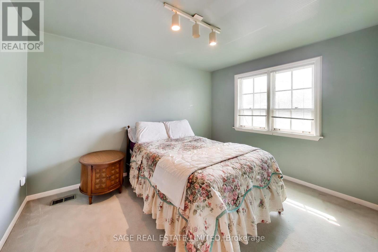
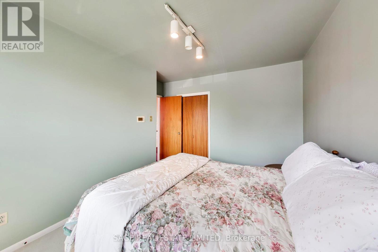
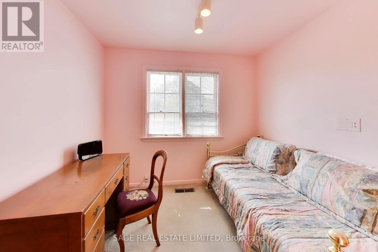
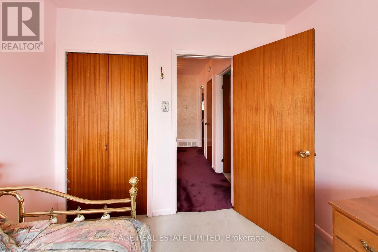
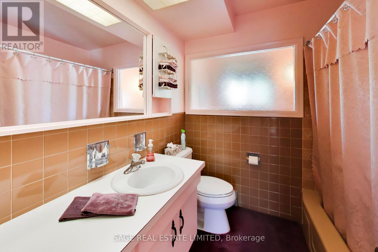
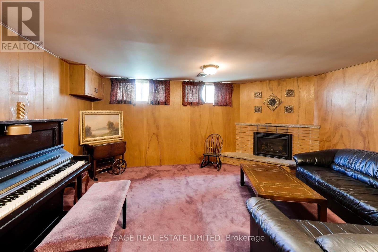
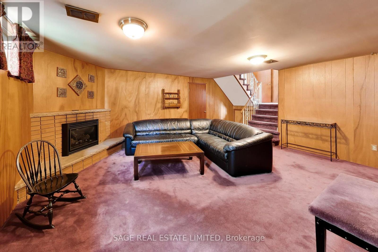
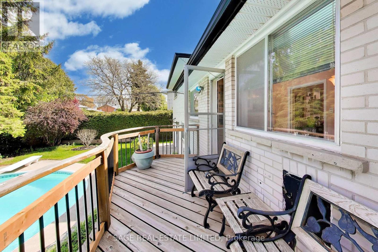
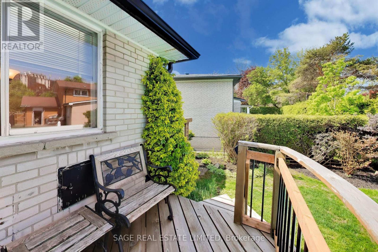
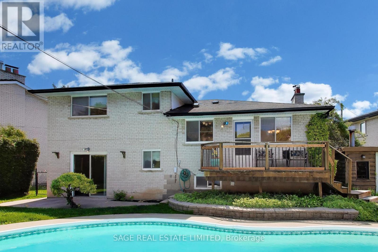
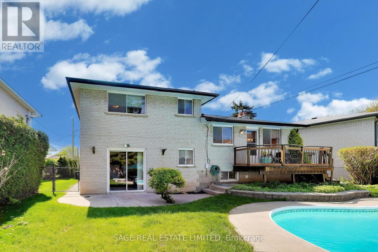
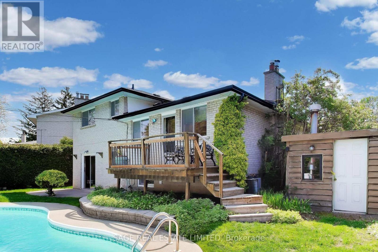
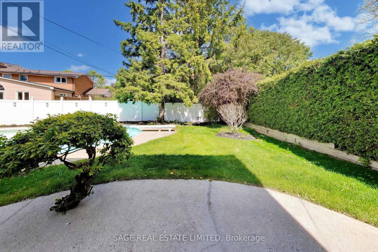
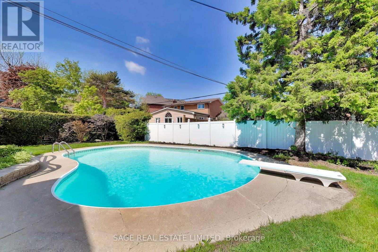
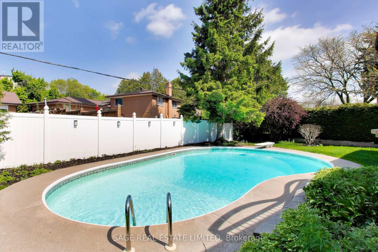
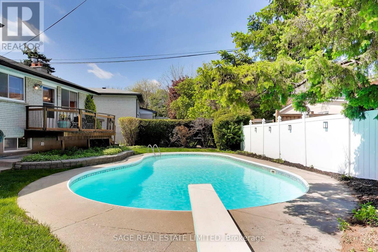
This Wonderful Prime Bayview Woods Opportunity is looking for a new Family to call this Home. Exquisite Fenced Garden with a much-loved inground pool awaits the many BBQs and parties that this property's owners have so often held in the past. Great quiet child-safe street in Top District School Area, such as A.Y Jackson Secondary, Lester B Pearson Elementary, Claude Watson School for the Arts and Zion Heights Middle School. Steps to Parks, Ravine, Scenic Trails and TTC. Lovely and Bright Living room with Bay Window, recently renovated Kitchen, 3+ bedrooms, 3 bathrooms and main floor family room with a walk-out to patio and pool. (id:49907)
Property Details
| MLS® Number | C13170292 |
| Property Type | Single Family |
| Community Name | Bayview Woods-Steeles |
| Amenities Near By | Park, Public Transit, Schools |
| Parking Space Total | 3 |
| Pool Type | Inground Pool |
| Structure | Shed |
Building
| Bathroom Total | 3 |
| Bedrooms Above Ground | 3 |
| Bedrooms Total | 3 |
| Age | 51 To 99 Years |
| Amenities | Fireplace(s) |
| Appliances | Garage Door Opener Remote(s), Central Vacuum, Water Meter, Dishwasher, Dryer, Stove, Washer, Refrigerator |
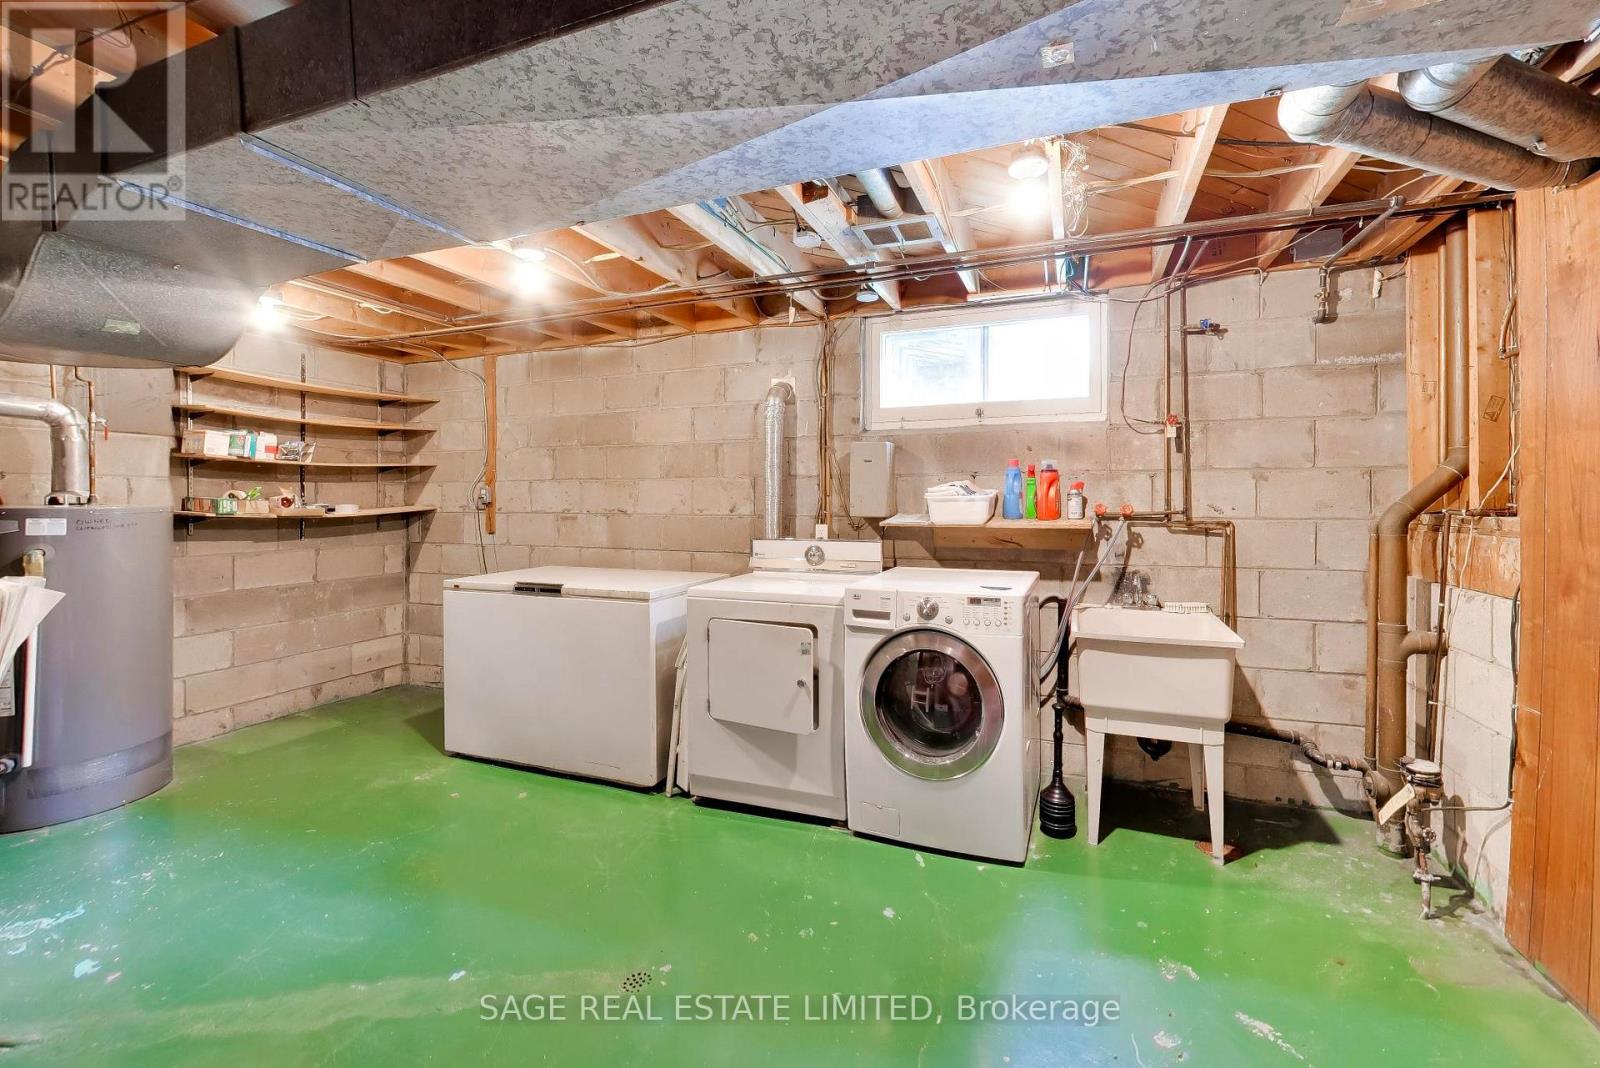
| Basement Development | Partially Finished |
| Basement Type | Crawl Space (partially Finished) |
| Construction Style Attachment | Detached |
| Construction Style Split Level | Sidesplit |
| Cooling Type | Central Air Conditioning |
| Exterior Finish | Brick, Wood |
| Fire Protection | Smoke Detectors |
| Fireplace Present | Yes |
| Flooring Type | Carpeted, Tile, Hardwood |
| Foundation Type | Block |
| Half Bath Total | 2 |
| Heating Fuel | Natural Gas |
| Heating Type | Forced Air |
| Size Interior | 1,500 - 2,000 Sqft |
| Type | House |
| Utility Water | Municipal Water |
Parking
| Garage |
Land
| Acreage | No |
| Fence Type | Fenced Yard |
| Land Amenities | Park, Public Transit, Schools |
| Landscape Features | Landscaped |
| Sewer | Sanitary Sewer |
| Size Depth | 108 Ft ,10 In |
| Size Frontage | 43 Ft ,4 In |
| Size Irregular | 43.4 X 108.9 Ft ; Irregular Lot Widens To 76.81 Feet Rear |
| Size Total Text | 43.4 X 108.9 Ft ; Irregular Lot Widens To 76.81 Feet Rear |
Rooms
| Level | Type | Length | Width | Dimensions |
|---|---|---|---|---|
| Second Level | Living Room | 5.7 m | 3.8 m | 5.7 m x 3.8 m |
| Second Level | Dining Room | 3.6 m | 2.4 m | 3.6 m x 2.4 m |
| Second Level | Kitchen | 3.4 m | 2.5 m | 3.4 m x 2.5 m |
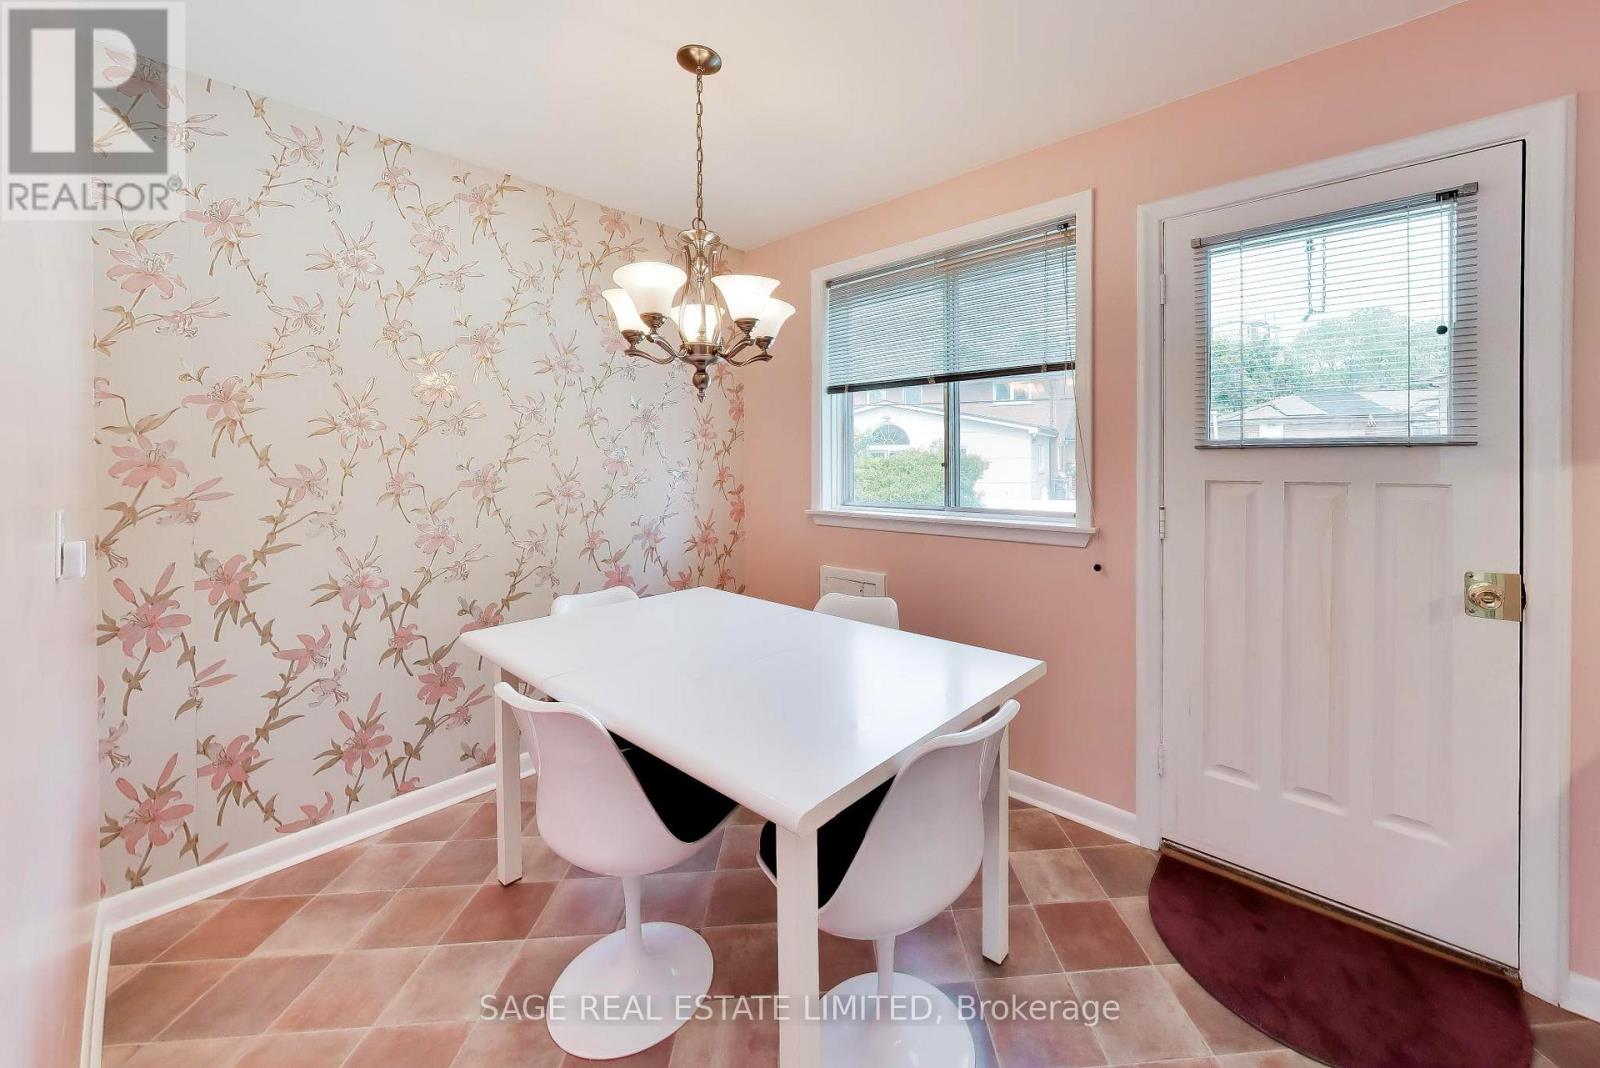
| Second Level | Eating Area | 3.2 m | 2.2 m | 3.2 m x 2.2 m |
| Third Level | Primary Bedroom | 4.5 m | 3.4 m | 4.5 m x 3.4 m |
| Third Level | Bedroom 2 | 3.9 m | 2.8 m | 3.9 m x 2.8 m |
| Third Level | Bedroom 3 | 2.9 m | 2.8 m | 2.9 m x 2.8 m |
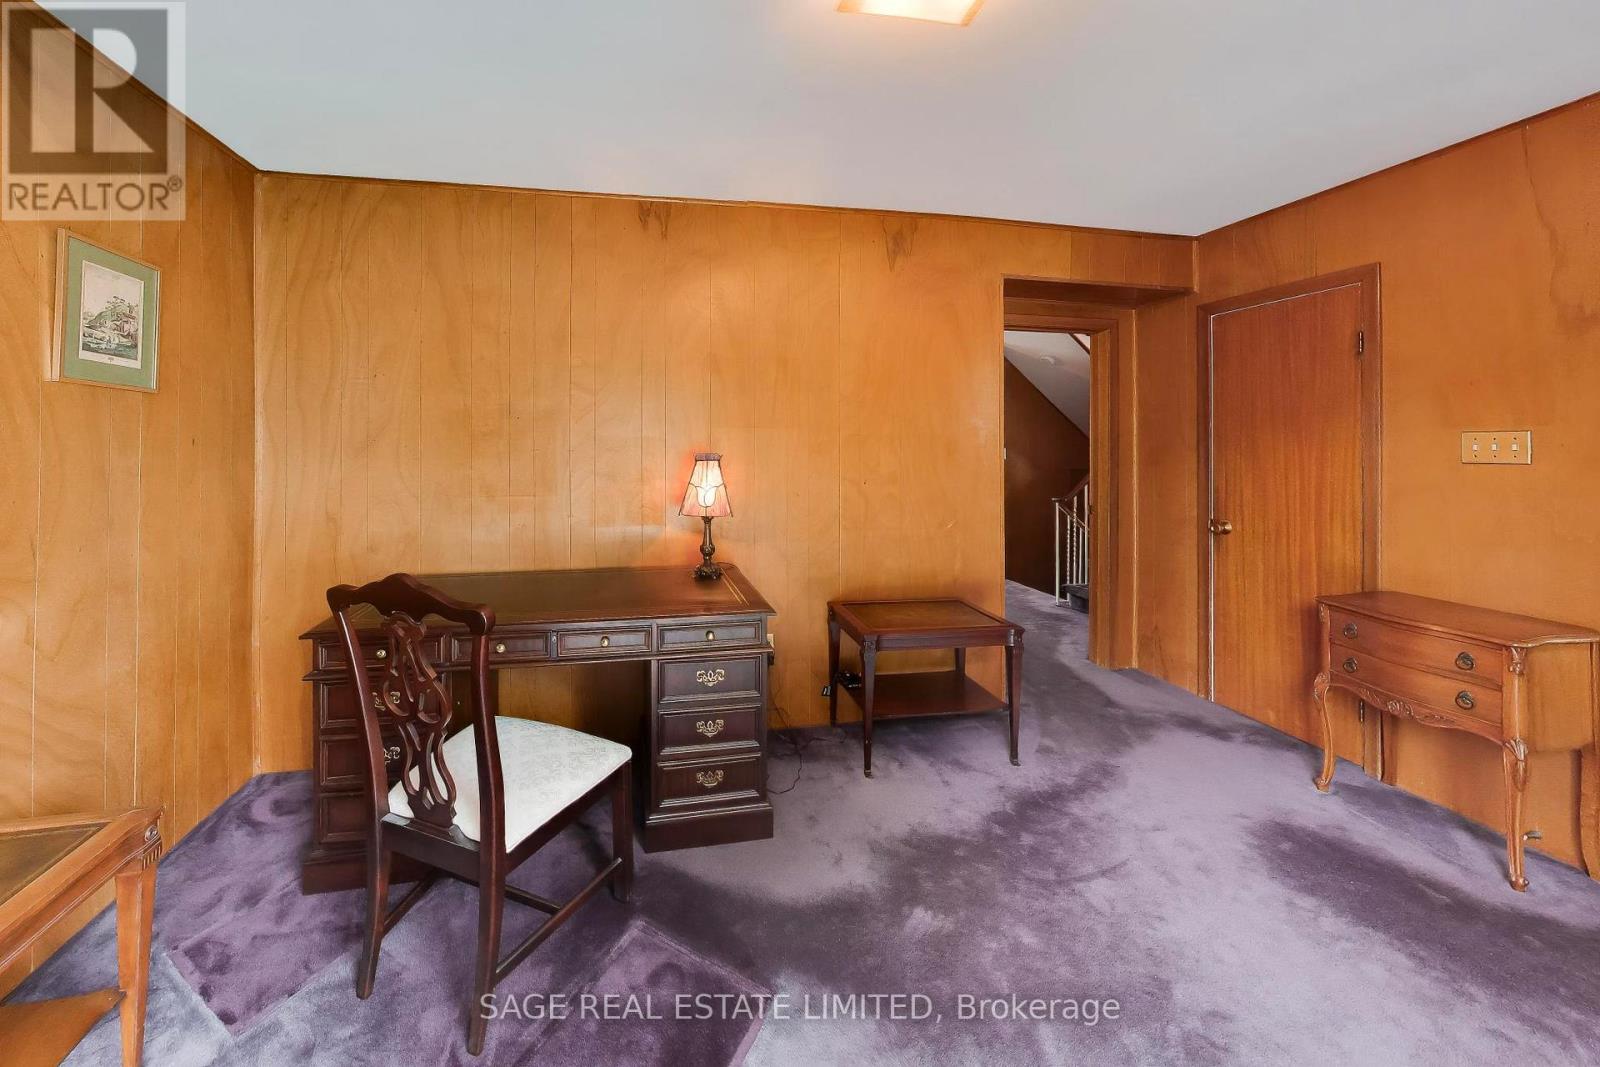
| Ground Level | Family Room | 4.5 m | 3.4 m | 4.5 m x 3.4 m |

The trademarks REALTOR®, REALTORS®, and the REALTOR® logo are controlled by The Canadian Real Estate Association (CREA) and identify real estate professionals who are members of CREA. The trademarks MLS®, Multiple Listing Service® and the associated logos are owned by The Canadian Real Estate Association (CREA) and identify the quality of services provided by real estate professionals who are members of CREA. The trademark DDF® is owned by The Canadian Real Estate Association (CREA) and identifies CREA's Data Distribution Facility (DDF®)
May 25 2026 05:40:47
Toronto Regional Real Estate Board
Sage Real Estate Limited