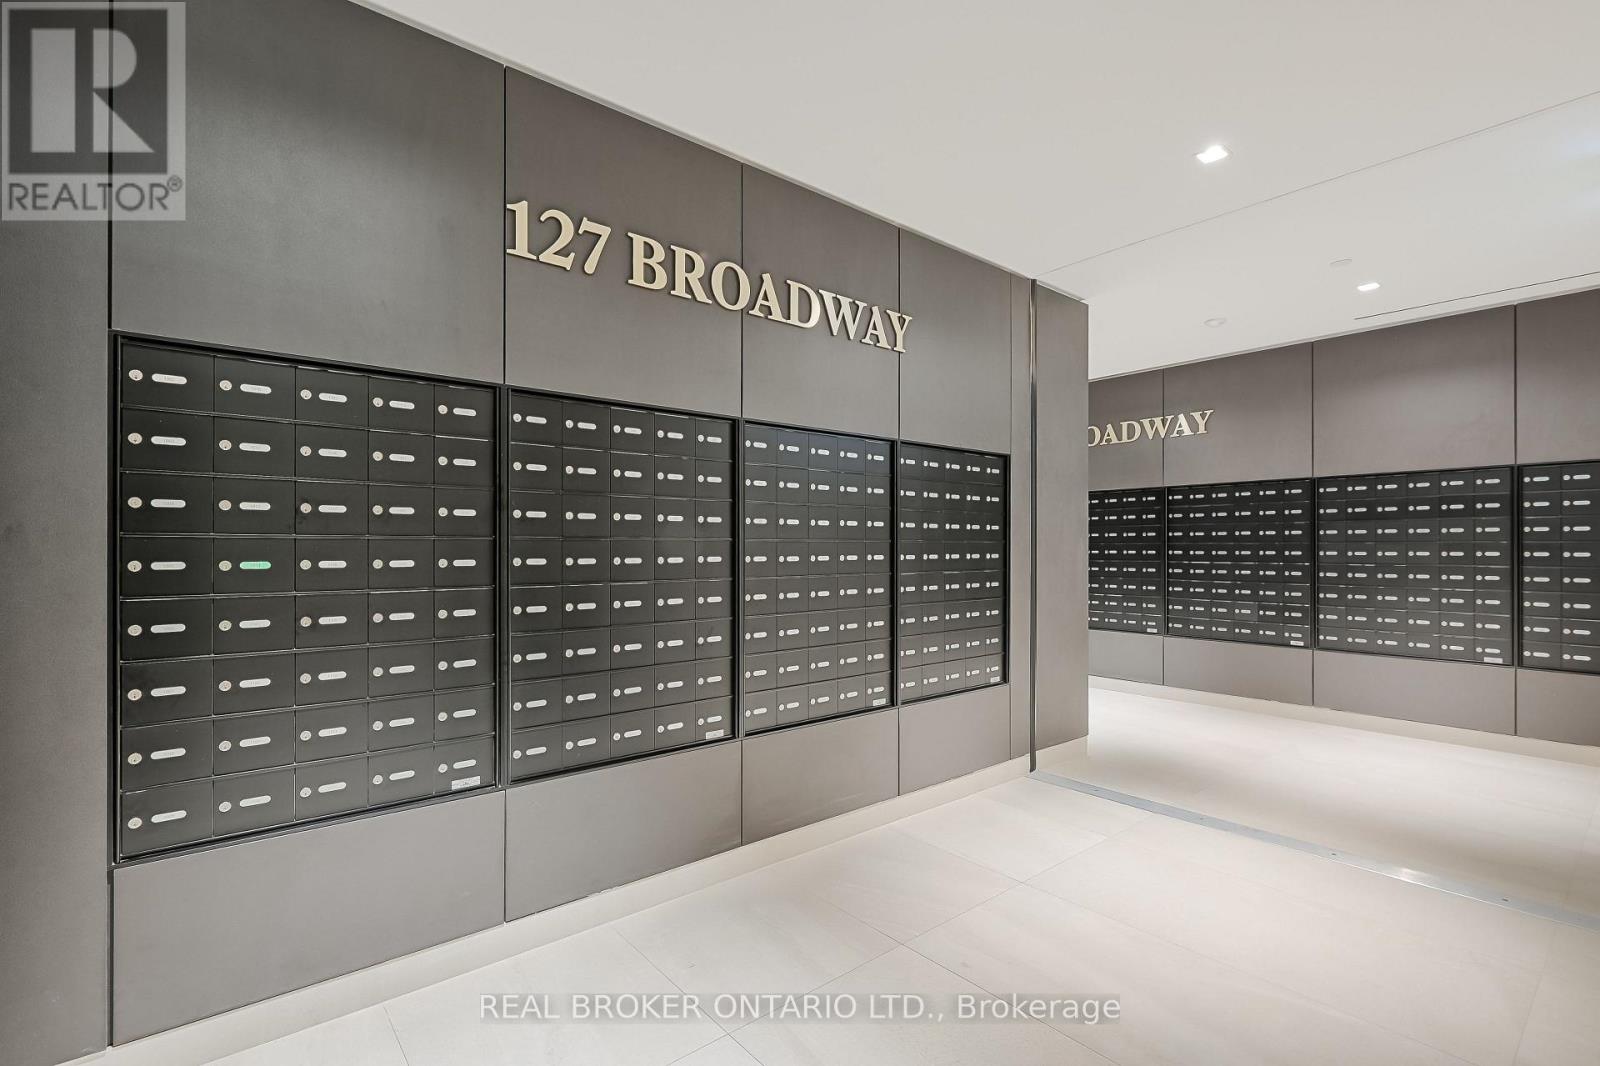
2101s - 127 Broadway Avenue Toronto, Ontario M4P 1V4

$699,000Maintenance, Heat, Common Area Maintenance, Insurance
$464.59 Monthly
Maintenance, Heat, Common Area Maintenance, Insurance
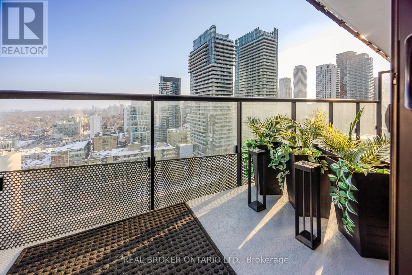
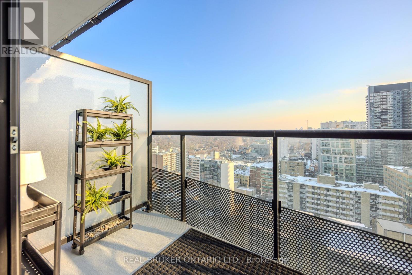
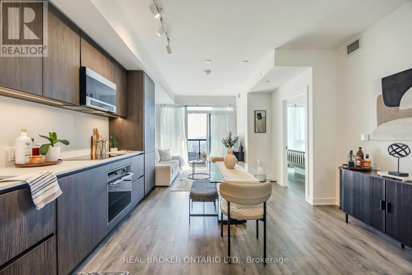
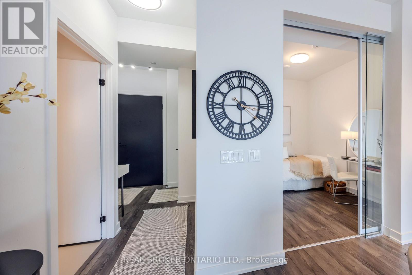
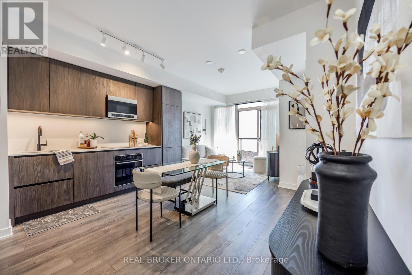
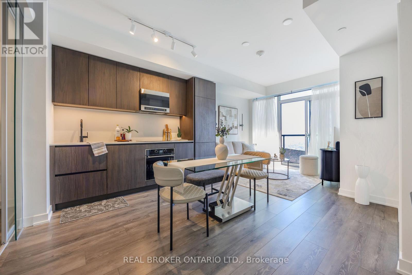
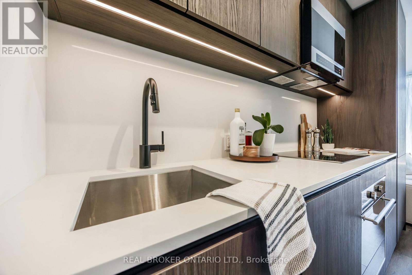
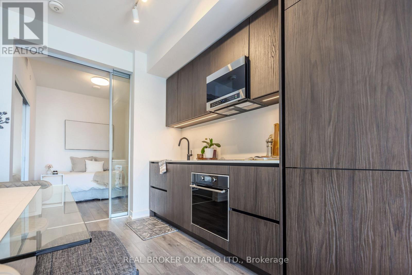
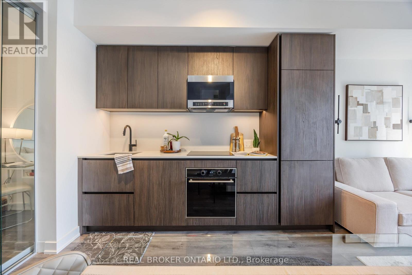
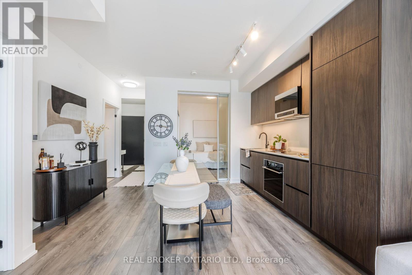
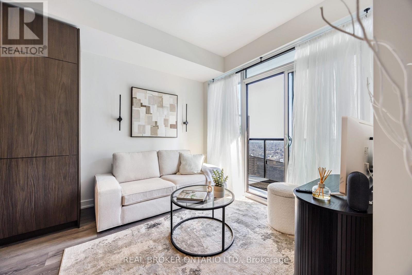
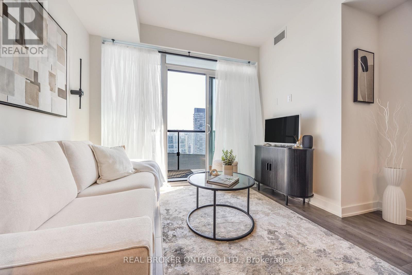
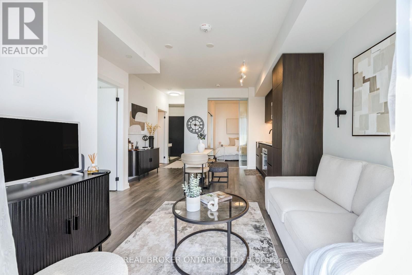
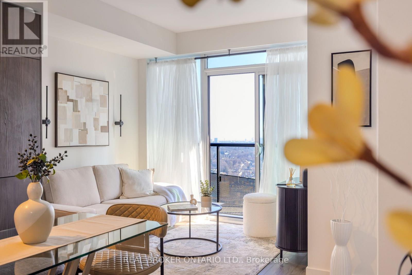
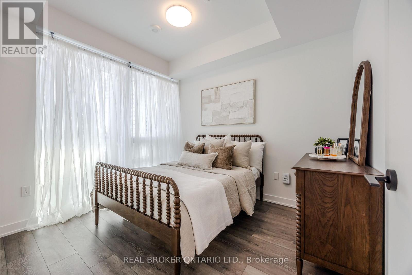
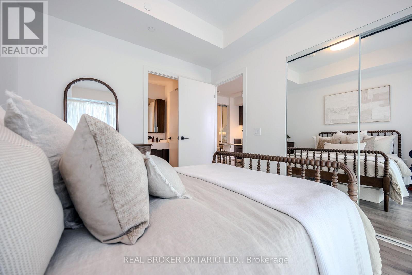
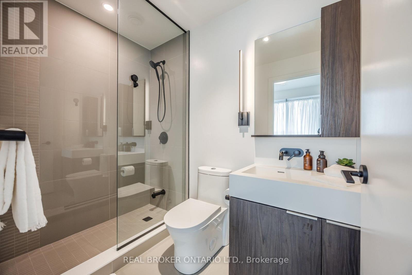
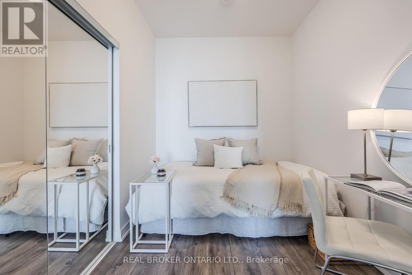
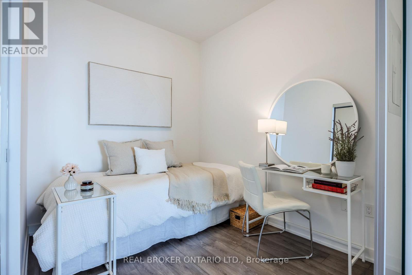
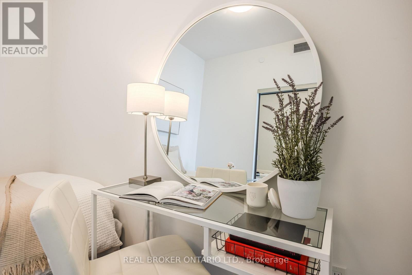
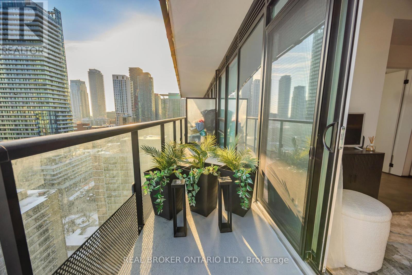
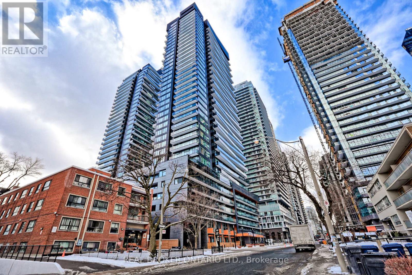
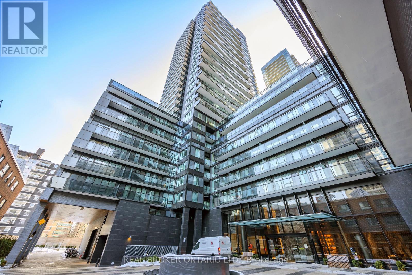
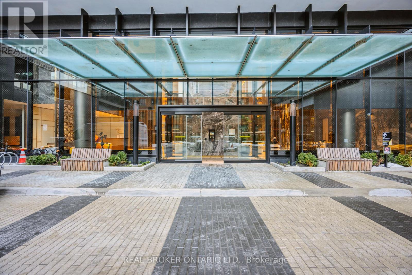
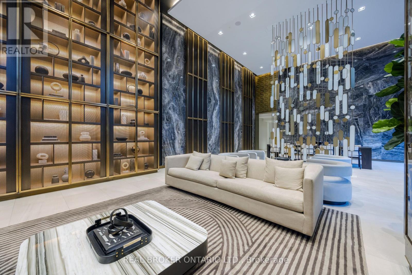
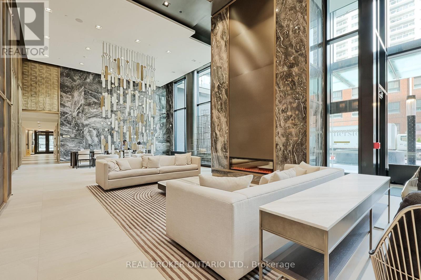
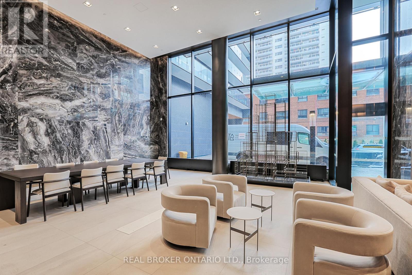
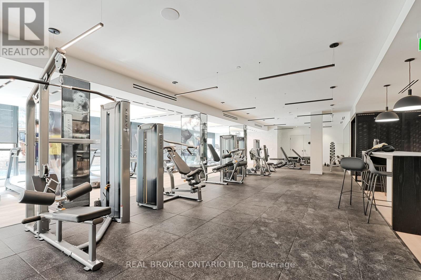
$464.59 MonthlyMove-in ready and meticulously maintained by the owner, this beautifully appointed residence at Line 5 Condos offers a rare blend of sophistication, comfort, and connection amid Midtown's vibrant streetscape, where sweeping south-facing views stretch the glittering skyline. Framed by floor-to-ceiling windows, the suite is filled with natural light from sunrise to sunset, creating a space that feels both refined and effortlessly welcoming. Designed with a highly desirable split-bedroom floor plan, the layout offers the perfect balance of open-concept living and private retreat. Whether entertaining friends, working remotely, or enjoying a quiet evening at home, a sleek contemporary kitchen showcases integrated appliances, streamlined cabinetry, and elegant finishes, flowing naturally into the living and dining areas. Step outside to the private south-facing balcony and take in unobstructed city views that evolve throughout the day. illuminated by Toronto's iconic skyline. The primary suite provides a tranquil sanctuary complete with generous custom closet storage and a beautifully finished ensuite. A spacious second bedroom offers exceptional flexibility as a guest room, home office, or creative studio. Located in the heart of Midtown, with the TTC & Eglinton Crosstown LRT just steps away, this address places Toronto's best cafés, restaurants, boutiques, fitness studios, parks, and everyday conveniences within easy reach. Residents also enjoy access to resort-inspired amenities, a gym, a yoga studio, a rooftop, sauna & steam, and daycare, delivering a true turnkey lifestyle in one of the city's most dynamic neighbourhoods. Available furnished, excluding the bed in the second bedroom. (id:49907)
Property Details
| MLS® Number | C12845486 |
| Property Type | Single Family |
| Community Name | Mount Pleasant West |
| Amenities Near By | Schools, Park |
| Community Features | Pets Allowed With Restrictions |
| Features | Balcony, Carpet Free |
| Pool Type | Outdoor Pool |
| View Type | View |
Building
| Bathroom Total | 2 |
| Bedrooms Above Ground | 2 |
| Bedrooms Total | 2 |
| Amenities | Security/concierge, Recreation Centre, Exercise Centre, Sauna, Party Room, Storage - Locker |
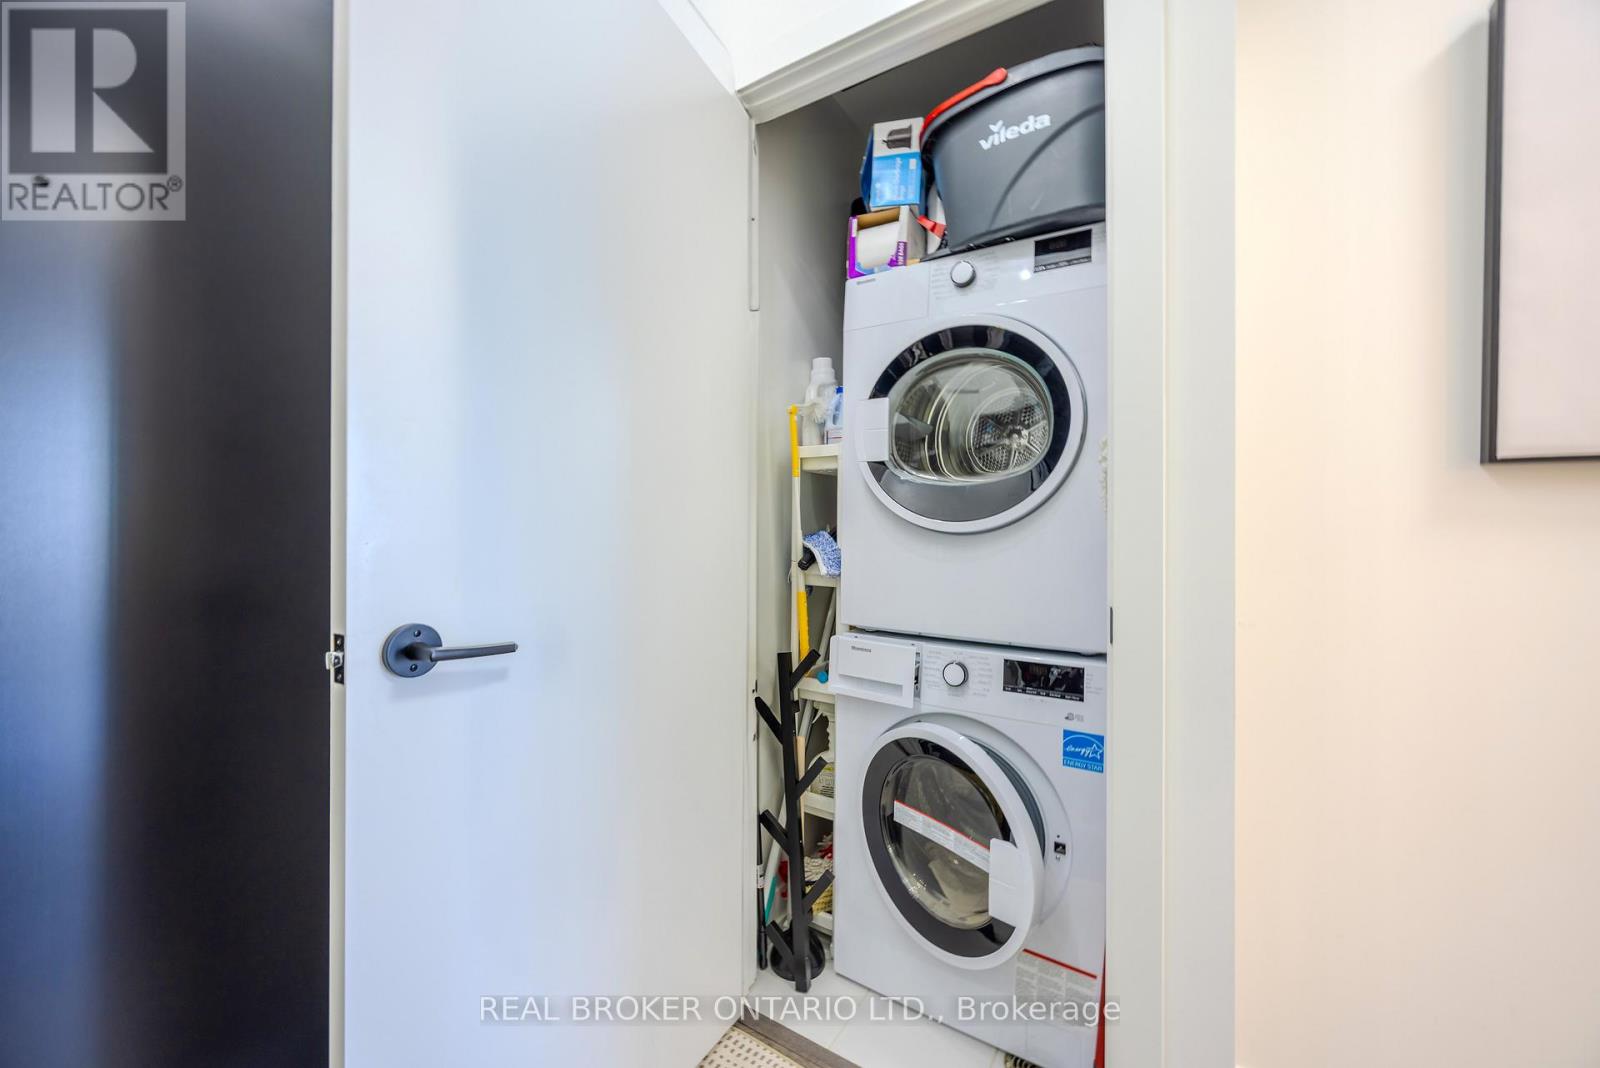
| Appliances | Dryer, Microwave, Oven, Washer, Refrigerator |
| Basement Type | None |
| Cooling Type | Central Air Conditioning |
| Exterior Finish | Concrete |
| Heating Fuel | Natural Gas |
| Heating Type | Forced Air |
| Size Interior | 600 - 699 Sqft |
| Type | Apartment |
Parking
| Underground | |
| No Garage |
Land
| Acreage | No |
| Land Amenities | Schools, Park |
Rooms
| Level | Type | Length | Width | Dimensions |
|---|---|---|---|---|
| Main Level | Living Room | 4.1402 m | 5.6134 m | 4.1402 m x 5.6134 m |
| Main Level | Dining Room | 4.1402 m | 5.6134 m | 4.1402 m x 5.6134 m |
| Main Level | Kitchen | 4.1402 m | 5.6134 m | 4.1402 m x 5.6134 m |
| Main Level | Primary Bedroom | 2.794 m | 3.175 m | 2.794 m x 3.175 m |
| Main Level | Bedroom | 2.286 m | 2.7432 m | 2.286 m x 2.7432 m |

The trademarks REALTOR®, REALTORS®, and the REALTOR® logo are controlled by The Canadian Real Estate Association (CREA) and identify real estate professionals who are members of CREA. The trademarks MLS®, Multiple Listing Service® and the associated logos are owned by The Canadian Real Estate Association (CREA) and identify the quality of services provided by real estate professionals who are members of CREA. The trademark DDF® is owned by The Canadian Real Estate Association (CREA) and identifies CREA's Data Distribution Facility (DDF®)
June 15 2026 03:33:13
Toronto Regional Real Estate Board
Real Broker Ontario Ltd.