514 - 4200 Bathurst Street Toronto, Ontario M3H 6C7



$499,900Maintenance, Common Area Maintenance, Parking, Water, Insurance
$795.83 Monthly
Maintenance, Common Area Maintenance, Parking, Water, Insurance
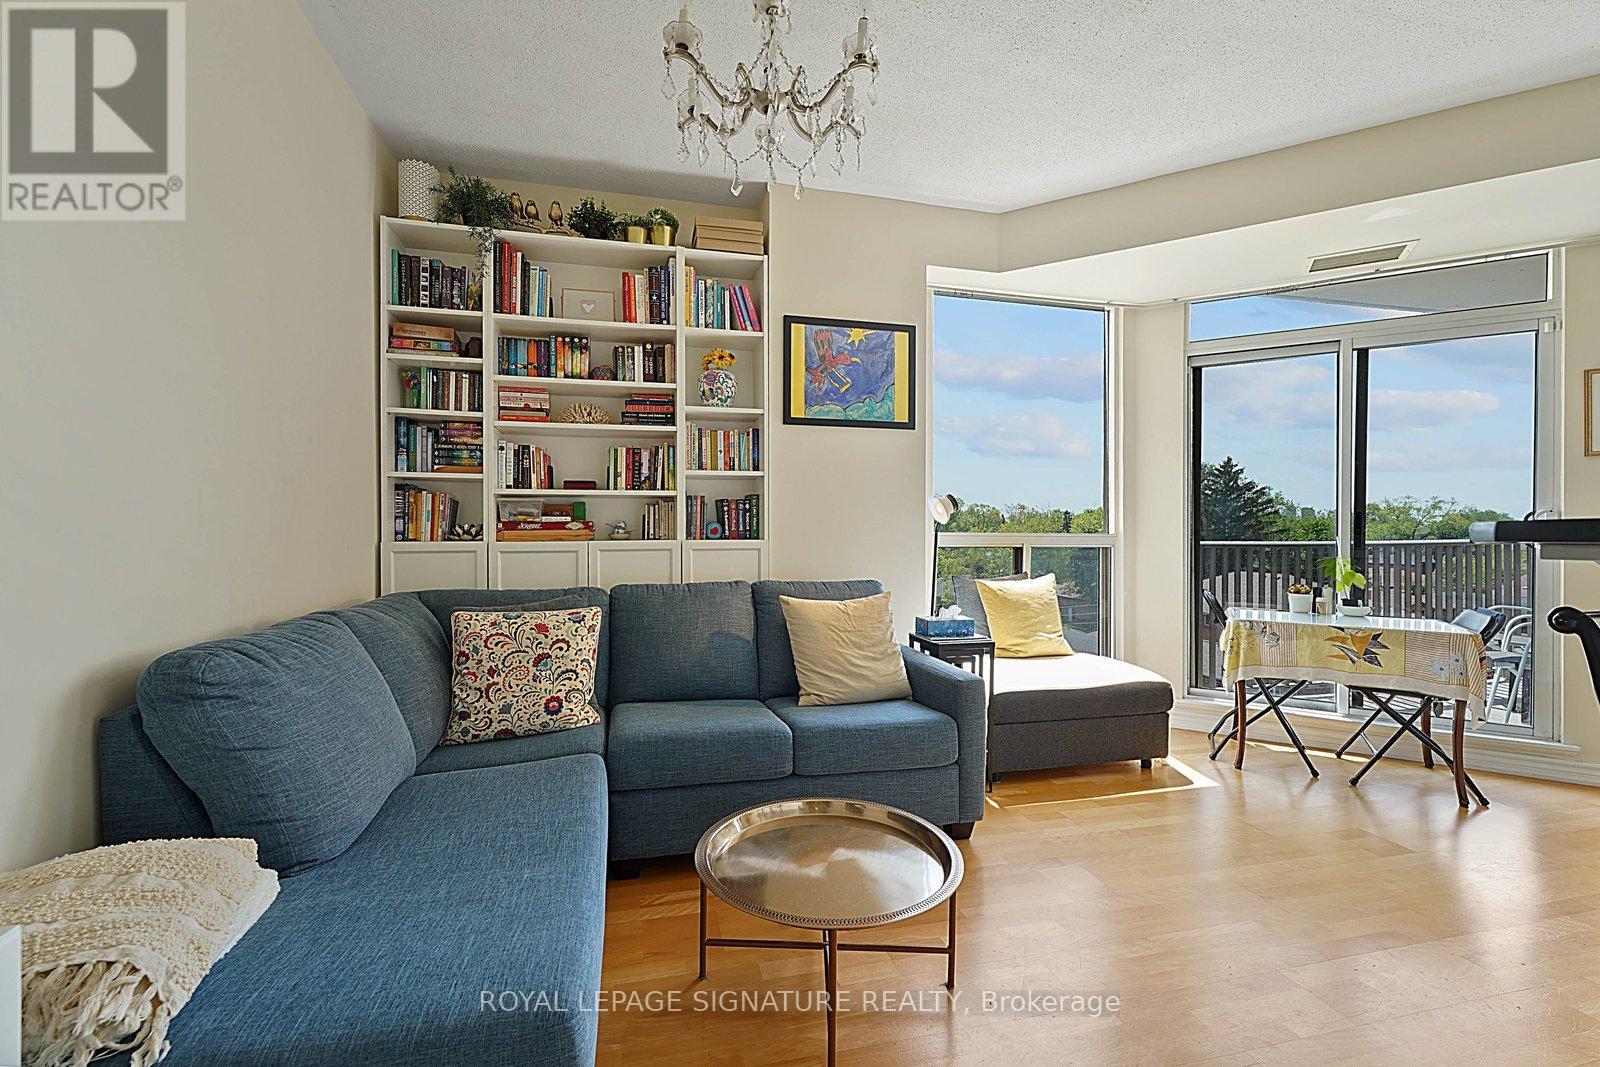
$795.83 MonthlyWelcome to #514 a bright and beautifully maintained 2bed and 2bath corner suite offering nearly 800 sq ft of thoughtfully designed living space. Step into the inviting foyer with a double closet, leading into the spacious kitchen featuring ample storage and a breakfast island overlooking the sun-filled living area. High ceilings and expansive windows fill the unit with natural light, while the terrace showcases sweeping views. Located in boutique building, residents enjoy recently renovated hallways and foyer, all set within a peaceful residential neighbourhood. Just steps to Earl Bales Park, offering the perfect balance of city living and green space. Only a few minutes away from the Allen and the 401. Bus stop just outside the building! (id:49907)
Property Details
| MLS® Number | C13168688 |
| Property Type | Single Family |
| Community Name | Clanton Park |
| Community Features | Pets Allowed With Restrictions |
| Features | Balcony |
| Parking Space Total | 1 |
Building
| Bathroom Total | 2 |
| Bedrooms Above Ground | 2 |
| Bedrooms Total | 2 |
| Amenities | Storage - Locker |
| Appliances | Dishwasher, Dryer, Microwave, Stove, Washer, Window Coverings, Refrigerator |
| Basement Type | None |
| Cooling Type | Central Air Conditioning |
| Exterior Finish | Concrete |
| Flooring Type | Hardwood |
| Heating Fuel | Natural Gas |
| Heating Type | Forced Air |
| Size Interior | 700 - 799 Sqft |
| Type | Apartment |
Parking
| Underground | |
| Garage |
Land
| Acreage | No |
Rooms
| Level | Type | Length | Width | Dimensions |
|---|---|---|---|---|
| Main Level | Living Room | 5.82 m | 3.05 m | 5.82 m x 3.05 m |
| Main Level | Kitchen | 3.99 m | 2.54 m | 3.99 m x 2.54 m |
| Main Level | Primary Bedroom | 4.55 m | 2.95 m | 4.55 m x 2.95 m |
| Main Level | Bedroom 2 | 3.43 m | 2.54 m | 3.43 m x 2.54 m |

The trademarks REALTOR®, REALTORS®, and the REALTOR® logo are controlled by The Canadian Real Estate Association (CREA) and identify real estate professionals who are members of CREA. The trademarks MLS®, Multiple Listing Service® and the associated logos are owned by The Canadian Real Estate Association (CREA) and identify the quality of services provided by real estate professionals who are members of CREA. The trademark DDF® is owned by The Canadian Real Estate Association (CREA) and identifies CREA's Data Distribution Facility (DDF®)
May 25 2026 02:36:23
Toronto Regional Real Estate Board
Royal LePage Signature Realty