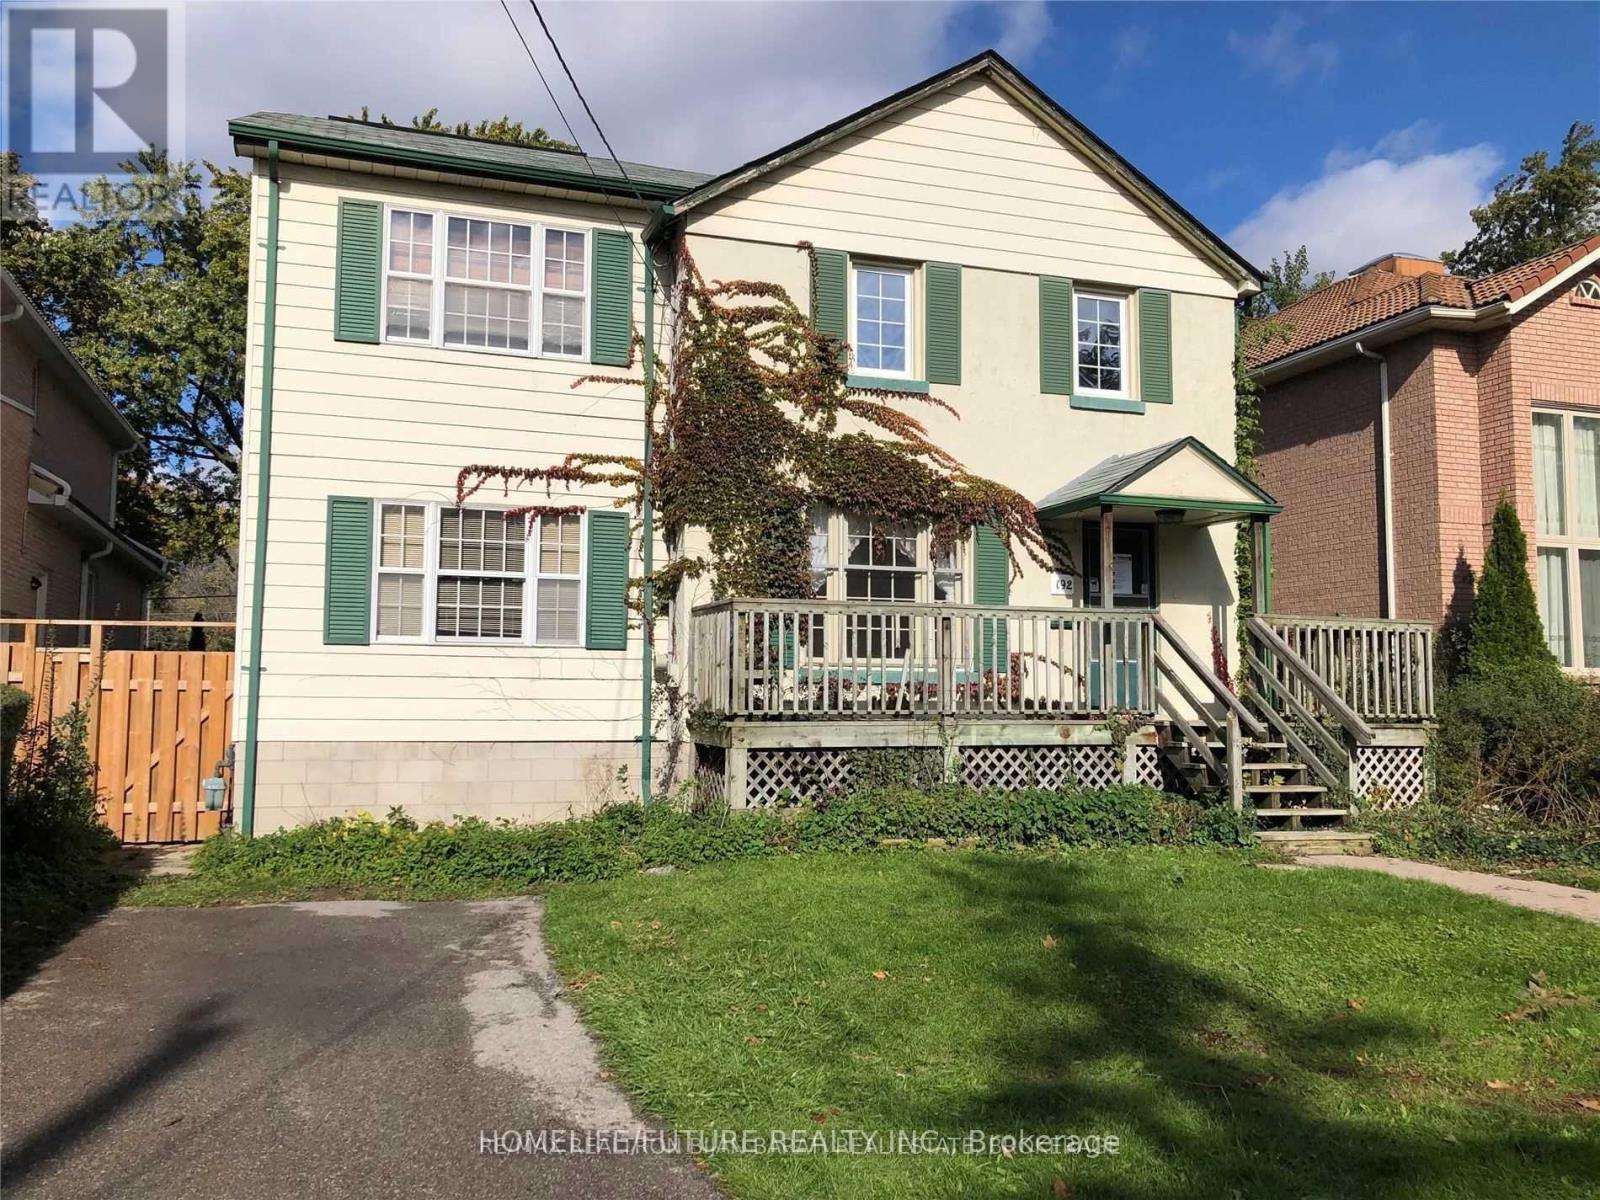
192 Parkview Avenue
Toronto, Ontario
2-Storey Home With 4+2 Bedroom & 4Washroom In Heart Of Willowdale East On A Desirable 50' X 156' Extra Deep Lot (Pool Ready) In Quiet Parkview Ave. Cathedral Ceiling In Huge Family Room And Master Bedroom! Finished Basement! Large Deck In Back And Big Veranda In Front! Very High Demand School Area (Earl Haig/Claude Watson Ss, Cummer Valley Ms & Hollywood Ps)! ** Steps To TTC, Walk To Yonge Subway, Bayview Shopping, Restaurants, YMCA, Don Valley East Ravine.*** Permit For Almost 5000 Sqf Approved By Committee Of Adjustment. (id:49907)
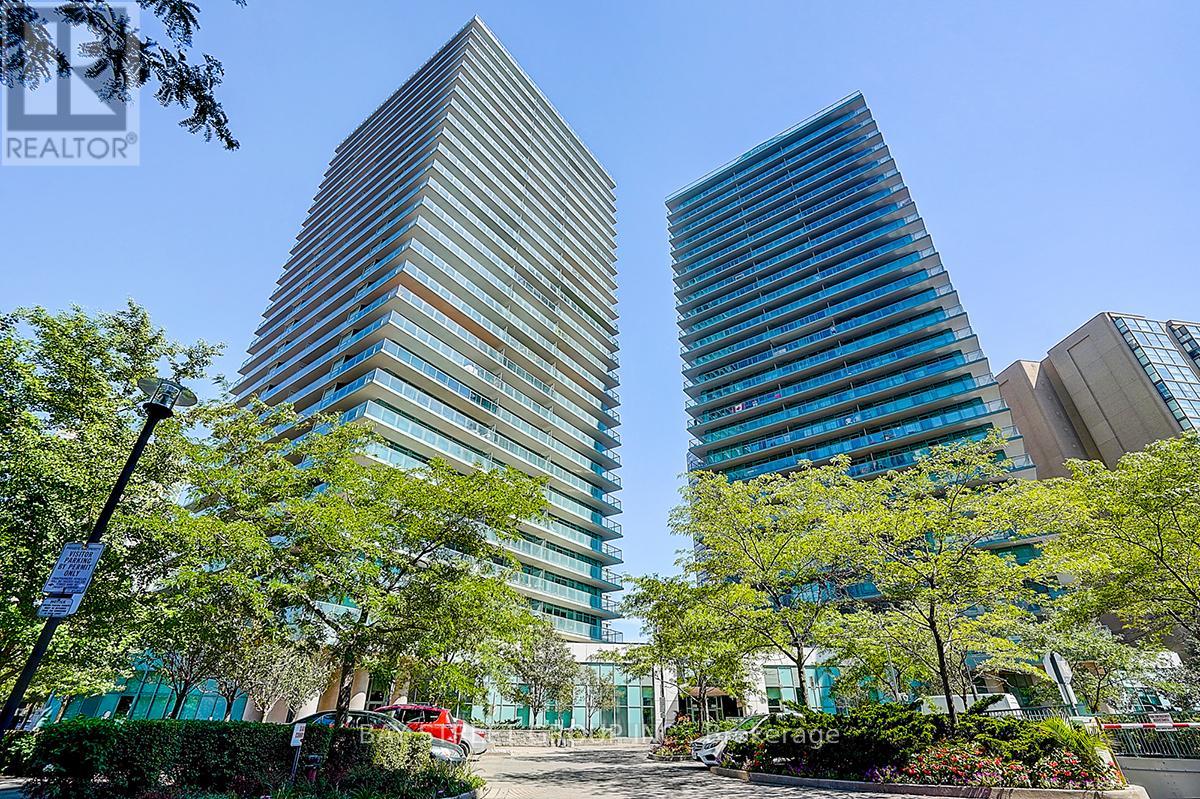
Ph3 - 5500 Yonge Street
Toronto, Ontario
Experience elevated living in this one-of-a-kind penthouse nestled in the heart of Downtown North York, boasting unobstructed, breathtaking southeast views and an abundance of natural light in a serene, quiet setting. Renovated with sleek modern finishes and a contemporary kitchen, this owner-occupied unit features expansive walk-outs to a private balcony perfect for entertaining or unwinding. Just minutes on foot from Finch Subway Station, TTC, YRT, VIVA, Go transit terminals and surrounded by parks, banks, shops, restaurants, and City Hall. Located in a luxurious condo building offering amenities including a gym, game room, theatre, golf simulator, party room, and 24-hour concierge service. The unit includes a rare, oversized private locker room (not a cage), directly attached to the parking space and conveniently located next to the elevator lobby entrance on P1offering unmatched ease and exclusivity. (id:49907)
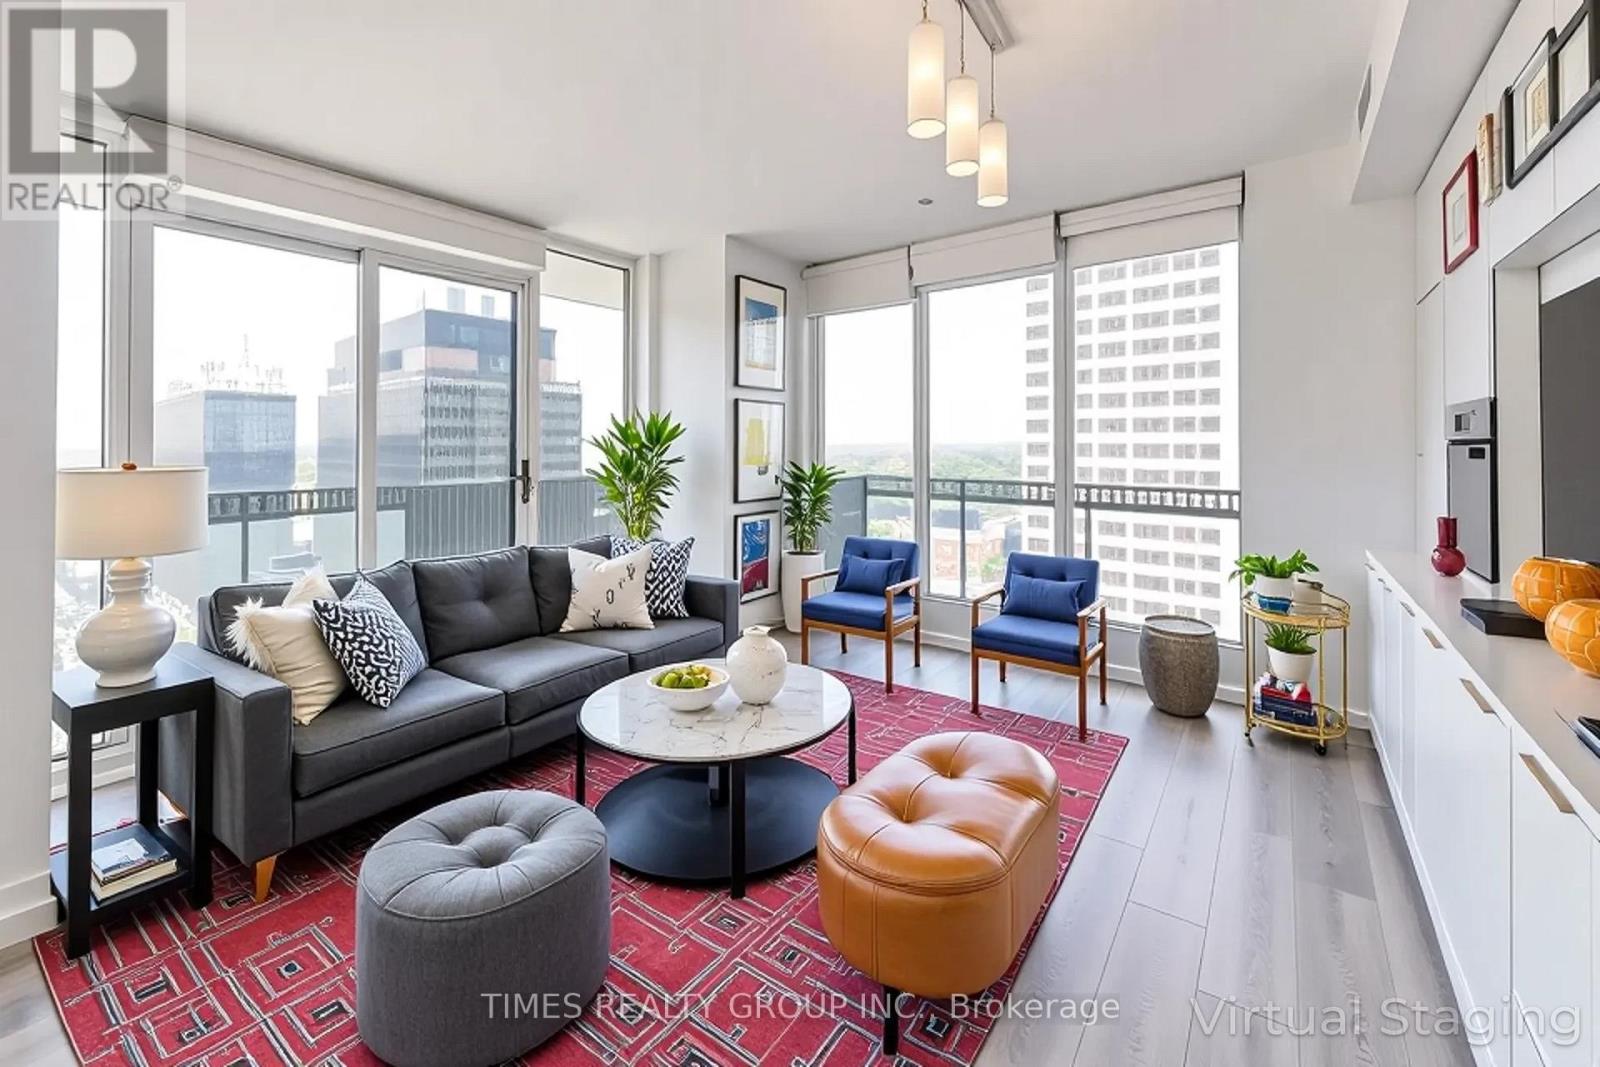
1102 - 8 Eglinton Avenue E
Toronto, Ontario
Coveted unit at the Prestigious E Condos now available. Two bedroom plus den, Two full baths, roomy 734 sq ft interior with a 257 sq ft gorgeous wraparound balcony. Extended ceiling heights of approximately 9 ft. in principal rooms, and floor to ceiling windows. Unobstructed southwest-facing panoramic views. Modern kitchen with built-in appliances. Spectacular 30-ft high lobby with concierge and extensive amenities designed by internationally-renowned and award-winning interior design firm, Mike Niven Interior Design. Amenities located on the 4th and 31st floors.The 4th floor amenities include party room with lounge areas, International gourmet kitchen, dining room with separate kitchen, fitness centre and boxing studio. 4th floor amenities also feature technology lounges and wrap around outdoor terrace with BBQ dining, fireside lounge, sun deck, yoga and stretching areas.The 31st floor amenities include a glass pool with cantilevered eFinity terrace and glass bridges, private seating areas, a pool bar, separate saunas, men's and women's change rooms and guest suites. Unit includes 1 parking spot. Tenanted unit. Photos virtually staged. The ultimate in prime midtown, steps to the best of shopping, dining, and theatre in Toronto! (id:49907)
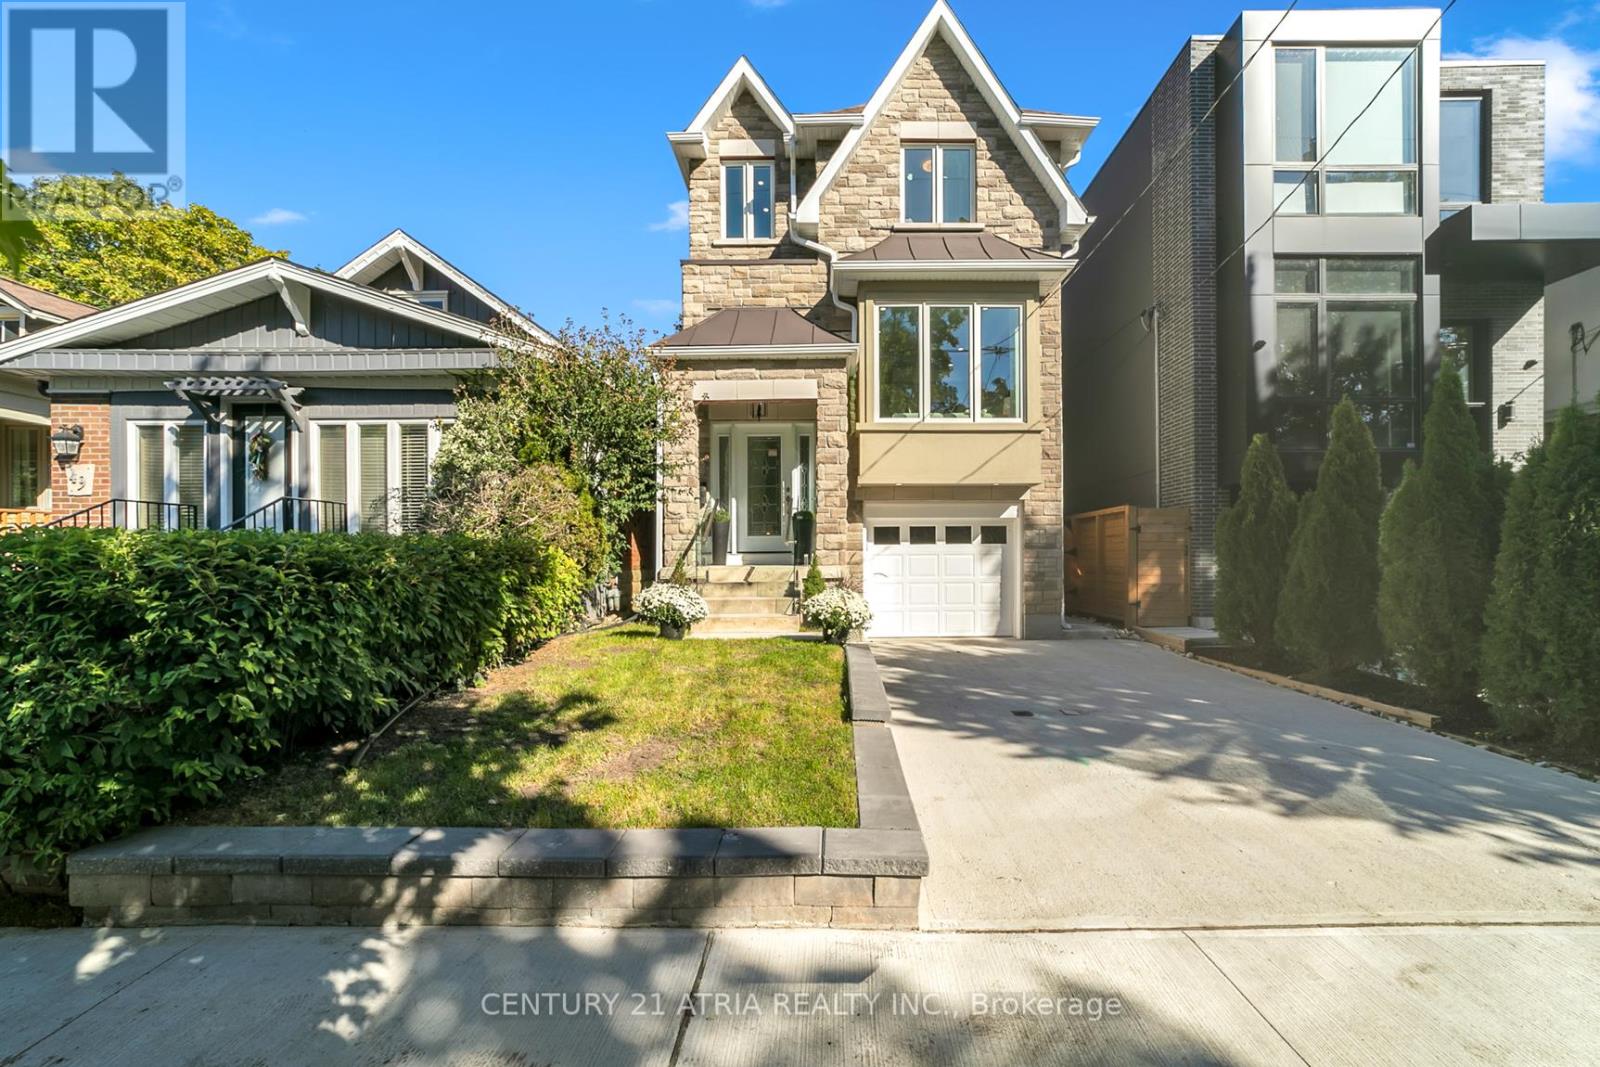
47 Eighth Street
Toronto, Ontario
This stunning elevated 3-bedroom home is perfect for design-conscious buyers who value style, space, and natural light. Featuring an open-concept layout with a 14-ft ceiling, Hardwood flooring, an upper skylight, and Modern Glass railing, the living space feels bright and airy, perfect for entertaining. Gourmet Kitchen with full-size cabinetry, second-floor laundry, cold cellar, and a thoughtfully designed flow complement the elevated living experience. This designed multi-level home has an exceptional separation of living area, ideal for professionals, creative for those working from home, couples, or active families who appreciate elevated living and a home with personality. Located close to the Garden Express, close to downtown Toronto, a short walk to the lake, schools, library, and amenities, this is a rare opportunity to own a home that combines luxury, convenience and Timeless design Pictures on the MLS reflect when the house was staged. The house is now move-in ready. (id:49907)
245 Belgravia Avenue
Toronto, Ontario
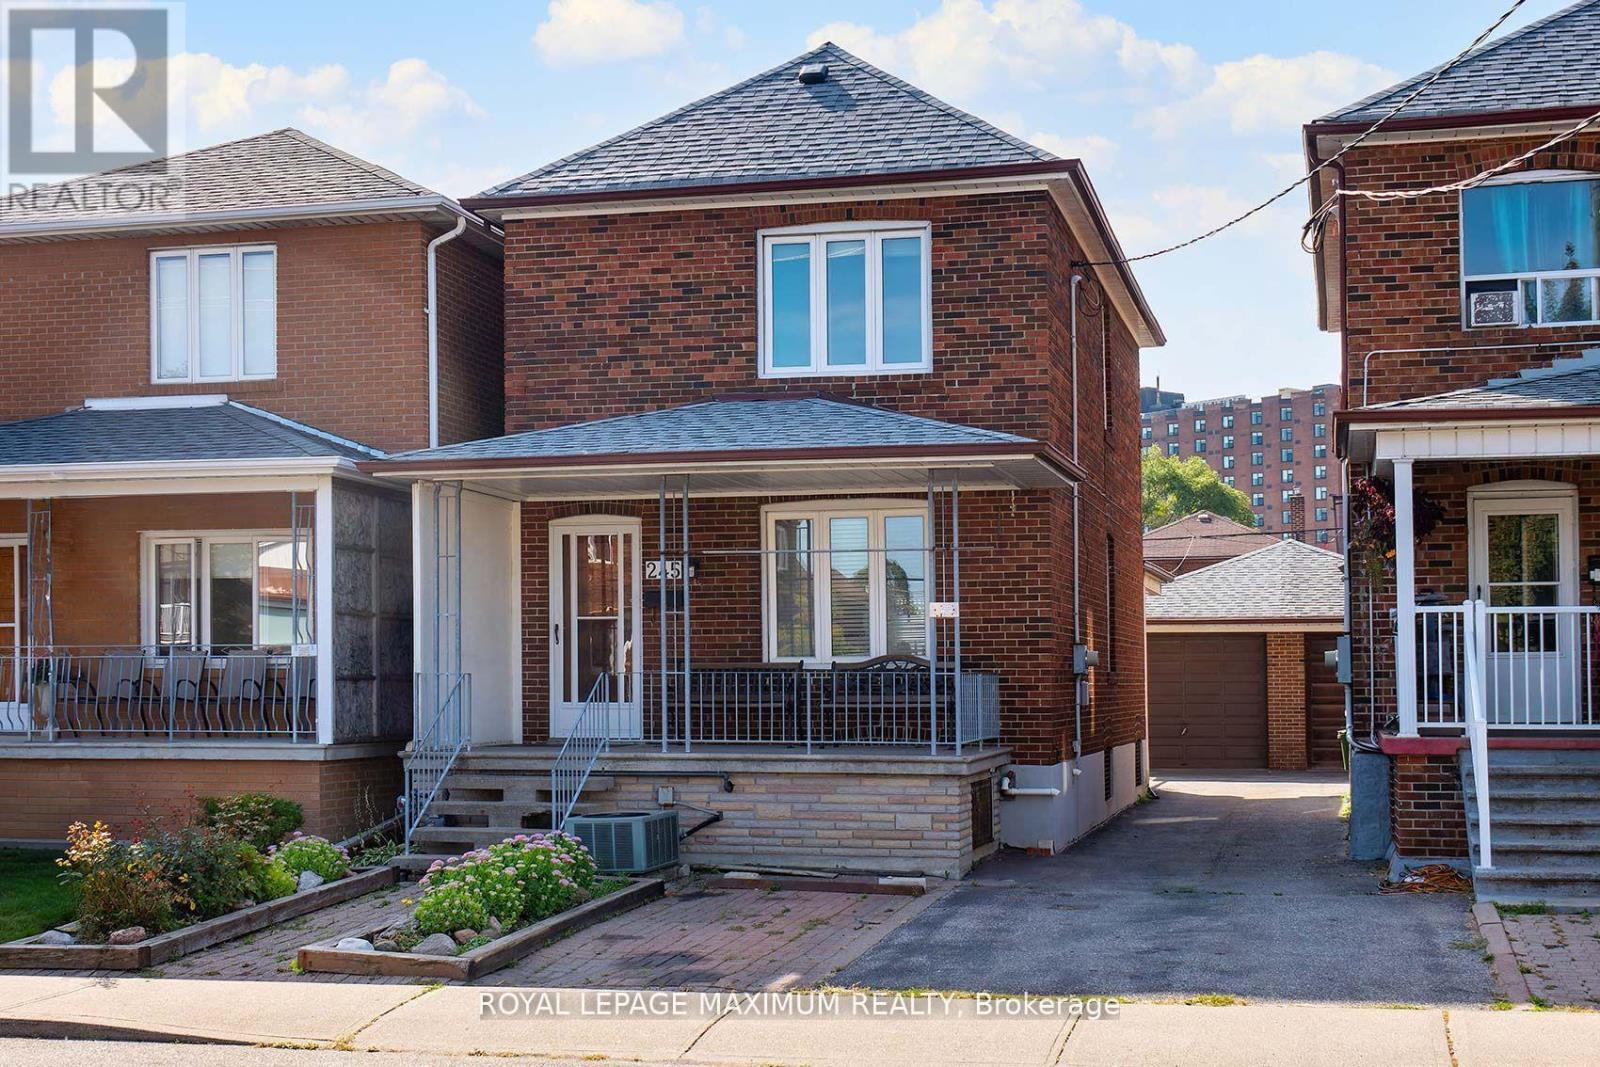
Charming Detached Home in Prime Midtown Toronto! Welcome to this spacious and well-maintained detached home offering 3 bedrooms and 3 bathrooms, perfectly located in one of Torontos most desirable midtown neighbourhoods. Featuring a welcoming covered front porch, this home combines classic charm with fantastic potential to make it your own. The main floor boasts a bright living room with hardwood floors, a versatile room off the living area that can serve as a formal dining room or den, and a powder room for guests. The eat-in kitchen includes ample storage, all major appliances (including a dishwasher), and flows seamlessly into a grand-sized kitchen extension ideal for entertaining large gatherings. Upstairs, you'll find three generously sized bedrooms and a full washroom. The basement offers even more space with a large open area, cold cellar with abundant storage, a spacious laundry room with utility sink, and a 3-piece bathroom perfect for future rental potential or extended family use. Step outside to enjoy the concrete patio, green space perfect for a garden or play area, and a 1.5-car detached garage plus a large workshop a rare find in the city. The legal front parking pad adds extra convenience. Located in a vibrant community with a Walk Score of 94, you're just steps to incredible shopping, dining, TTC, and the upcoming Eglinton & Dufferin LRT stop. This home offers the perfect blend of location, space, and opportunity. (id:49907)
603 - 15 Singer Court
Toronto, Ontario
Welcome to Discovery 11 at concord park 1 bedroom +den convient location easy access to transit 401 and sheppard subway.Well-maintain building offers a functional layout with lots of natural light and comfortable livingspace perfect for firs time buyers, investor or downsizers,well sized bedroom with closet space.Practical Kitchen with ample storage.Private balcony with open view. Dont miss this opportunity Lox box for easy showing. (id:49907)
462 Northcliffe Boulevard
Toronto, Ontario
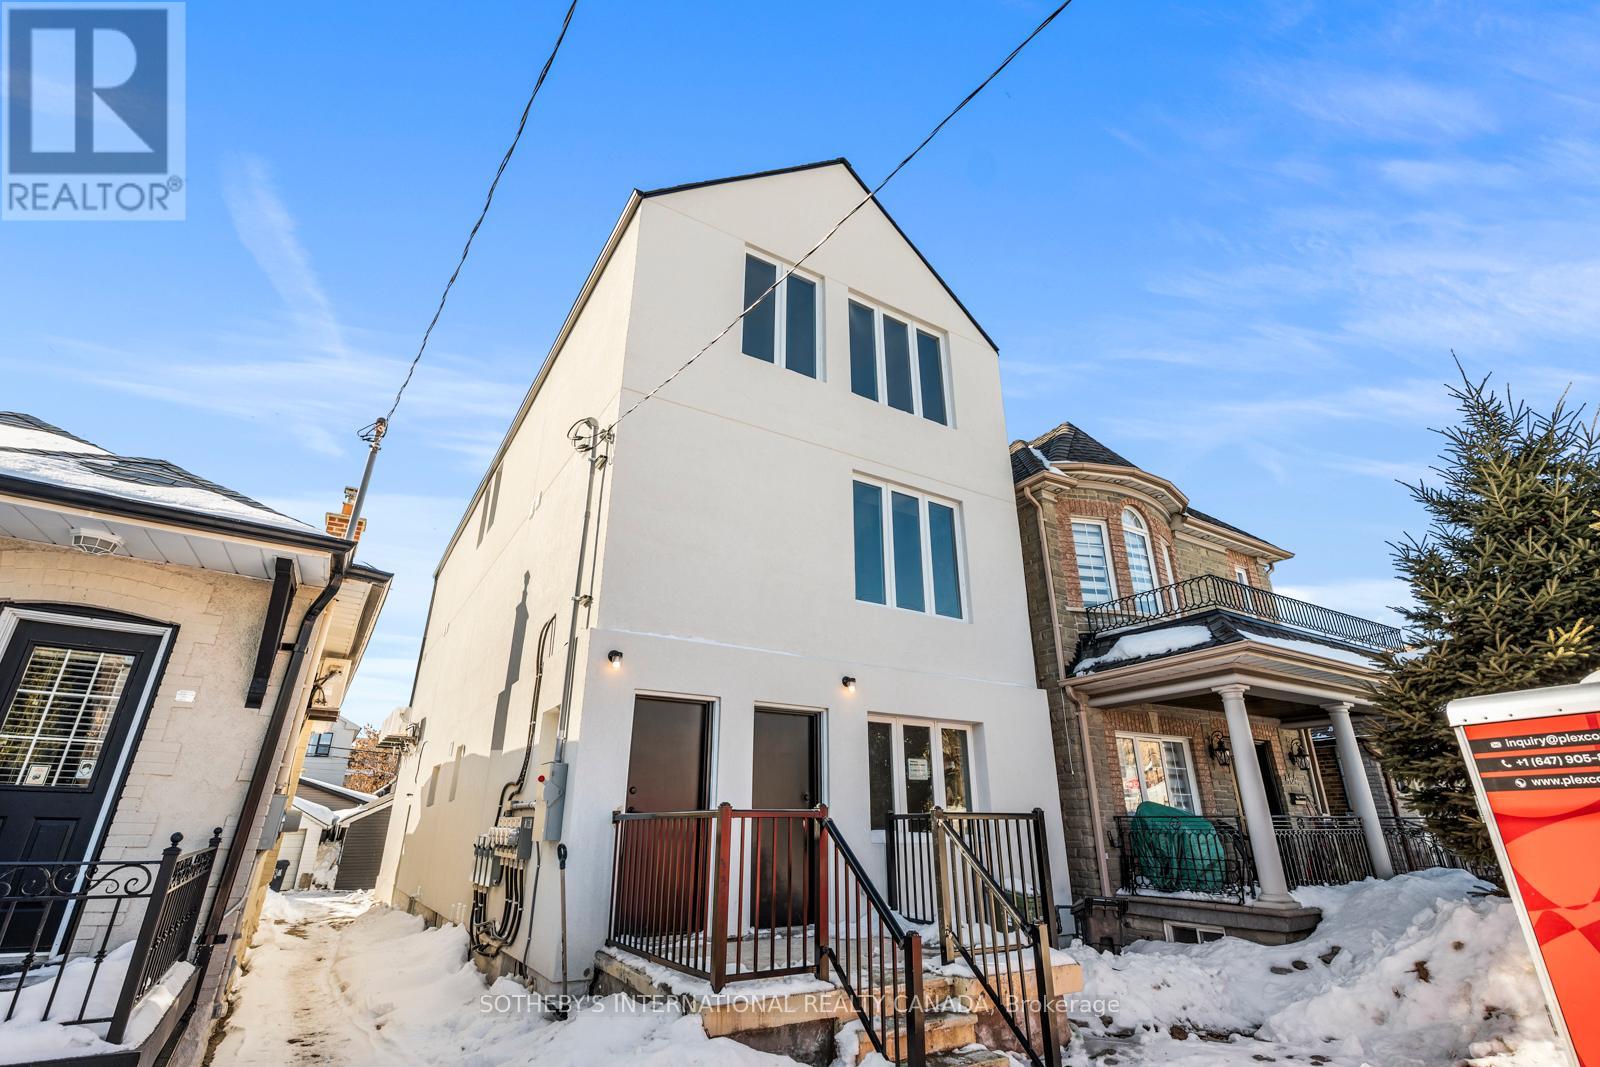
Newly completed, stabilized purpose-built rental asset at 462 Northcliffe Blvd, featuring a three-storey multi-unit residential building with a self-contained rear garden suite. Generating $13,475/month. The building comprises four spacious three-bedroom residential units together with a bachelor garden suite. The project was designed for and conforms to CMHC MLI Select guidelines, incorporating energy-efficient construction and modern building standards. The configuration and design support long-term operational efficiency and institutional-style underwriting, subject to CMHC program criteria, debt service coverage, lender approval, and final financing terms.Located in an established Toronto neighbourhood with proximity to transit, parks, schools, and local amenities. Well suited for investors seeking a newly completed, low-maintenance rental asset with immediate lease-up potential and long-term financing optionality through CMHC MLI Select. (id:49907)
15a Schell Avenue
Toronto, Ontario
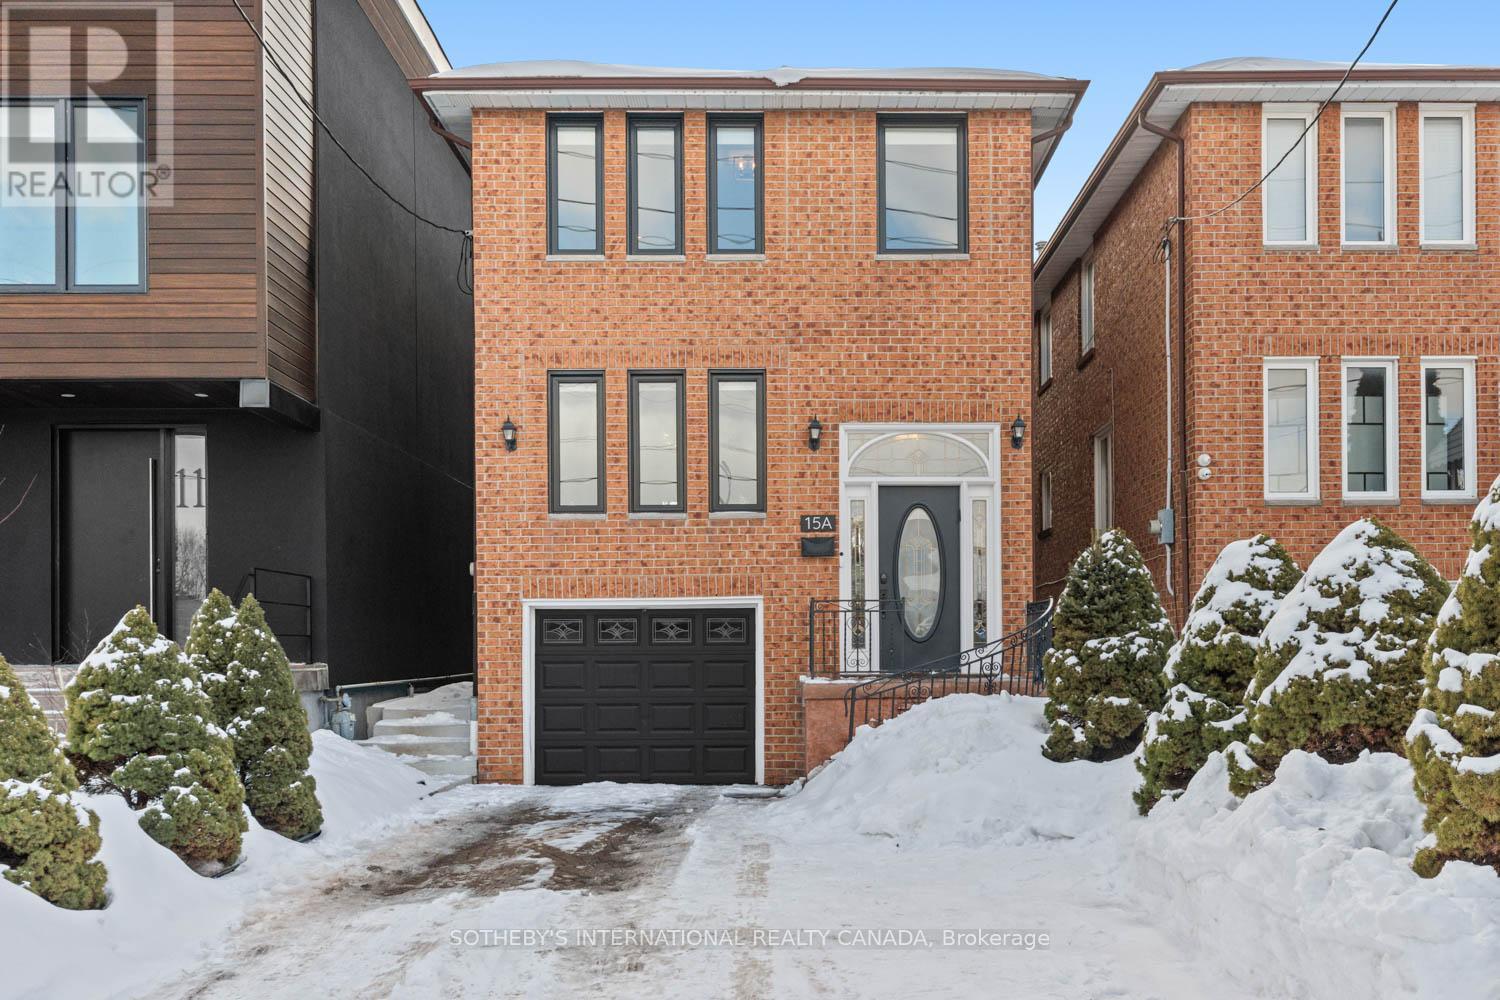
In a market where detached options at this level are increasingly scarce, this home delivers what matters most: sunlight, parking, and functional family space without compromise. Set on a 20.33 x 135 ft lot with a south-facing rear yard, it offers over 2,000 sq ft of total living space across three well-defined levels. The main floor unfolds with intention. A large-scale renovation in 2021 upgraded the kitchen and key interior finishes, centering the space around a substantial island ideal for the home chef and equally suited to gathering. It opens seamlessly into the rear family room with walk-out to the garden, while the separate living and dining room allows flexibility for daily life and larger occasions alike. Upstairs, three well-proportioned bedrooms include a primary suite with a dedicated ensuite bathroom and a walk-in closet. The additional bedrooms are served by a hall bathroom of their own, a meaningful distinction in this segment. A skylight above the upper landing introduces natural light that can be felt upon entry, drawing sunlight down the staircase and into the interior throughout the day. The finished lower level provides further versatility with a recreation room, four-piece bathroom, laundry, and direct garage access. Built in 1986 and upgraded where it counts, with four-car parking and side yard access, this is a measured entry into long-term detached ownership - well suited to the next chapter. (id:49907)
2703 - 56 Annie Craig Drive
Toronto, Ontario
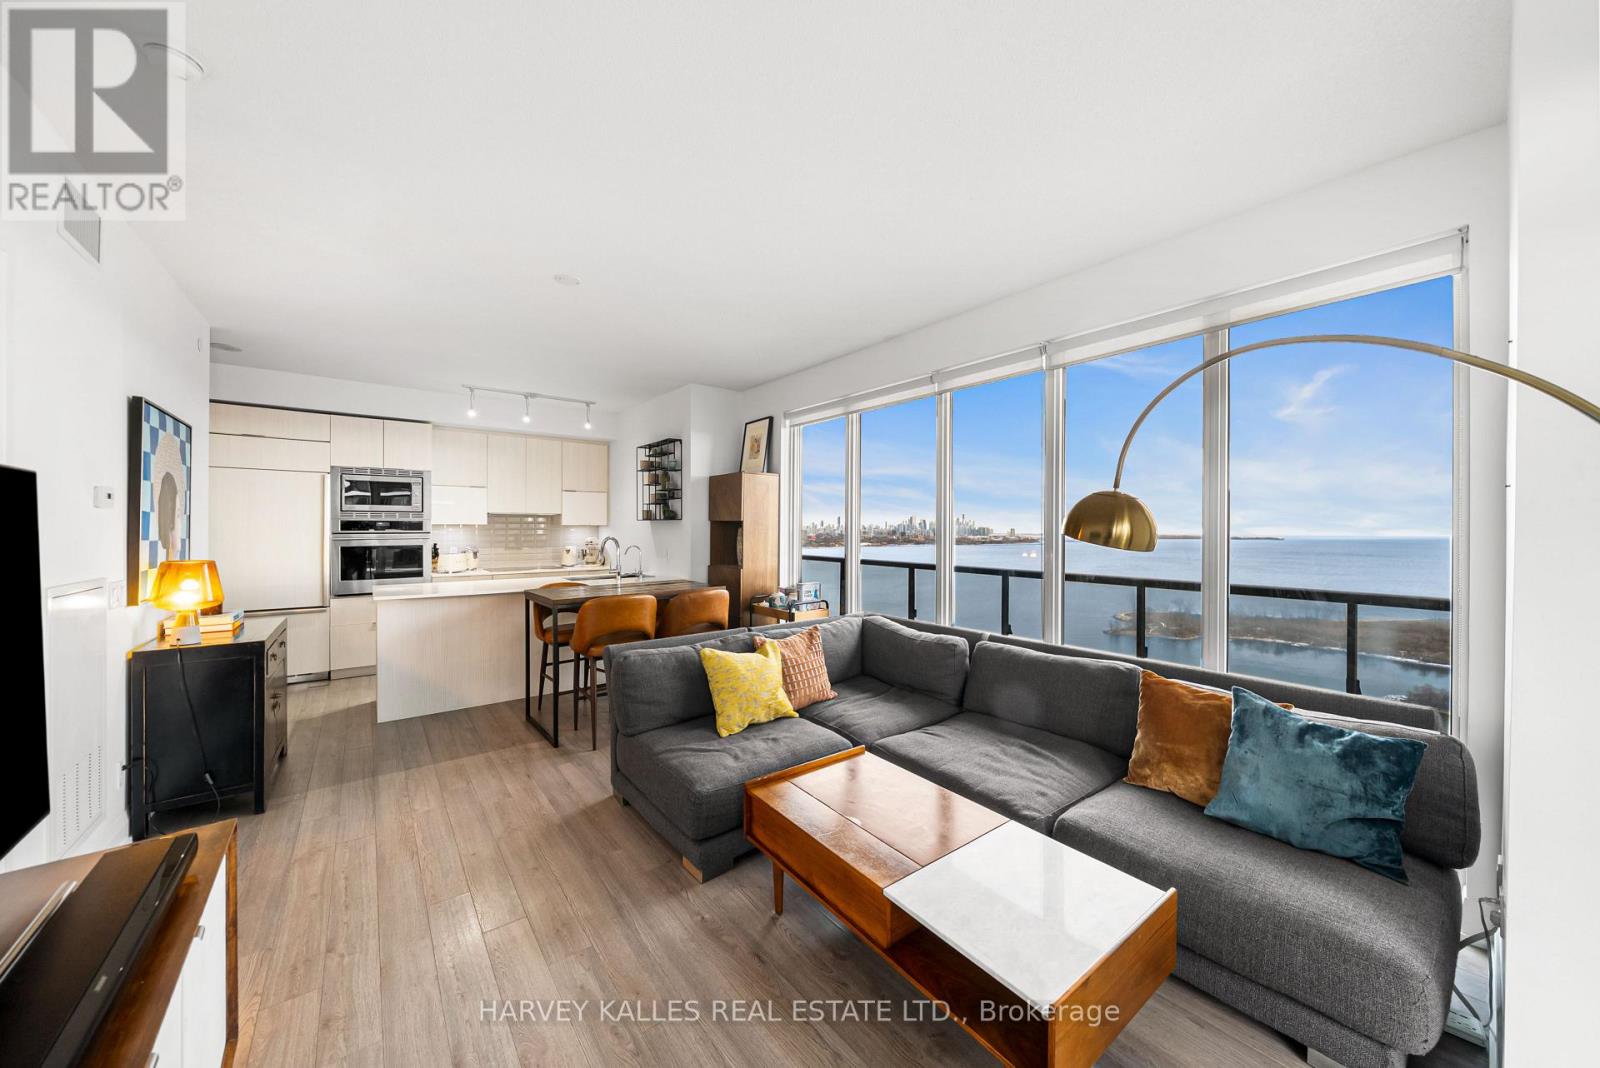
Welcome to Lago at the Waterfront, a luxury residence offering over 1,000 square feet of refined living space with a spectacular wrap-around balcony capturing both southwest and southeast exposures. This exceptionally designed 2+1 bedroom, 2 bathroom suite features SPECTACULAR LAKE AND CITY SKYLINE VIEWS. This condominium unit offers a priceless view with an almost panoramic window layout with floor-to-ceiling windows. California closets offer smart storage solutions for modern living. The generous principal rooms accommodate flexible living arrangements, including a versatile den ideal for a home office. The primary bedroom is complemented by an ensuite bathroom and ample closet space with a walk-in closet. The open concept kitchen includes built-in appliances, sleek cabinetry, and a functional layout that flows seamlessly into the dining and living areas. Residents of Lago at the Waterfront enjoy an impressive suite of amenities, including a fully equipped fitness centre, indoor pool and hot tub, party and media rooms, 24-hour concierge service, guest suites, and more. This suite includes one underground parking space and one locker, offering both convenience and peace of mind. This is a rare opportunity to own a premium corner residence with extraordinary views in one of Etobicoke's most coveted waterfront communities. (id:49907)
98 Burbank Drive
Toronto, Ontario
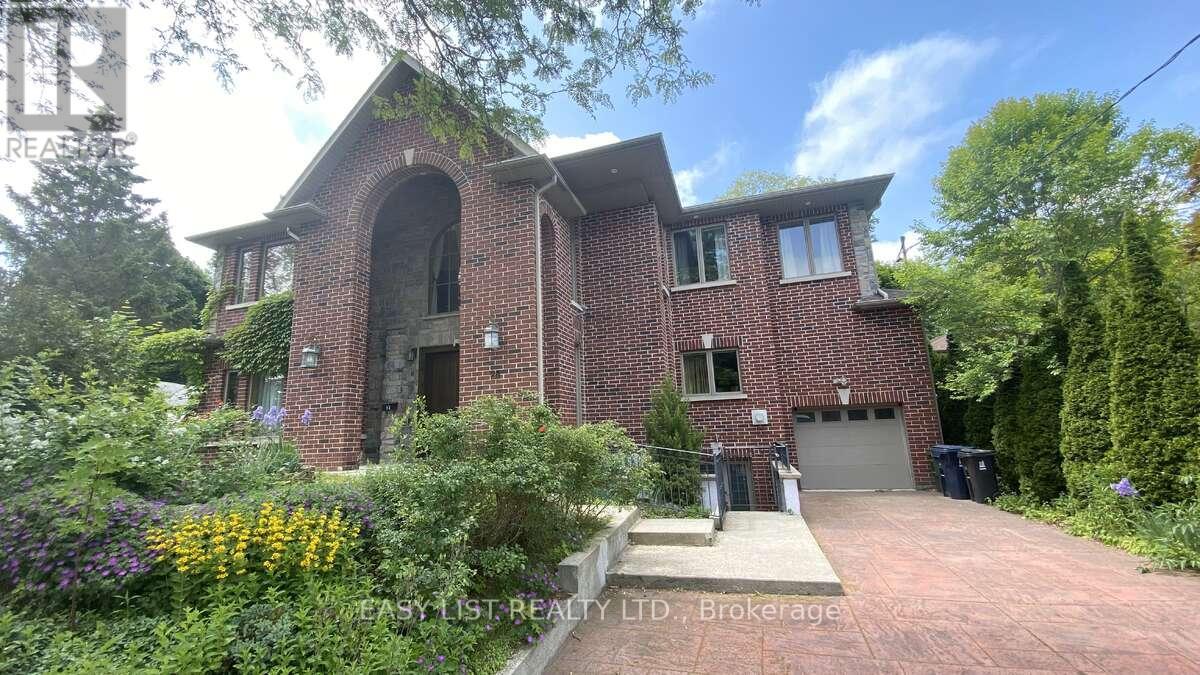
*** Visit the REALTOR website for further information about this Listing *** Unique, welcoming, large executive 6500 sq ft house on three well-appointed floors with up to 9 bedrooms (3+ library or 5 BR on top floor, 2+ BR on main floor and 2 BR in the lower floor) and a large finished lower floor with kitchen & separate entrance; multiple media / family /play rooms and sitting spaces and a mini bar / tea room. Well built for the ages on concrete columns and steel beams and clad with custom cut Muskoka granite on three sides and majestic, beautiful brick on the front. White Oak floors and stairs with an elevator that has windows overlooking the street and serves all 3 floors. Large number of windows High 7 ft solid wood crafted doors including an antique ornate door with carvings on the main floor. Open main floor with 35 ft long, 800 sq ft living space merging into enormous 650 sq ft dining, an exquisite granite counter kitchen and 5 large floor-to-ceiling window sunroom space with floor to ceiling windows and twin decks on main floor and each of the upper floors. Natural light swept with enormous, beautiful Pella windows and half a dozen skylights. Large, wide corridors. High ceilings in a warm, enjoyable home with 5 mature trees and a tandem garage. There are three fireplaces. Do not miss out! (id:49907)
Ph4101 - 95 Mcmahon Drive
Toronto, Ontario
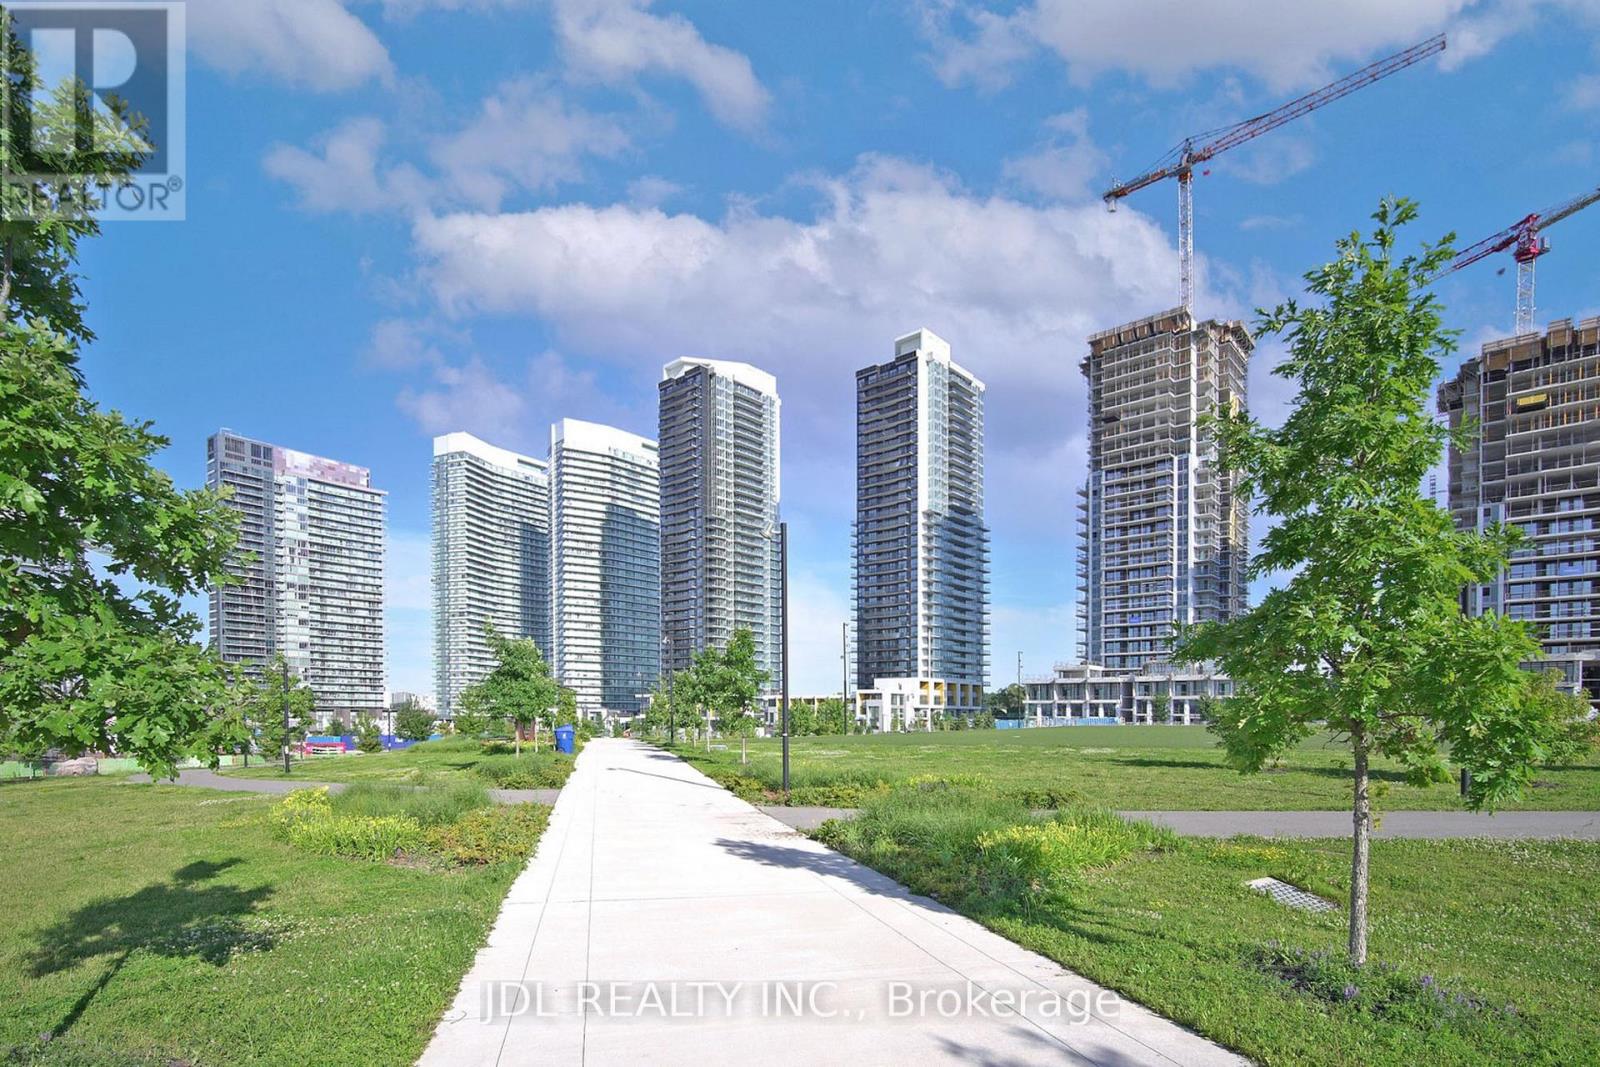
Bright, spacious, practical layout 2 br 2 bath high floor with large balcony, not facing construction site, facing unit at the seasons limited upper house series by concord in North York. Unit come with 1 parking spot and 1 locker. Super convenient location for who drive and take public transit. Easy access to Hwy 401 & 404, steps to Bessarion & Leslie Subway Stations, Oriole Go Train, Woodsy Park, Ikea, Can. Tire retails, coffee shops and fast food restaurant. (id:49907)
C17 - 108 Finch Avenue W
Toronto, Ontario
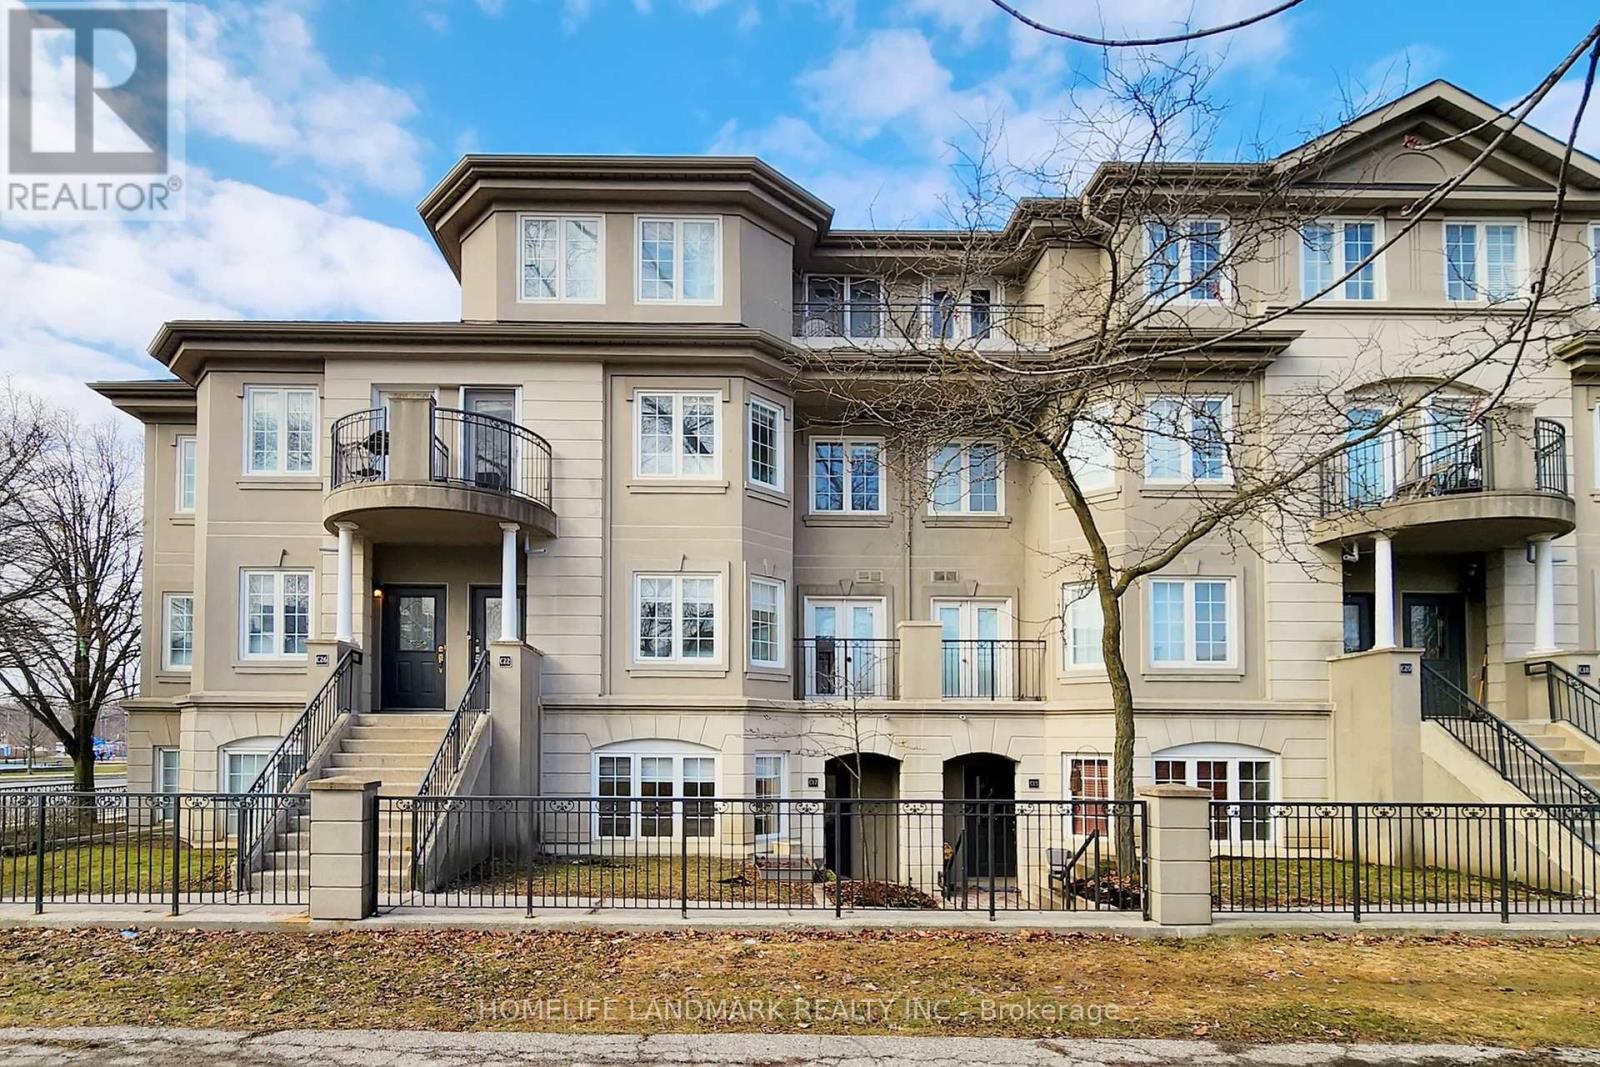
Rarely Offered, Street-Facing Townhouse In The Highly Sought-After Chelsea Gate Community In The Heart Of North York. This Spacious 2-Bedroom Open-Concept Townhouse Features An Oversized Den And A Bright, Functional Layout That Offers Comfortable Urban Living. Master Bedroom Features Walk In Closet And Ensuite.The Oversized Den Is Ideal For Use As A Home Office Or Potential Third Bedroom, Providing Excellent Flexibility For Families Or Professionals Working From Home. The Suite Boasts Generous Living And Dining Areas That Create An Open And Inviting Space Perfect For Both Everyday Living And Entertaining. This Unit Includes1 Underground Parking Spaces Offering Exceptional Convenience And Added Value, Along With Ample Visitor Parking Within The Complex. Ideally Situated Across From Edith-vale Community Centre And Park, Residents Enjoy Easy Access To Recreational Facilities, Green Space, And Community Programs. Just A Short Walk To Finch Subway Station, GO Transit, YRT, And TTC, Providing Outstanding Connectivity Across The GTA. Surrounded By Shops, Restaurants, Parks, And Everyday Amenities, With Minutes To The Library And Arts Centre. Quick And Easy Access To DVP, Highway 401 And Highway 407 Makes Commuting Effortless. Located In A Highly Desirable Neighbourhood Close To Top-Ranking French Immersion Schools, This Property Offers A Fantastic Opportunity To Own Or Invest In One Of North York's Most Convenient And Vibrant Communities. A Must-See! (id:49907)