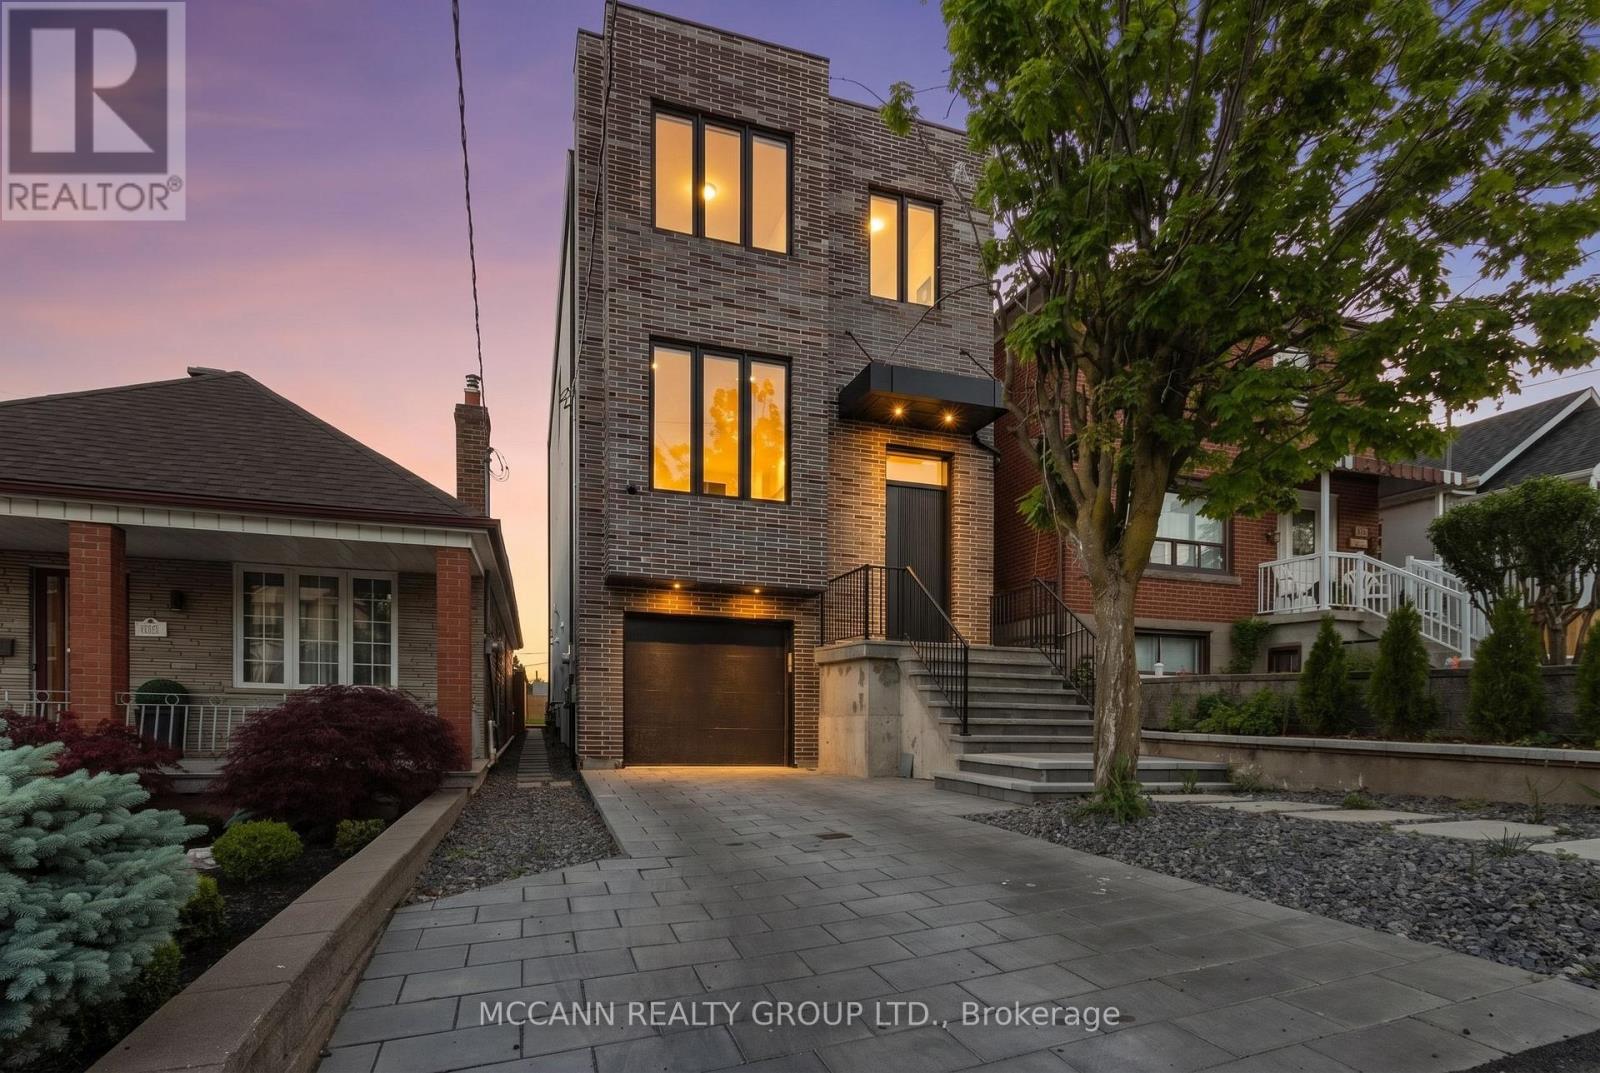
526 Westmount Avenue
Toronto, Ontario
A Rare Custom-Built Masterpiece In The Heart Of Oakwood Village. Perched on top of the Road this houses offers panoramic Views of Downtown Toronto from its Bedrooms. Nestled in the growing Vibrant Oakwood Community this thoughtfully designed custom home with exceptional craftsmanship this Stunning home offers the perfect blend of luxury, comfort, and functionality. Featuring soaring 10 Feet (approx) ceilings on Main and 9 feet (approx) on the Second floor, expansive windows, and an open-concept layout filled with natural light, every detail has been carefully curated to elevate modern family living. The chef-inspired kitchen showcases premium finishes, custom cabinetry, stone countertops, and a large Centre island that seamlessly flows into the spacious living area ideal for both everyday living and entertaining. Generously sized bedrooms provide peaceful retreats, while the luxurious primary suite offers a spa-like ensuite and ample closet space. The finished lower level with 14 feet (approx) Ceiling adds valuable living space with endless possibilities for a recreation room, home office, gym, or in-law accommodation. Step outside to a beautifully landscaped backyard oasis, perfect for summer gatherings and outdoor enjoyment. Your furry friends have not been forgotten with a special dog wash area. The house is well integrated with the Attached Garage and a convenient Mud room. Located in one of Toronto's most vibrant and evolving neighborhoods, this exceptional home is just steps to parks, schools, transit, local shops, cafés, and restaurants, with easy access to downtown Toronto. A rare opportunity to own a custom-built residence where quality, style, and location come together seamlessly. (id:49907)
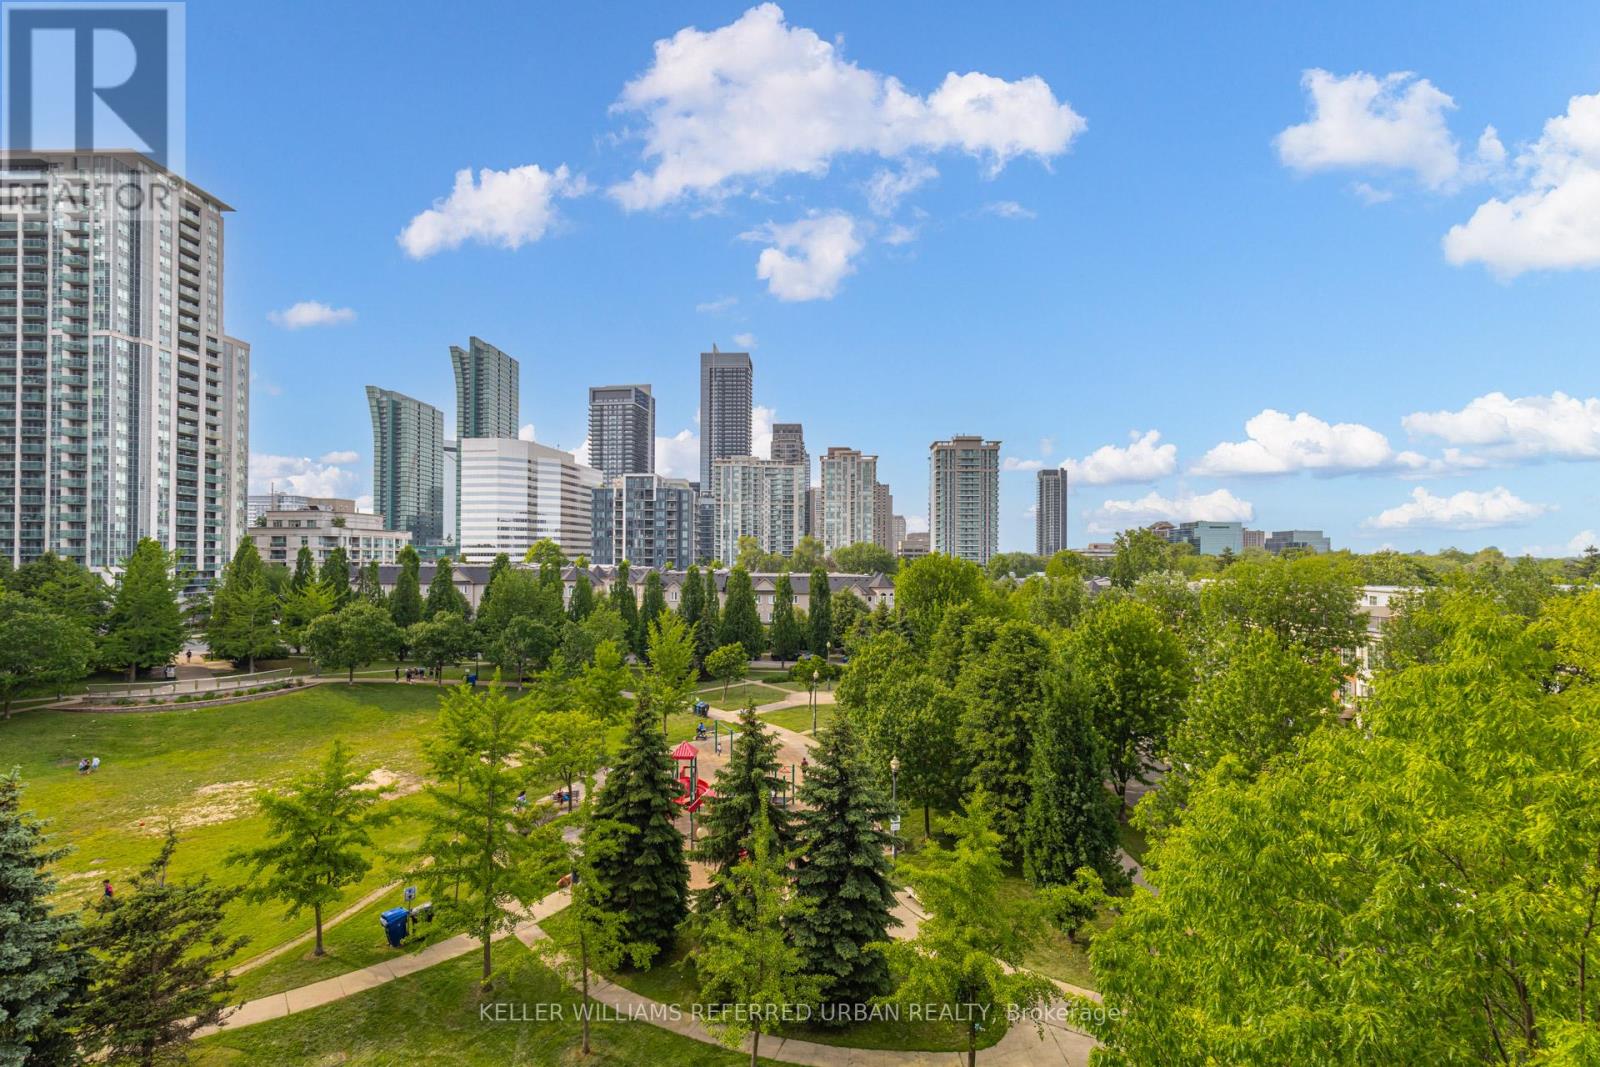
510 - 55 Harrison Garden Boulevard
Toronto, Ontario
OPEN HOUSE ** SAT/SUN** 2-4PM**Welcome to this beautifully updated 2-bedroom, 2-bathroom 894 sq.ft corner residence in one of North York's most sought-after family-friendly communities. Nestled within a boutique low-rise building in the heart of Avondale, this spacious suite offers the perfect blend of comfort, style, and convenience. Thoughtfully renovated throughout, the home features a modern kitchen with updated finishes, renovated bathrooms, and a functional open-concept layout designed for everyday living and effortless entertaining. Large windows fill the space with natural light, while the spectacular unobstructed view of Avondale Park creates a truly special backdrop that sets this suite apart from the competition. Ideal for young families, professionals, and downsizers alike, residents enjoy the quieter atmosphere and strong sense of community that only a low-rise building can offer. Located in the highly desirable Avondale neighbourhood, you're just steps to parks, playgrounds, top-rated schools, Yonge & Sheppard amenities, restaurants, shopping, grocery stores, and subway access, making commuting throughout the city exceptionally convenient. A rare opportunity to own a move-in ready home with renovated interiors, an outstanding layout, and one of the most impressive views in the neighbourhood. Experience the perfect balance of urban convenience and family-oriented living in the heart of North York. Property Highlights: Renovated Kitchen; Renovated Top-to-Bottom Bathrooms; Spacious 2 Bedroom, 2 Bathroom Layout? Boutique Low-Rise Building; Family-Friendly Community; Abundant Natural Light; Exceptional Unobstructed View Steps to Parks, Schools, Transit & Yonge/Sheppard Amenities; Move-In Ready Building Amenities include: Indoor Pool, Community BBQ area, Gym, Guest Suites, Very Popular recently Upgraded Party Room, Sauna, Meeting Room, Visitor Parking, Concierge. (id:49907)
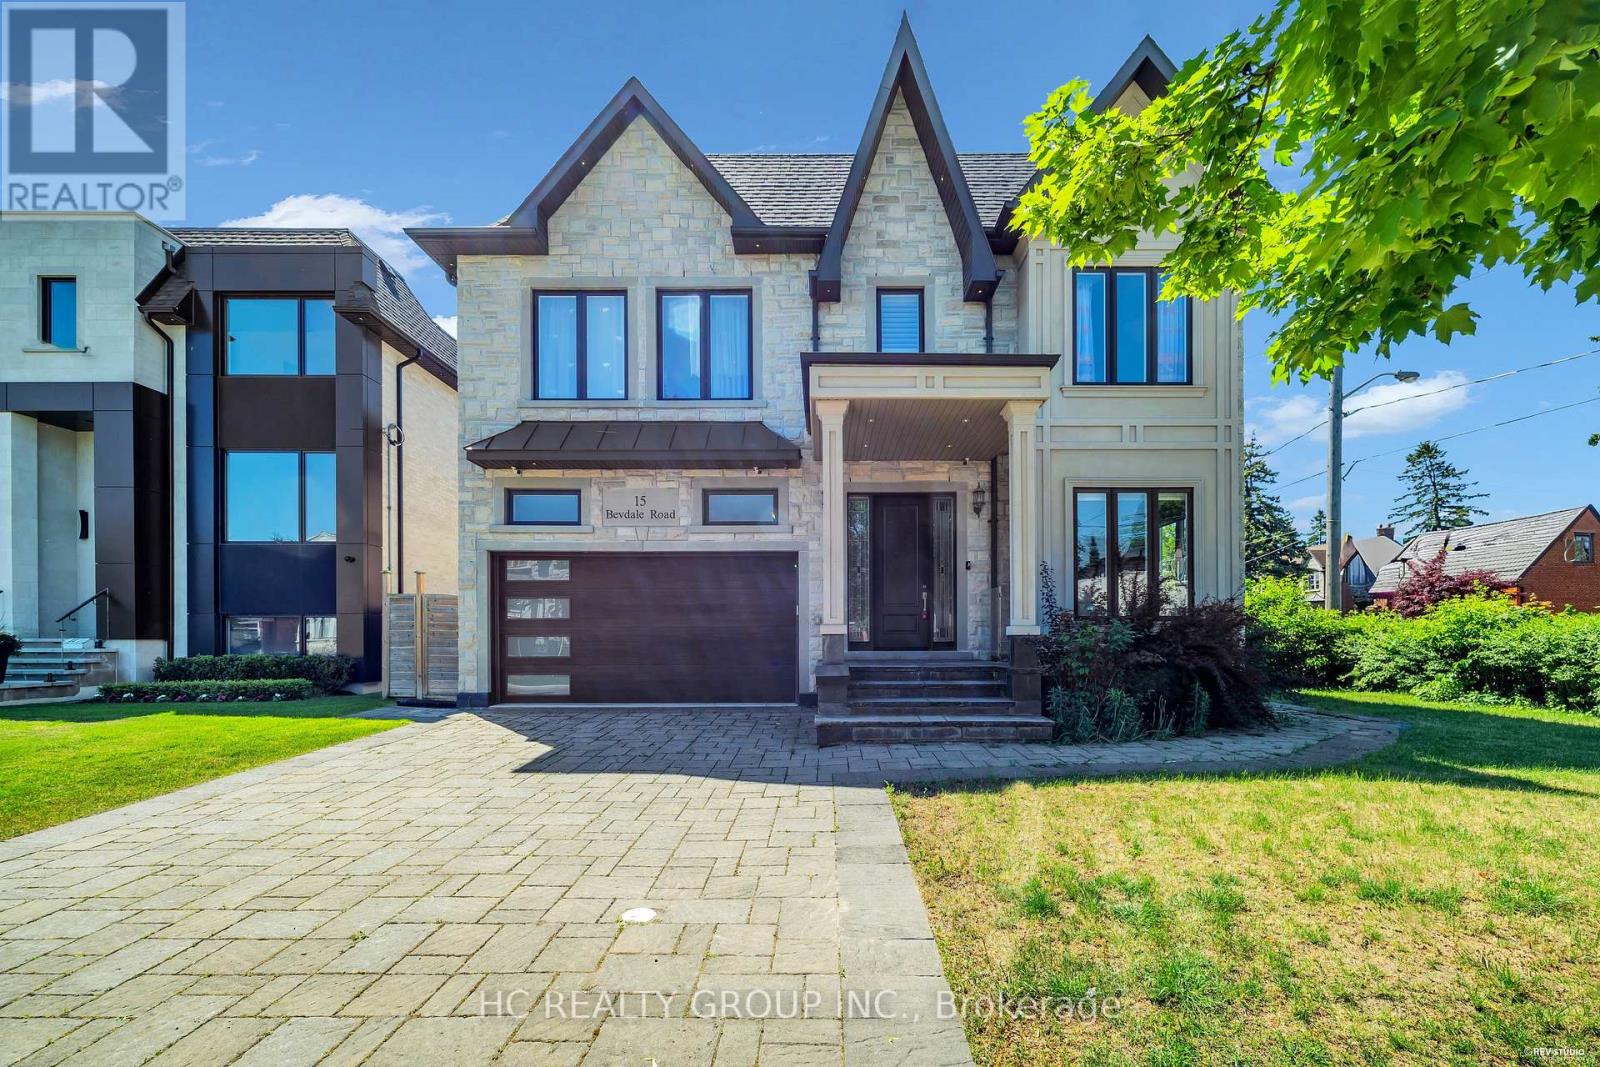
15 Bevdale Road
Toronto, Ontario
Don't Miss Out This Exquisite Custom-Built Luxury Home with 4+1 Beds and 6 Baths To Settle Your Family In Prestigious Willowdale W Community W/Amazing Neighbours. Situated On A Sunny South-Facing 56.25'X150' Lot, Offering 4,388 Sq.Ft. Of Above Grade Elegant Living Space (Mpac), Bright & Sun-Filled W/Tall Ceilings, Skylights & Thoughtfully Designed Living Spaces. Loaded W/Quality Finishes Throughout Including Hardwood Flooring, Custom Millwork, Quartz & Natural Stone Details, Offering Both Luxury & Comfort For Everyday Family Living. Bright Open Concept Layout Features Spacious Principal Rooms, Designer Gourmet Kitchen W/High-End Appliances & Stunning Living Area Highlighted By A Dramatic Marble Feature Wall And Gas Fireplaces. Every Bedroom Comes W/Its Own Ensuite & Heated Floors. Retreat To The Luxurious Primary Suite Featuring A Spa-Inspired Ensuite W/Jacuzzi Tub & Oversized Shower. Professionally Finished Walk-Out Basement W/Home Theatre, Expansive Recreation Space & Direct Access To Beautifully Landscaped Backyard. Close To Hwy 401, Parks, Restaurants, Shopping, Hospitals & So Much More. A Must See! You Will Fall In Love With This Home! (id:49907)
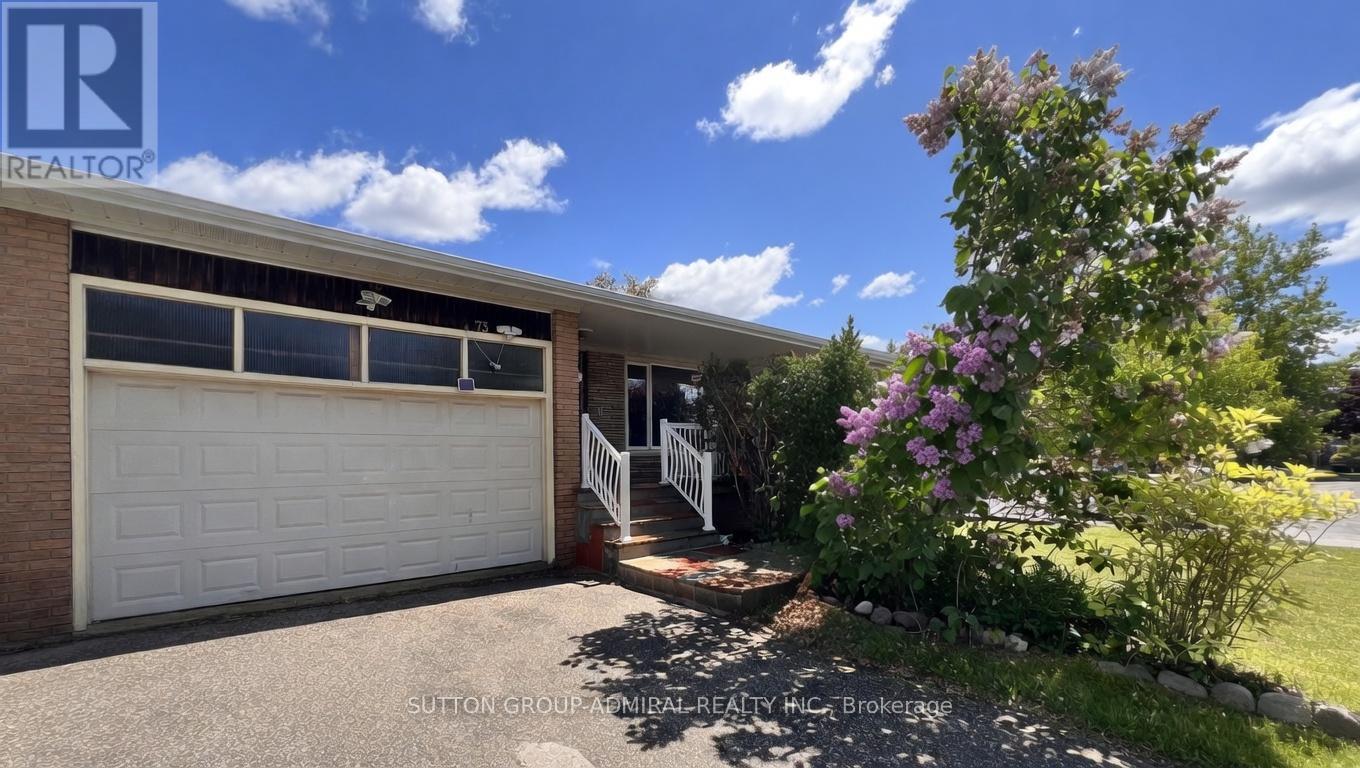
73 Hove Street
Toronto, Ontario
Rare opportunity to own a bright and spacious home overlooking the ravine at Bathurst and Sheppard in one of North York's most desirable communities. This exceptional property features 3 separate units **Ready to use**, each with its own completely separate entrance. One unit offers a walk-out to the private backyard with an undisturbed ravine view and no neighbouring homes behind. The home includes 3 kitchens and 4 washrooms, providing outstanding flexibility and potential. Perfect for end users seeking multi-generational living or investors looking to maximize value. Conveniently located close to shopping, dining, schools, transit, and all essential amenities. (id:49907)
4 - 70 Byng Avenue
Toronto, Ontario
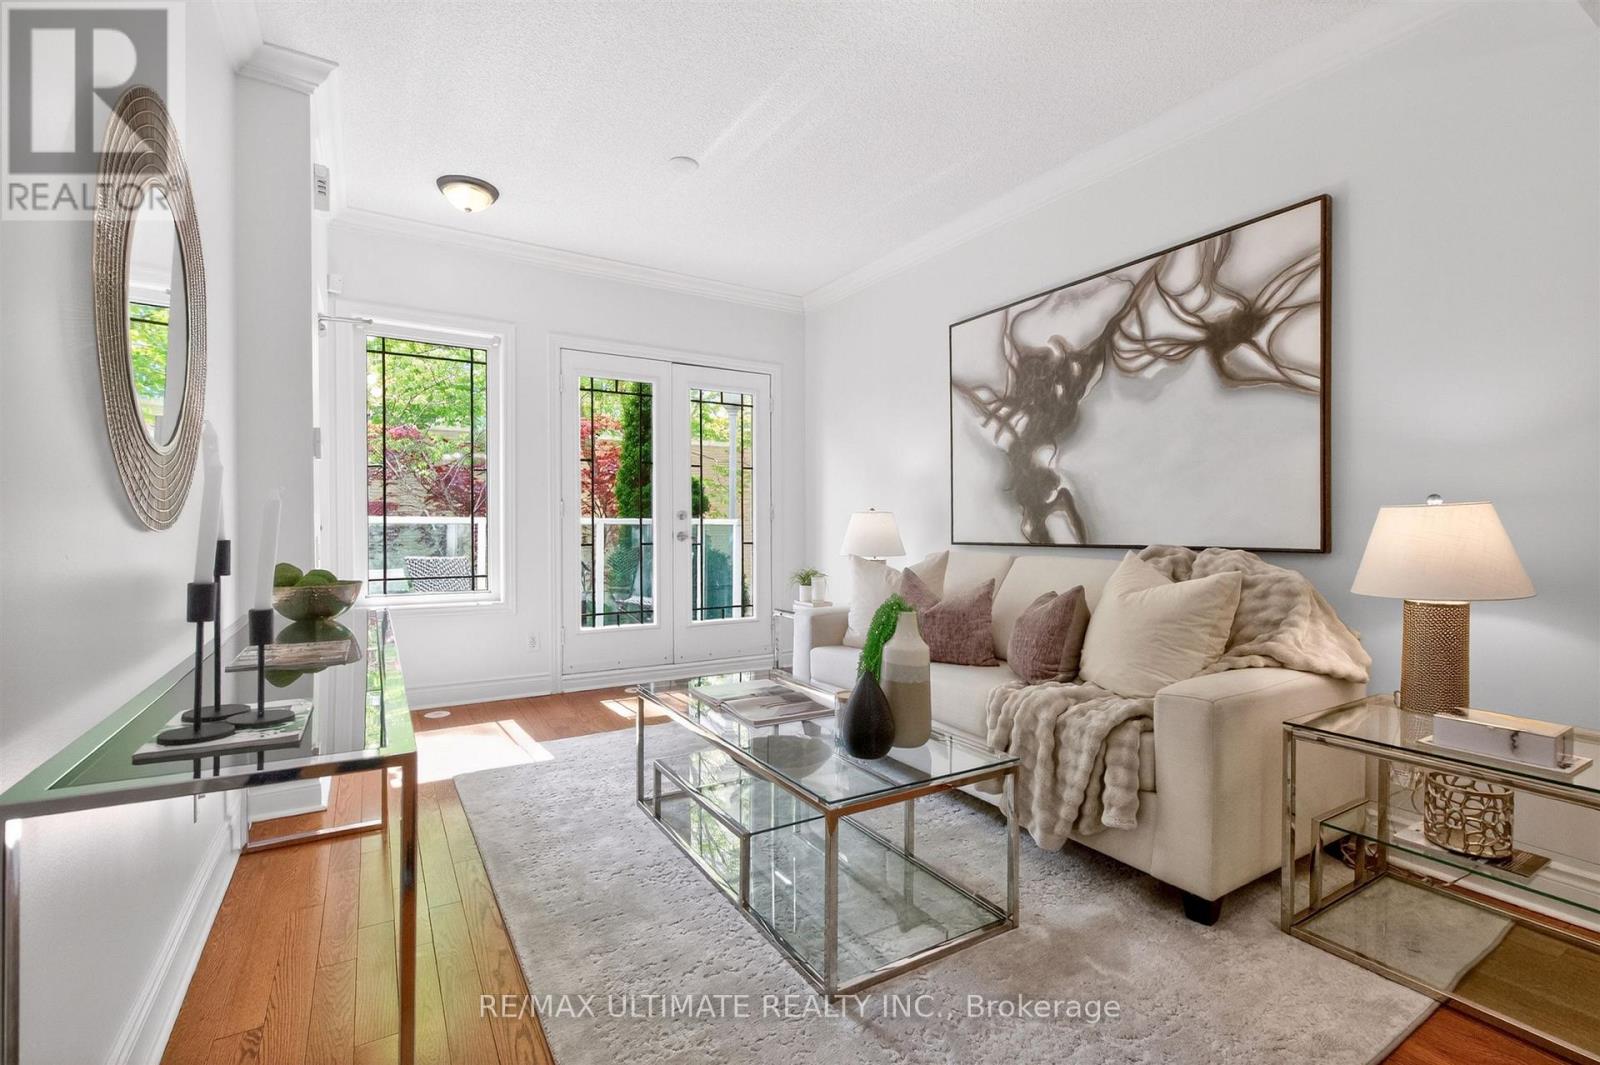
Welcome to this exceptional townhome in the heart of the highly sought-after Willowdale East community. Step inside and you'll immediately notice the thoughtful updates and evident pride of ownership throughout. The bright, well-designed open-concept main floor features 9-foot ceilings, rich hardwood flooring, elegant crown moulding, pot lights, and a coffered ceiling. Spacious living and dining areas flow seamlessly to a light filled balcony, creating the perfect spot for morning coffee. A convenient main floor powder room adds everyday functionality. The well-appointed gourmet kitchen combines style and practicality with granite counters, a centre island, and stainless steel appliances. The lower level offers a comfortable primary bedroom complete with a four-piece ensuite bath, a cozy second bedroom and an additional three-piece family washroom. Ideally situated just steps from top-rated schools, parks, fine dining, shopping, Mitchell Field Community Centre, Yonge-Finch subway station, and other convenient transportation options, this exceptional townhouse offers the very best of urban living. Combining an unbeatable location with stylish comfort, this home is perfectly suited for the most discerning buyer. (id:49907)

2970a Bayview Avenue
Toronto, Ontario
A striking departure from the ordinary, this custom-built three-storey detached residence offers a refined expression of modern living, where architectural precision meets everyday comfort. The exterior commands attention with clean lines, contemporary materials, and expansive aluminum windows that fill the home with natural light.Inside, thoughtfully curated spaces define the open-concept main level, designed for both entertaining and daily living. A stunning chef's kitchen anchors the home, flowing seamlessly into the great room and extending to a spacious rear patio for effortless indoor-outdoor living.A private elevator connects all four levels, enhancing both convenience and luxury. The home features four generously sized bedrooms, including two with private ensuites, each finished with elegant, high-quality details.The primary suite offers a true retreat, complete with a beverage station and a spa-inspired ensuite featuring heated floors, rain and jet showers, a glass-wall design, and custom storage.Additional highlights include two laundry areas, a central vacuum system, and a bright lower level with heated floors and a fully finished in-law suite with separate living space-ideal for extended family.The exterior is equally impressive, with a heated driveway and front steps for added comfort in winter. A built-in garage, private drive, and functional mudroom complete the home.Located within the sought-after Earl Haig Secondary School district, this residence delivers a rare combination of design, comfort, and modern luxury. (id:49907)
7 Kenneth Wood Crescent
Toronto, Ontario
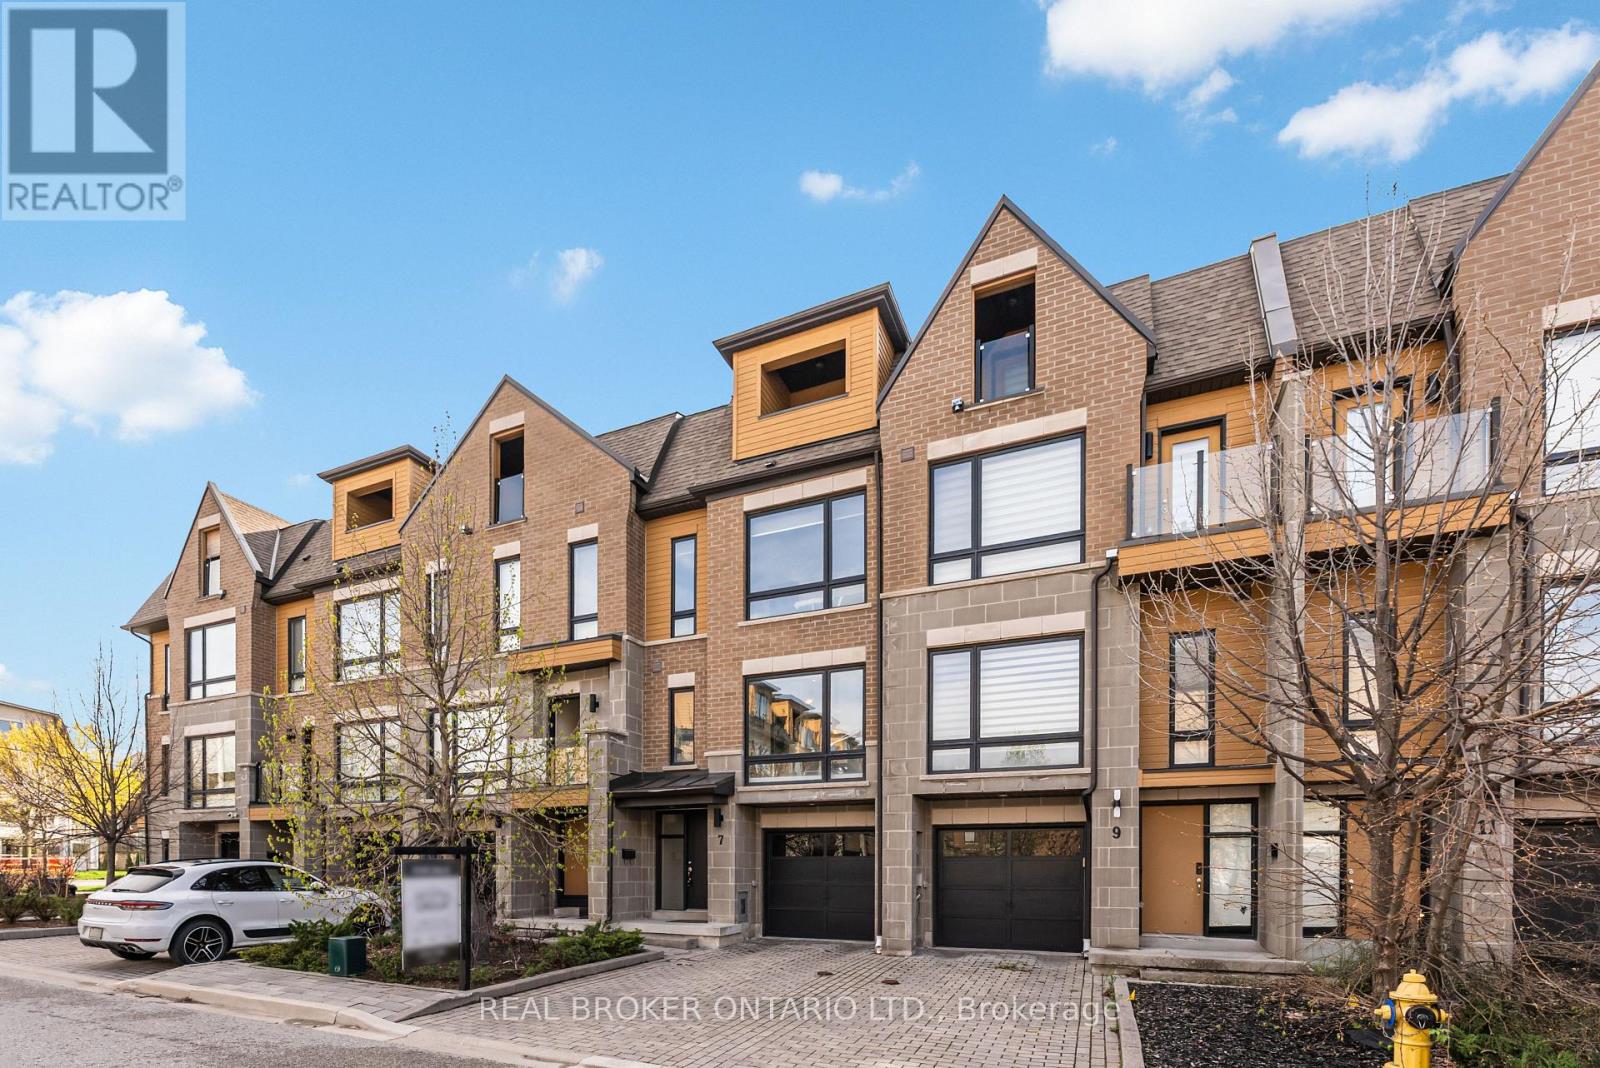
Experience refined living in the heart of prestigious North York. This luxurious freehold townhome (no maintenance fees), built in 2016, offers 4 bedrooms and 2.5 baths in an unbeatable, walkable location just steps to Finch/Yonge subway, top-ranked schools, lush parks, and vibrant dining and shopping-with Bayview Village and the 401 minutes away. Elegantly upgraded throughout with smooth ceilings, pot lights, engineered hardwood, and high-end appliances, this home blends style with function. Upstairs, the serene primary suite features a private balcony and his & hers closets. The sun-filled, eat-in kitchen walks out to a beautifully crafted private deck-perfect for elevated entertaining. This is one of the few townhomes in the complex featuring an upgraded tandem garage with parking for 3 vehicles (including driveway), and the only unit offering an upgraded extra-height privacy fence with a custom deck/terrace-creating a truly rare and private outdoor retreat. Surrounded by scenic trails for biking and jogging, this turnkey residence presents a standout opportunity in one of North York's most sought-after enclaves. Some photos were virtually staged. (id:49907)

105 Betty Ann Drive
Toronto, Ontario
105 Betty Ann Drive, Toronto**Located in the highly desirable Willowdale West neighbourhood, this beautifully renovated detached bungalow offers exceptional living space on a premium 50 ft x 135 ft lot.The home features 4+3 bedrooms and 7.5 bathrooms, providing flexible accommodation for large families, multi-generational living, guests, or home office needs.The main floor offers a bright open-concept living and dining area enhanced by recessed lighting, large windows, and abundant natural light throughout. The updated kitchen features stainless steel appliances, ample cabinetry, and generous workspace. Four well-proportioned bedrooms and updated bathrooms complete the main level.The finished lower level is accessible through a separate side entrance from Betty Ann Dr. and includes additional living space, three bedrooms, a large recreation area, and shared laundry facilities. A walk-out leads directly to the private backyard.Additional features include 200-amp electrical service, updated mechanical systems, hard-wired smoke detectors, security system, built-in two-car garage, and a private driveway with parking for up to four vehicles.The south-facing backyard offers landscaped gardens, updated stonework, and renovated front steps, creating an inviting outdoor setting.Conveniently situated near Edithvale Park and Community Centre, schools, TTC transit, shopping, restaurants, and amenities along Yonge Street, with easy access to Highway 401 and Allen Road.A well-maintained and versatile residence in one of Toronto's most sought-after family neighbourhoods. (id:49907)
Ph 5801 - 8 Eglinton Avenue E
Toronto, Ontario
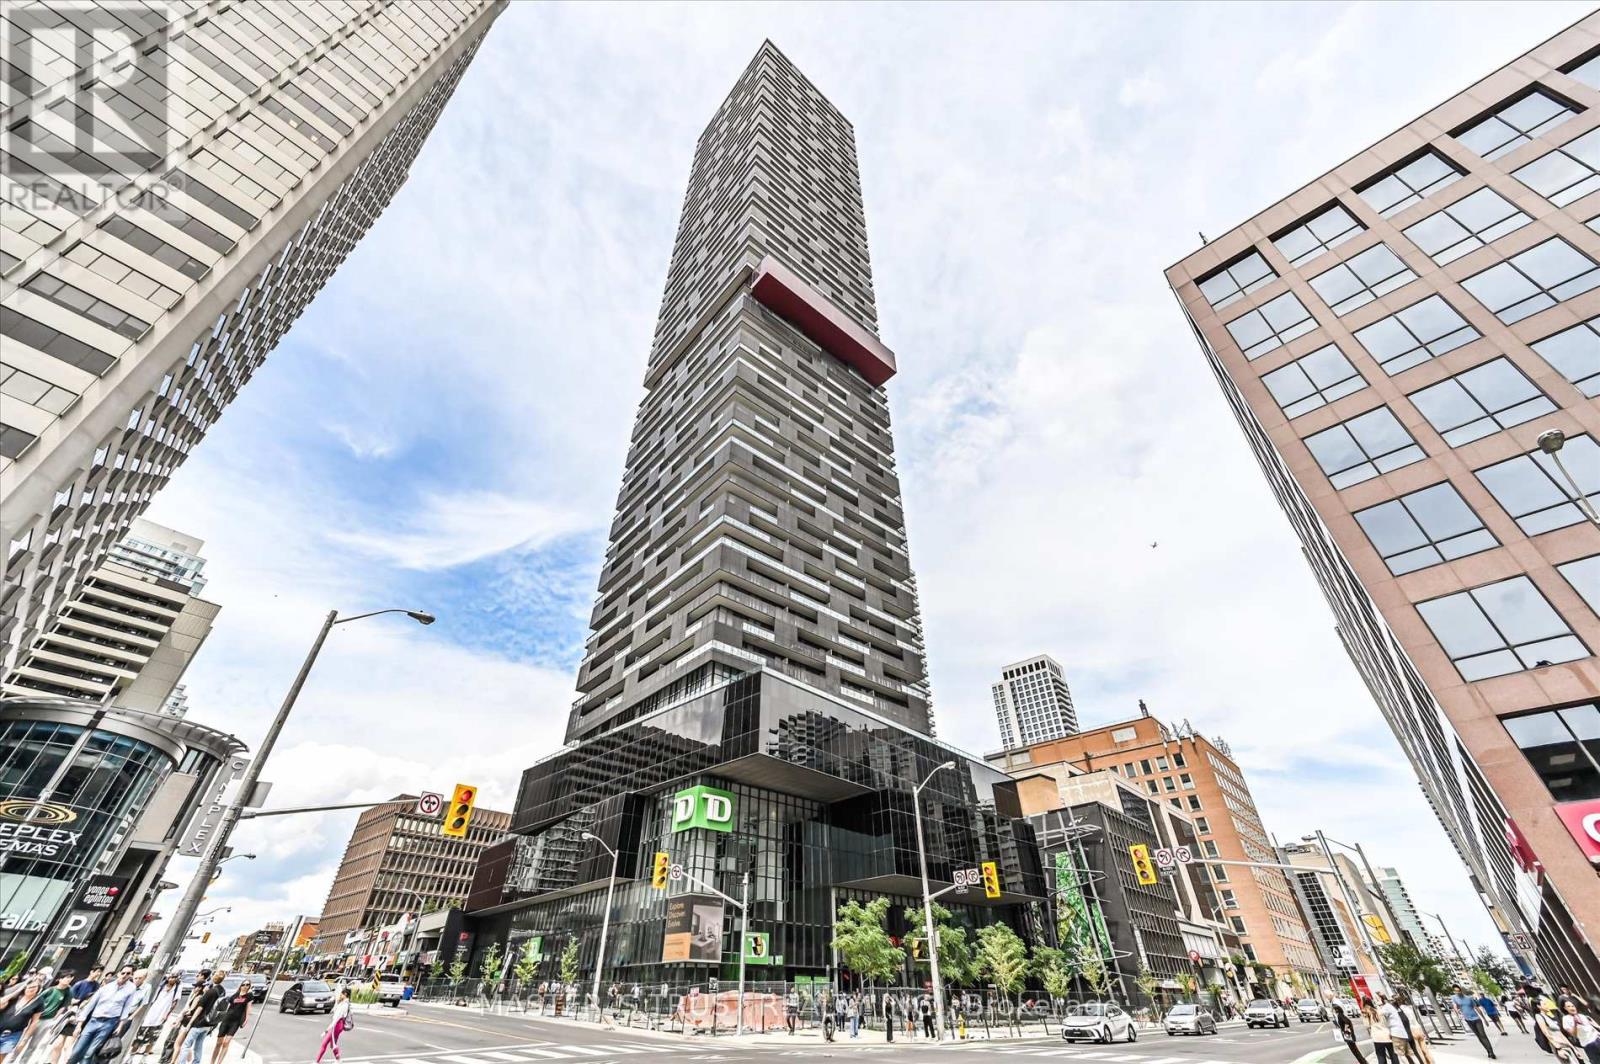
Location! Midtown landmark building, absolutely gorgeous luxury pent house 2+1 Bdrm, large den can be used asoffice/3rdBdrm, beautiful south view of lake & city skyline, this unit has one of the largest interiors in the building, 1240 sft(interior) + 204sft(balcony), 9"ceiling, nice layout, top-botom windows, direct access to Eglinton subway, steps to Crosstown LRT public transit, shopping center, banks, restaurants, pubs, parks & top ranked schools. Amazing amenities: indoor pool, gym, rooftop deck/garden, lounge with cityview. One large parking space & one large locker room(exact behind the parking) included (id:49907)
506 - 43 Eglinton Avenue E
Toronto, Ontario
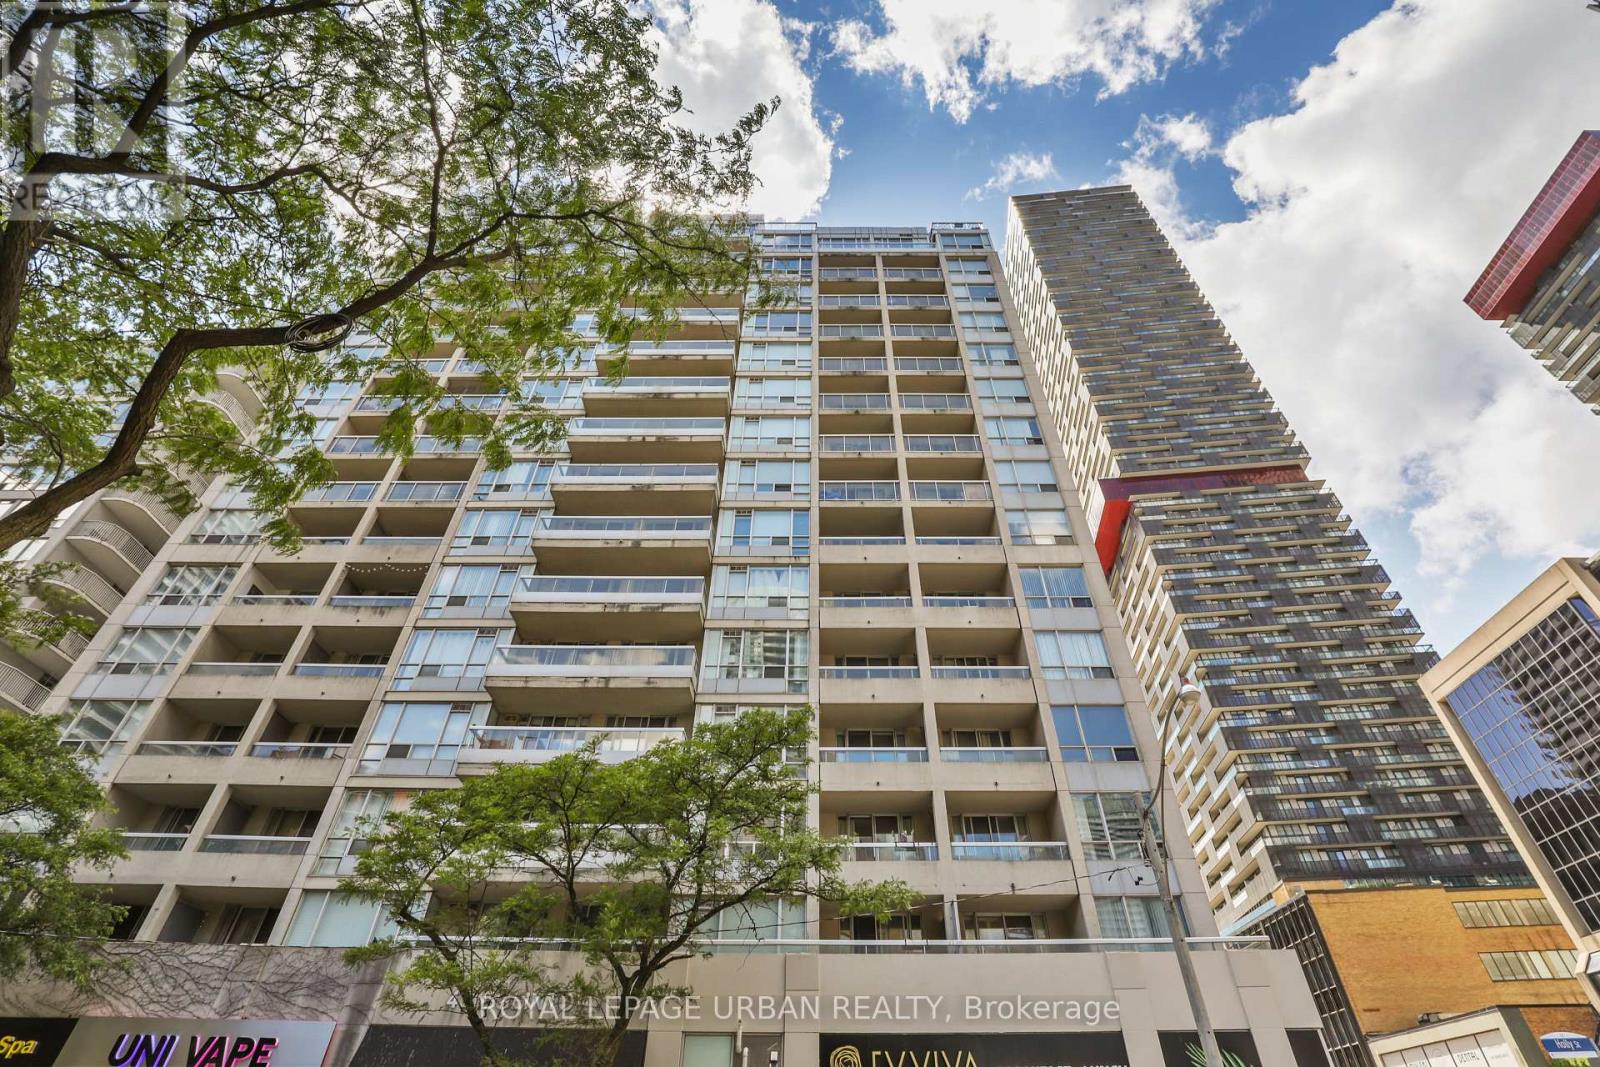
Unbelievable value in the heart of Yonge & Eglinton - one of Toronto's most vibrant and sought-after neighbourhood's to live, work, and play! Enjoy unbeatable convenience with the subway and new LRT right at your doorstep, making commuting downtown or across the city effortless. Step outside and experience an incredible urban lifestyle surrounded by trendy restaurants, cafés, boutique shopping, fitness studios, movie theatres, parks, grocery stores, and every daily amenity imaginable. Whether you're meeting friends for dinner, enjoying the nightlife, or spending a relaxing afternoon at nearby parks and local patios, this dynamic neighbourhood truly offers something for everyone. This bright and spacious suite offers 673 sq. ft. of thoughtfully designed living space plus a 50 sq. ft. balcony. The large primary bedroom comfortably fits a king-size bed, while the versatile den can be used as a sunroom, home office, or even a kids' room. The kitchen features granite countertops, a breakfast bar, newly upgraded cabinetry, and lightly used stainless steel appliances. The upgraded bathroom includes a sleek granite vanity and an oversized two-person shower. Residents enjoy access to excellent building amenities including a fully equipped fitness, relaxing sauna, stylish social/party room perfect for entertaining guests, and secure building access with concierge/security services for added peace of mind. An added bonus is the exceptionally inclusive maintenance fee, which covers most major utilities including hydro, water, and gas - offering outstanding value and helping make monthly budgeting simple and predictable. Additional highlights include parking conveniently located close to the entrance and a storage locker on the same level as the parking area. Welcome to Suite 506 - your new home! .................some photos are virtually staged. (id:49907)
110 Banff Road
Toronto, Ontario
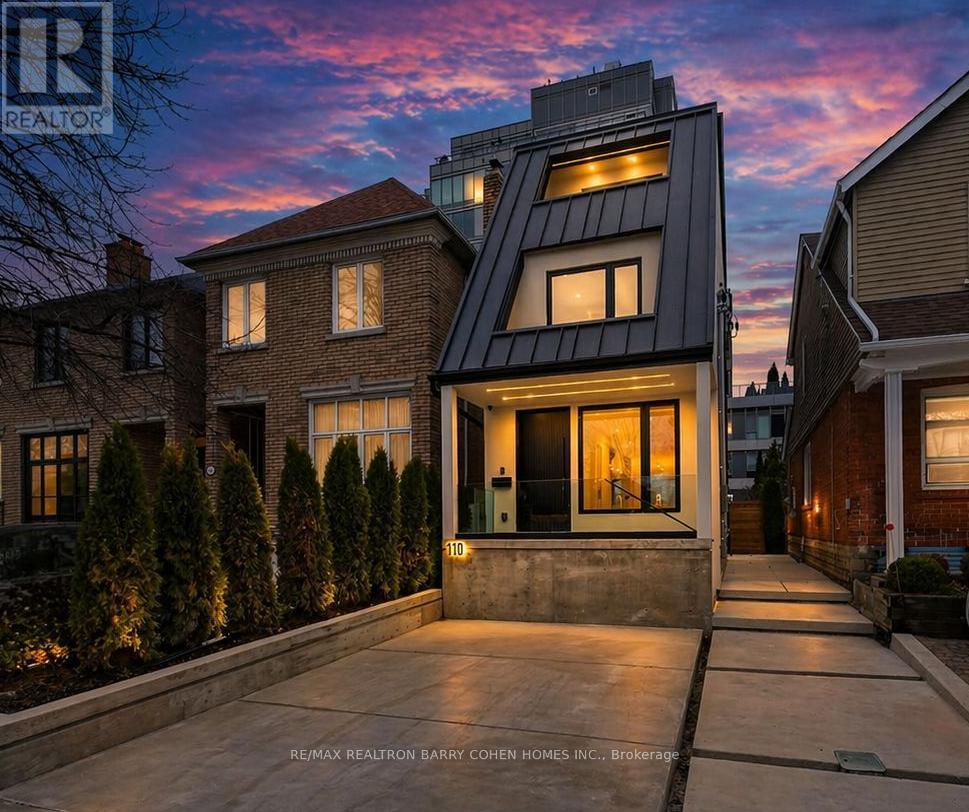
Stunning Family Home, Tastefully Reimagined in One of North Toronto's Most Coveted Neighbourhoods - Central Mount Pleasant East. Situated within the highly regarded Maurice Cody School District and just steps from the Eglinton LRT, This exceptional residence offers the perfect blend of sophisticated design, modern comfort, and urban convenience. Thoughtfully redesigned for contemporary living, the open-concept main floor provides an ideal setting for both everyday family life and effortless entertaining. The interior showcases a refined blend of Scandinavian and contemporary design, highlighted by solid white oak accents, custom millwork, luxury finishes, and an abundance of natural light throughout. At the heart of the home is a stunning chef's kitchen featuring custom cabinetry, premium WOLF appliances, a large centre island with a waterfall countertop, and clean, timeless lines that combine beauty with functionality. Additional premium features include white oak flooring throughout, extensive custom millwork, custom-built closets, a dedicated office nook, elegant wall panelling, and a solid mahogany front door. The home is further equipped with a Hide-A-Hose central vacuum system, security and camera systems, For added convenience, the home features two separate laundry centres with washer and dryer sets located on both the third floor and lower level, offering practical flexibility for modern family living. 2 high-efficiency LENNOX furnaces, and air conditioning units for enhanced comfort and convenience.The upper levels offer generous living space, anchored by two luxurious primary suites located on the second and third floors. Each suite is complemented by its own private balcony, creating peaceful retreats for relaxation and enjoyment. The fully finished lower level boasts impressive 9-ft ceilings, creating a bright & spacious atmosphere. A recreation area and sleek wet bar make it the perfect space for unwinding with family. (id:49907)
750 Jane Street
Toronto, Ontario
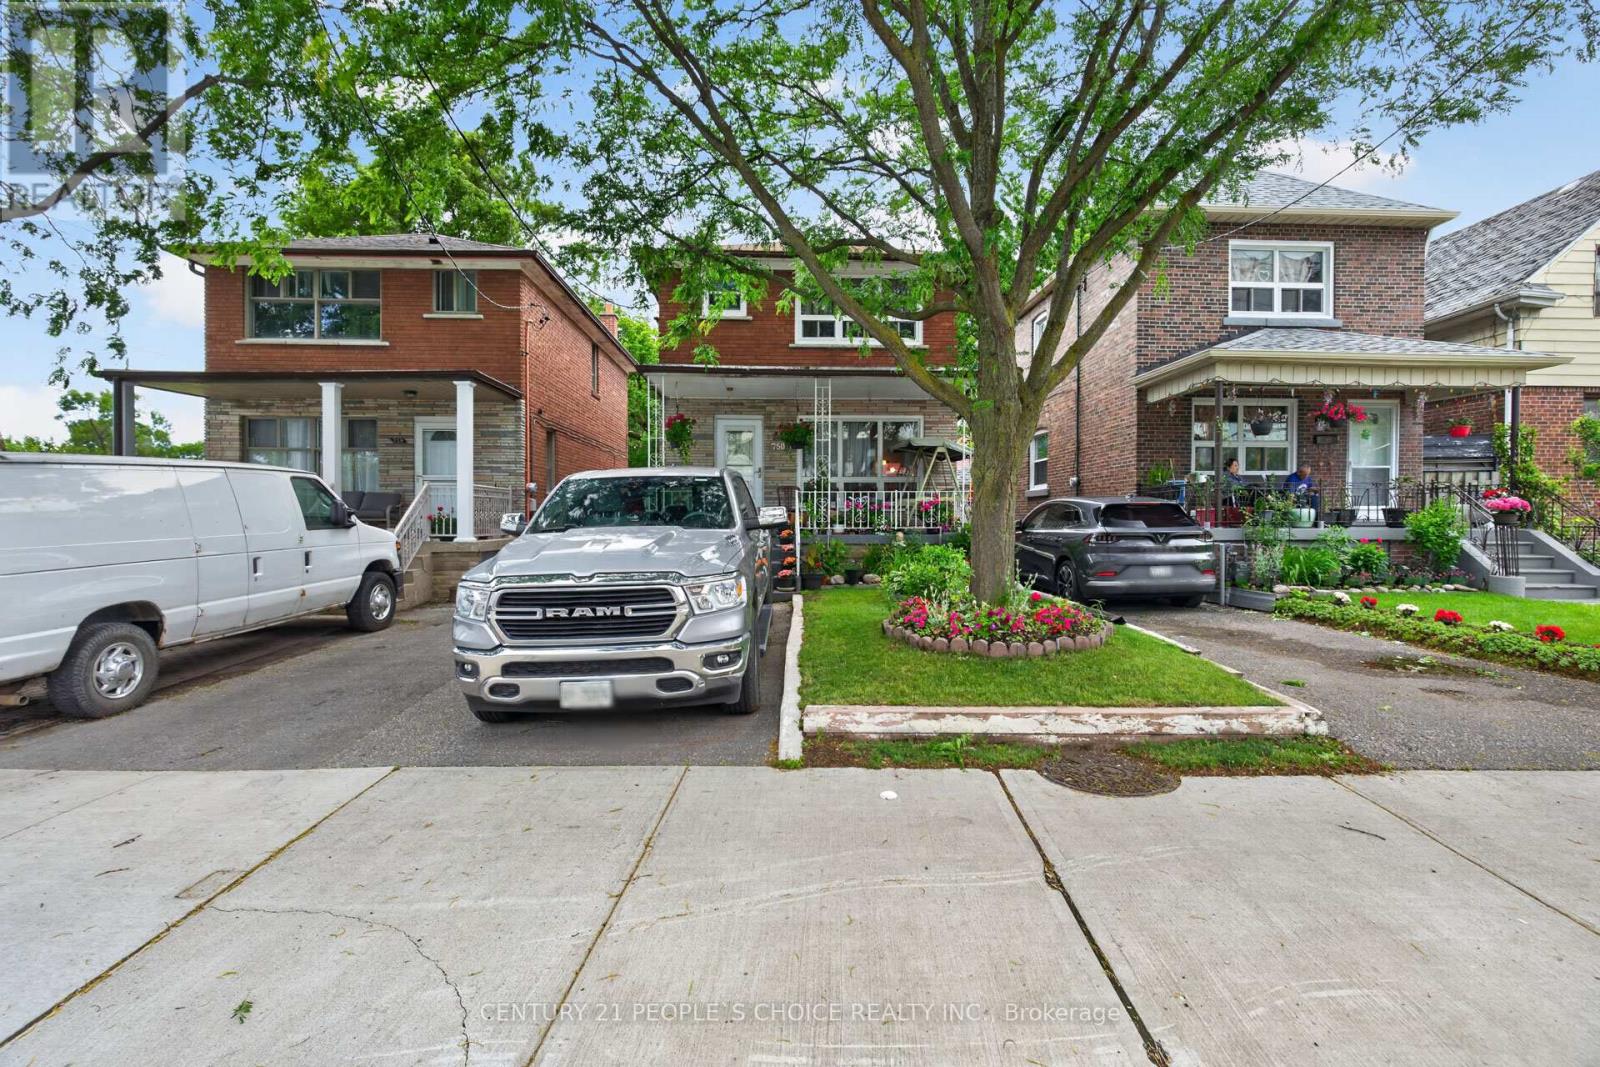
Detached 2 Storey Home - 3 + 2 Bedrooms & 3 Full Bathrooms - Total 3 Car Parking - Appx 1,250 Sq Ft Main Level + up to 747 Sq Ft of Basement Area, Garden Shed, Backyard Space Ideal for Gardening & Entertaining - 2 Kitchens - Finished Basement with Separate Side Entrance - Covered Porch - Hardwood Floors on Main Level and Upper Level - Living Room & Dining Room finished with Crown Molding, Kitchen and Breakfast Area on Main Level with 3 Pc Main Level Bath - 2nd Level Has 3 Generous Sized Rooms and 4 Pc Bath, Basement Has 2 Bedrooms, Laundry Room, 3 Pc Bath, Kitchen & Separate Entrance - Easily Convert This Home into a Duplex The Way it is - Rent Out The Basement & Generate Rental Income to Pay Down Your Mortgage - Good Property for the End User to Live in or Investor looking for Dual Income - Convenient Location - 82 Walk Score - 79 Bikeable Score - Walking Distance to Public Transit Available - Steps to Parks - Local Amenities - Backyard Features Enclosed Built Patio (id:49907)
809 - 319 Merton Street
Toronto, Ontario
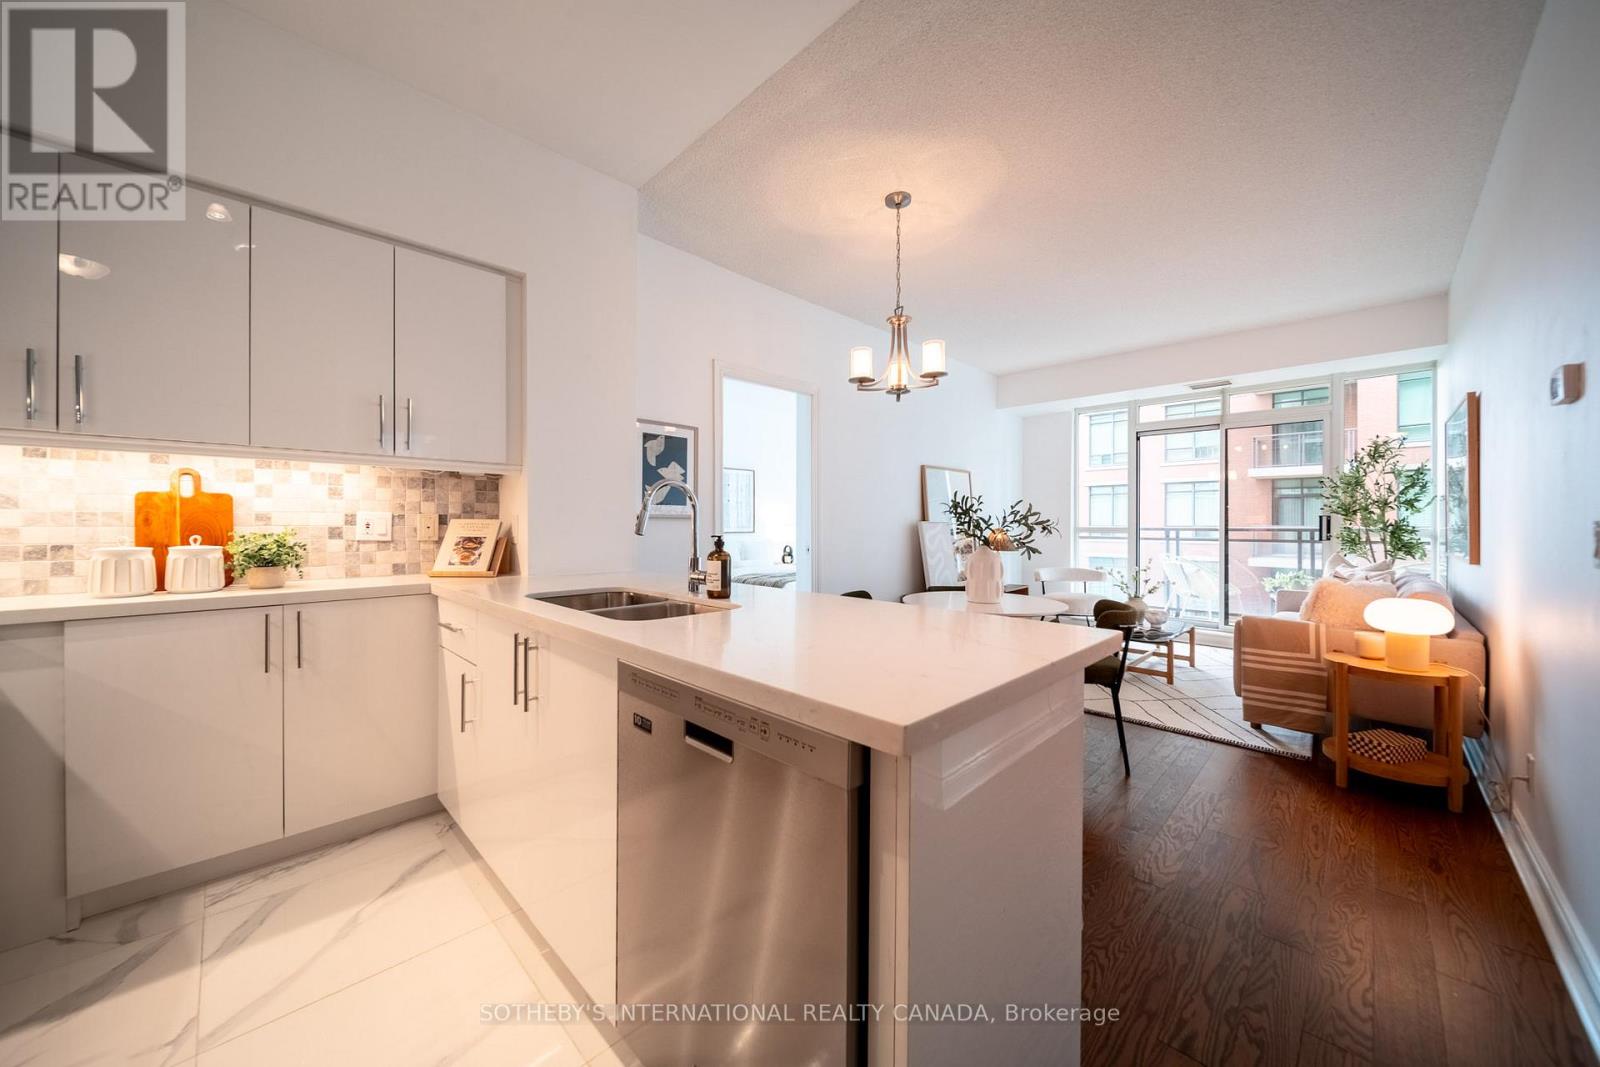
Discover life at The Domain, a boutique condominium residence tucked into one of Midtown Toronto's most walkable and established neighbourhoods. Set alongside the Kay Gardner Beltline Trail and moments from Moore Park, Leaside, Rosedale, and Yonge & St. Clair, this location offers a rare blend of urban convenience and green space. Ideal for first-time buyers seeking a foothold in a premier neighbourhood or downsizers looking for a low-maintenance lifestyle, this beautifully refreshed two-bedroom suite is designed for easy everyday living. The well-conceived floor plan features an open living and dining area, a contemporary kitchen with full-size stainless steel appliances, stone countertops, an undermount sink, and breakfast bar seating, as well as a desirable split-bedroom layout that provides both privacy and versatility. The primary bedroom serves as a peaceful retreat, complete with a private balcony walkout and four-piece ensuite. Generous storage, comfortable principal rooms, and an abundance of natural light enhance the sense of space throughout. From the balcony, enjoy captivating views of the city skyline rising above a canopy of mature trees. With neighbourhood cafés, local shops, grocery stores, restaurants, and everyday essentials just moments away, plus seamless access to the Yonge subway line and the DVP, this is an opportunity to enjoy the ease of condominium living without sacrificing the character and community that make Midtown Toronto so sought after. (id:49907)
3802 - 115 Mcmahon Drive
Toronto, Ontario
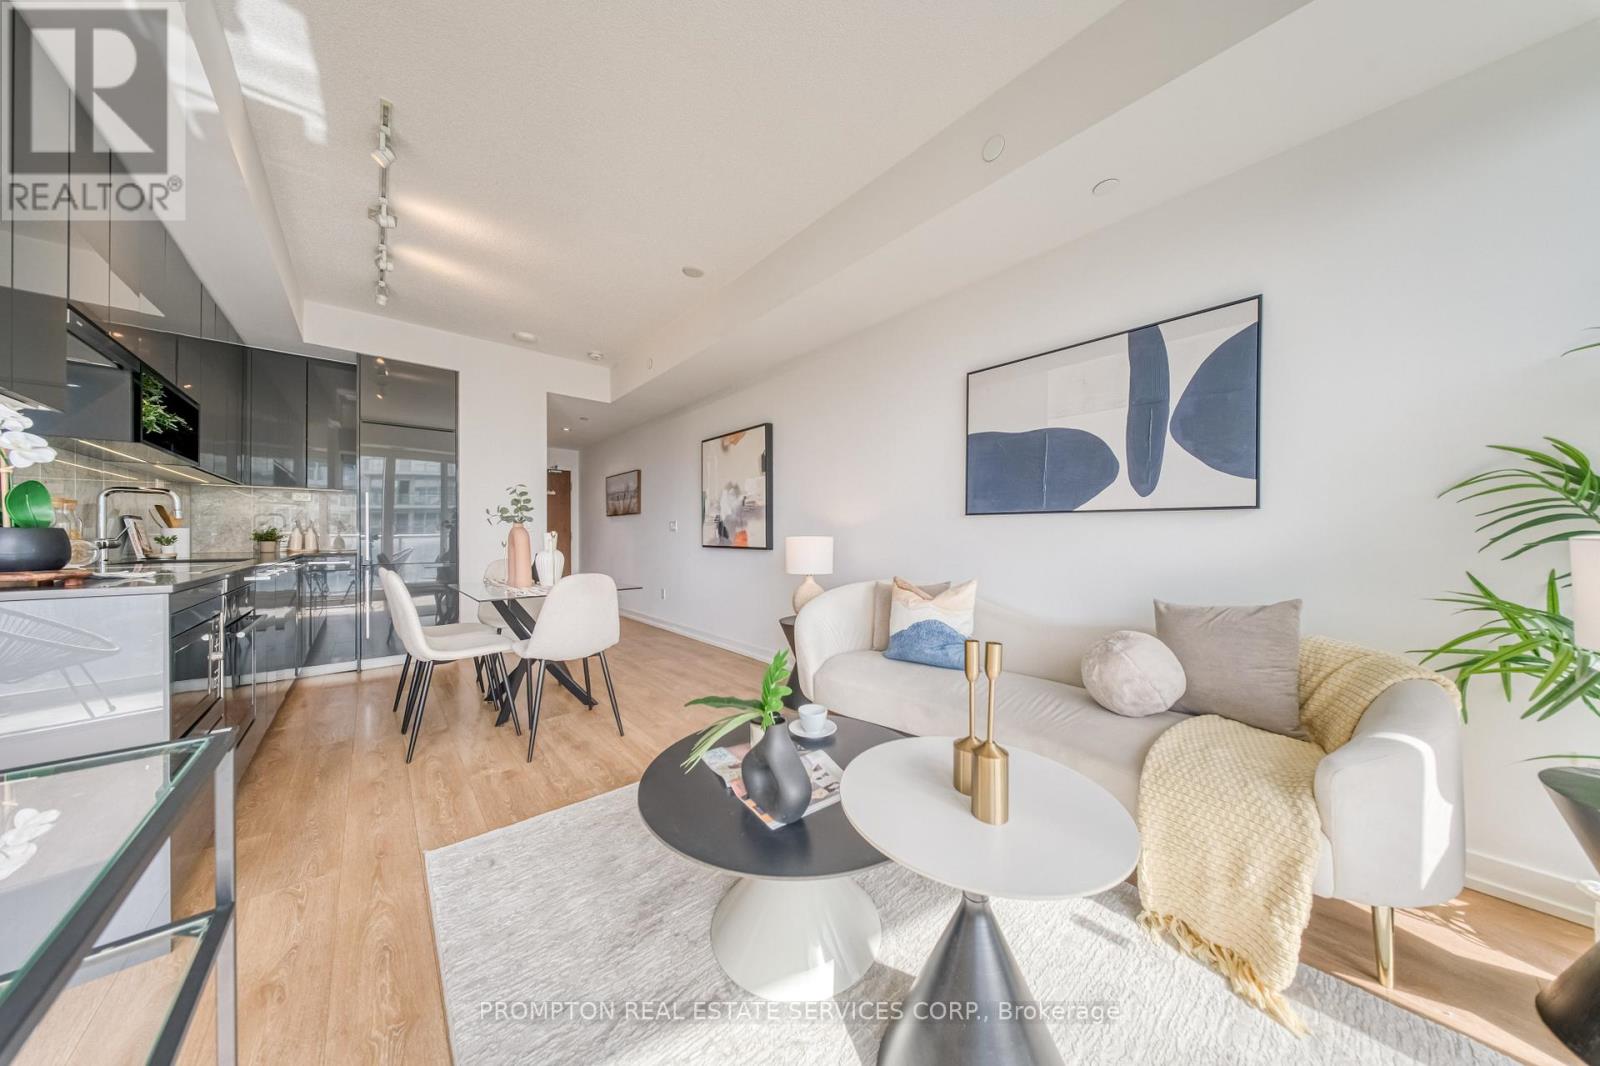
Welcome To This Bright & Luxury 1 Br + Den In Prestigious Bayview Village. This Unit Features 9Ft Ceiling Open Concept Living Area W/Floor To Ceiling Windows. Enjoy A Chic Modern Kitchen With Integrated Appliances & Quartz Counter Top. Unobstructed West Views Of Toronto Skyline W/Lots Of Natural Light. A Spa-Like Bath With Marble Tiles; Full-Sized Washer/Dryer And Roller Blinds. Conveniently Located At Leslie And Sheppard, Walking Distance To 2 Subway Stations. Oriole Go Train Station Nearby. Easy Access To Hwys 401, 404 & DVP. Close To Bayview Village, Fairview Mall, Supermarket, Restaurants, Ethennonnhawahstihnen' Community Recreation Centre, NY General Hospital, IKEA, Canadian Tire And More. Premium Amenities Include Tennis Court, Indoor Pool, Full Basketball Court, Gym, Bowling Lanes, Pet Spa And More. One Parking And Locker Included. (id:49907)
2801 - 117 Mcmahon Drive
Toronto, Ontario
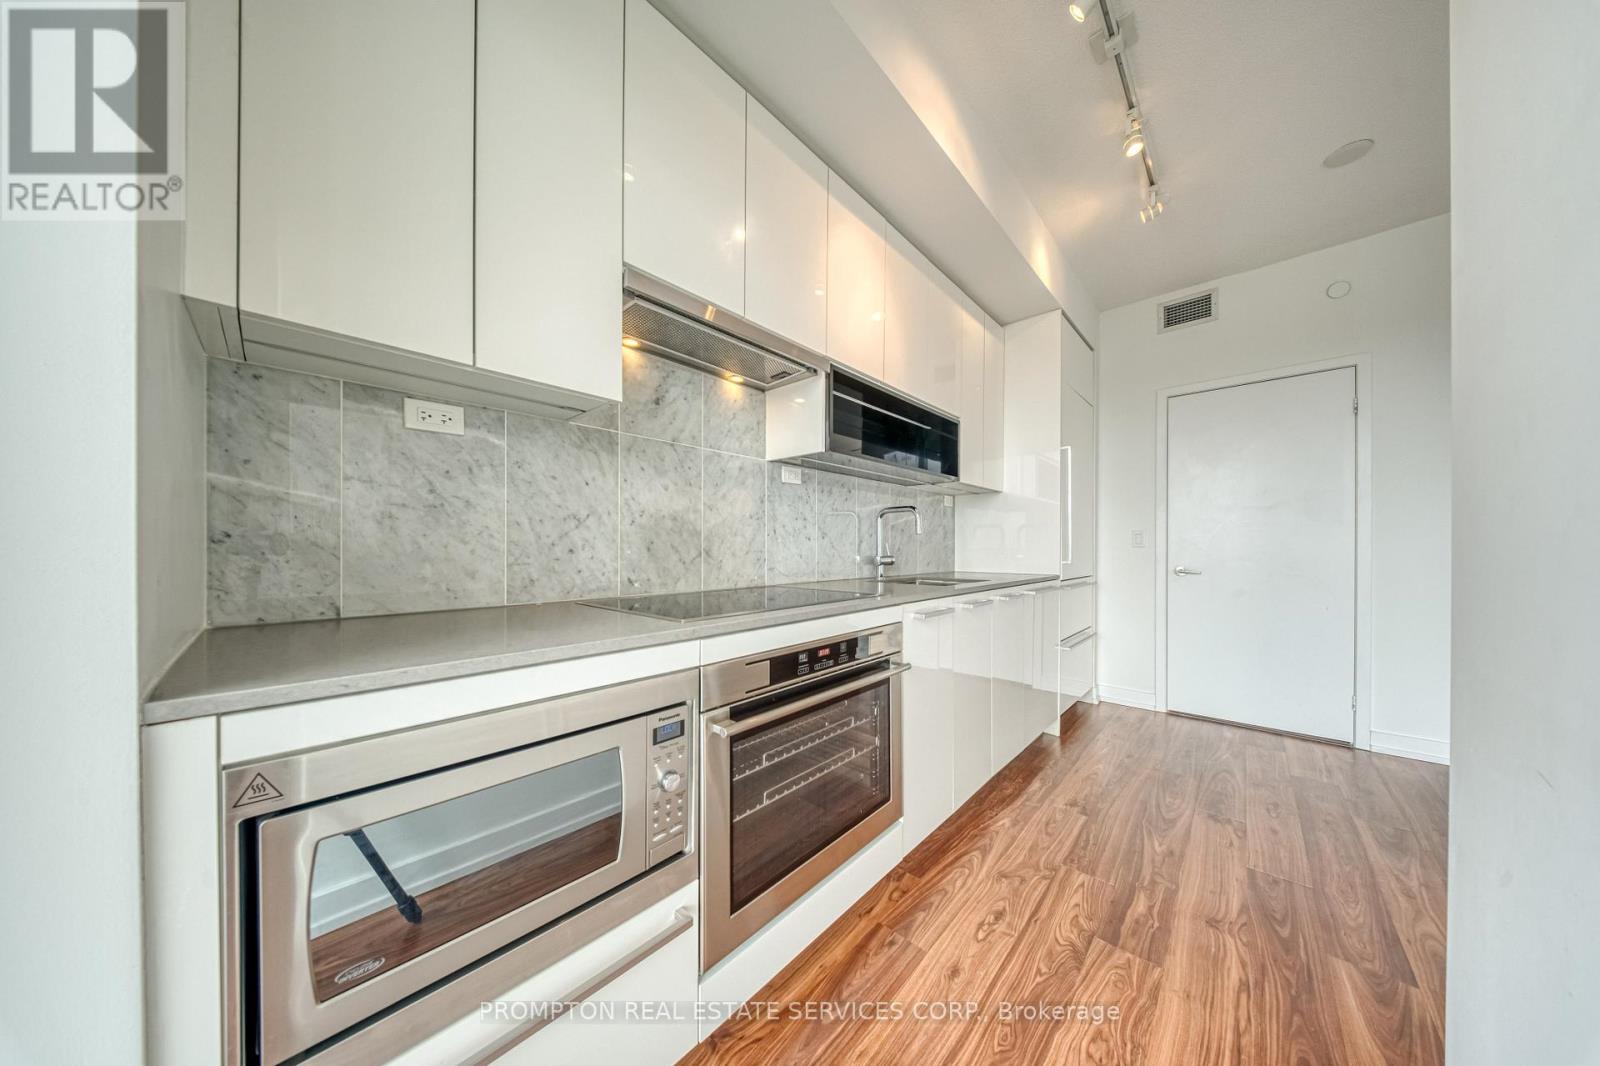
Luxurious Condominium Building In North York Park Place & Perfectly Laid-Out Studio Features 9-Ft Ceilings; A Modern Kitchen With Integrated Appliances, Quartz Countertop And Cabinet Organizers; A Spa-Like Bath With Marble Tiles; Full-Sized Washer/Dryer; And Roller Blinds. Conveniently Located At Leslie And Sheppard, Walking Distance To 2 Subway Stations. Oriole Go Train Station Nearby. Easy Access To Hwys 401, 404 & DVP. Close To Bayview Village, Fairview Mall, Supermarket, Restaurants, Ethennonnhawahstihnen' Community Recreation Centre, NY General Hospital, IKEA, Canadian Tire And More. Premium Amenities Include Tennis Court, Indoor Pool, Full Basketball Court, Gym, Bowling Lanes, Pet Spa And More. (id:49907)
1013 - 5 Marine Parade Drive
Toronto, Ontario
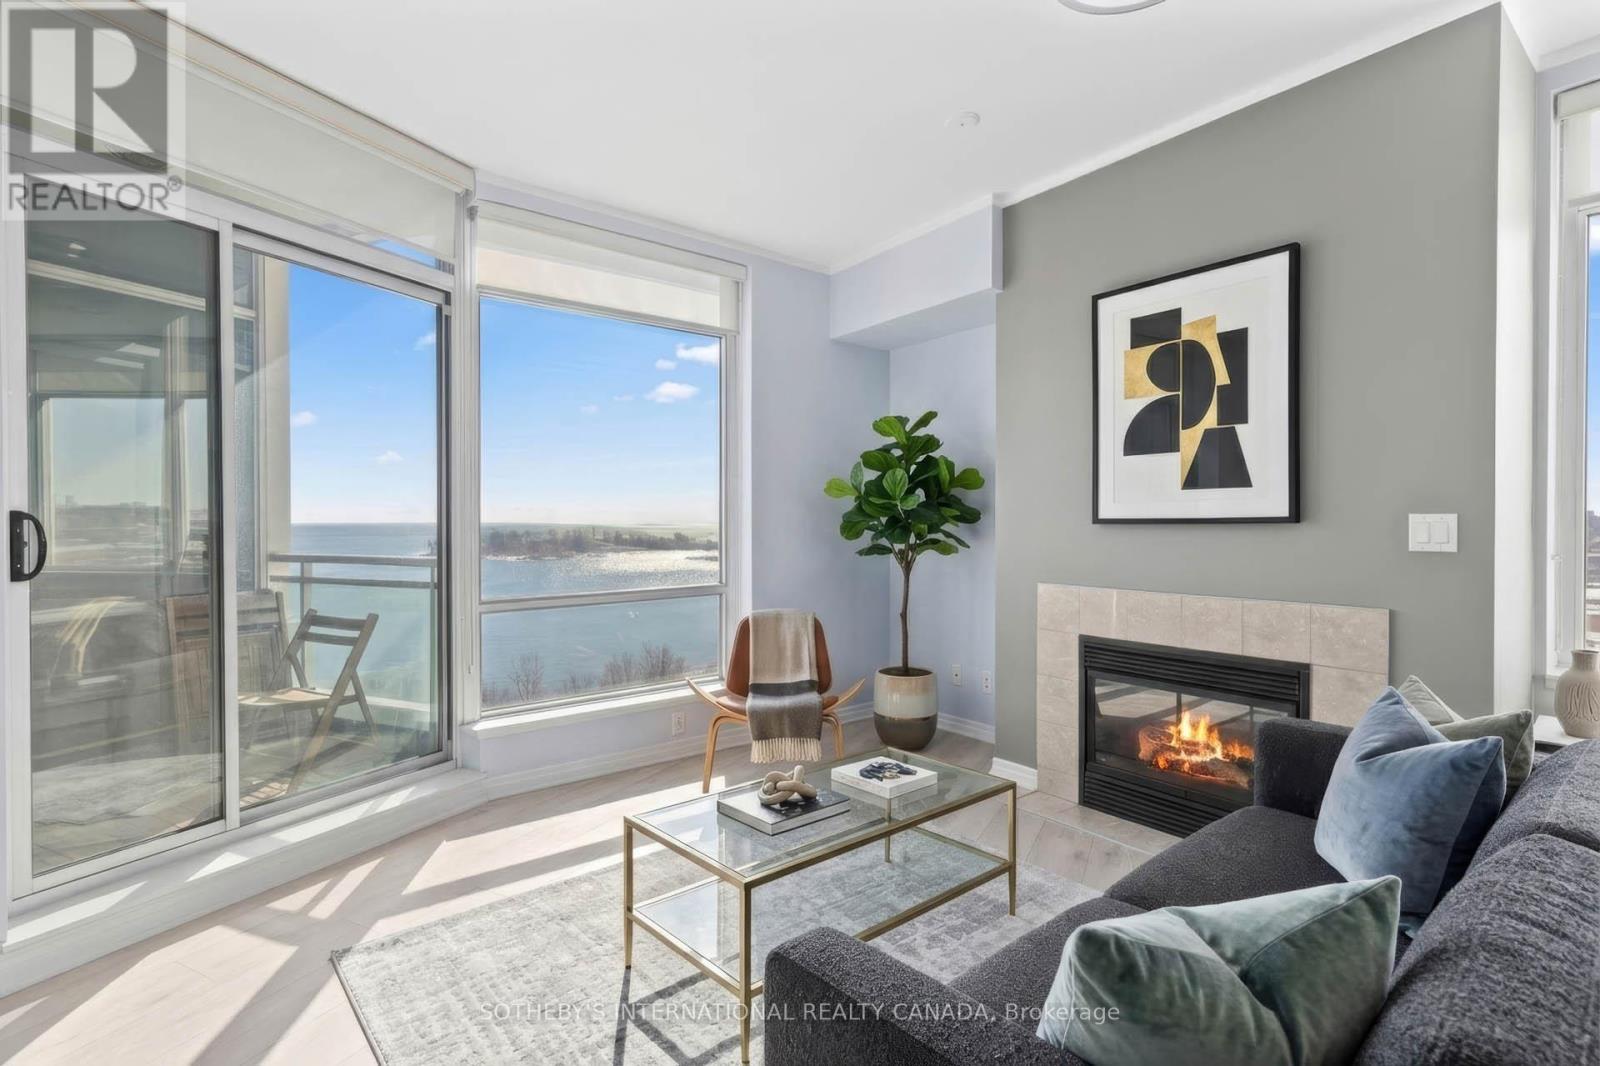
Grenadier Landing, southeast-facing one-bedroom unit with stainless steel appliances, mirrored closet doors, granite breakfast bar, and a living/dining area with walkout to the balcony. One parking space and one locker included, with all utilities included in the maintenance fees. Steps to TTC, shops, and the Martin Goodman Trail along the waterfront, plus a minute walk to the streetcar, grocery stores, and shops. (id:49907)
141 Churchill Avenue
Toronto, Ontario
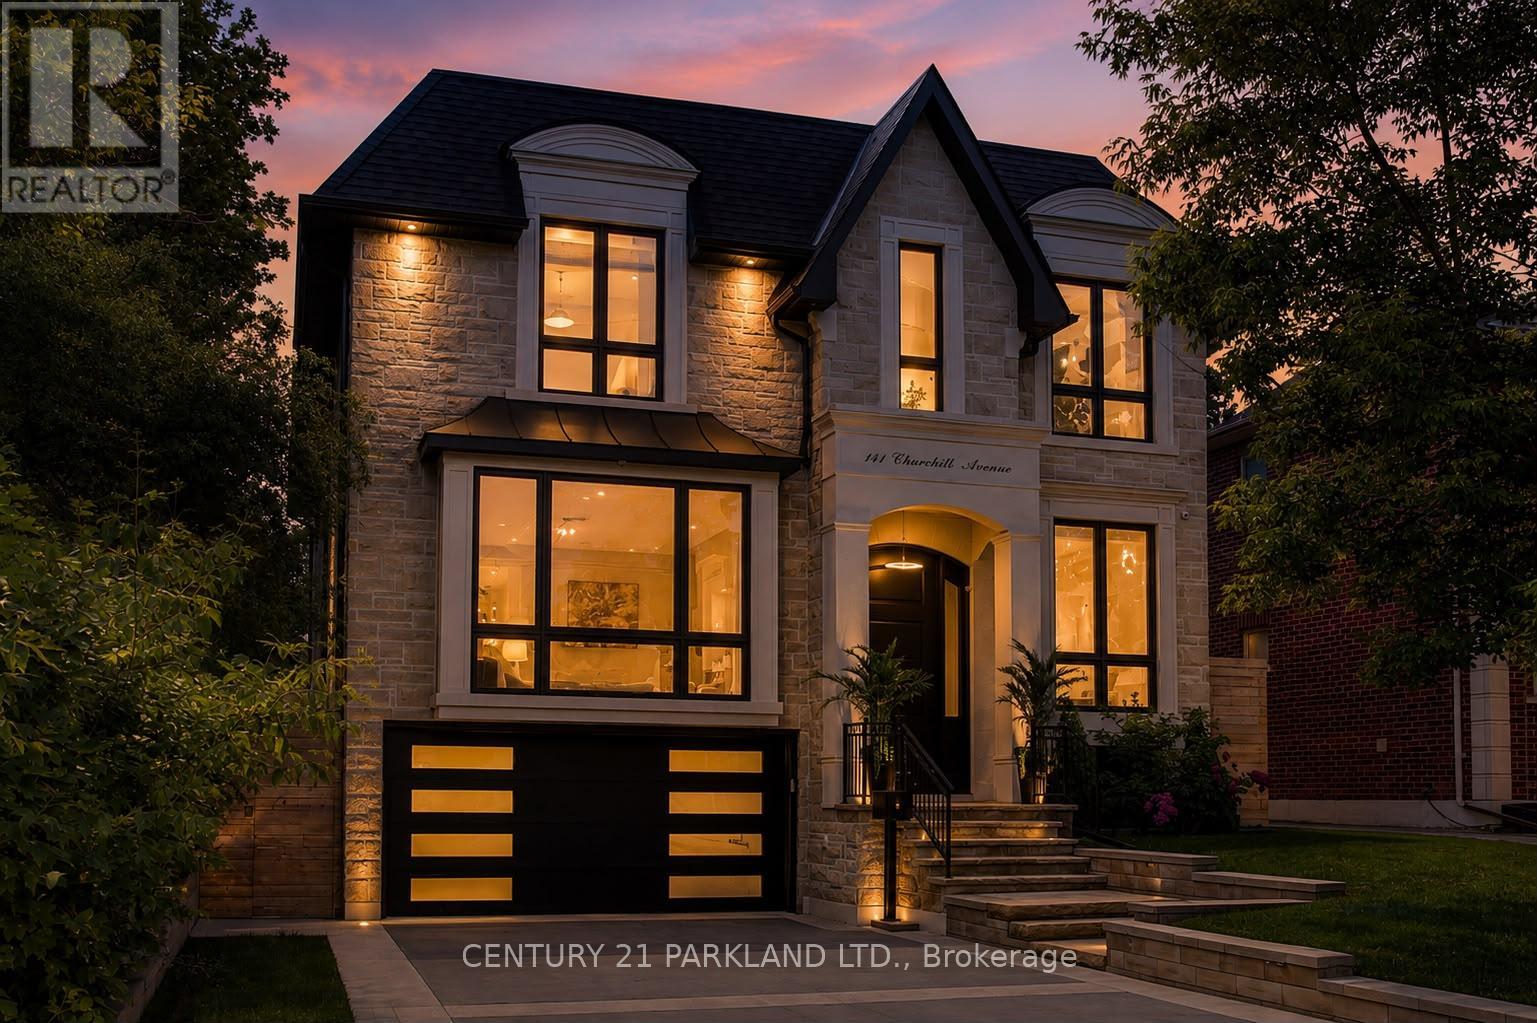
Situated on a quiet, tree-lined street in one of Toronto's most coveted neighbourhoods, this exceptional custom residence showcases close to 6,000 square feet of thoughtfully designed living space, blending timeless elegance with modern sophistication. From the moment you arrive, the home's striking architectural presence and impeccable craftsmanship set the tone for what lies within. A grand interior unfolds with soaring 10ft ceilings, expansive windows, rich hardwood flooring, designer lighting, and an abundance of natural light throughout. Designed for both everyday living and effortless entertaining, the main level features elegant principal rooms, a private home office, and a spectacular chef-inspired kitchen complete with premium appliances, oversized island, custom cabinetry, and seamless flow into the inviting family room. Built-in speakers and integrated smart-home features create an elevated living experience throughout the home. The upper level offers five generously sized bedroom suites, each with its own ensuite bath, highlighted by a luxurious primary retreat featuring a spa-inspired ensuite, oversized walk-in dressing room, and tranquil views of the surrounding neighbourhood. The fully finished lower level is designed for recreation and relaxation, offering expansive entertaining space, an additional bedroom suite, multiple gathering areas, and exceptional flexibility for extended family, guests, or a live-in nanny. With 5+2 bedrooms, 7 bathrooms, 3 fireplaces, integrated audio throughout, and uncompromising attention to detail, this residence delivers the perfect balance of grandeur and comfort. Located in the heart of sought-after West Willowdale, moments from top-ranked schools, parks, transit, shopping, and dining, this is a rare opportunity to own a distinguished home in one of Toronto's most desirable communities. (id:49907)
7 - 3062 Lake Shore Boulevard W
Toronto, Ontario
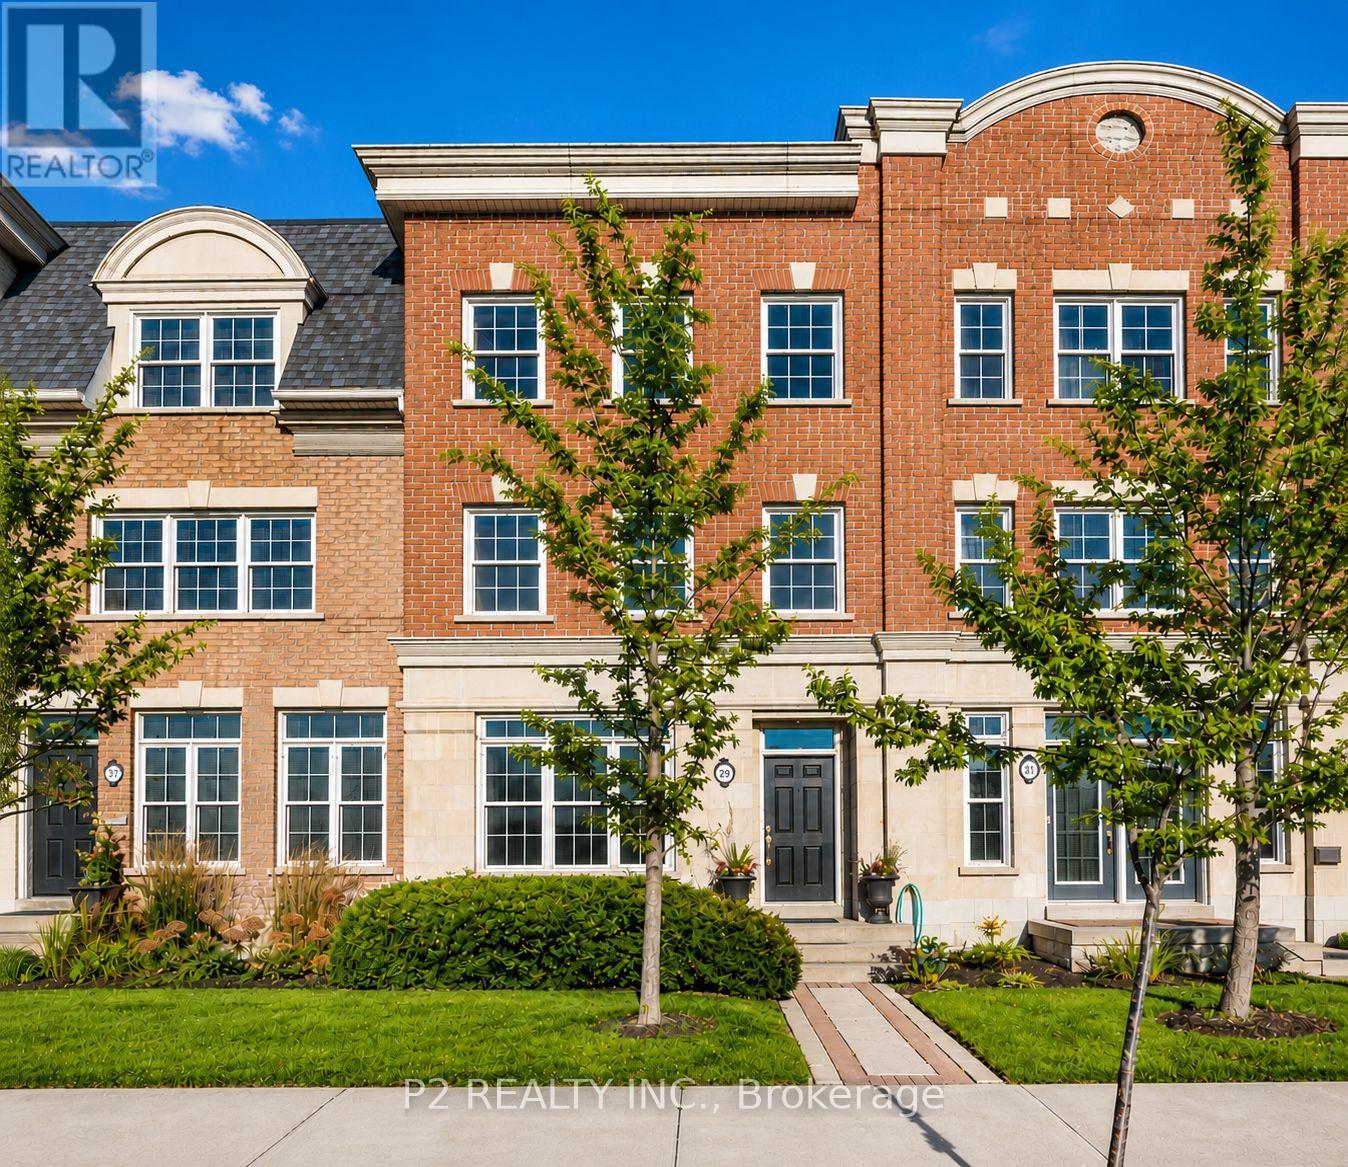
Modern 3-storey townhouse offering spacious, low-maintenance city living just minutes from the lake. Features a large kitchen with stainless steel appliances and a granite breakfast bar, perfect for everyday living and entertaining. Generously sized bedrooms, each with its own ensuite and ample closet space, including a second bedroom with both a walk-in and additional closet. The open-concept second level showcases hardwood floors throughout. Ground floor includes a versatile office/den that can easily function as a third bedroom. Complete with a double built-in garage. Conveniently located steps to parks, schools, restaurants, transit, and all essential amenities. (id:49907)
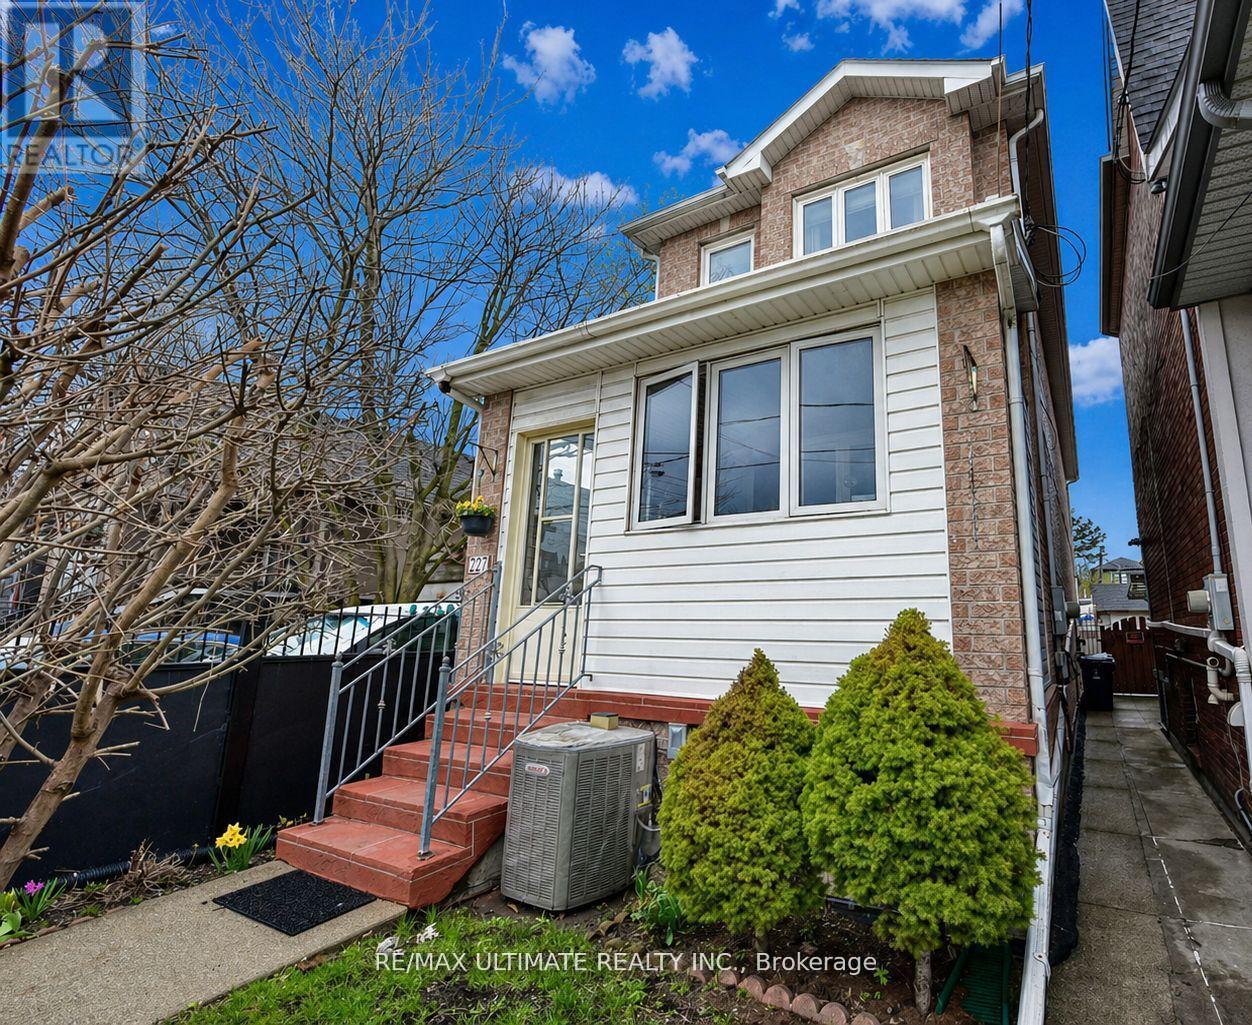
227 Earlscourt Avenue
Toronto, Ontario
Fantastic newer-built detached home (2008) in one of Toronto's most vibrant community's. Steps to Corso Italia! This well-maintained property offers 3 spacious bedrooms and 2.5 bathrooms, designed for modern living. Bright and inviting with east/west exposure, the home features two skylights that flood the interior with natural light, creating a warm and airy atmosphere throughout. The functional open concept layout includes generous principal rooms and a well-appointed kitchen ideal for everyday living and entertaining.9 feet ceiling height on main and second floors. Granite counters in family size kitchen with walk out to the yard. Oak stairs and banister. Hardwood floors. Linen closet and lots of storage. The fully finished basement apartment (7 ft 4 inch height) with separate entrance provides the possibility of potential income or flexible multi-generational living. Enjoy the convenience of parking-a bonus in this sought-after urban location. Enjoy the enclosed porch (1.95 M X 4.25M). Gated yard with 2 sheds. 200 AMP electrical service. Please note that as per the Seller the property next door (229 Earlscourt Ave) is not a commercial property and used as residential. This is confirmed by the zoning description on GeoWarehouse. Laneway Suite a possibility, Lanescape report attached. Situated steps to shops, cafes, transit, and all amenities along St. Clair Avenue West, this is a rare opportunity to own a newer home in a highly desirable neighbourhood. Ideal for end-users and investors alike-don't miss this opportunity! (id:49907)
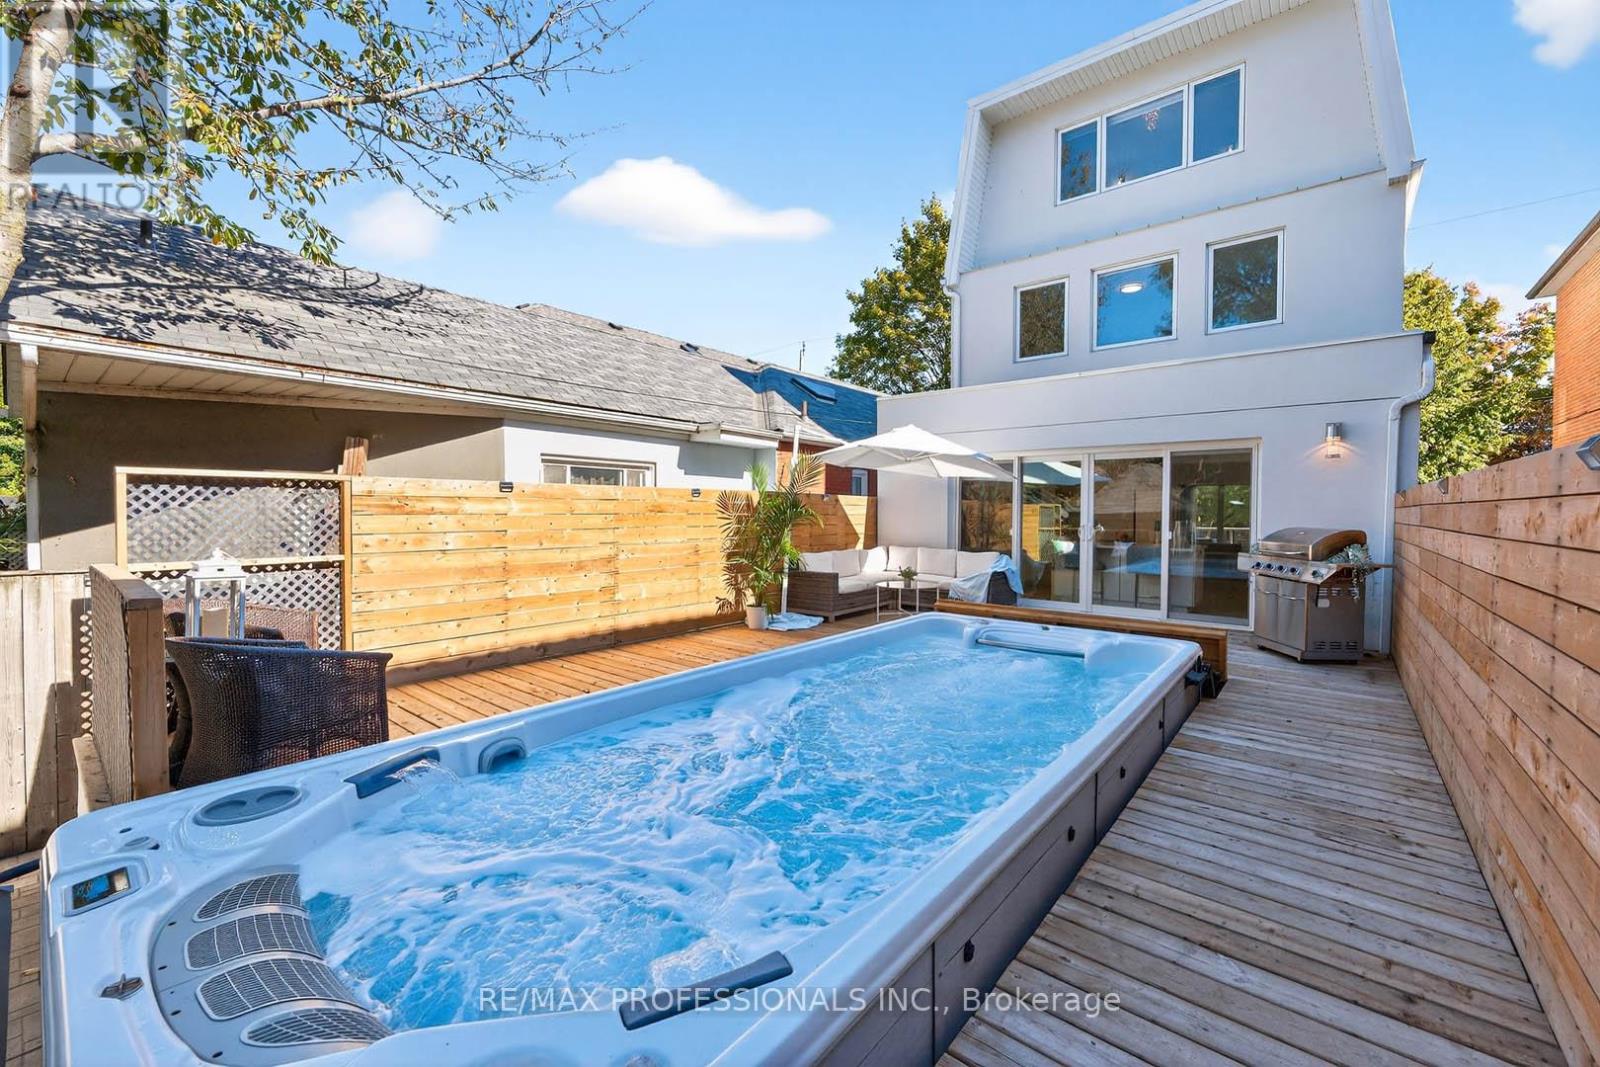
22 Ninth Street
Toronto, Ontario
Stunning 3-Story modern home steps to the Lake! This gorgeous residence in New Toronto's Lake-Side community offers 3+1 spacious bedrooms, 4 beautifully designed bathrooms on four thoughtfully designed floors. The open-concept main floor features a sun-filled living space and a chef's dream kitchen with a large family island, premium stainless-steel appliances, quartz countertops, integrated built-in dishwasher, countertop stove with commercial-grade hood vent, and built-in wall oven & microwave. Elegant undermount and glass cabinet lighting, along with ample storage, make this kitchen an entertainer's delight! Step outside to a large back deck and garden with a built-in 20 Ft Hydropool Swim Spa, creating a private backyard oasis ideal for fitness, relaxation or gatherings. The 2nd level boasts two large, light-filled bedrooms with generous closets, a modern 4-piece bath with antifog mirror, and convenient laundry room. Retreat to the entire third level, exclusively designed as a private Primary Suite featuring a sun-drenched bedroom with an electric fireplace, balcony overlooking the treed neighborhood, and a luxurious 5-piece spa ensuite with a soaker tub, crystal chandelier, double sinks with light-up anti-fog mirrors, and a separate shower with elegant glass tile. Enjoy instant privacy with a custom remote blind! Glass & steel railings throughout add a sleek, contemporary touch. The finished basement offers a separate entrance, kitchen area with rough-in for a stovetop & range hood, spacious sound proofed recreation room, 3-piece bath, 4th bedroom, and rough-in for additional laundry-perfect for guests or in-law/rental suite potential! Complete with a garage for storage! Steps to beautiful parks, trails, schools, shopping, transit (TTC & GO), with easy access to major highways and both city airports, this home is truly turnkey and ready for you to move right in and start living your life by the water! (id:49907)
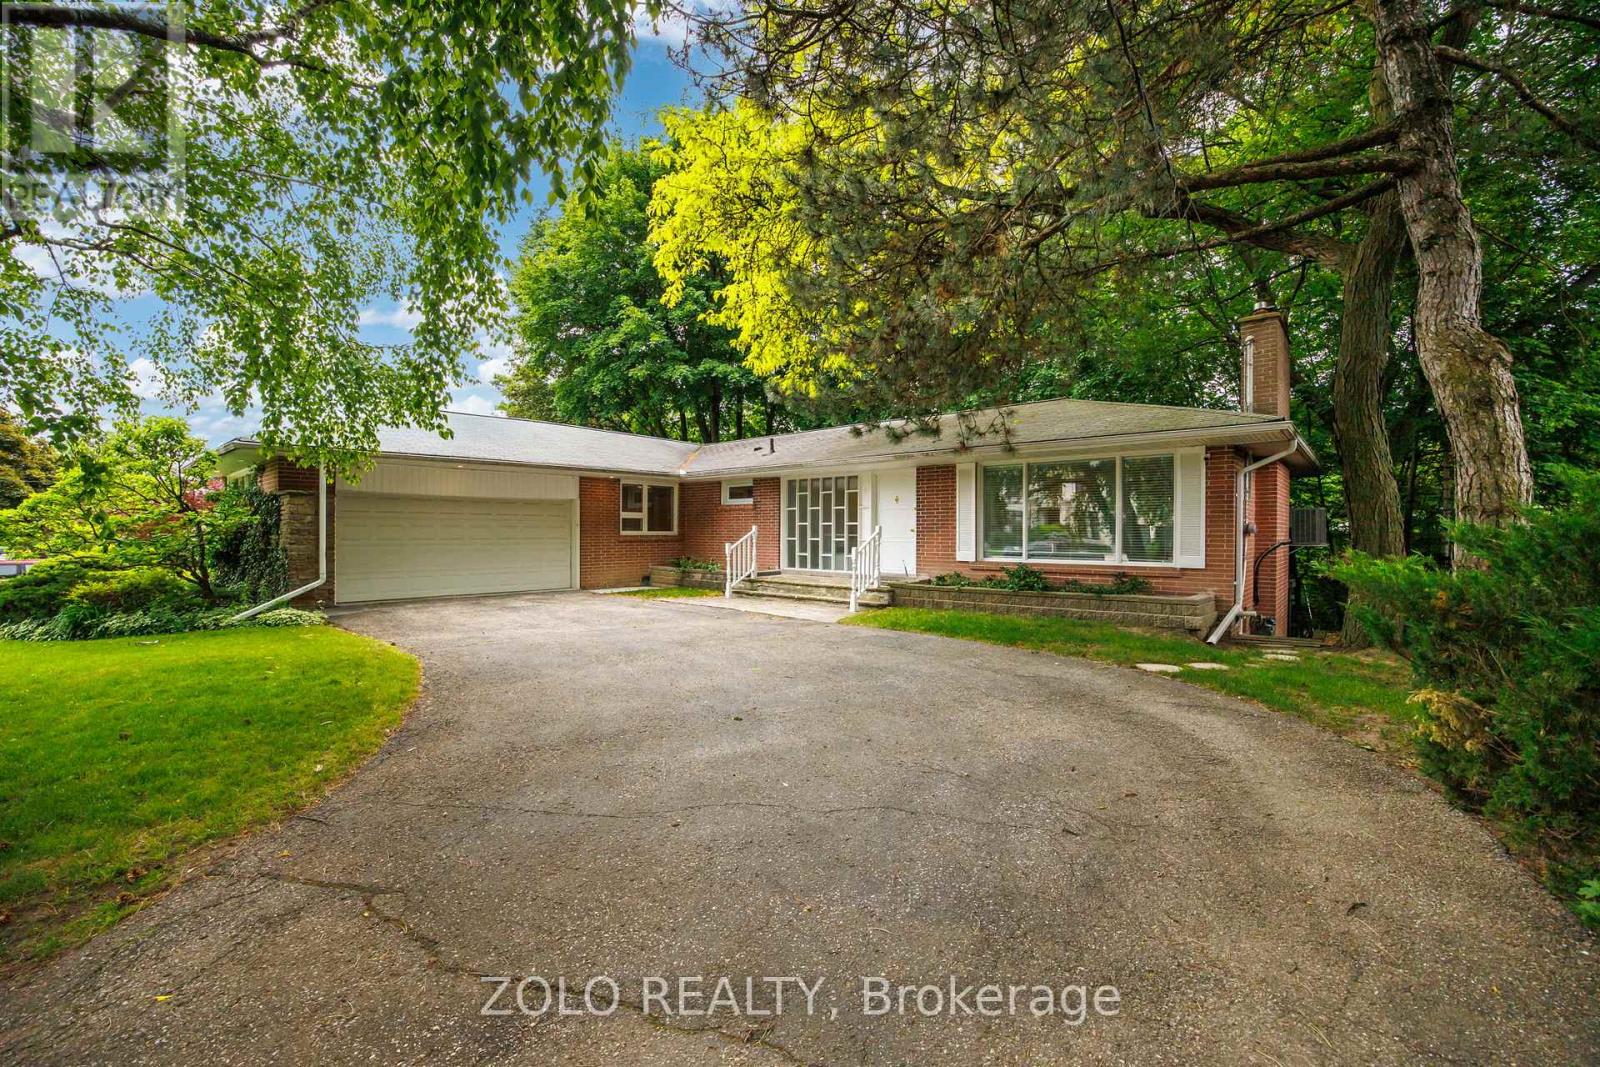
17 Hi Mount Drive
Toronto, Ontario
Rare Opportunity. 100 Feet Of Frontage On One Of The Most Sought After Streets In Bayview Village. Set On A Quiet Cul-De-Sac, This Home Is Surrounded By $4-5 Million+ Estate Homes. The Well Maintained, Ready To Move In Home Offers Over 3100SF Of Functional And Practical Living Space With 6 Total Bedrooms(Floor Plans In Photos). Well Manicured Front Lawn With Inground Sprinkler System. Walkouts From The Main And The Lower Floors To Multi Level Patios And A Lush Green Ravine For Privacy. Perfect For A Large Family While Also Providing An Excellent Canvas To Renovate, Expand, Or Build A Custom Dream Home. A Rare Offering In A Phenomenal Location. Opportunities Like This Are Few And Far Between. (id:49907)
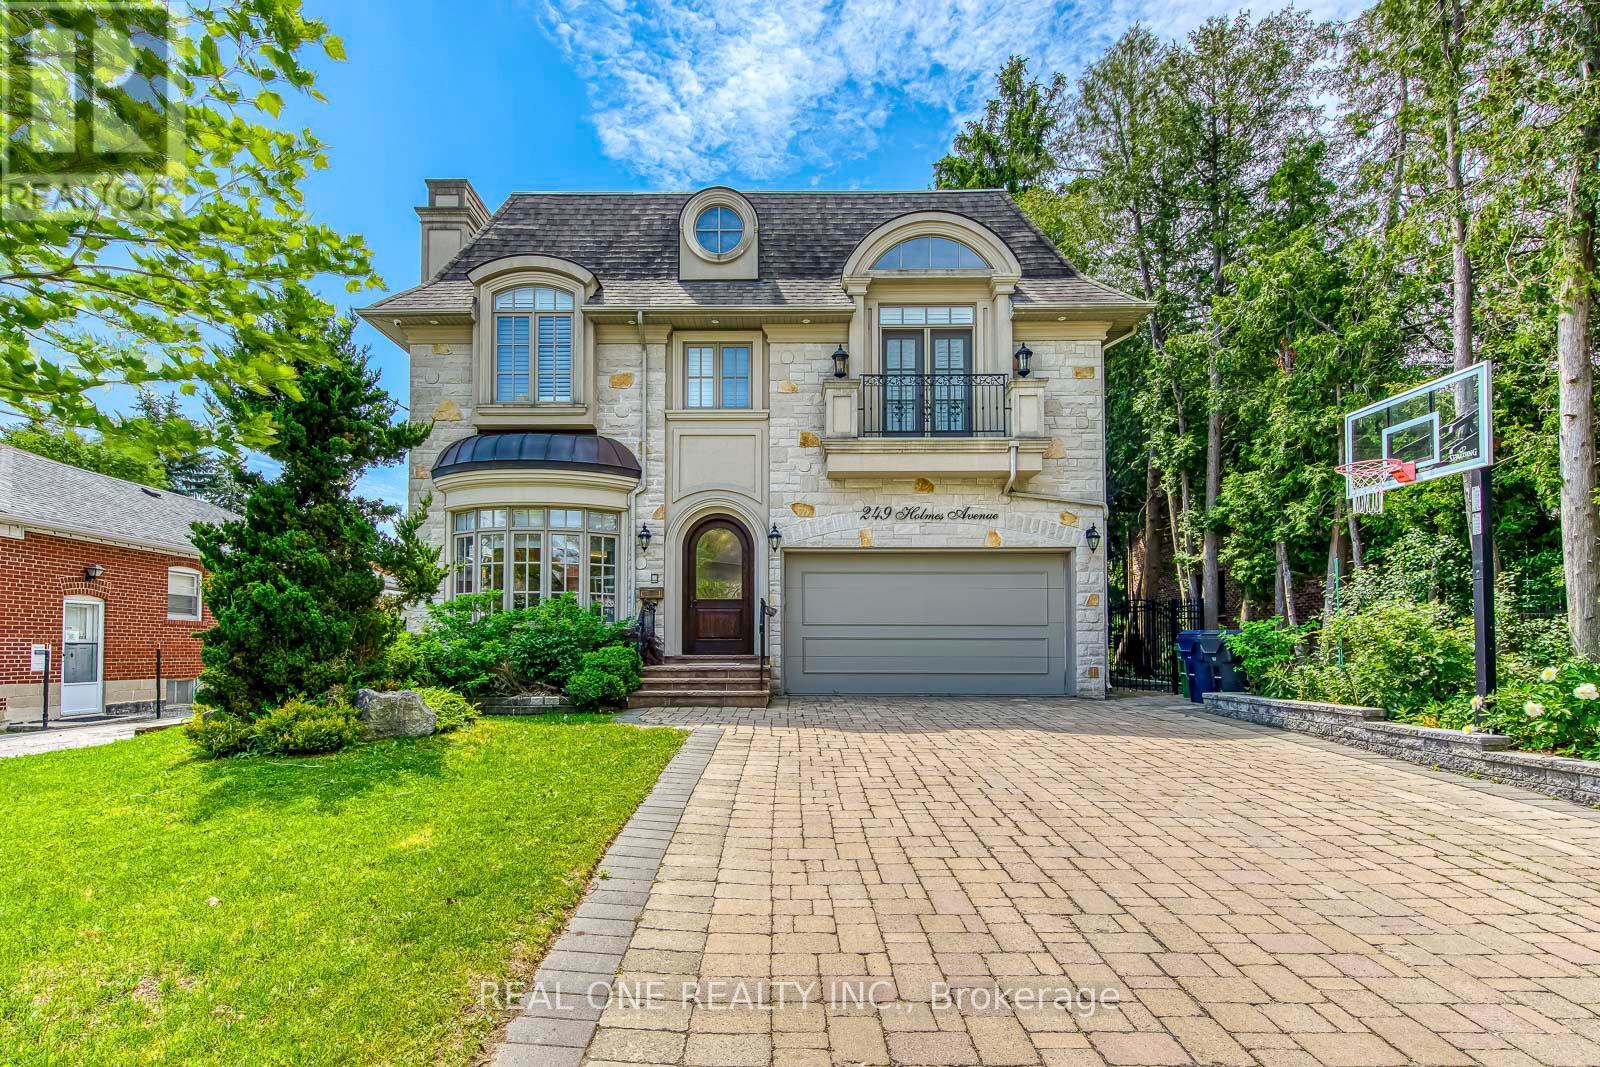
249 Holmes Avenue
Toronto, Ontario
5 Elite Picks! Here Are 5 Reasons To Make This Home Your Own: 1. Spectacular Gourmet Kitchen Boasting Modern Cabinetry, Large Centre Island with Bar Sink, Granite Countertops, Beautiful Stone Backsplash, High-End Stainless Steel Appliances, Convenient Servery Area & Bright Breakfast Area with Ample Windows & W/O to Patio & Private Backyard! 2. Stunning Principal Rooms... Including Gorgeous F/R Featuring Custom Coffered Ceiling, B/I Shelving & Gas F/P, Plus Bright & Airy Open Concept Formal L/R & D/R with Bow Window & Gas Fireplace... and Private Office with Coffered Ceiling & Extensive B/I Shelving. 3. Beautiful Grand Staircase with Skylight Above Leads to Spacious 2nd Level with Convenient Upper Level Laundry Room & 5 Large Bdrms - Each with Its Own Ensuite... Including Oversized PBR Suite Boasting B/I Entertainment Unit, Gas F/P, Garden Door W/O to Private Balcony (with Updated Deck Tiles '21), 2 W/I Closets & Luxurious 6pc Ensuite Boasting Bidet, Dbl Vanity, Soaker Tub & Separate Spa Shower. 4. Exceptional Finished Bsmt with Eng. Hdwd Flooring ('21) Featuring Stunning Open Concept Games/Rec Room with Gas F/P, Wet Bar & Walk-Up to Patio & Backyard... Plus 5th Bedroom (No Closet), Large Office with B/I Shelving & 4pc Bath! 5. Spectacular 50' x 155' Lot with Breathtaking Backyard Oasis Boasting Huge Patio Area, Including Covered Sitting Area with Gas F/P & Outdoor Kitchen Area, Plus Ample Space for Entertaining & Play!! All This & More!! 2pc Powder Room & Garage Access Complete the Main Level. Beautiful 10' Custom Ceilings & Wall Panelling Thru Main Level. Over 4,000 Sq.Ft. PLUS Finished Walk-Up Bsmt! Fabulous Location in North York's Willowdale Community Just Minutes from Parks, Bike & Walking & Trails, Schools, Community Centre, Shopping & Restaurants, Public Transit, Hwy 401 Access & More! Freshly Painted '21, Updated Lighting '21, New Garage Door '21, Upgraded Landscaping '21, Durable Epoxy Coating on Back Stairs '21. (id:49907)
19 Walker Road
Toronto, Ontario
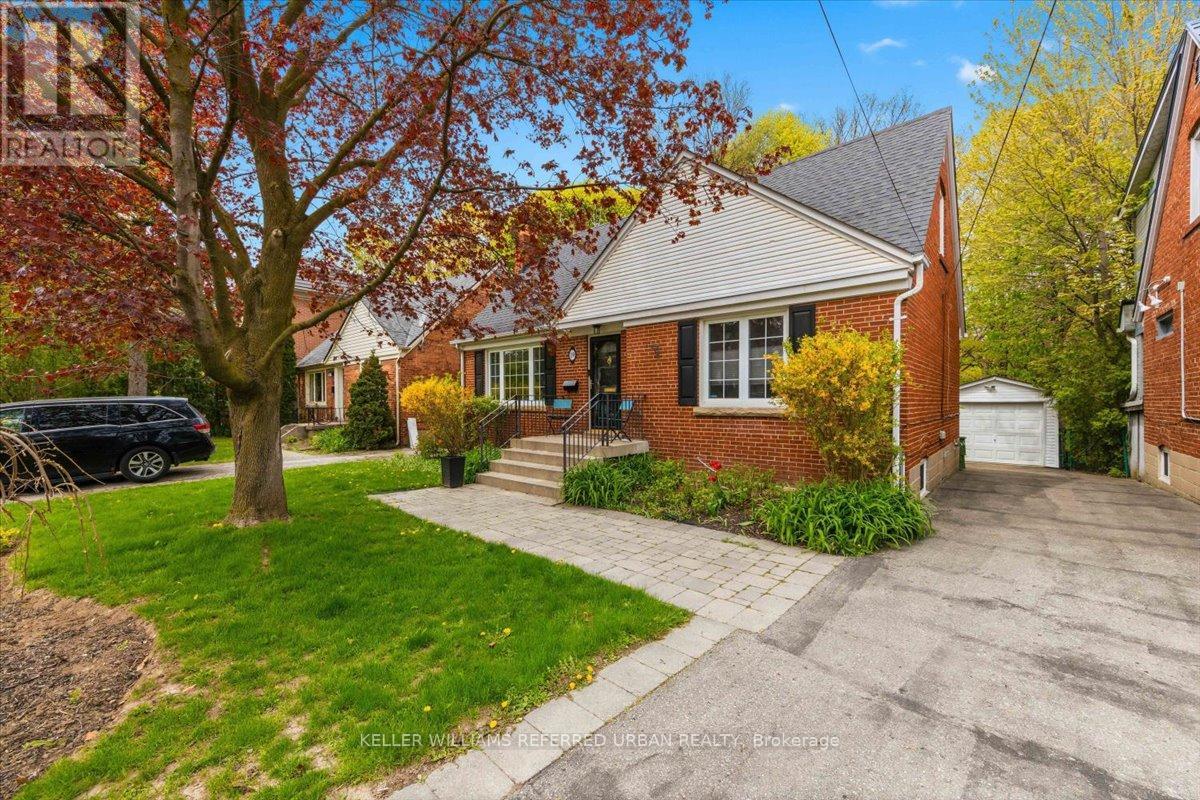
Rarely does a home like this become available in one of the area's most loved family neighbourhoods! Tucked away on a quiet no-thru tree lined street and backing onto a magical private ravine oasis, this beautiful home offers the open concept space families can really live in. Beautifully renovated, this is the perfect "move-up and settle in" family home. Bright spacious open airy principal rooms have recent hardwood floors and include a welcoming living room with a real wood burning fireplace, full size dining area, bright family room and an office area with custom built-ins. An ideal set up for busy family life. The renovated kitchen features granite & butcher block counters, stainless steel appliances, breakfast bar and a walk-out to a covered deck overlooking the breathtaking backyard and ravine setting. Tiered decks, expansive fenced lawn, stone fountains and lush gardens create the ultimate outdoor lifestyle for entertaining, play and relaxation. Upstairs are 3 generous bedrooms all with hardwood floors. The primary bedroom feels like a retreat with sitting area and private balcony overlooking the backyard and ravine. The finished lower level with separate entrance adds exceptional flexibility for extended family, recreation or future income potential and features an additional bedroom/guestroom, bright family room with pot lights and a gorgeous 4pc. Cheerful laundry room and big pantry. This home includes many upgrades including a Hot Water Gas boiler and 2 A/C, Sump pump, Reno bathroom on each floor, pot lights, New doors, trims, Gorgeous perennial Gardens, Large garage and private drive complete this exciting opportunity. Just steps to Gwendolen Park & Tennis Club, St. Edward Catholic School, Cameron PS. So many improvements and too much to list here. A true turnkey family home on a premium ravine lot in Toronto's West Lansing community. (id:49907)
215 Elmhurst Avenue
Toronto, Ontario
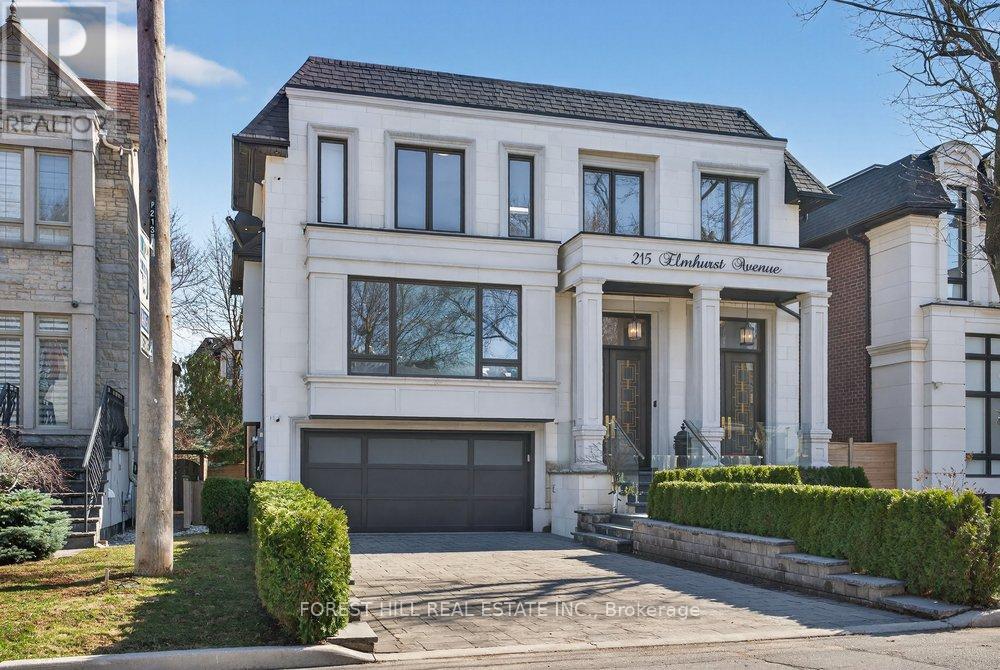
*Impeccably Crafted and South-facing Smart Home. Feels Lived-in and Loved, Yet is Truly Turnkey. About 6,000 Sq Ft, Finished With High-end Materials and Custom Millwork. A Dramatic 14-ft Heated Marble Foyer Welcomes You, and the Open Main Level Soaks Up Southern Light Around a Marble-surround Fireplace. **Soaring Ceiling Height: 14' Library,10 Main, 9' 2nd Flr, 12'bsmt. The Open-plan Main Level is Bathed in Southern Light, Rich Finishes Marble Surranding Fireplace Transforming Living Spaces Into Cozy Retreats W/meticulous Detailing. **Floor-to-ceiling Backlit Onyx Wine Display-an Arresting, Custom Feature That Instantly Captivates.*gourmet Chef's Kitchen, the Home's Refined Centerpiece: A Stylish Marble Island, Elegant Rarity Calacatta Stone Backsplash( Kitchen & Familyrm Shelf), Fully Bespoke Cabinetry With Integrated Storage, and Top-tier Appliances-designed for Consummate Everyday Function, Effortless, Sophisticated Entertaining. All Designed for Flawless Everyday Function and Effortless, Sophisticated Entertaining.The Office/library Has High Ceilings, Built-in Bookcases and Heated Marble Floors. Upstairs, the Primary Suite Includes a Boudoir, Walk-in Closet and a Heated-floor, Spa-style 7-piece Ensuite; Three More Bedrooms Each Have an Ensuite and There's a Big Second-floor Laundry. The Lower Level Offers Flexible Space for Media, Gym, Guests or Play, and Opens to a Private Outdoor Area Suited for Alfresco Gatherings. Conveniently Located Near Transit, Highway 401, Top Private Schools, Parks and Amenities. A High-quality, Move-in-ready Home for Buyers WHO Want Detail and Function Without the Fuss. (id:49907)