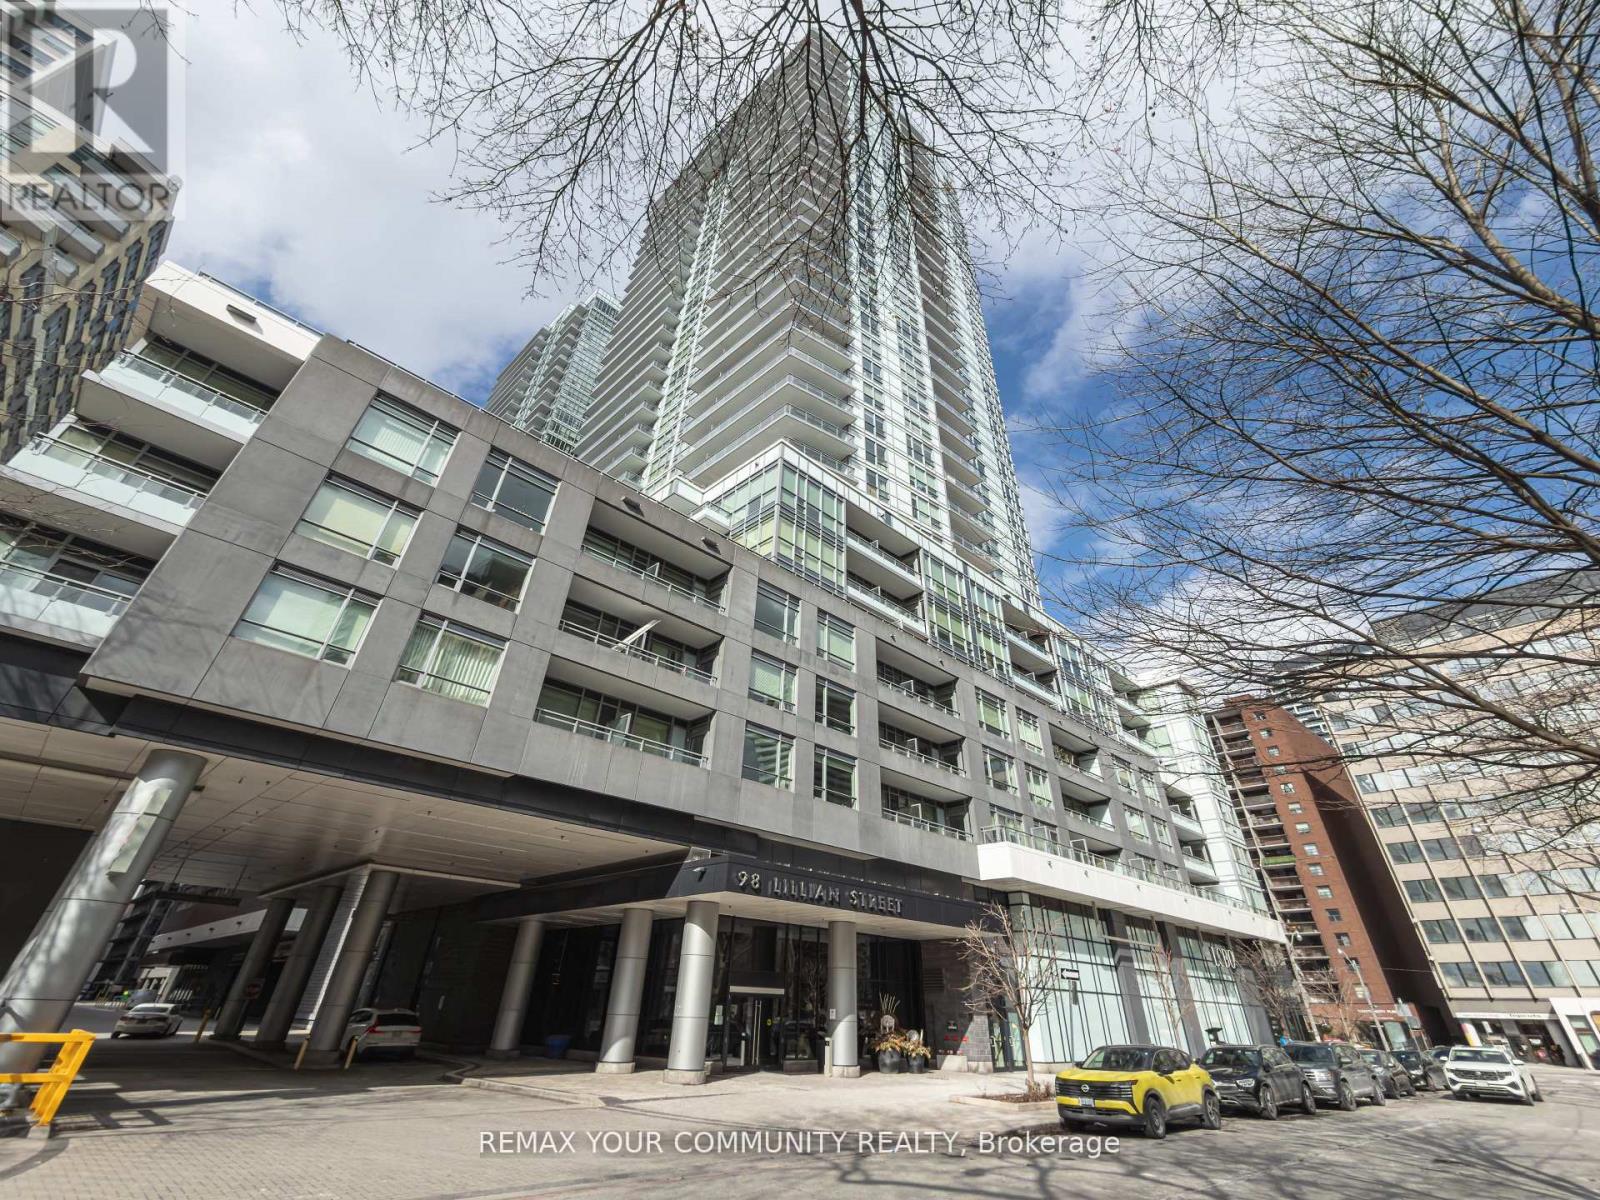
724 - 98 Lillian Street
Toronto, Ontario
Location! Location! Location! In The Heart of the Mecca & Rarely offered! This One Bedroom Suite is an Open Concept 518sqft layout with W/9 Ft Ceilings, Gully Style Kitchen, Separate Sleeping Quarters, has Ensuite Laundry, Stainless Steel Appliances, and Laminate Flooring Throughout. Steps to Loblaws And LCBO Within Building. Plenty of Parking Spaces. Lovely Courtyard View and Rooftop Garden with BBQ. 24 Hrs. Concierge. State of the Art Fitness Facility and Lap Pool. Steps to Yonge/Eglinton Subway, Shops, Cafe & Restaurants all within Walking distance. Don't Miss out. This one won't last. (id:49907)
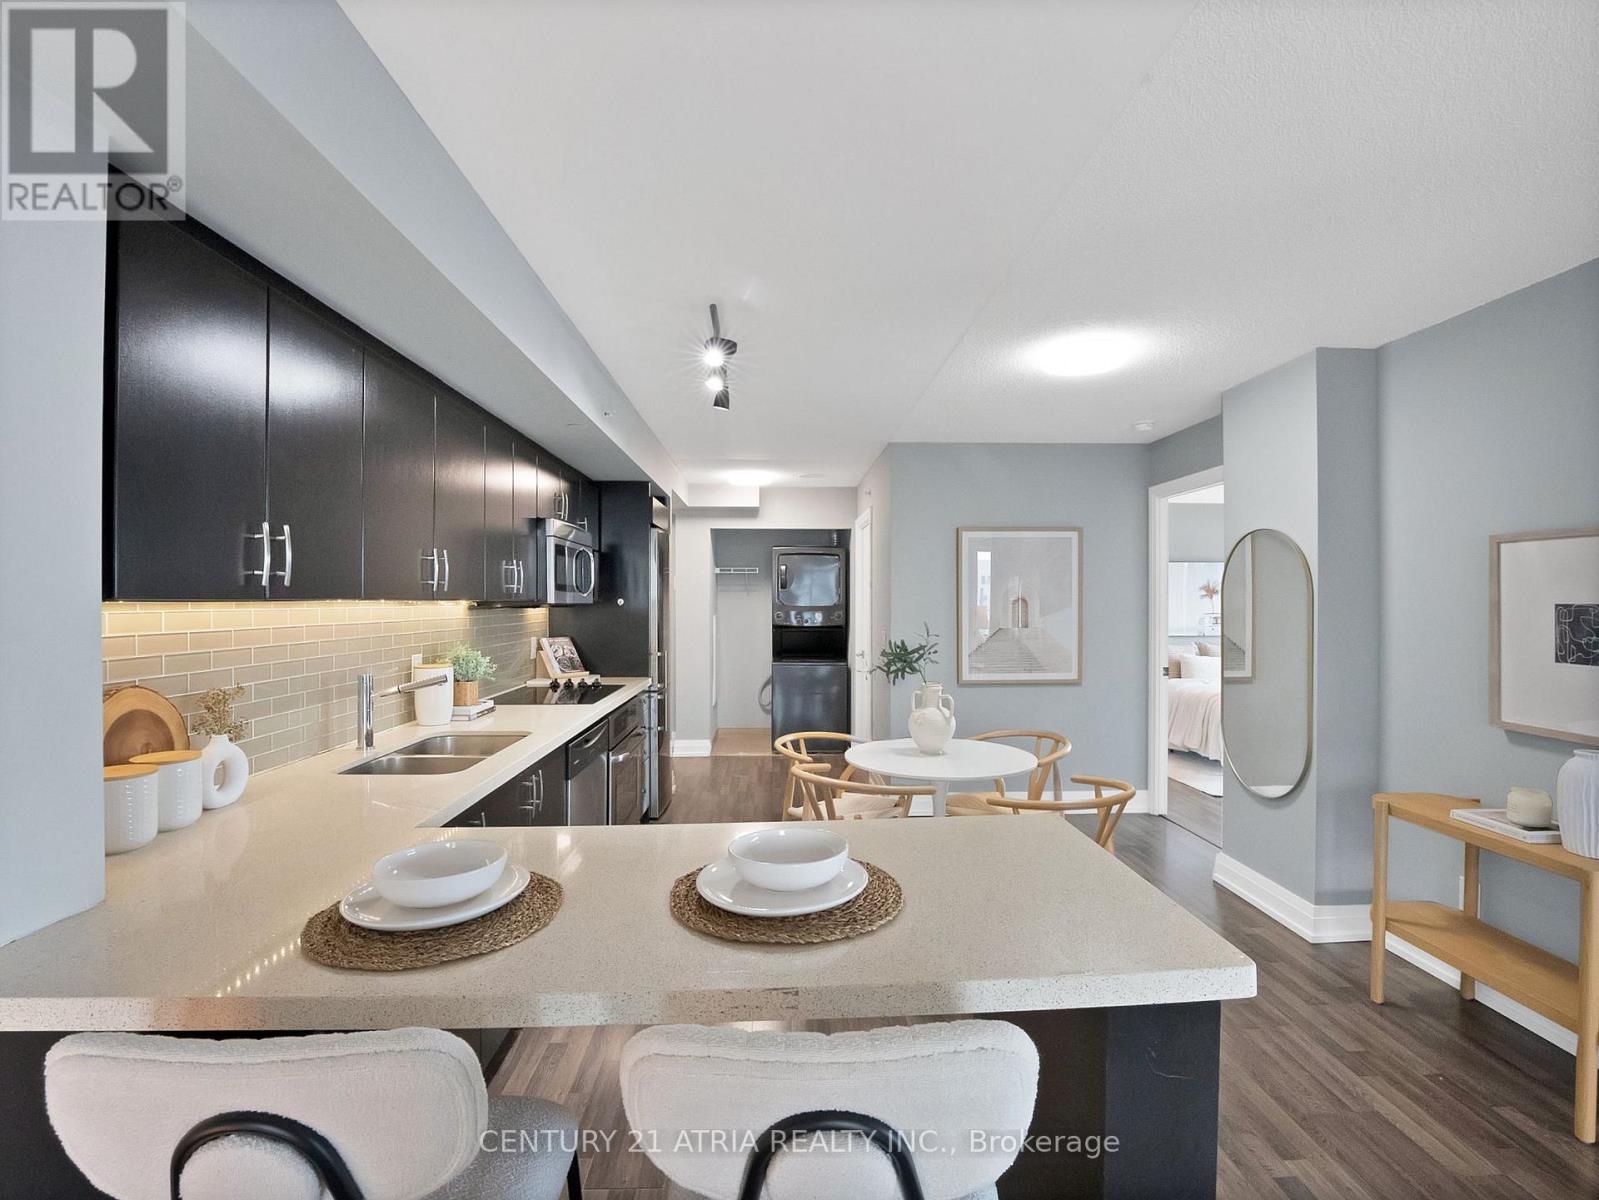
1109w - 565 Wilson Avenue
Toronto, Ontario
Welcome To Station Condos! This Gorgeous Unit that is Rarely Offered is 940 Sq Ft!! 2 Bedrooms, 2 Bathrooms Suit That Delivers The Space, Functionality, And Natural Light Today's Buyers Are Searching For. Featuring An Exceptional Layout With True, Full-Sized Bedrooms, This Thoughtfully Designed Unit Boasts Floor To Ceiling Windows In Both Bedrooms And Expansive Windows Throughout, Flooding The Home With Natural Light All Day Long. Enjoy Open Concept Living And Dining, Perfect For Both Everyday Living And Entertaining, With Seamless Access To A Long Private Balcony Offering An Ideal Outdoor Extension Of Your Living Space. This Is Condo Living Without Compromise Generous Proportions, Practical Design, And Actual Bedroom Sizes That Are Becoming Increasingly Hard To Find. Located In The Sought After Clanton Park Community, Station Condos Offers Outstanding Amenities Including A Fitness Centre, Indoor Pool, Concierge, Party Room, Media Room, Games Room, Sauna, BBQ Area, Pet Spa And More! Perfectly Positioned In The Heart Of Clanton Park, This Prime Location Places You Steps From Wilson Subway Station And Minutes To Yorkdale Shopping Centre, Downsview Park, Humber River Hospital, Top Rated Restaurants, Cafés, Shopping, And Everyday Conveniences. With Seamless Access To Highway 401, Allen Road, Downtown Toronto, And York University, This Is An Exceptional Opportunity To Enjoy Spacious Condo Living In One Of North York's Most Connected And Desirable Neighbourhoods. (id:49907)
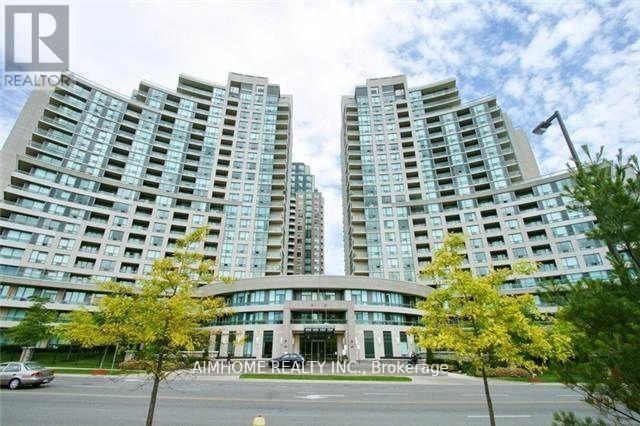
1202 - 509 Beecroft Road
Toronto, Ontario
Centre North York! Step To the Subway With an Unobstructed And Fabulous View. Upgraded Kitchen Package, Stainless Steel Appliances, Granite Countertops, Hardwood Floors, Large Windows, An Open-Concept Dining And Living Room Combo, Good-Size Master Bedroom With En-Suite. Walkout From Living & Eating Area To Balcony**2 Car Parking Spot**Luxury Building Offering Many Amenities. A Spa-Inspired Fitness Centre With Indoor Pool, Whirlpool And Sauna. (id:49907)
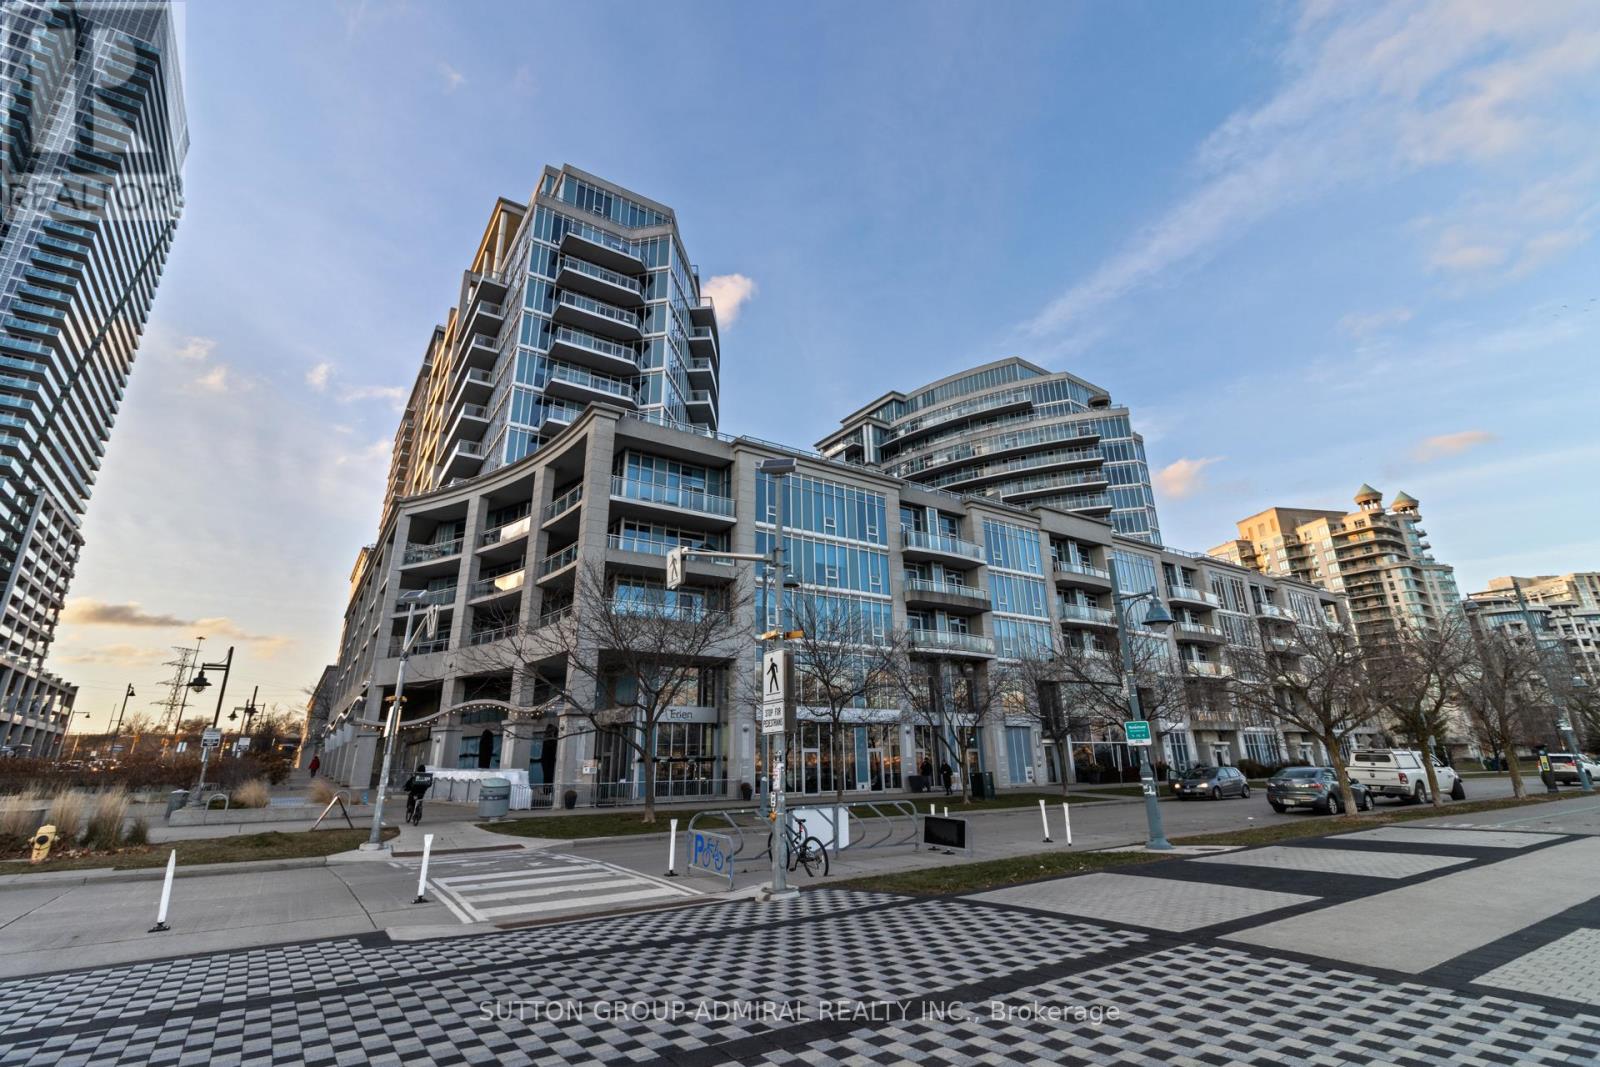
229 - 58 Marine Parade Drive
Toronto, Ontario
Welcome to one of Humber Bay Shores' most sought-after waterfront residences offering breathtaking views of Lake Ontario and its iconic heart-shaped bay. Unique One Bedroom Condo In Prime Location, With Parking And Locker. Step into Luxury the minute you walk into the lobby and enjoy Resort-style living with world-class amenities: indoor pool, jacuzzi, sauna, fully equipped gym, theatre room, elegant party spaces, business centre, guest suites, and ample visitor parking. The building is exceptionally well-managed, known for its security, pristine maintenance, and stylish common areas.Located in the heart of Humber Bay Shores, you'll be steps from scenic waterfront trails, beautiful parks (Humber Bay, Jean Augustine, Palace Pier), restaurants, cafes, grocery stores, and medical services. TTC access and major highways are right at your doorstep for an easy commute downtown.Luxury, Lifestyle, Location, and LAKE views - all in one perfect package. This is waterfront living at its finest! (id:49907)
1 Lynnhaven Road
Toronto, Ontario
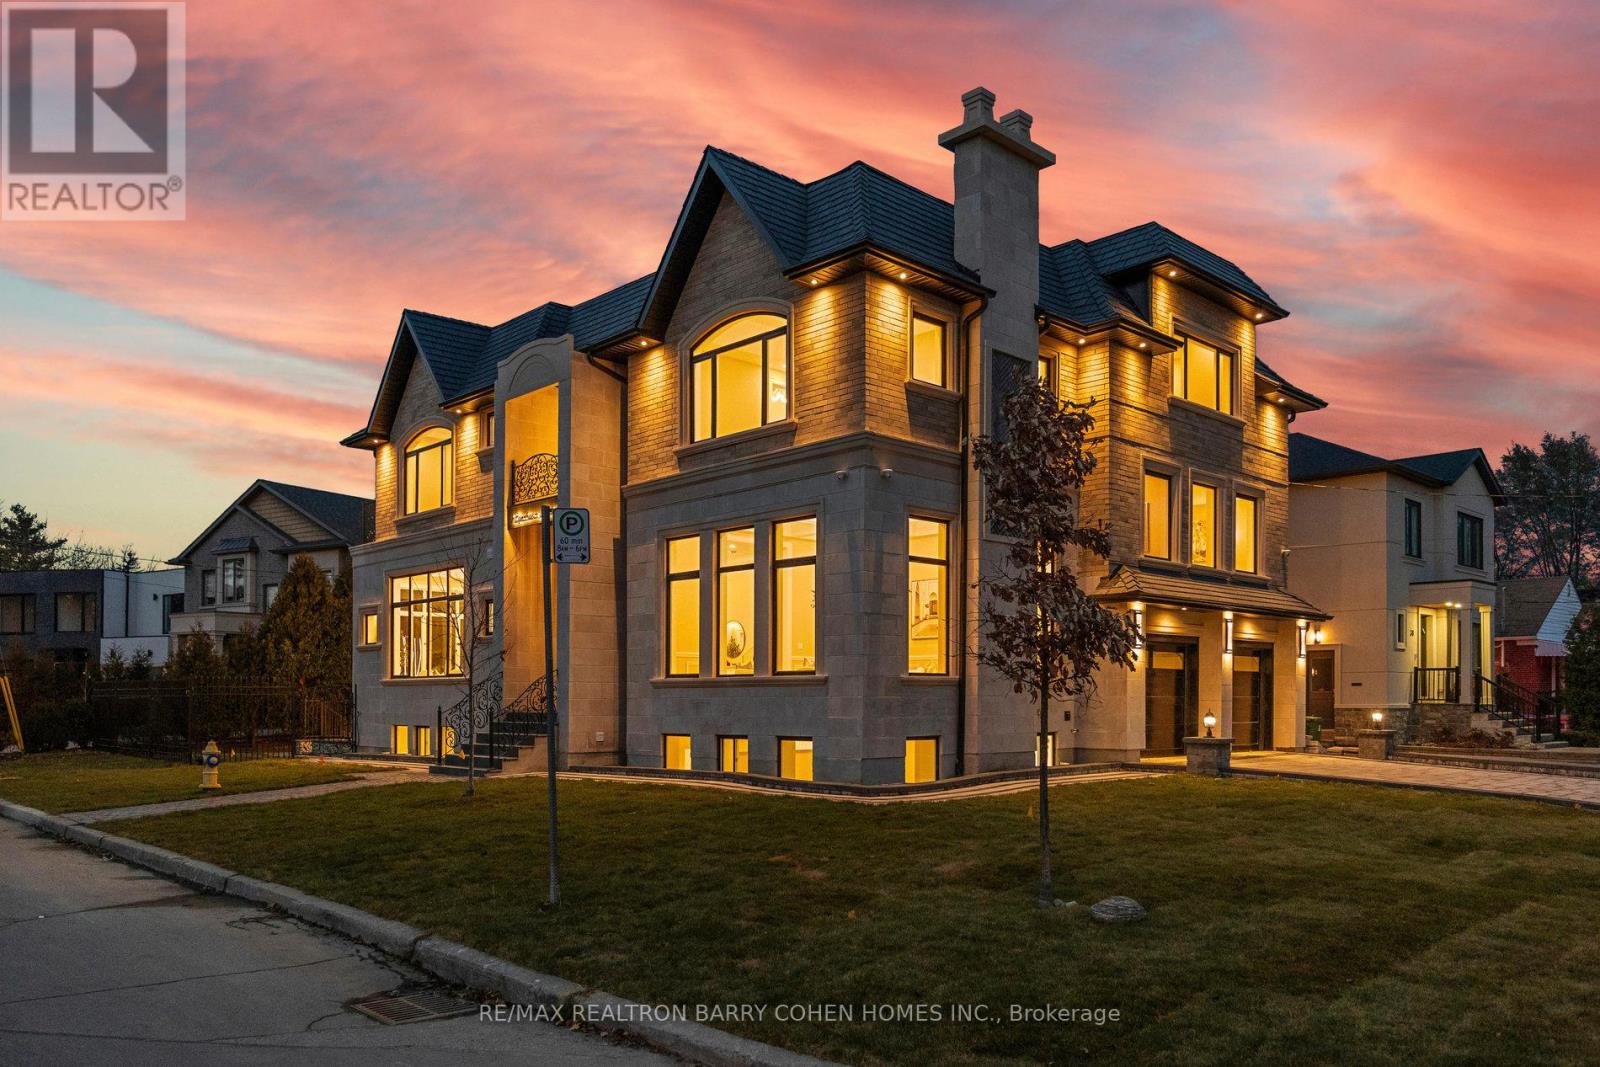
An Architectural Masterpiece Blending Modern Elegance With Timeless Craftsmanship. This Exceptional Residence Offers Over 6,690 Sq Ft Of Luxuriously Appointed Living Space, Including 4,462 Sq Ft Above Grade, Thoughtfully Designed For Elevated Family Living And Entertaining. Showcasing A Sophisticated White And Gold Palette Accented By Benjamin Moore Sea Salt, The Home Seamlessly Integrates Refined Finishes With State-Of-The-Art Smart Home Technology. Designed With True Multigenerational Living In Mind, This Remarkable Home Features 5+3 Bedrooms, 9 Washrooms, 5 Separate Entrances, A Private Elevator, And A Dedicated In-Law Suite Offering Privacy, Comfort, And Independence For Extended Family Or Guests. Soaring Ceiling Heights Of 12' On The Main Floor, 11' On The Second Level, And 10' In The Finished Lower Level Create A Grand Yet Inviting Atmosphere Throughout. Every Upper-Level Bedroom Features Its Own Luxurious Ensuite And Walk-In Closet. The Designer Chef's Kitchen Is Crafted For Both Everyday Living And Large-Scale Entertaining, While The Lower Level Is Elevated By A Resort-Inspired Party Bath Complete With A Sauna And Circular Soaker Tub. Heated Basement Floors And A Snow-Melting Driveway Further Enhance Everyday Comfort And Convenience.A Rare Offering Combining Sophisticated Design, Intelligent Technology, And Exceptional Functionality In One Of Toronto's Most Desirable Settings. (id:49907)
1011 - 2221 Yonge Street
Toronto, Ontario
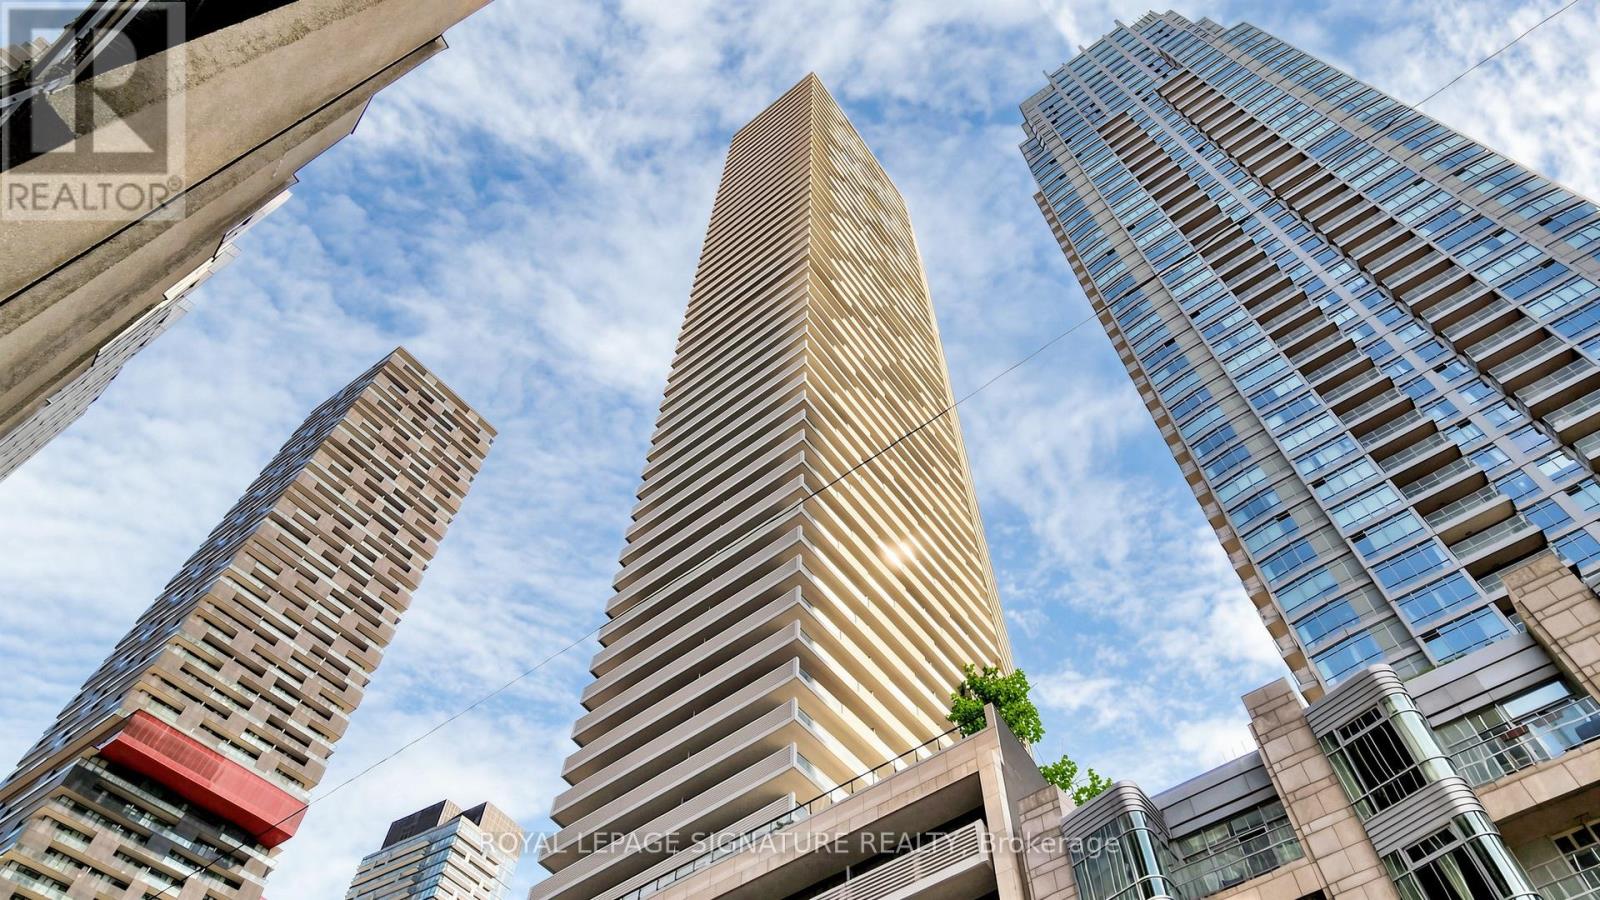
Welcome to 2221 Yonge Condos. 1BR+DEN AT YONGE & EGLINTON | 658 SQ FT. In the heart of vibrant Yonge & Eglinton, this spacious 1+Den suite offers over 658 sq ft of bright, functional living space with a smart layout and zero wasted space. Enjoy open concept living and dining seamlessly connected to a huge private walk-out balcony, creating the perfect outdoor retreat to relax and unwind after a busy day in the city. Modern kitchen with integrated appliances for a sleek contemporary feel. Versatile den is ideal for a home office or guest space. Situated on the 10th floor, offering the perfect balance of comfortable elevation, practicality, and everyday convenience for all ages. Offered without parking or locker, providing an affordable opportunity to own in one of Midtown Toronto's most connected neighbourhoods without paying for extras you may not need. Steps to Eglinton Subway Station, LRT, restaurants, cafés, shopping, parks, and everyday essentials. Experience vibrant Midtown living at one of Toronto's most sought-after urban addresses. Residents enjoy premium amenities including a fully equipped fitness centre with yoga studio, a rooftop terrace with BBQs, a theatre room, a games room, a party lounge, bike storage, and 24-hour concierge. Ideal for first-time buyers and young professionals seeking walk-to-work convenience or investors looking for a high-demand rental in one of Toronto's most desirable locations. (id:49907)
202 - 2 Maxwell Street
Toronto, Ontario
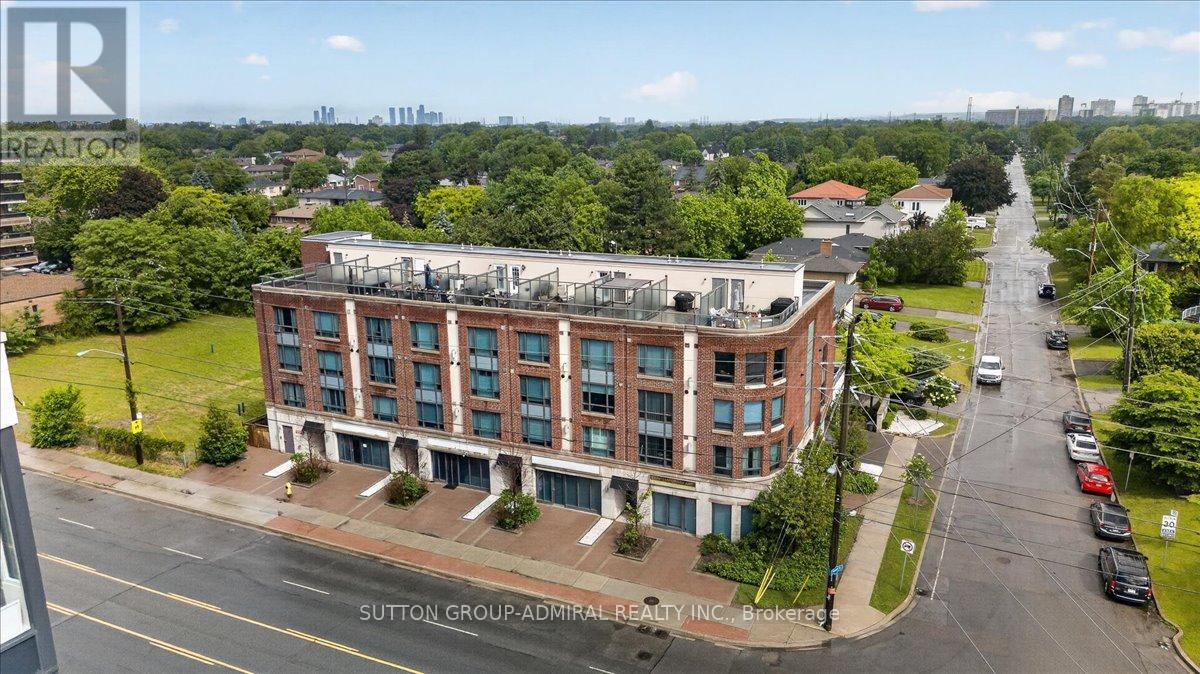
Rarely offered corner townhouse and the largest unit in the building, located in the heart of the family-friendly Bathurst Manor/Clanton Park neighbourhood. This bright and spacious 3-bedroom, 3-bathroom home features a private entrance, hardwood floors, oversized windows, and stylish quartz countertops. Enjoy unbeatable convenience with Sheppard West Subway Station, Yorkdale Mall, restaurants, shopping, parks, schools, and major highways just steps away. Exceptional value per square foot and a rare opportunity to own one of the largest and best-located townhomes in North York. (id:49907)
170 Maxwell Street
Toronto, Ontario
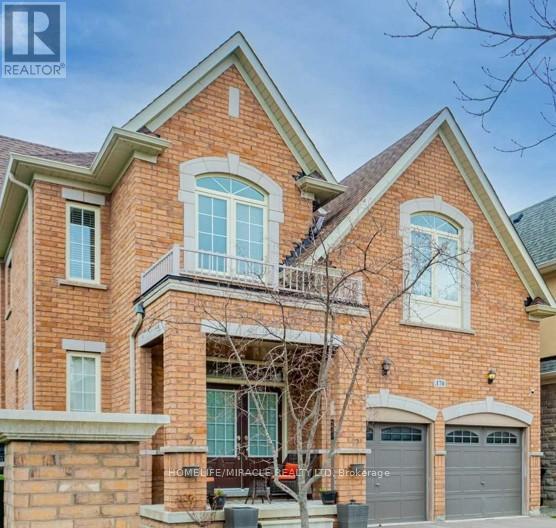
Welcome to 170 Maxwell St.This stunning custom-built home offers approximately 3,600 sq. ft. of above-grade, thoughtfully designed living space, ideally situated in the highly desirable Bathurst Manor community-known for its family-friendly streets, top-rated schools, beautiful parks, and convenient access to transit and major highways.Step inside to a grand open-concept kitchen and dining area, perfect for hosting gatherings and celebrating family moments. A private main-floor family room provides an inviting space for everyday relaxation.At the heart of the home is the chef's kitchen, featuring stone countertops, a breakfast bar, premium millwork, and abundant pantry storage. The spacious eat-in area overlooks the large backyard, while the bright family room-framed with generous windows-creates a warm, welcoming environment ideal for both living and entertaining.The upper level showcases five versatile, oversized bedrooms and three bathrooms. The luxurious primary suite impresses with multiple walk-in closets and a spa-like 6-piece ensuite. All bedrooms include custom closet organizers; two share a convenient Jack-and-Jill bathroom, while another features its own private ensuite.The main level also includes a large laundry and mudroom with direct access from the two-car garage.The finished basement further extends your living space with a spacious recreation room, two additional bedrooms, and ample storage.Outside, the property features a private backyard, a double garage, and a generous driveway.Located within walking distance to schools, parks, community centres, and transit-and just minutes from major highways-this home offers unmatched convenience. Shopping, dining, and neighborhood amenities are all close by.170 Maxwell St delivers the perfect blend of luxury, functionality, and location-ideal for today's growing family. (id:49907)

2931 Lansdowne Avenue
Toronto, Ontario
An exceptional custom residence, masterfully reimagined late 2017 on an approx. 46x105 ft lot, steps to Glencairn, in one of Toronto's most sought-after neighbourhoods. 4+2 beds, 4 washrooms, approx. 3,100 sq ft across 3 spectacular levels - every inch curated, every finish exceptional, maintained to the highest standard. Soaring open-concept main floor with gourmet kitchen, breakfast area, open concept family room & seamless flow to a private deck, Sauna and lush private backyard. Breathtaking master bedroom retreat with a luxurious ensuite, custom W/I closet and private balcony. All bedrooms feature custom closet organizers. Laundry upstairs as well as basement. Lower level 2-bed apartment or in-law suite with private entrance, full bath, laundry and radiant in-floor heating in basement. Currently tenanted collecting income; option to contribute to your mortgage payments. Luxury heated snow-melt exterior. Backyard bespoke with beautiful landscaping and a Detached approx. 120 sq ft rear studio/shed - office, gym or guest haven. 3-car parking: 2-car tandem and can be a stackable garage including a private drive. Premium stucco & brick exterior, oversized windows. A rare opportunity - truly one of a kind. (id:49907)
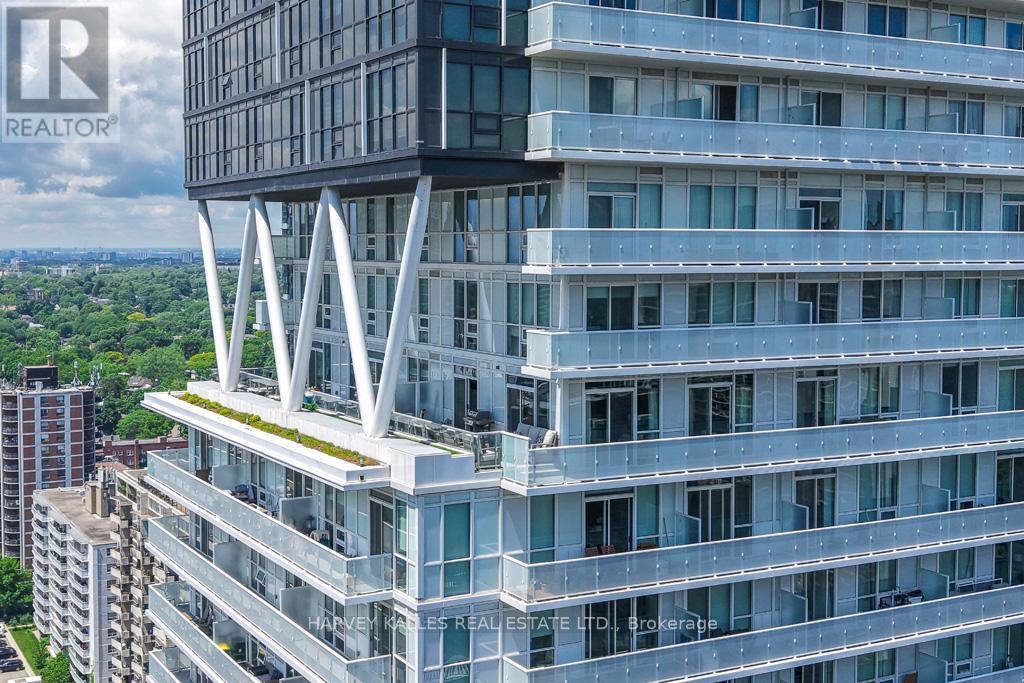
2407 - 101 Erskine Avenue
Toronto, Ontario
Rarely offered and truly one-of-a-kind, this exceptional corner residence boasts one of Midtown Toronto's most impressive private terraces with panoramic south skyline and partial lake views. Seamlessly blending indoor and outdoor living, nearly every principal room connects to almost 500 Sq. Ft. of private outdoor entertaining space, creating a lifestyle more commonly associated with a luxury home than a condominium. Enjoy morning coffee overlooking the city, summer dinners under the stars, and unforgettable entertaining against a spectacular urban backdrop. Offering approximately 1,361 Sq. Ft. of beautifully appointed living space, this sophisticated residence features 2 bedrooms, 3 bathrooms, an upgraded kitchen with premium appliances, expansive open-concept living and dining areas, custom millwork, hardwood floors, and exceptional attention to detail throughout. With only four residences on the floor, privacy and exclusivity are second to none. Perfectly positioned in the heart of Yonge & Eglinton, residents enjoy easy access to Midtown Toronto's finest restaurants, cafés, shops, parks and transit. Residents of 101 Erskine by Tridel enjoy concierge service, outdoor pool, fitness facilities, party room, rooftop terrace, visitor parking and more. An extraordinary opportunity for discerning buyers seeking exceptional outdoor space, breathtaking views, refined finishes and a truly unique lifestyle in one of Toronto's most vibrant neighbourhoods. (id:49907)
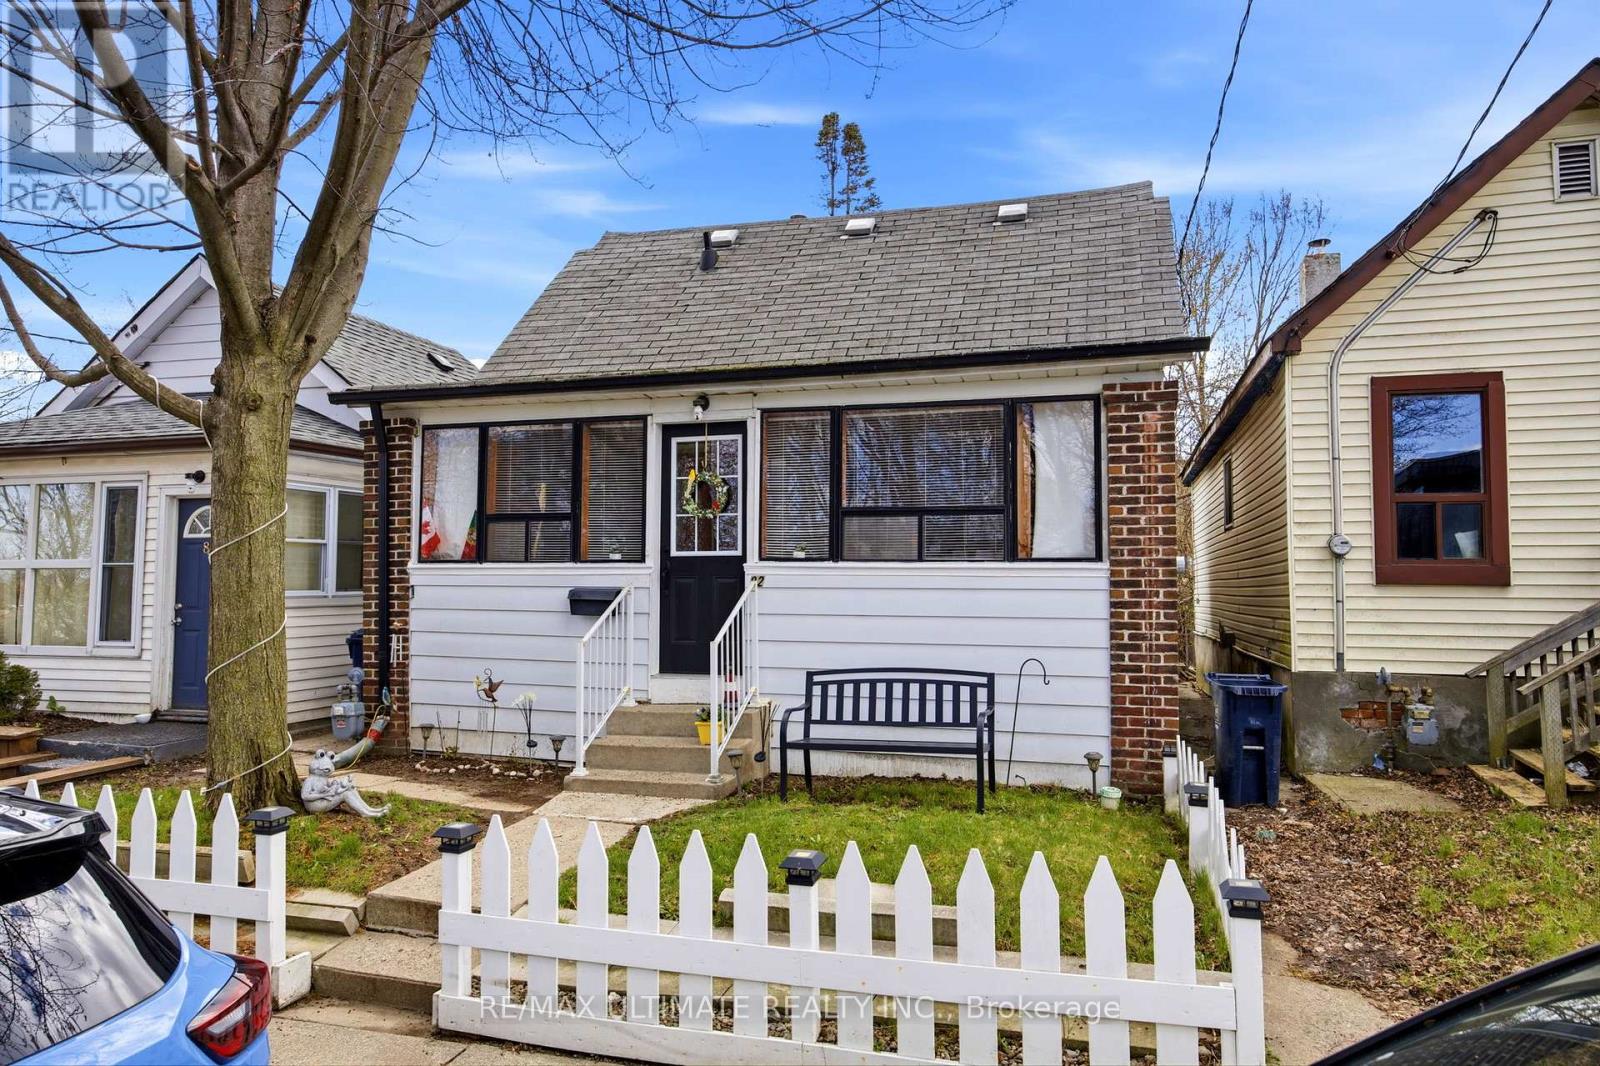
82 Beechwood Avenue
Toronto, Ontario
Fantastic opportunity to own a charming detached 1.5-storey home on a quiet dead-end street in a family-friendly neighbourhood. This well-maintained property offers 2 bedrooms and is an ideal fit for first-time buyers or those looking to transition from condo living into a detached home. Enjoy a functional layout with a comfortable living space and a private backyard, perfect for family gatherings, summer BBQs, or simply relaxing outdoors. Unbeatable location just steps to the Mount Dennis Transit Hub, providing convenient access to the Eglinton LRT, UP Express, and TTC, making commuting across the city simple and efficient. Street parking is available with a City of Toronto Parking permit. A great opportunity to enter the market and own a detached home in a growing, well-connected community. (id:49907)
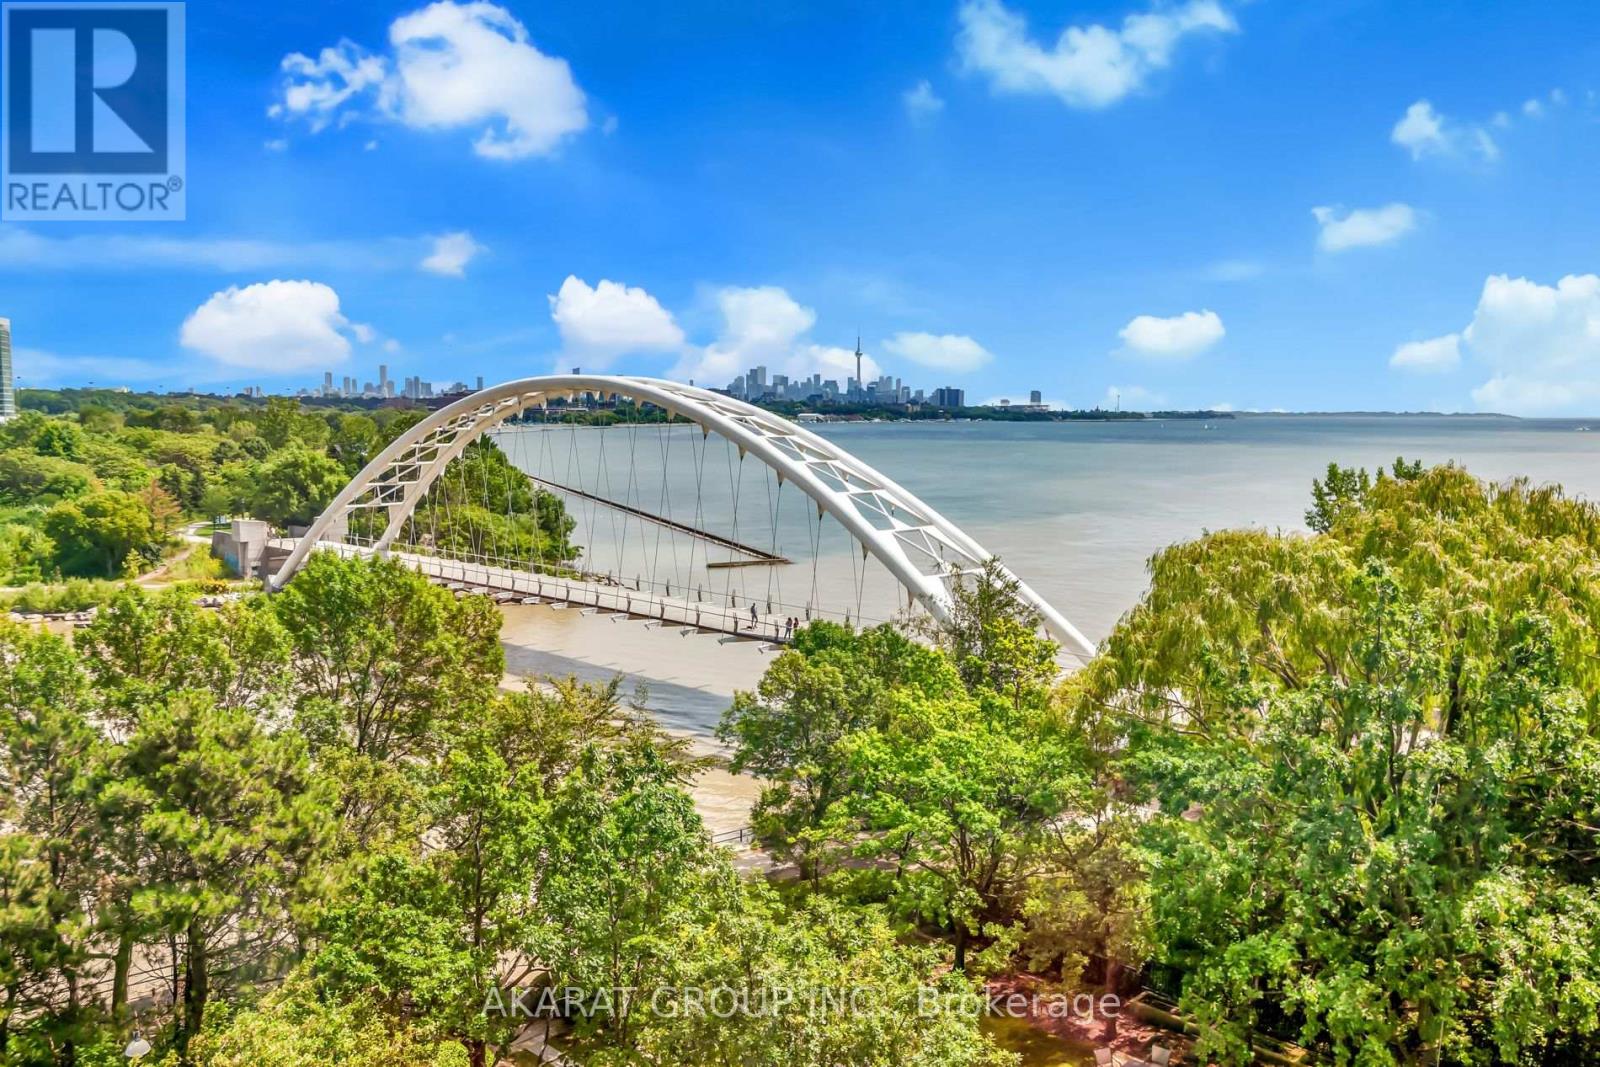
602 - 1 Palace Pier Court
Toronto, Ontario
Experience the pinnacle of Canadian waterfront living at Palace Place, a symbol of unmatched prestige and luxury. This immaculately managed condominium residence is a beacon of grandeur that impresses at every turn. This Two (2) Bedrooms + Den apartment of 1,204 square feet of inviting living space comes with a mesmerizing city skyline and serene lake views serve as a testament to its unique charm. Strategically located near Lake Shore Blvd West & Palace Pier Crt, in the heart of Etobicoke's vibrant Mimico neighborhood. Palace Place offers a wealth of amenities to enhance your lifestyle - a state-of-the-art gym/exercise room, a refreshing pool, concierge and guest suites, complemented by the luxury of a sauna, the assurance of a security guard, and the convenience of an Enter Phone System. Immerse yourself in the essence of sophisticated living at Palace Place. For your convenience, the building comes with a private Shuttle Bus Service to multiple locations in Toronto. Photos are virtually staged. (id:49907)