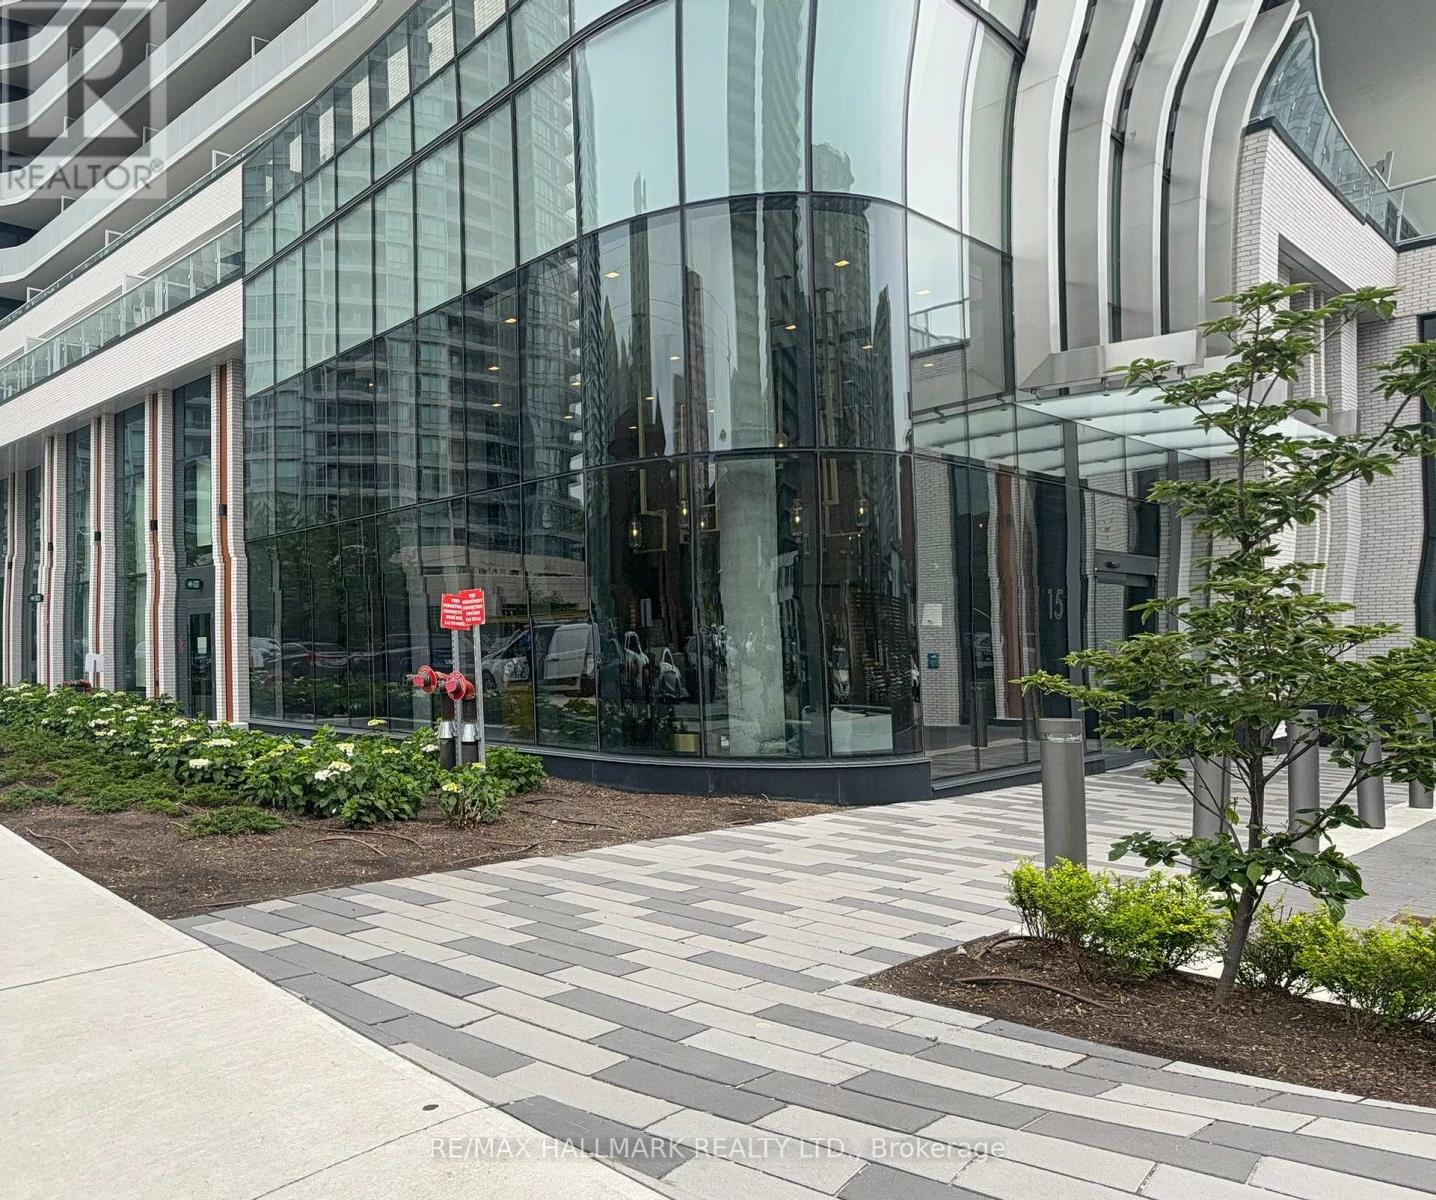
407 - 15 Holmes Avenue
Toronto, Ontario
Welcome To Azura Condos By Capital Developments. A Luxury Residence Situated In The Heart Of North York. 4-Min Walk To Finch Subway Station & Steps To Yonge St. 30 min Commute To Downtown. Corner 2 Bedroom Unit, 2 Washrooms, 805 Sq'. Residents Enjoy Premium Amenities Including Gym, Yoga Studio, Gold Simulator, Pet Spa, Kids Playroom, Party Room, Rooftop Terrace With BBQ Facilities. Visitor Parking & Guest Suites. Easy Access To Schools, Libraries, Shopping & Dining. (id:49907)
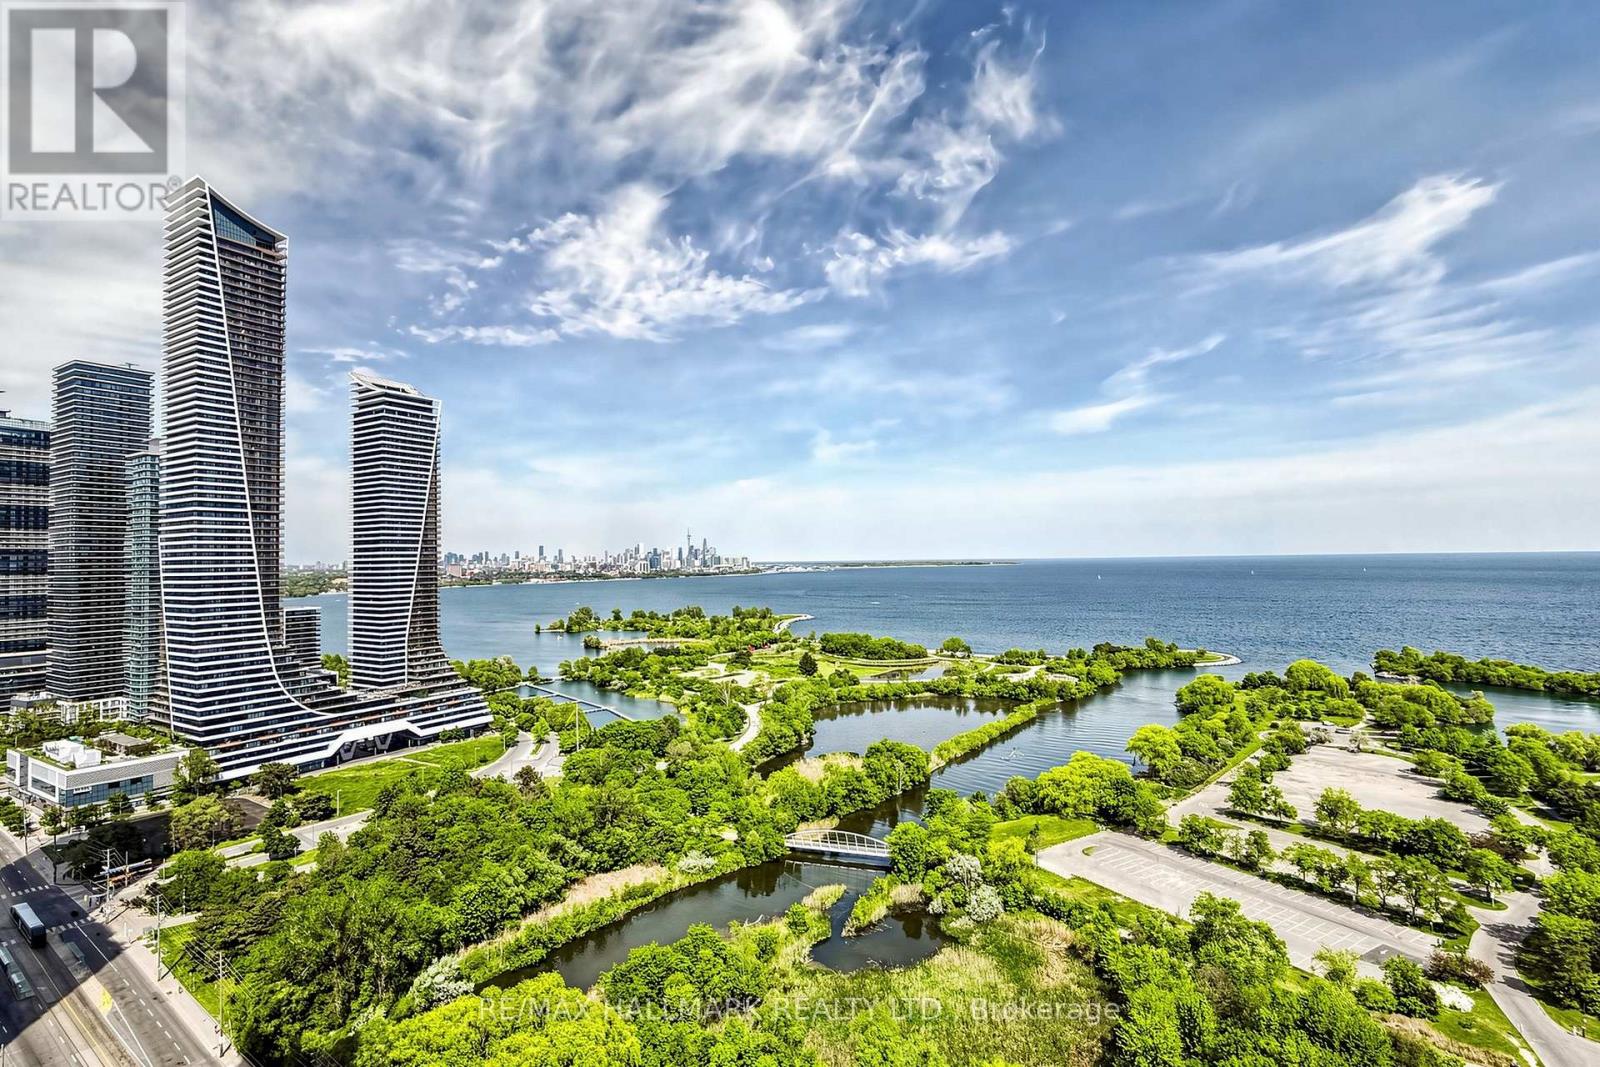
2907 - 2240 Lake Shore Boulevard W
Toronto, Ontario
REMARKABLE CITY SKYLINE & WATERFRONT VIEWS From This Beautiful 2 Bed & 2 Bath 'Beyond The Sea' Condo! Perched high above the city, this bright and inviting unit offers an exceptional blend of comfort, convenience and lakeside living, complemented by an oversized private balcony overlooking the waterfront. The thoughtfully designed layout features an open-concept living and dining area filled with natural light, creating a seamless space for everyday living and entertaining. The modern kitchen is enhanced with stainless steel appliances, granite countertops, custom backsplash and ceramic floors, combining style and functionality. Hardwood flooring extends throughout the principal living areas, adding warmth and elegance to the home. The spacious primary bedroom offers a private ensuite bath and ample closet space, while the second bedroom provides flexibility for guests, family members or a home office. A second full bathroom adds everyday convenience. One underground parking space and one locker are included. Beyond the suite, residents enjoy access to an impressive collection of premium amenities designed to elevate everyday living. The Beyond The Sea condominium offers a welcoming lobby, concierge, indoor pool, sauna, fitness centre, library, party rooms, private park and outdoor patio spaces. Situated along Toronto's vibrant waterfront, enjoy nearby scenic walking and cycling trails, waterfront parks, marinas and endless outdoor recreation. The surrounding Humber Bay Shores neighbourhood is known for its picturesque lakefront setting, modern amenities and lively atmosphere. Minutes to cafés, restaurants, grocery stores, shopping and everyday conveniences. Easy commute to downtown Toronto, with access to public transit, the Gardiner Expressway and major routes. This exceptional unit presents an outstanding opportunity to experience one of Toronto's most sought-after waterfront lifestyles! (id:49907)
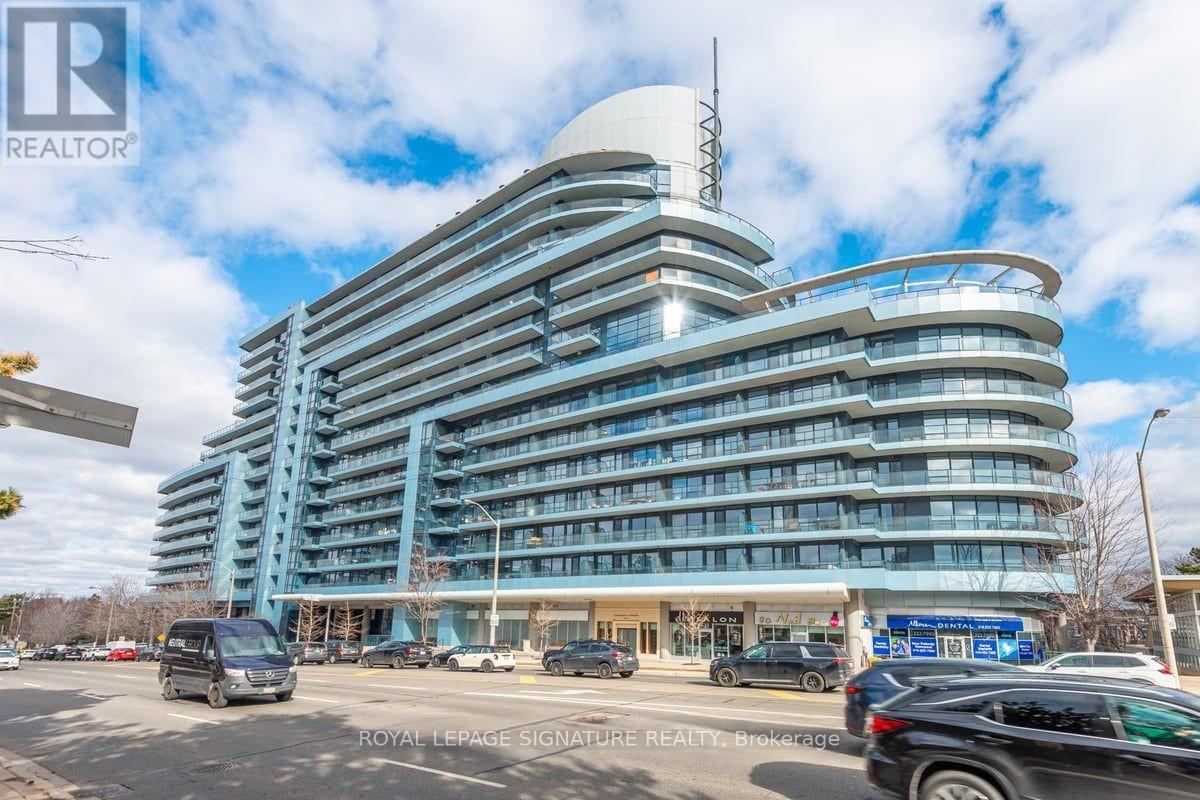
536 - 2885 Bayview Avenue
Toronto, Ontario
One of North York's landmark buildings, situated beside the prestigious Bayview Village mall. This is an excellent opportunityto own a spacious two-bedroom, two-bath condo with 770 sq ft in central North York. Enjoy a hotel-inspired lobby andpremium amenities, including a screening theatre, indoor pool, fitness center, and media lounge. The unit is steps fromBayview/Sheppard subway station, shops, and restaurants and minutes from Hwy 401. (id:49907)
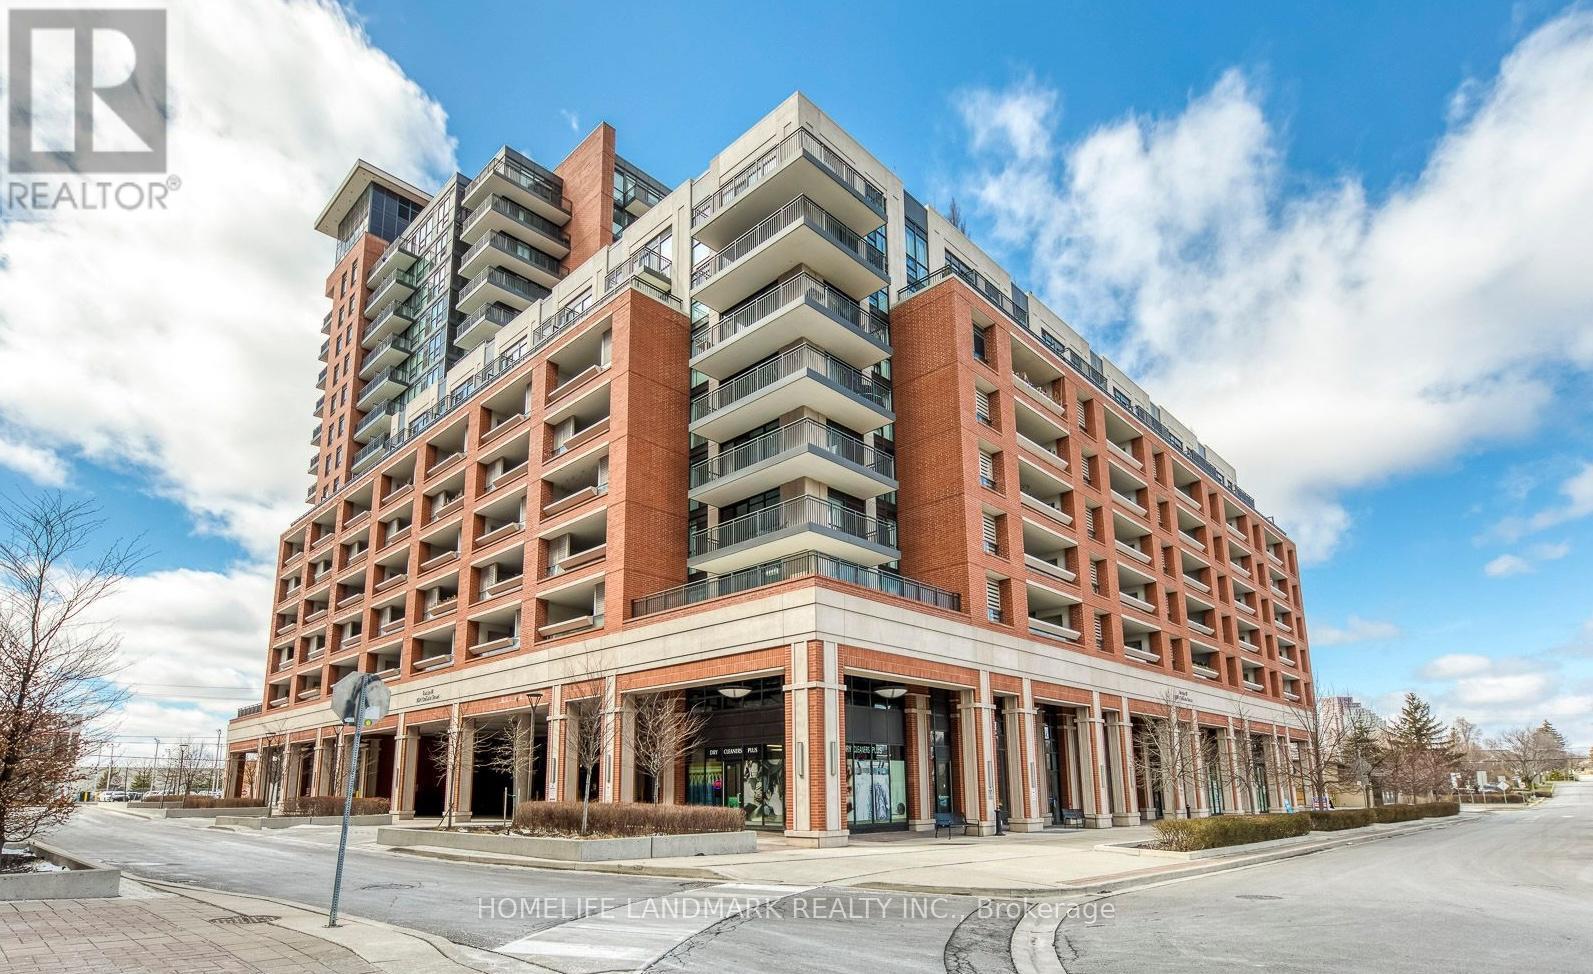
208 - 3091 Dufferin Street
Toronto, Ontario
TWO Parking Spaces! Corner luxury one-bedroom suite in Treviso III, inspired by the charm of Treviso, Italy. This beautifully upgraded unit features a spacious bedroom, an open-concept kitchen, and a bright living area filled with natural light. Includes two parking spaces and a locker. The modern kitchen is equipped with upgraded cabinetry, and granite countertops, ideal for both everyday living and entertaining. Additional upgrades include an enhanced bathroom and upgraded hardwood flooring throughout the suite.Residents enjoy exceptional club-level amenities, including a rooftop pool and hot tub, fully equipped gym, sauna, games room, lounge bar, theatre room, and party room. 24-hour concierge and security provide peace of mind.Conveniently located next to parks, shopping, cafes, spas, and more. Minutes to Yorkdale Mall, subway station, and Highway 401. (id:49907)
111 - 233 Beecroft Road
Toronto, Ontario
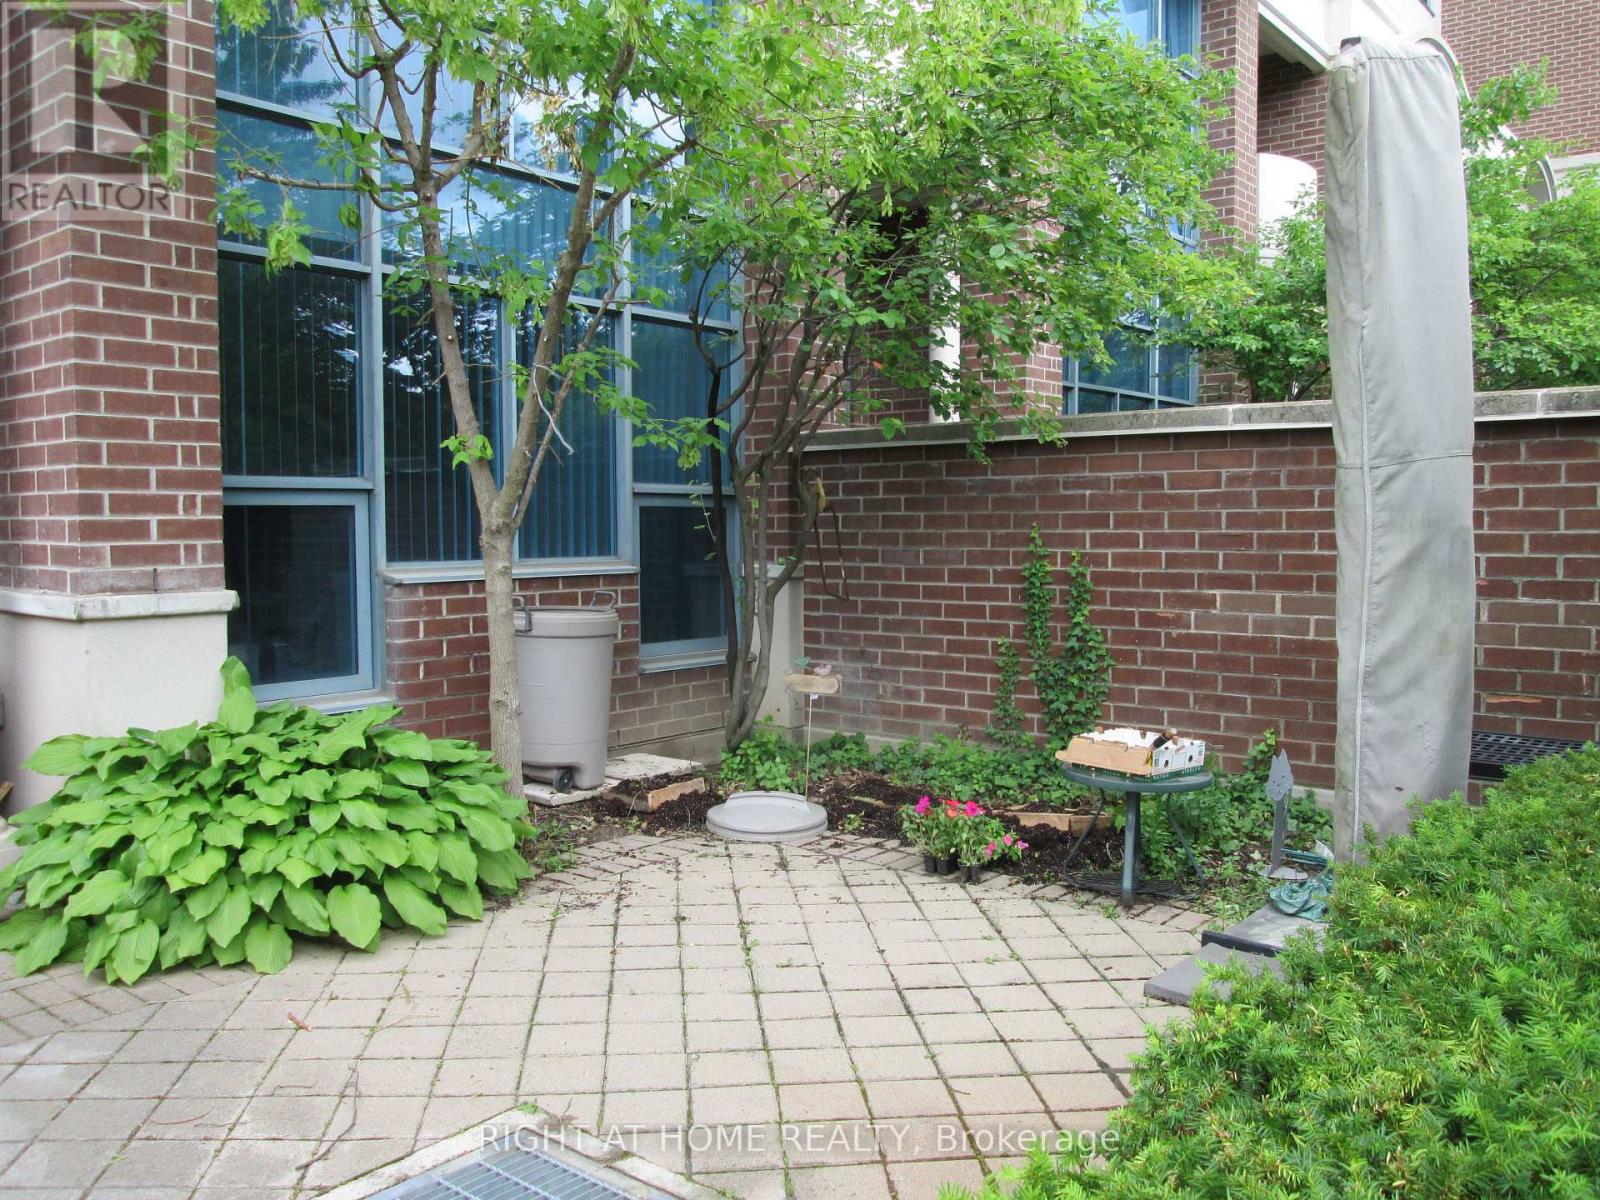
A Rare Find, A Well-maintained Corner Townhome in A Sought-After Location. 24 Hr Concierge, One of the Largest Model 1378 sf, 3 Bedrooms, 3 Bathrooms, Modern Open Concept Neutral Decor, Dining Room walkout to Private Patio, Nicely Landscapped, Steps to Park, Walking Distance to Subway, Shopping, Business Centre, Entertainment. (id:49907)
167 Church Avenue
Toronto, Ontario
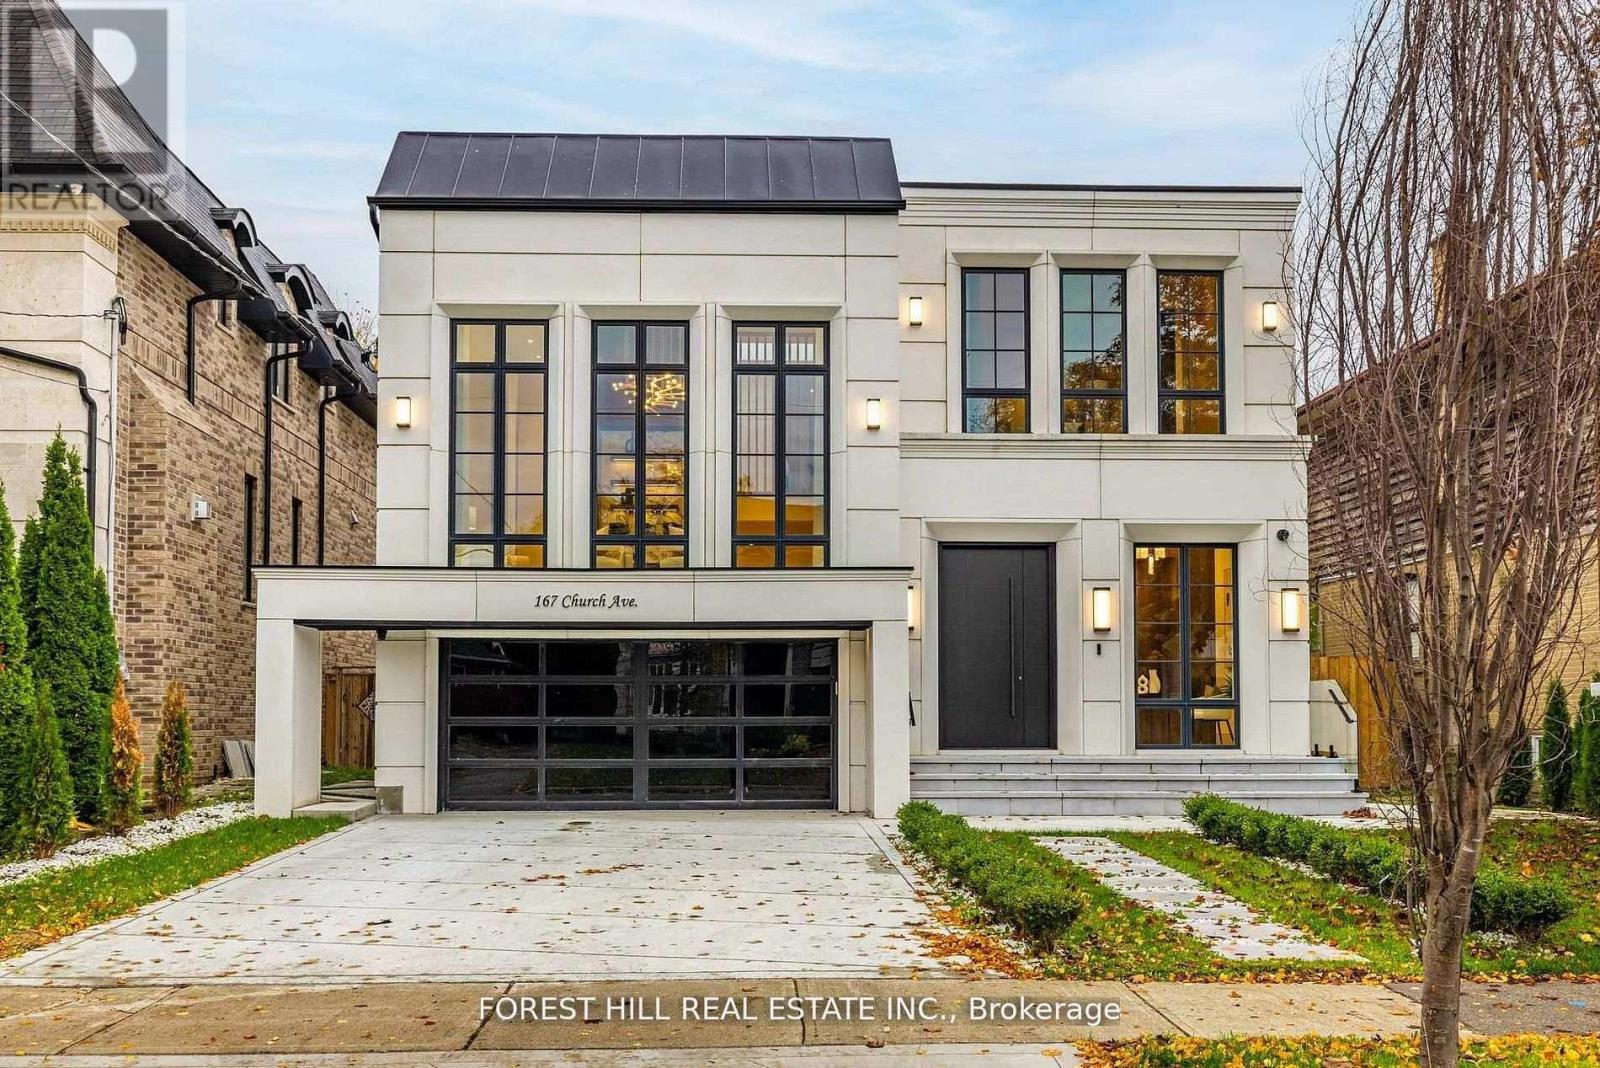
**Top-Ranked School---Earl Haig SS***ONE OF A KIND-----LUXURIOUS CUSTOM-BUILT-----A remarkable home------**Absolutely Breathtaking----UNIQUE----Unparalleled quality, meticulously-designed expansive all built-ins thru-out (every details has been meticulously curated) and snow-melt driveway, and a resort-style backyard with luxurious heated swimming pool, hot tub and professionally designed landscaping and 2FURANCES/2CACS & 2LAUNDRY RMS(2nd floor/basement) & more!!**4019 sq.ft(1st/2nd floors) Living spaces +Prof. finished w/out basement---Features ELEGANT & RICH walmut-accented/a grand foyer w/custom closets & panelling. The main floor office provides a refined retreat, and the main floor offers spaciously-designed, open concept family room/dining rooms for perfect, this home's elegant-posture & airy atmosphere. The dream gourmet kitchen offers a top-of-the-line appliance(SUBZERO & WOLF & MIELE BRAND), stunning two tier centre islands with breakfast bar & pot filler, and open view thru floor-to-ceiling windows and allowing abundant natural sun light. Upper level, providing stunning "living room area" w/13ft ceiling, perfect for entertaining and family gathering, and soaring ceilings draw your eye upward. The primary suite elevates daily life, featuring a lavish ensuite, an open balcony for fresh-air and private time with south exposure, overlooking tranquil swimming pool during a summer time. The lower level features an open concept, heated floor recreation room with a large wet bar, spacious bedroom**Convenient Location To EARL HAIG SS & Shoppings /Subway & Parks,Community Centre & More!!! **EXTRAS** *Paneled Fridge,B/I Gas Cooktop,S/S B/I Microwave,S/S B/I Ovena&Dishwasher,Wine Fridge,Pocket doors(kitchen)2Full Laund Rms(2Sets Of Washers/Dryers),B/I Cooktop(Bsmt),Gas Fireplace,,Cvac,B/I Speaker(3Cont-Zones,2Furnances/2Cacs,HEATED Flr (id:49907)
920 - 1787 St Clair Avenue W
Toronto, Ontario
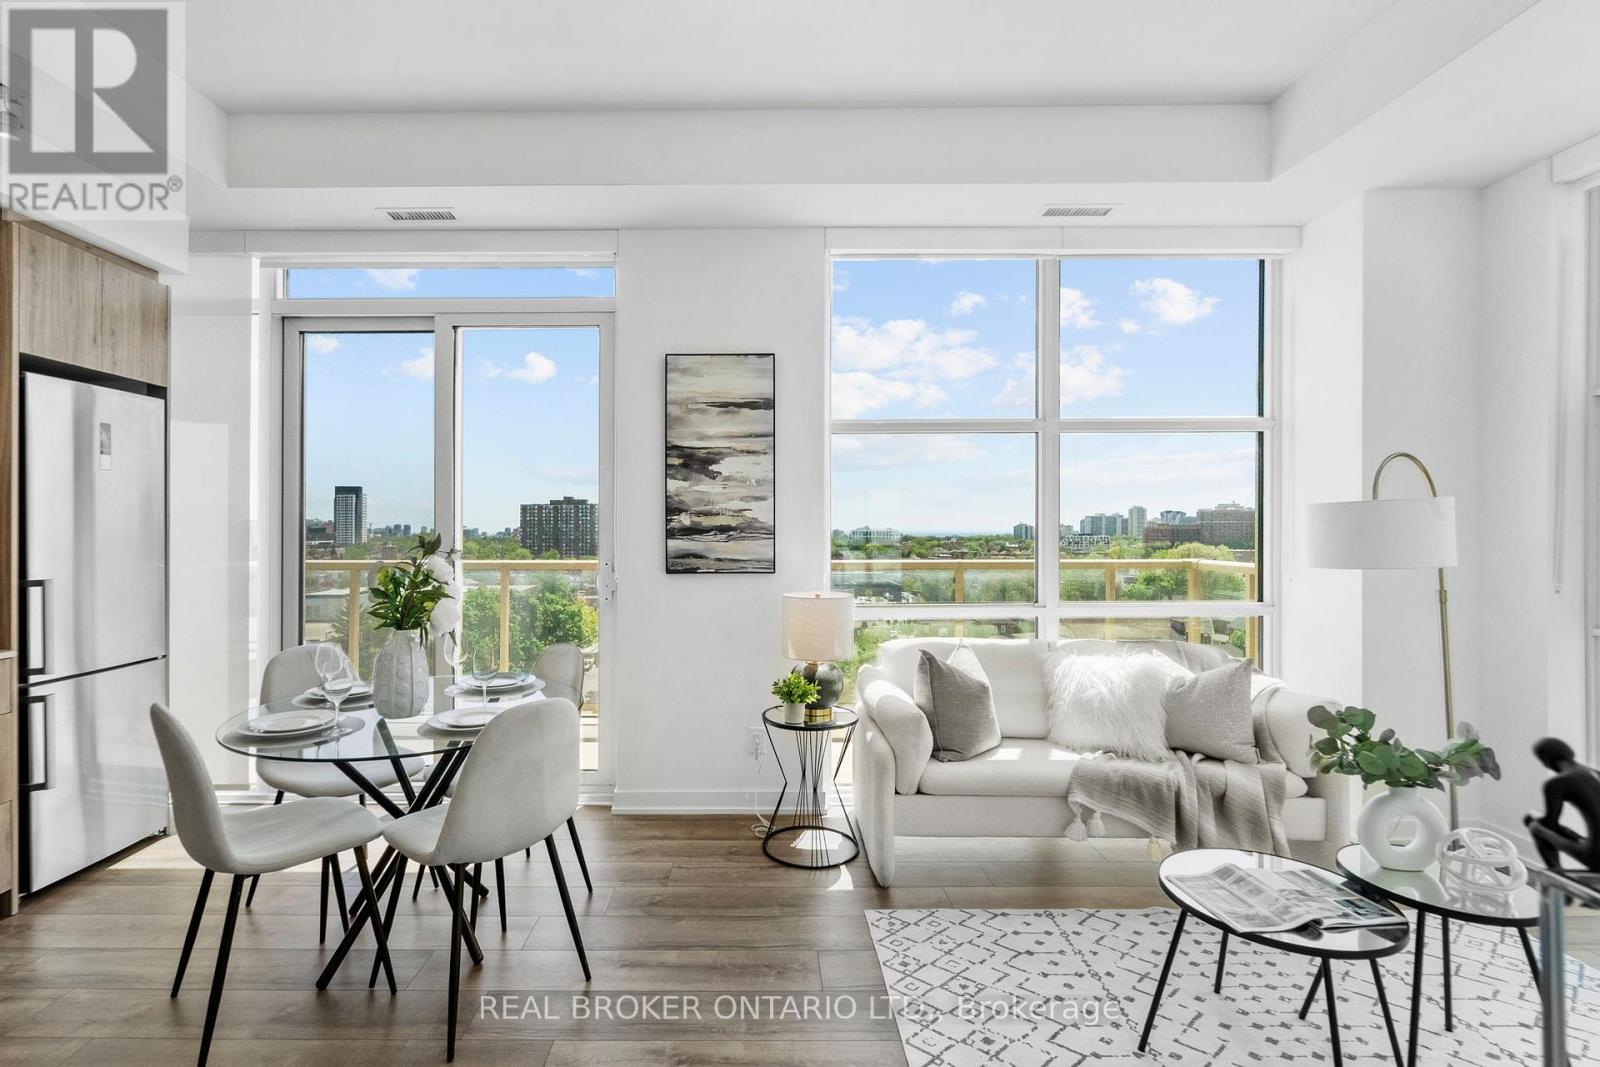
Welcome to Scout Condos! This bright and beautifully designed southwest corner suite offers 891 sq. ft. of thoughtfully planned living space with 2 bedrooms, a spacious den, 2 full bathrooms, 1 parking space, and 1 locker. Floor-to-ceiling windows flood the home with natural light while showcasing expansive city views. The open-concept layout features 9-ft ceilings, contemporary finishes, brand-new stainless steel appliances, a custom upgraded pantry that provides valuable additional storage rarely found in condo living, and a versatile den that can easily serve as a home office, nursery, or guest room. The spacious primary bedroom includes a walk-in closet and private ensuite, while the large balcony provides the perfect place to relax, entertain, or enjoy the sunset. Residents of Scout Condos enjoy an impressive selection of amenities, including a fully equipped fitness centre, yoga room, rooftop terrace with BBQs and lounge areas, party room, 24 hr concierge service, visitor parking, and more. Ideally located in one of Toronto's most vibrant and rapidly growing communities, you're steps to the St. Clair streetcar, TTC, restaurants, cafés, parks, and everyday conveniences. Walk to The Stockyards Village and Nations Experience for shopping, groceries, and dining. High Park is just a short ride away, while easy transit access connects you to downtown in minutes. An exceptional opportunity for professionals, families, and investors seeking space, convenience, and an urban lifestyle in a thriving neighbourhood. (id:49907)
2138 Eglinton Avenue W
Toronto, Ontario
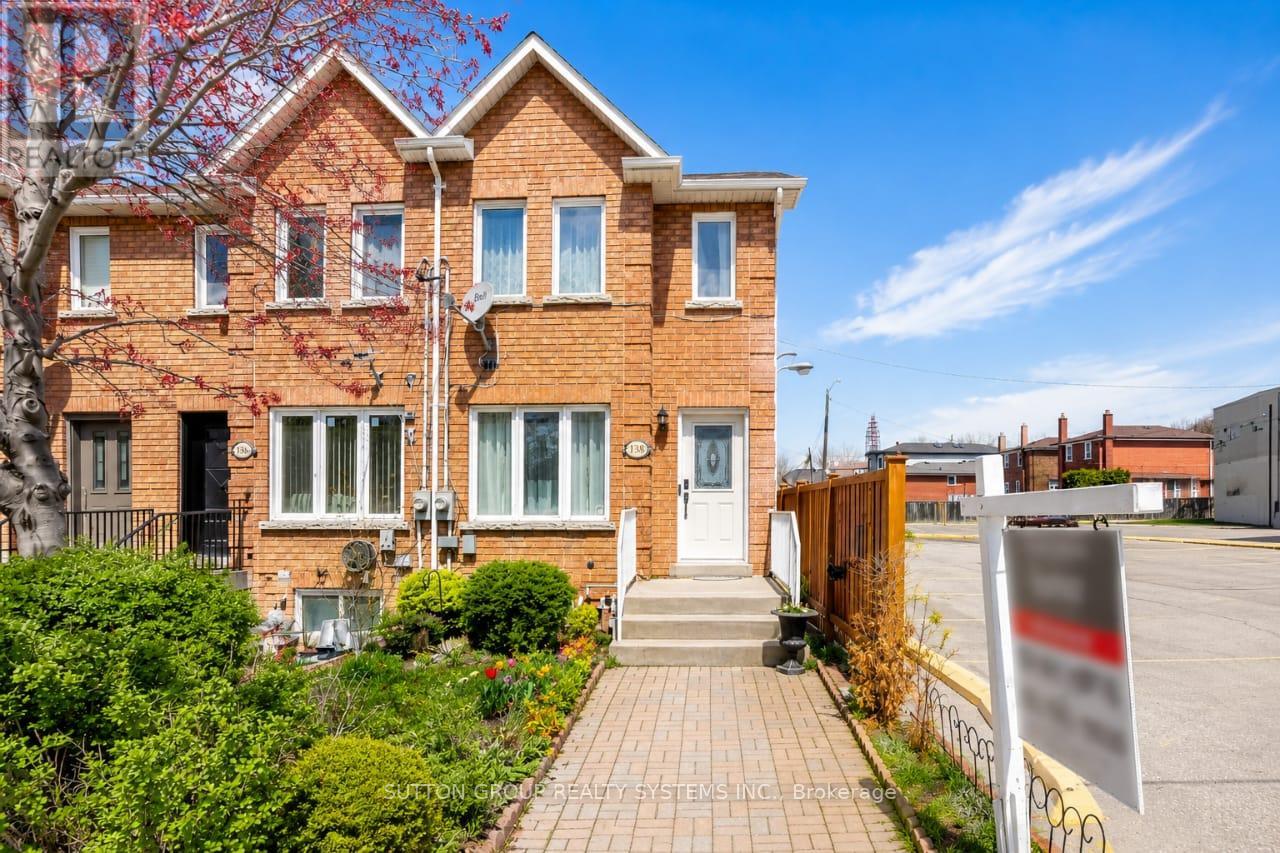
Beautiful 2-storey freehold end-unit townhome, only 26 years old, offering over 2,000 sq. ft. of finished living space and located just steps from the new Eglinton Crosstown LRT. This well-maintained home features 3+1 bedrooms, 3 bathrooms, two laundry rooms, spacious principal rooms, elegant crown moulding, California shutters, and a bright family-sized kitchen with an abundance of cabinetry and walkout to a private deck and low-maintenance backyard with no grass to cut. One of the generously sized bedrooms features a skylight with a shade cover and extensive built-in shelving, adding character and functionality. All bedrooms offer large closets and excellent storage. The finished basement includes a separate entrance, additional bedroom, and roughed-in kitchen, creating outstanding potential for an in-law suite, nanny quarters, or income-generating apartment. Major mechanical updates include a high-efficiency furnace, central air conditioning, water heater, and humidifier. Additional highlights include rear 2-car parking, no homes directly in front, and exceptional access to transit, major highways, shopping, schools, and everyday amenities. Be sure to check out the Matterport 3D virtual tour for a complete interactive walkthrough of the home. (id:49907)
246 Burnett Avenue
Toronto, Ontario
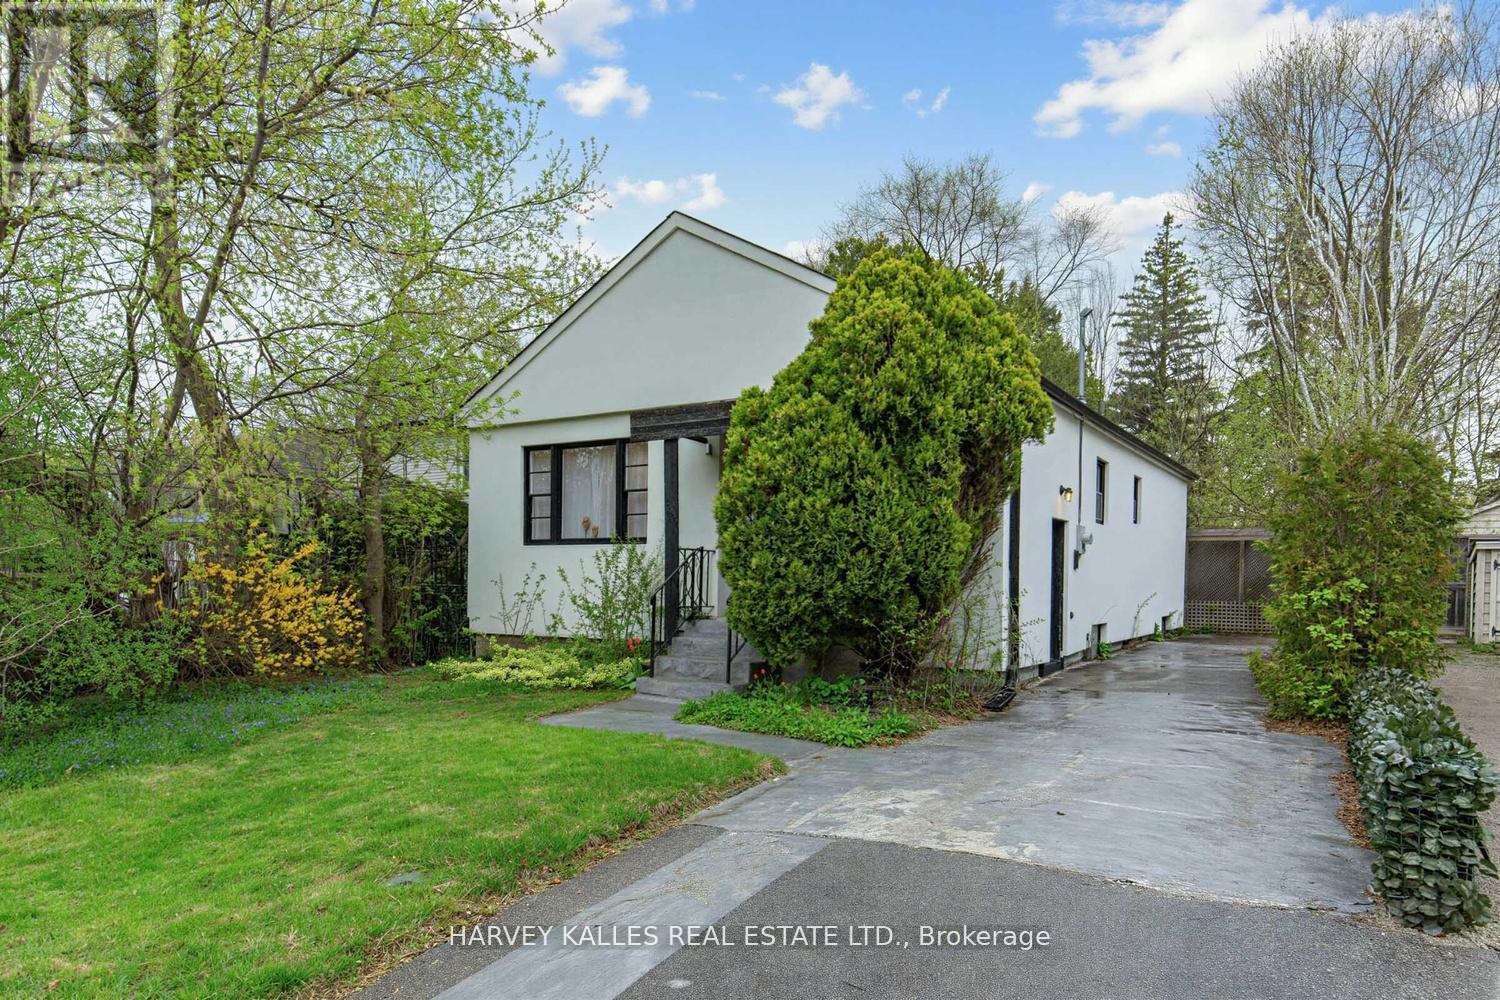
Welcome to 246 Burnett Avenue, located in a vibrant neighbourhood in the heart of the Lansing-Westgate community. This solid updated bungalow sits on a premium 40 x 115 ft lot surrounded by multi-million dollar homes. In the last 6 years many interior and mechanical upgrades have been done, including a new furnace, roof, eavestroughs and air conditioning. This home features a back garden providing an inviting space for outdoor relaxation or entertaining. Whether you're looking to move in, generate income, or explore future development possibilities, this property presents outstanding value in a prime location. Ideally located just a short walk to Yonge & Sheppard, with convenient access to TTC, schools, shopping, restaurants, Highway 401, and parks. (id:49907)
129 - 760 Lawrence Avenue
Toronto, Ontario
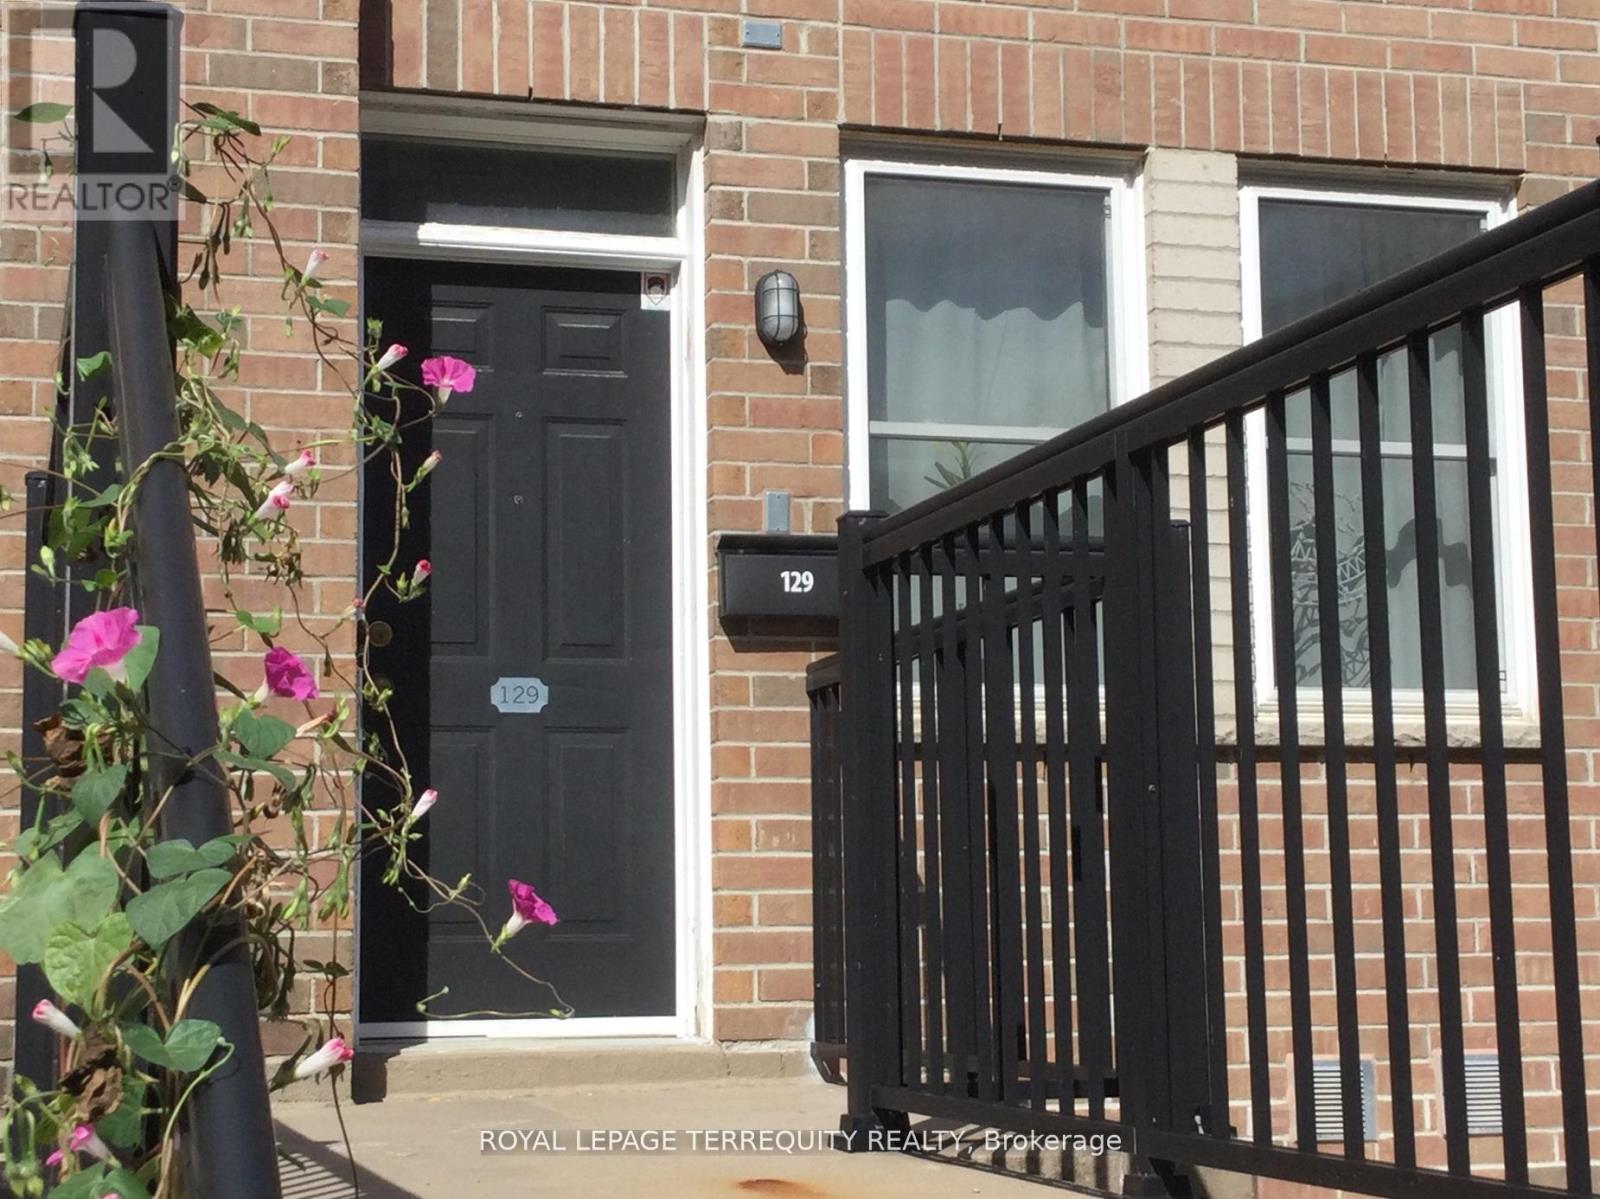
Opportunity Knocks! The 3 Bedroom 3 bathroom layout with the Rooftop Terrace has largest floor plan in the Condo Complex. It is a South-East facing corner Unit flooded with daylight. The Kitchen features a new Quartz Countertop, Stainless Steel Appliances, a 5 Burner Gas Range, a brand new Dishwasher all with the adjacent breakfast nook plus a custom storage cabinet as an extra! Bar stools in the photos are included. A brand new A/C Unit installed June 2026. The Bedrooms have unique custom built closet cabinets. See for yourself!! New flooring on the second level. Roller blinds throughout the whole Unit. The Dining room beside the Livingroom has a Ceiling fan. There are 2 Owned Parking Spots which are easily accessible at the foot of the front porch. (photo is for illustration purposes-not the exact parking spots) Rooftop Terrace owned furniture is included. (photo indicates mostly the exact pieces which are to be included) The location offers wonderful transportation possibilities with the Highway and TTC Subway nearby. Great shopping is in the immediate neighbourhood along with local schools. HVAC fully serviced since Summer 2025. (id:49907)
716 - 7 Kenaston Garden
Toronto, Ontario
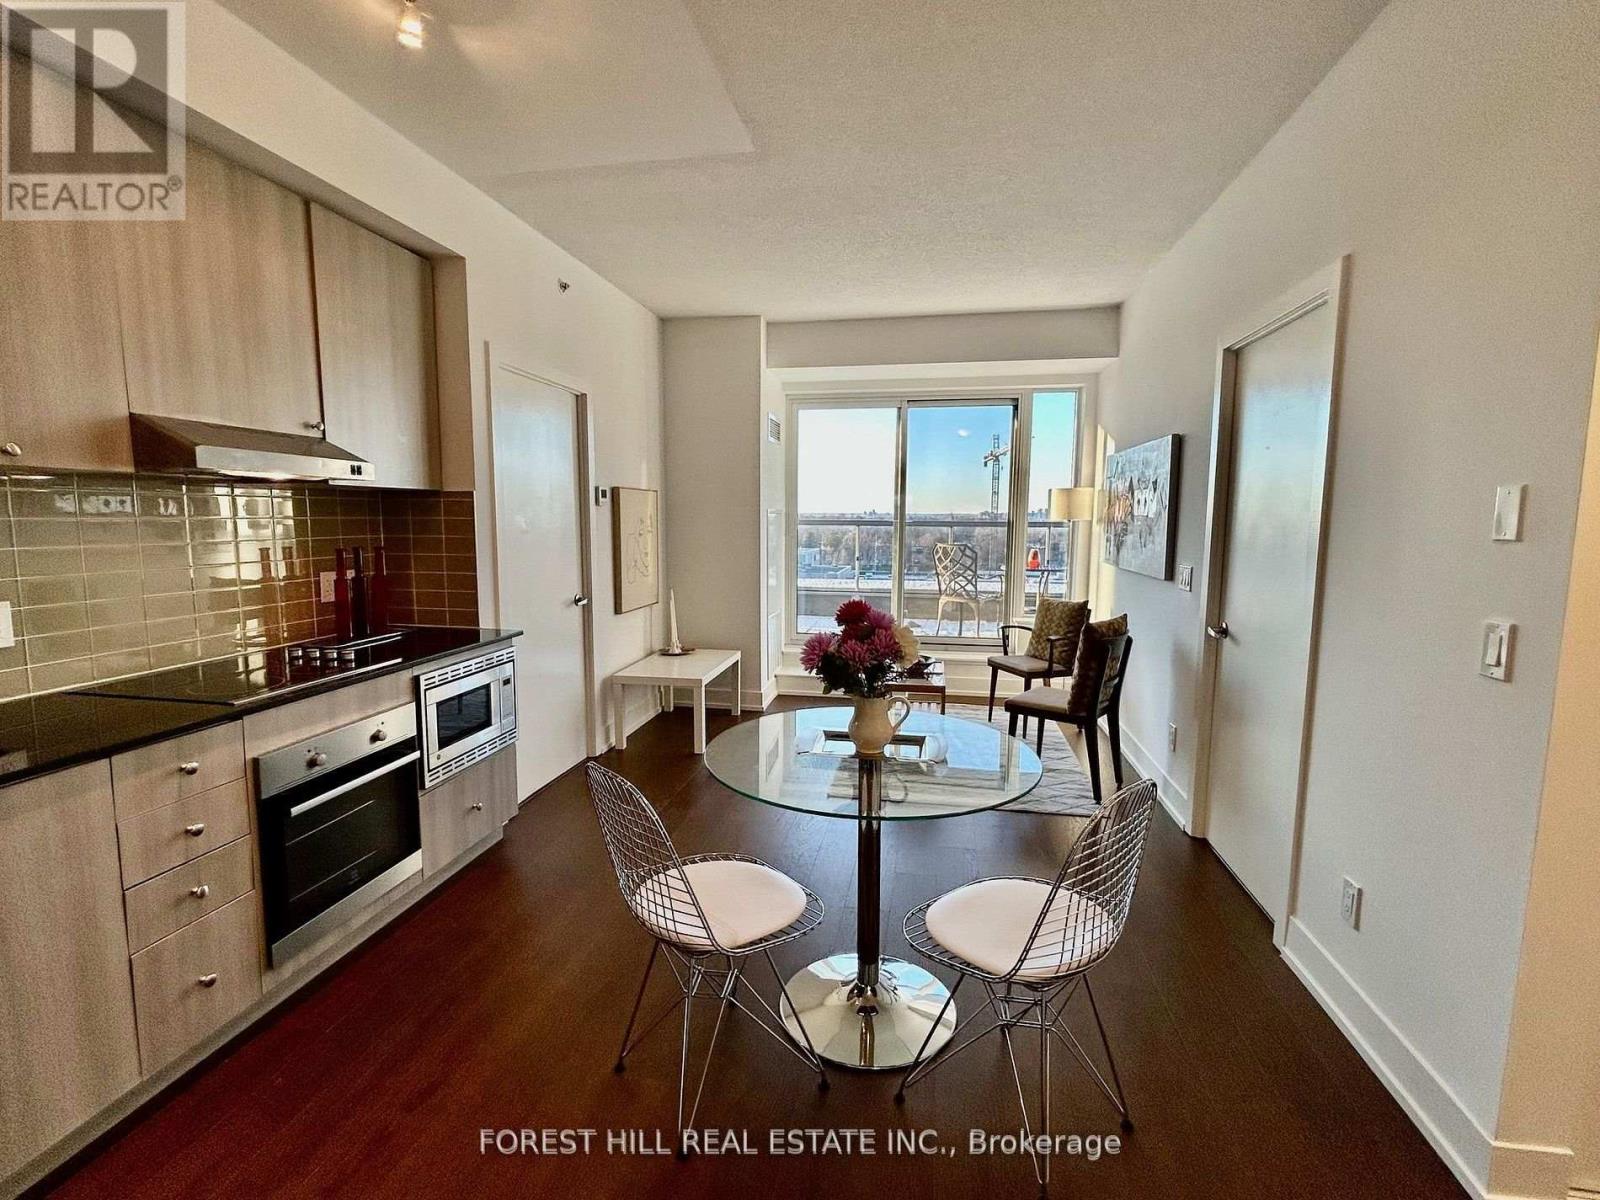
Great Location In North York! Lotus Condos Boutique Building! 715 Sq/Ft Of Living Area And Large 276 Sq Ft Balcony, Spacious 2Bdrm/2Bath Unit, Unit Is Freshly Painted, Open Concept Condo Just Steps From Bayview Subway Station. In The Heart Of The Prestigious Bayview Village Neighborhood, Everything You Desire Is Just Steps Away: Bayview Village Shopping Centre, Gourmet Groceries And Fine Restaurants, Ymca, Easy Access To 401, 404 & Yonge St., Playgrounds, Schools & Libraries. (id:49907)
1906 - 185 Roehampton Avenue
Toronto, Ontario
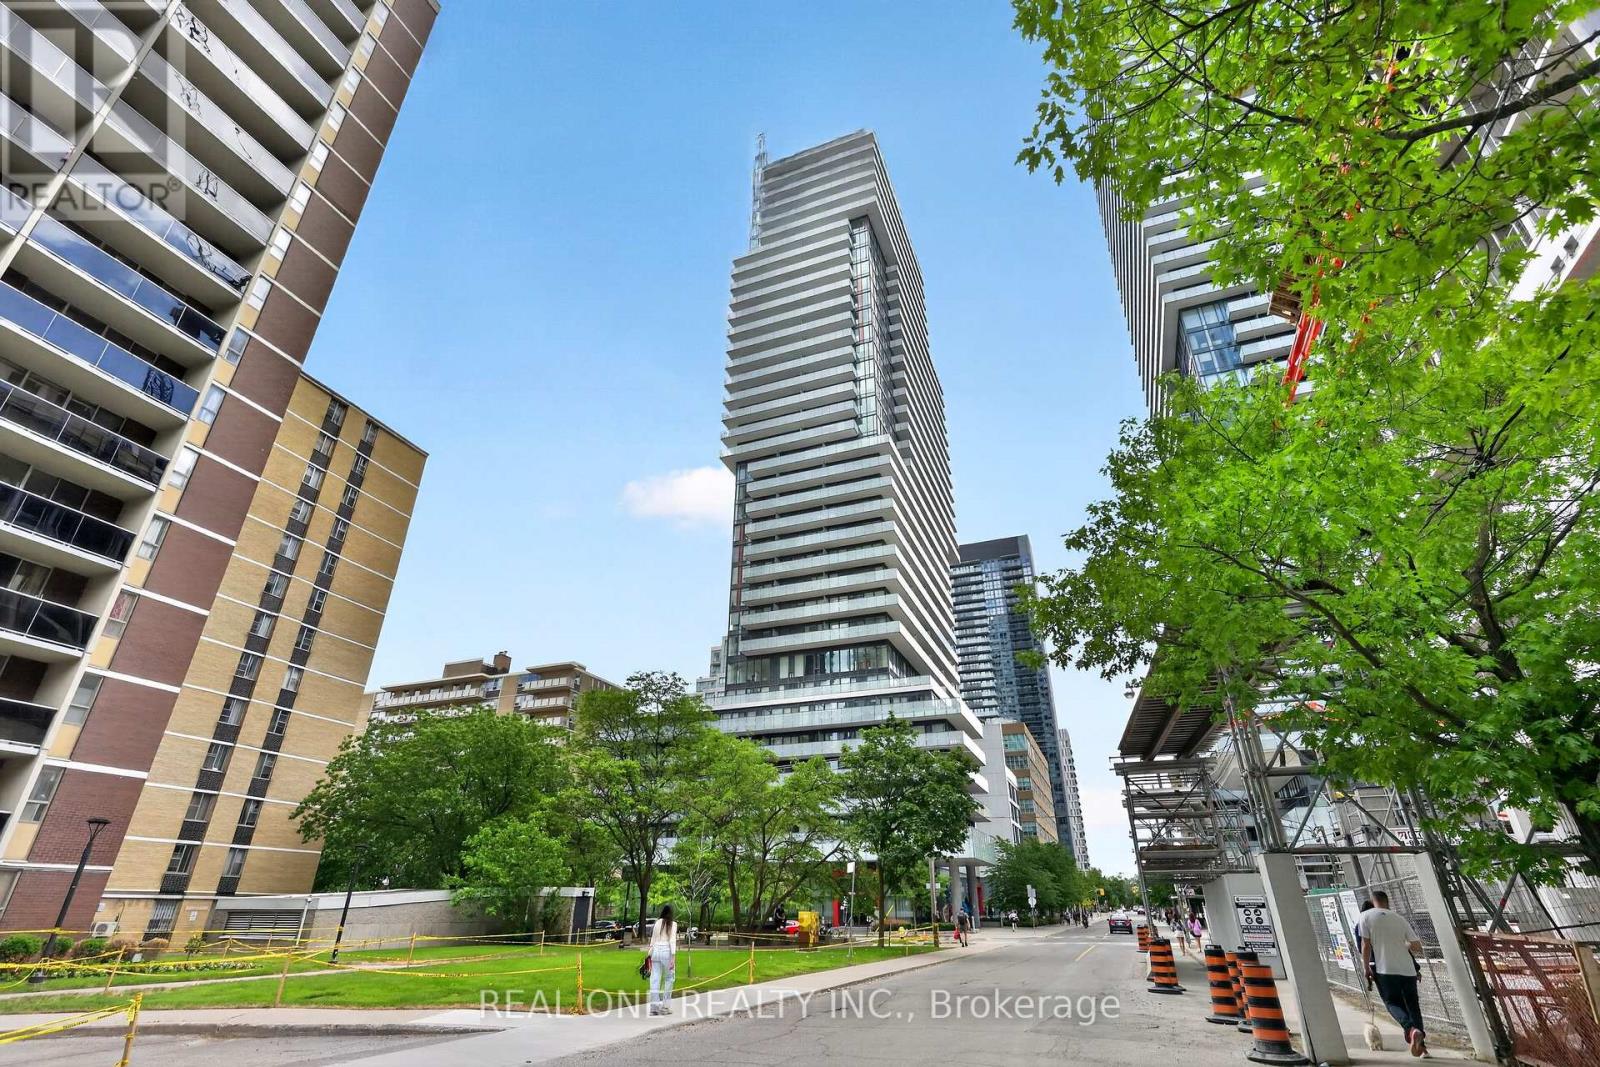
Stunning 1+1 Unit In The Urban Neighborhood Of Yonge & Eglinton. A Sleek And Chic Building With Incredible Amenities And Floor-To-Ceiling Windows And a Spacious Balcony/Terrace. Modern Kitchen with Elegant Quartz Countertops, Stainless Steel and Integrated Appliances, Functional Living/Dining Space With Separate Den (Sliding Doors).Amenities Include Concierge, Gym, Sauna, Recreation Room, Outdoor Infinity Pool, Hot Tub And Private Cabana Area. Amazing Location, Steps To The Subway, Eglinton LRT, Top-Ranking Schools, Trendy Restaurants, And Premier Shopping. (id:49907)
174 Johnston Avenue
Toronto, Ontario
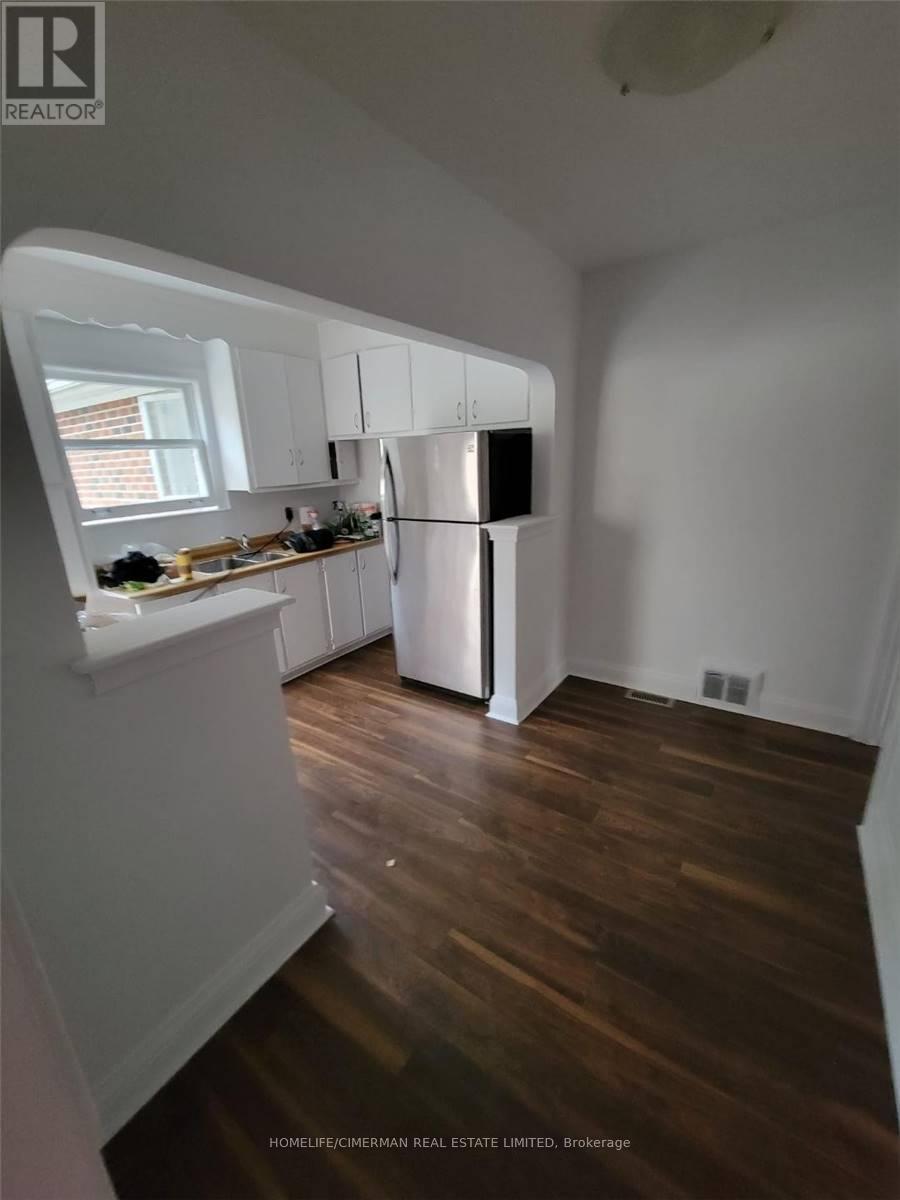
Very Large Bungalow With Addition In The Back. Large Basement With Separate Entrance. Master Bedroom With Large Closet And Walk In And 3Pc Ensuite. Excellent Opportunity!!! Beautiful Street. Walk To Yonge/Sheppard Subway. Large Lot And Back Yard. Kitchen W/Breakfast Area And W/Out To Deck. Newly Renovated Home, New Floors. Newly Painted, New Front Door. (id:49907)
123 - 1001 Roselawn Avenue
Toronto, Ontario
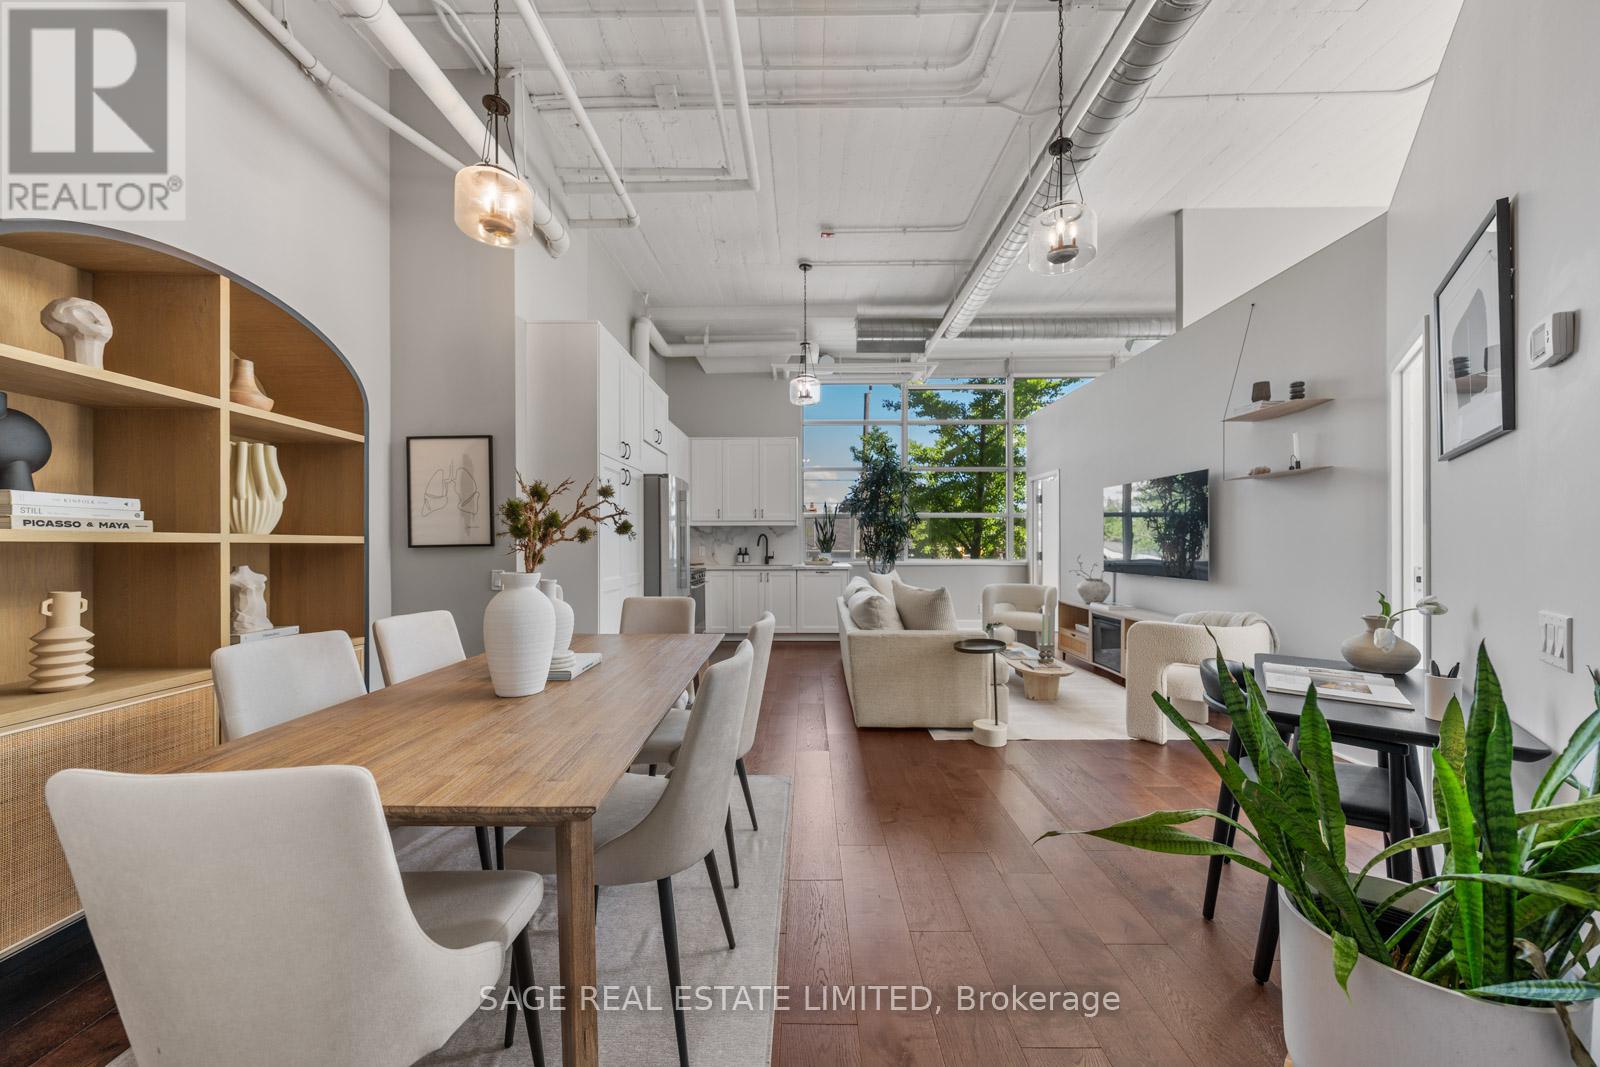
Some lofts feel converted. Others feel authentic. Suite 123 at Forest Hill Lofts falls firmly into the latter. There's only one suite like this in the building, and the layout proves it. A true corner unit, with the only double door entrance - this converted hard loft delivers 13-foot ceilings, wrap-around windows, and natural light that moves through the space all day long. At just under 1,100 square feet, it lives larger than it sounds. The entire suite has been modernized with intention. Wide-plank engineered hardwood runs throughout, two bathrooms have been fully renovated, and the kitchen has been completely updated with generous storage, clean lines, and stainless steel appliances. The open-concept layout comfortably fits a dining area, living space, and a dedicated work-from-home setup. Both bedrooms are well-proportioned and practical. The primary features a walk-in closet, private ensuite, and in-suite laundry, while the second holds its own with a separate closet, wrap-around windows, and enough space to serve as a guest room, home office, or both. Outside, a child-friendly park sits at the base of the building with direct access to the Beltline Trail (one of the city's best walking and cycling paths, year-round). The building itself offers thoughtfully updated amenities: a newly refreshed party room, a well-equipped gym, and a rooftop terrace with three BBQs and plenty of sun loungers, perfect for summer evenings or weekend gatherings. Underground parking, a storage locker, and a TTC bus stop at the front door take care of the rest, and with heat, A/C, water, and hydro all included in the monthly fees, the cost of living here is as straightforward as the lifestyle it offers. (id:49907)
101 - 2300 St Clair Avenue W
Toronto, Ontario
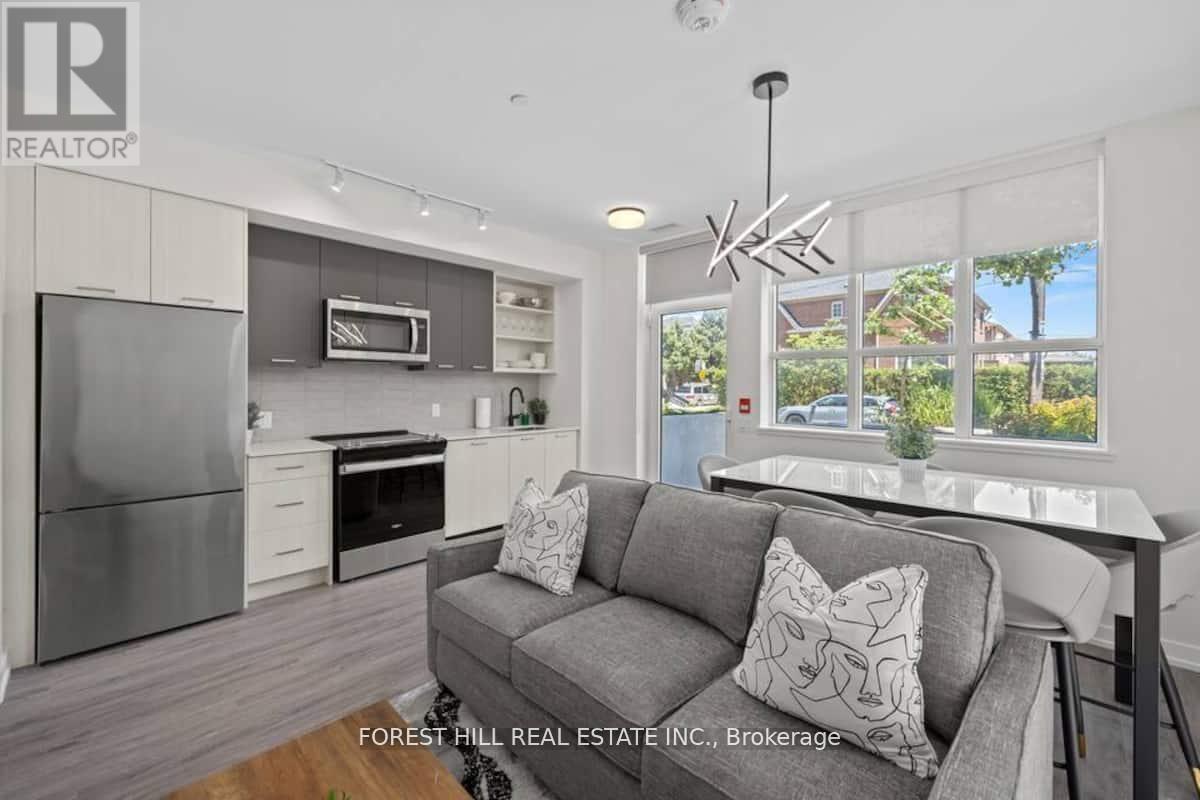
FULLY FURNISHED 3-BEDROOM TOWNHOME | TURNKEY LIVING IN THE STOCKYARDS Rarely offered and fully furnished, this spacious ground-level 2-storey townhome offers approximately 1,130 sq ft of stylish living in one of West Toronto's fastest-growing neighbourhoods. Designed for today's lifestyle, the functional layout features 3 bedrooms, 3 bathrooms, and a versatile upper-level den perfect for a home office, study area or guest space.The contemporary kitchen showcases quartz countertops, stainless steel appliances and modern finishes, while the south-facing exposure fills the home with natural light throughout the day. Complete with underground parking, locker and in-suite laundry, this residence presents a turnkey opportunity for families, professionals or investors seeking immediate rental potential. Enjoy access to concierge services, fitness facilities, rooftop terrace, BBQ, EV charging, Bike Storage and visitor parking. Steps to Stockyards Village, The Junction, TTC transit, cafés, restaurants and everyday conveniences. ***Move-in ready for families, professionals, or investors seeking immediate rental income.*** (id:49907)
306 - 1120 Briar Hill Avenue
Toronto, Ontario
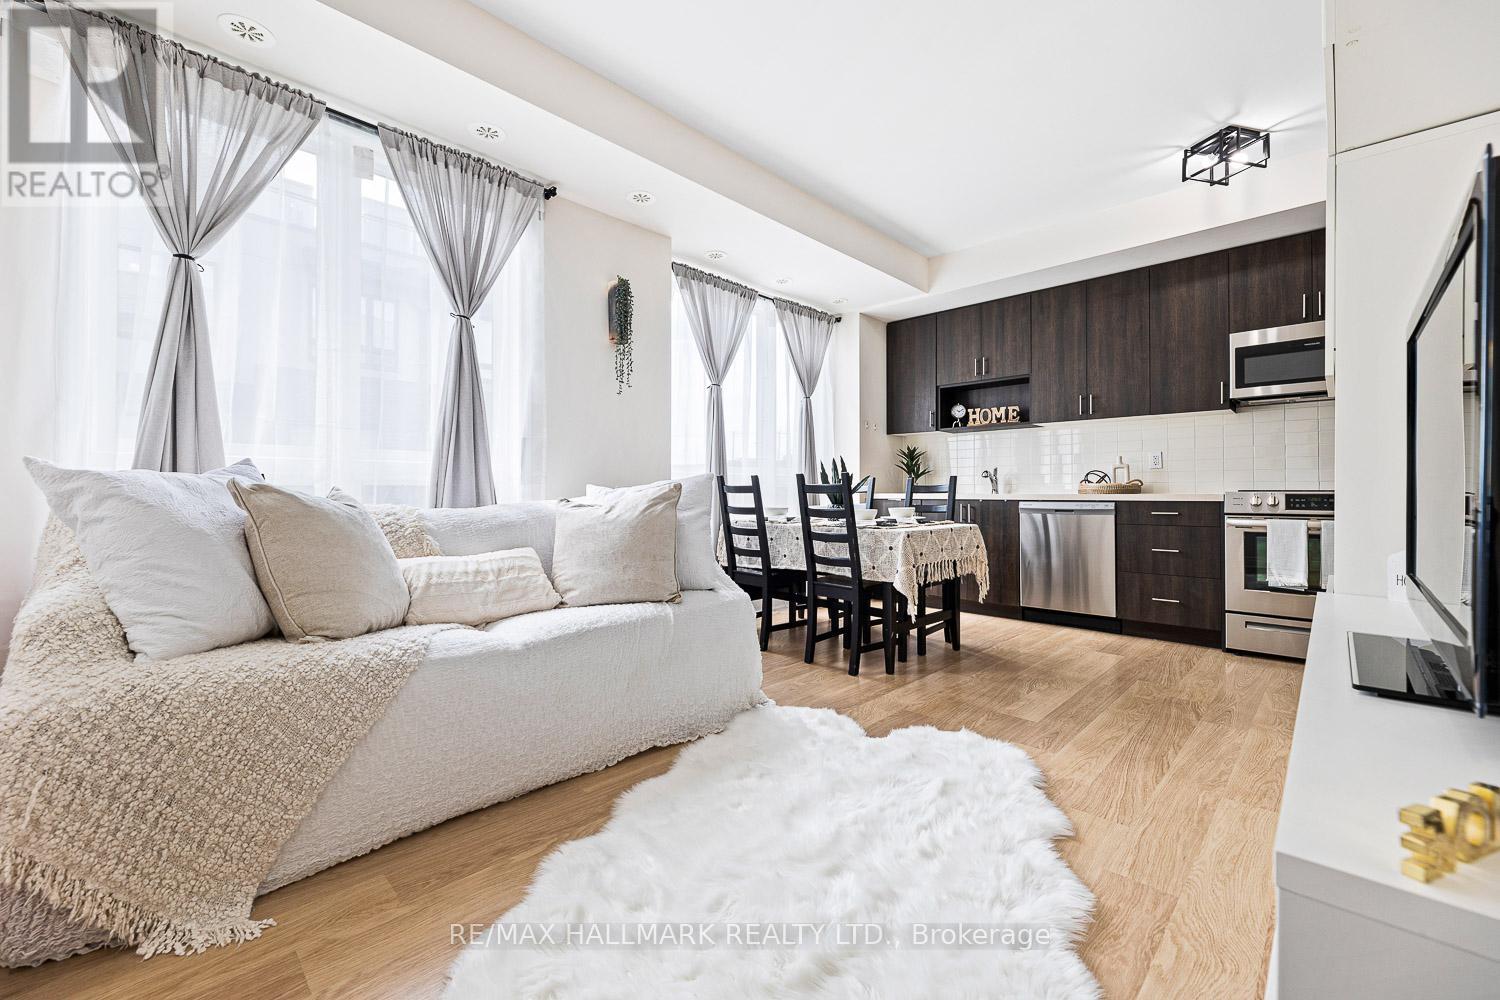
Welcome To The Briar Hill City Towns, 5 Min From Yorkdale. Nestled In A Community Of Custom Multi-Million Dollar Homes! This Luxury Townhouse Comes With 2 Br. 2 Full Washrooms, And A 250 Sq Ft Terrace W/ West Exposure (Upper Unit). Modern Finishes, Stainless Steel Appliances, Bbq Gas Hook-Up On The Terrace, And Sunset Views. Enjoy Evening Dinners On Your Private Rooftop Terrace, With Scenic Views; Perfect For Entertaining Or Unwinding After A Long Day. The Third Floor Has A Quiet Office Space Leading To The Private Terrace. This Unit Has It All. Come On By And Enjoy Modern, Luxury, Spacious Condo-Townhouse Living In The Heart Of The City. Blocks Away From The Future Eglinton Lrt. And Enjoy The Weekends At The Nearby Parks, Restaurants, Yorkdale Shopping Mall, High Park, 5 Min To Yorkdale, 401 And Dvp. A Home For Those Seeking A Convenient Location And A Great Family Neighborhood. 1 Parking And 1 Storage Locker Included. (id:49907)
556 Davisville Avenue
Toronto, Ontario
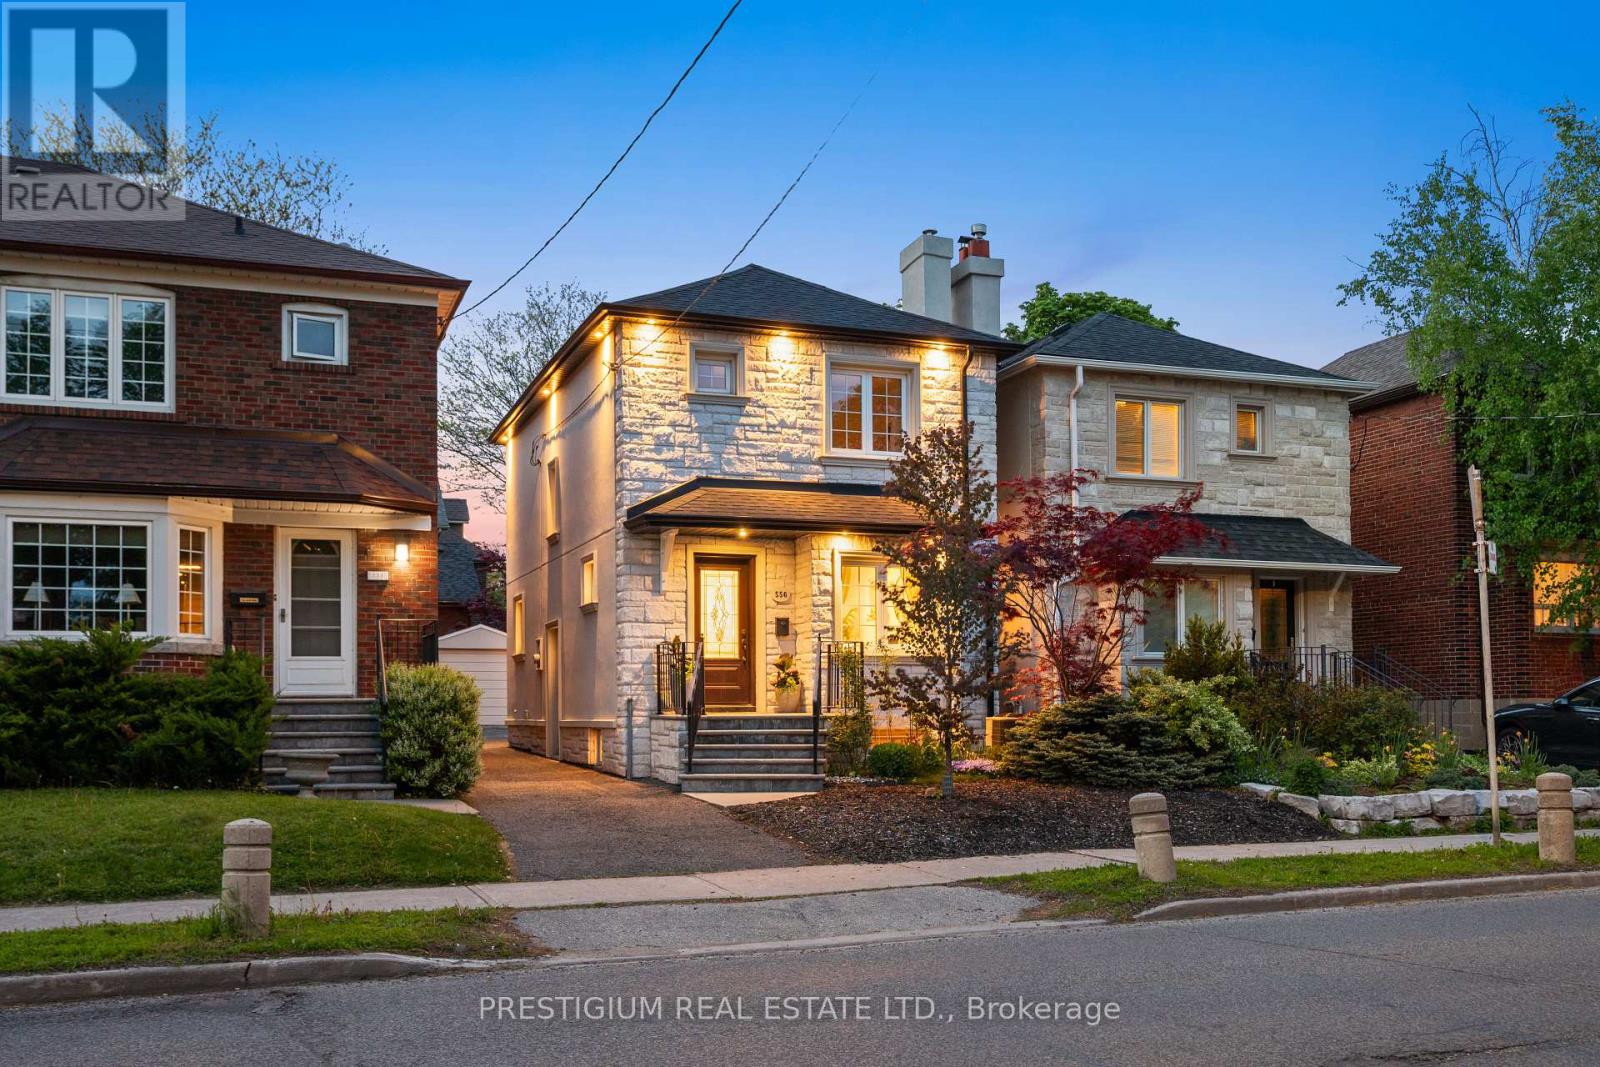
Welcome to 556 Davisville Avenue, In the Prime Davisville Village! This beautifully updated, stone-front detached home is the ultimate turn-key opportunity for growing families and condo upgraders looking to plant roots in prestigious Midtown. The bright, functional layout features 3 spacious bedrooms, 2 washrooms, a fully finished basement, and upgraded mechanicals (Furnace & Central AC), perfectly blending classic character with modern convenience. Step outside to a beautifully landscaped, well-maintained backyard oasis-an ideal urban retreat. Situated in a highly sought-after, incredibly walkable Midtown pocket, you are steps to top-rated schools, parks, effortless TTC transit, and the finest amenities the city has to offer. The ultimate location-driven home. (id:49907)
906 - 260 Doris Avenue
Toronto, Ontario
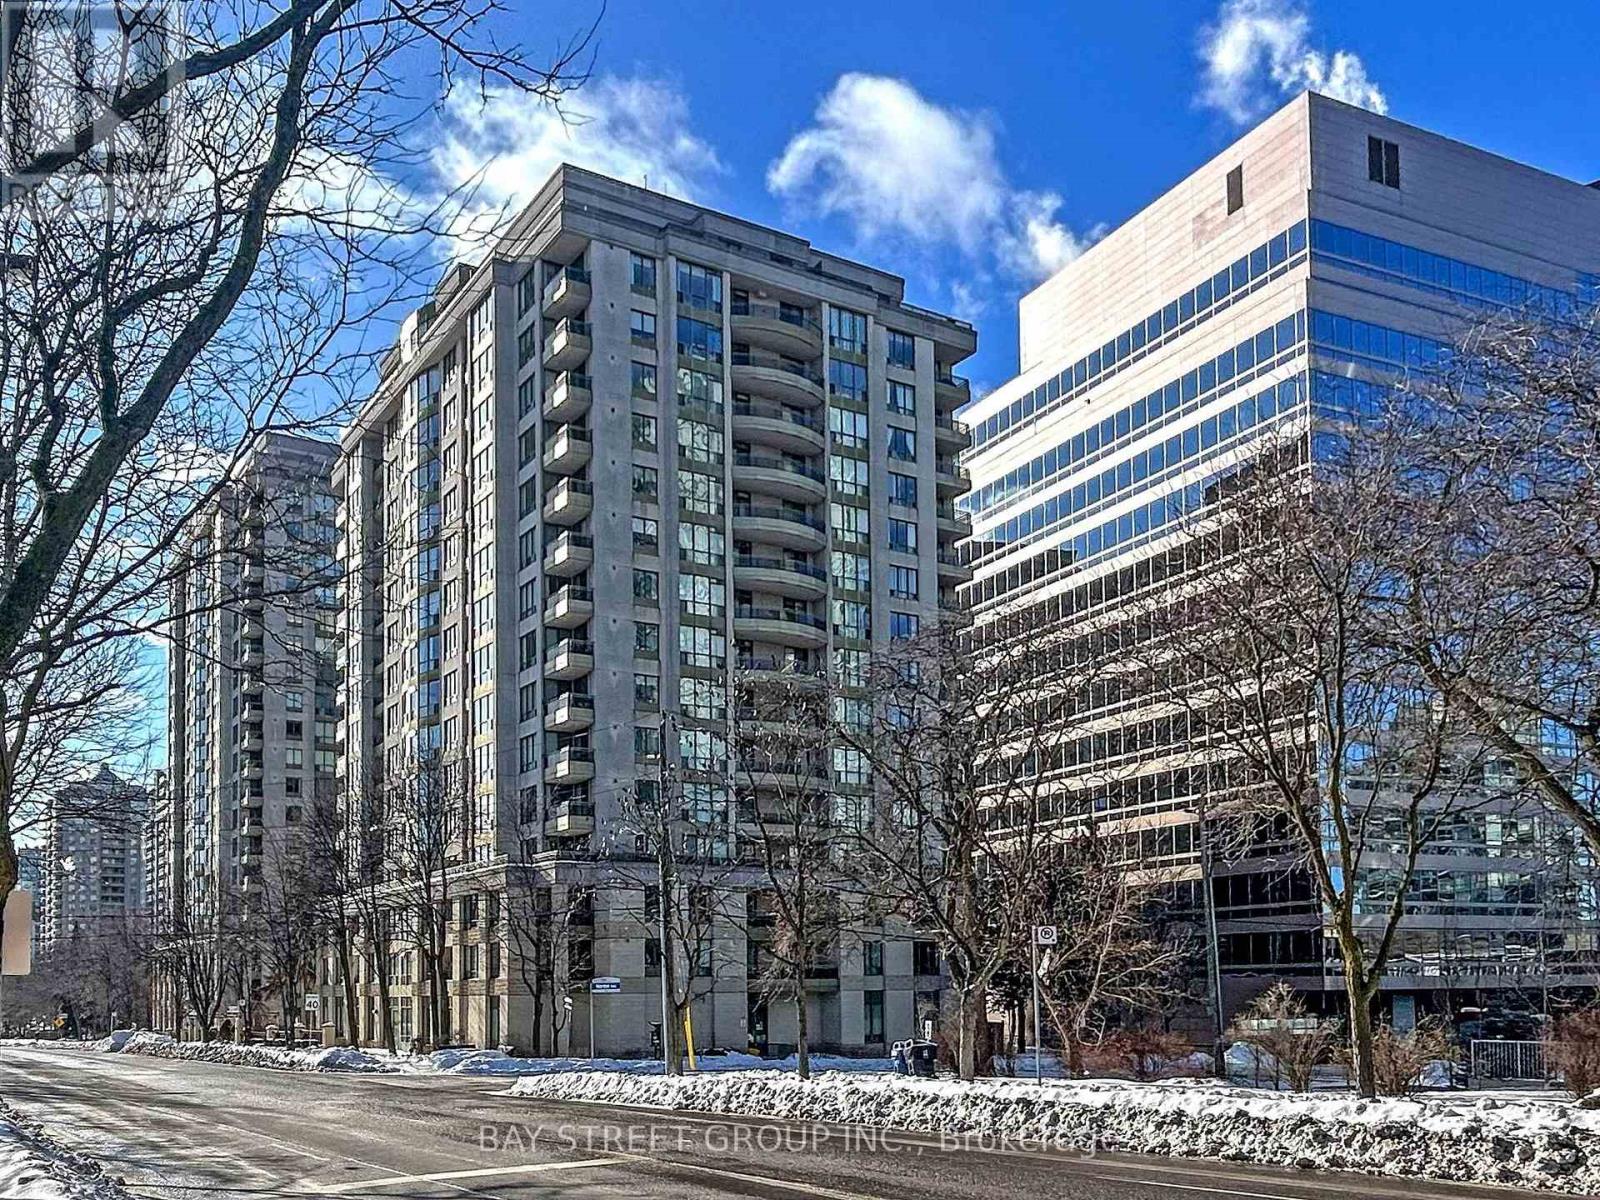
Experience the perfect blend of style, comfort, and convenience in this spacious split 2-bedroom, 2-bathroom condo with an open-concept layout. Quietly situated on Doris Ave, this sun-filled unit offers lush tree-lined east views, bathing the space in natural light and creating a warm, inviting ambiance. Modern kitchen upgraded with a newer quartz countertop, double sink, and ample storage. Two walk-outs to a large wrap-around balcony- perfect for entertaining & al fresco dining. All-inclusive maintenance fees covering water, heat, and hydro. Steps from top-rated schools- Earl Haig SS, Claude Watson & McKee PS. Short walk to subway stations, Yonge St, Mel Lastman Square, Empress Walk, shops, restaurants & cafes. Close to parks & community center. A peaceful retreat in the heart of city. Premium building amenities include 24-hour concierge, gym, sauna, guest suites, party room & more! Easy access to Hwy 401 for effortless commuting. (id:49907)
159 Alfred Avenue
Toronto, Ontario
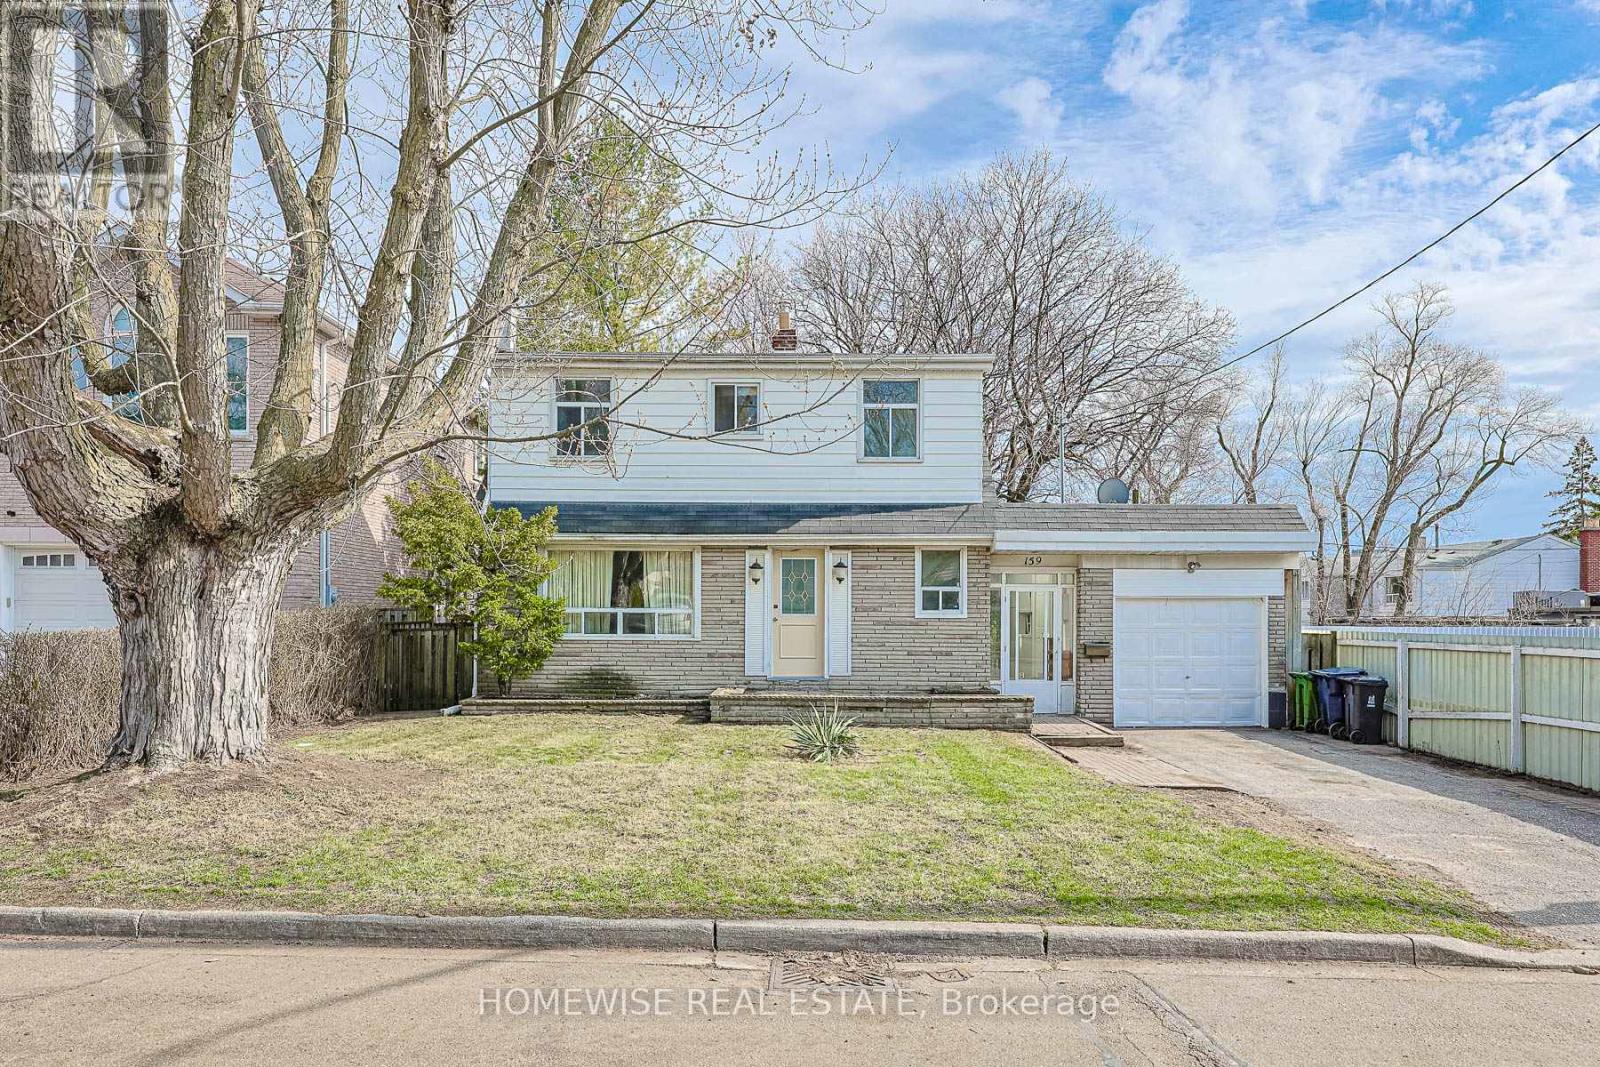
Welcome to 159 Alfred-where prime location meets exceptional potential. This charming two-storey detached home sits on an oversized 50' x 120' private lot in the highly coveted Willowdale East neighbourhood, surrounded by prestigious multi-million dollar residences.Recently renovated, the property offers an outstanding opportunity for first-time buyers seeking future growth, as well as builders, renovators, or investors looking to establish themselves in one of Toronto's most desirable communities.Enjoy unparalleled convenience with easy access to Hwy 401, walking distance to the subway, and proximity to top-ranking schools. Nearby amenities include golf courses, scenic trails, parks, and North York General Hospital, along with the vibrant shopping and dining scene on iconic Yonge Street-all while benefiting from the peace and prestige of this sought-after neighbourhood. With a motivated seller and a rare oversized 50' x 120' lot in one of Willowdale East's most desirable pockets, this recently renovated detached home presents an exceptional opportunity for first-time buyers, builders, renovators, and investors alike. (id:49907)
126 Sherwood Avenue
Toronto, Ontario
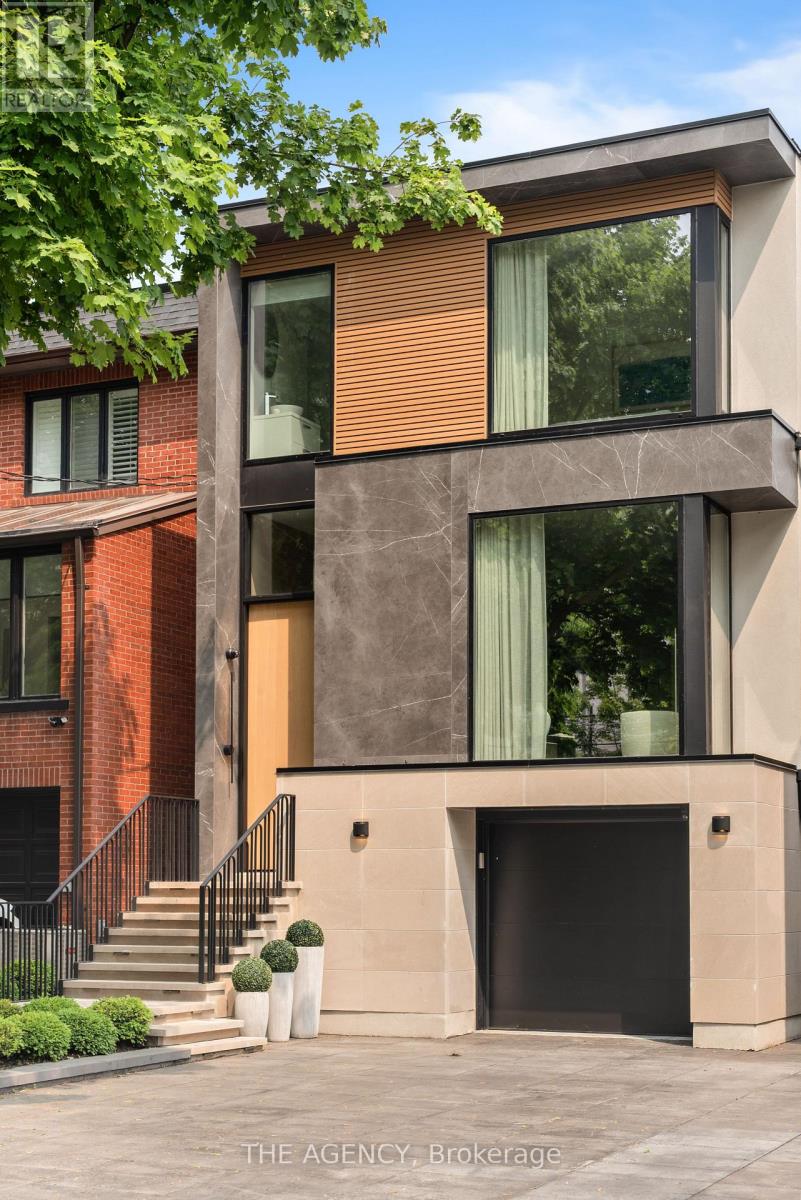
If you're not obsessed with quality, design, and craftsmanship,this is not the home for you.Before you notice the scale, you feel the intention.Set on an extraordinary 185-foot-deep irregular lot in Sherwood Park, this property offers something almost impossible to replicate in midtown: depth, privacy, open sky, and uninterrupted sightlines surrounded by mature trees.A three-year architectural pursuit built around one idea, permanence.The journey began in Tuscany, where authentic stone was hand-selected from mountain quarries. Over 30 slabs of Italian marble, Calacatta Vagli, Calacatta Viola, Arabescato, Travertine, Pietra Grey, individually chosen. Eight months were dedicated to fabrication and installation alone.The kitchen stands as a monolithic statement a 15-foot fully wrapped, bookmatched Calacatta Vagli island flowing seamlessly into marble-clad walls. A three-sided glass fireplace floats beneath vein-matched travertine framed in deep Pietra Grey.Rift-cut European white oak defines the architecture, floors, millwork, wall paneling, and the commanding 10 foot entrance door, all meticulously matched.Integrated Sub-Zero, Wolf, and Miele appliances disappear into the design. Heated floors extend from the interior living spaces to the driveway and garage. Triple-layer European windows flood more than 4,000 square feet of expanded living space with natural light.And then, the final act.A spectacular designer-landscaped backyard featuring a heated concrete pool clad in premium Trend Group tile, complete with a waterfall feature and convertible salt or chlorine system. Dual composite decks create layered entertaining spaces. A fully integrated Lynx outdoor kitchen. A 32-by-32 custom stone terrace. Intelligent landscaping. Curated lighting. Recognized for its exceptional architecture and designThis home has also been featured in Designlines and highlighted across many other respected magazines and design platforms. This is not an ordinary home, It must be experienced. (id:49907)
401 - 645 Millwood Road
Toronto, Ontario
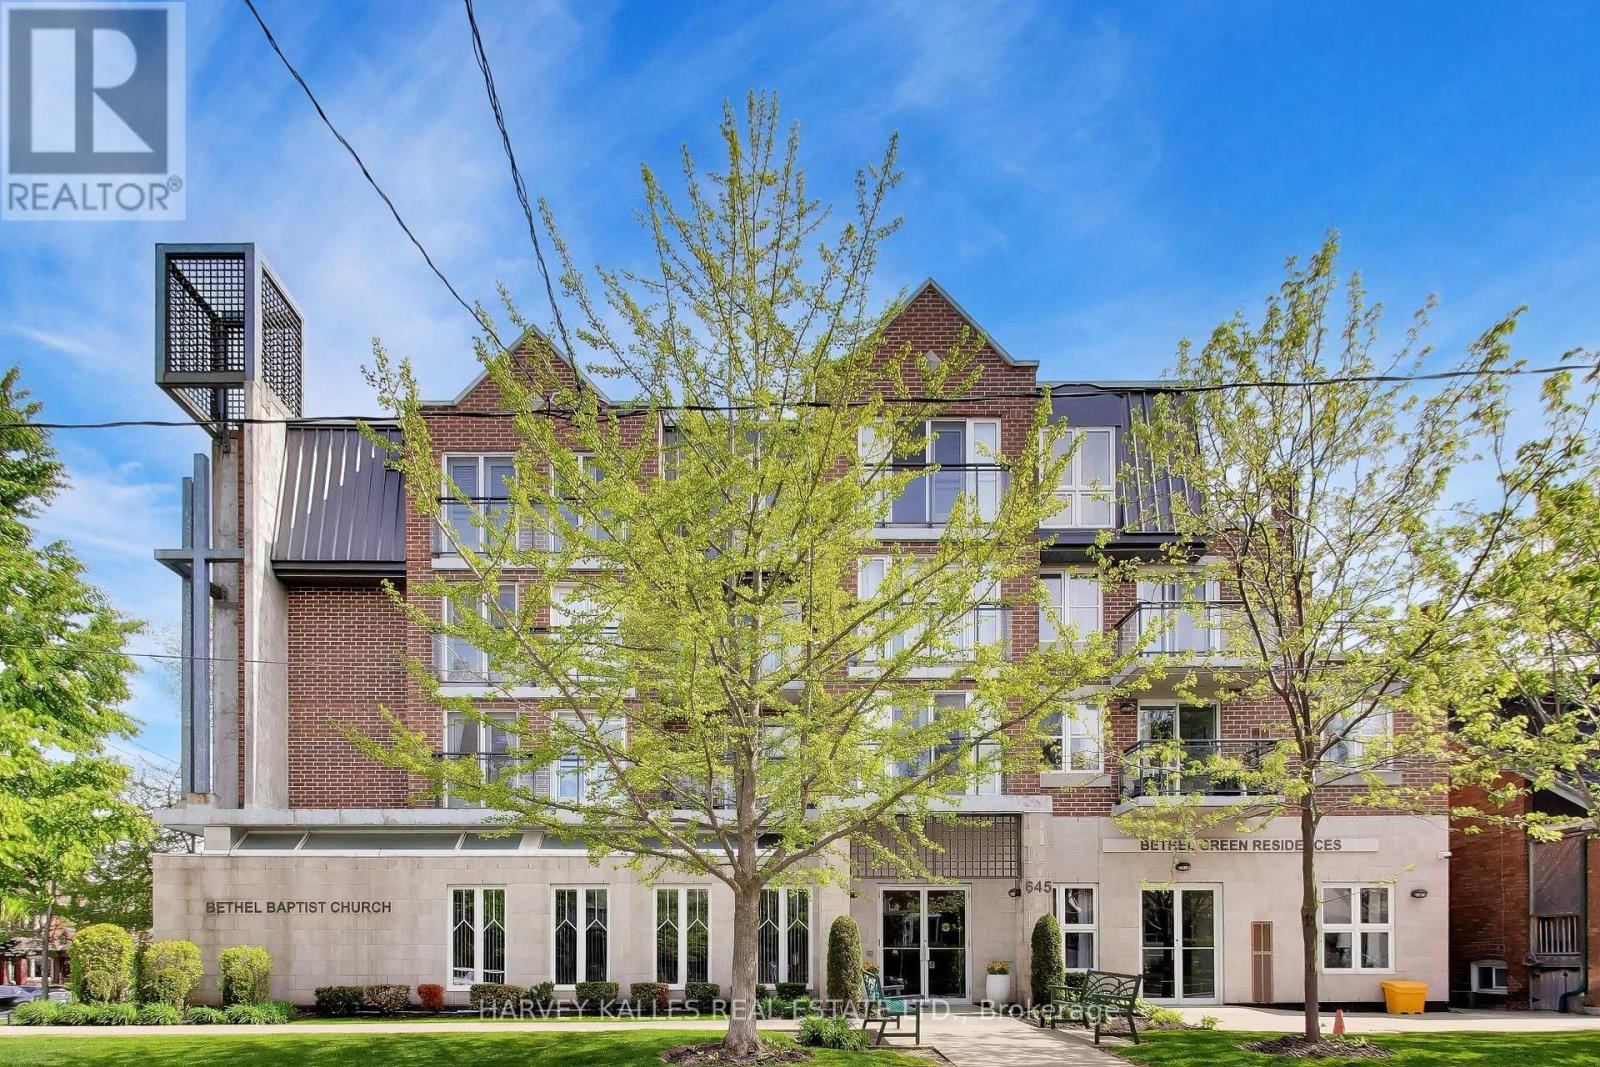
Rarely available top-floor penthouse opportunity in the highly coveted Bethel Green community where there is NO LAND TRANSFER TAX when purchasing! Welcome to Suite 401, the building's premier and largest west-facing residence, offering unparalleled privacy, space and an incredible amount of natural light. This exceptional suite features an expansive, sun-drenched layout designed for seamless indoor-outdoor living. The crown jewel of this property is its collection of three private terraces. Each outdoor oasis offers sweeping, unobstructed western views overlooking a lush canopy of mature neighbourhood trees, providing a serene backdrop for morning coffee, evening sunsets, and effortless outdoor entertaining. Inside, the generous floor plan boasts large windows that frame the picturesque greenery and flood every room with ambient light. The thoughtful design ensures maximum comfort with spacious living areas, a large open concept west facing, bright kitchen, and abundant storage throughout. With the sleeping quarters smartly book-ending the 1439 square foot layout the Primary Suite has a walk-in and en-suite plus direct terrace access, exposed southwest while the second bedroom has north and west exposure with direct terrace access. Sublime! Like a "bungalow in the sky" but without maintenance, window washing or grass cutting! Nestled in a peaceful, established neighbourhood, this mid-rise gem combines boutique-style tranquility with unbeatable convenience. Residents enjoy close proximity to local shops, cafes, parks, and transit, making it an ideal choice for downsizers or professionals seeking a sophisticated, low-maintenance lifestyle. Suite comes with a prime located large parking spot and in addition to the cavernous in-suite utility storage room there is a 20 square foot locker Do not miss this rare chance to own the crown jewel of Bethel Green. A perfect blend of house-like proportions, spectacular tree-lined vistas, and premium outdoor living spaces. (id:49907)
2006 - 17 Barberry Place
Toronto, Ontario
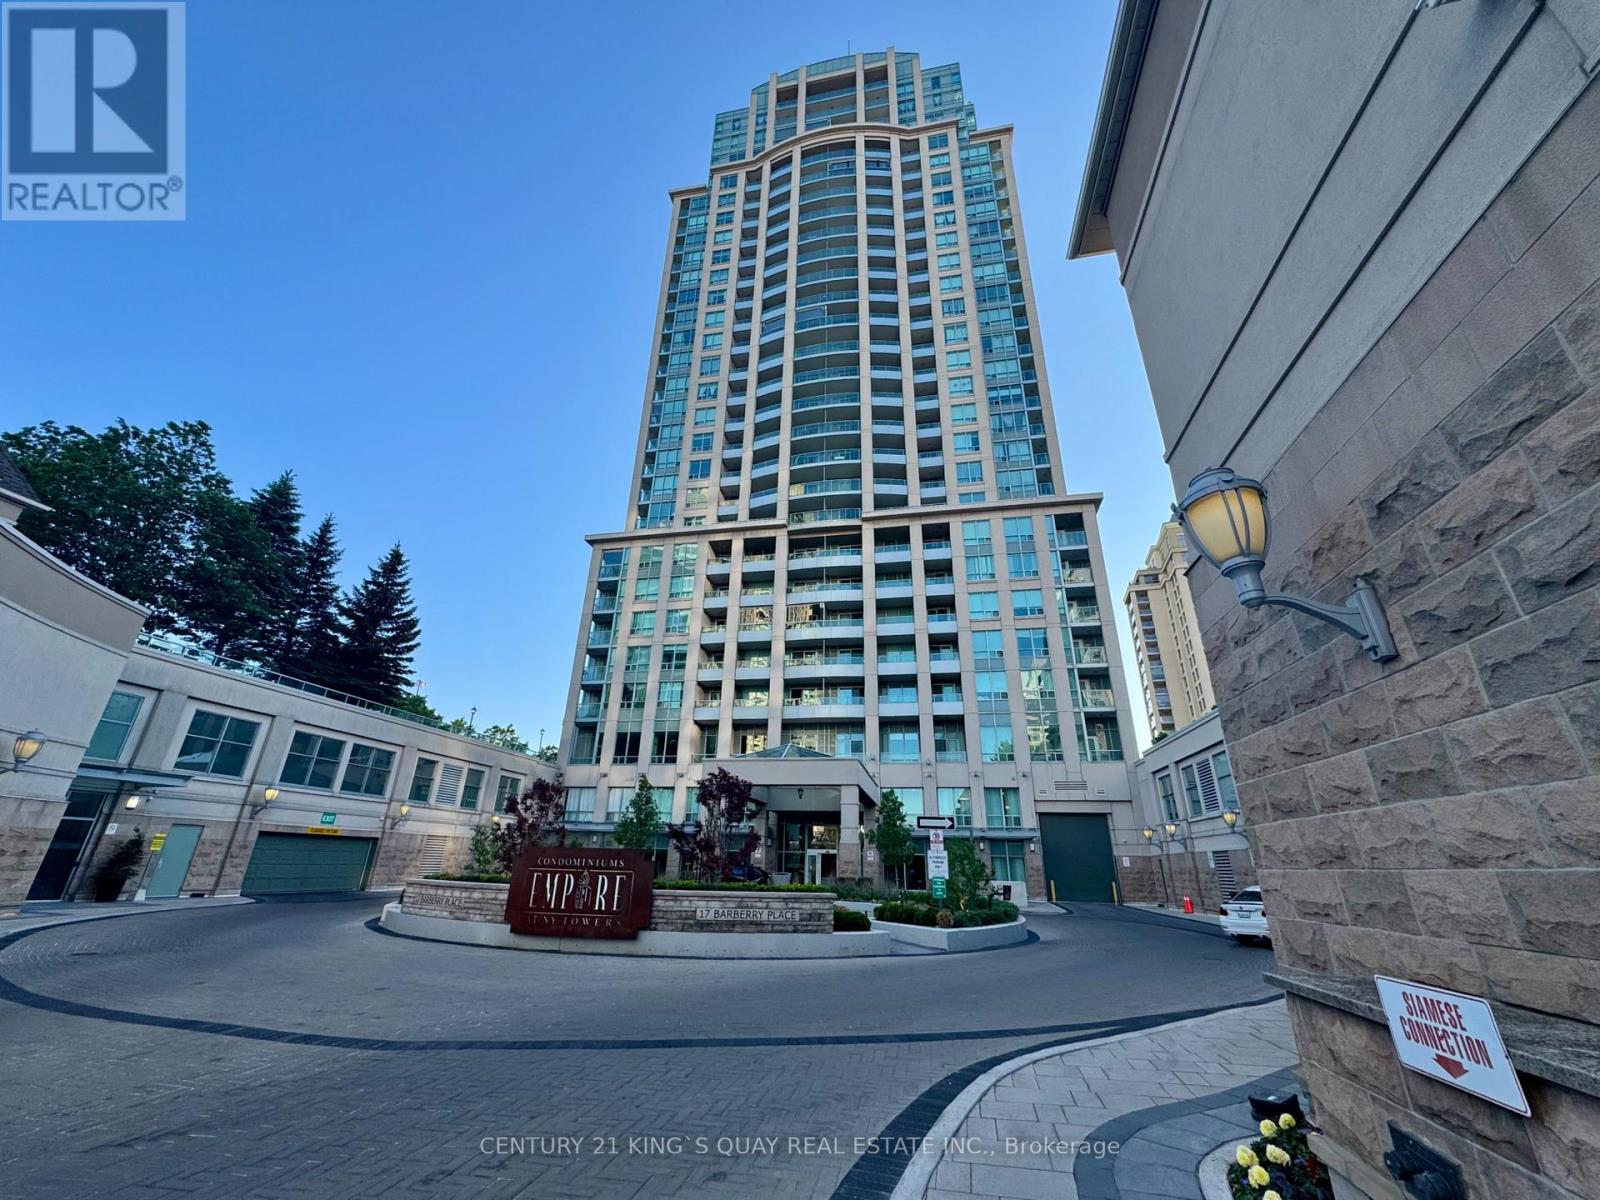
1 Bedroom Unit In Prestigious Bayview Village Area. High Level With Good View. Walk To Bayview Village, Subway & Ttc. Quick Access To Highway 401. Excellent Amenities Like Gym, Indoor Pool, Party Room, Library Etc. 24 Hrs. Concierge. Many Visitor Parkings. Must See!! Extra Clean!! (id:49907)
2 - 25 Dervock Crescent
Toronto, Ontario
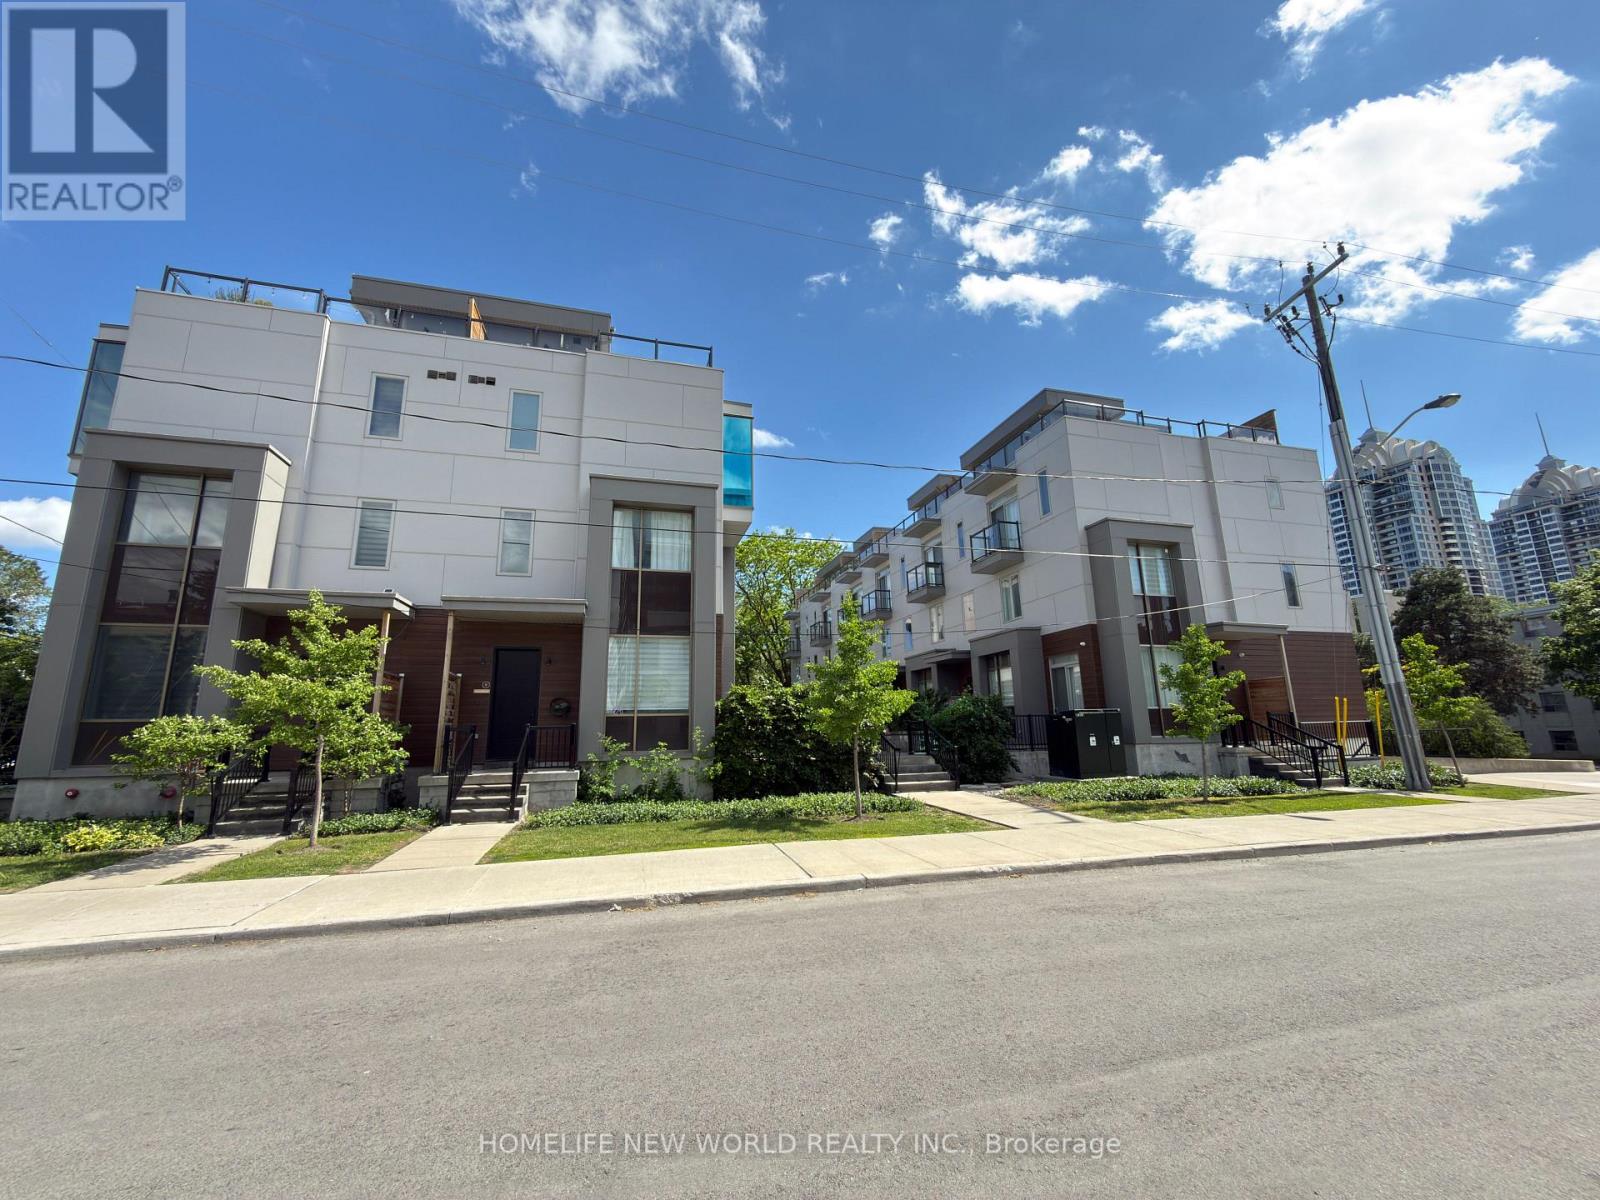
Gorgeous High End 4 Bedrooms, 4 Bathrooms Town Home Located At The Prestigious Bayview Village. Spacious And Bright, welcoming atmosphere with an open concept, airy vibe and urban style-sleek modern design, 10 Ft Ceiling On Main Floor, Upgraded Wood Flooring, Wrought Iron Rails, Plenty Of Led Pot Lights, Modern Kitchen With Quartz Counter Tops, Huge Island. Master Bedroom With 6 Pc Ensuite, Beautiful Roof Top Terrace For Summer Entertainment. Direct Access To Underground Parking From Basement, Top Ranking Schools, Steps To Subway Station, Go Train, Canadian Tire, Ikea, Bayview Village, Restaurants, Grocery Stores, Library, Ymca. Mins Drive To 401 And 404. Top Ranking Schools. (id:49907)
2301 - 15 Ellerslie Avenue
Toronto, Ontario
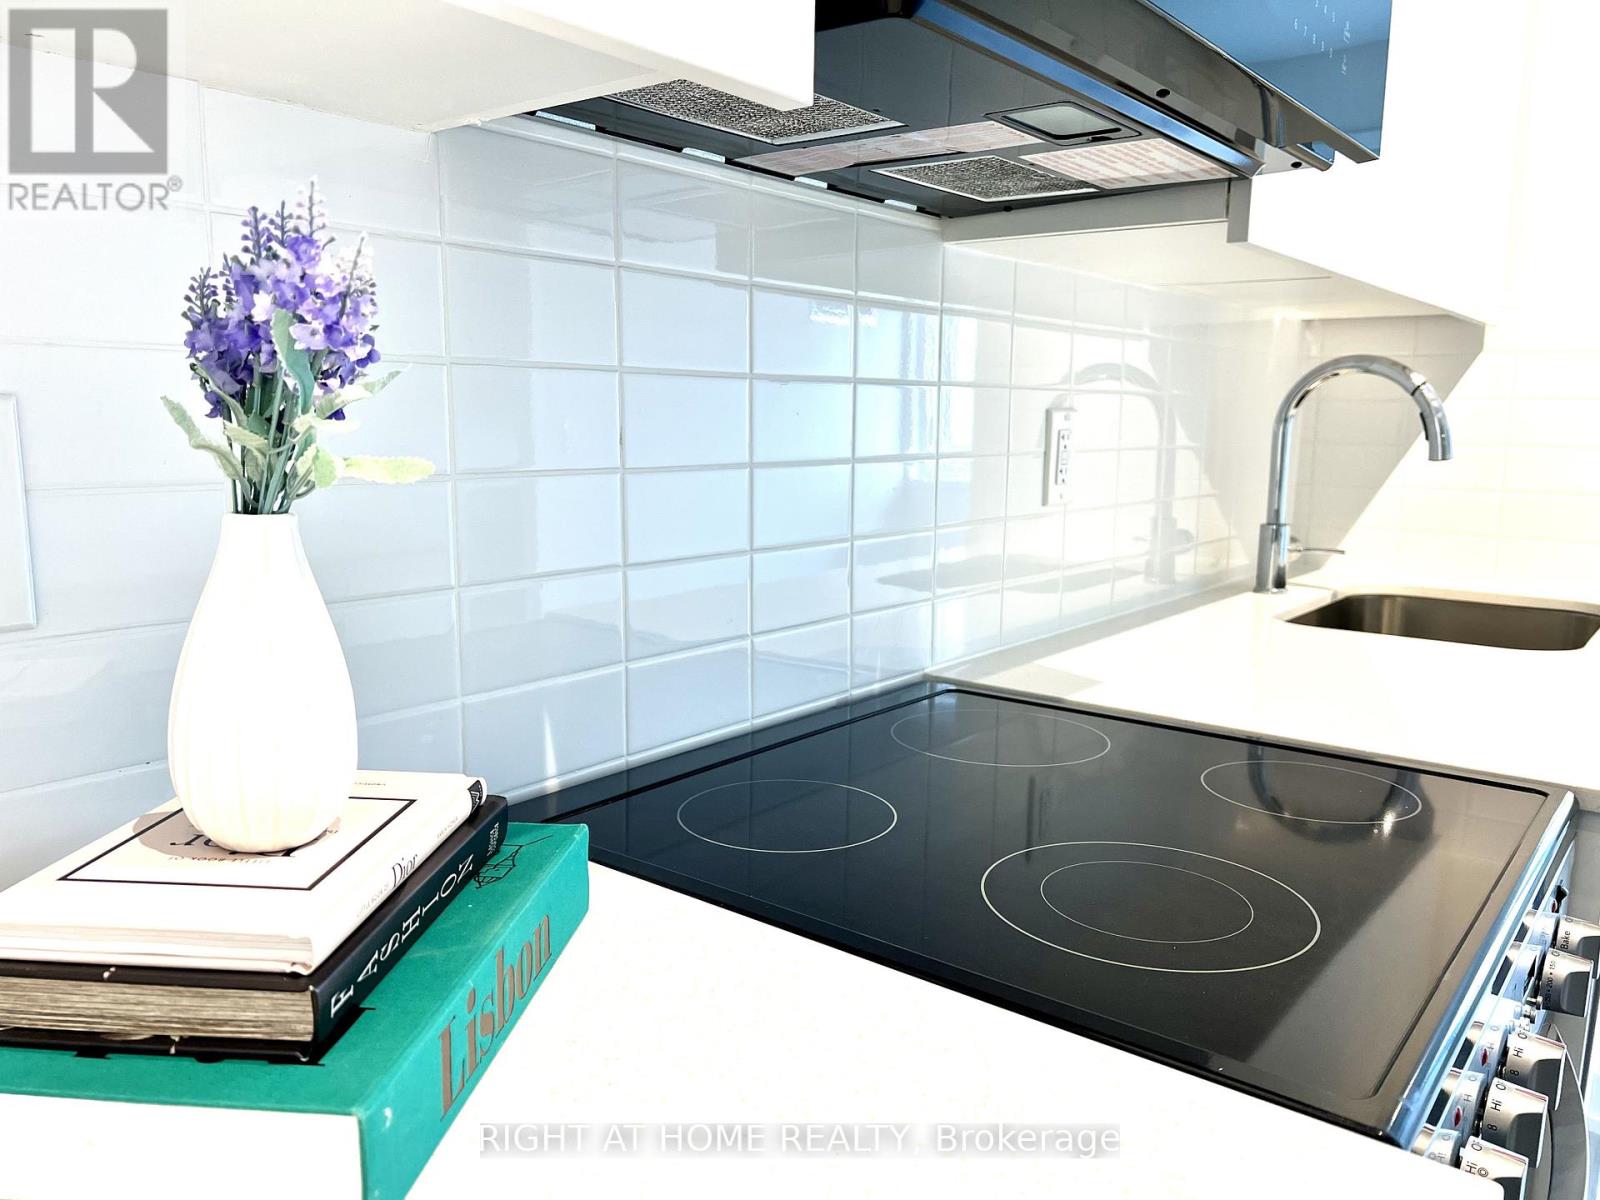
Luxury Living in the Heart of North York! Brand-New 2 Bed, 2 Bath Residence Featuring a Spacious, Functional Layout and Premium Finishes Throughout. Enjoy Soaring 9-Ft Smooth Ceilings and an Upgraded Modern Kitchen with Quartz Countertops and Stainless Steel Appliances-Perfect for Everyday Living and Entertaining. Bright East-Facing Unit with Clear, Unobstructed Views and a Large Private Balcony. Unbeatable Location Just Steps to North York Centre Subway Station, Offering Seamless Transit Access. Surrounded by Top Dining, Cafes, Grocery Stores, Local Shops, Parks, and Everyday Conveniences.Located in Ellie Condos with Exceptional Amenities Including 24-Hr Concierge. Experience Elevated Urban Living-Move In and Enjoy! (id:49907)