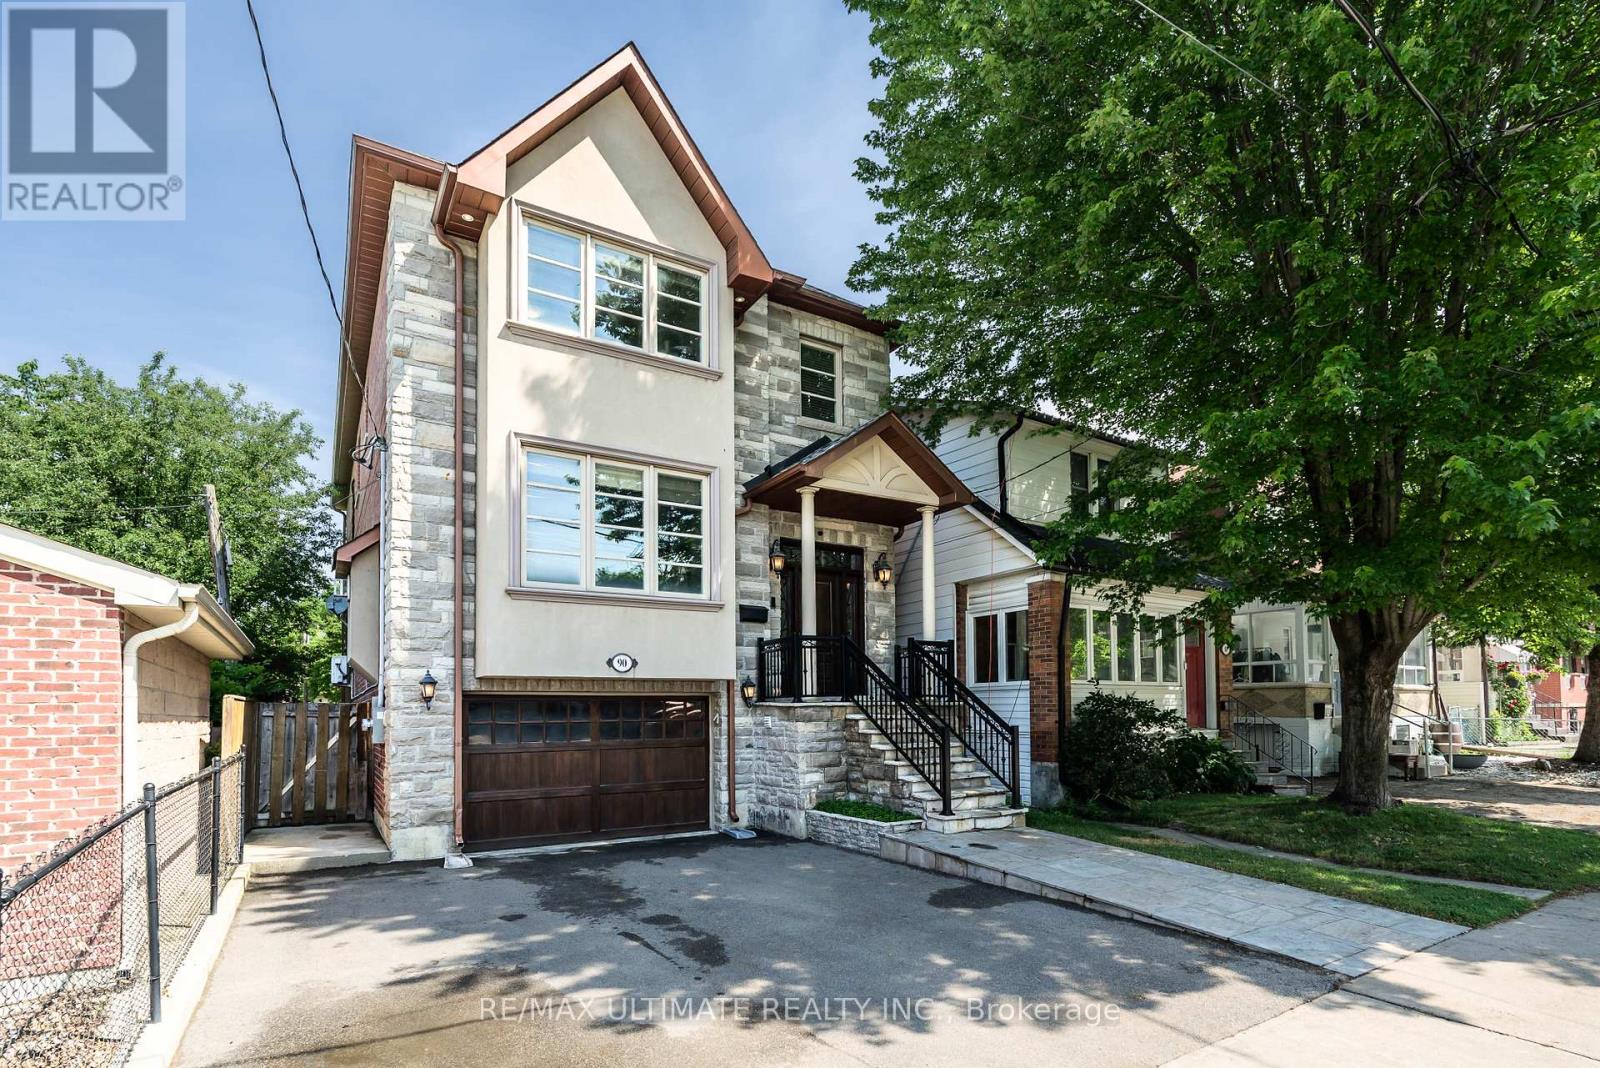
90 Howick Avenue
Toronto, Ontario
Fabulous custom-built residence (2010) showcasing exceptional quality, luxury finishes, and timeless curb appeal. The elegant blend of stone, brick, and stucco creates a classic-meets-contemporary façade with an impressive street presence. Offering over 4,000 sq ft of total living space (approx. 2,795 sq ft above grade + 1,408 sq ft in a high-ceiling lower level with walkout). The luxury begins at the front entrance with natural stone stairs, walkways, and a landing that lead to a grand front door framed by side and transom glass panels. Inside, a marble foyer with a closet opens to a stunning open-concept main floor. The living room features coffered ceilings, crown moulding, and a striking floor-to-ceiling white-stone gas fireplace, along with a bay window overlooking the formal dining room with coffered ceilings, pot lights, and refined trim work. The family room seamlessly connects to the chef's kitchen, complete with limestone floors, custom ceiling-height cabinetry with lighting, granite counters, a center island, a natural-stone backsplash, and a rustic hood range feature. The breakfast area overlooks the peaceful backyard-perfect for morning coffee-and offers a walkout to the deck. A beautiful oak staircase with wrought-iron railings and a skylight leads to the second floor. The primary bedroom overlooks the backyard and features coffered ceilings, pot lights, a 5-piece spa-like ensuite with jacuzzi tub and double marble vanity, plus a large walk-in closet with built-ins. Two additional bedrooms share a Jack-and-Jill 5-piece bathroom with a separate stall and double closets. A second primary suite includes its own ensuite and double closet. All bedrooms feature crown moulding, upgraded trim, and gleaming hardwood floors. The lower level offers a separate entrance, 12-ft ceilings, an expansive open-concept recreation area, rough-in for a kitchen, and direct access to the garage-ideal for extended family, rental potential, or an entertainer's dream space. (id:49907)
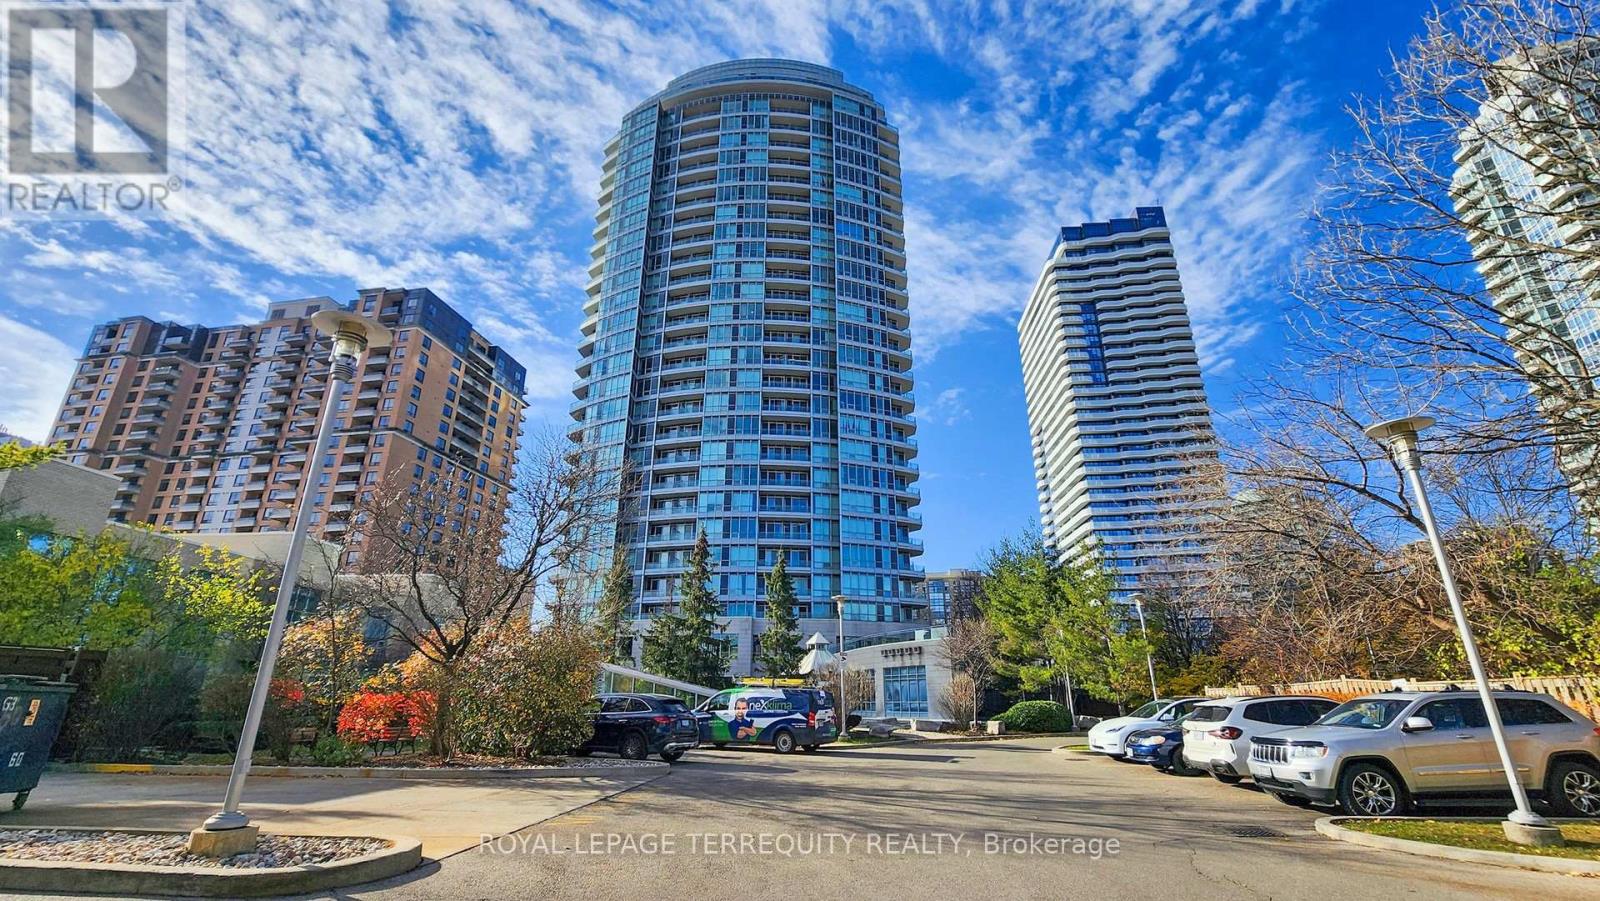
#1509 - 60 Byng Avenue
Toronto, Ontario
Rare 9 foot ceilings with a completely unobstructed panoramic east view that looks spectacular from sunrise to skyline, in the ultra prime Yonge and Finch location where everything is literally at your doorstep. This spotless unit features a granite kitchen counter, marble flooring in the foyer, kitchen and bathroom, and hardwood throughout the living and dining space for a polished feel. Steps to Finch Subway, transit, grocery, restaurants and everyday conveniences, in a building known for its fantastic recreation centre and 24 hour concierge. The best part, all utilities are included in your fees, plus one parking and one locker, making this a bright, turnkey, stress free home in one of North York's most connected addresses. (id:49907)
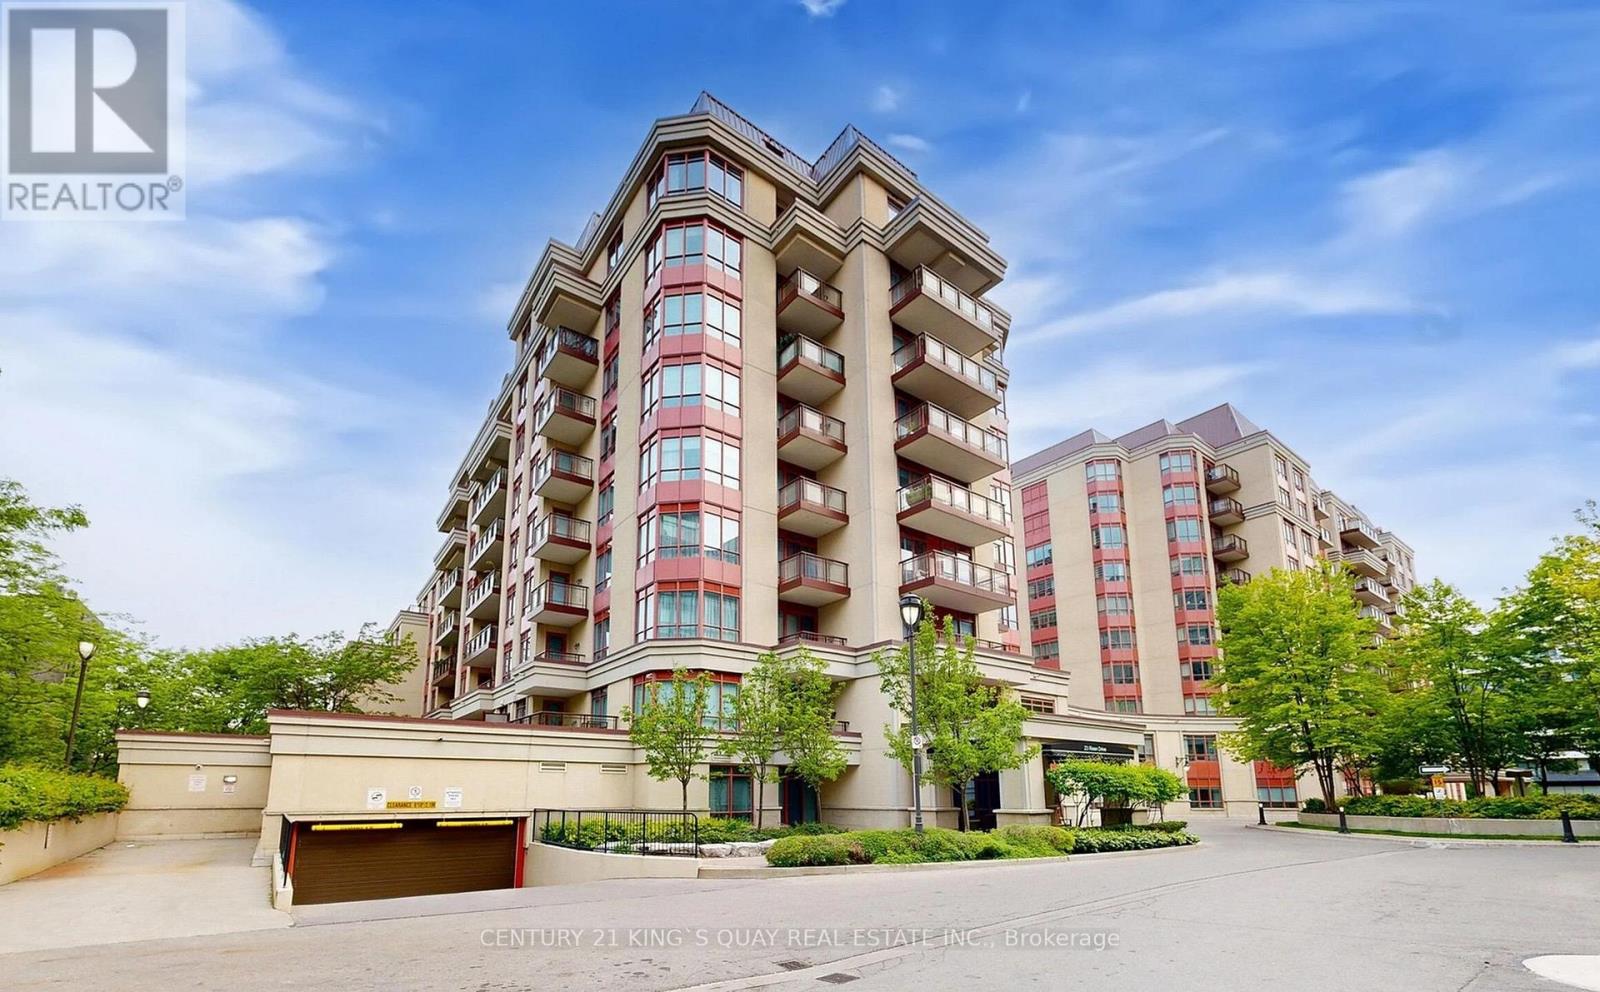
305 - 23 Rean Drive
Toronto, Ontario
Welcome to 23 Rean Dr, #305. A Luxurious Low-Rise Building At "The Bayview" By Daniel With 5 Stars Amenities: Indoor Pool, Gym, Library, Theatre & Party Rm, Meeting Rm. Approx. 1,413 Sf (As Per Mpac) With 124 Sf. Balcony. East Exposure Facing Court Yard. Well Kept & Tastefully Decorated By Original Owners. Split 2 Spacious Bedrooms Both Ensuite With Large Walk In Closet. 9 Ft. Ceiling. 2 Parking & 1 Locker. Great Neighbourhood. Steps To YMCA, Bayview Village Shopping Centre Famous Restaurants, Supermarkets & Subway. Easy Access to 401 & 404. Share Amica's Generous Amenities Including Restaurant. (id:49907)
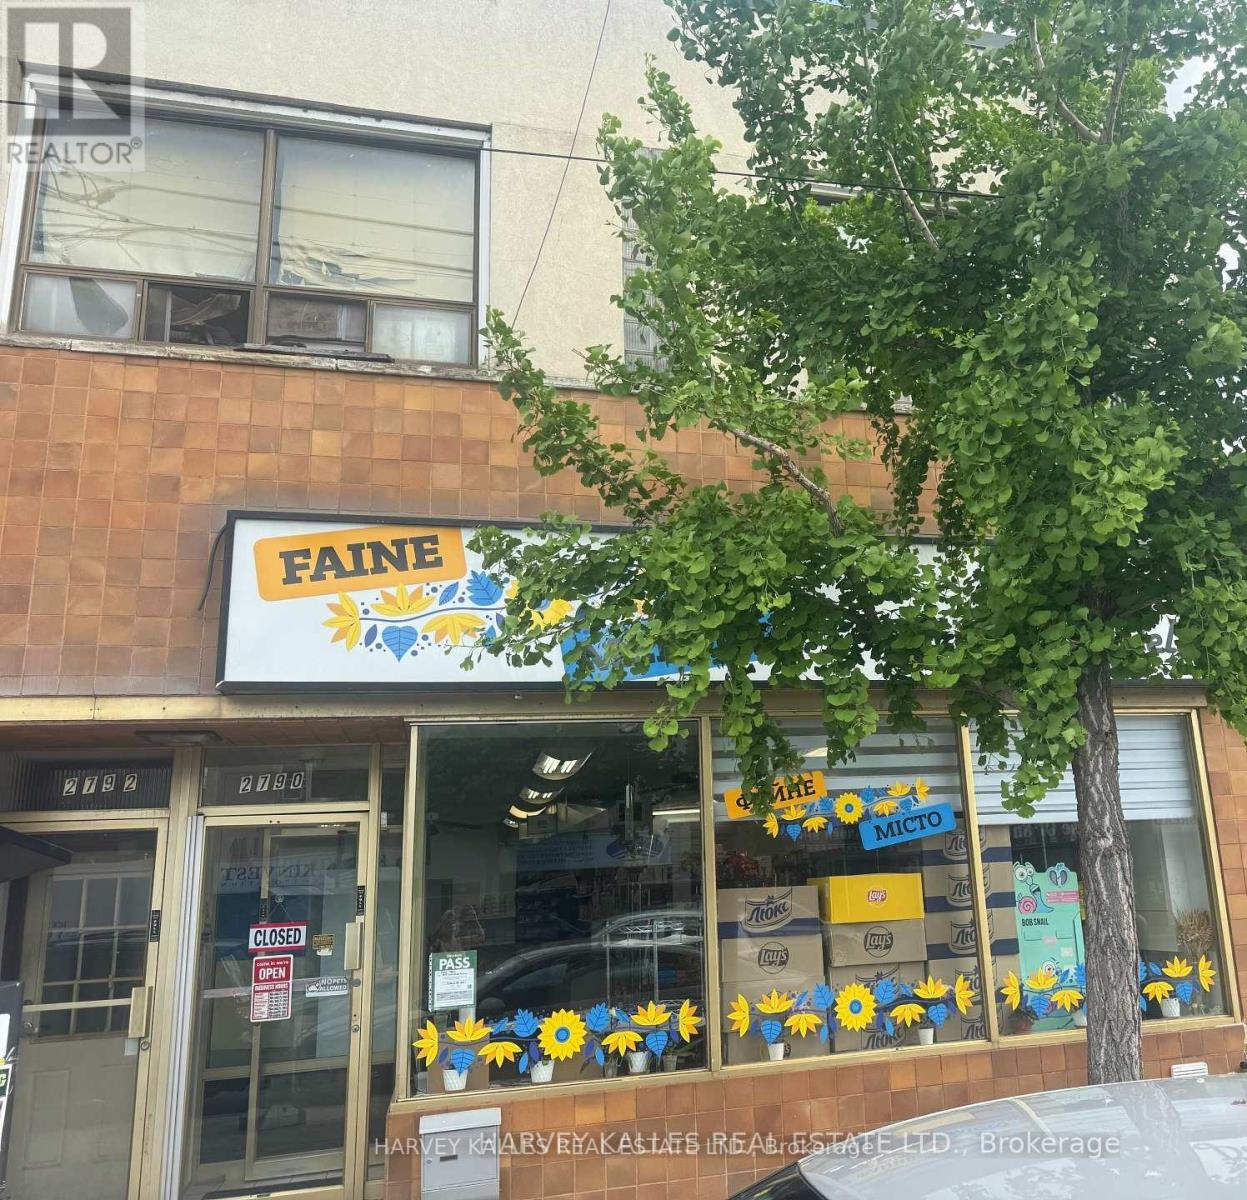
2792 Lake Shore Boulevard W
Toronto, Ontario
This Lakeside neighborhood is highly sought after by investors due to its revitalization, proximity to the waterfront and excellent transit accessibility along Lake Shore Blvd. Fantastic turn-key commercial/residential building (2790-2792 Lake Shore Blvd) offering immediate dual-income streams. This solid brick property features a highly visible ground floor commercial storefront with excellent street exposure, large display windows, and high foot traffic. Dual income stream-premium exposure-includes rear parking/loading access. (id:49907)
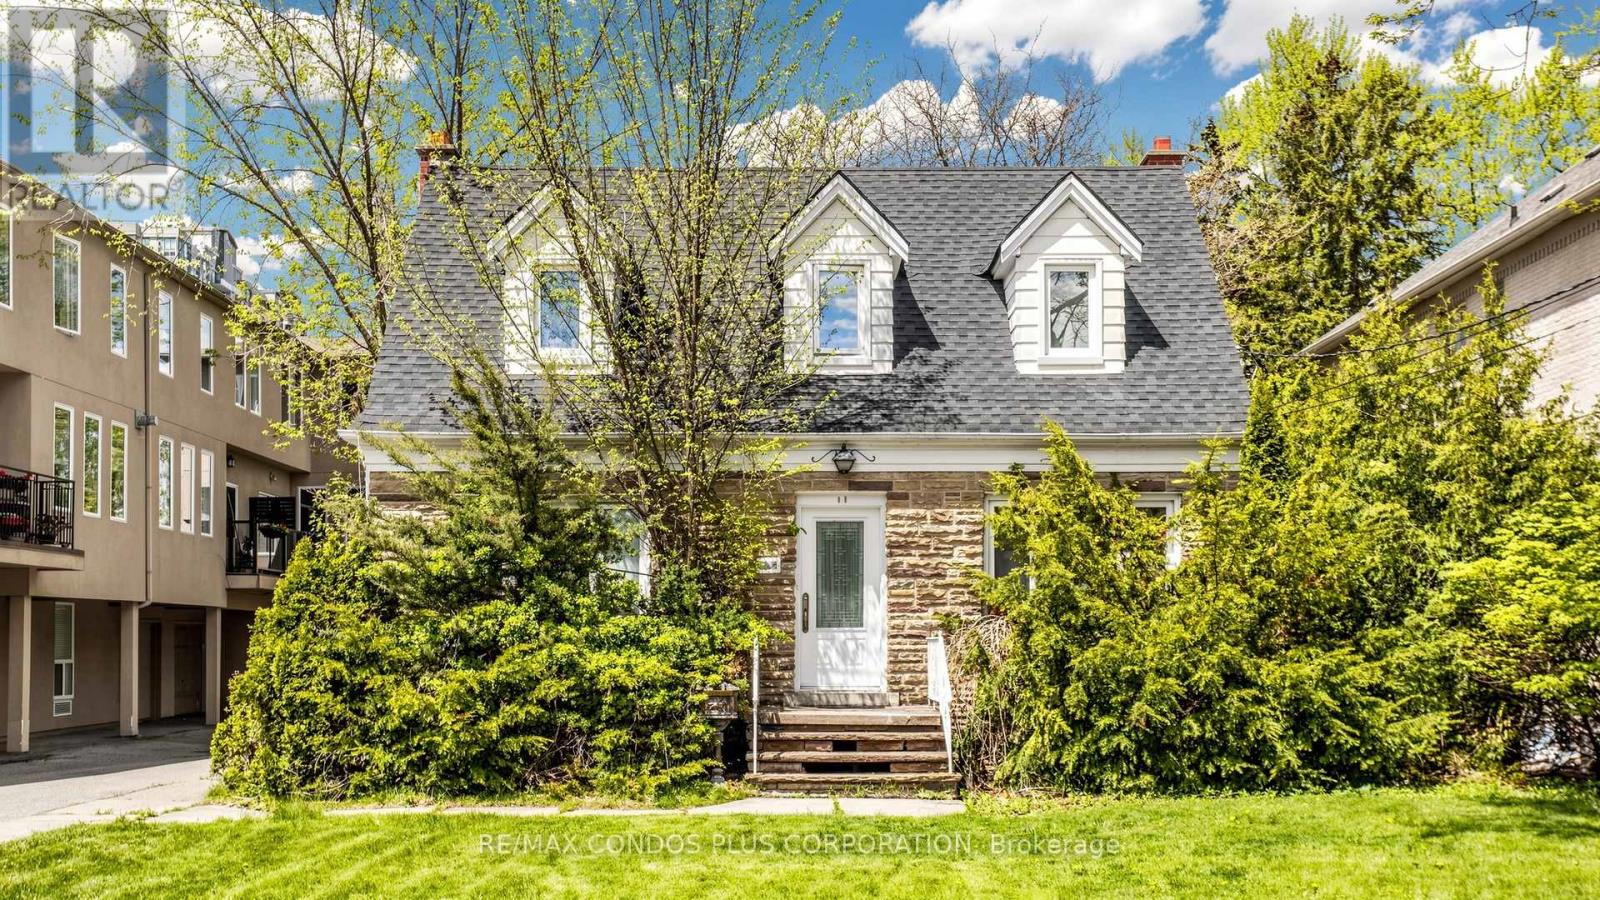
78 Spring Garden Avenue
Toronto, Ontario
Official Plan Designated - Mixed Use (Including Residential). Beautiful property backing onto a park featuring a detached residential house and a completely separate commercial legal non-conforming office. Hardwood flooring on the main and second floors. Finished basement with a bedroom, 3-piece bathroom, and separate entrance to the backyard. Steps to Yonge & Sheppard subway stations, Sheppard Centre, and Earl Haig Secondary School. Live in, invest, or build your dream home in the future. Property being sold "As Is, Where Is." Additional parking opportunities behind the property. (id:49907)
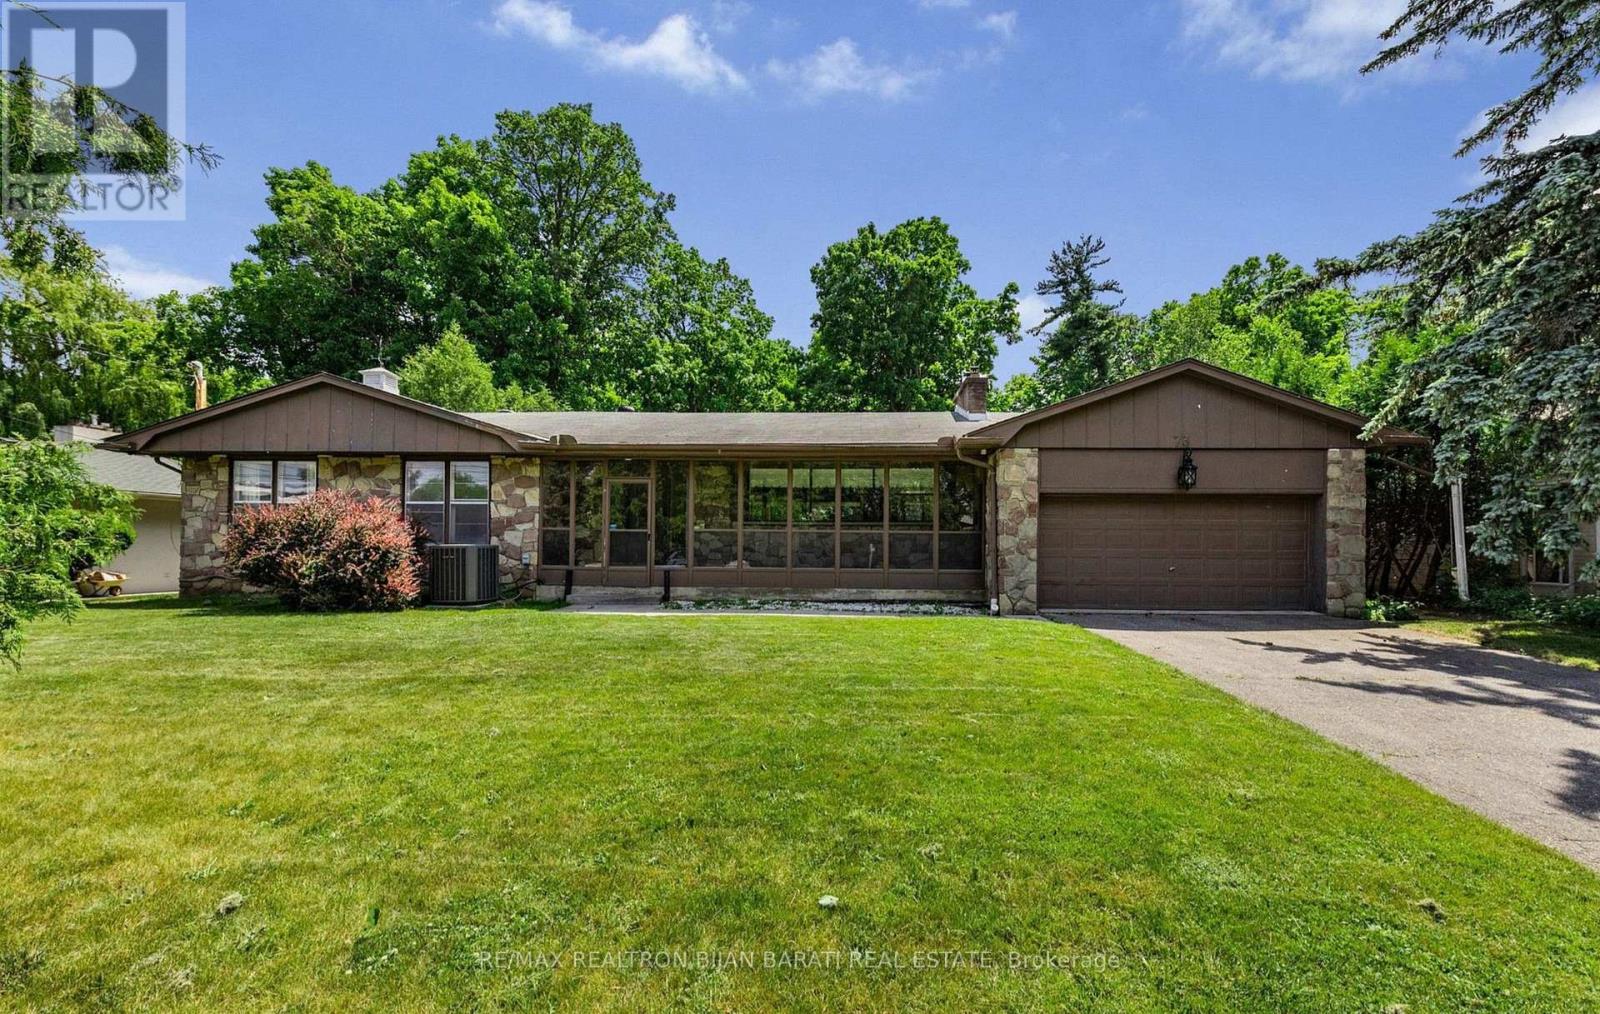
73 Forest Grove Drive
Toronto, Ontario
Welcome to 73 Forest Grove Drive! A Real Gem! Upgraded Timeless Home with A California Vibe on A Spectacular Ravine Lot >> 85' X 265' (Over 23,700 Sq.Ft Of Premium Southern Land, 0.54 Acres) In One Of The Most Prestigious Cul-De-Sac in The Heart of Remarkable Bayview Village Neighbourhood! This Bright and Spacious Home Features: 4+3 Bedrooms, 4 Washrooms, Large Principal Rooms(Living Rm, Dining Rm, Family Rm, Kitchen, and Master Bedroom, Overlooks Lush Ravine From Most Rooms, Newer Flooring, Cathedral Ceiling, A Large Glass Enclosed Veranda, Eat-In Kitchen with Newer Cabinets and S/S Appliances, Breathtaking Master Bedroom Includes 6-Pc Ensuite, Walk-In Closet and A signature Bay Window with a Window Seat, Family Sized Deck, Oasis Backyard! Finished Walk-Out Basement On Ground Level Includes Separate Side Entrance, 3 Bedrooms, Washrooms, Huge Family and Recreation Room Includes a Wet Bar, Kitchenette and Laundry. Best School Zone: Earl Haig S.S, Bayview M.S! Amazing Value Based On Upgraded Home, Land Size, Fantastic Ravine, and Convenient Location >> Just Minutes Away From Bayview Village Shopping Centre, The Subway, Highway 401, Right on the Nature Trails! A Truly Exceptional Property and One of The Most Desirable Lots In All Of Bayview Village! **An Opportunity Not To Be Missed** (id:49907)
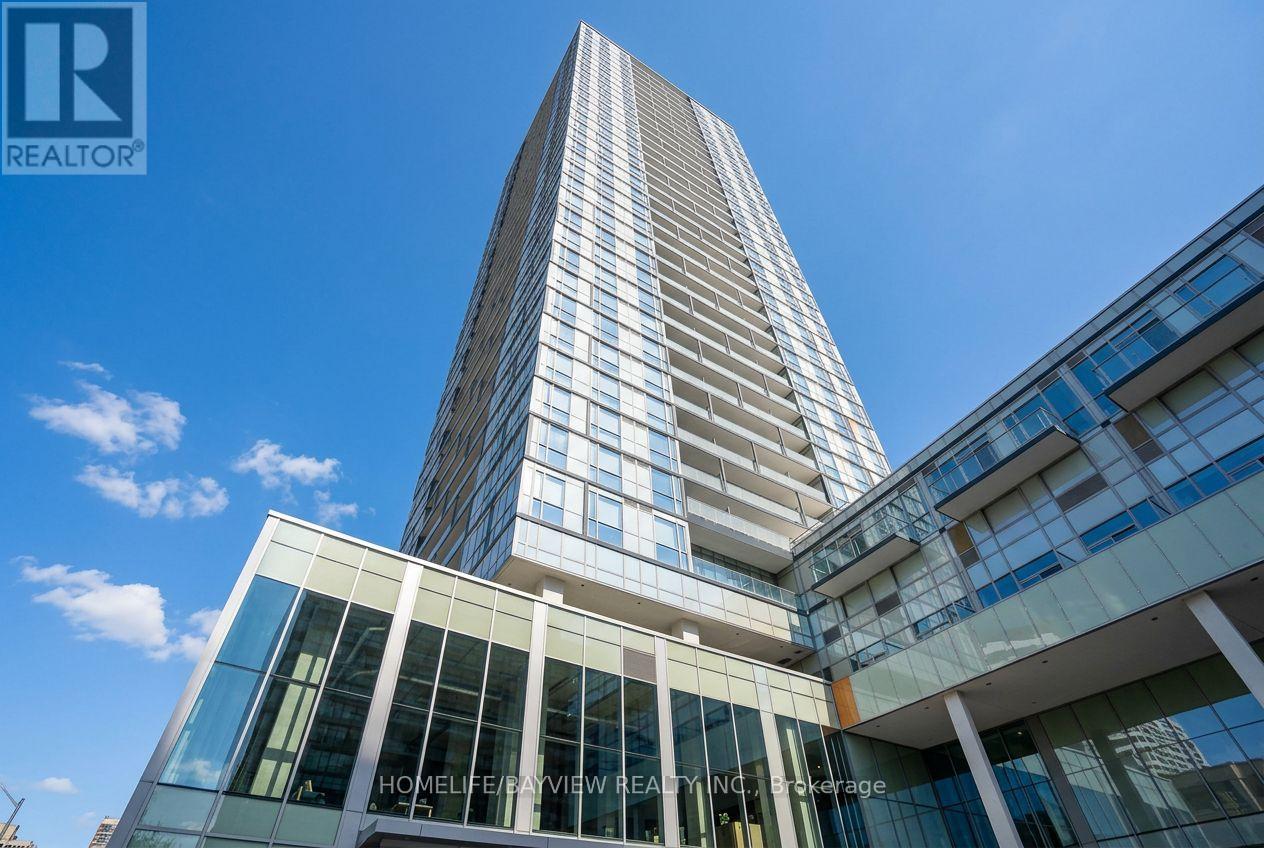
912 - 5180 Yonge Street
Toronto, Ontario
* Gorgeous Beacon Residences Located in the Heart of North York. *1 Bedroom + Den, 641 SqFt of Spacious Open Concept Space w/Large Balcony. *9 Ft Ceilings, Functional Layout, Floor to Ceiling Windows, Modern Kitchen, Granite Counter. *24 Hour Concierge, Yoga Studio, Spa Lounge, Gym, Roof Top Garden. *Direct Underground Subway Access to North York Centre Station. *Step Library, Loblaws, Parks. (id:49907)
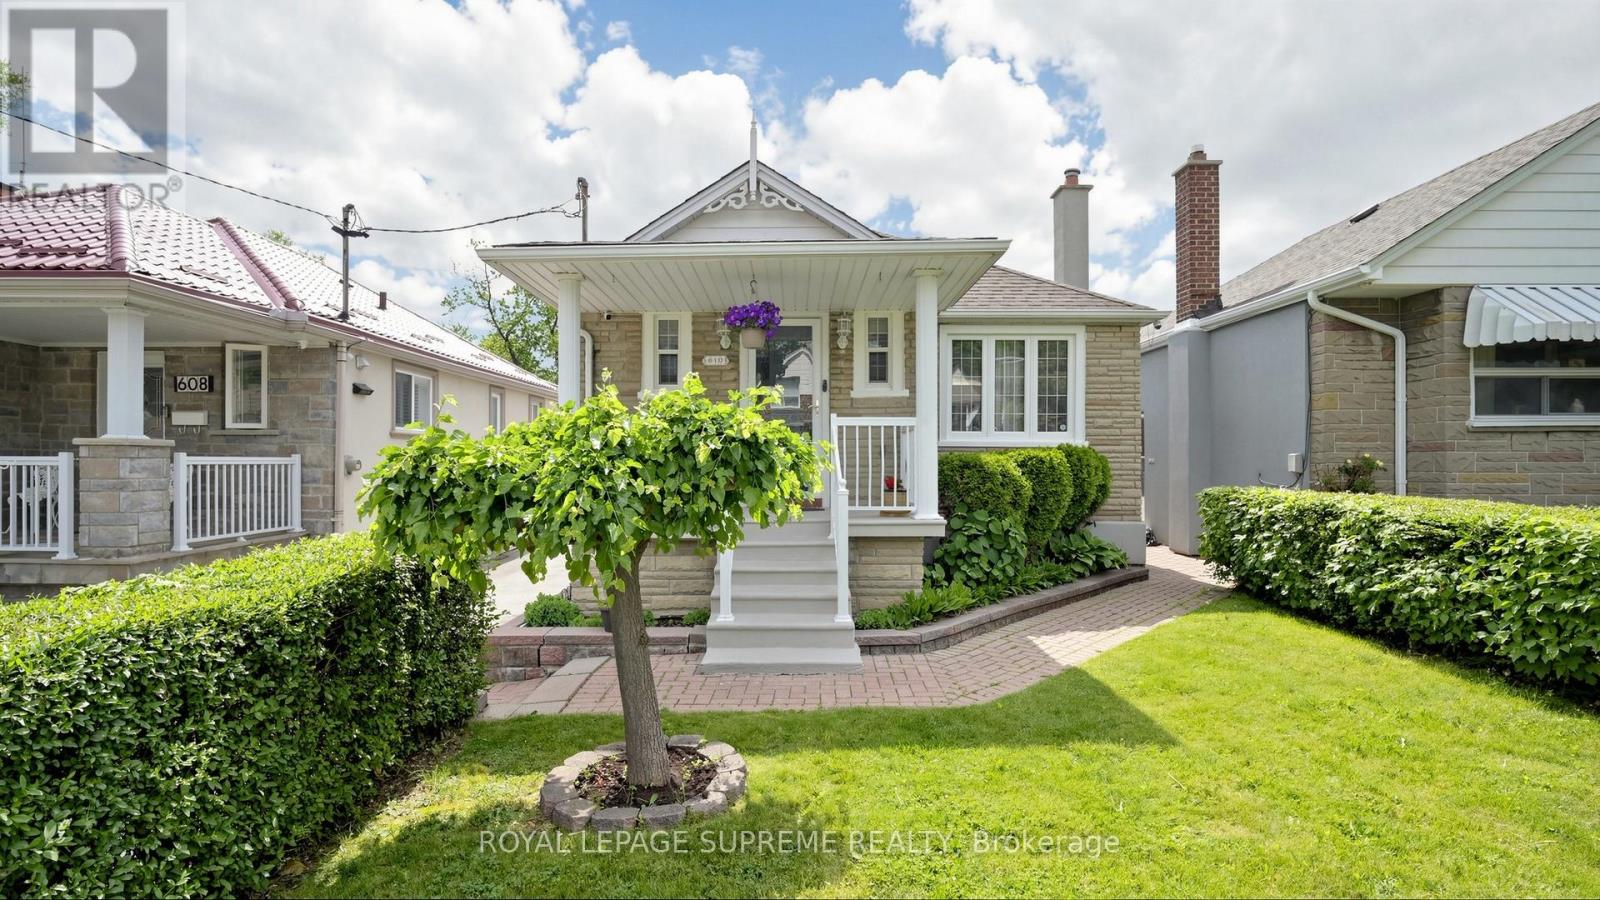
610 Mcroberts Avenue
Toronto, Ontario
Charming Stone-Front Bungalow with Endless Potential! Welcome to this beautifully maintained 2-bedroom bungalow, offering the perfect blend of cozy comfort and incredible future investment potential. The main floor features a bright, welcoming living room, a spacious eat-in kitchen with plenty of charm, and two comfortable bedrooms filled with natural light. Step downstairs via the separate side entrance to find a fully finished basement recreation room, perfect for a home gym, media center, or family hangout. Complete with a rough-in kitchen, this lower level provides a seamless opportunity to create an in-law suite or secondary unit for excellent income potential. Situated on a generously sized lot with mature fruit trees, the outdoor space offers plenty of room for gardening, entertaining, or future expansion. Parking and storage are a breeze with the detached 1.5-car garage. Location matters. You'll be just minutes from the new LRT, making commuting easier and helping secure long-term property value, close to all amenities, and schools. Don't miss out on this versatile gem! (id:49907)
729 - 89 Dunfield Avenue
Toronto, Ontario
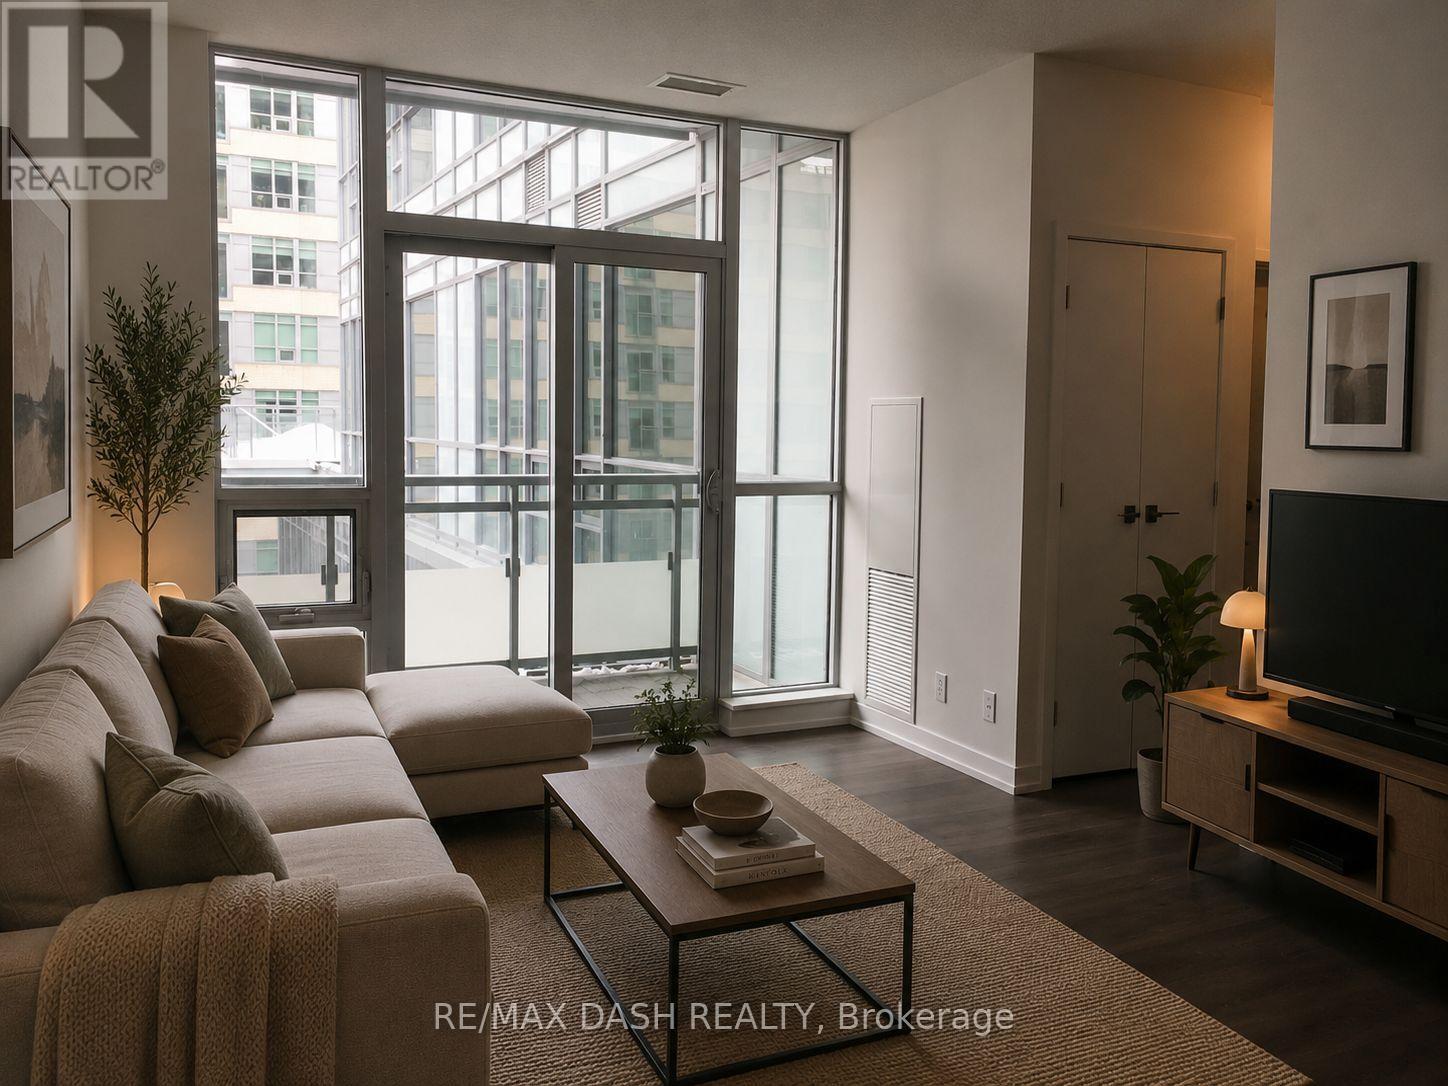
Bright, 2 Bed 2 Bath At Yonge And Eglinton. Bright And Spacious Unit With Great Open Concept Layout With Split Bedroom Layout. Laminate Flooring Throughout. The Art Facilities Which Incl. 2 Level Gym, Indoor/Outdoor Bar, Demo Kitchen, Cabana's W/ Bbq, Outdoor Fire Pit, Salt Water Lap Pool, Wet Stream Dry Sauna & Much More! Walker's Paradise With Walk Score Of 98, Transit Score Of 94 (id:49907)
810 - 30 Roehampton Avenue
Toronto, Ontario
Welcome To This Beautiful 2-Bedroom Condo In The Heart Of Yonge & Eglinton, The Minto's Award-Winning 30 Roehampton - One Of Midtown Toronto's Most Distinguished Addresses. Bright And Spacious South-East Corner Unit! Total 828 Sqft Interior Space + 125 Sift Exterior Balcony. 2 Split Full Bedrooms With 2 Full Washrooms, 9 Feet Ceilings, Floor To Ceiling Windows With Morden Laminate Floor Through Out. Building Amenities With 24-Hour Concierge, Fully Equipped Gym, Steam Room, Outdoor BBQ Terrace, Party Room, Bike Storage, And Guest Suites. Walking Distance To Yonge-Eglinton Subway Station. Top-Rated North Toronto Collegiate Institute, And An Abundance Of Premier Shopping, Restaurants, Parks, Schools, And Much More! Perfect Neighbourhood For Living And Enjoying. (id:49907)
802 - 28 Byng Avenue
Toronto, Ontario
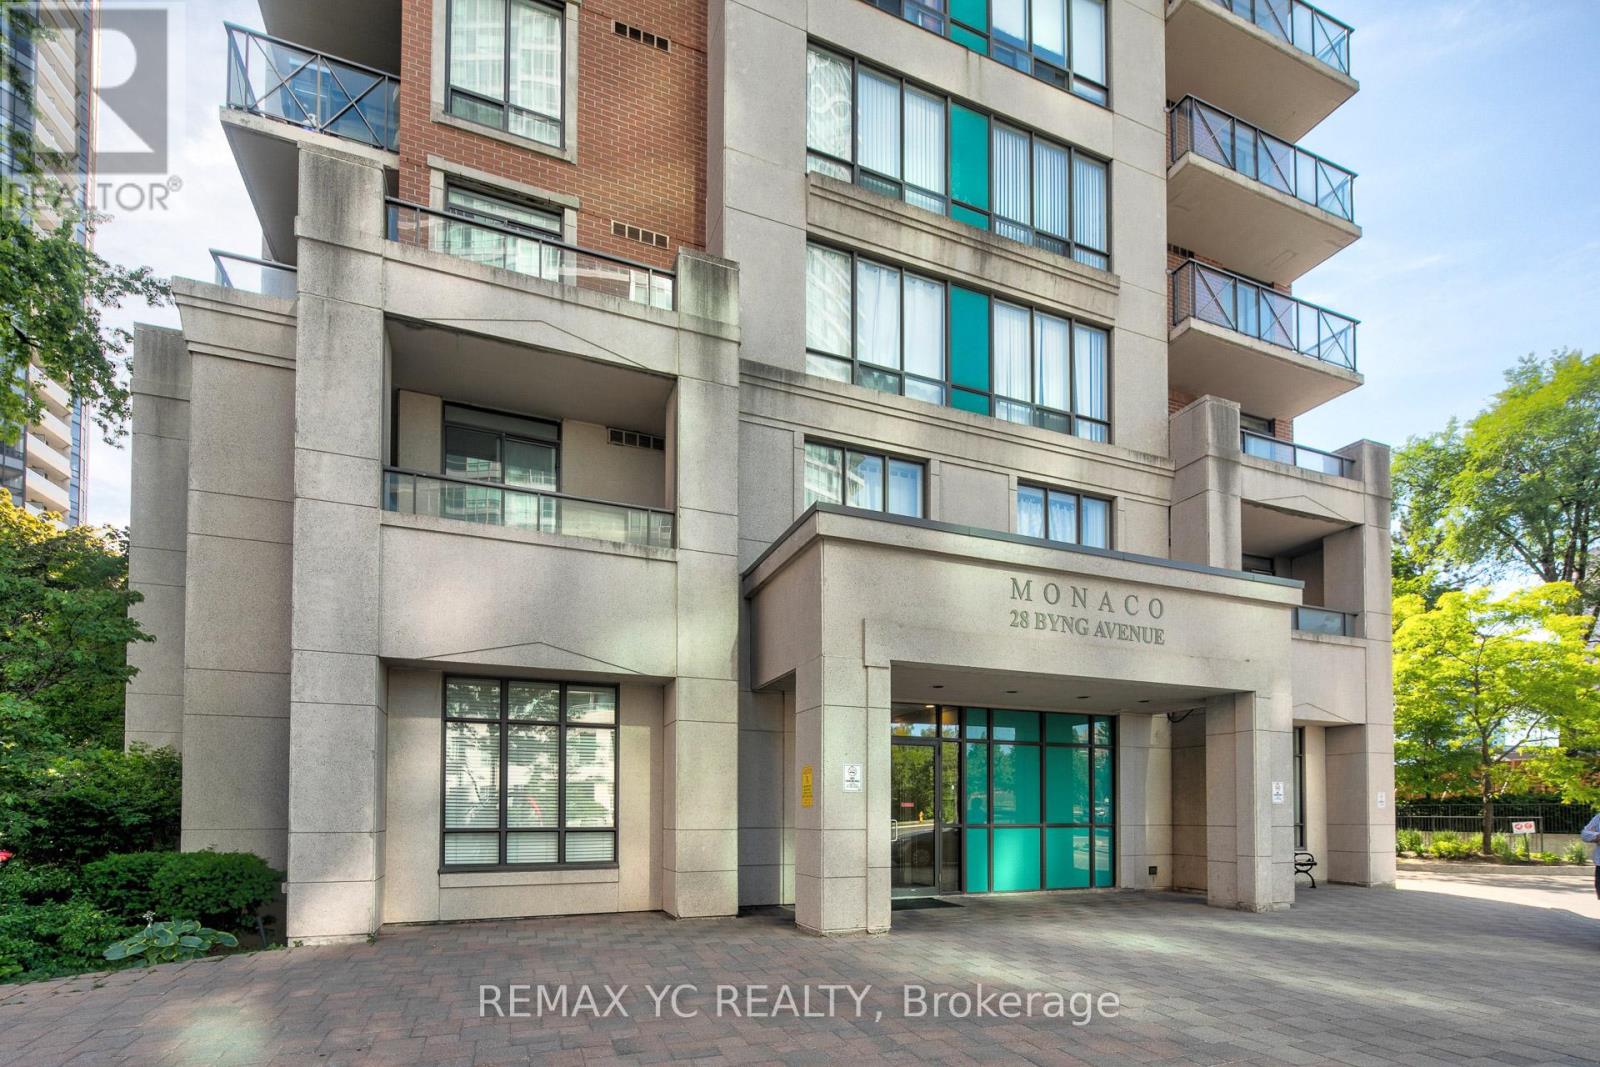
Maintenance fees include ALL utilities - water, heat, hydro, and A/C, offering exceptional Maintenance fees include ALL utilities - water, heat, hydro, and A/C, offering exceptional painted corner unit, offering 835 sq. ft. plus an 84 sq. ft. balcony. Located at the Monaco Condos in the heart of North York, this home offers a functional open layout with a modern kitchen renovated 2019 countertops, stainless steel appliances, breakfast bar, and ample cabinetry. The primary bedroom includes a walk-in closet and 3-piece ensuite, while the second bedroom is ideal for family or a home office. One underground parking spot (Closed the elevator) and one locker included. Residents enjoy concierge, indoor pool, gym, sauna, party room, guest suites, and visitor parking. Steps to Finch Subway Station, GO & YRT buses, 24-hour Metro, shops, restaurants, parks, schools, and quick access to Hwy 401/404/DVP. (id:49907)
811 - 28 Hollywood Avenue
Toronto, Ontario
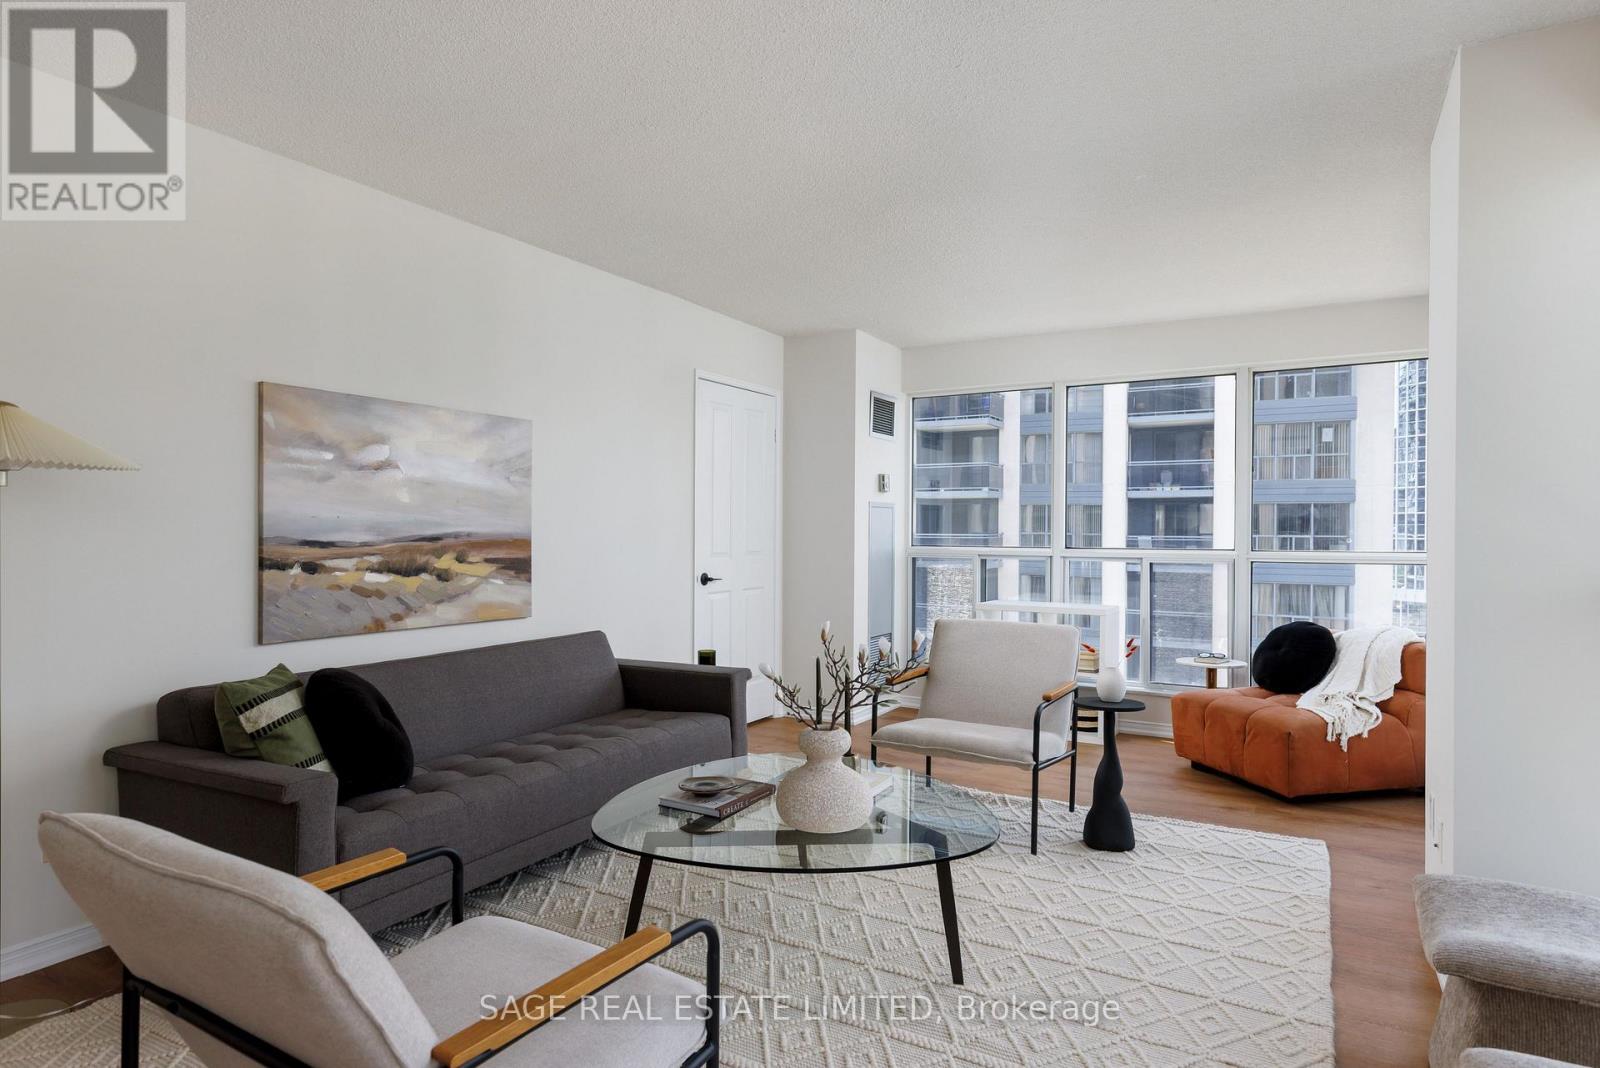
There was a time when condominiums were designed around how people actually lived, and Suite 811 at Hollywood Plaza is a reminder of that era. Offering approximately 1,370 sq. ft., this bright southwest corner suite features 2 bedrooms, 2 full bathrooms, a sun-filled solarium, parking, and locker. Large principal rooms, an expansive living and dining area, and a thoughtful layout provide the space and functionality that are increasingly difficult to find in today's condo market.Recently refreshed throughout, the suite features new luxury vinyl flooring, fresh paint, all new light fixtures, updated kitchen cabinetry with new hardware, new kitchen faucet, new stove and fridge, updated bathroom faucets, new interior door hardware, and a refreshed kitchen ceiling with four pot lights. The primary suite offers a walk-in closet and spacious 5-piece ensuite with separate shower and soaker tub.Hollywood Plaza is a well-managed and highly regarded condominium community offering concierge, security guard, indoor pool, sauna, guest suites, party room, meeting room, recreation room, bike storage, and visitor parking. Maintenance fees include hydro, heat, water, air conditioning, building insurance, parking, and common elements.Conveniently located near North York Centre Subway Station, Highway 401, restaurants, cafés, shopping, parks, and everyday amenities. An ideal opportunity for downsizers, professionals, and families seeking exceptional space, comfort, and value in one of North York's most established communities. Pssst ... another bonus .. maintenance fee includes cable TV and internet!! (id:49907)