2810 - 117 Broadway Avenue
Toronto, Ontario
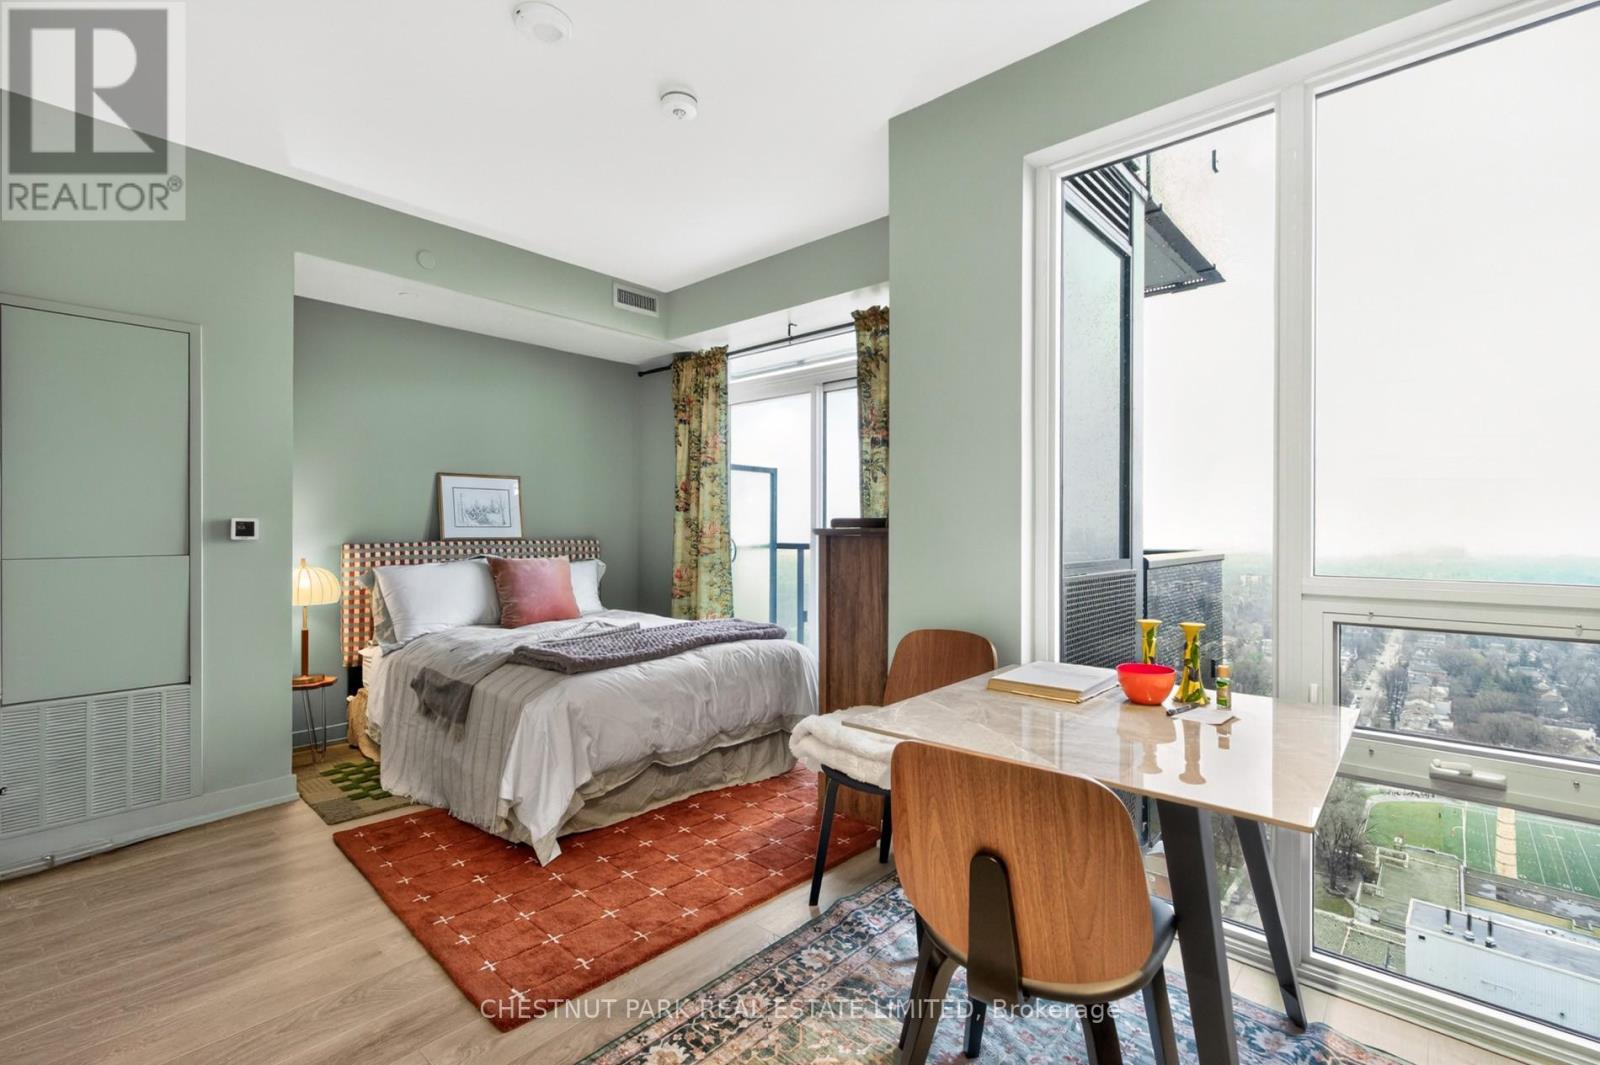
Experience effortless urban living at 117 Broadway Ave #1103, a bright and efficiently designed studio in the vibrant heart of Midtown Toronto. Ideal for first-time buyers, investors, or as a stylish pied-à-terre, this suite offers a functional open-concept layout that makes the most of every square foot. Floor-to-ceiling windows bring in an abundance of natural light, highlighting the clean, modern finishes throughout. The sleek kitchen features integrated appliances and smart storage solutions, while the contemporary 4-piece bathroom delivers both comfort and style. Step onto your private balcony to enjoy sweeping, unobstructed city views-a perfect place to unwind above the buzz of Yonge & Eglinton. Residents have access to an impressive selection of amenities, including a fully equipped fitness centre, indoor pool, rooftop terrace, concierge service, and more. A dedicated locker provides added convenience. Located just steps to the Eglinton Crosstown LRT, TTC, and a wide array of restaurants, cafés, and shops, this is a turnkey opportunity in one of Toronto's most connected neighbourhoods. (id:49907)
434 Westmount Avenue
Toronto, Ontario
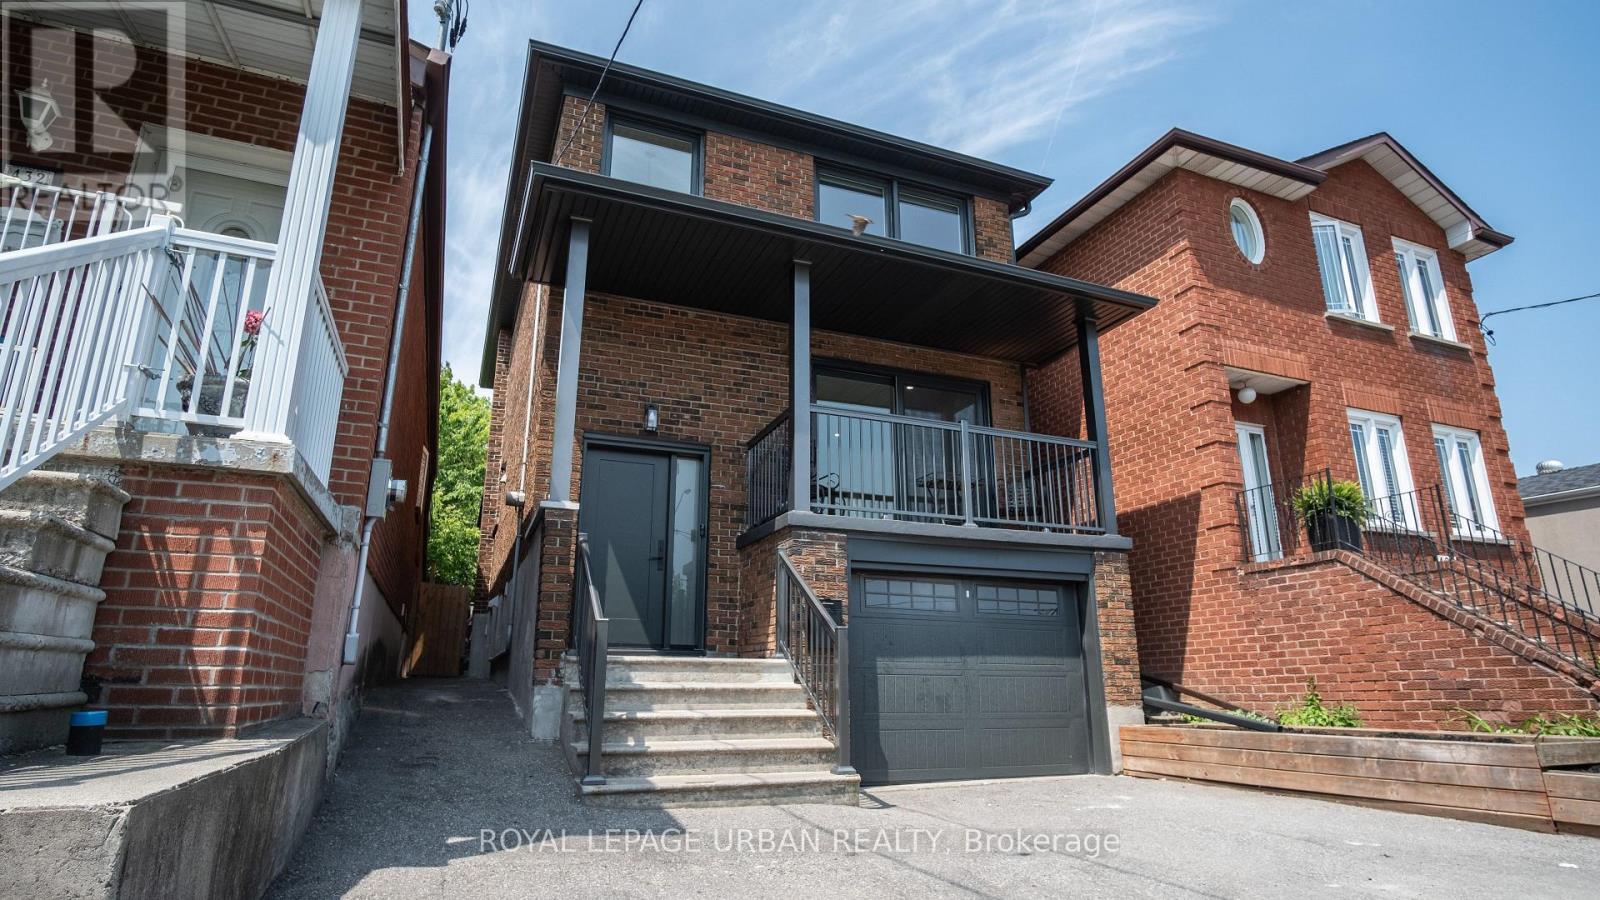
Welcome To This Stunning 3-Bedroom, 3-Bathroom Detached Home Offering A Warm And Inviting Ambiance, This Home Is Nestled In One Of Torontos Most Desirable Neighbourhoods. Offering A Thoughtfully Crafted Layout That Seamlessly Blends Style And Function Plus A Fully Finished Basement With A Separate Entrance And Kitchenette, This Residence Combines Original Character With Modern Conveniences.The Bright, Open-Concept Main Floor Features Hardwood Flooring, Pot Lights, And A Contemporary Kitchen Equipped With Stainless Steel Appliances . Upstairs, Three Spacious Bedrooms And An Updated Full Bathroom Provide Comfortable Family Living. The Finished Basement Includes A Kitchenette, 3-Piece Bath, And Above-Grade Windows, Perfect For In-Law Accommodation Or Rental Potential. Step Outside To Your Large, West-Facing Deck And Private Garden/Play Area Ideal For Entertaining Or Relaxing. Additional Highlights Include A Built-In Garage, Private Driveway With Parking For Up To Five Vehicles, Low-Maintenance Landscaping, And A Charming Covered Front Porch. Perfectly Situated With Easy Access To The Upcoming Eglinton Crosstown LRT, Allen Road, Local Parks, Schools, And Vibrant Shops And Restaurants Along Dufferin And Rogers Road. Don't Miss This Incredible Opportunity. Please see the attached list of renovations that were completed within the past year. Your Dream Home Is Just A Showing Away. Lets Turn Dreams Into Keys Today! (id:49907)
1902 - 28 Harrison Garden Boulevard
Toronto, Ontario
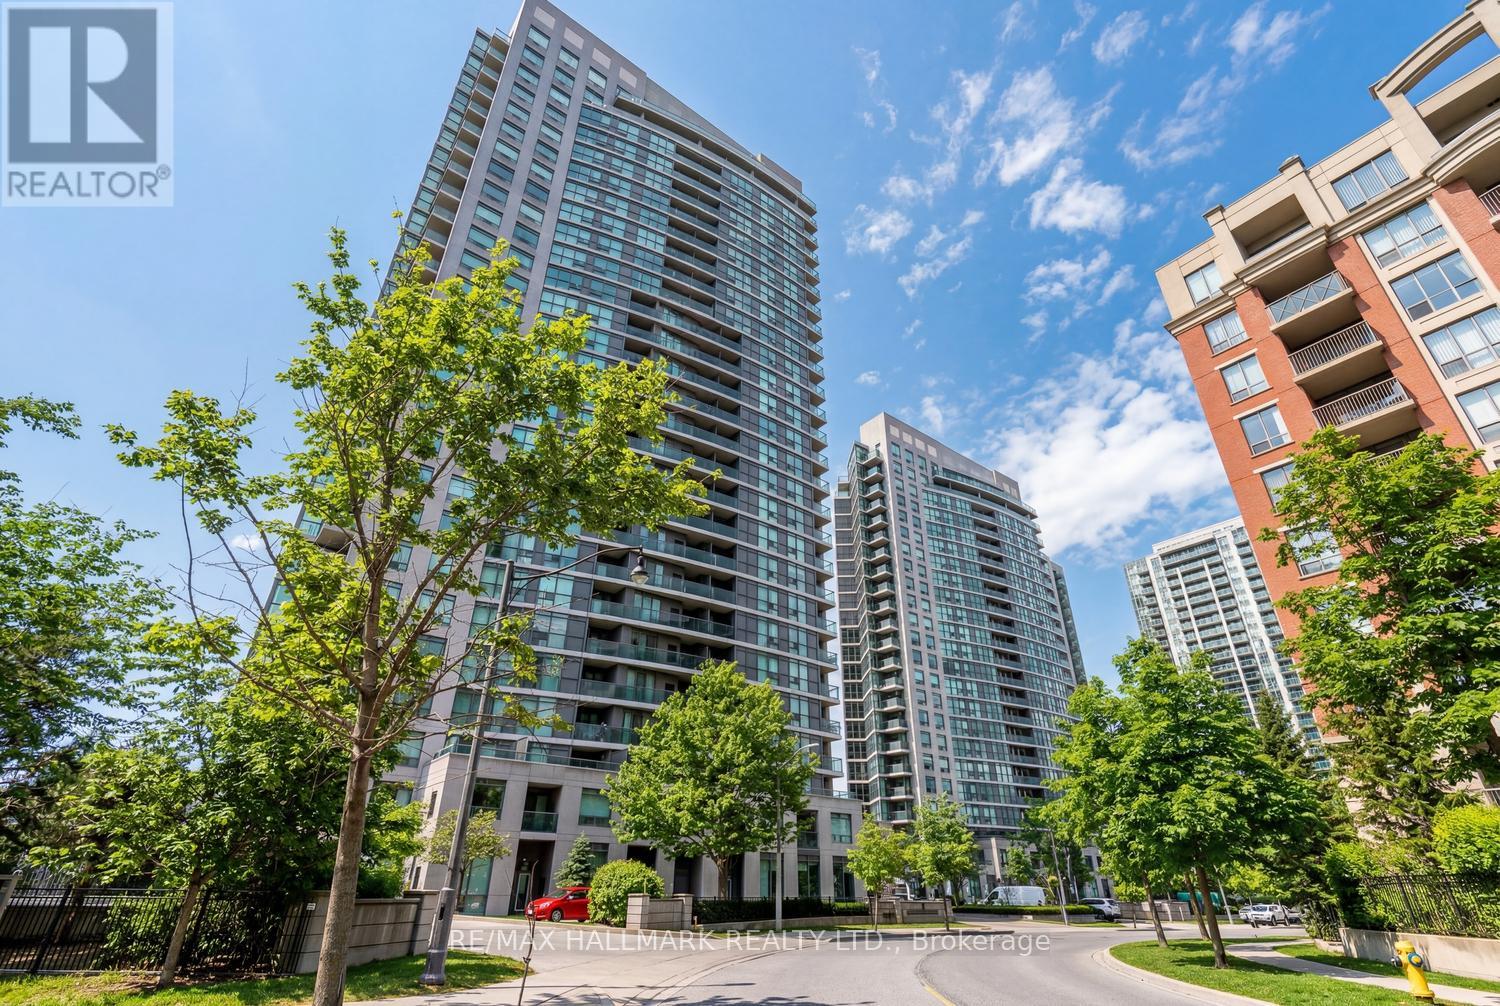
Simply spectacular southwest views of the city skyline and ravine await in this stylish 2-bedroom, 2-bathroom condo in the heart of North York. Featuring stunning hardwood floors throughout, the open-concept living and dining area is designed for both comfort and entertaining, seamlessly flowing to floor-to-ceiling windows that showcase breathtaking vistas.The thoughtfully designed kitchen is uniquely positioned with east-facing windows, filling the space with beautiful morning light. The spacious primary bedroom offers a true retreat, complete with a spa-inspired 4-piece ensuite, multiple closets with custom organizers, floor to ceiling windows and ample room to unwind. The second bedroom is ideal as a child's room or home office, featuring a double closet with mirrored doors. From the moment you step inside, the quality upgrades are evident-from the welcoming foyer to the well-designed front closet and storage solution. This rare layout easily accommodates both a generous living area and a full dining setup, making it truly one of a kind. Step out onto your private balcony, pour a glass of wine, and take in the serene ravine and city views. Additional highlights include newer appliances, two parking spaces (one conveniently located near the elevator), and a spacious locker. Located directly on the subway line, commuting downtown is effortless. Enjoy unmatched convenience with endless shopping, dining, and café options just steps away-from major retailers to charming local boutiques. With Highway 401 nearby, getting around the city is quick and easy. Residents also enjoy access to excellent amenities, including a gym, party room, outdoor terrace, and a park right at your doorstep, with plenty of nearby green space. A true gem in a prime location-this is a must-see and won't last long. (id:49907)
1915 - 233 Beecroft Road
Toronto, Ontario
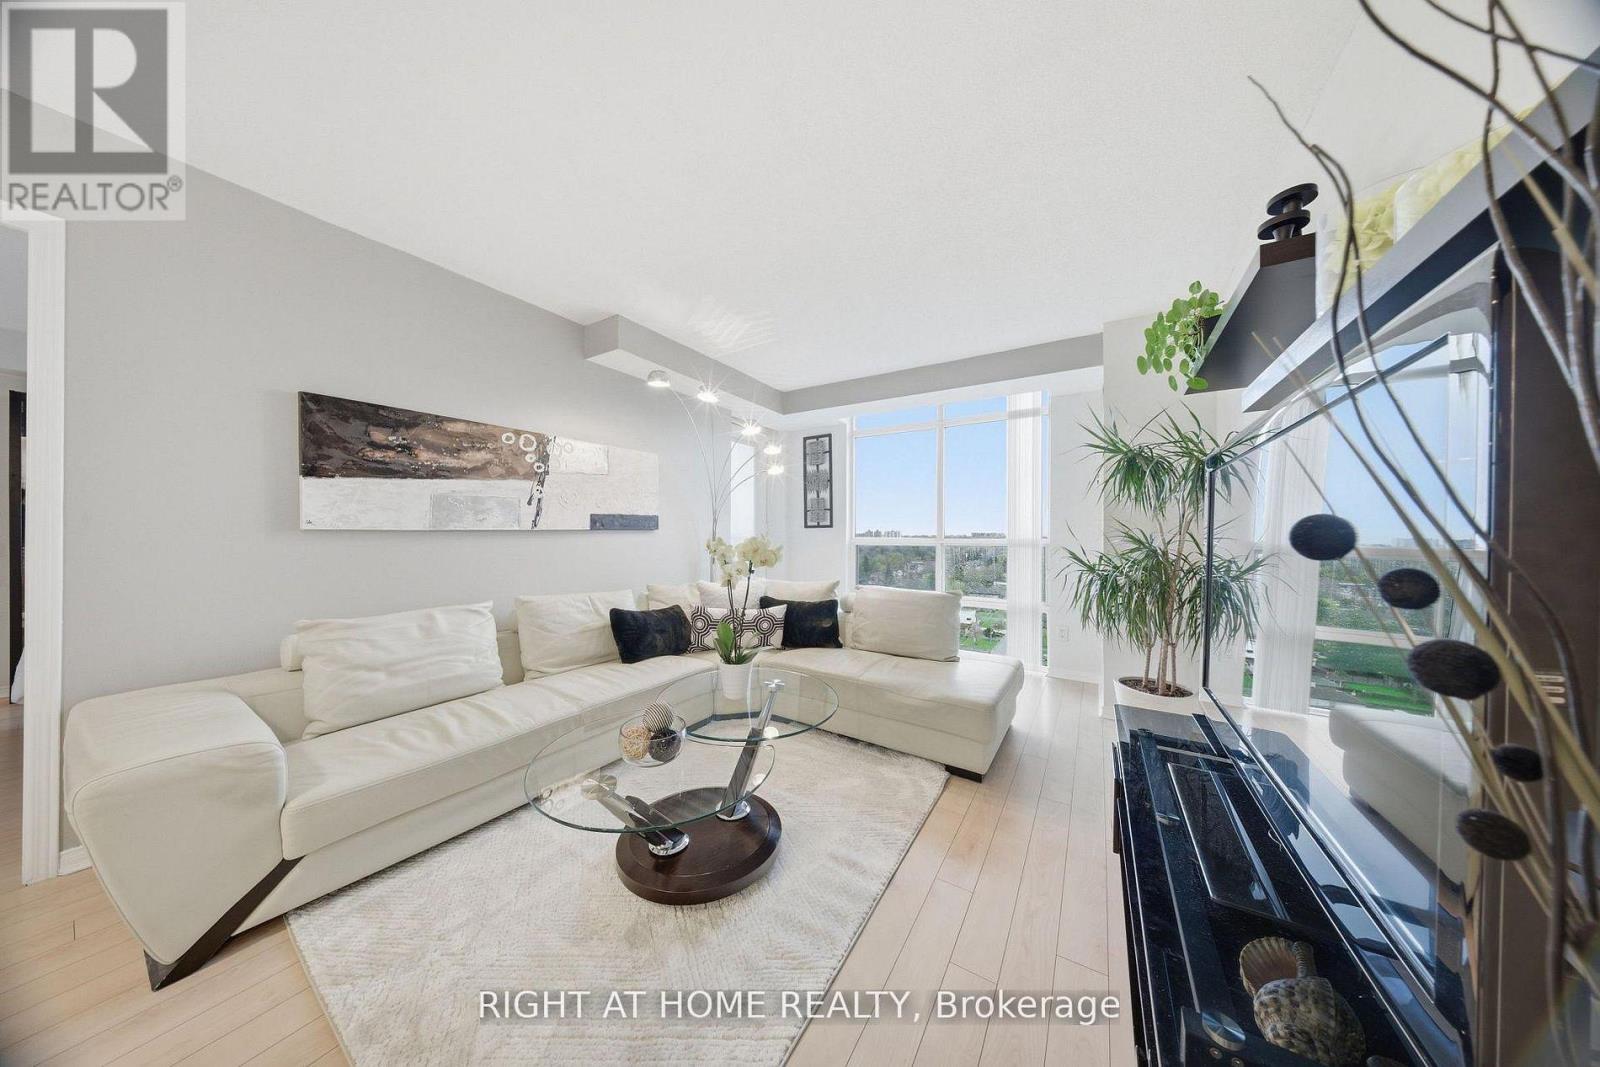
Sophisticated, design-forward 2-bedroom, 2-bath residence in the heart of Yonge & Park Home, offering a coveted split-bedroom layout and unobstructed west-facing skyline views. Thoughtfully renovated with refined finishes throughout, this bright, open-concept suite features a sleek modern kitchen, elegantly updated baths, and floor-to-ceiling windows that flood the space with natural light. Steps to subway access, upscale dining, shopping, and everyday amenities, an exceptional blend of style, privacy, and effortless urban living (id:49907)
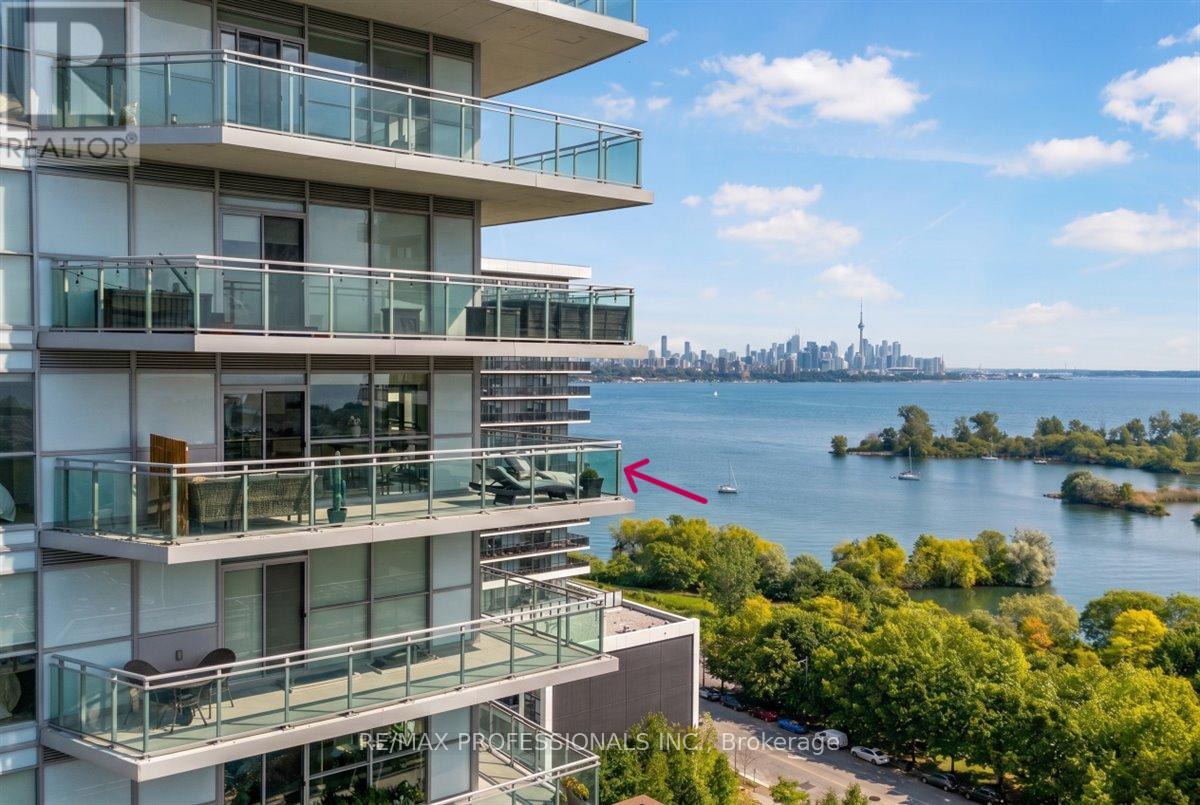
1310 - 33 Shore Breeze Drive
Toronto, Ontario
Welcome to Jade Condos in Humber Bay Shores, where lake views take centre stage. This south-facing corner suite offers 1,269 sq ft of total lifestyle space, including 878 sq ft of interior living plus a 391 sq ft wrap-around balcony with newly installed balcony tiles. Enjoy sweeping impressive lake views from all principal rooms, stretching from the CN Tower and Toronto skyline to the east, across the water to the Etobicoke Yacht Club and marinas to the west. Inside, this bright 2-bedroom, 2-bath suite has been thoughtfully updated in 2026 with white-oak wide-plank engineered hardwood flooring, fresh paint, new kitchen cabinet doors, pot lights, and updated light fixtures. The open-concept living, dining, and kitchen area offers flexible use of space, while floor-to-ceiling windows bring the waterfront setting into everyday life. Parking and locker included. Jade Condos offers an impressive amenity package, including an outdoor infinity pool, gym, yoga studio, hot tub, sauna, rooftop terrace with BBQs and fire pit, party room, theatre, virtual golf, billiards lounge, guest suites, car wash, bike storage, and a pet grooming station. PETS: one pet per suite, up to 50 lbs. Steps to Humber Bay's waterfront trails, parks, cafés, restaurants, groceries, transit, and quick access to the Gardiner, QEW, and downtown Toronto. (id:49907)
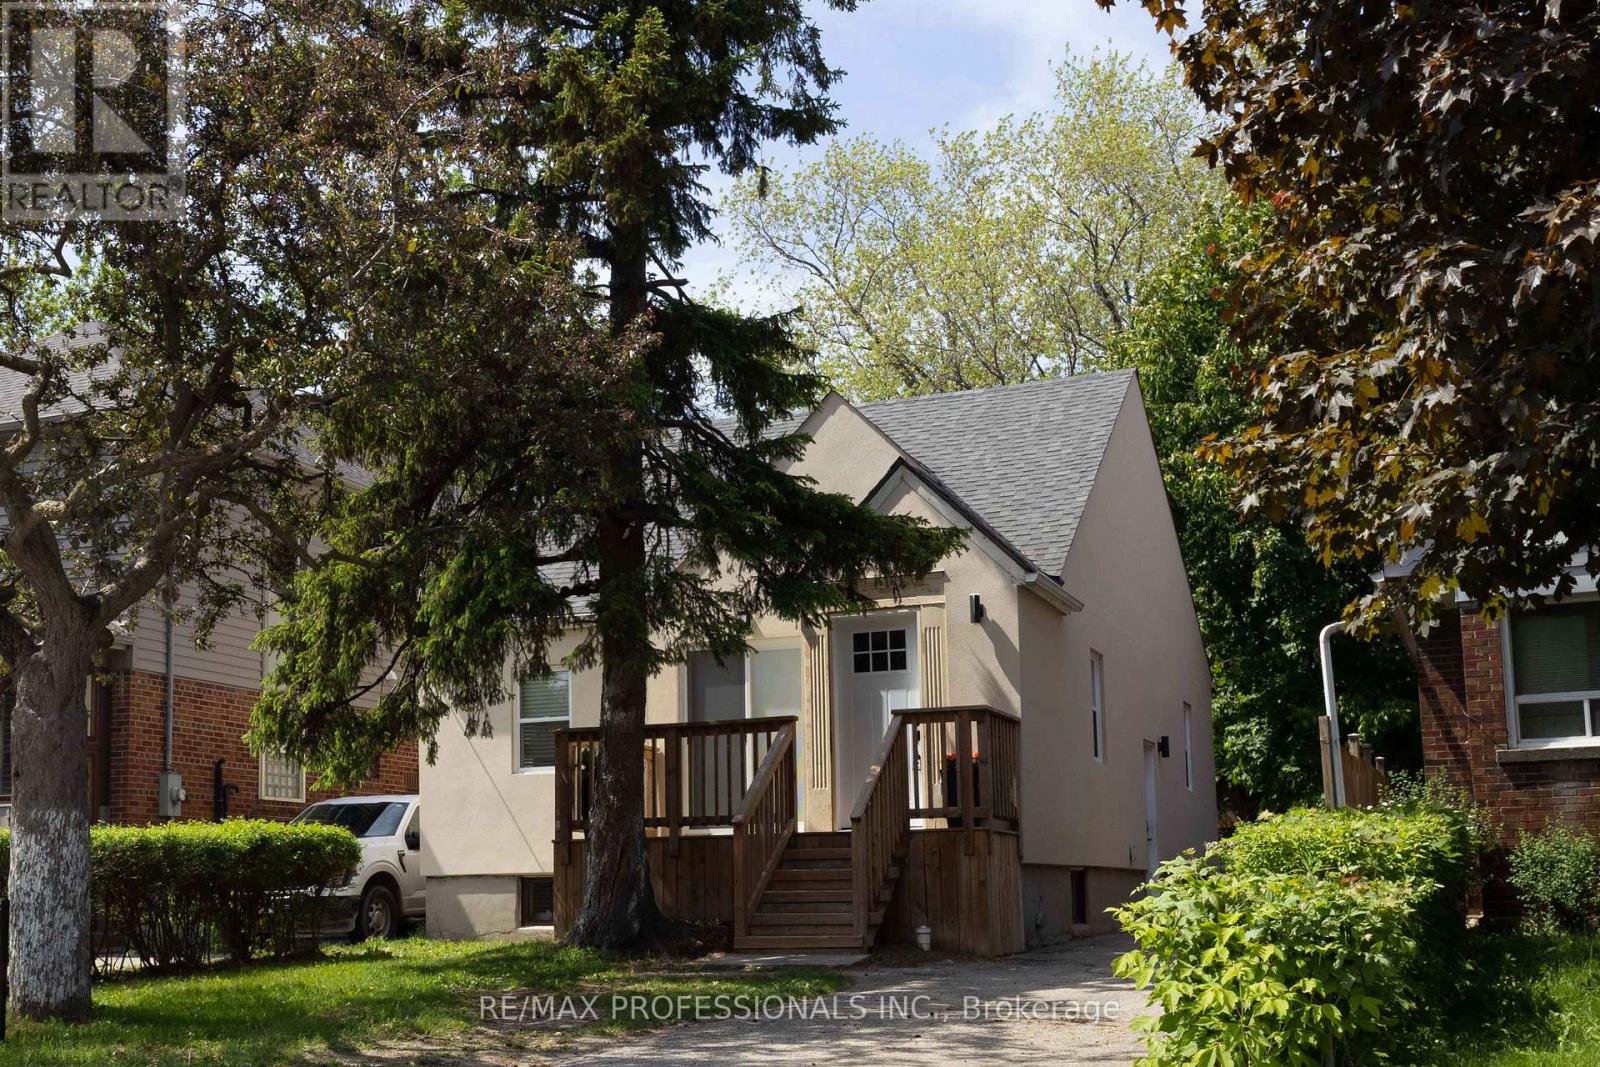
76 Macdonald Street
Toronto, Ontario
Maximized Mimico Property | 4+2 beds | 7 baths | 2 Kitchens | Finished Basement with Side Entrance | 1543 sf + 920 sf | Private Driveway | 35' x 125' lot | Invest or Live-in | Practical & Efficient Multi-Bedroom Layout | Offering a highly functional layout ideal for large or multi-generational families, this detached home features a rare and efficient floorplan where every bedroom has its own dedicated ensuite bathroom! Nestled behind a mature canopy of trees that offers an inviting sense of privacy, this updated property blends modern style with cozy, low-maintenance living. A spacious, natural wood deck welcomes you at the entrance, creating the perfect spot for morning coffee. Complete with a long private driveway offering ample parking and framed by lush, established hedges, this home delivers exceptional curb appeal from the moment you pull up. Inside, the main floor features an open-concept living/dining area, a freshly updated kitchen (2026), two bedrooms, and three bathrooms. The upper level offers two additional bedrooms, both with private ensuite baths, alongside a large, separate space perfect for a laundry room, home office, or extra storage. The fully finished basement adds great extra living space, complete with a separate side entrance and a second functional kitchen featuring stainless steel appliances and stone countertops. Enjoy peace of mind with extensive practical updates, including a new roof (2026), furnace and central AC (2022), tankless hot water heater (2022), and bright pot-lights throughout. Located right in the heart of highly desirable Mimico! Enjoy an incredible neighborhood lifestyle just minutes away from the GO Station, local parks, schools, popular shops, amazing eateries, and legendary local favorites like San Remo Bakery (id:49907)
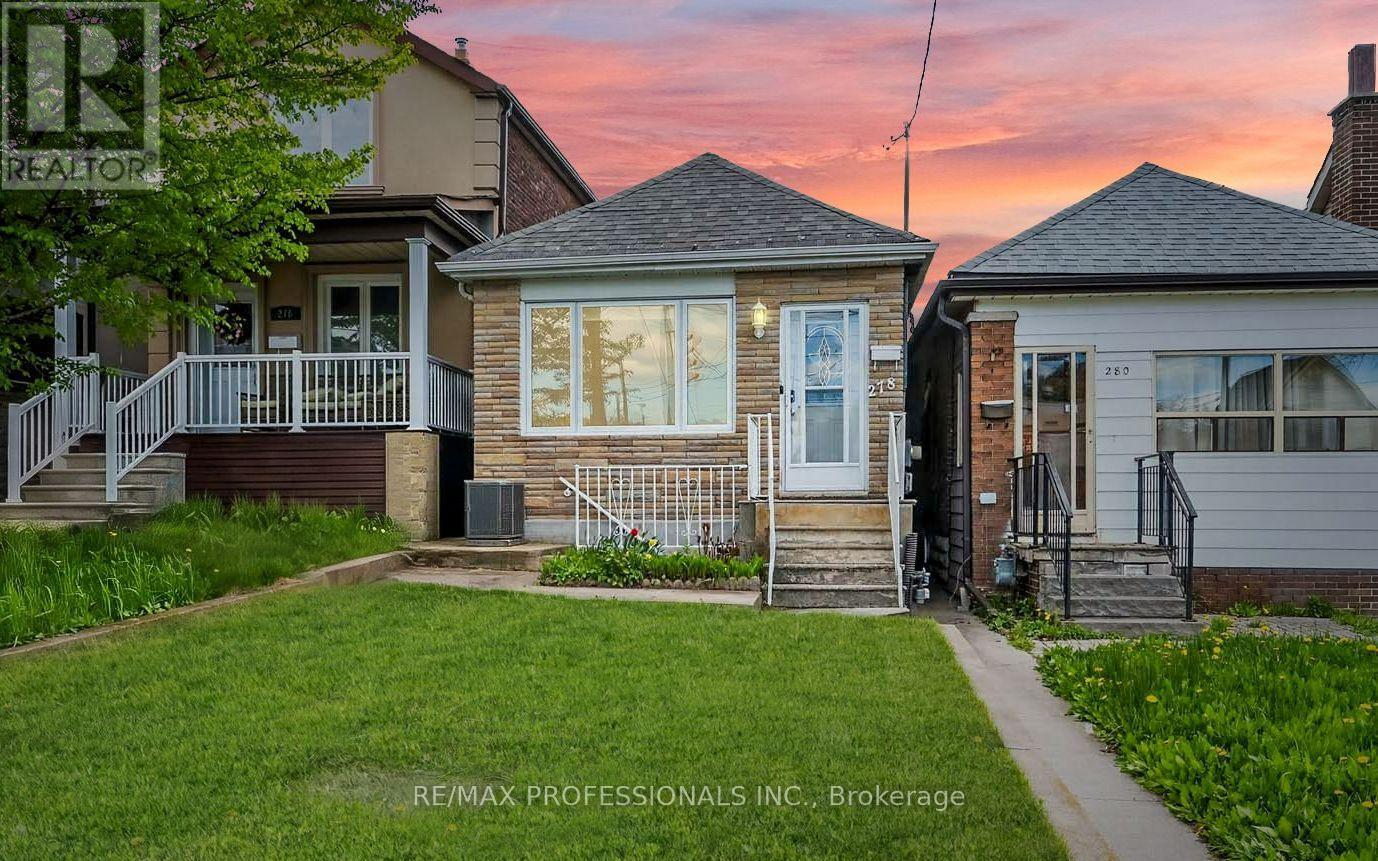
278 Caledonia Road
Toronto, Ontario
278 Caledonia Rd offers an opportunity to own a fully detached bungalow in the wonderful Caledonia-Fairbank neighbourhood. This bright and spacious 2+1 bedroom home features updated finishes, an open-concept living and eat-in kitchen area, plus convenient main floor laundry. Filled with natural light throughout, this turnkey property blends comfort, function, and future potential. The finished basement adds incredible versatility with a separate entrance, additional bedroom, second kitchen, living area, open office space, bathroom, and its own laundry facilities, ideal for an in-law suite or potential rental income. Offering tremendous ROI potential and long-term upside, the property may also offer future laneway house possibilities *see report* Step outside to a fully fenced backyard featuring a large patio area and dedicated garden space perfect for planting fruits and vegetables and creating your own organic home garden. Beautiful perennial flowers, adding charm and colour throughout the seasons. The property also features a detached garage with laneway access. Situated on Caledonia road, the home benefits from priority city snow clearing in the winter and is within a one-minute walk to TTC bus stops on Caledonia Rd and Rogers Rd. Nestled in a tight-knit, family-friendly community just minutes to the Eglinton Crosstown LRT, Allen Expressway, highways, parks, schools, shops, cafés, and restaurants, this charming home delivers exceptional convenience, flexibility, and future opportunity. (id:49907)
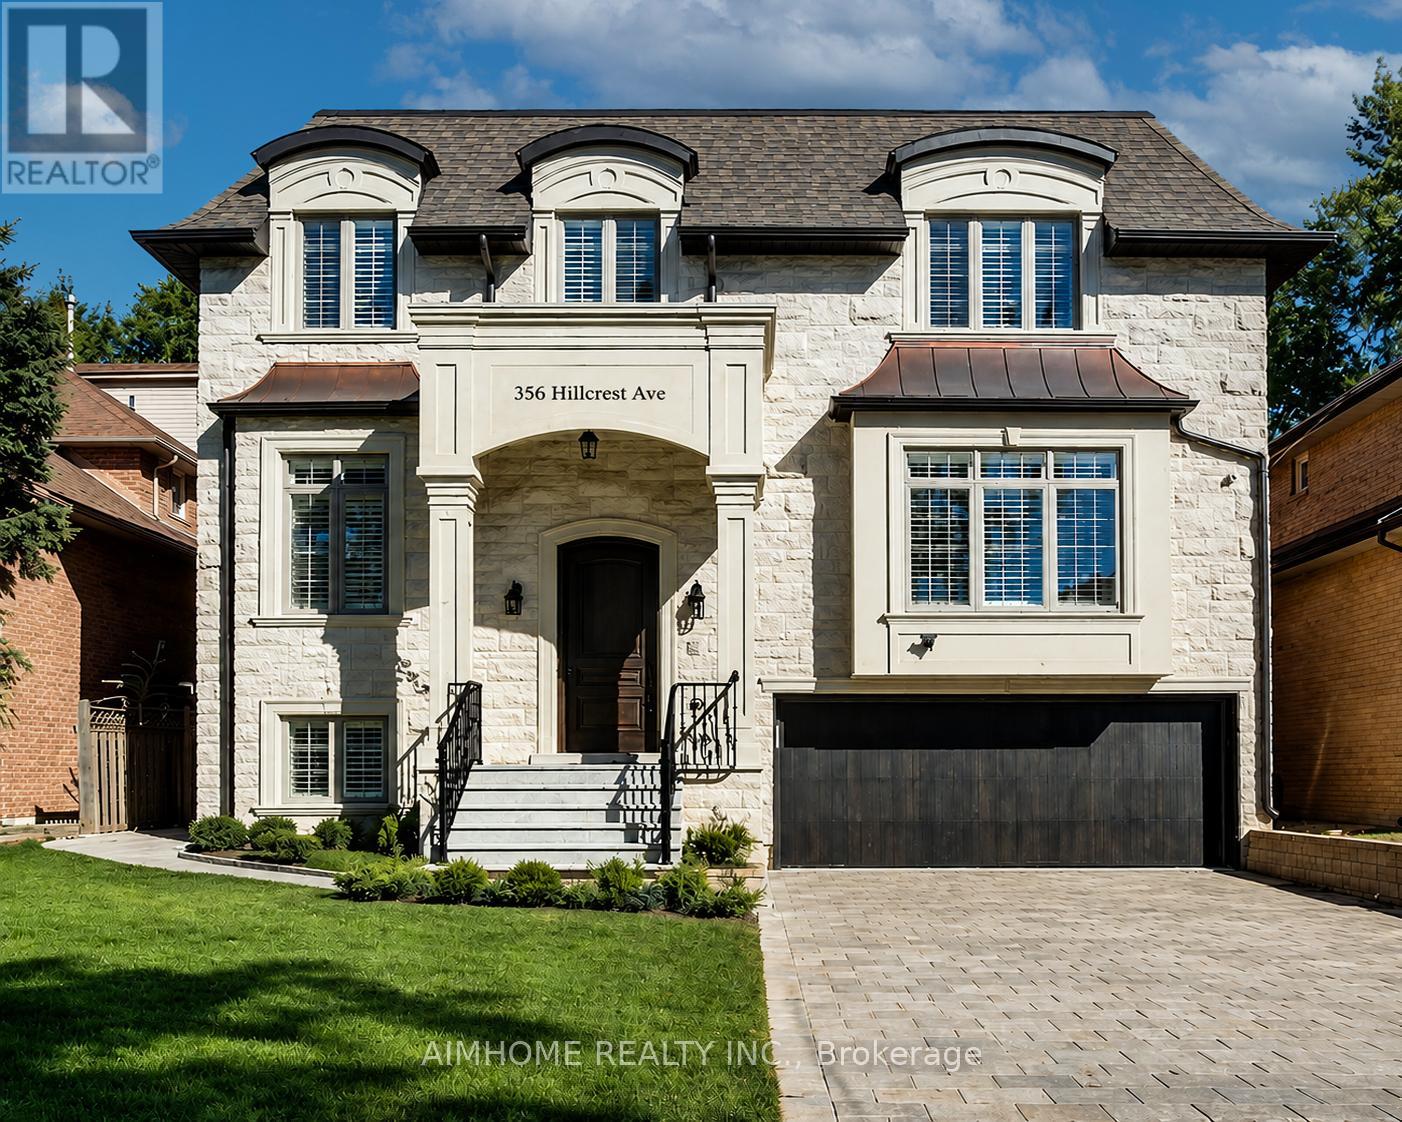
356 Hillcrest Avenue
Toronto, Ontario
Welcome to This Magnificent French-inspired Estate in Prestigious Willowdale East. Showcasing a Timeless Limestone Façade, Elegant Metal Dormers, and A Grand Arched Entrance, This Custom-built Residence Offers Over 6,000 sq.ft. of Luxurious Living Space on A premium 50' x 133' Lot. Exceptional Craftsmanship Throughout Featuring 10-ft Ceilings on Main, 2nd Flr & Bsmt Rec Area, Extensive Hardwood & Marble Flooring, Coffered/Vaulted Ceilings, Custom Wall Paneling, Wainscoting, Crown Mouldings, Designed Chandeliers & Rope Lights. The Functional Layout Offers Expansive Living & Dining Rms, A Stunning Family Rm w/Custom Wall Unit & W/O to A Large Deck and Fully Fenced Backyard. The Chef-inspired Kitchen Is equipped w/premium cabinetry, quartz counters & backsplash, pantry wall, spacious Breakfast Area, and top-of-the-line Wolf & Sub-Zero appliances. Sophisticated Mahogany Library W/Built-ins. Sandalwood Wine Cellar In BSMT. All Levels Feature 8-ft Solid Interior Doors. Most Window Glass Recently Upgraded. Luxurious Primary Retreat Boasts A Spa-like 9-pc Ensuite W/Air Tub & Steam Shower. Premium Features Include Radiant Heated Floors in Foyer, All Baths & BSMT Rec.. Control4 Smart Home System, Central Vacuum, Central Music System, Security Cameras, Auto Sprinkler System, EV Charger, 200-Amp Electrical Service, and Renovated Garage. Beautifully Landscaped with Interlock Driveway & Entrance. Steps to Top-ranked Schools Including Hollywood PS, Earl Haig SS & St. Gabriel Catholic School. Conveniently Located Near Parks, TTC, Subway, Bayview Village, Shopping, Dining & All Amenities. A Rare Opportunity to Own An Exceptional Luxury Residence In One of North York's Most Sought-after Neighborhoods. Move In and Enjoy! (id:49907)

164 Norton Avenue
Toronto, Ontario
This Stylish Modern Custom Home, Boasting A Perfect Blend Of Advanced Architectural Design, The Latest Tech&Comfort (Control-4 Home Automation), Premium Craftsmanship with Approx. 5,700 Sq.Ft of Elegant Living Space(~3,900 S.F in Main& 2nd Flr +~1,800 S.F in Professional Finished Basement). It Feels Magically Like A 50 feet Lot Inside, Much Bigger Than the Real Size Based on Maximum Possible Lot Coverage(Only 4 Ft in Sides)! This Beauty Features: Meticulous Modern Facade Combination of ACM (Aluminum Composite Panel/ Material)& Imported Brick + Brick in the Sides&Back! Large Size Windows, Providing Ample Natural Light! Porcelain Slab Flooring with Heated Underneath in Main Flr,Office,Foyer, Basement,All Washroom Floors,Porch,Front Steps & Driveway!! 9.5" Wide Engineered Hardwood Thru-Out 2nd Floor! Led Potlights, Designer Accent Walls, Inlay Led Lights on Wall& Wall Unit! High-End Millwork! Remarkable Designed Washrms! Soaring Ceiling Height> Foyer & Office:13',1st Flr:10',2nd Flr:9 to10',Bsmnt Rec:10'. Chef Inspired Kitchen with Quality Rich Modern Cabinets, State-Of-The-Art Appliances, Breakfast Area, W/O to Family Sized Deck&Concrete Blocks Patio with Modern Turf Grid Grass& a Pool!Exciting Living/Dining Rm with Cof Cling&Ambient Lights, Gorgeous Designed Wall Unit Includes Drink Centre! Family Rm With Unique Modern Designer B/I Shelves and Fireplace. Master Bedroom Includes 9-Pc Spa-Like Ensuite with Auto Toilet&Steam Sauna& A Boudoir Walk-In Closet With Island&Window! Open Rising Main Staircase with 3" Run's Thickness, and Tempered Glass Railing! Finished Heated Floor W/O Basement, Rec Rm With a Wet Bar Includes B/I Shelves, S/S Beverage Cooler, S/S Sink, S/S Dishwasher, Gas Fireplace, Nanny Rm,3PC Bath, 2nd Laundry, Media Room. Convenient & Coveted Location >> Norton AVE! Steps Away from Yonge St, North York Centre, Best Schools(Earl Haig S.S & Hollywood P.S), Mitchell Field Community Centre with Indoor&Outdoor Amenities! *Pool&Media Room Are Virtually Staged (id:49907)
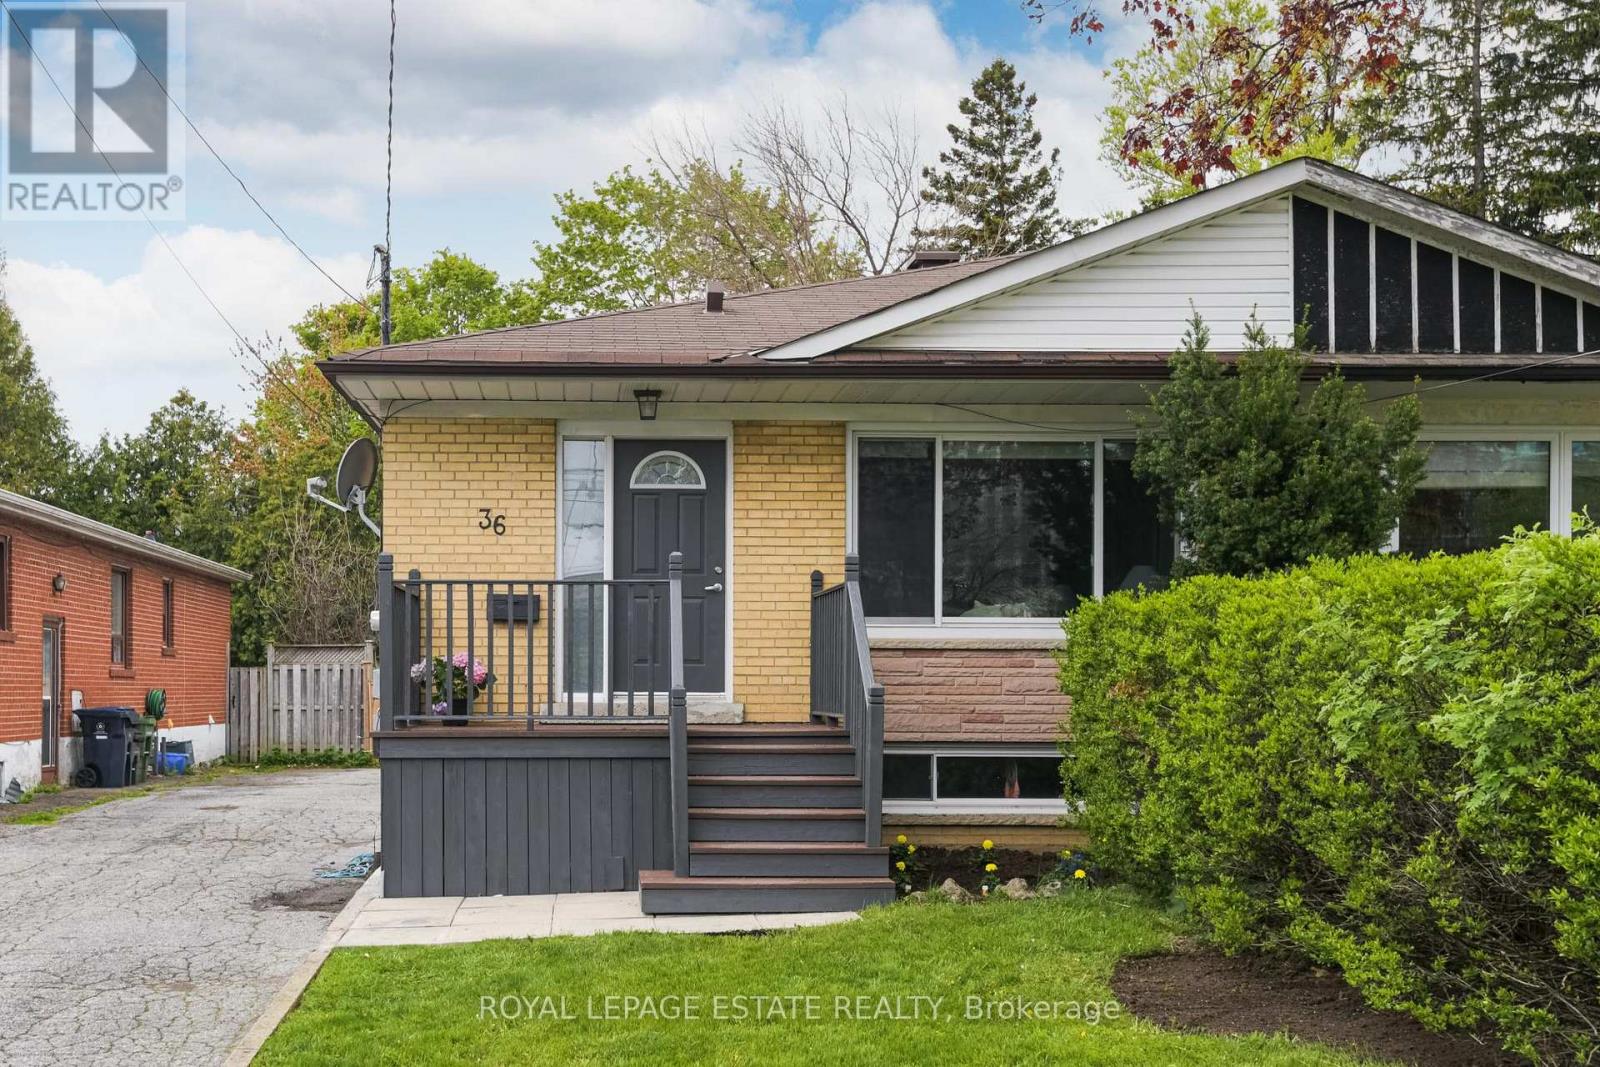
36 Linelle Street
Toronto, Ontario
Welcome to this spacious and lovingly maintained 4+2 bedroom, 3 bathroom brick home in the heart of the highly sought-after Lansing neighbourhood. Perfectly tucked away on a quiet, family-friendly street, yet just steps to Yonge Street and a short walk to the subway, this home offers the ideal blend of comfort, convenience, and versatility. Filled with natural light, the main floor features a beautifully renovated kitchen (2021) with stainless steel appliances, including a gas range and quartz countertops. A newer (2024) stunning oversized window in the spacious living creates a warm and welcoming main space to relax and enjoy. Four generously sized bedrooms and two renovated full bathrooms (2025 and 2026) round out the bright and spacious main floor. The finished basement with separate entrance offers exceptional versatility with a fully self-contained suite featuring 2 bedrooms, a kitchen, living and dining areas, a 4 piece bathroom and a separate laundry area. This area is ideal for extended family, guests, or your own personal use (extra family space!). The basement is currently rented for $1950 per month plus 50% of utilities to a wonderful tenant who is willing to stay or go (has lived there for 3 years and is month-to-month). (id:49907)
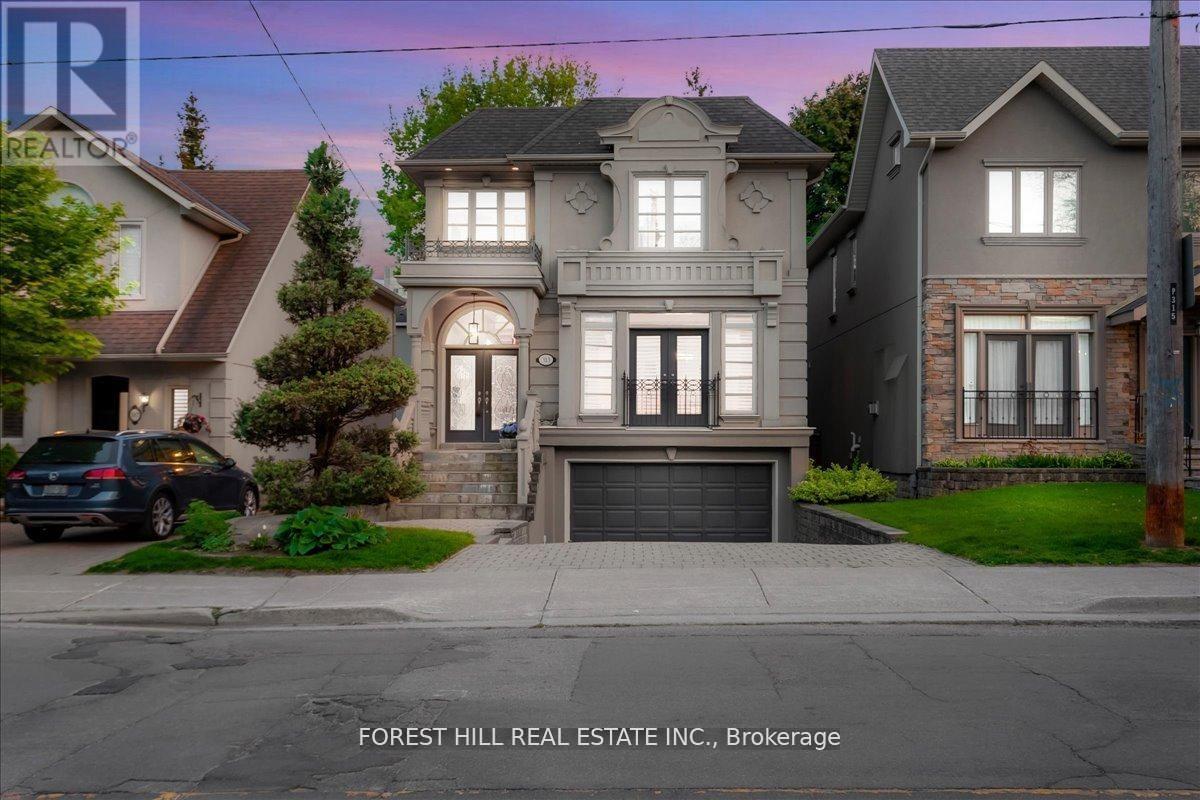
313 Broadway Avenue
Toronto, Ontario
Nestled in Torontos prestigious Bridle Path neighbourhood Bayview and Broadway, this beautifully built, light-filled home blends timelesselegance with modern functionality in a prime midtown location. Offering approximately 3,500 sq.ft. of total living space, its perfect for familiesseeking refined city living with ample room to entertain, relax, work, and grow. The open-concept main floor welcomes you with a generous foyer,soaring ceilings, hardwood floors, and custom millwork. Gracious living and dining areas feature crown molding, a fireplace, and large windows,while the chef-inspired Irpinia kitchen boasts granite countertops, a centre island, two wine fridges, built-in cabinetry, and a breakfast areaoverlooking the serene backyard through double French doors. A sun-filled family room with built-ins and a second fireplace completes the heartof the home. Upstairs, the private primary suite offers a stunning 5-piece ensuite, walk-in closet, and two additional closets, while three morespacious bedrooms with skylights and built-in organizers complete the upper level. The fully finished lower level offers outstanding versatilitywith a large recreation room, private bedroom with Murphy bed and built-ins, an additional office/bedroom, full laundry room, and walk-outaccess to a peaceful backyard retreat. Additional highlights include custom cabinetry, beautiful natural light throughout, and extensive storage.Ideally located steps to Leaside, Yonge & Eglinton, Sherwood and Sunnybrook Parks, top-ranked public and private schools including Leasideand Northern Secondary, Whole Foods, fine dining, boutique shops, and the new Eglinton LRT. A rare opportunity to own a move-in ready luxuryfamily home or investment property in one of Torontos most coveted and convenient neighbourhoods (id:49907)
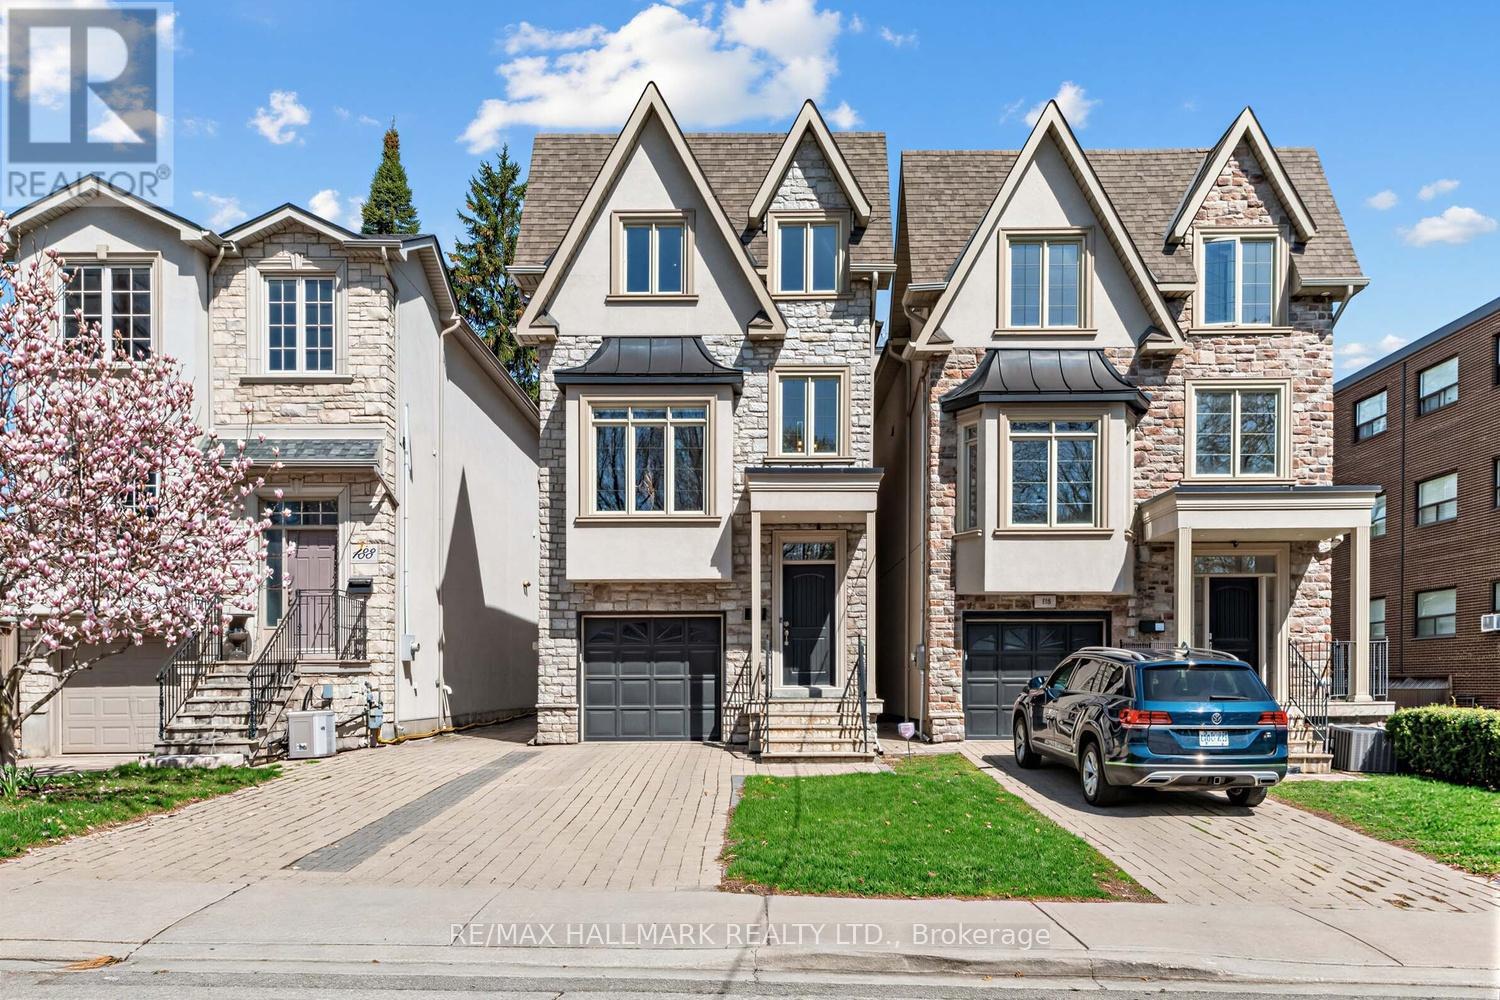
192 Erskine Avenue
Toronto, Ontario
Timeless Design. Elevated Living. Prime Mount Pleasant East.Welcome To 192 Erskine Avenue-An Exceptional Custom Residence Offering Approx. 3,737 Sq Ft Of Total Living Space, Including 2,952 Sq Ft Above Grade (Inclusive Of The Garage) Plus A 785 Sq Ft Finished Lower Level. Thoughtfully Designed With A Focus On Quality Craftsmanship, Functional Layout, And Effortless Luxury For Modern Family Living.Set On A Rare 25.03 x 187.94 Ft Deep Lot, This 4 Bedroom, 6 Bathroom Home Showcases Elegant Design, Refined Finishes, And Expansive Principal Rooms Ideal For Both Everyday Living And Entertaining. Rich Detailing, Extensive Lighting, And A Seamless Flow Create A Warm Yet Sophisticated Atmosphere Throughout.The Upper Levels Feature Generously Proportioned Bedrooms, While The 3rd Floor Retreat With Bonus Lounge Offers A Private Sanctuary-Perfect As A Luxurious Primary Escape, Home Office, Or Relaxed Family Space, Complete With Fireplace And Added Comfort. The Lower Level Adds Valuable Additional Living Space Ideal For A Media Room, Gym, Or Guest Suite. A Spacious Garage Completes This Well-Appointed Home.Located In Highly Coveted Mount Pleasant East, This Home Delivers An Exceptional Lifestyle Surrounded By Top-Tier Amenities. Enjoy Walking Access To Sherwood Park, Blythwood Ravine, And Nearby Green Spaces, While Being Within The Catchment Of Highly Rated Schools Including John Fisher Junior PS, Hodgson Middle School, And North Toronto Collegiate Institute.Transit Is Effortless With Bus Service Steps Away And Convenient Access To The Eglinton Subway And New Light Rail Transit (LRT), Providing Seamless Connectivity Across The City. Boutique Shops, Restaurants, Cafés, And Everyday Conveniences Are All Just Moments From Your Door.A Rare Offering In An Established, Prestigious Neighbourhood-Where Space, Design, And Location Come Together To Create A Home That Is As Impressive As It Is Livable. 2952sqft Above (Include Garage) + 785sqft Lower (Total 3737 Sqft) (id:49907)