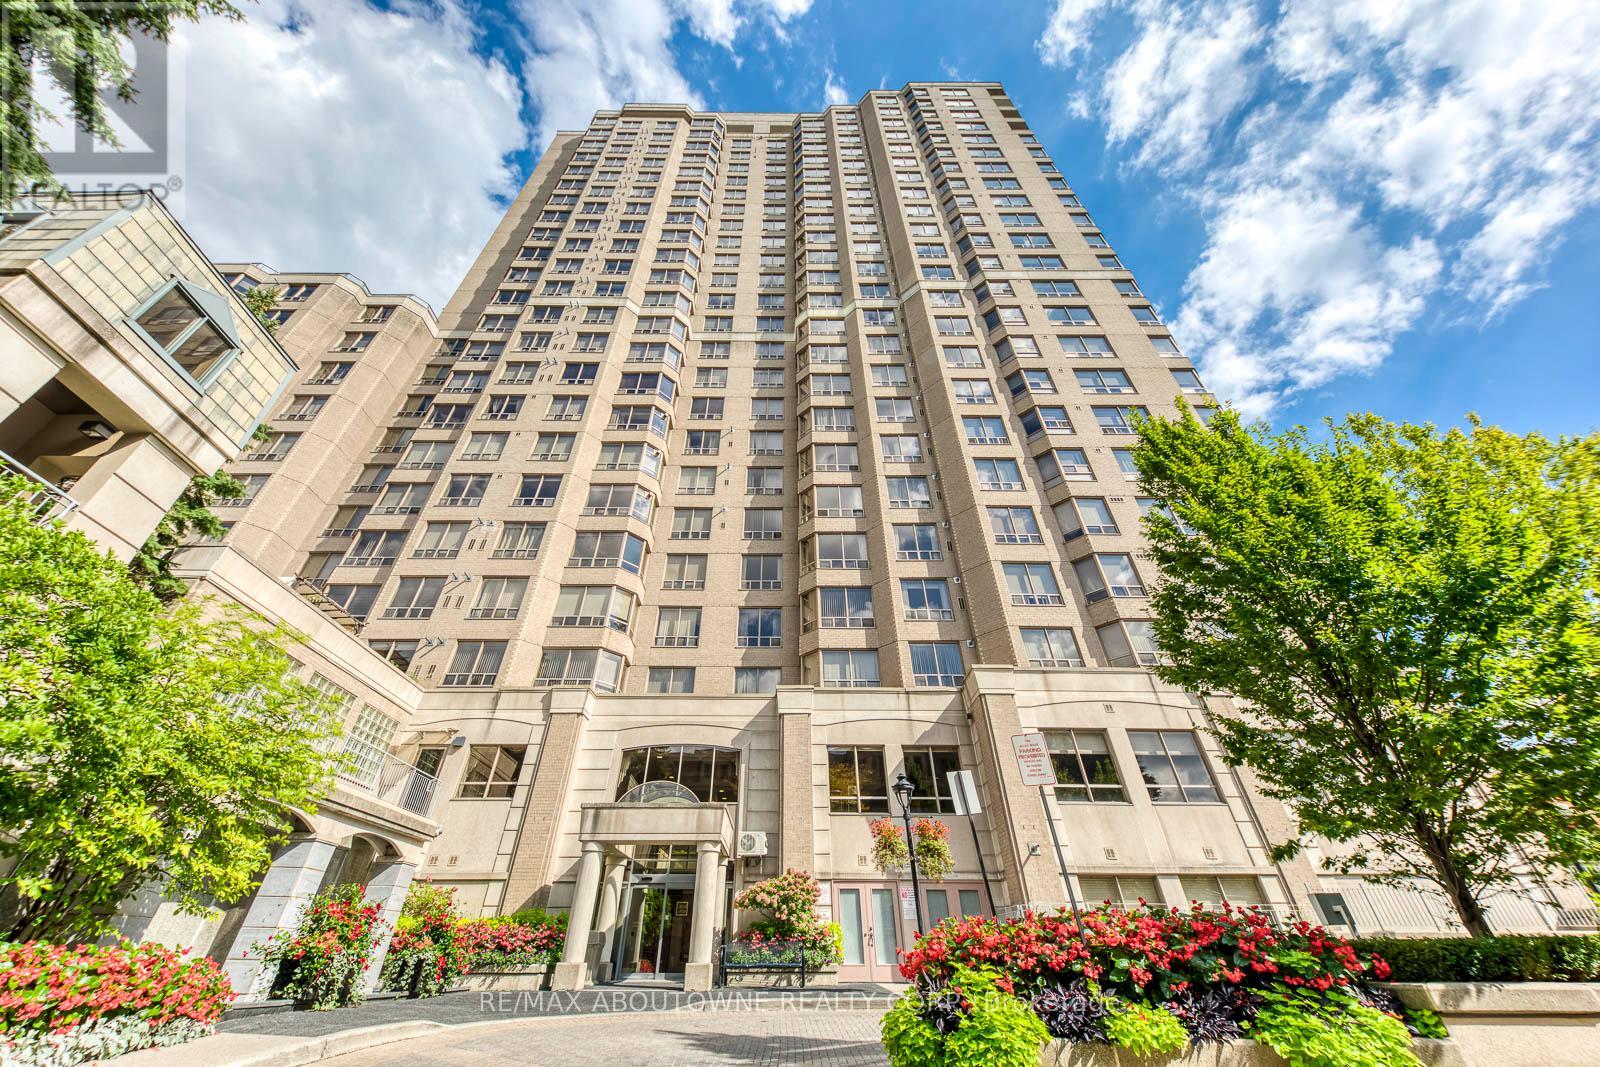
1805 - 5418 Yonge Street
Toronto, Ontario
Experience bright, modern living in this updated corner suite at the renowned Royal Arms by Tridel. Offering 1,366 sq. ft. of well-planned space, this 3+1 bedroom home is perfect for families, remote professionals, or downsizers seeking an upscale urban lifestyle. Recently refreshed with new flooring and contemporary paint throughout, the open and versatile layout maximizes comfort and functionality. Enjoy sweeping west-facing views and stunning sunsets, complemented by south-facing city skyline vistas. Steps to Finch Subway, top dining, major grocers, and North York Centre, this prime location delivers unmatched convenience. Royal Arms residents enjoy 24-hour concierge, an indoor pool, hot tub, fitness centre, billiards, study lounge, guest parking, and a 12th-floor garden terrace with BBQs. The suite includes one underground parking space and a private locker for added storage. Brand New Fridge, Range, and Range Hood. Don't miss this rare opportunity to own a spacious, move-in-ready home in one of North York's most desirable communities. (id:49907)
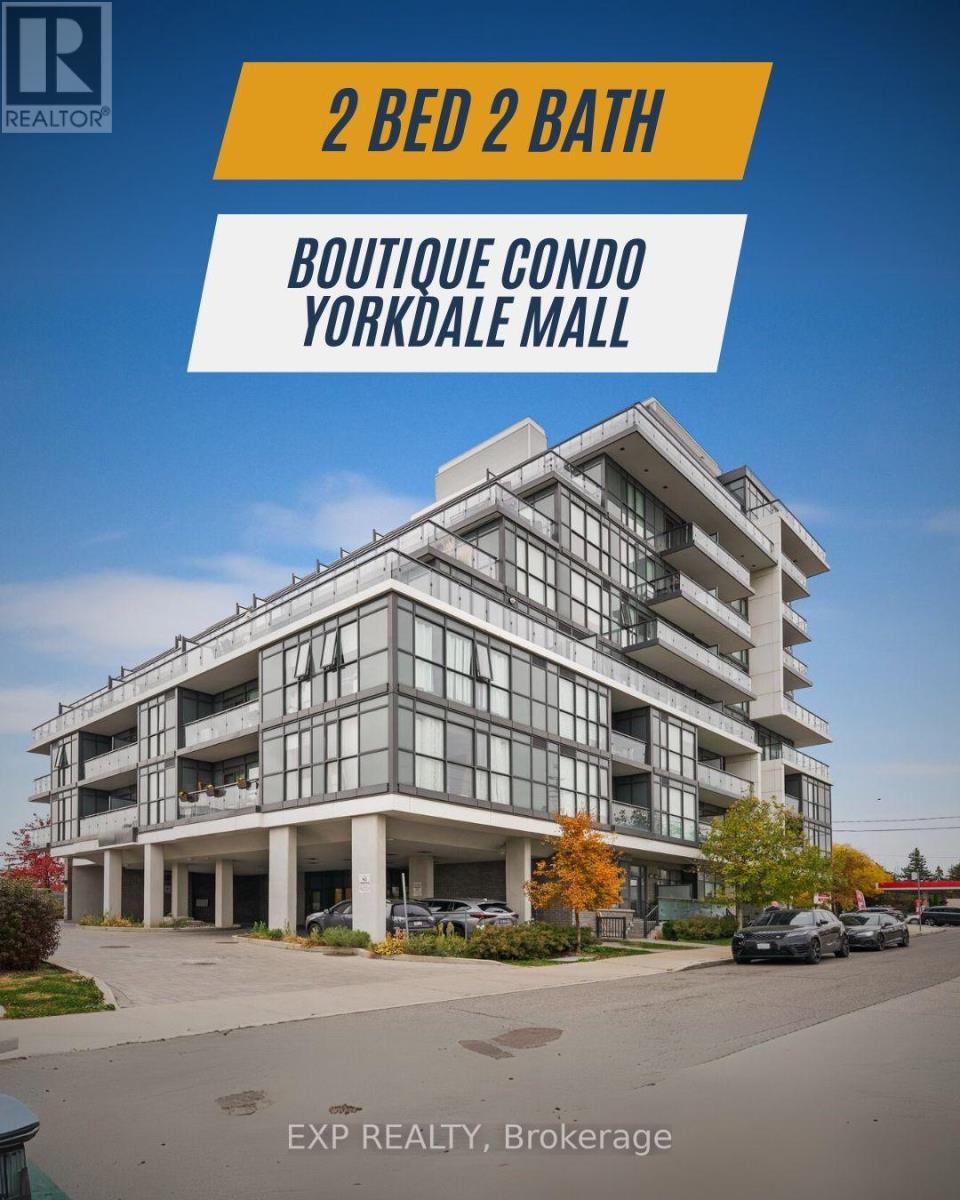
705 - 16 Mcadam Avenue
Toronto, Ontario
Fully Renovated, Spacious 2 Bed, 2 Bath Condo with Massive 400sqft Private Terrace Across from Yorkdale Mall. Bright and functional 800 sq ft split-bedroom layout in a boutique mid-rise building, featuring floor-to-ceiling windows and a rare 400 sq ft private terrace with unobstructed views and full-day sun exposure.Open-concept living and dining area with a modern kitchen, spacious primary bedroom with ensuite, and a large laundry room with additional storage space. The split layout provides ideal separation and privacy between bedrooms.Includes underground parking and oversized locker. Prime location directly across from Yorkdale Mall, with easy access to Hwy 401, subway and GO Transit, Pearson Airport, Costco, Home Depot, and a variety of shops and restaurants. A unique opportunity to enjoy condo living with generous outdoor space and unbeatable convenience. (id:49907)
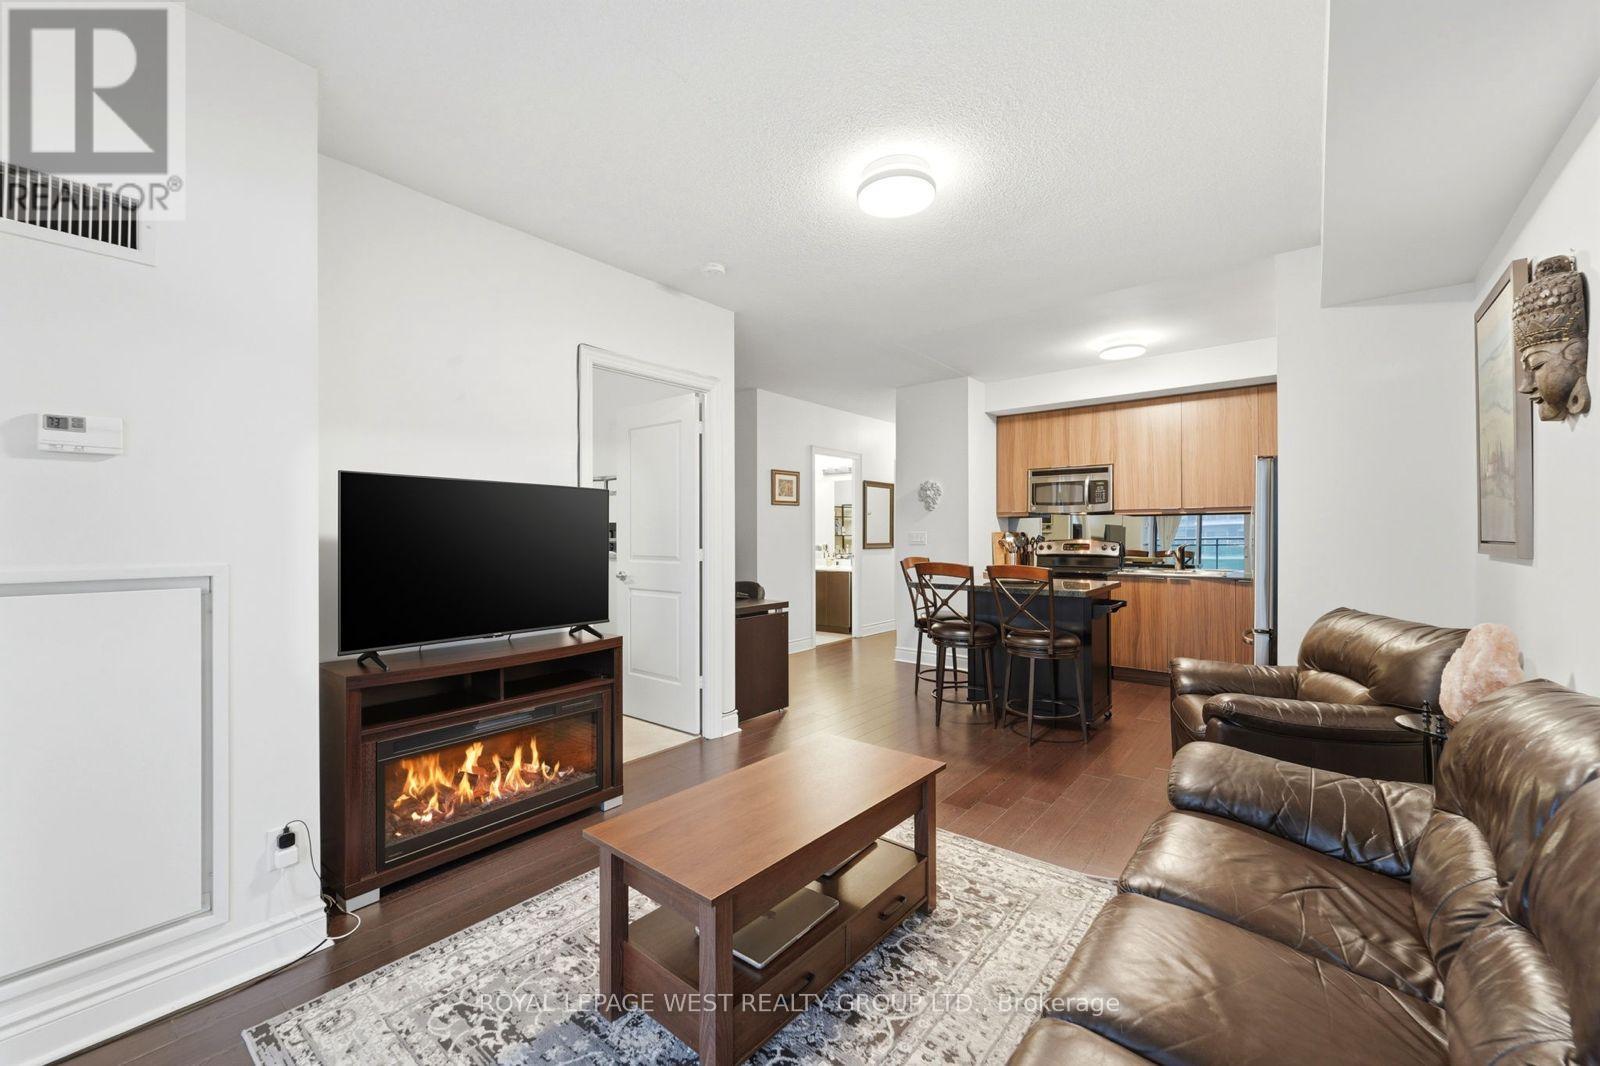
1406 - 16 Brookers Lane
Toronto, Ontario
Welcome to this well-designed 1+den suite offering a functional layout andcomfortable living in one of Humber Bay's most sought-after waterfront communities.The open-concept living and dining area provides a versatile space for both everydayliving and entertaining, while the kitchen offers ample storage and workspace.The den is perfect for those working from home or in need of a dedicated flex spacefor a home office, reading nook, or additional storage. The spacious bedroomfeatures generous closet space.Enjoy all the benefits of lakeside living just steps from your door. Humber BayShores offers the perfect balance of urban convenience and natural beauty, withscenic waterfront trails, parks, and green space nearby. Walk to local shops, restaurants, cafes, Metro, LCBO, and more at Westlake Village, or visit the iconicSan Remo Bakery just minutes away.Commuting is effortless with quick access to the Gardiner Expressway and TTC at your door step, connecting you to downtown Toronto in minutes.A fantastic opportunity for first-time buyers, investors, or anyone looking to get into this vibrant lakeside community. (id:49907)
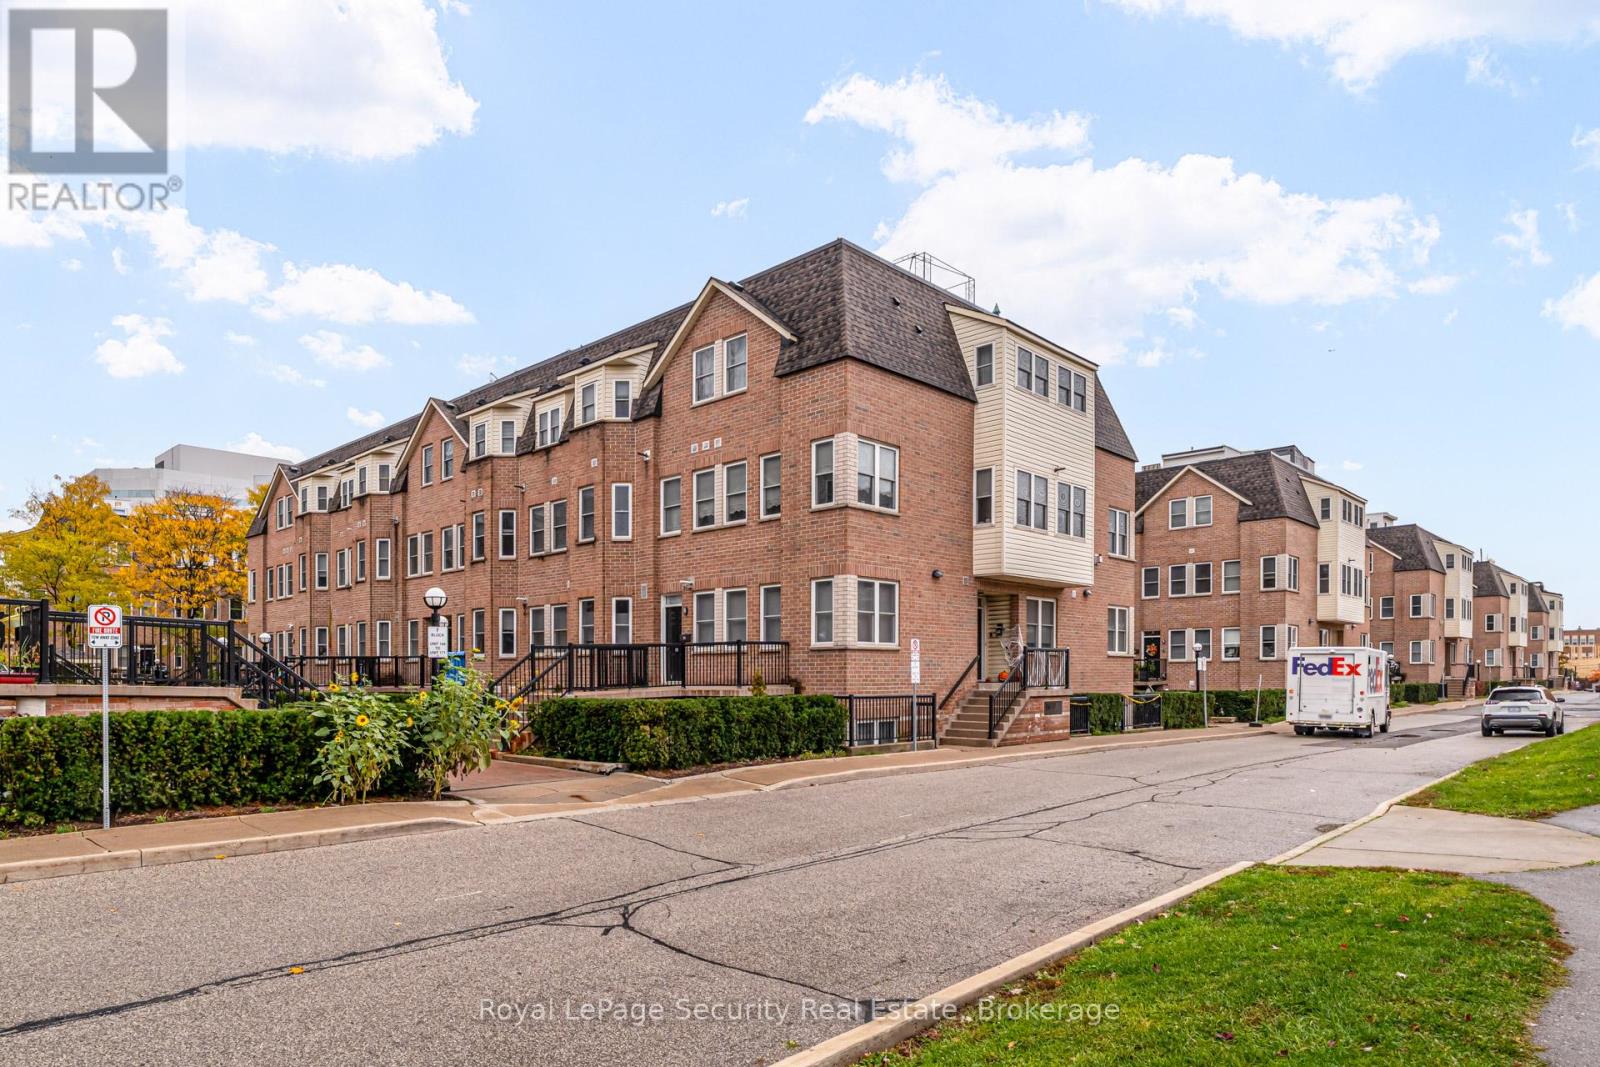
137 - 760 Lawrence Avenue W
Toronto, Ontario
Welcome to 760 Lawrence Ave West Unit 137. This bright and spacious 634sq ft 1 bedroom with large walk in closet .A fantastic and highly desirable location with a less then 10 minute walk away to Lawrence West Subway Station. Close to York University. Easy access to transit: Allen Road and highways 401, 400, and 404. Shopping at the Yorkdale Mall and the Lawrence Allen Centre, featuring Shoppers Drug Mart, Fortino's, Tim Hortons, PetSmart and more. This stylish executive unit featuring a desirable open-concept main floor with a modern breakfast bar, perfect for casual dining and entertaining. Enjoy the warmth and durability of laminate flooring throughout the home. The main floor also includes a convenient ensuite laundry for added functionality. Step outside to a spacious private patio (approx. 200 sq ft with additional storage unit), ideal for relaxing, entertaining guests, or enjoying your morning coffee. Perfectly situated near shopping, public transit, restaurants, and parks, this home offers both comfort and convenience in a vibrant neighborhood. Don't miss the opportunity to own this move-in-ready home. (id:49907)
3109 - 17 Bathurst Street
Toronto, Ontario
Stunning One Bedroom With City Amazing View Of The Downtown And Cn Tower. Modern Open Concept Kitchen With Build In Bosch Appliances. Interior 455 Sq F + Balcony 80 Sq F. A Large Bedroom With Floor To Ceiling Windows. Built In Blinds Throughout The Unit. Elegant Marble Bathroom. Unit Comes With Locker. Over 23,000 Sq Of High End Amenities. Steps To Transit, Lcbo, Parks & Community Center, Restaurants, Shoppers And Flagship Loblaws Store (id:49907)
1207 - 5180 Yonge Street
Toronto, Ontario
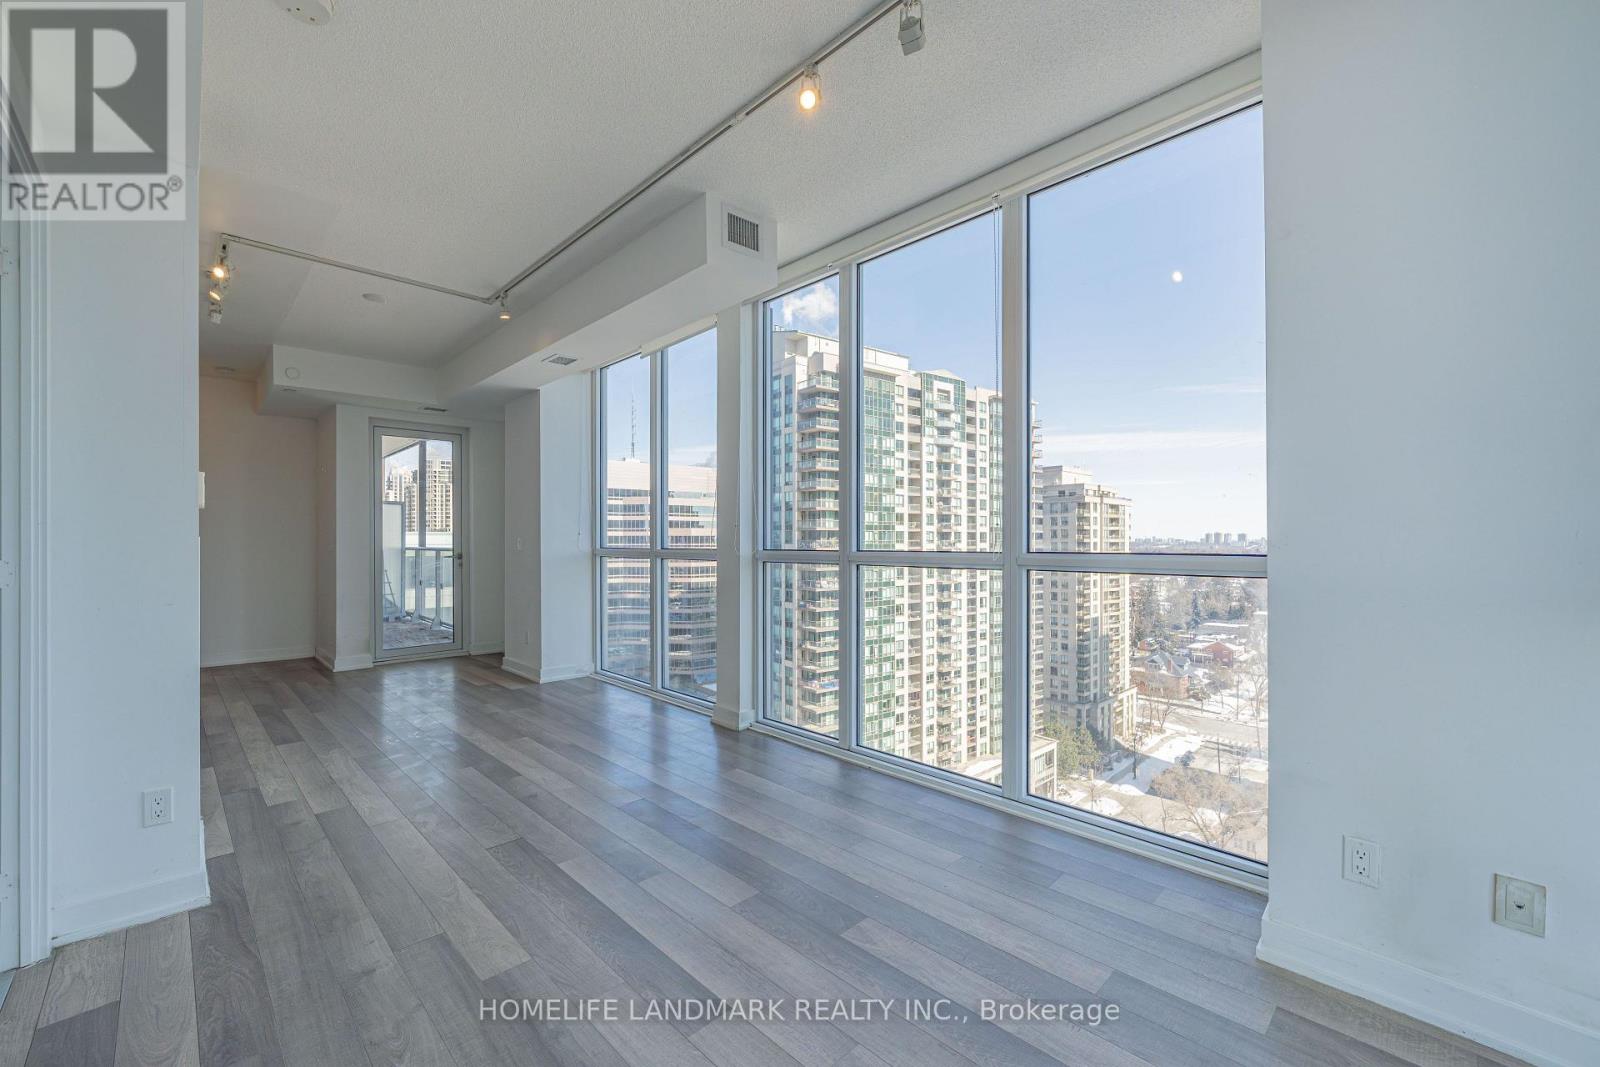
Welcome to this stunning, sun-filled corner suite, offering a spacious open-concept design with a split 2-bedroom, 2-bathroom layout. Enjoy stunning, unobstructed southeast views through 9' floor-to-ceiling windows that flood the space with natural light. Conveniently located with underground access to the Subway, Empress Walk Mall, Loblaws, Shoppers Drug Mart, and the NY Public Library. Top-rated schools, banks, restaurants, and cafes are all just steps away, with easy access to the 401 ramp just 2km away. With $20K in upgrades, the suite features smooth ceilings, custom kitchen cabinets and vanities, luxurious marble backsplash, under-cabinet valance and lighting, and a frameless glass shower enclosure with marble wall tiles in the unsuited. The primary bedroom also features a spacious custom closet. With1 underground parking space and 1locker units, you'll have ample storage and convenience. This is the perfect place to call home move in and experience urban living at its best! **EXTRAS** Enjoy Beacon Condos' luxurious amenities, including a 24-hour concierge, party and billiard room, gym, theater, outdoor terrace, guest suites, and more. (id:49907)
714 - 8 Rean Drive
Toronto, Ontario
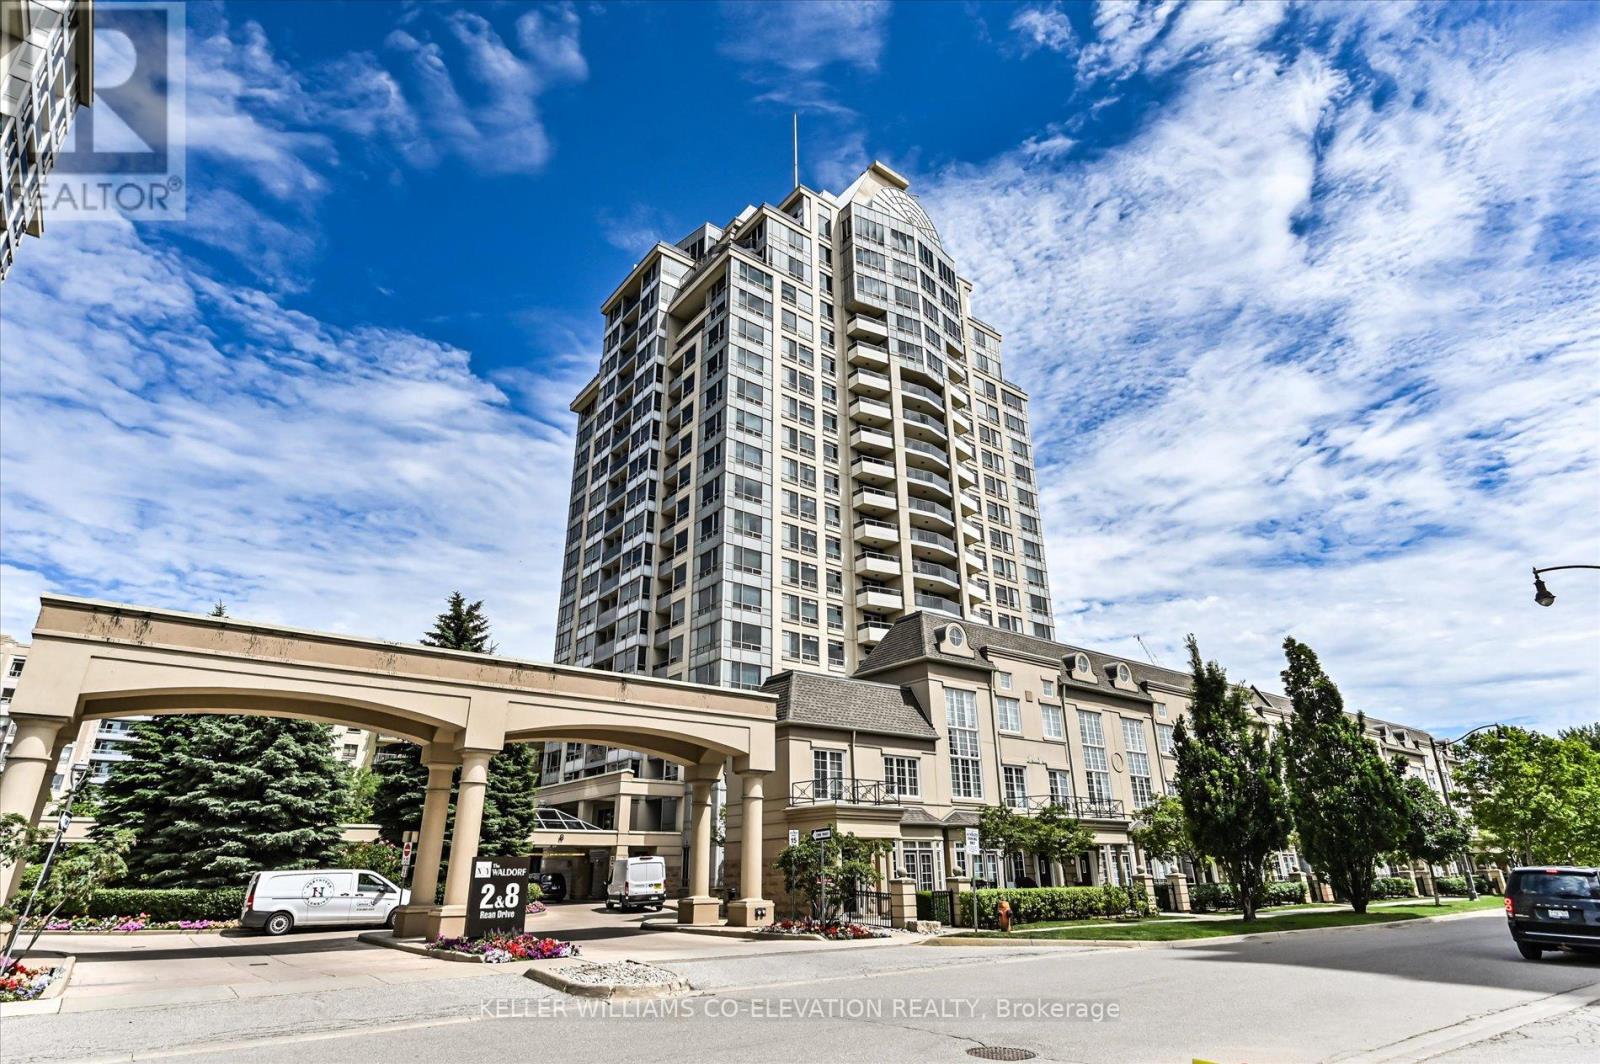
A rare chance to own in the coveted NY Towers - The Waldorf. This suite offers a bright, functional layout designed for everyday comfort, upgraded kitchen with granite countertops, SS appliances, supported by one of Bayview Village's most amenity-rich buildings featuring concierge/security, indoor pool, hot tub, sauna, gym, library, and additional recreation spaces including virtual golf and billiards. Step outside and enjoy the unbeatable convenience of Bayview Village shopping, steps to Sheppard subway, and quick highway access. (id:49907)
83 Norton Avenue
Toronto, Ontario
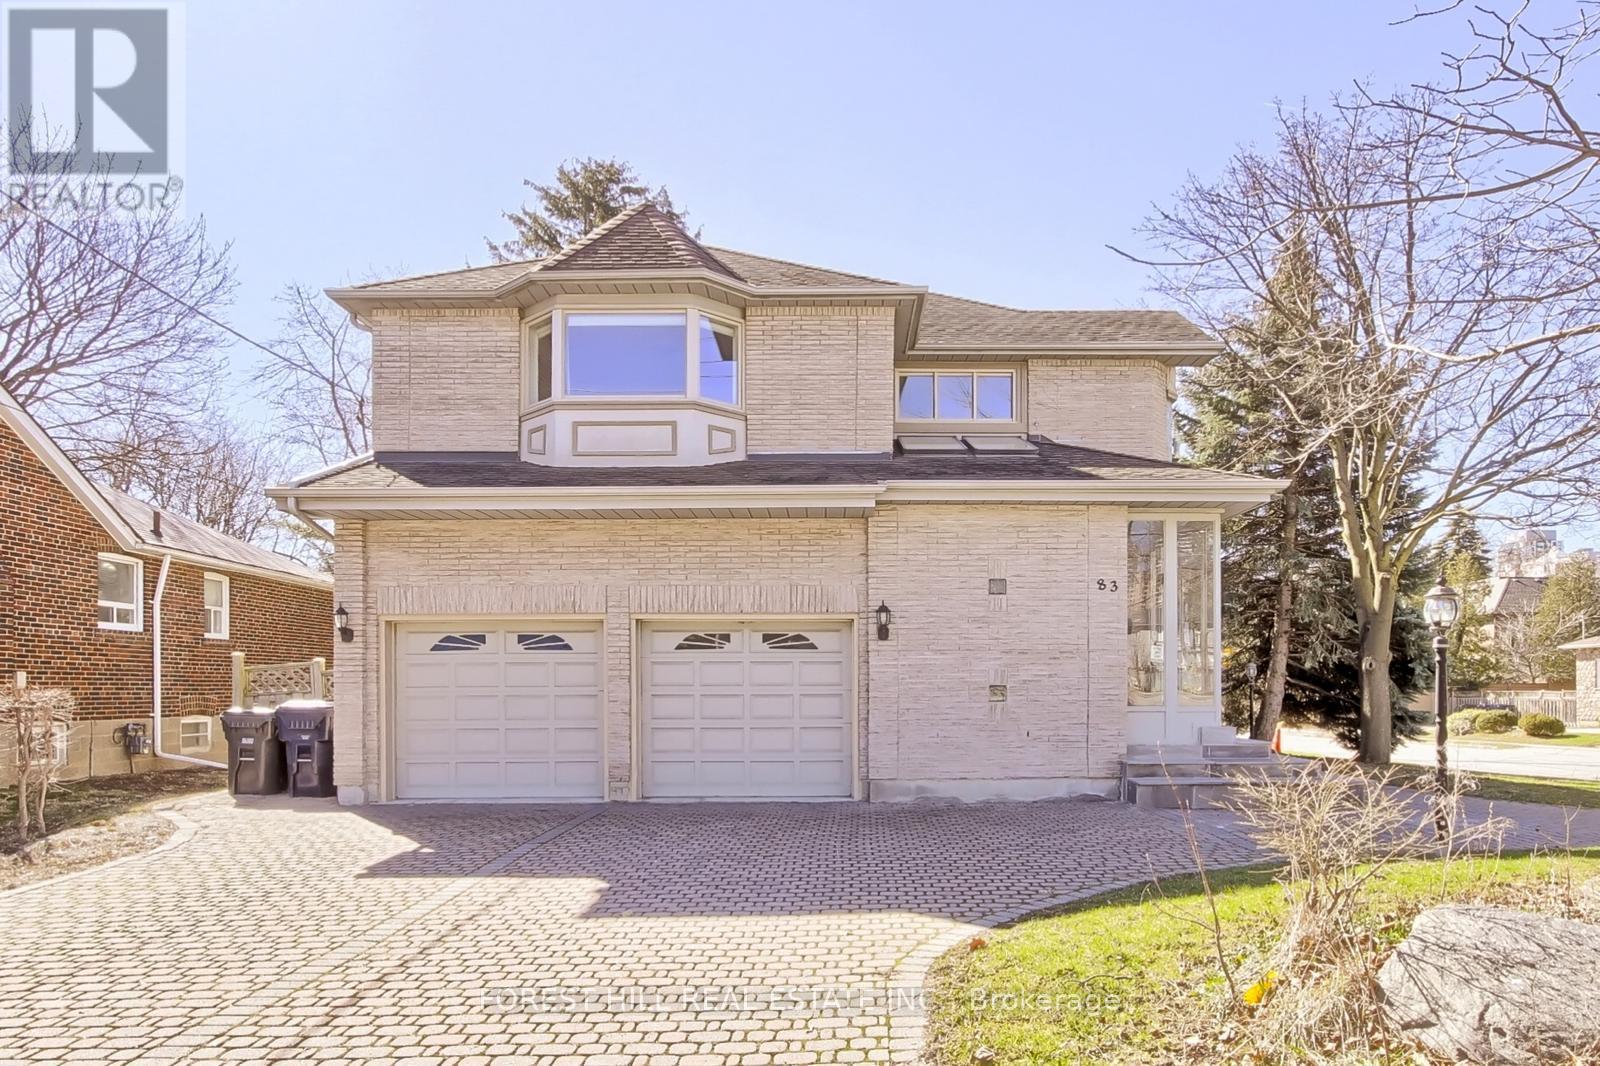
**Location--Location--Location**on a Prime Corner & Conveniently located to Yonge St Shopping,Subway and Close to top-ranked schools--Earl Haig SS & Mckee PS**UNIQUE---Spacious Family Home Like a Duplex on 50 x 120Ft South Exposure Land, in Highly Desirable Willowdale East, Perfect for Investors and Family-End Users Seeking to Move-In & Rent-Out Combined Together. This home offers a spacious third-floor loft, ideal for multi-generational living or duplex-style potential income. (id:49907)
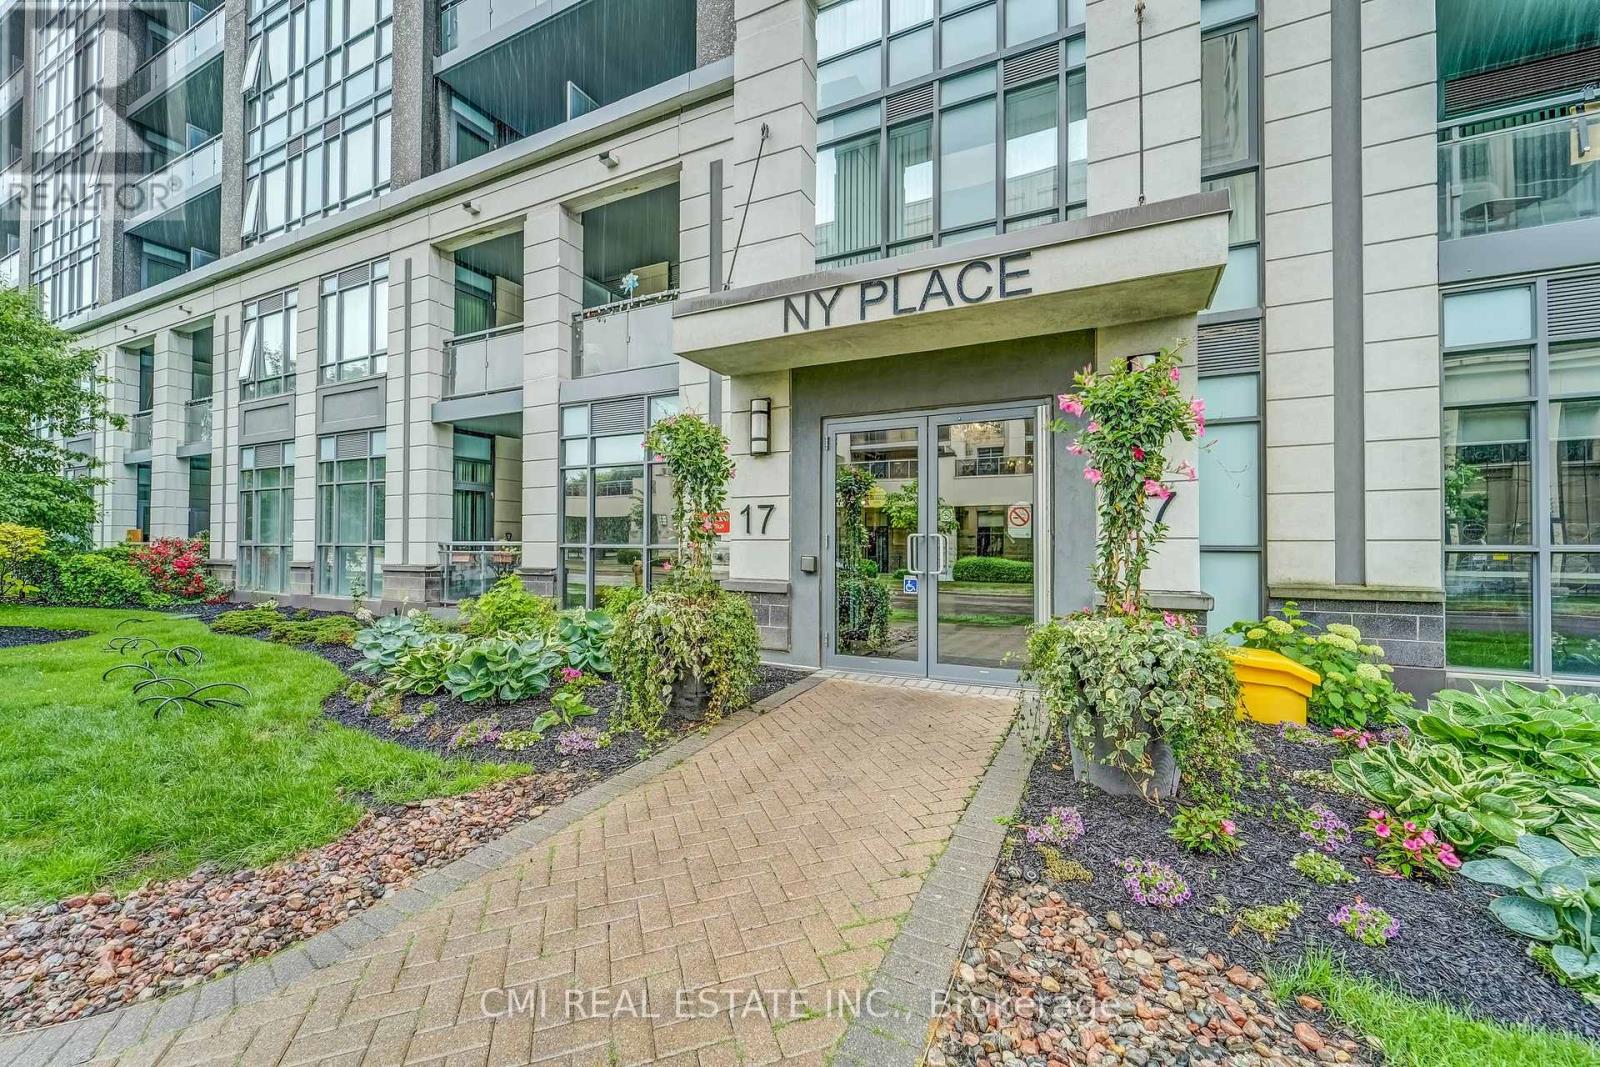
509 - 17 Kenaston Gardens
Toronto, Ontario
NY Place! Gorgeous Condo located in esteemed Bayview Village on the PRIME Corner of Bayview & Sheppard. With a walk score of 90, everything is within arm's reach. Steps to top rated schools, parks, Bayview Village Shopping centre, Bayview TTV Subway Station, YMCA, CF Fairview mall & much more! Quick access to HWY 401 & 404 making commute a breeze. Presenting this spacious 1+den, 1 bath layout approx 700sqft of modern living space. Entry through the luxurious lobby w/ concierge service. Bright foyer presents open-concept den ideal for home office, nursery, guest accommodations or family entertainment. Eat-in kitchen upgraded w/ tall cabinetry, quartz counters, tile backsplash, & SS appliances. * Hardwood flooring thru-out * Long Living comb w/ dining naturally lit w/ flr-to-ceiling windows W/O to private balcony offering open SW city views. Spacious primary bedroom w/ mirrored closet doors. Convenient ensuite laundry. * Maintenance fee includes most utilities & top of the line amenities * (id:49907)
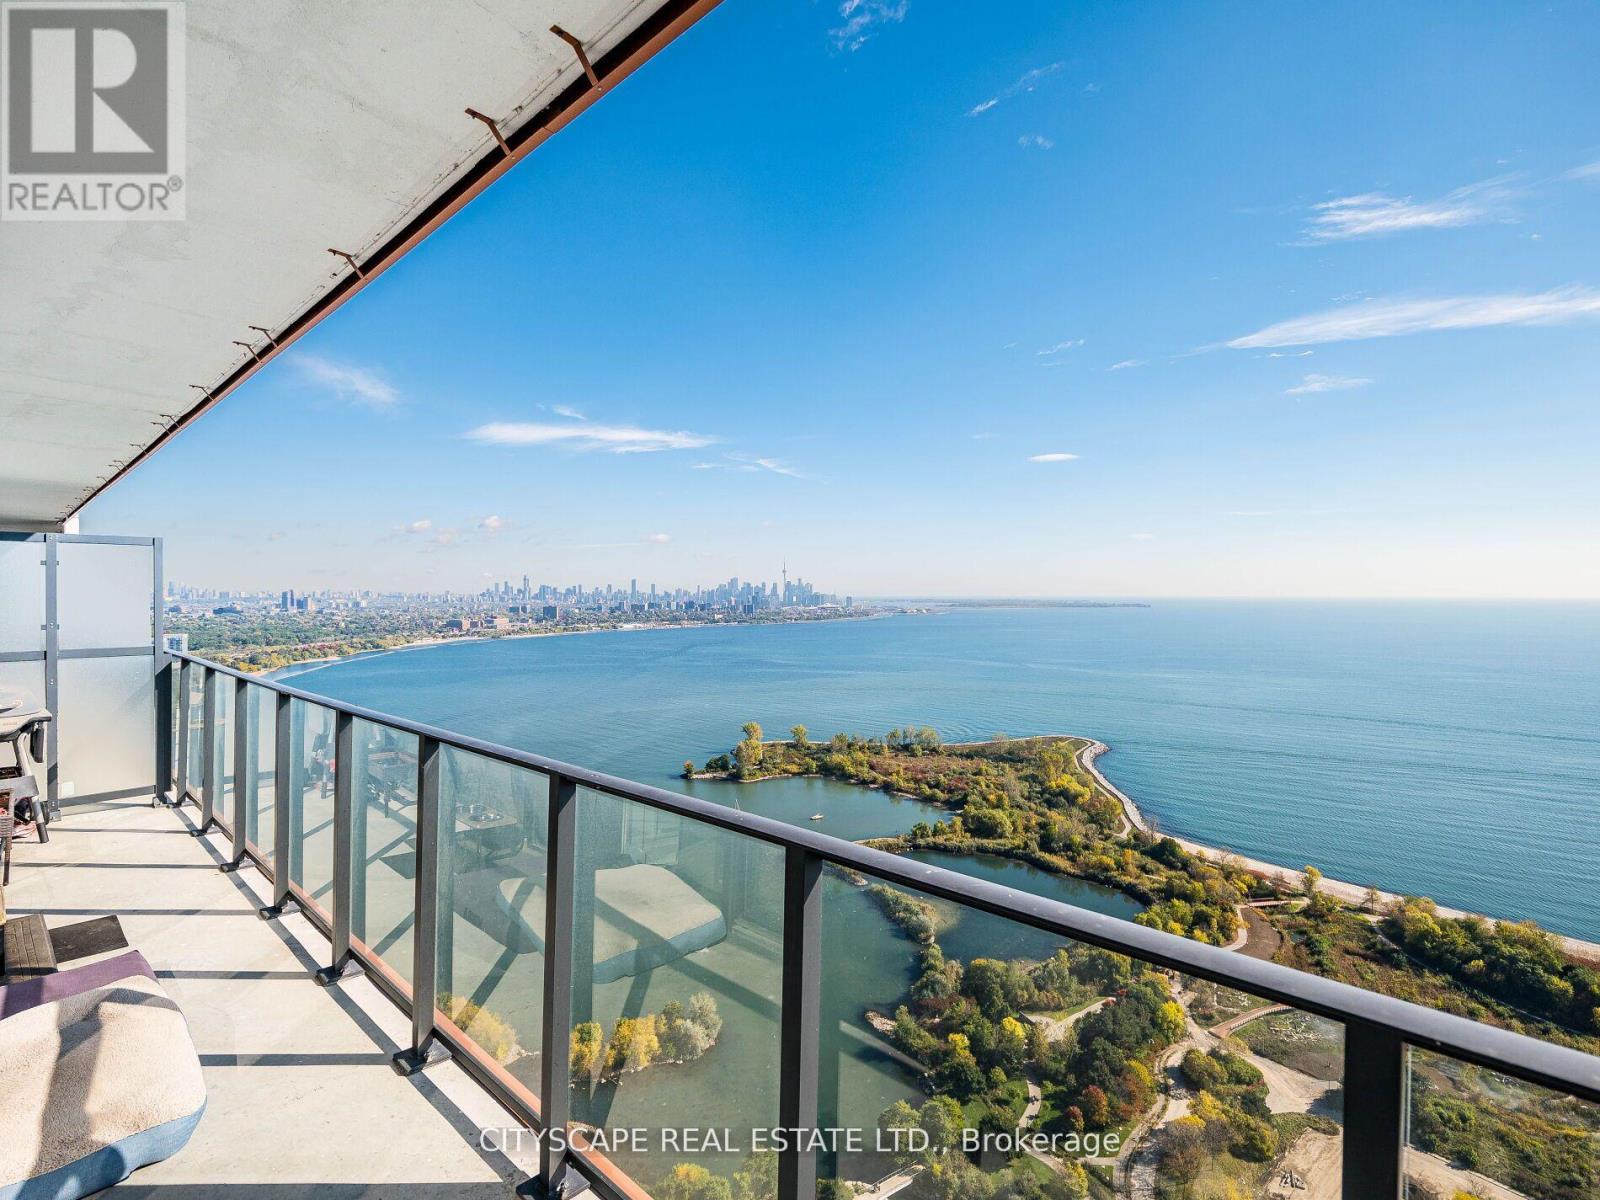
4410 - 20 Shore Breeze Drive
Toronto, Ontario
Welcome to Unit 4410 at Eau Du Soleil - a stunning 2 Bed, 2 Bath corner suite with breathtaking views of Lake Ontario, the Toronto Skyline, and CN Tower. Enjoy floor-to-ceiling windows, soaring ceilings, and a bright, open-concept layout designed to maximize natural light and the unmatched vistas. Modern kitchen with sleek finishes and built-in appliances flows into a spacious living/dining area and walk-out to your private balcony in the sky. Primary bedroom features large windows, closet, and a spa-like ensuite.Includes 1 parking, 1 locker, bike storage, a private cigar humidor locker & wine locker - rare and premium extras. Residents on the 44th floor and above enjoy exclusive access to a private party room/sky lounge with even more incredible views.Building offers 5-star amenities: saltwater pool, full gym, yoga studio, rooftop terrace, guest suites, 24-hr concierge & more. Steps to waterfront trails, parks, TTC, and minutes to downtown.Luxury Living Above the Clouds - This View Will Never Be Obstructed! (id:49907)

613 - 36 Olive Avenue
Toronto, Ontario
Brand New Condo By Capital Developments. Spacious 1+1, 1 bathroom unit. The Den can be used as the second bedroom or home office. West Facing. Open Balcony. Integrated Appliances, Quartz Countertops, Wide Plank Floors. Approximately 11,000 sq. ft. of premium amenities including a fitness studio, yoga room, yoga studio, co-working spaces, social lounges, kids' playroom, virtual sports room, outdoor terraces, and 24-hour concierge. Amazing location: Steps to Finch Subway Station, TTC, GO Transit, and YRT, with easy access to Highway 401. Shopping, dining, and everyday essentials are all within walking distance. Bulk Internet Fee $28.25 Per Month Extra. **EXTRAS** Modern Kitchen - Finishes, Fully Integrated Appliances - S/S Stove, Microwave Oven, Exhaust Fan, Integrated Dishwasher, Fridge & Stacked Washer/Dryer. Kohler Finishes. (id:49907)
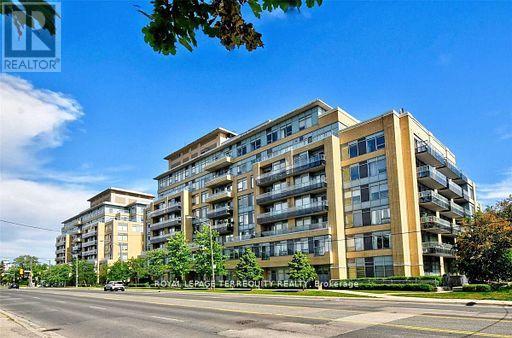
234 - 701 Sheppard Avenue W
Toronto, Ontario
Welcome to luxury Boutique Condominium Residence Located At The Heart Of North York! Perfect Bathurst & Sheppard Location, Excellent transportation and direct access to all major highways! Almost 700 sq feet Well designed unit. Residents Can Enjoy Amenities, 24-HourConcierge. Fitness Centre, Pet Spa, Beautiful library/Party room, Roof Top Terrace W/Bbq. Flexible possession. (id:49907)
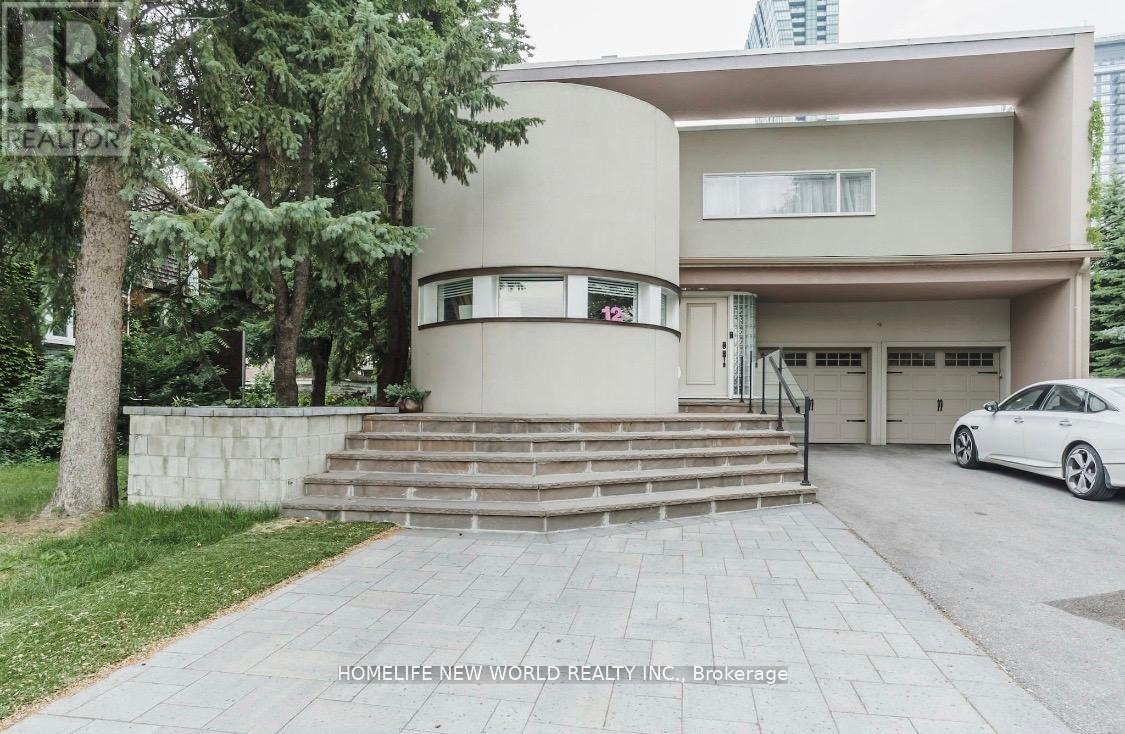
12 Florence Avenue
Toronto, Ontario
Elegance And Comfort In Prime Yonge & Sheppard Area*new Renos around 2023, Designer Circular Staircase Leads To Sun-Filled Living Area W/Soaring Open Spaces*Entertain At Covered Roof-Top Patio*Get Spoiled In Luxurious Master Suite W/Spa-Like Bath*Large In-Law Suite Offers Options For Large Family/Extra Income*Great Home Office W/Prkg*Appx.6000 Sq.Ft Tot.Liv.Space*Great Location: Yonge St./Subway/Hwy 401* Enjoy Life In Prime Investment! (id:49907)

1706 - 2221 Yonge Street
Toronto, Ontario
Incredible opportunity to live in the iconic and vibrant Yonge & Eglinton community. One Bedroom with oversized 135 sq ft balcony with south exposure. Well-designed living and work space. Floor to ceiling windows with ample of natural light. Open concept layout with 9ft ceiling, modern kitchen with ceasarstone countertop, built-in appliances. The bedroom offers a walk-in closet. Steps to subway and the Crosstown LRT, over 300 restaurants, library and convenience. Building includes serene spa amenities with 3 Distinct Plunge Pools, Fully-Equipped Wet Spa, 24 Hours Concierge, Hot Tubs, Steam Room/Sauna, Meeting Room, Media Room, Rooftop Garden, Yoga. Included locker. Photos have been virtually staged (id:49907)
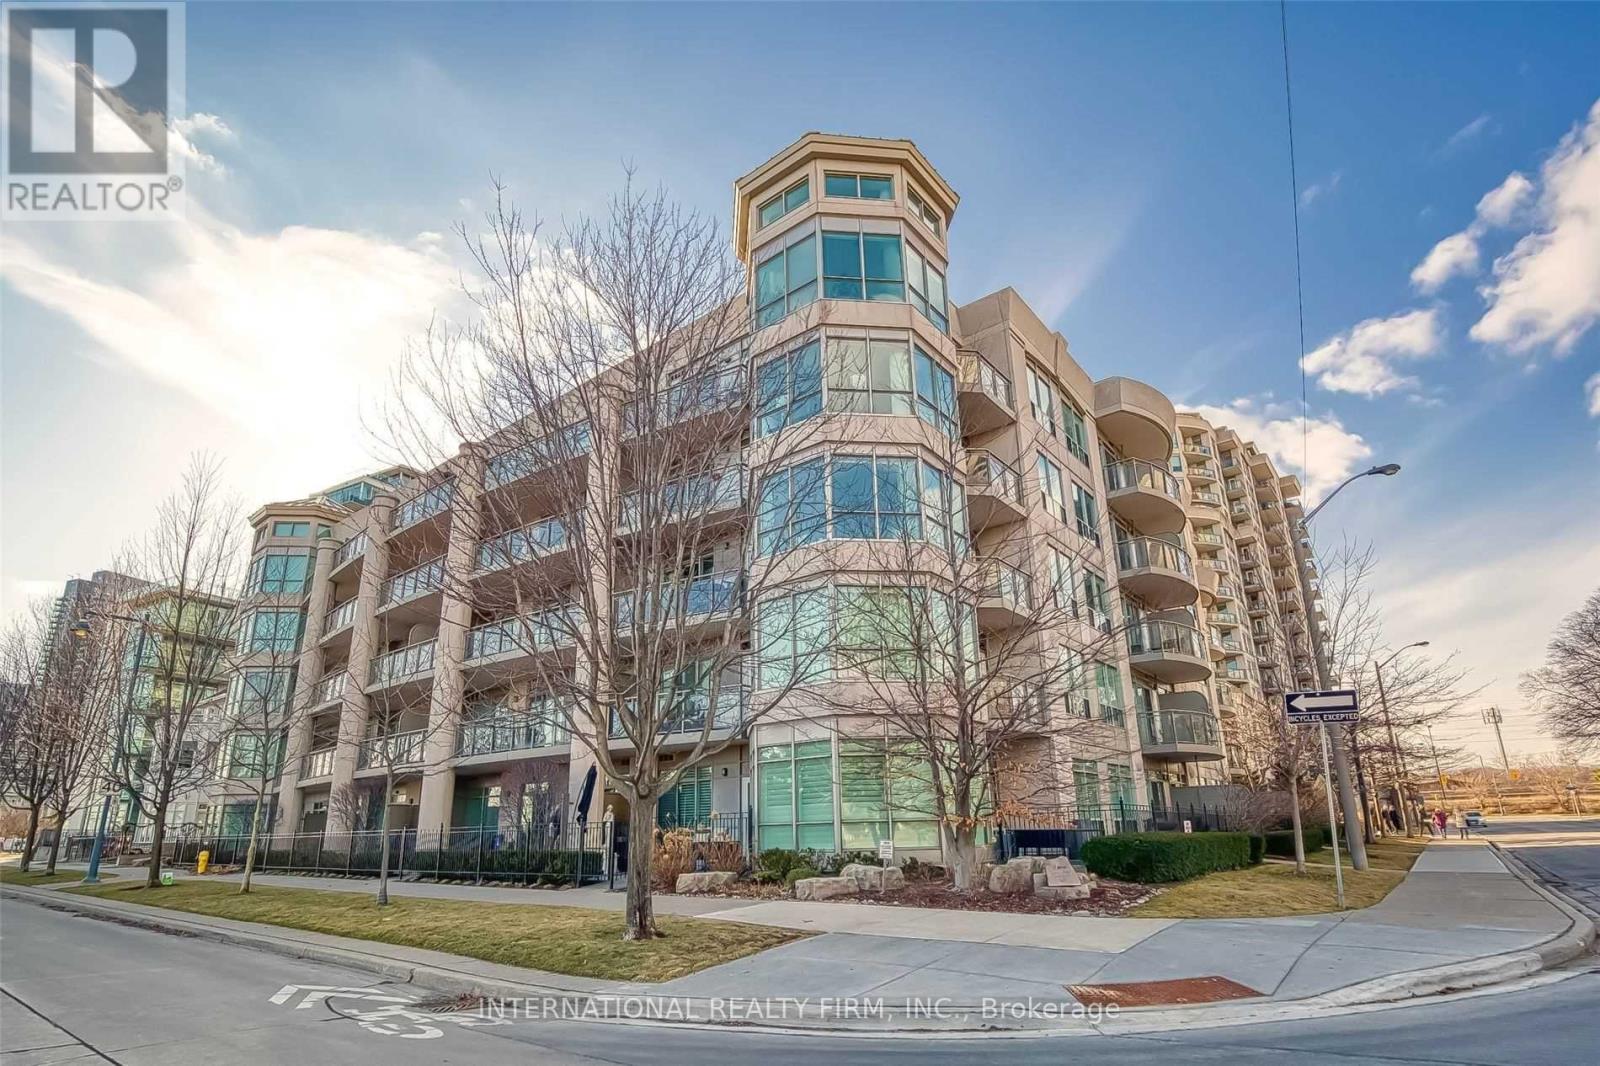
Ph502 - 80 Palace Pier Court
Toronto, Ontario
WATERFRONT LIVING at Nevis Villa Condos, in the heart of Humber Bay Shores. Be part of a boutique 5-storey, luxurious 29-suite building, with lake and skyline vistas. BUILDING FEATURES 24-hour concierge, sauna, fitness centre, lounge, billiard room, car wash station and a sun-filled rooftop terrace-garden complete with fireplace and BBQ area for entertaining. END SUITE, BEING ONE OF FIVE EXCLUSIVE SUITES LOCATED AT THE TOP FLOOR, this unit was ORIGINALLY PLANNED BY THE BUILDER AS A THREE-BEDROOM (see attached builder plan). After combining the Primary Bedroom into a larger suite, the current floor plan (see attached) offers two-bedrooms, two-baths, within a spacious 1,360 sq. ft. layout of bright, sun-filled rooms, a gas fireplace and a balcony providing lake and city skyline views. OPEN CONCEPT kitchen with bar island overlooking the dining and living rooms. CUSTOM BUILT CABINETRY surrounding gas fireplace with mantle. PRIMARY BEDROOM with luxurious 6-piece ensuite, walk-in closet. SECOND BEDROOM (once demised from Primary Bedroom), East facing windows with southern Lake Vista, Double Closet. THIRD BEDROOM, bright with large windows and a 3-piece ensuite. Hardwood throughout, in-suite washer/dryer, stainless steel appliances, gas stove top, and granite countertops. Balcony with BBQ gas line. Two tandem parking spots with lockers. This elegant building offers a high-end living experience to enjoy the best of lakefront living. Step outside for a stroll, jog or cycle on the Martin Goodman Trail. Enjoy waterfront parks, restaurants, cafes, shops, and the Yacht Club. At the foot of the Humber Bay Arch Bridge, Sheldon Lookout and Humber Bay Shore Park. (id:49907)
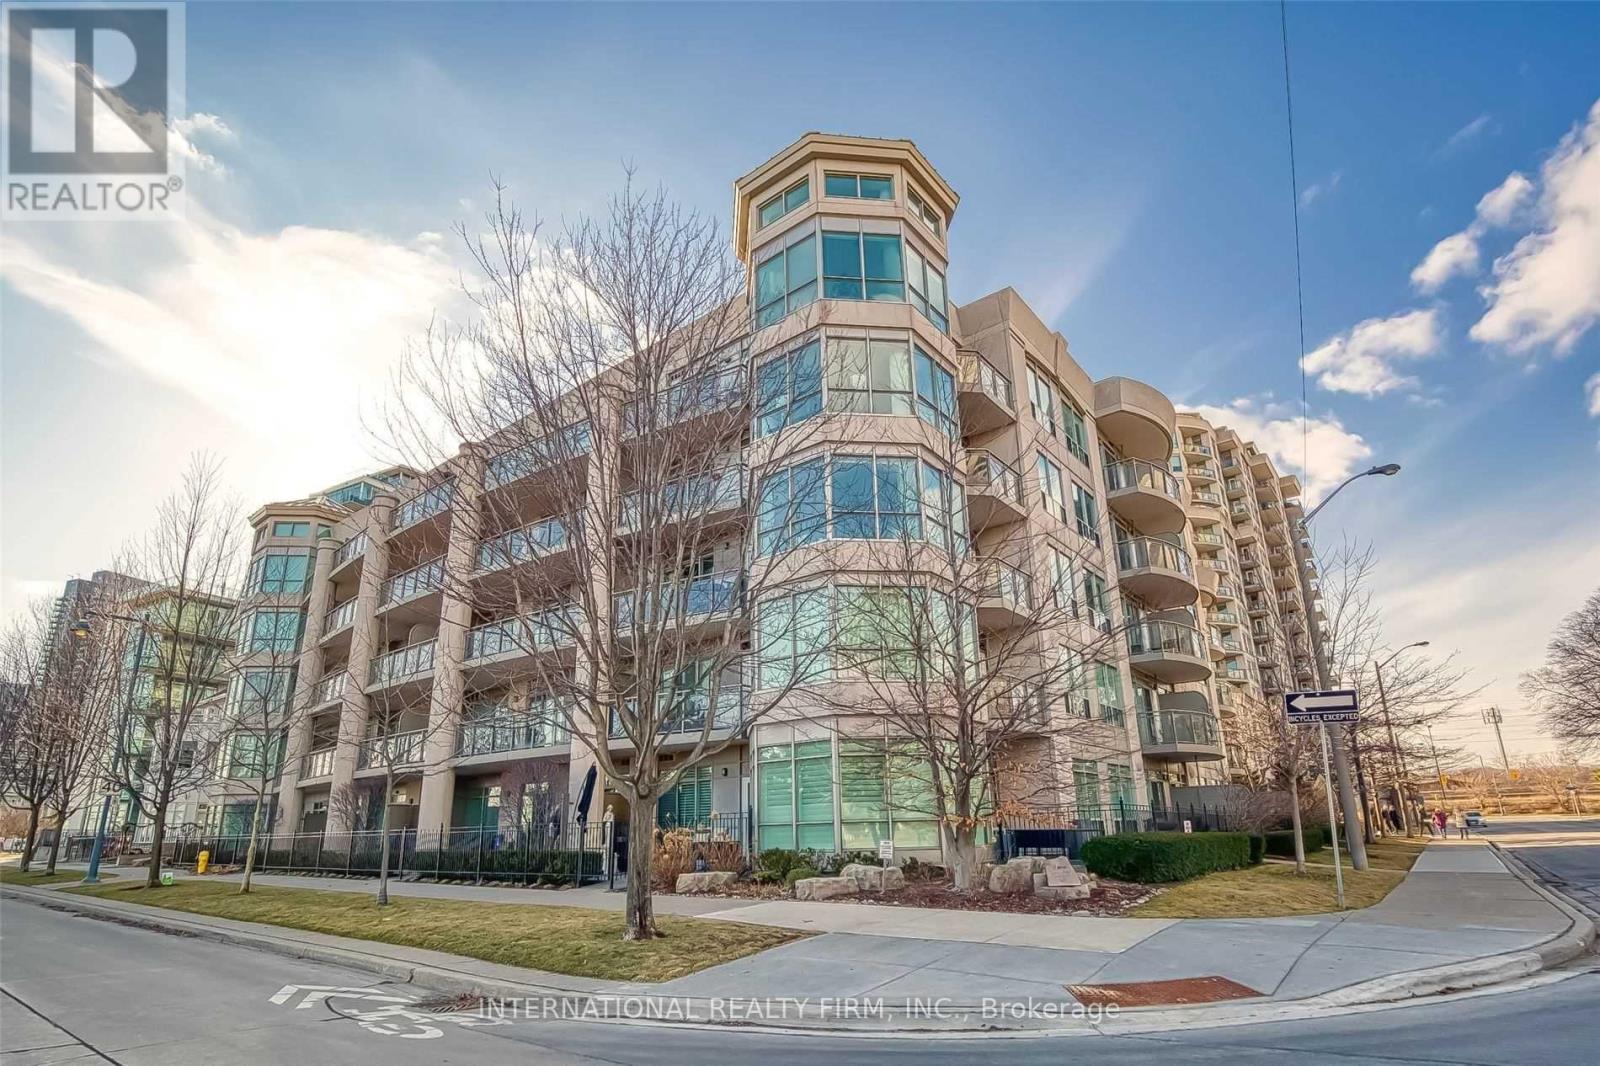
Ph502 - 80 Palace Pier Court
Toronto, Ontario
WATERFRONT LIVING at Nevis Villa Condos, in the heart of Humber Bay Shores. Be part of a boutique 5-storey, luxurious 29-suite building, with lake and skyline vistas. BUILDING FEATURES 24-hour concierge, sauna, fitness centre, lounge, billiard room, car wash station and a sun-filled rooftop terrace-garden complete with fireplace and BBQ area for entertaining. END SUITE, BEING ONE OF FIVE EXCLUSIVE SUITES LOCATED AT THE TOP FLOOR, this unit was ORIGINALLY PLANNED BY THE BUILDER AS A THREE-BEDROOM (see attached builder plan). After combining the Primary Bedroom into a larger suite, the current floor plan (see attached) offers two-bedrooms, two-baths, within a spacious 1,360 sq. ft. layout of bright, sun-filled rooms, a gas fireplace and a balcony providing lake and city skyline views. OPEN CONCEPT kitchen with bar island overlooking the dining and living rooms. CUSTOM BUILT CABINETRY surrounding gas fireplace with mantle. HUGE PRIMARY BEDROOM with luxurious 6-piece ensuite, walk-in closet plus secondary closet. SECOND BEDROOM with 3-piece ensuite. Hardwood throughout, in-suite washer/dryer, stainless steel appliances, gas stove top, and granite countertops. Balcony with BBQ gas line. Two tandem parking spots with lockers. This elegant building offers a high-end living experience to enjoy the best of lakefront living. Step outside for a stroll, jog or cycle on the Martin Goodman Trail. Enjoy waterfront parks, restaurants, cafes, shops, and the Yacht Club. At the foot of the Humber Bay Arch Bridge, Sheldon Lookout and Humber Bay Shore Park. (id:49907)

3203 - 95 Mcmahon Drive S
Toronto, Ontario
Best layout 3 beds and 3 full baths by concord seasons, luxurious condominium in north york! Spectacular southside downtown view. Luxurious Finishes Featuring Top Of The Line Built-In Miele Appliances, Quartz Counters, Carrara Marble Backsplash, 9' Ceilings & Soft-Close Cabinets. Bathroom Features Marble Wall, Designer Cabinetry & Quartz Countertop. Bedroom Comes Completed With Built-In Custom Closet And Roller Blinds. 80,000 SF Of Mega Club Building Amenities Include : 24/7 Concierge, Touchless Car Wash& Indoor Pool, Gym, Party Room, Lounge, Fitness/Yoga Studio. Mins To Ikea, Hwy 401/404, Bayview Village, & Shopping. (id:49907)

1608 - 33 Shore Breeze Drive
Toronto, Ontario
Enjoy Sunrise/Sunset On The Lake From Your Room! Modern 1+1 Bedroom Unit Featuring Floor-To-Ceiling Windows With Breathtaking Views Of Lake Ontario And The Toronto Skyline; Open-Concept Layout With Sleek Kitchen, Quartz Countertops, S/S Appliances, And A Functional Island For Dining Or Entertaining; Spacious Den Ideal For Home Office Or Guest Space; Private Balcony With Unobstructed North-East Exposure; Well-Managed Building With Premium Amenities: Gym, Pool, Concierge, Party Room & More; Steps To Waterfront Trails, Parks, Restaurants, And Public Transit. Easy Access To Downtown Via Gardiner Expressway Or GO Station. Perfect For Professionals, First-Time Buyers, Or Investors Seeking Luxury And Lifestyle (id:49907)
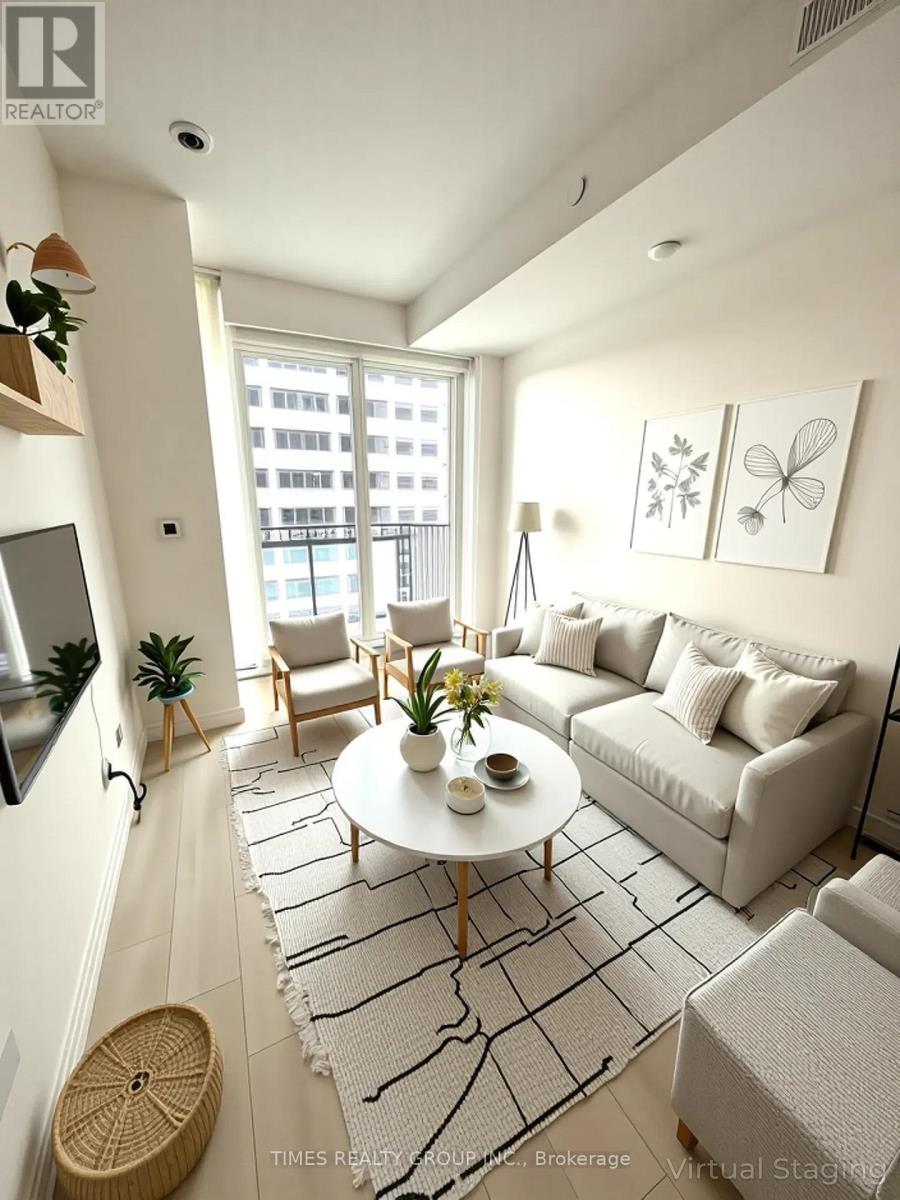
2003 - 8 Eglinton Avenue E
Toronto, Ontario
One bedroom & One full bath in the amazing, upscale 8 Eglinton E. Amazing 80 Sq ft terrace. Stunning views. Incredible building amenities including indoor pool, gym, party room, terrace. Direct access to TTC and all the amazing shops and restos of Eglinton. Low taxes and maintenance fees. Excellent investment property or starter condo at an unbeatable price. Some photos are virtually staged. Unit tenanted on month to month lease and willing to leave for Buyer's use. (id:49907)
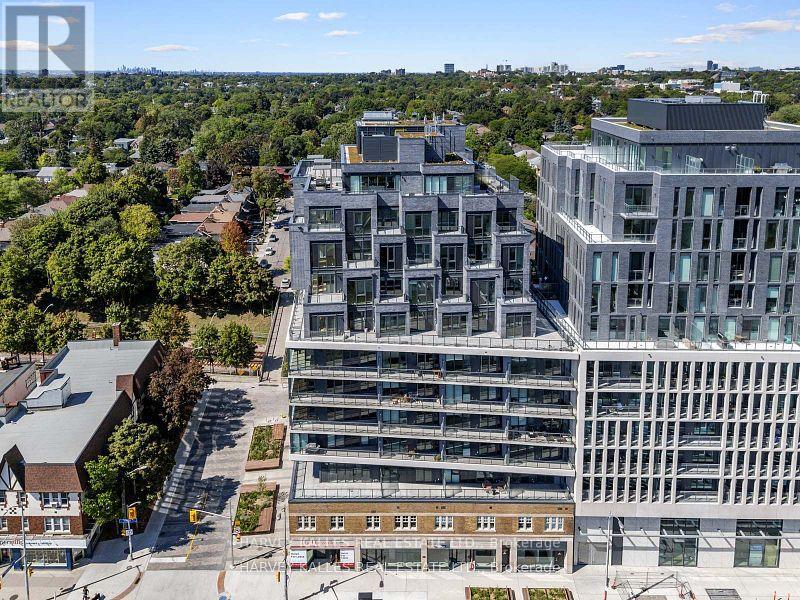
Ph1 - 8 Manor Road W
Toronto, Ontario
A rare offering in The Davisville, this penthouse Residence Collection suite at 8 Manor Road West is the only unit on its floor-delivering ultimate privacy, luxury, and breathtaking city views. Spanning 1,150 square feet inside, with an additional 713 square feet of south-facing terrace, this one-of-a-kind home offers sweeping, unobstructed vistas of midtown and downtown Toronto. Meticulously designed and beautifully finished, the suite features elegant touches throughout, including a gas fireplace and expansive windows that bring in an abundance of natural light. The modern, open kitchen features cabinetry by Scavolini. The open-concept layout flows effortlessly to the oversized terrace, creating a seamless indoor-outdoor experience that's ideal for both everyday living and sophisticated entertaining. Located in a quiet, boutique mid-rise built by the Rockport Group with concierge services from the esteemed Forest Hill Group, The Davisville combines refined design with an unbeatable location-just steps from Yonge Street, Davisville Station, and a vibrant selection of shops, cafes, and parks. This penthouse Residence Collection suite is truly a rare opportunity to own a distinctive piece of midtown Toronto. (id:49907)
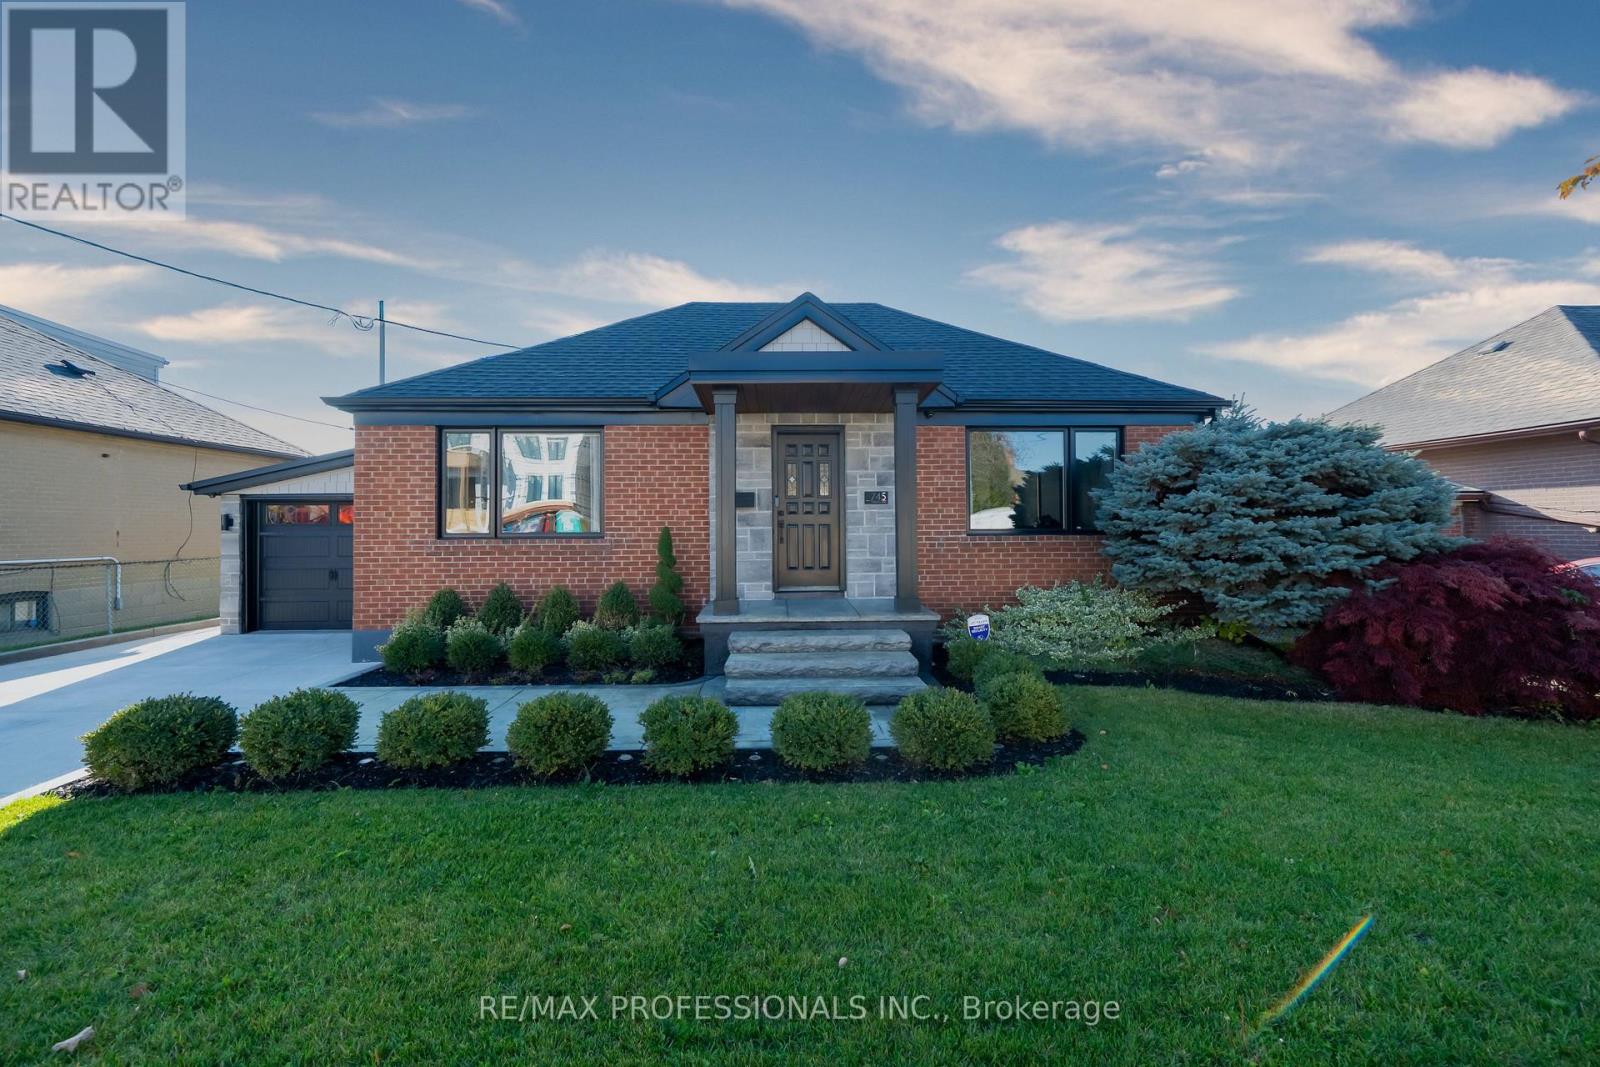
745 Glengrove Avenue W
Toronto, Ontario
**2 Separate Bungalows!** This unique, turn-key property is an incredible opportunity- a must-see! This Home features 2 separate dwellings- Perfect for multi-family, live-in nanny/in-law suite, prime Investment property with +$6000/ monthly rental potential and so much more! This Home sits on a prime 55.5 x 135 foot estate lot (no sidewalks), surrounded by multi +$3M custom built homes and features approximately 1700 square feet on the main floor. Live-in/rent now/build later- opportunities are endless.*The First dwelling at the front of the house features 1 Bedroom + full bath on main floor, 1 Bedroom + 3Pc bath on the lower level. Dwelling #1 also features large living and dining area, large kitchen and more. *Dwelling #2 features separate entry door at rear of the property and features 2 Bedrooms + 1 Full bath on main floor, large kitchen and dining + separate entrance to lower level that features a 3 Pc bath and large living area. *Both Dwellings are only connected by a door in lower level- Take the virtual tour and walk through the property* Very clean garage with EV Charger. The Home is meticulously clean and well maintained and features a ton of upgrades, including *2021- New concrete driveway and stamped concretes walkways to yard and rear of lot. *2022- Garage door, new shingle roof, front windows. *2023- New gutters and eavestrough. *2024- new 800 square foot composite deck + more! *Both dwellings contain their own Laundry area. Located in prime and desirable Glen Park neighbourhood, close to Hwy 401, TTC Transit- bus and subway, a ton of nearby amenities including Costco, Yorkdale Shopping, restaurants/bakeries/eateries and close to great schools and parks - a perfect family community and home. (id:49907)
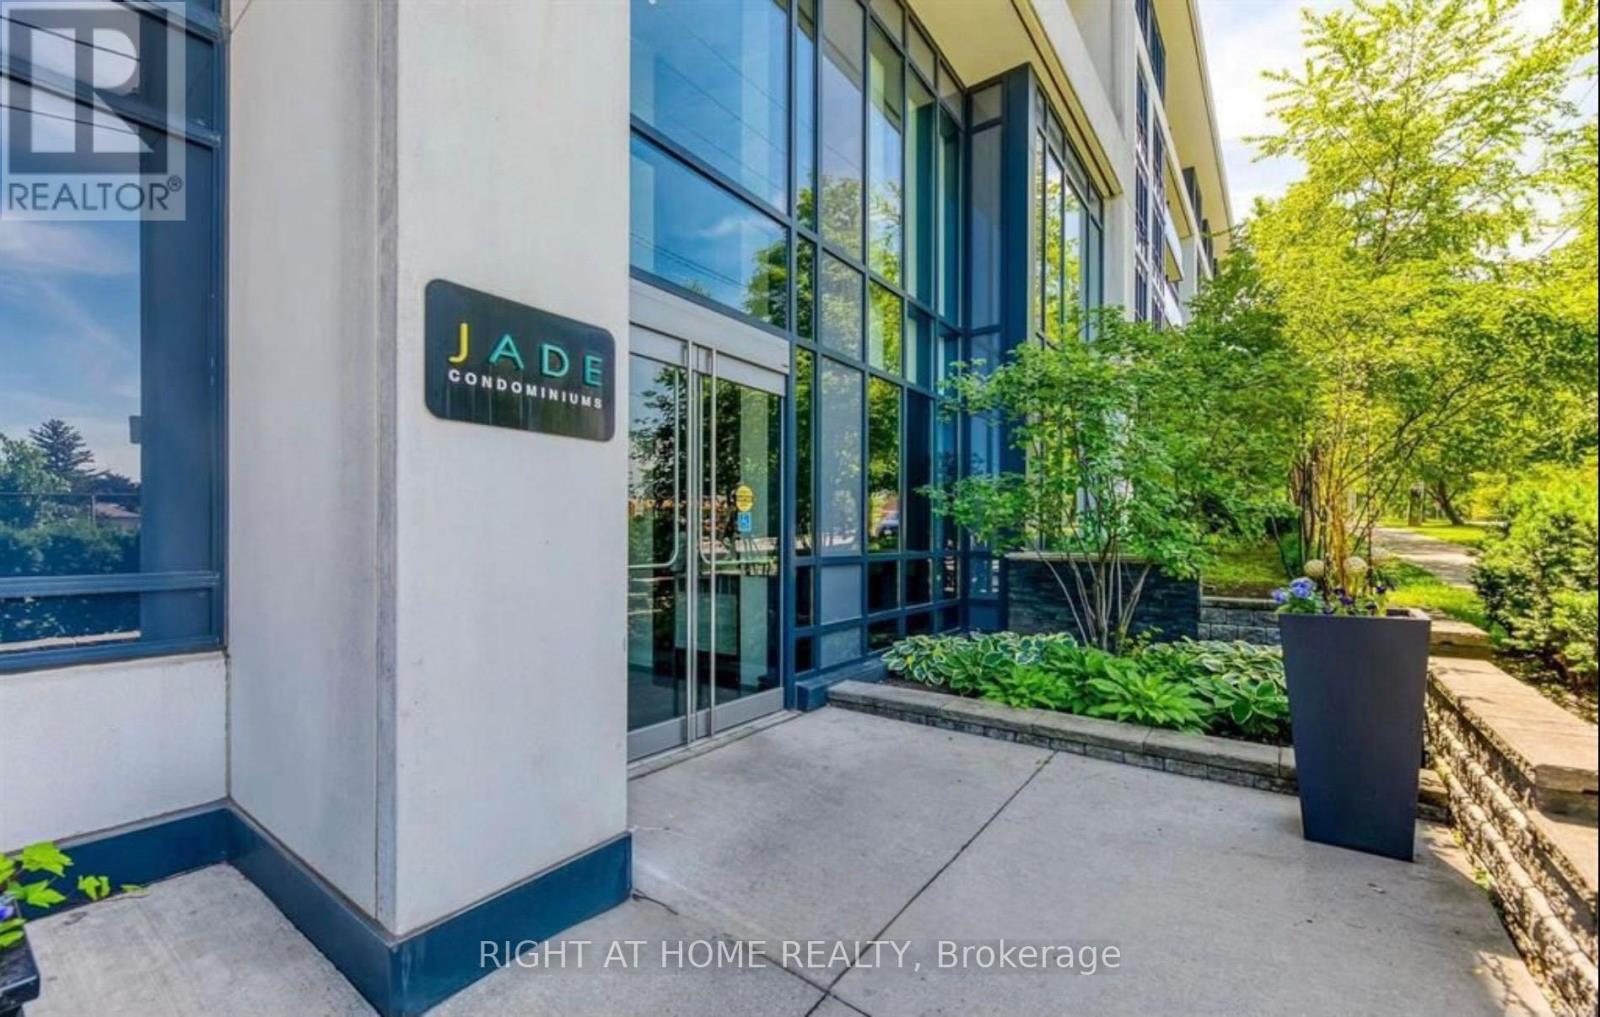
228 - 399 Spring Garden Avenue
Toronto, Ontario
Beautifully maintained suite featuring a south-facing private balcony with serene views over a lush tree canopy. This 1-bedroom + study, 1-bathroom unit offers 9-ft ceilings, engineered oak hardwood flooring, upgraded finishes, and a semi-ensuite bathroom.Offering 592 sq. ft. of interior living space plus a 39 sq. ft. balcony, the total lifestyle area is 631 sq. ft.Residents enjoy excellent building amenities including concierge service, fitness centre, rooftop garden, party room, multimedia theatre, and guest suite.Ideally situated in an upscale residential neighbourhood, just steps from Bayview Village Shopping Centre and the **Toronto Subway Line 1 station at Bayview Station. Convenient access to Highway 401.Parking space and storage locker included. (Photos are taken from Previous listing) (id:49907)
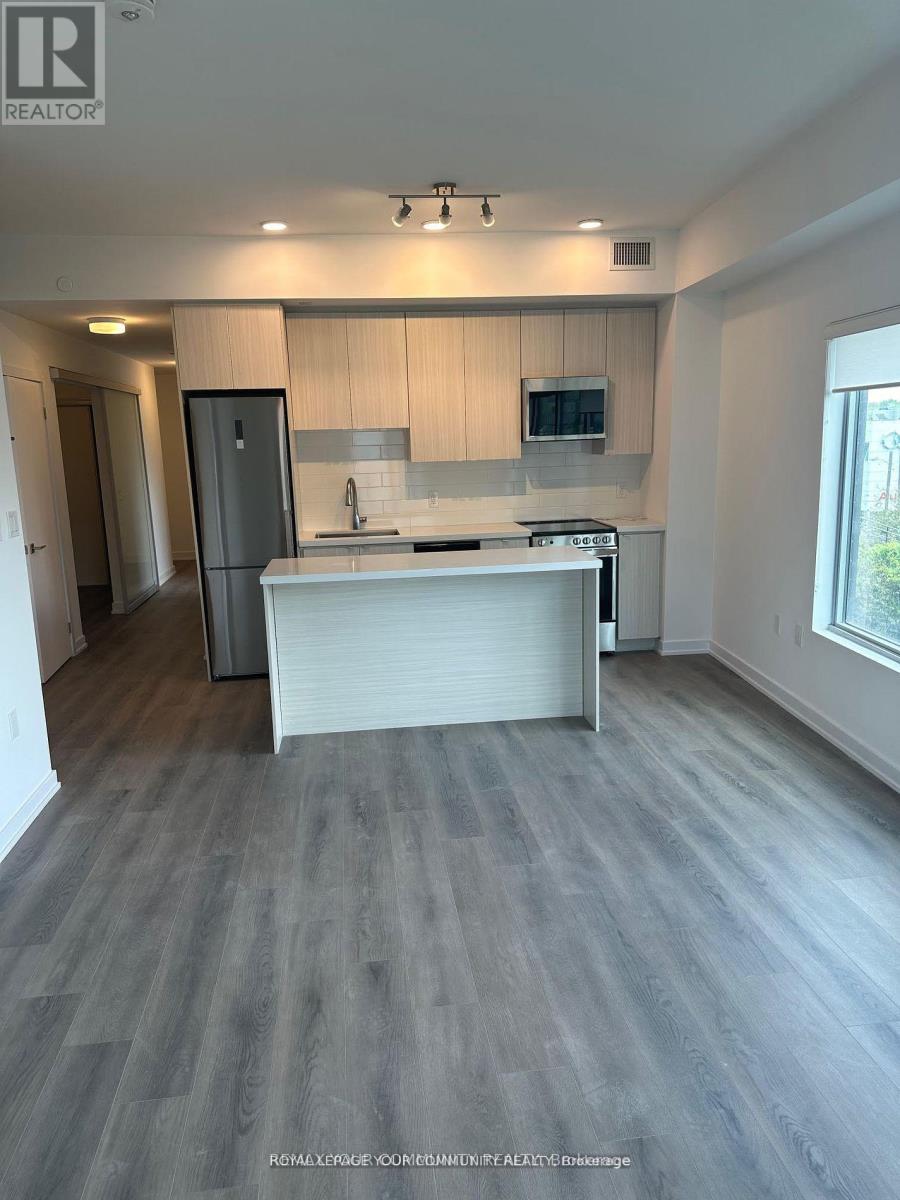
313 - 2433 Dufferin Street
Toronto, Ontario
Bright and open concept boasting 3 full beds, 2 full baths, chefs kitchen and massive balcony. Prime location with 1, parking and beautiful views of the York Beltline trail. Close to TTC Transit, Eglinton LRT, hwy 401, grocery stores, restaurants and Yorkdale shopping mall. This is the place you want to be (id:49907)

33 Twenty First Street
Toronto, Ontario
Nestled on a premium 35-foot lot siding onto green space, this newer custom-built home in South Etobicoke offers refined living in a family-friendly community close to all amenities. Boasting over 2,500 sq. ft. above grade, the bright open-concept layout features generous principal rooms, plentiful windows and skylights, a main floor office perfect for working from home (easily convertible to a 4th bedroom), a walk-out to an expansive deck overlooking the backyard, and a sprawling chef's kitchen showcasing a large centre island, top-of-the-line Thermador appliances, and designer cabinetry. Upstairs are three spacious bedrooms, each with its own ensuite, along with two large skylights. The primary suite includes a dressing room with built-closets and a 6-piece spa-like ensuite with dual rain showers, freestanding tub, heated floors, and large-format tiles. Second bedroom is large enough to function as a second primary. The walk-out basement features a self-contained in-law/nanny suite with separate entrance, kitchen, laundry, oversized windows, and radiant heating. Backyard is perfect for year-round entertaining and features a cabana (roughed-in for kitchen & bath), hot tub (included), and covered BBQ gazebo w/ gas hookup. Upgraded from top to bottom with luxurious finishes including wide-plank hardwood flooring, solid-core interior doors, built-in speakers, European fixtures, real wood trim, and 8" baseboards. A 10 kWh generator provides peace of mind during power outages. Parking for 4 cars. Amazing location just minutes from top-ranked schools, scenic parks and trails, Lake Ontario, recreation centres, shops, restaurants, and vibrant Long Branch Village. Commuting is easy via nearby streetcars, GO station, Gardiner Expressway, and Highway 427. Don't miss your chance to own a beautifully crafted home that checks every box in one of Etobicoke's most desirable neighbourhoods. (id:49907)