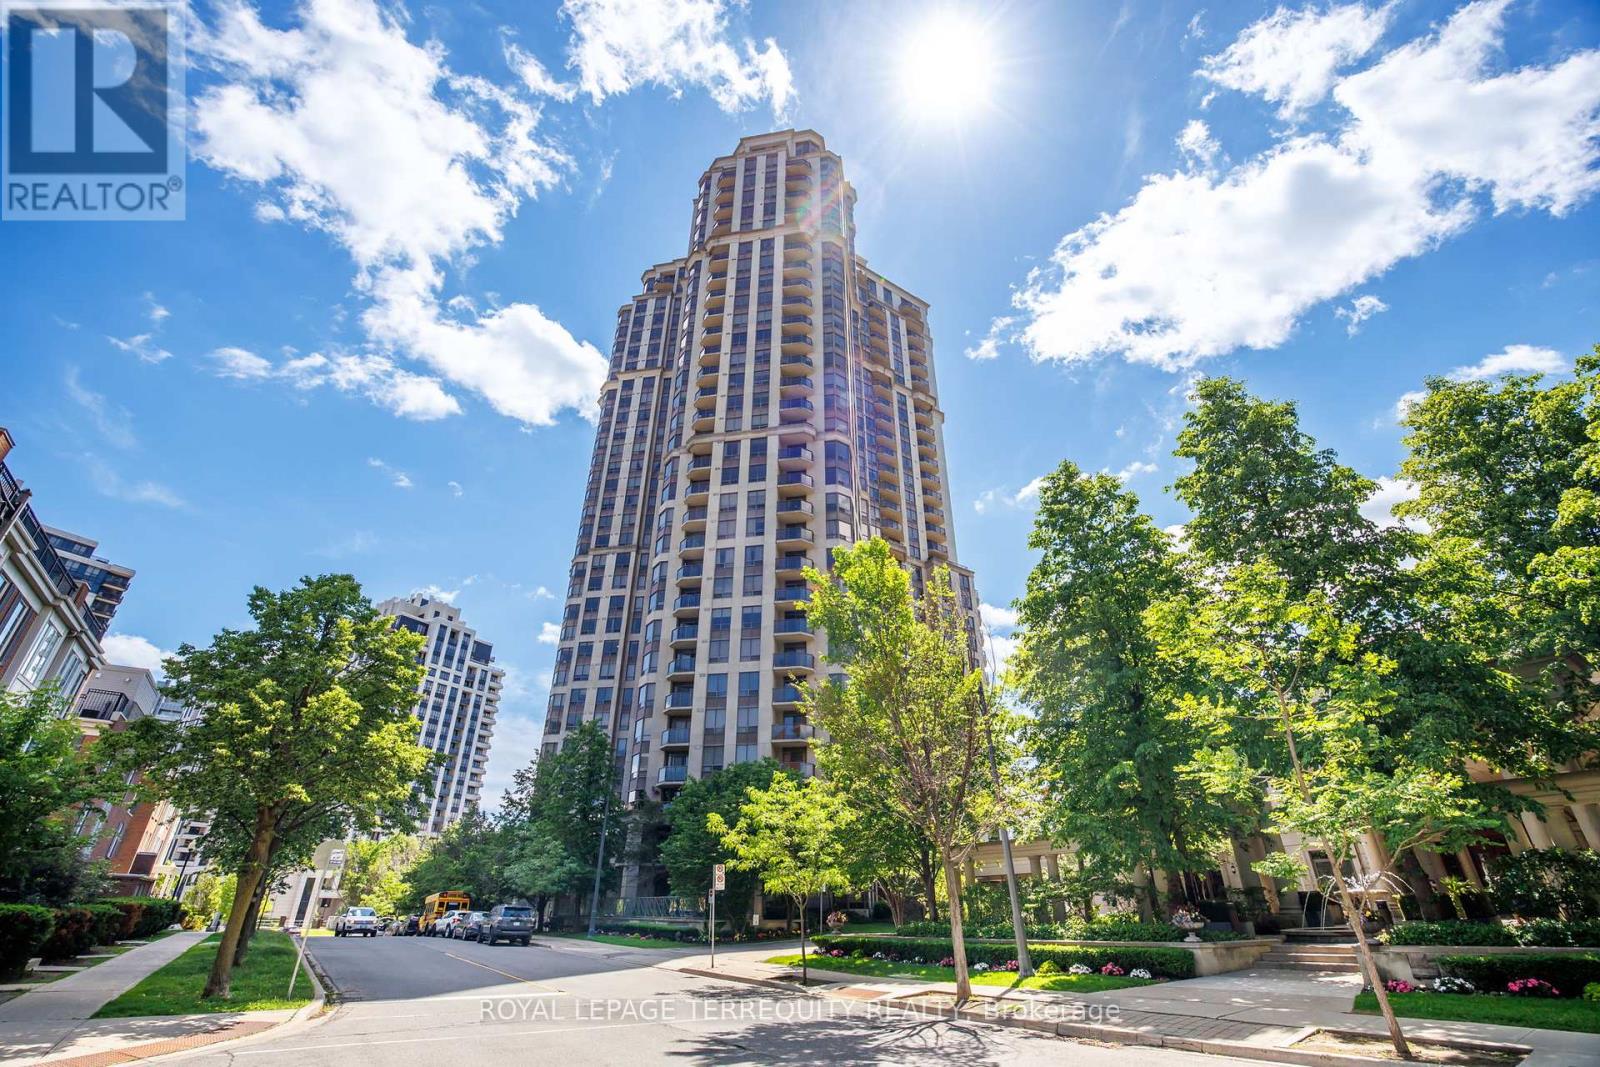
Gph19 - 80 Harrison Garden Boulevard
Toronto, Ontario
Experience elevated living in this spectacular grand penthouse at 80 Harrison Garden Blvd, built by renowned Tridel. Featuring soaring 10-foot ceilings and a bright southeast exposure, this exceptional residence is flooded with natural light and offers breathtaking views from expansive private terraces-perfect for relaxing or entertaining. This spacious 2-bedroom, 2-bathroom layout is thoughtfully designed for both comfort and functionality, with generous principal rooms and an open-concept flow. The suite includes the rare convenience of 2 parking spaces and 2 lockers, providing ample storage and flexibility. Located in the heart of North York, you're just steps to the subway, parks, top-rated schools, restaurants, and all urban amenities-making this a perfect blend of luxury, convenience, and lifestyle. A rare penthouse opportunity not to be missed. Amazing amenities include: A Golf Simulator, 4 Lane Bowling Alley, Tennis Court, Indoor Pool, Gym, Guest Suites, Party Room, 24 Hour Concierge, And Beautifully Landscaped Grounds. (id:49907)
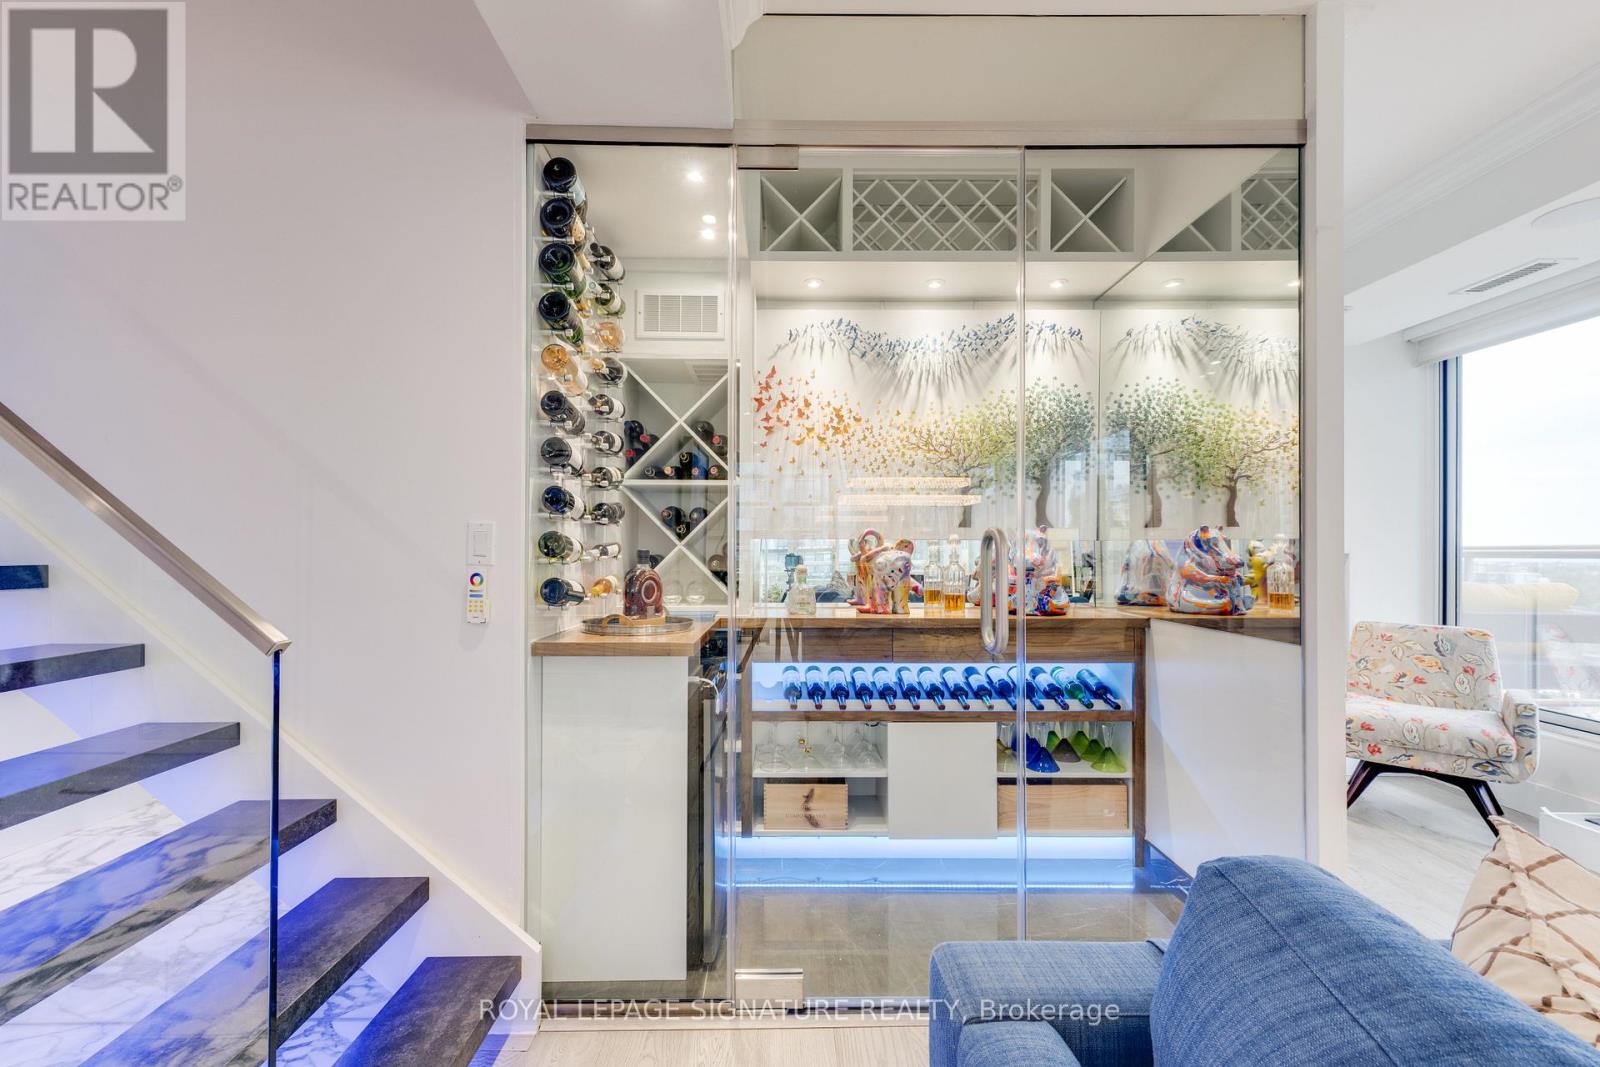
1801 - 900 Mt Pleasant Road
Toronto, Ontario
Attention right-sizers: a Midtown penthouse that does not feel like a condo.This renovated two-level upper penthouse at 900 Mt Pleasant Rd, Suite 1801 offers approx.1,900 sq. ft., wraparound terraces, 10 ft ceilings, house-like separation, storage, and a true upper bedroom level.The main floor features Italian porcelain flooring, mirrored entry storage, a custom stone-and-steel staircase with LED lighting, glass railings, and a climate-controlled 125+ bottle wine cellar with walnut counters, KOOLR cooling, beer fridge, and cabinetry.Living/dining areas offer south/west exposure, lake-view context, smooth ceilings, Sonos surround sound, walnut cabinetry, roller blinds, terrace walkouts, and a flexible den for an office, third bedroom, or guest space.The kitchen includes two-tone touch-open cabinetry, 40-inch Cambria quartz counters/backsplash, upgraded plumbing/electrical, Sub-Zero fridge/freezer, Wolf induction cooktop, double Wolf ovens, Cove dishwasher, SHARP drawer microwave, pot filler, and barbecue terrace access.The wraparound terrace has seating zones, summer dining, planting space, water, gas, electric, barbecue area, privacy planting, automatic electric awnings, and lake, downtown, Midtown, sunrise, and sunset views.Upstairs has LG laundry with sink/storage and two suites. The second bedroom includes southwest exposure, private terrace, walk-in closet, LG steam cabinet, and 5-piece ensuite.The primary has a dressing room with bench, three-tier storage, walnut drawer fronts, shoe storage, mirrored walls, and a 9-piece porcelain ensuite with freestanding tub, double sinks, LED mirrors, heated floors, and glass shower with multiple heads.Residents enjoy a private garden with seating, rose gardens, and dog-friendly turf.Includes two Level 1 parking spots near the elevator, owned P2 locker, rented P1 locker, double bike rack, EV wiring, Bell Fibe internet/cable, water, and gas. Electricity extra.Private showings only. No public open house. (id:49907)
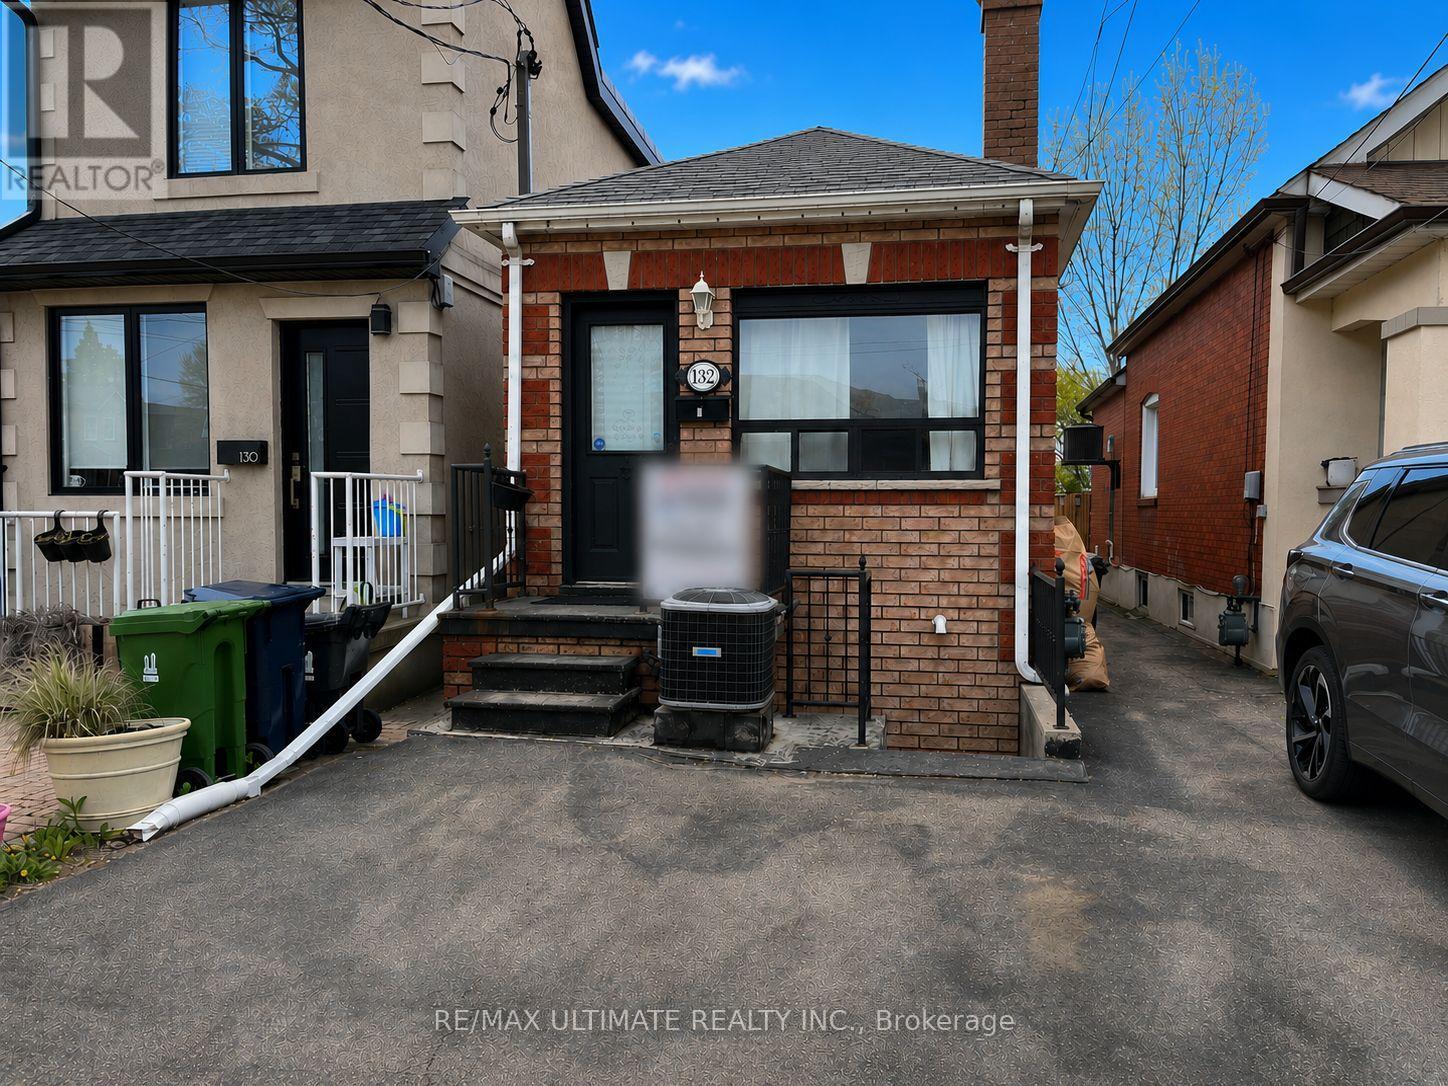
132 Spears Street
Toronto, Ontario
Charming detached bungalow on a quiet residential street in Toronto's sought-after Rockcliffe-Smythe neighbourhood. This bright and functional home features an open-concept living and dining area, spacious kitchen, generous-sized bedrooms, and a deep 15 x 150 ft lot with backyard space perfect for relaxing or entertaining. Currently set up as a 2 family property with a basement apartment with separate entrance from the front, ideal for income or in-law suite. Stairs to basement currently blocked but easily opened if single family is desired. Long backyard. Resident has been parking in front of the home on the boulevard for many years but does not have a parking permit (Buyer to do due diligence). Very bright with east/west exposure. Conveniently located close to parks, schools, shopping, transit, and everyday amenities, offering comfortable urban living in an established family-friendly community. Ideal for professionals, couples, or small families seeking a well-connected west-end location. Small concrete floor section on side of the house to be repaired once the weather improves and before closing. Offers anytime. Don't miss this opportunity! (id:49907)
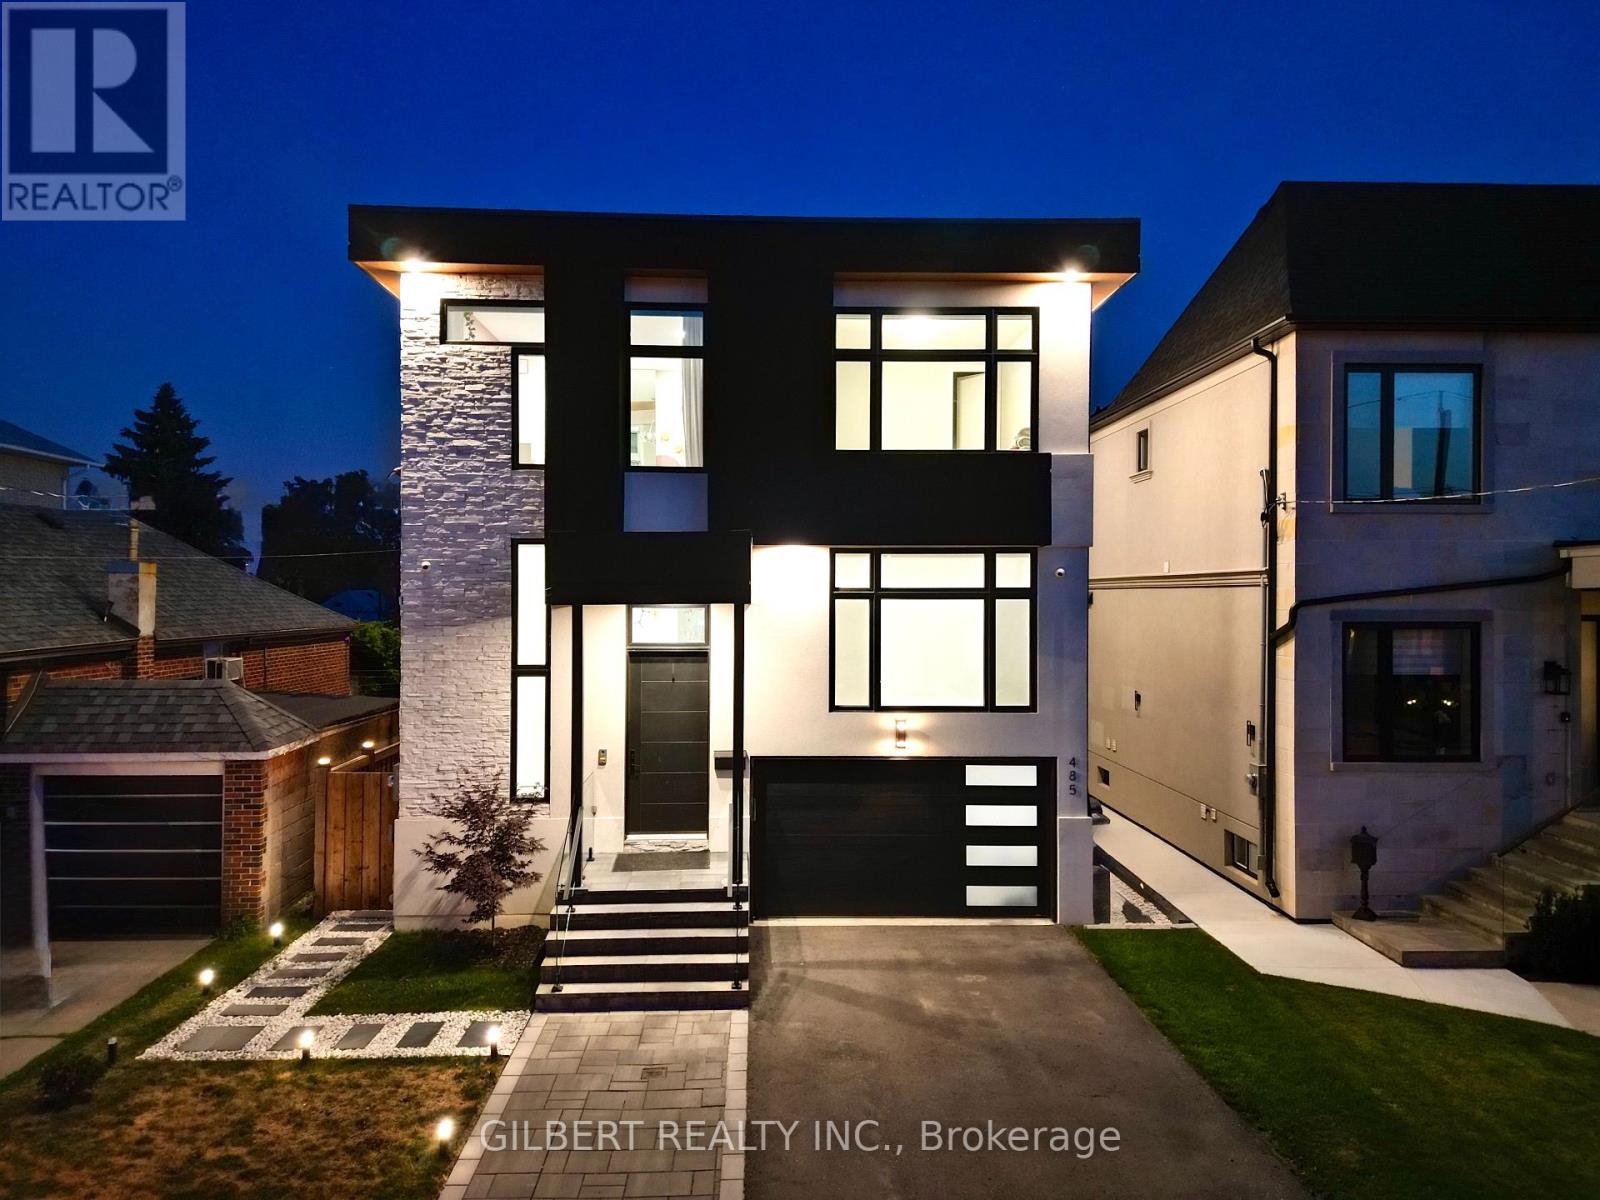
485 Ridelle Avenue
Toronto, Ontario
Custom Luxury with a Backyard Paradise- Experience elevated living in this newer custom home with soaring 12-ft ceilings and a stunning floor-to-ceiling Italian Muti kitchen featuring JennAir appliances, double ovens, and both a butler's and walk-in pantry. Automated blinds, Sonos sound system, and built-in features add seamless sophistication throughout. The backyard is a private resort with a saltwater pool, BBQ cabana, outdoor washroom, and shower. A soundproofed finished basement with 2 bedrooms, separate laundry, and private entrance offers exceptional flexibility. Luxury, design, and lifestyle - all in one. (id:49907)
703 - 2433 Dufferin Street
Toronto, Ontario
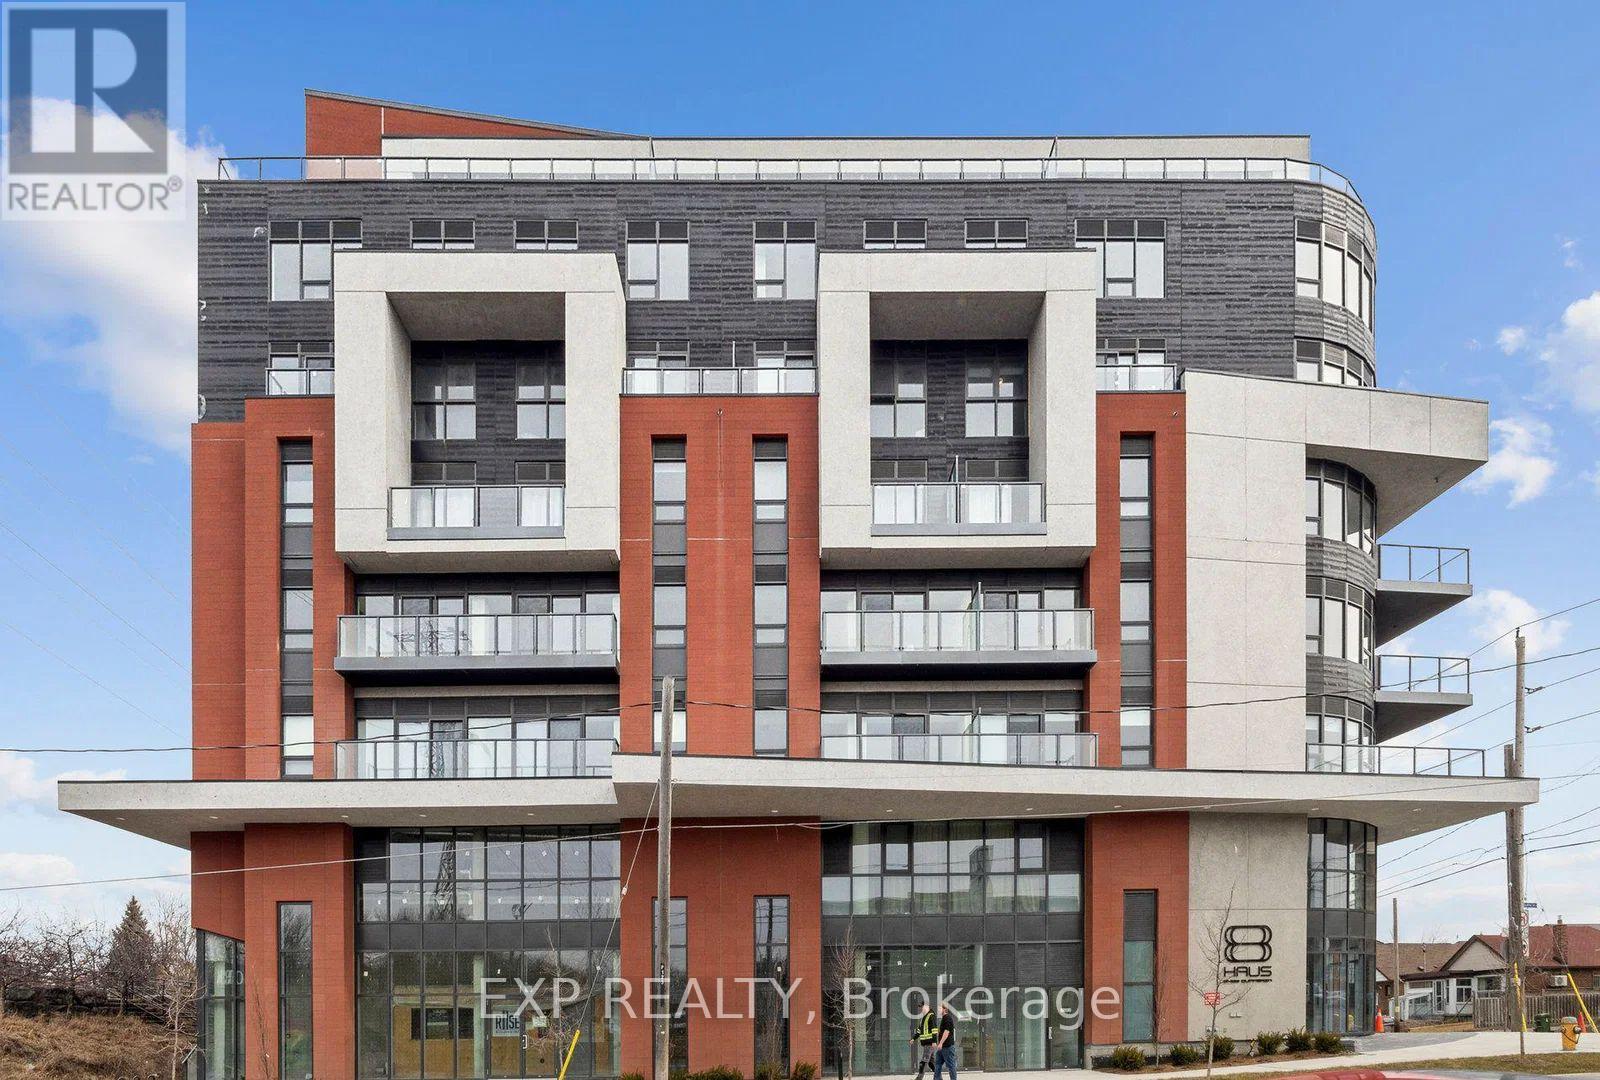
Welcome to Suite 703 at 2433 Dufferin Street-a beautifully upgraded corner suite offering approximately 900 sq. ft. of bright, modern living in one of Toronto's fastest-growing neighbourhoods. Featuring 3 spacious bedrooms, 2 full bathrooms, and a private primary suite with an ensuite, this thoughtfully designed home is perfect for first-time home buyers, young families, downsizers, and work-from-home professionals seeking both space and convenience. Enjoy an abundance of natural light through expansive wraparound southeast-facing windows and an open-concept layout ideal for everyday living and entertaining. The upgraded kitchen showcases quartz countertops, full-size stainless steel appliances, ample cabinetry, and a functional breakfast bar. The versatile third bedroom makes the perfect home office, nursery, or guest room-ideal for today's WFH lifestyle. This move-in-ready suite includes 1 underground parking space and 1 owned locker and a separate extra-large private bike storage approx 100sqft, providing valuable storage and everyday convenience. Located just steps from the brand-new Eglinton Crosstown LRT, commuting across Toronto has never been easier. You'll also enjoy quick access to TTC, Highway 401, Allen Road, Yorkdale Shopping Centre, parks, restaurants, cafés, and everyday amenities. Residents enjoy premium building amenities, including a concierge, fitness centre, rooftop terrace, bike storage, and visitor parking. Whether you're looking to purchase your first home, right-size without compromise, or enjoy the flexibility of a work-from-home lifestyle with exceptional transit access, Suite 703 offers outstanding value, comfort, and connectivity in a vibrant Toronto community. (id:49907)
92 Eileen Avenue
Toronto, Ontario
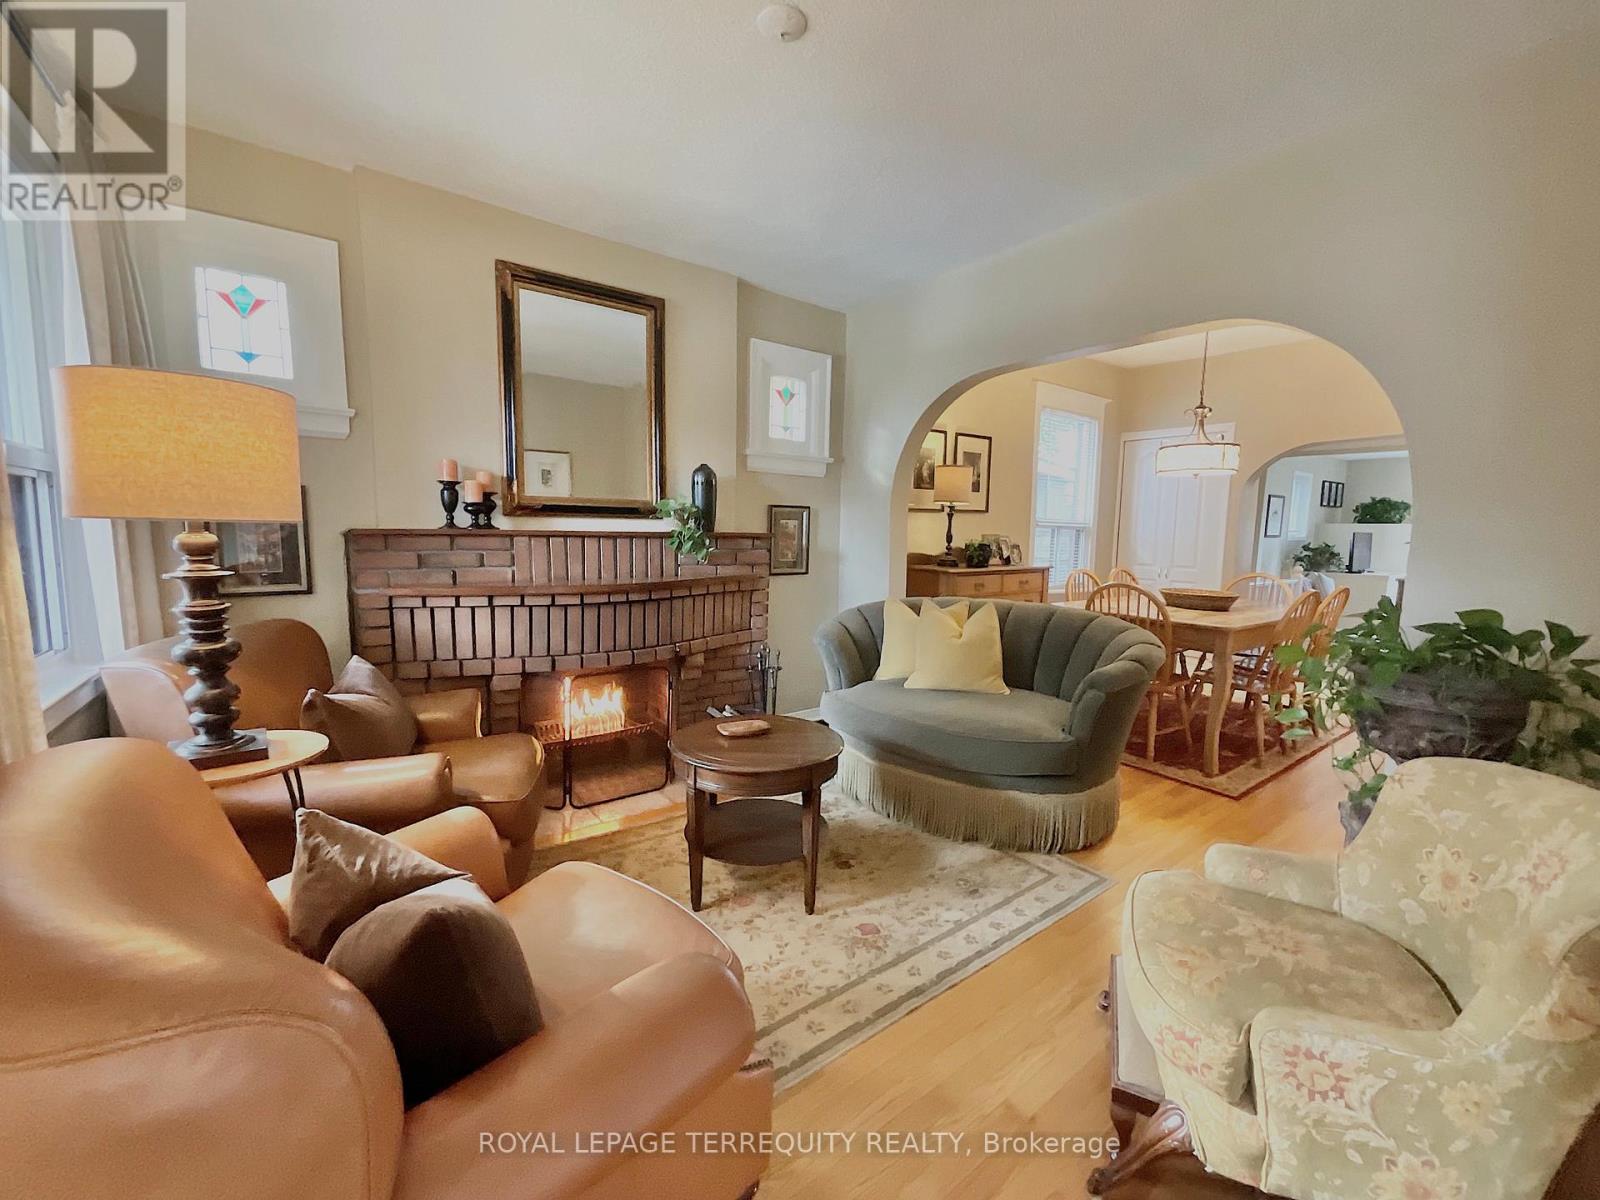
Beautifully updated Detached Bungalow with rare main floor family room addition. Large eat-in kitchen & breakfast bar combined with main floor family room - direct walkout to lovely manicured fenced back yard (Deck and Patio!) clear view and gated to green-space (Marie Baldwin Park)! Excellent access for kids to play and those early winter morning dog runs! Wired backyard framed shed! The home is much larger than it looks! Approx 1900 total sq' of professionally updated & finished living space. 2 Kitchens, 4 bedrooms total, 2 baths. Primary bedroom has 4 pc ensuite! Wood burning fireplace (easily converted to gas if desired), hardwoods. Main floor has great flow with lots of height & light! Fully finished 2 bedroom lower level with kitchen & separate walkup entrance to the backyard - ideal for in-law accommodation, extended family living, or multi-generational households. Consider a second storey for even more space! Legal pad parking, 1 minute walk to Lambton Park Community Public School. Minutes to Bloor West Village Junction, (subway, shopping. dining) & Humber river. Easy, quick access to 401, airport & new LRT. New, modern underpass being built at Scarlett & St Clair (Scarlett Rd Bridge). Property is very well maintained - ready for any form of family - ideal for multi-generational living. (id:49907)
743 Glencairn Avenue
Toronto, Ontario
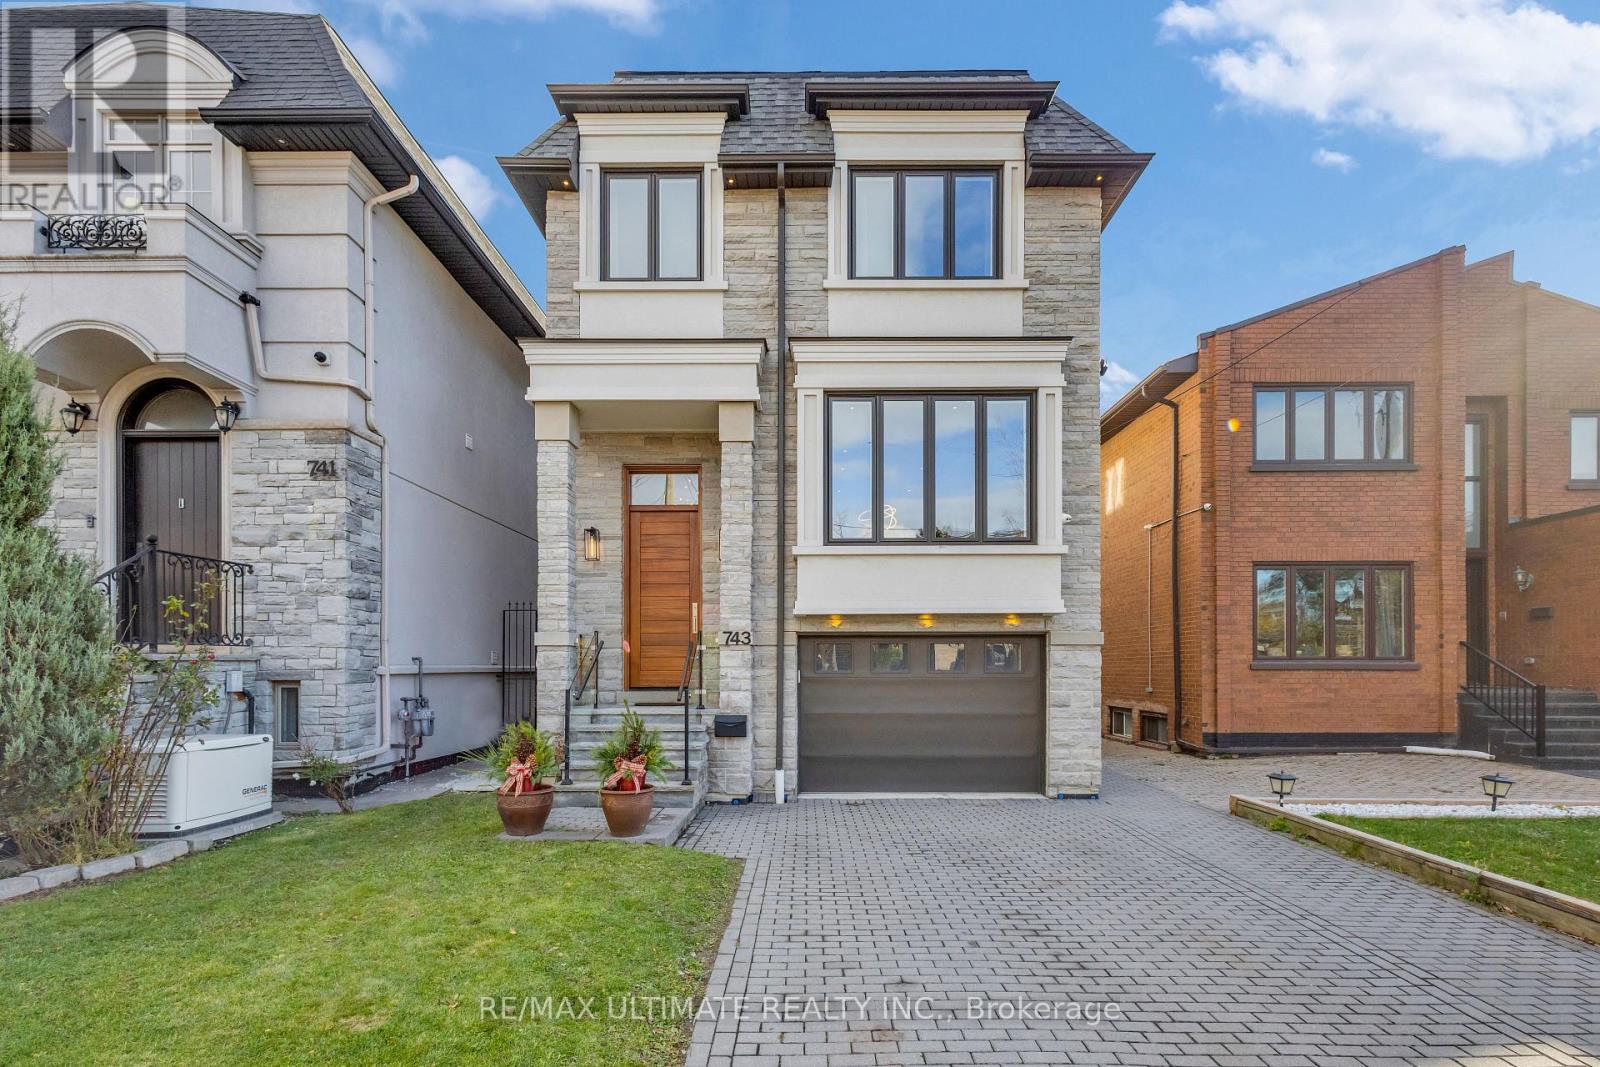
Looking for Classic European Modern in Toronto? You've found it.Built to perfection in 2018, this custom detached two-storey home blends timeless European elegance with modern luxury. Located in the heart of Englemount-Lawrence, just a 1-minute walk to Glencairn Subway Station, it offers unmatched convenience and exceptional craftsmanship throughout. The exterior features an elegant stone façade and a poured concrete foundation, showcasing the home's quality from the moment you arrive. Inside, hardwood floors, glass stair railings, and recessed lighting create a bright, contemporary atmosphere. The spacious L-shaped kitchen includes a centre island and eat-in breakfast area, and flows seamlessly into the formal dining room - perfect for hosting family and friends. The cozy family room with fireplace overlooks the backyard, while a main-floor three-piece bathroom adds everyday practicality. The second floor offers 4 generous bedrooms and 6 bathrooms in total, including a primary suite with a walk-in closet and a luxurious five-piece ensuite, a second bedroom with its own ensuite, plus convenient second-floor laundry. The finished lower level expands the living space with two in-law or nanny suites, each with a separate entrance - ideal for extended family, guests, or income potential. A fully fenced backyard, private balcony and patio, interlocked driveway, and built-in garage with direct access complete this move-in-ready home. Located minutes from Yorkdale Mall, Downtown Toronto, and local parks. The backyard also offers Garden Suite potential. (id:49907)
105 - 20 Fashion Roseway
Toronto, Ontario
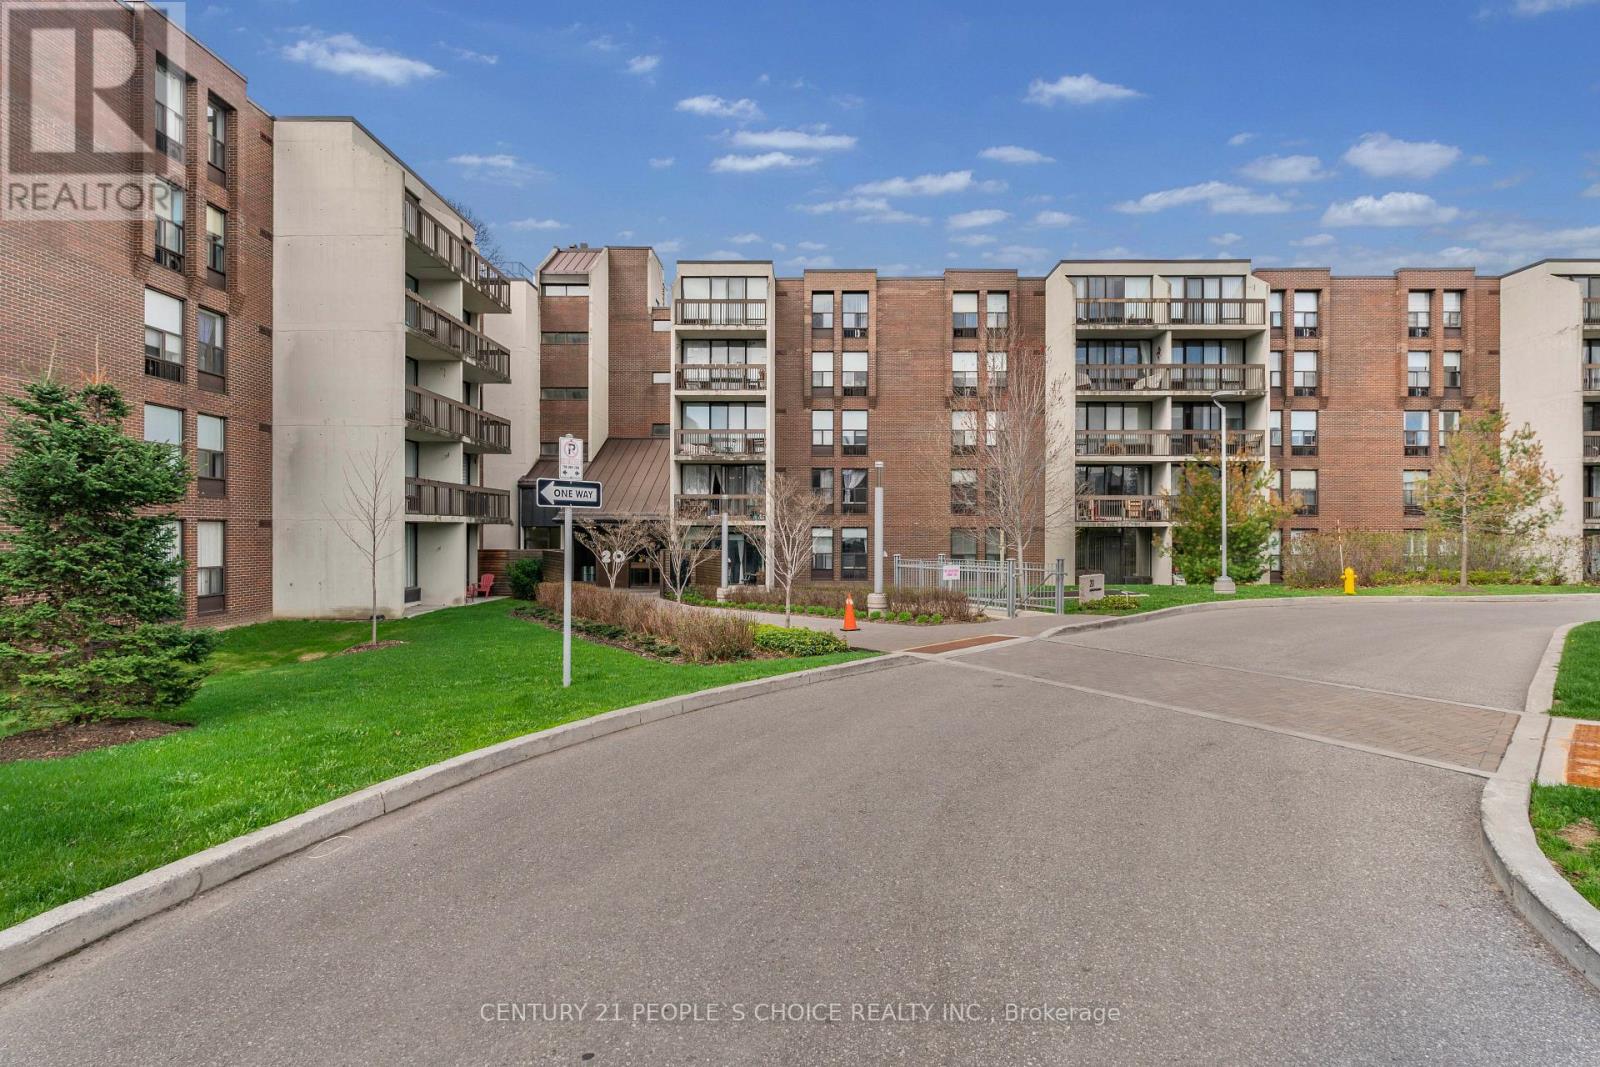
Rarely Offered Ground Floor 2 Bedroom Suite In Sought-After Bayview Place Condominiums. Vibrant Uptown North York Locale Steps To nearby park, TTC/Subway, Boutique Shops, and Restaurants. Quick Commute To Downtown Toronto. Laminate Floors In the living-dining room, Foyer, Hallway & Primary Bdrm. Kitchen with Glass tile back-splash. Granite counter in bathroom. In-suite Laundry and storage locker. This bright and spacious unit offers 9' ceilings, and a combined living-dining room with Walk-Out To Patio facing the courtyard. Enjoy Breakfast In The Sun On Your Own Private Patio surrounded by greenery. A truly rare find! (id:49907)
547 - 31 Tippett Road
Toronto, Ontario
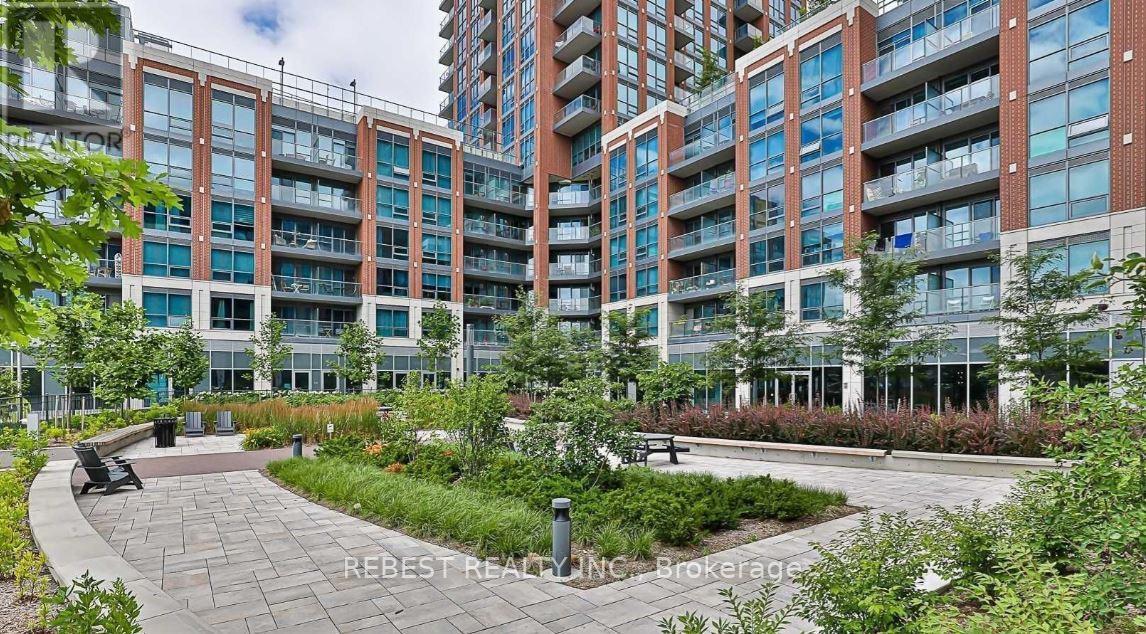
Luxurious condo living at its finest! Welcome to 31 Tippett Road, where style, comfort, and convenience come together. This stunning 2-bedroom, 2-bathroom suite with a versatile den offers the perfect blend of modern design and functionality. Enjoy soaring ceilings and floor-to-ceiling windows that flood the space with natural light, creating a bright and airy atmosphere throughout.Step outside to your private balcony, the perfect spot to enjoy your morning coffee or entertain guests.Ideally located with Wilson Subway Station just steps from your door, commuting is effortless. Indulge in premier shopping at Yorkdale Shopping Centre and explore an array of nearby restaurants, cafés, and everyday conveniences. Quick access to Allen Road and Highway 401 makes weekend getaways and daily commuting a breeze.Outdoor enthusiasts will appreciate being just minutes from Downsview Park, Earl Bales Park, and Ross Lord Park, offering endless opportunities for recreation and relaxation. For added convenience, Costco, Home Depot, and other essential retailers are only a short drive away.Residents enjoy an exceptional collection of amenities, including an indoor pool, fitness centre, yoga studio, library, party room, lounge, children's play area, pet grooming station, private outdoor gardens, BBQ area, bike storage, and 24-hour concierge service.An outstanding opportunity to experience upscale urban living in one of Toronto's most convenient and connected locations. (id:49907)
417 - 117 Broadway Avenue
Toronto, Ontario
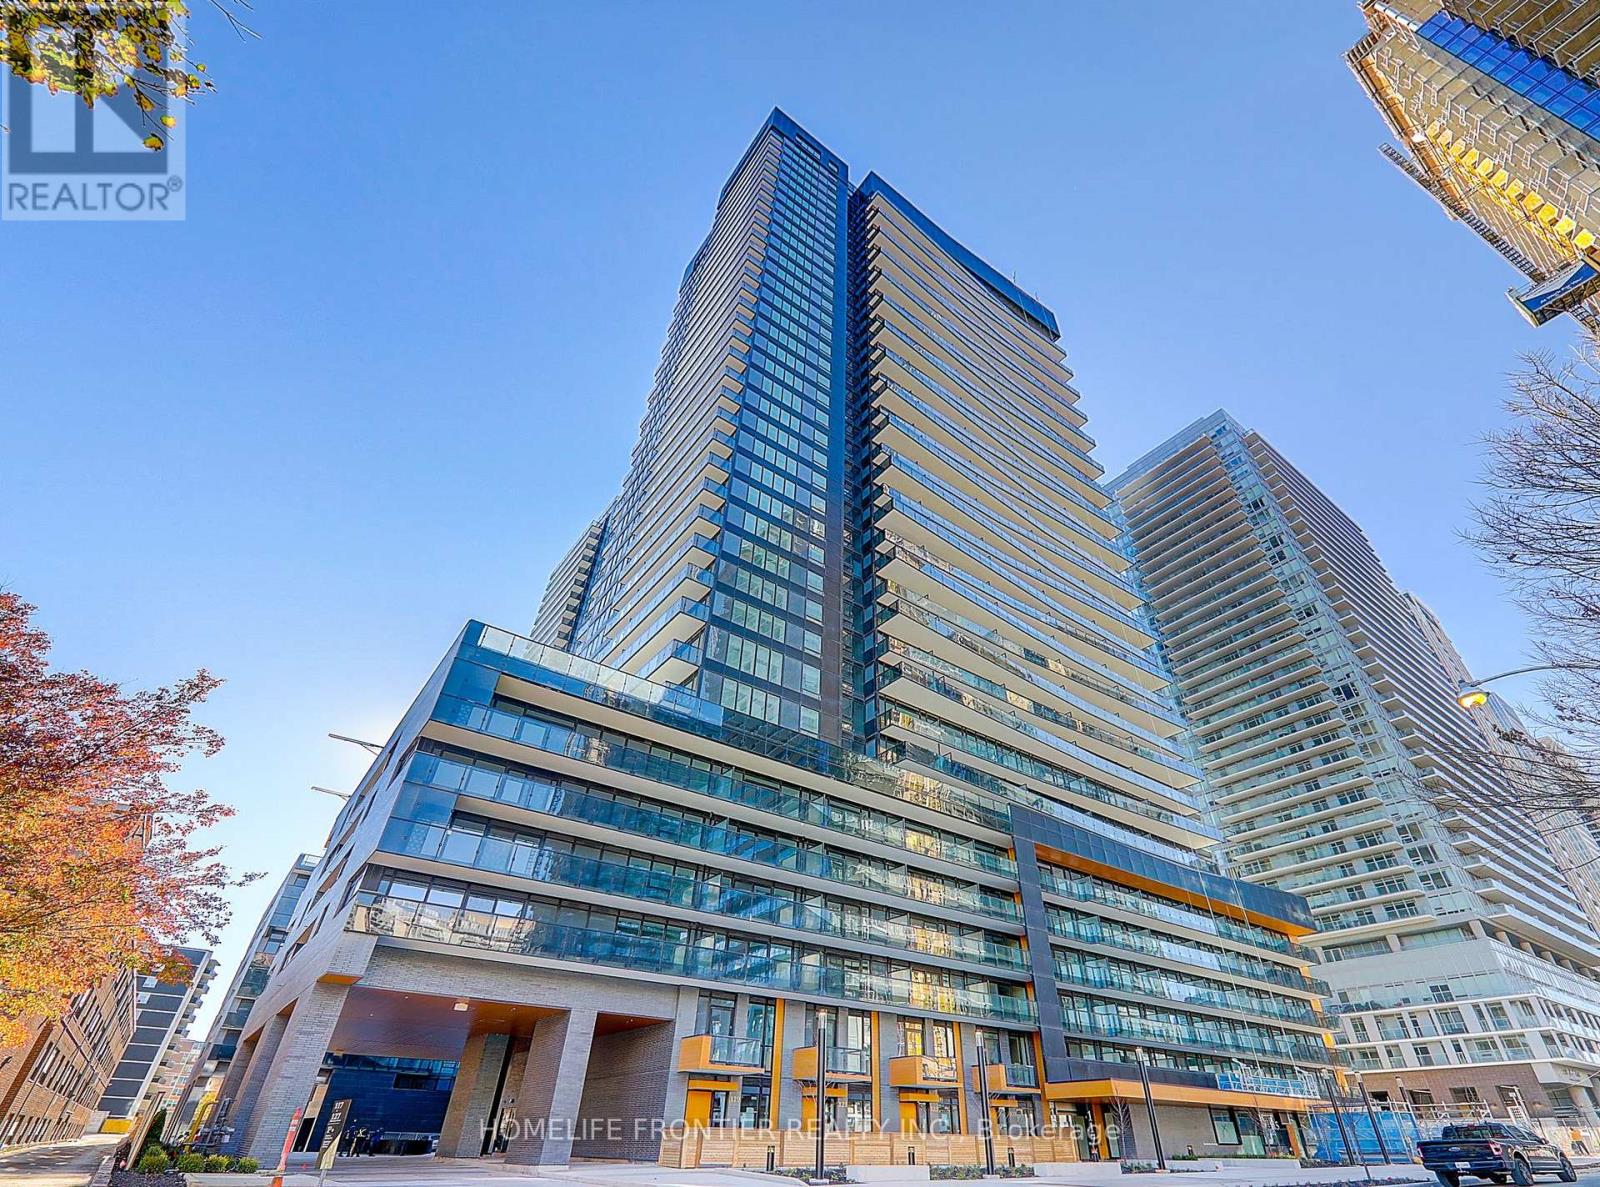
Experience Modern, Luxury Living In The Heart Of Midtown Toronto! This Stunning Two-Bedroom Den Unit With Unobstructed East View of Downtown Toronto Featuring Open-Concept Layout With A Functional Design and Floor To Ceiling Windows with Ton of natural light. Locker Included! The Location is right by TTC Eglinton Station and the Eglinton LRT, Making It Easy To TravelDowntown or Uptown. Through The Unit, Creating A Bright, Relaxed Atmosphere Throughout The Day. The Building Is Well Cared For And Solidly Built, Offering A Full Range Of Incredible Building Amenities: Party & Dining Room | Gym & Yoga Studio | Pool & Sauna | 24/7 Concierge. This Unit Offers Everything You Need For Comfortable City Living In A Vibrant, Well-connected Neighbourhood, Outside Your Door, Midtown's Restaurants, Cafes, Grocery Stores, And Public Transit Are All Close By, Everyday Conveniences. Make Line5 Your New Address. (id:49907)
57 Miranda Avenue
Toronto, Ontario
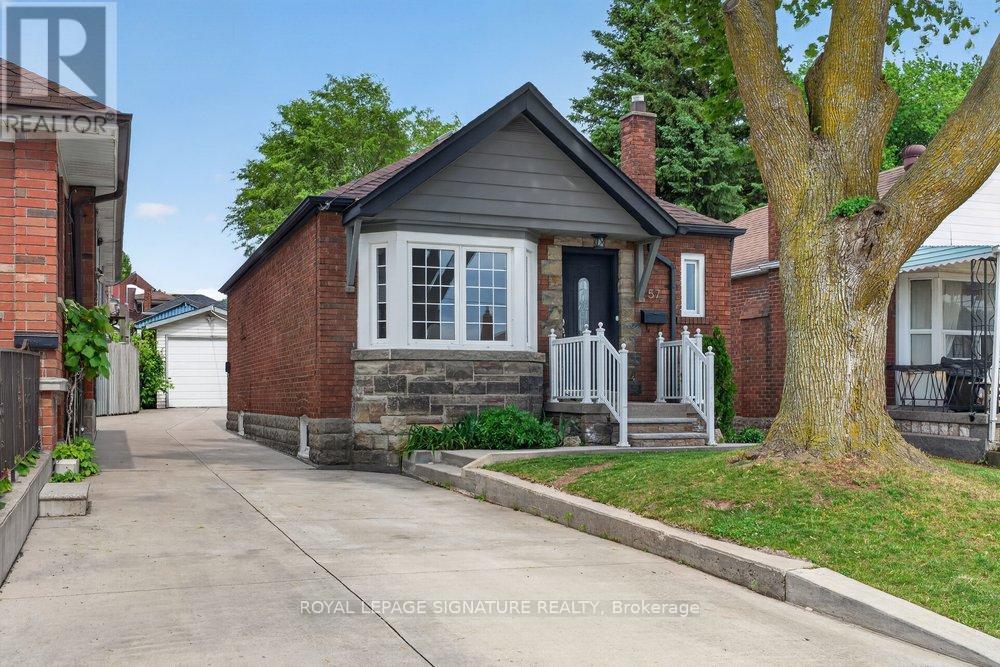
Welcome to 57 Miranda Ave, a beautifully updated bungalow situated on an impressive 30 x 103 ft lot in the heart of Briar Hill-Belgravia, one of Toronto's most exciting and rapidly evolving neighbourhoods. Tucked away on a quiet, family-friendly street just moments from the Eglinton Crosstown LRT, parks, schools, Yorkdale Shopping Centre, and major commuter routes, this exceptional home offers the perfect blend of comfort, convenience, and future potential. Bathed in natural light from oversized windows, the inviting main floor showcases a bright, open-concept living and dining area, a well-appointed kitchen with stainless steel appliances, two generously sized bedrooms, and a beautifully updated 4-piece bathroom. Thoughtfully renovated, the lower level offers outstanding flexibility with a separate entrance, large above-grade windows, a modern kitchen with stainless steel appliances, an expansive living and recreation space, an additional bedroom, and a sleek 4-piece bath-creating an ideal setup for extended family, guests, or valuable income potential. Step outside and discover an expansive, private backyard. With plenty of room to entertain, garden, play, or simply unwind, this deep lot offers endless possibilities to create your own outdoor retreat while still leaving ample space for future expansion. Completing the property is a detached one-car garage and a long private driveway with parking for multiple vehicles. Whether you're a first-time buyer, savvy investor, downsizer, or growing family, this turnkey home presents an exceptional opportunity to own in a thriving neighbourhood where established charm, outstanding transit, and continued revitalization come together to create lasting value. (id:49907)
154 Fifth Street
Toronto, Ontario
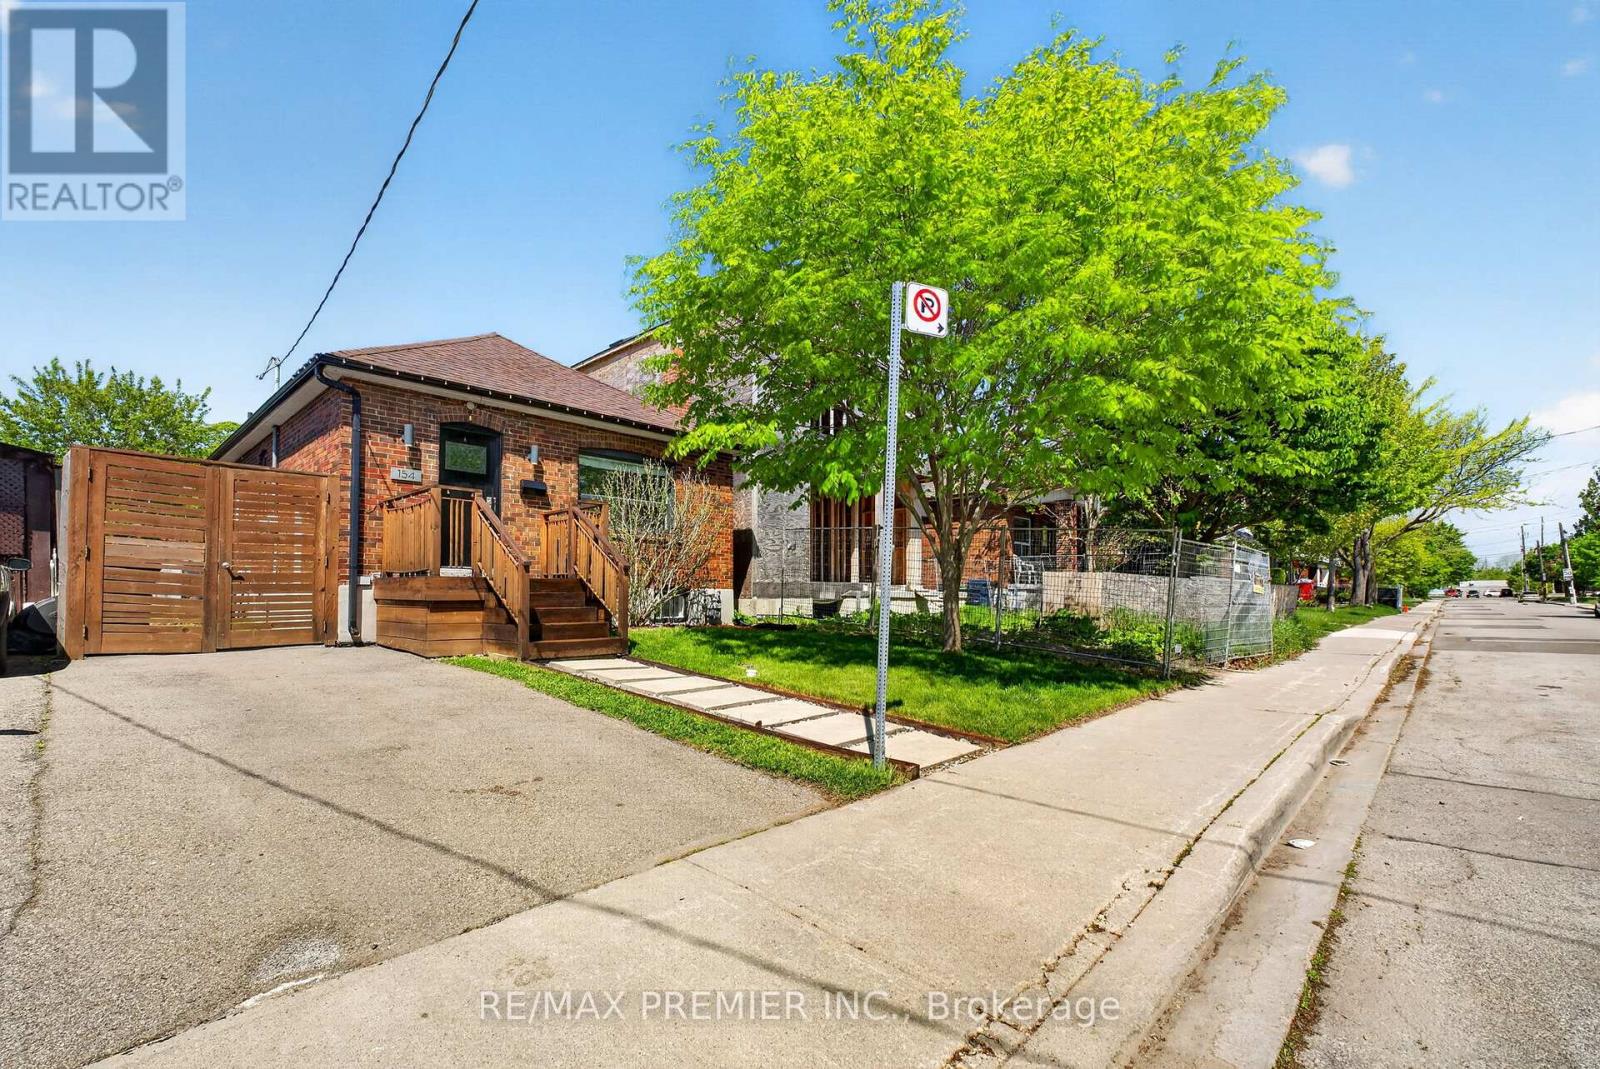
Welcome To This Stunning Bungalow, The Perfect Mix Of Modern Living And Comfort, Move-In-Ready Convenience-Ideal For First-Time Buyers, Small Families, Down-Sizers Or Anyone Looking For Stylish, Low-Maintenance Living By The Lake. Steps Away From Toronto's Waterfront With Amazing Parks, Trails, Excellent Schools, Access To Public Transit, Endless Shops On Lake Shore Blvd And A Short Drive To Downtown Toronto. The Interior Boasts A Bright, Spacious And Modern Open Concept Living Main Floor, With Lots Of Natural Light And Separate Living And Dining Space. With The A Completely Finished Basement And Side Entrance, This Property Comes With A Move-In-Ready Rental Opportunity For First Time Home Buyers And Or Investors Who Are Looking For Income As Well As A Personal Living Space. With A Private Gated Backyard And An Expansive Lot, This Home Is Perfect For Outdoor Entertaining And Growing Families. The Lot Features A Large Patio, Hot Tub, Retractable Awning, Shed And Ample Green Space. This Amazing Backyard Also Includes Laneway Access With An Already Poured Concrete Slab Including Hydro Hook Up Along The Rear Fence Line. An Amazing Opportunity To Be Converted Into A Parking Pad, A Future Garage Or Better Yet A Trendy Laneway Suite For Additional Income. A Truly Special Home Offering A Family Friendly Neighbourhood With City Life. (id:49907)
60 Regent Street
Toronto, Ontario
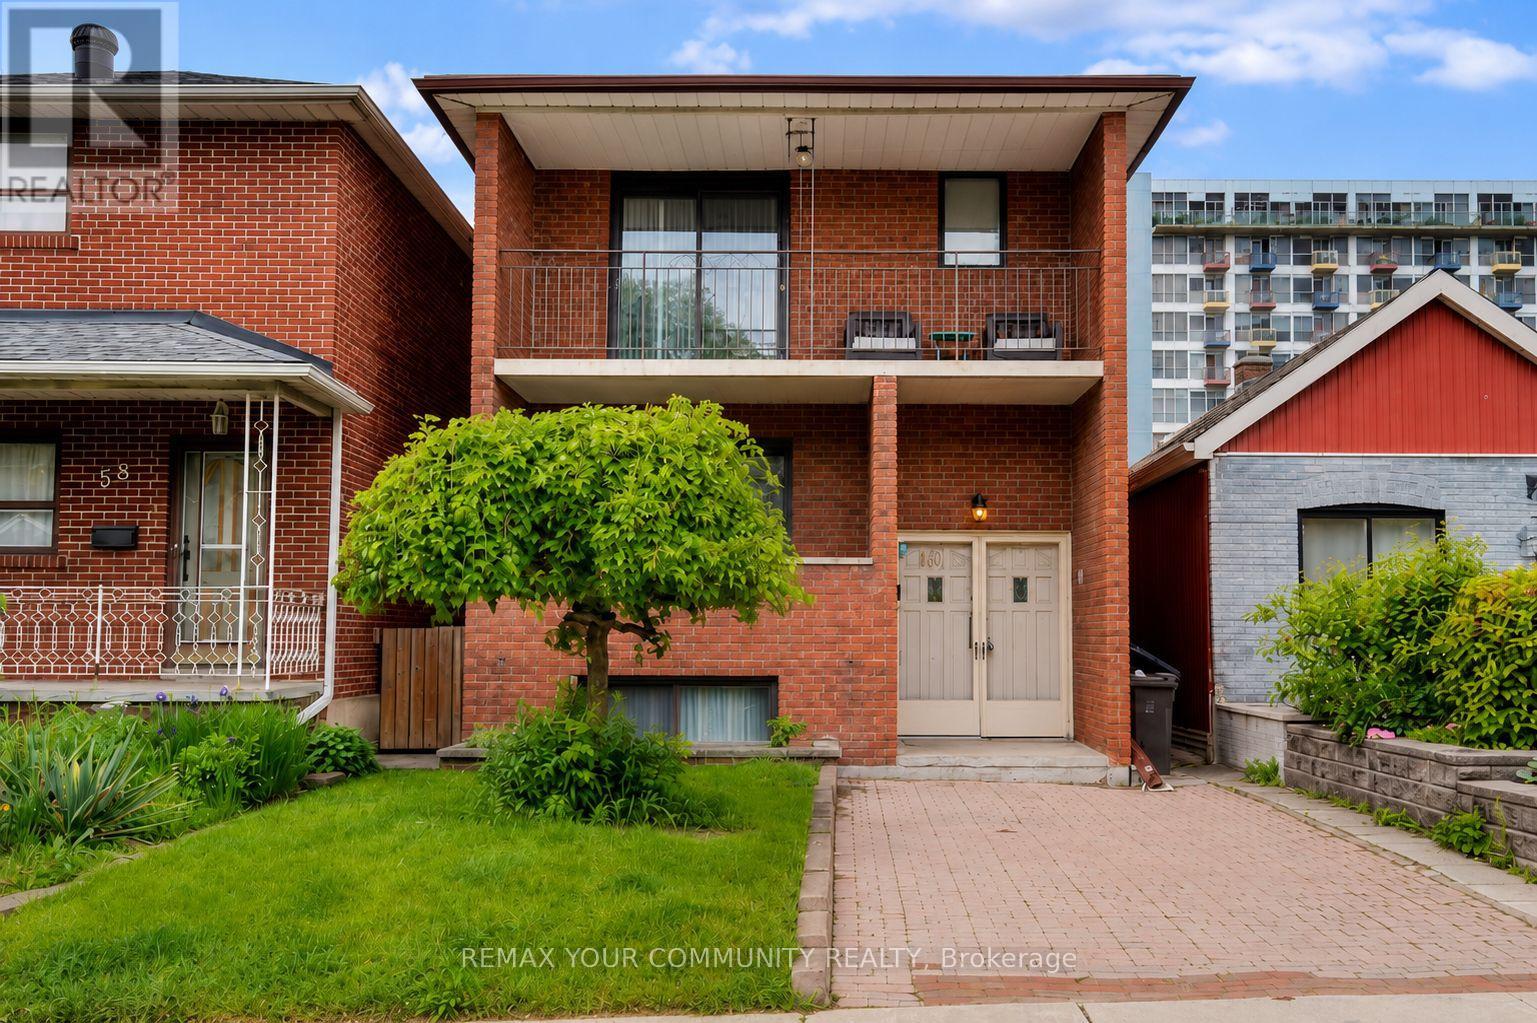
Proudly owned and lovingly maintained by the same family for over 50 years, this income generating detached 3+1 bedroom fully brick home sits on an impressive 25 x 149 ft lot on a quiet, family-friendly street. Filled with warmth, charm and pride of ownership, this home features a functional layout designed for comfortable everyday living, spacious principal rooms and abundant natural light. Enjoy morning coffee or evening relaxation from the welcoming front balcony overlooking the neighborhood. The finished basement offers exceptional versatility with a separate entrance, rough-in for a kitchen, additional bedroom, and a working fireplace, making it ideal for extended family, multi-generational living, or potential rental income. The detached garage and front parking pad provide convenient parking (up to 4 parking spots), while the deep backyard is a true gardener's paradise. Whether you're a plant enthusiast, enjoy growing your own vegetables, or simply appreciate outdoor space, this expansive lot includes a green house and offers endless possibilities for gardening, entertaining, and relaxation. Ideally located within walking distance to the new Eglinton LRT, TTC transit, Stockyards Village, Humber River Trails, Keelesdale Park, Eglinton Flats, York Recreation Centre and top schools including George Harvey Collegiate and York Memorial. Commuters will appreciate accessing Highway 401, 400 & Gardiner Expressway making travel throughout the GTA simple and convenient. Potential for a laneway house at the back of the property. A rare opportunity to own a well-cared-for family home in a highly desirable community-ready for its next chapter and the memories yet to be made. Won't last long! (id:49907)
710 - 621 Sheppard Avenue E
Toronto, Ontario
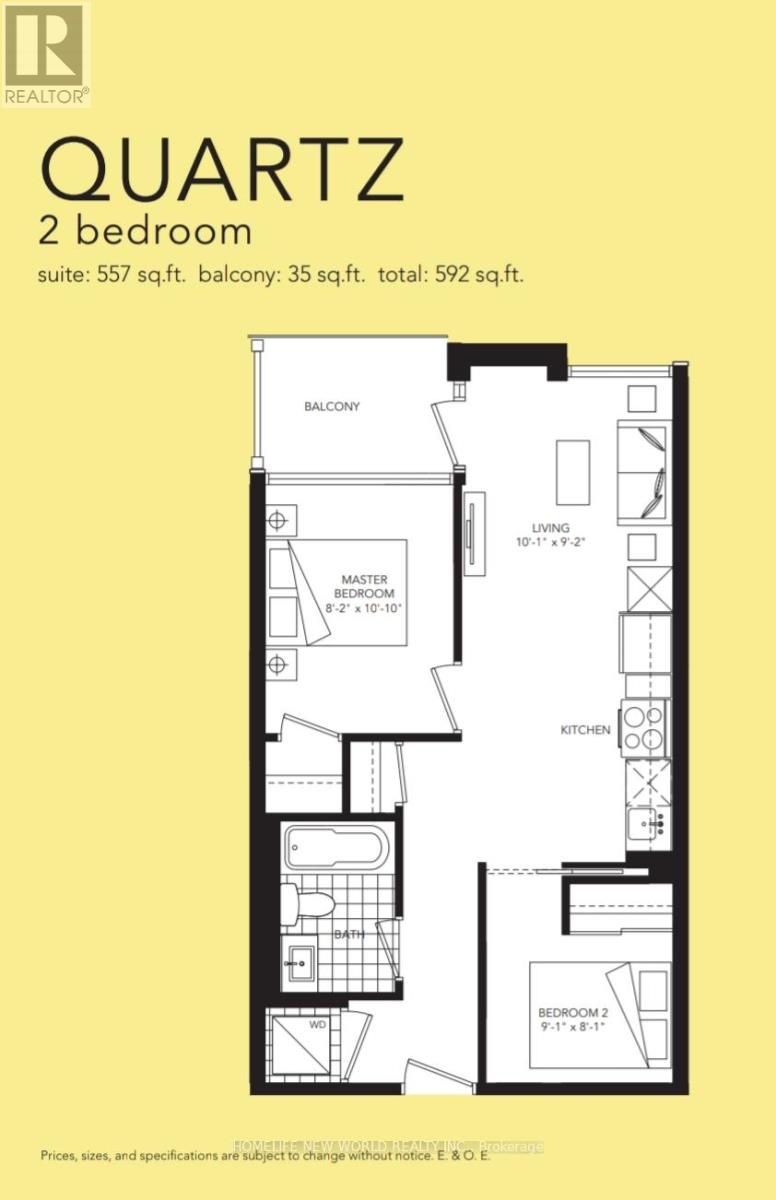
Quiet living at Vida, Mid-rise Boutique Condo located at the Heart of Bayview Village. 2 Bedroom 1 Bath (Quartz) 592 Sq.ft. 9ft. Ceiling including 1 Parking 1 Locker. Modern Open concept living. Open Kitchen with Granite Counter Top, Stainless Steel Appliances, Laminated floor through out, open balcony. Short walk to YMCA, Ethennonnhawahstilhnen Community Recreation Centre, Bayview Village, TTC, Subway, Supermarket,Restaurant, Hwy 401 & 404. (id:49907)
721 - 500 Wilson Avenue
Toronto, Ontario
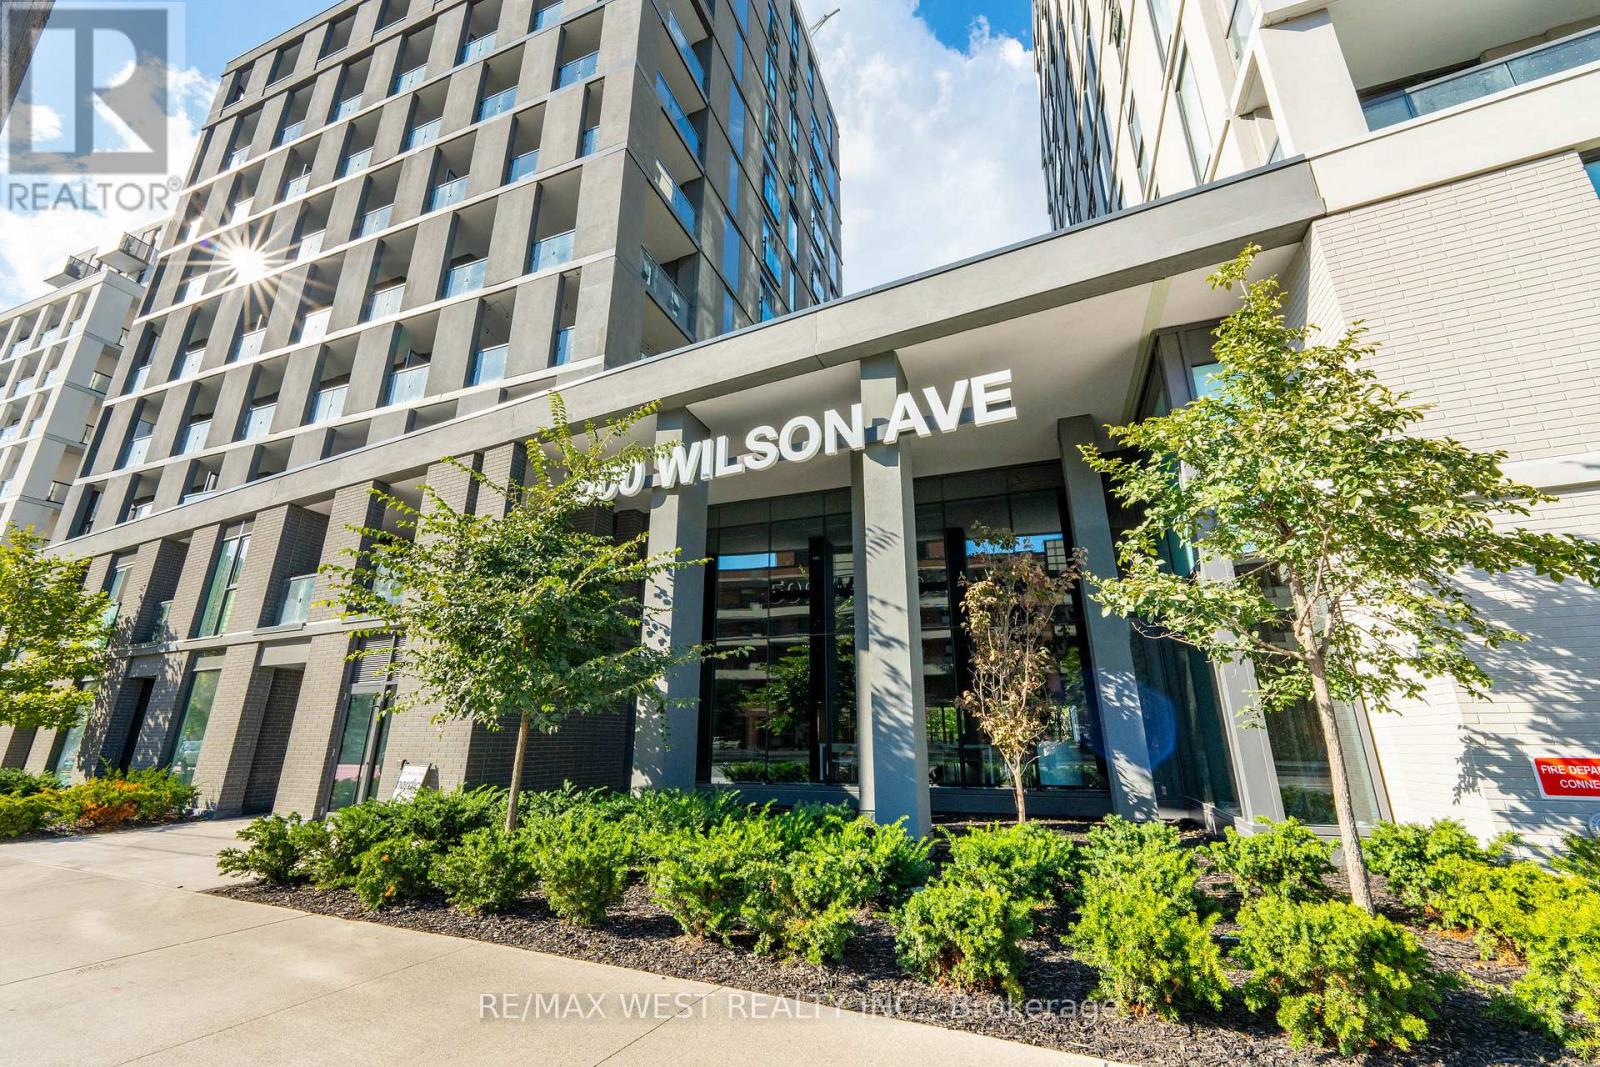
Beautiful 3-Bed, 2-Bath Unit at Nordic Condos! Bright and spacious North, East & West-facing unit located in the vibrant Clanton Park community. Modern design, extensive green space, and thoughtfully planned amenities make this the perfect place to call home. Prime Central Location: Steps to Wilson Subway Station, minutes to Hwy 401, Allen Rd, Yorkdale Mall, parks, shopping, restaurants & transit. Building Amenities include 24-hr concierge, fitness studio with yoga room, pet wash station, outdoor lounge area & more. Ideal for families, professionals, or investors seeking a well-connected urban lifestyle (id:49907)
1109 - 18 Holmes Avenue
Toronto, Ontario
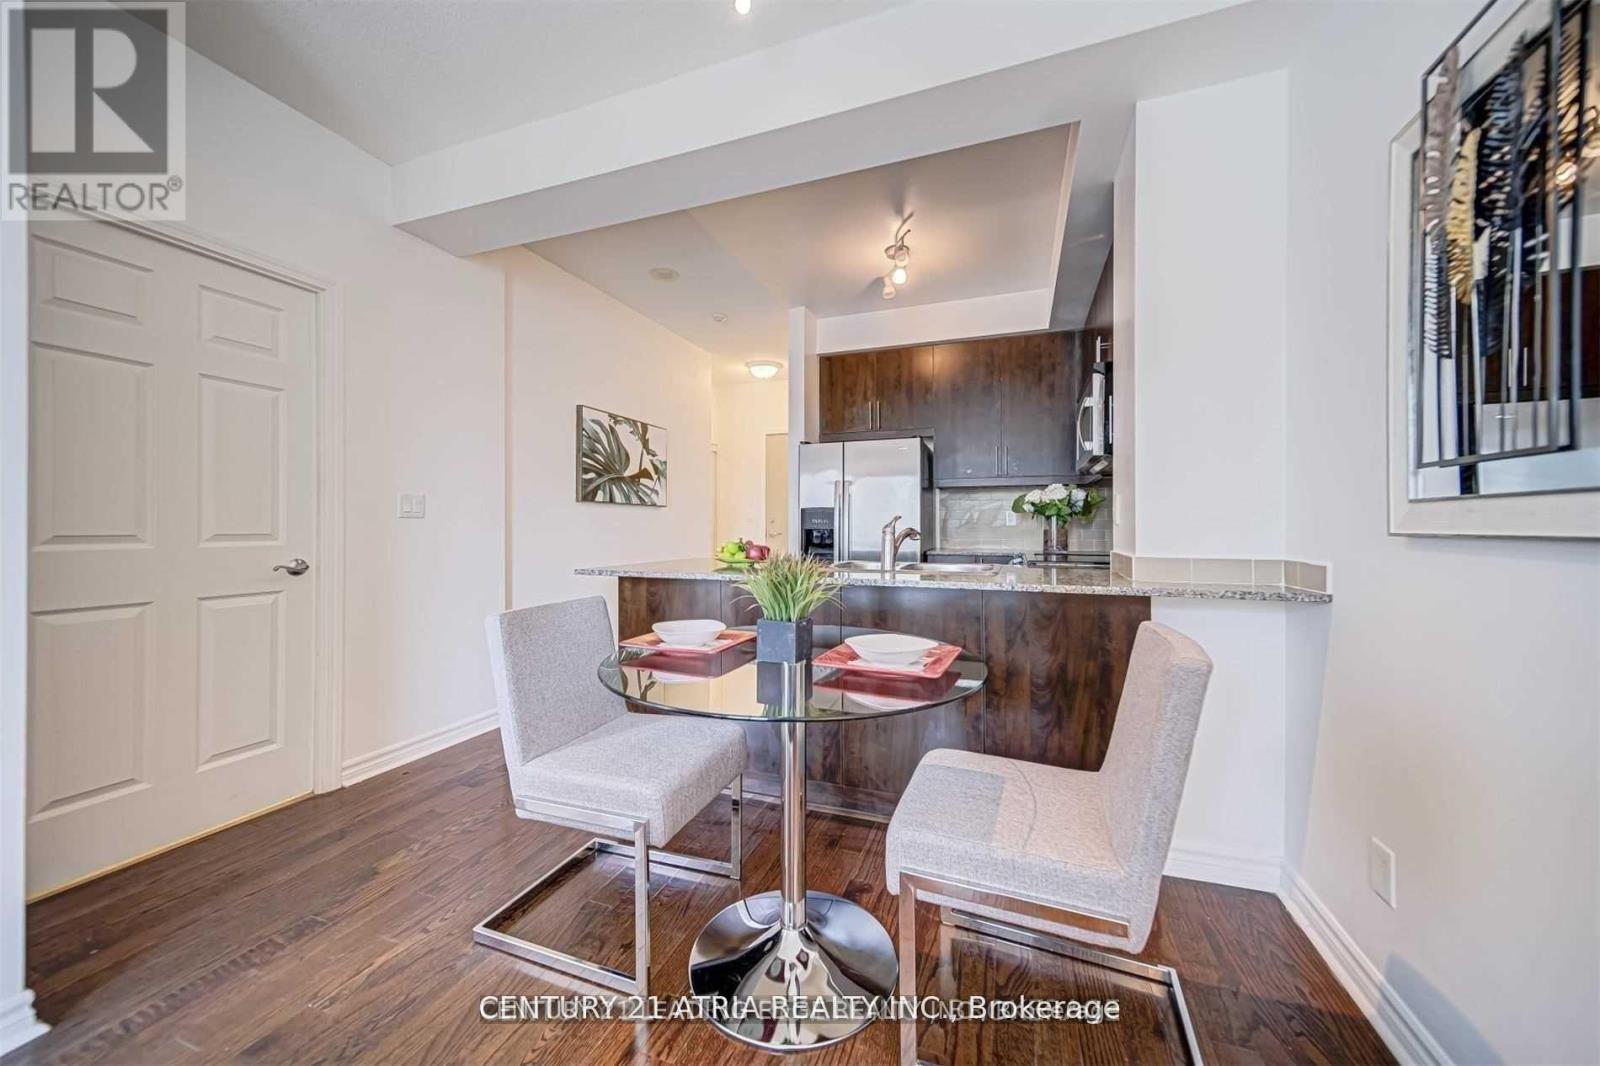
Welcome to 18 Holmes Ave - Suite 1109! This bright and well-maintained 1-bedroom residence offers a highly functional layout with an open-concept living and dining area, perfect for comfortable urban living. The modern kitchen features granite countertops, ample cabinetry, and a breakfast bar. Enjoy a spacious bedroom with large windows and a generous closet, along with a well-appointed 4-piece bathroom. Step out onto your private balcony with unobstructed views. Located in the heart of North York, just steps to Finch Station, restaurants, shops, parks, and all major conveniences. Well- managed building with excellent amenities including a fitness centre, concierge, party room and visitor parking. Ideal for professionals, couples, or investors. (id:49907)
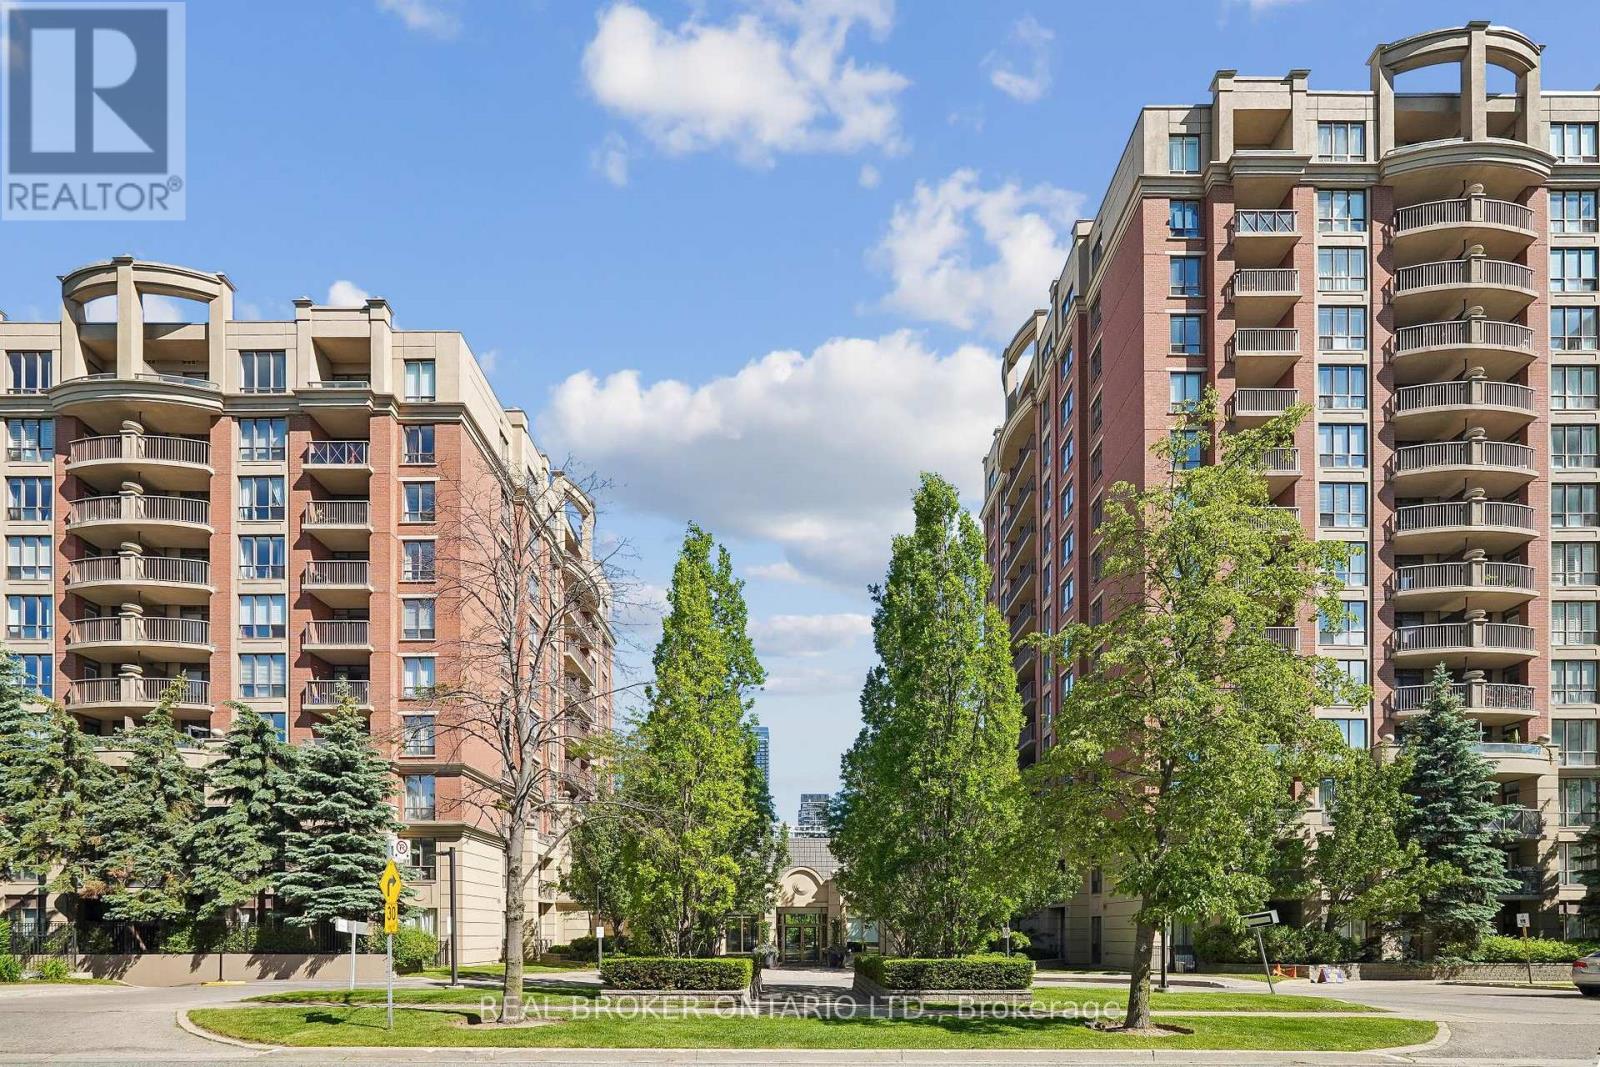
704 - 51 Harrison Garden Boulevard
Toronto, Ontario
Welcome To The Mansions Of Avondale! This Bright And Spacious 895 Sq. Ft. Suite Offers An Exceptional Opportunity For First-Time Buyers, Young Professionals, Downsizers, Or Investors Seeking A Prime North York Location. Featuring 2 Generous Bedrooms And 2 Full Bathrooms, This Well-Designed Layout Maximizes Both Comfort And Functionality. Enjoy A Spacious Kitchen With Ample Cabinetry And Counter Space, Overlooking An Open-Concept Living And Dining Area Perfect For Everyday Living And Entertaining. The Versatile Second Bedroom Is Ideal As A Home Office, Nursery, Children's Bedroom, Guest Room, Or Hobby Space To Suit Your Lifestyle. Take In Stunning, Unobstructed North-Facing Views Over Avondale's Central Park From Your Private Balcony, Offering A Peaceful And Picturesque Setting Rarely Found In The City. Located In One Of The Area's Few Lower-Rise Condominium Communities. Residents Enjoy A More Intimate, Neighbourhood Feel While Still Being Steps To Everything North York Has To Offer. ALL UTILITIES INCLUDED In The Maintenance Fees. Exceptional Building Amenities Include Concierge, Indoor Pool, BBQ's Onsite, Private Courtyard Fitness Centre, Party Room And Visitor Parking. Conveniently Located Just Steps To Parks, Walking Trails, Top-Rated Schools, Shopping, Restaurants, Transit, Yonge & Sheppard Subway, And Minutes To Highway 401. A Wonderful Opportunity To Own In One Of North York's Most Desirable Family-Friendly Communities. (id:49907)
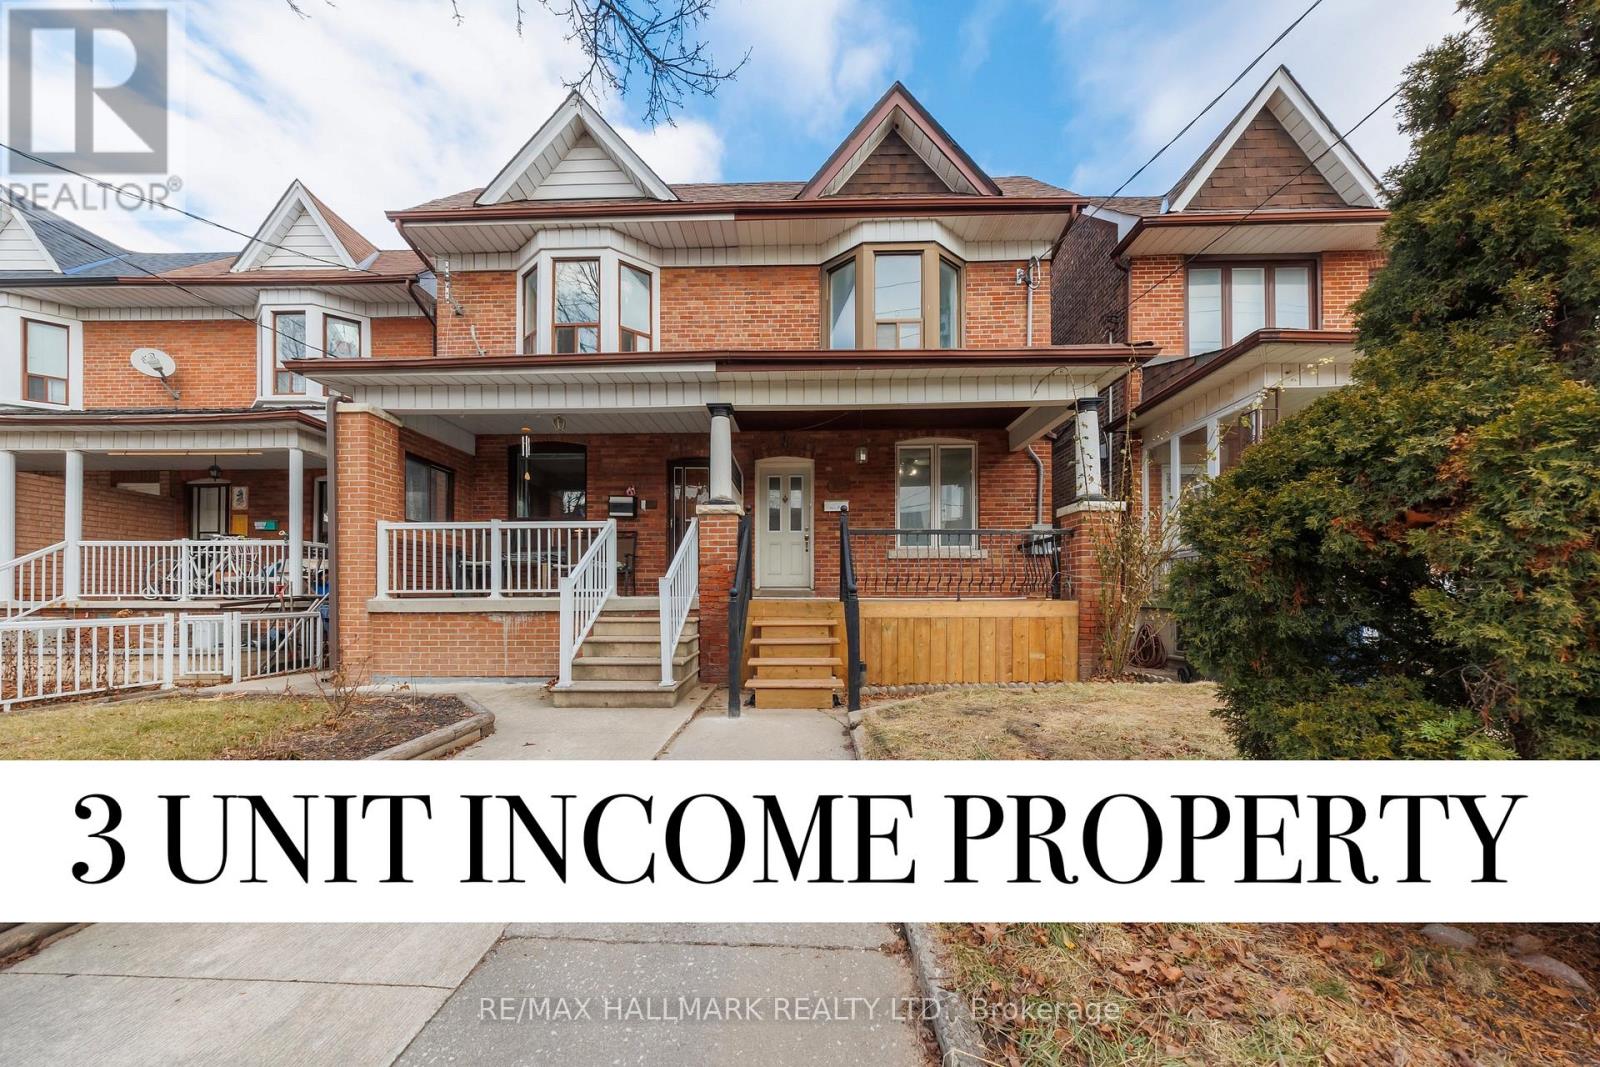
185 Laughton Avenue
Toronto, Ontario
Welcome to 185 Laughton Ave, an exceptional investment opportunity in the highly desirable Weston Pellam Park neighborhood. Well maintained triplex features three self-contained units; One - 2 Bedroom unit and Two -1 bedroom units, each with its own private entrance and in-suite laundry, offering convenience and privacy for tenants. With estimated market rents of approximately $5,500 per month, this property presents a turnkey cash-flow opportunity for investors or owner-occupiers seeking supplemental rental income. Extensive renovations completed in 2023 include updated flooring throughout, a modern kitchen with quartz countertops, and a beautifully renovated bathroom in the main-floor unit. The detached garage at the rear offers additional value, with potential for a future laneway suite. Located just steps from transit, parks, schools, shopping, and an abundance of local amenities, this is a rare opportunity to own a versatile income-generating property in one of Toronto's growing west-end communities. (id:49907)
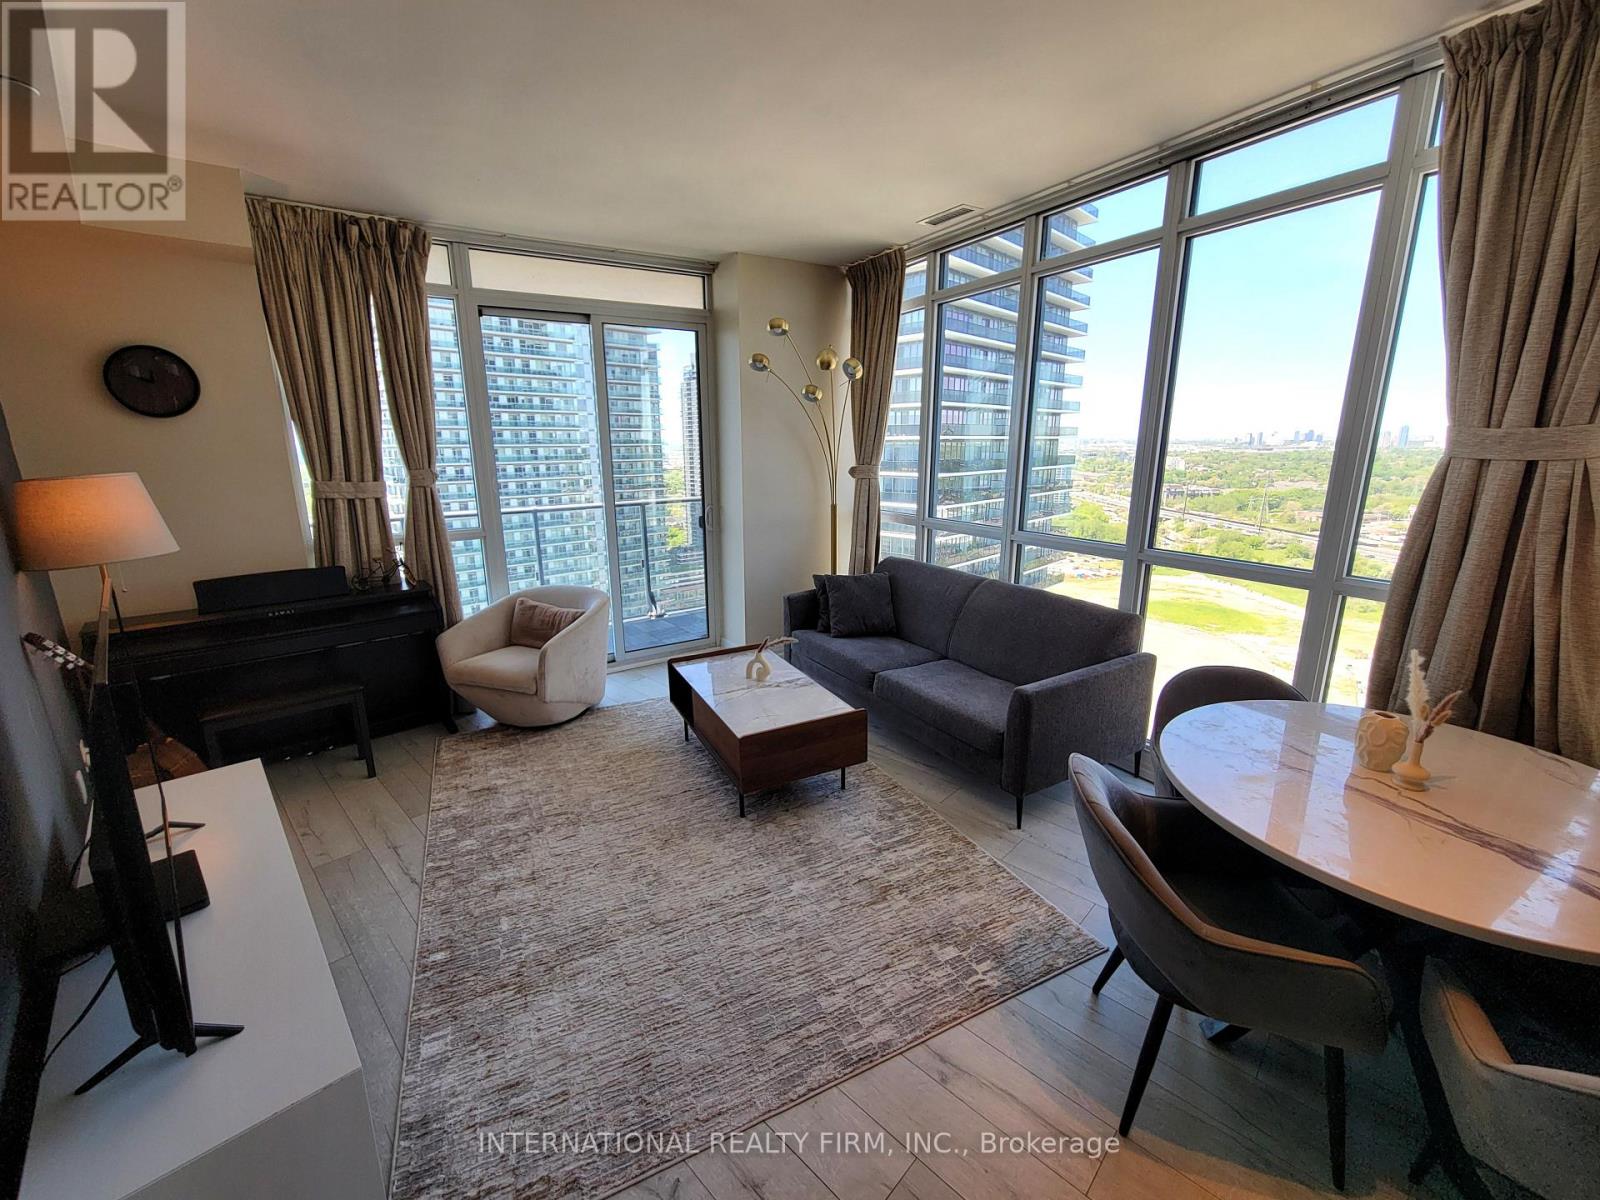
3107 - 59 Annie Craig Drive
Toronto, Ontario
Experience elevated waterfront living in this stunning 2 bed + 2 bath corner unit on the 31st floor. Breathtaking lake, city & sunset views through expansive windows & large balcony. Open-concept layout, bright & spacious. Premium parking spot and locker both located next to elevators, pet-friendly building with low maintenance fees. Condo amenities: electric car chargers, steam room, hot tub, bicycle storage, party room, concierge, rooftop BBQ. Steps to waterfront trails, TTC, groceries & shops. (id:49907)
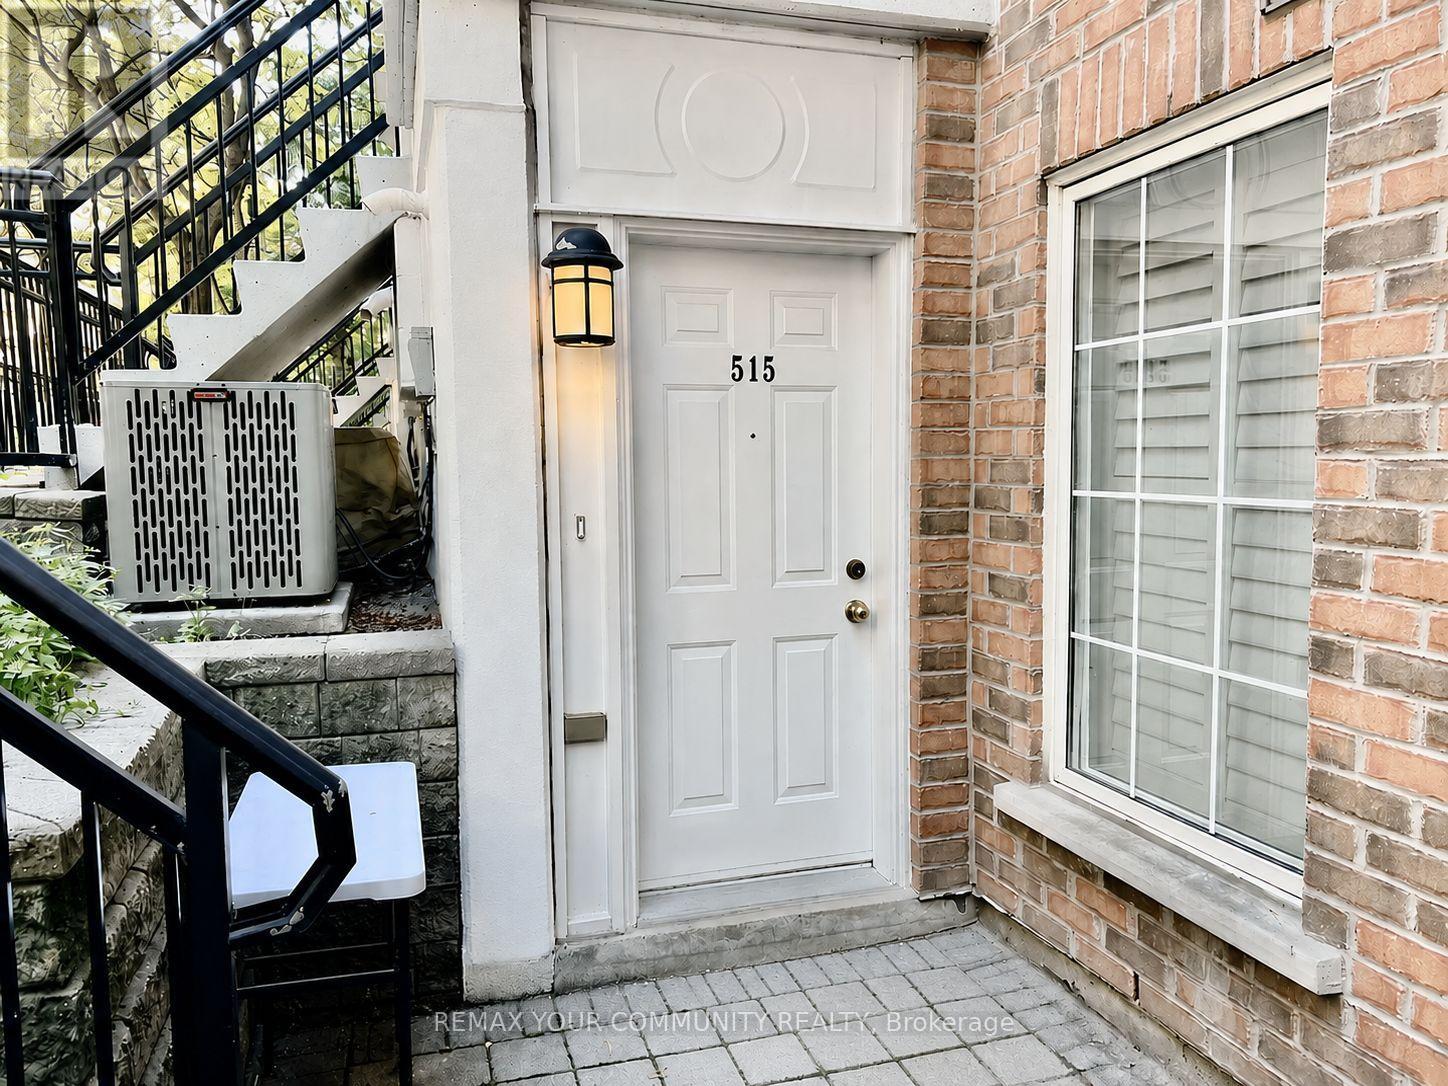
515 - 3 Everson Drive
Toronto, Ontario
Offering the perfect blend of comfort and convenience in the heart of North York, this bright and well designed townhouse features an open-concept main floor with spacious living and dining areas, ideal for everyday living and entertaining. The upper level includes a generous bedrooms, ensuite laundry and bathroom. Residents enjoy beautifully maintained grounds, a welcoming community atmosphere. Located just steps from Yonge & Hwy 401 (Sheppard) with easy access to the subway, parks, restaurants, shopping, schools, and major highways, this is an excellent opportunity to enjoy townhouse living in one of Toronto's most sought-after locations. Purchased in as is condition with no representations and warranties. (id:49907)
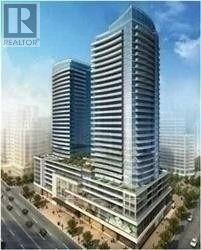
1106 - 89 Dunfield Avenue
Toronto, Ontario
1+1 Bedroom Unit In Award-Winning "The Madison" At Yonge & Eglinton. 598 sqf, Functional Layout, 9' Ceiling, South-East exposure, enjoy the beautiful view of the roof-top garden sitting in the large balcony. Floor To Ceiling Windows, Lots Of Natural Sunlight. bedroom with Semi En-Suite Washroom, His & Her's Closets. Great Size Den With A Closet, which Can Be Easily Converted Into A 2nd Bedroom. Plus, Both Sides Access To The Bathroom, Ideal For A small Family or Investor. Conveniently Located Near Dining, Shops, Pubs, Movie Theatre, Schools, Parks, Loblaws/LCBO, TTC, Eglinton Crosstown LRT & More! (id:49907)
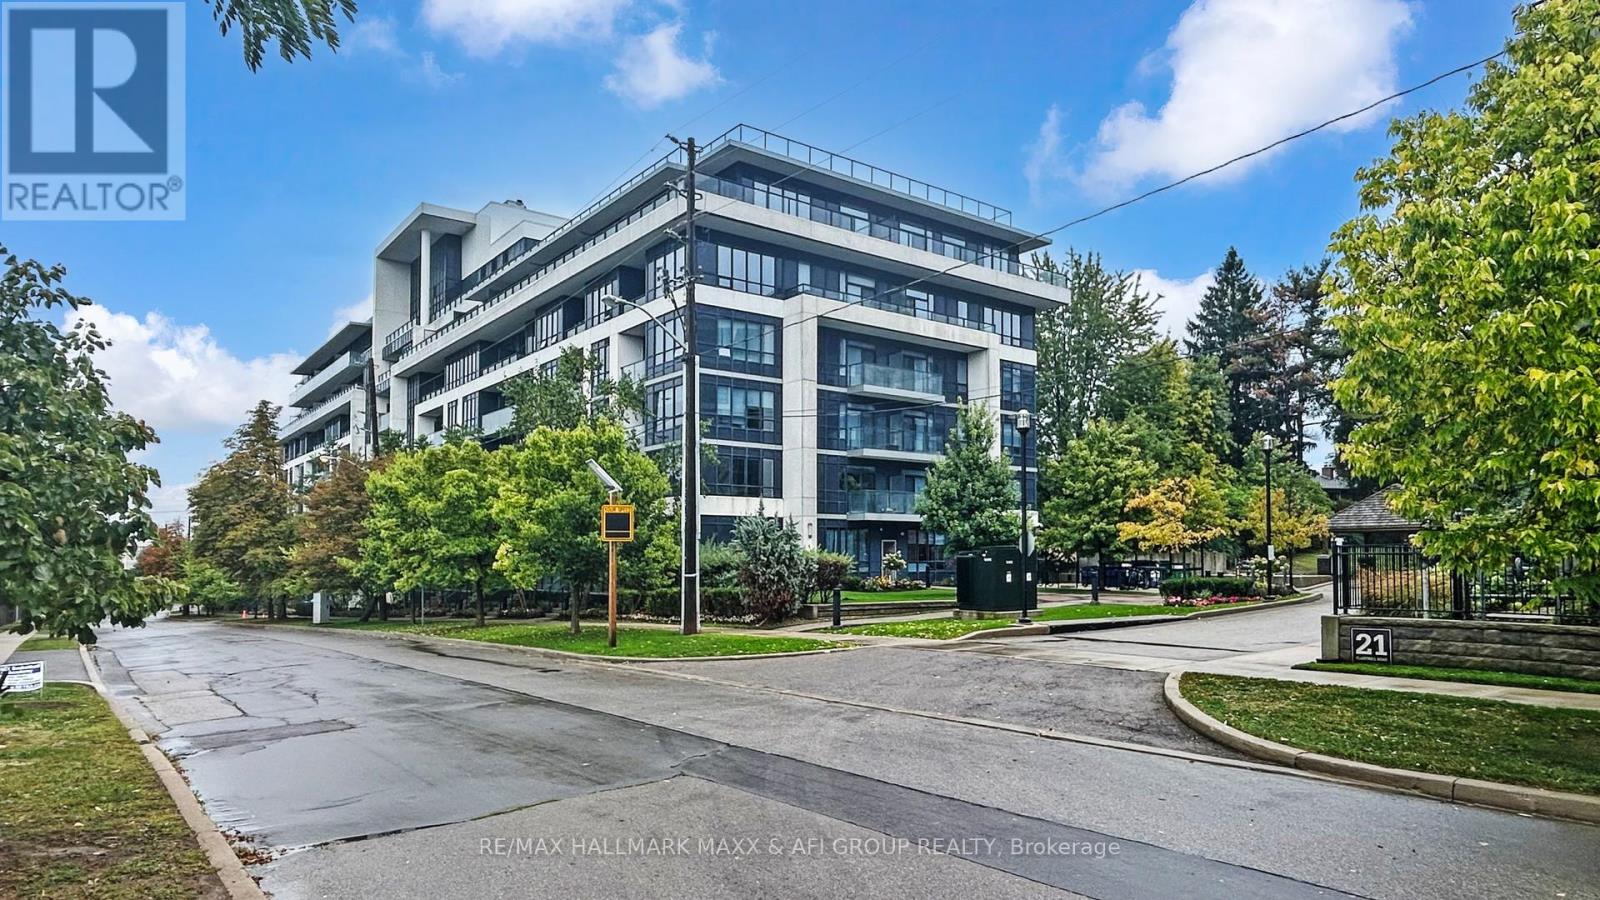
617 - 399 Spring Garden Avenue
Toronto, Ontario
Rarely newer condo within school zone of Hollywood P.S stunning & spacious 1+1 unit with 10 feet ceiling, functional den can be used as 2nd bedroom, large balcony with unobstructed view and plenty of natural light, modern kitchen with large Island. Nice and quiet community surrounded by high net worth families, super convenient location, just steps to subway, Bayview village shopping centre, YMCA, minutes to hwy 401/404/DVP. Best choice for small families with little one. (id:49907)
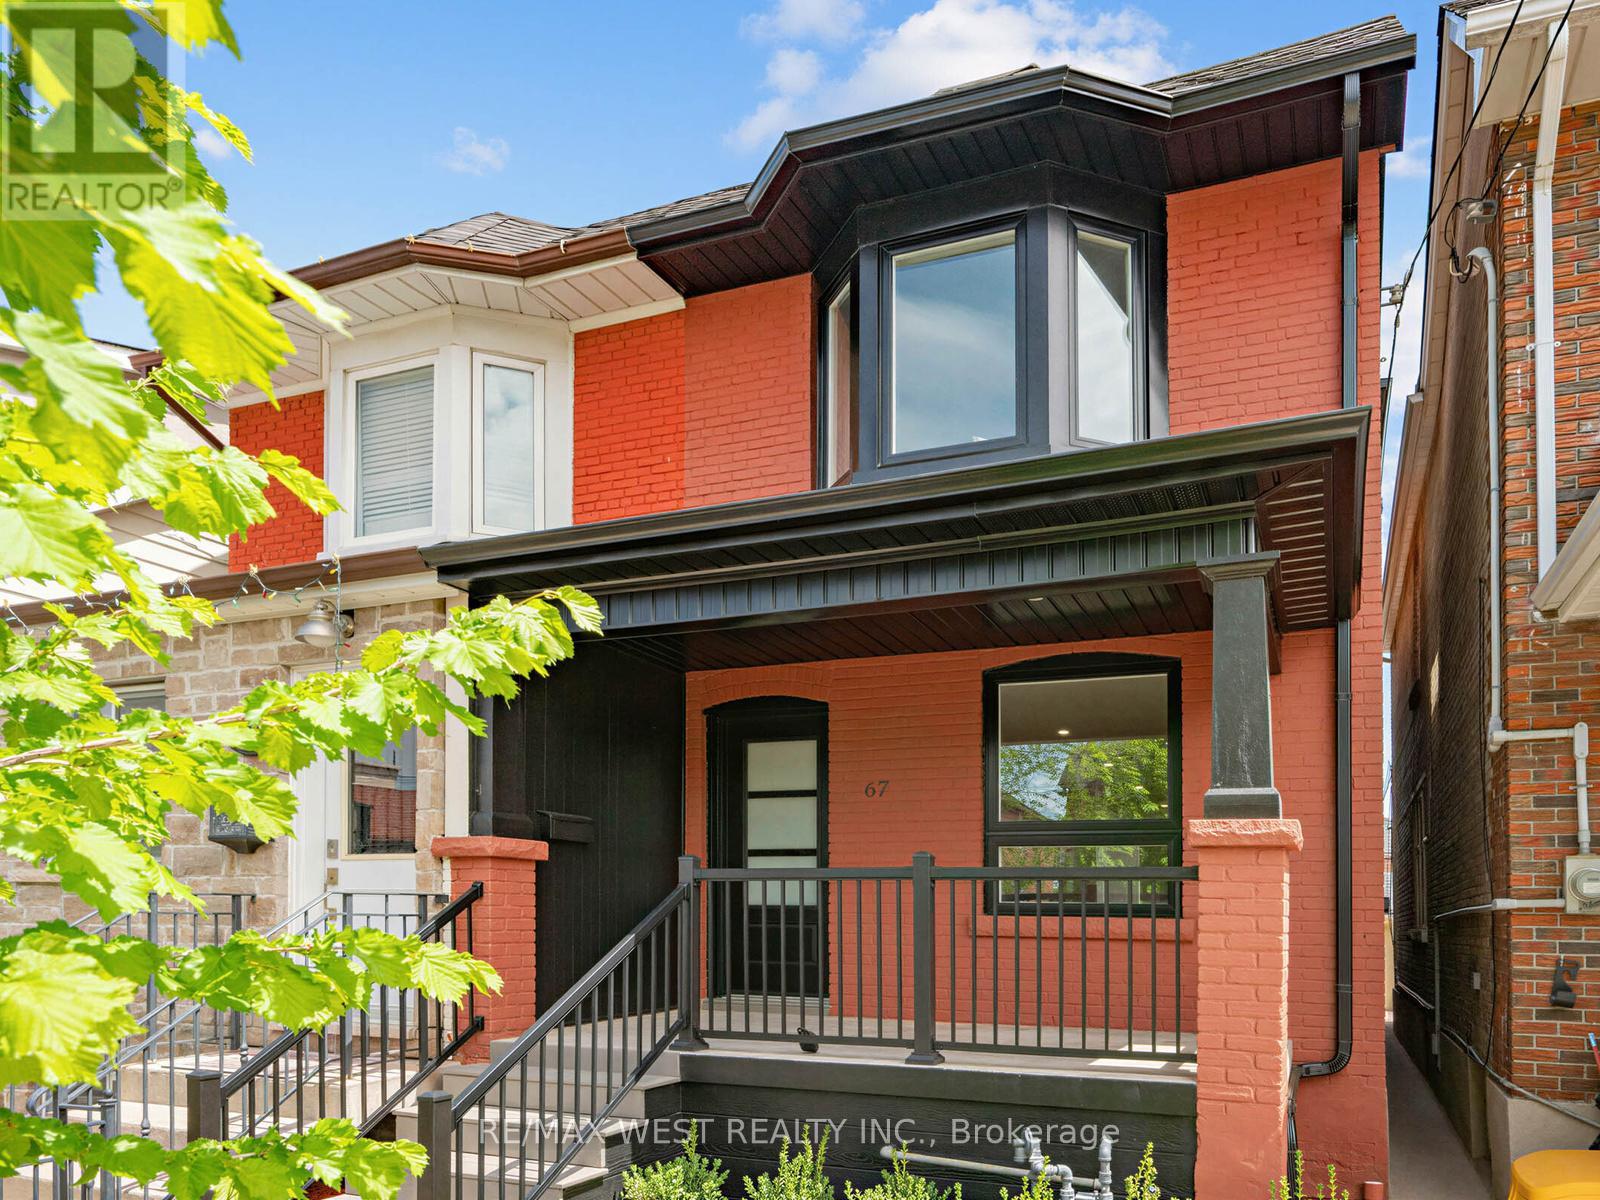
67 Day Avenue
Toronto, Ontario
You'll Know Within Seconds Of Walking In. This Beautifully Renovated Semi-Detached Sits In The Heart Of Corso Italia, And It Has That Rare Quality You Can't Manufacture...It Just Feels Right. Quality Finishes, A Clean Modern Aesthetic, Hardwood Floors Throughout, And An Open-Concept Main Floor That Pulls You In And Doesn't Let Go. The Kitchen Delivers On Every Front: Warm Wood Cabinetry, Stainless Appliances, And Finishes That Feel Genuinely Considered And Never Rushed. A Space Built For Real Life, Not Just Photos. Upstairs, The Primary Bedroom Is Bright And Serene, Anchored By A Stunning Bay Window That Floods The Room With Light. Two Additional Bedrooms Bring Real Flexibility: Nursery, Home Office, Guest Room, Whatever This Next Chapter Calls For. Every Bathroom Is Clean, Modern, And Finished With Care. Downstairs Opens Up A Whole New Layer Of Possibility: A Finished Space With Its Own Living Area And Full Bathroom...Ideal For Extended Family, A Serious Work-From-Home Setup, Or Simply Room To Grow Into. Laneway Parking Adds Everyday Ease, And For Those Thinking Long-Term, This Property Offers Real Laneway Suite Potential To Create Rental Income Or Multigenerational Living, Right In The City. And Then There's Corso Italia Itself: Warm, Walkable, Full Of Character. The Neighborhood Has Incredible Restaurants, Independent Cafés, Neighbourhood Bakeries, And This Is The Kind Of Street Where People Actually Know Your Name. The St. Clair Streetcar Is Steps Away, Dufferin Subway One Bus Ride, Earlscourt Park Around The Corner. A Neighbourhood Worth Putting Roots Down In. A Home Ready For Whatever Comes Next. Don't Wait On This One. (id:49907)
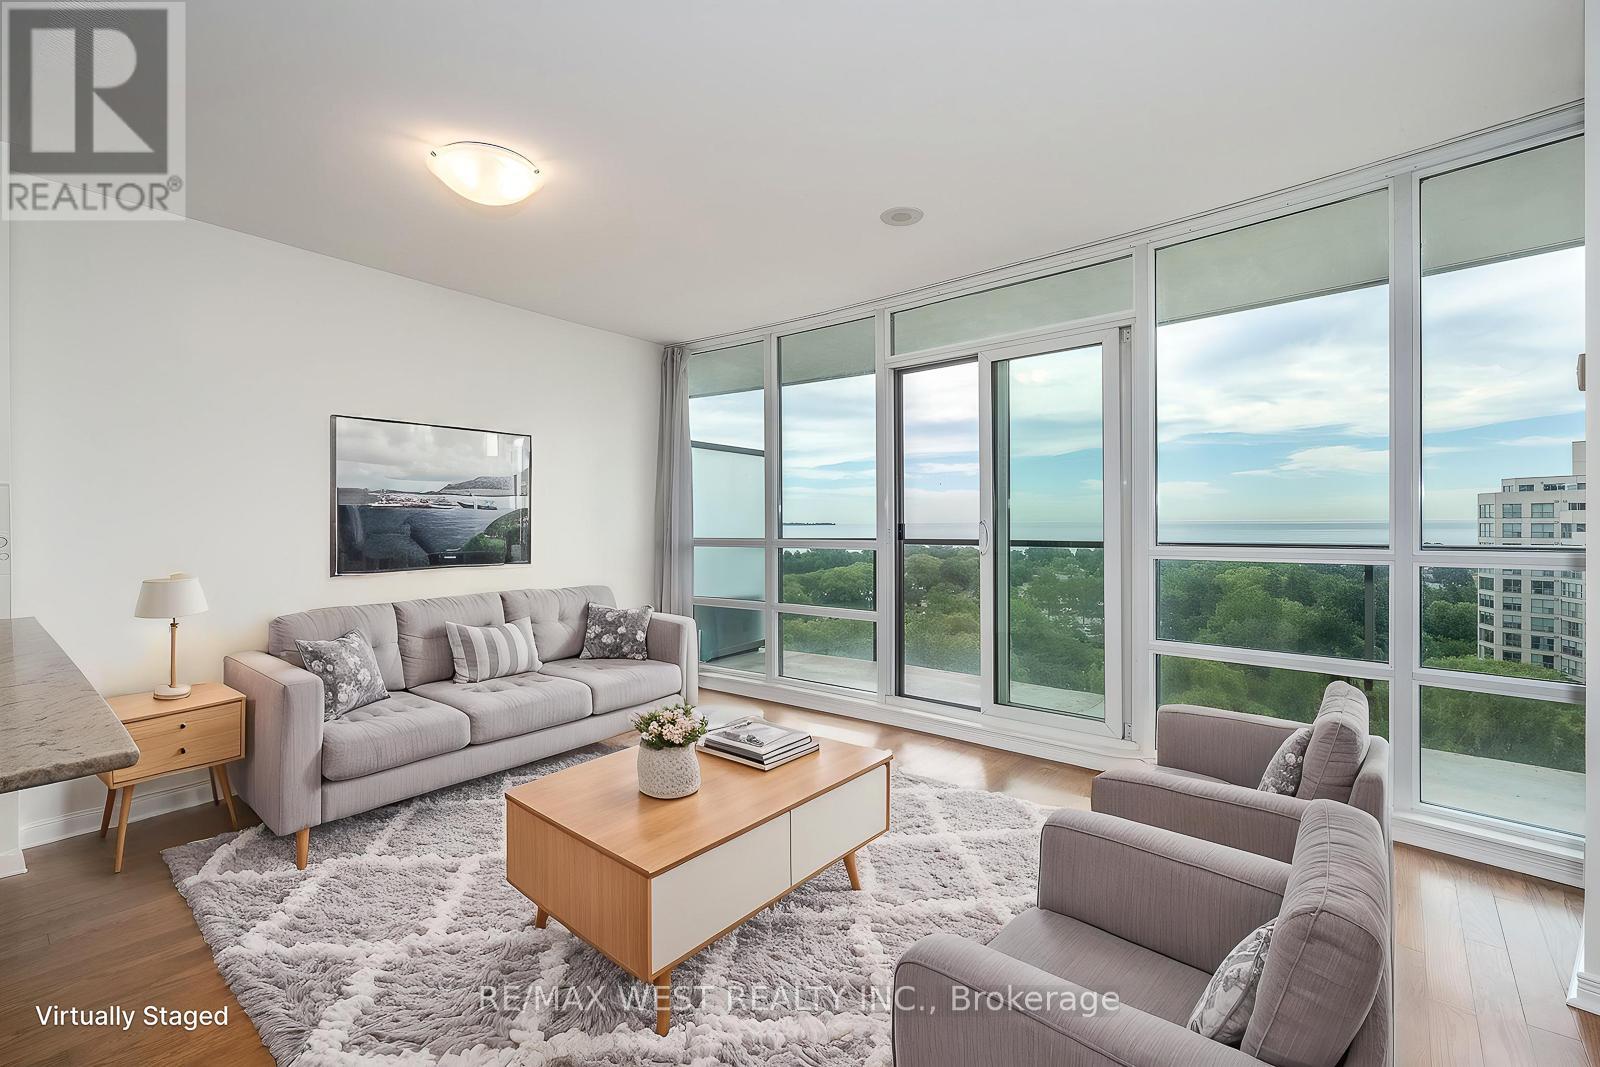
908 - 2240 Lakeshore Boulevard W
Toronto, Ontario
Welcome to Beyond the Sea Condominiums and this sun-filled one bedroom plus den condo suite with unobstructed views of Lake Ontario, Humber Bay Park, and the downtown Toronto skyline. From the moment you open the door, the lake view is immediately visible and continues throughout the suite, creating a bright and open feel. The suite features floor-to-ceiling windows, a private balcony that spans the width of the unit, a well-designed kitchen with granite countertops and a breakfast bar, hardwood floors throughout the kitchen and living area, and a spacious primary bedroom with a walk-in closet and sliding door walkout to the balcony. The suite has been freshly painted and is now ready for immediate occupancy. Beyond the Sea offers excellent amenities, including a rooftop BBQ and lounge area, indoor swimming pool, sauna, fitness room, party room, billiards room, theatre room, and more. Conveniently located in the Lake Shore Blvd. West and Park Lawn Road area of Toronto, within walking distance of Metro, Starbucks, LCBO, Lake Ontario, waterfront trails, Humber Bay Park, shops, restaurants, and everyday conveniences. Close to Mimico GO Station, steps to TTC streetcar, and with quick access to the Gardiner Expressway, getting downtown or out of the city is easy. (id:49907)