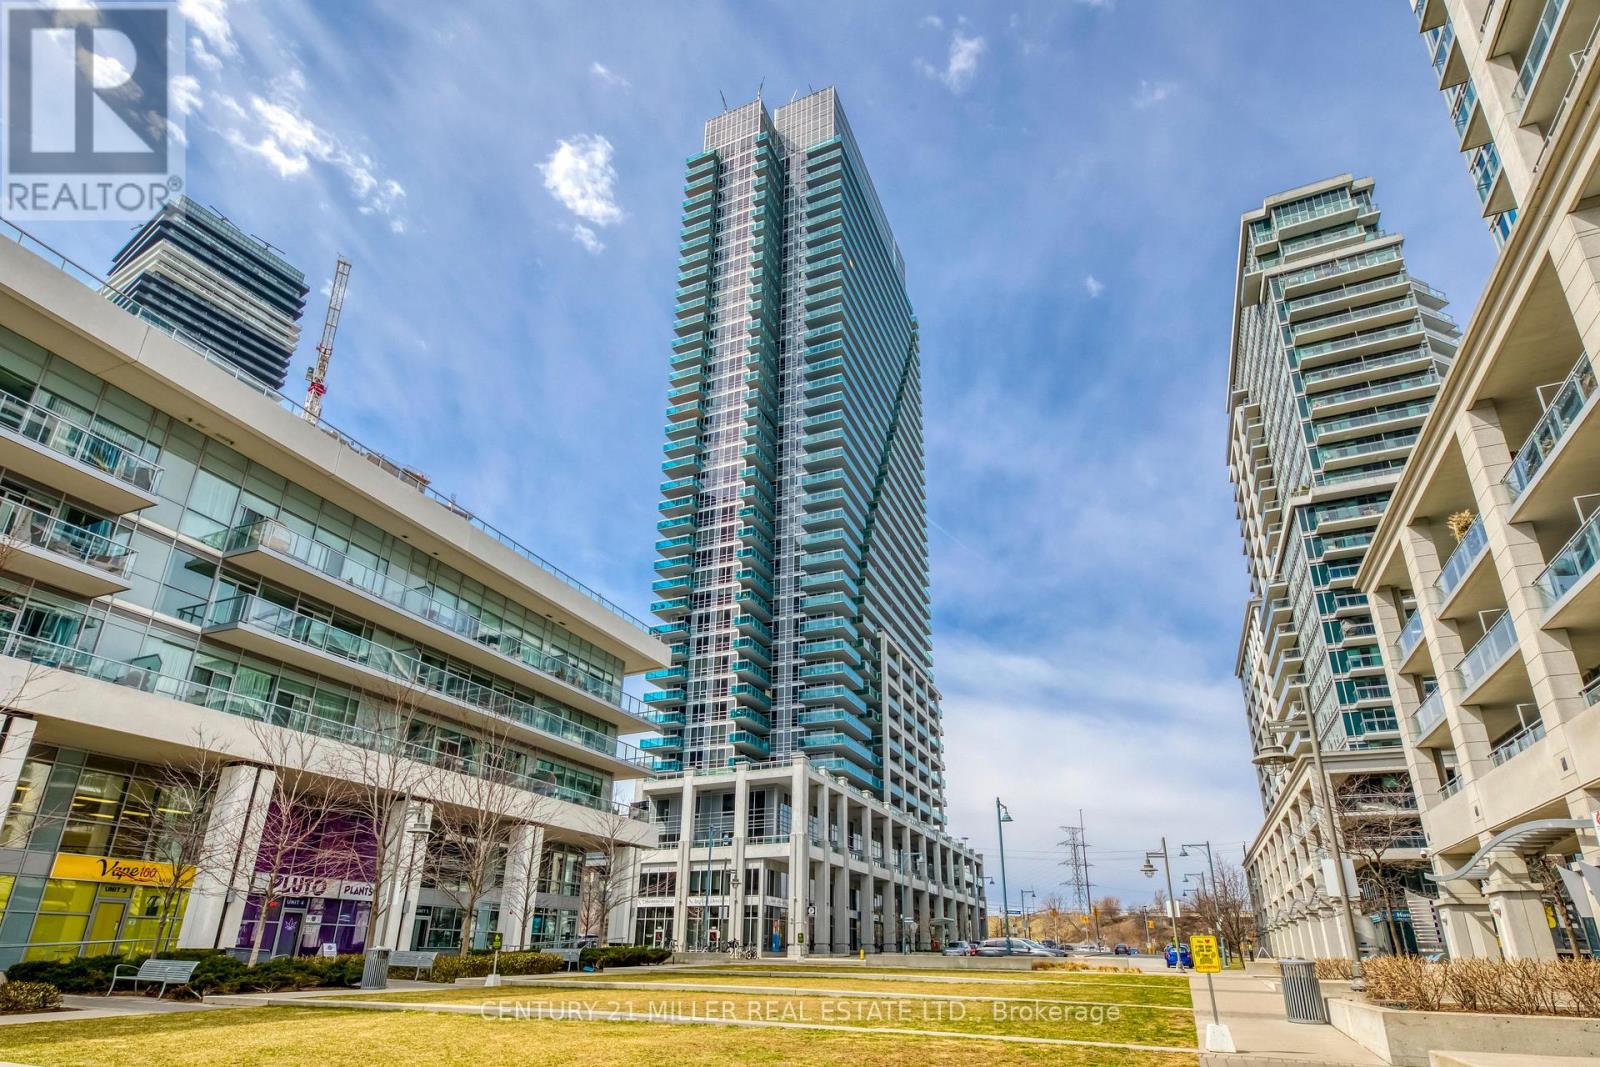
2002 - 16 Brookers Lane
Toronto, Ontario
Welcome to 2002-16 Brookers Lane, a stunning 1-bedroom, 1-bathroom corner suite in the heart of vibrant Humber Bay Shores. This sun-filled condo features a spacious open-concept layout and an expansive 245 sq. ft. wrap-around balcony with amazing southwest lake and city views. Offering 622 sq. ft. of thoughtfully designed interior living space, this suite combines style and functionality with modern finishes and ample closet space throughout. Enjoy resort-style amenities including a gym, sauna, party room, an indoor pool, guest suites, concierge, outdoor BBQ area, yoga room, games room, visitor parking and more. With an unbeatable location just steps to the waterfront, parks, restaurants, cafés, shops, and everyday conveniences. This is the perfect opportunity to enjoy lakeside living at its finest. (id:49907)
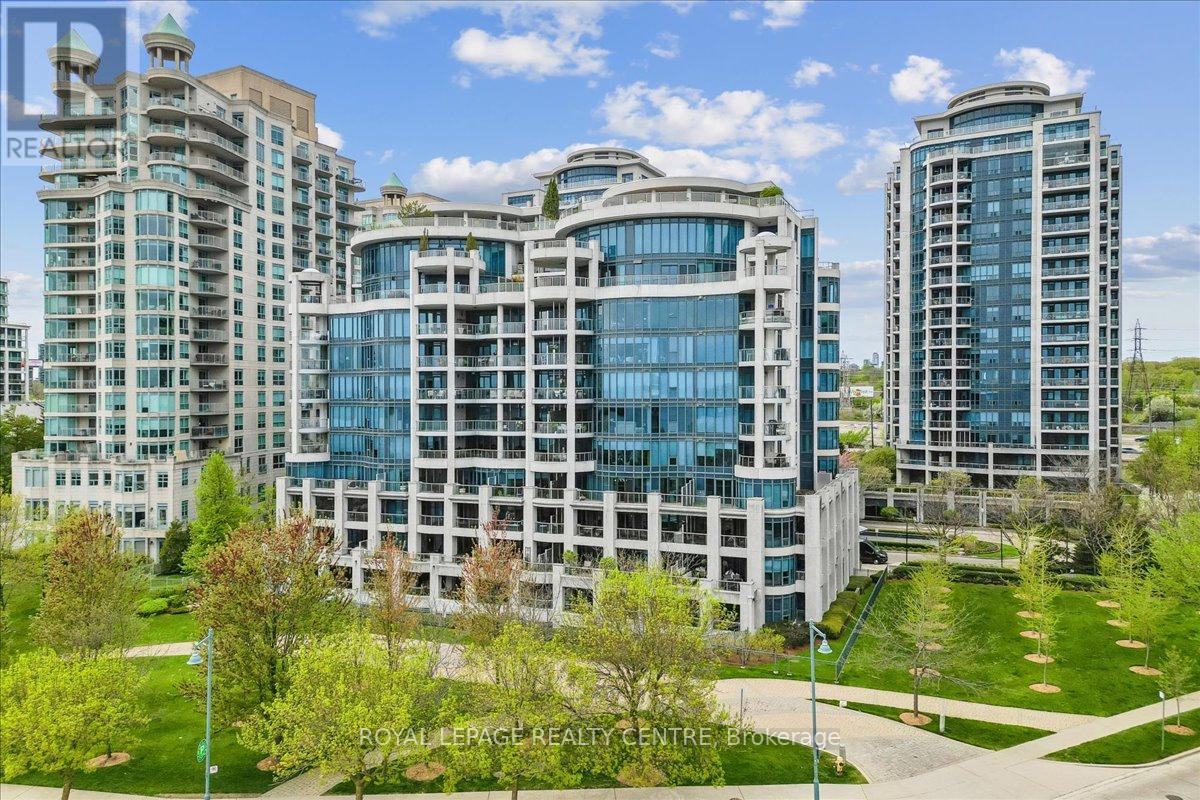
318 - 2095 Lake Shore Boulevard W
Toronto, Ontario
***PICTURESQUE UNOBSTRUCTED PANORAMIC VIEW OF LAKE ONTARIO*** Welcome To This Exceptional Executive Two Bedroom, Two Bathroom, With Den Condominium At The Waterford Located In Sought After Humber Bay Shores, Where Refined Luxury Meets Breathtaking, Unobstructed Views Of Lake Ontario!!! This Impeccably Appointed Residence Offers An Extraordinary Lifestyle Just Steps From The Vibrant Waterfront Amenities Of Humber Bay Shores, With Convenient Access To Downtown Toronto. Thoughtfully And Extensively Upgraded Throughout, The Interior Showcases Imported Italian Kitchen And Living Room Finishes, Custom California Closets Cabinetry, And Engineered Flooring Throughout. The Chef-Inspired Kitchen Is Exquisitely Finished With Premium Thermador Appliances, Ideal For Culinary Enthusiasts And Elegant Entertaining Alike. Floor-To-Ceiling Windows Frame Spectacular Lake Views And Fill The Unit With Natural Light. A Large Stone-Tiled Open-Air And Covered Terrace, Accessible From The Kitchen, Dining Area, And Primary Bedroom, Offers A Seamless Indoor-Outdoor Living Experience Complete With Drainage, Gas Hookup For A Barbecue, And A Water Hose Bib For Watering Your Flowers. Additional Highlights Include Tandem Parking For Two Vehicles And Two Lockers, One Of Which Is Easily Accessible And Conveniently Located With The Parking Space. Residents Of The Waterford Enjoy An Exceptional Selection Of Resort-Style Amenities, Including Concierge And Security Services, A Party Room, Billiards Room, Meeting Room, Guest Suites, Fitness Centre, Sauna, Lap Pool, And Rooftop Terrace. You Will Truly Enjoy Living In Humber Bay Shore With Relaxing Strolls Along The Lake, Nearby Cafes And Restaurants And The Serene Calming Views Of Lake Ontario. Excellent Location With Easy Access To QEW, And Minutes From Downtown Toronto. Truly Elegantly Refined Executive Living!!! (id:49907)
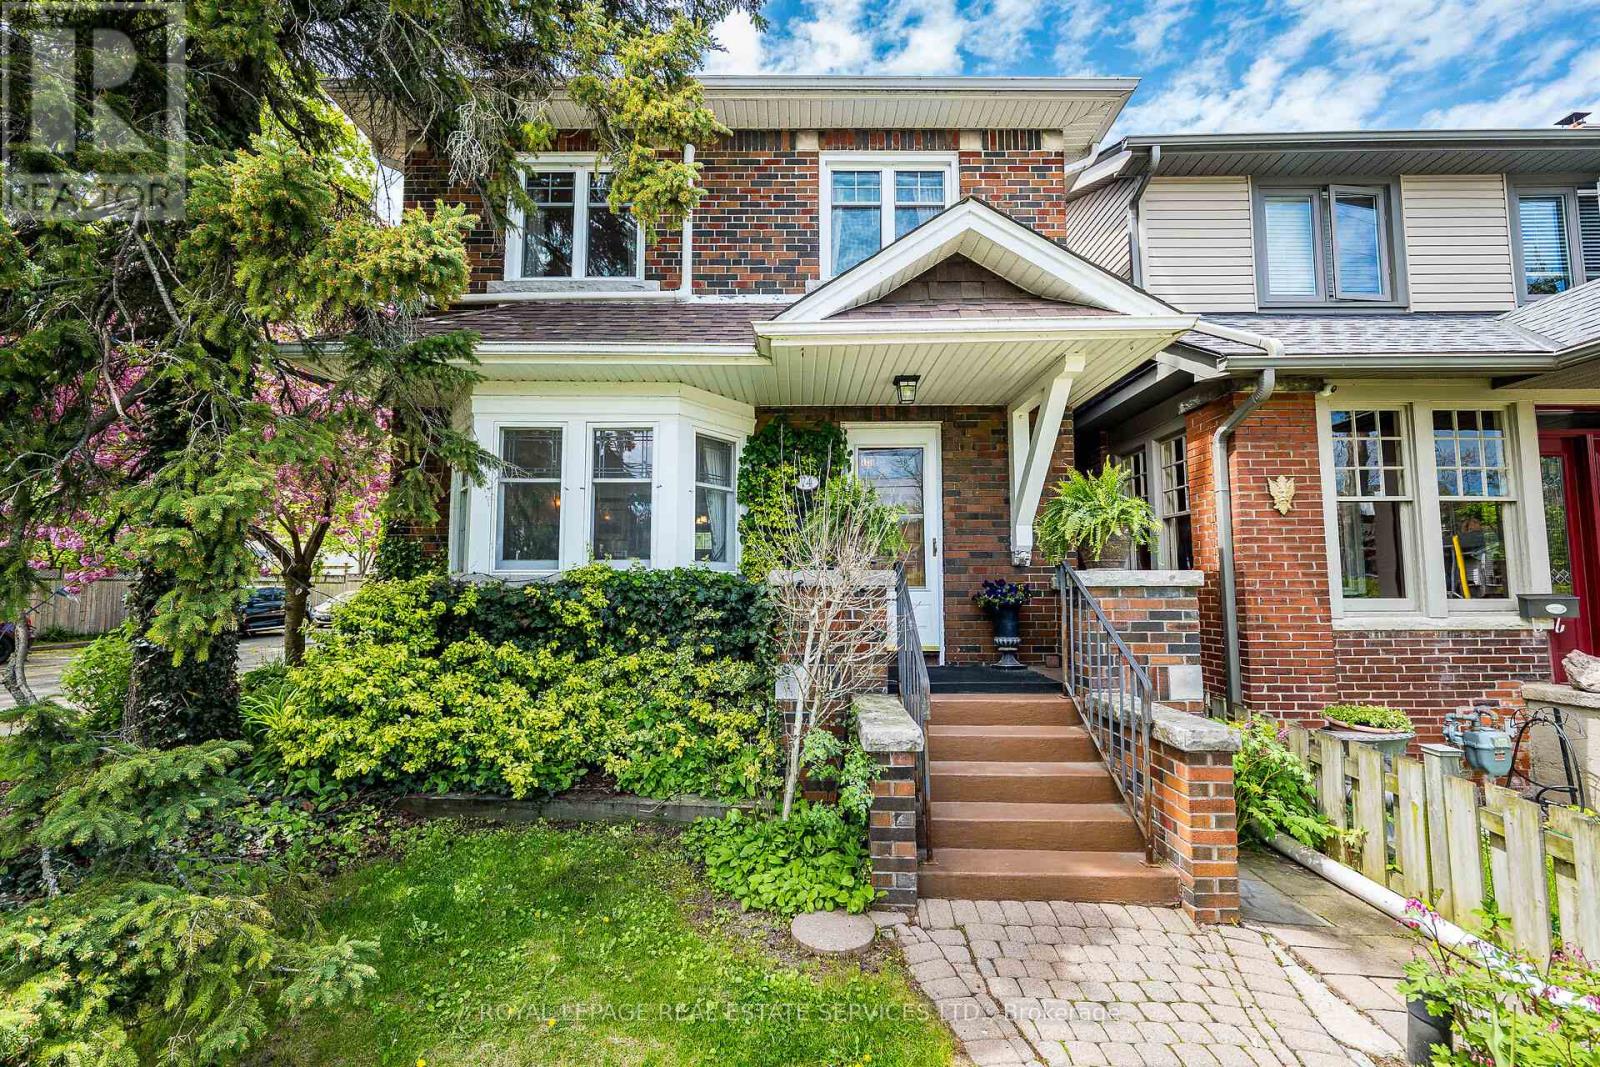
74 Sixth Street
Toronto, Ontario
Open House Cancelled - Property Sold Firm. 74 Sixth Street, is a classic, elegant home in a wonderful near-the-Lake location! Here you can enjoy the wonderful, nostalgic charm and character of Yesteryear in this 1930's family home. The exterior of this landmark home embraces the art of traditional masonry with square stone highlights, strategically placed vertical bricks and custom beveled concrete blocks -a rare and special find! Inside you will discover a home preserved in time with gorgeous warm wood trim through-out; etched-glass doors; original leaded glass windows; stained-glass windows; plate railings; crown moulding and vintage hardwood. The sizable, warmly-inviting living room enjoys a splendid bay window, an Art Deco-inspired electric fireplace, an antique Art Deco chandelier and period wall sconces. The captivating, formal dining room features a south-facing box window and this brightly illuminated room is the perfect space for Sunday dinners with the family. The retro kitchen is a "nostalgic dream come true"! This rustic, cottage-like, eat-in kitchen boasts original, ceiling-high, cabinetry, a floor-to-ceiling pantry cupboard and a second pantry tucked under the stairs. Upstairs are 3 sizable bedrooms and an updated 4-piece bath. The primary bedroom stretches across the front of the house, while the similar sized 2nd and 3rd bedrooms overlook the back garden. The mostly finished basement offers a cozy rec room; reno'd 3-piece bath; finished laundry area; sizable utility room/workshop and storage room. The sprawling, sun-splashed garden enjoy mature trees, pretty vine covered wood fence, double gate entry and charming arbor. You'll love the pretty perennial gardens, party-size patio and rustic flagstone path leading to single-car garage with access from Morrison. This west-facing garden 'retreat' is ideal for entertaining family and friends in the warm afternoon sun! (id:49907)
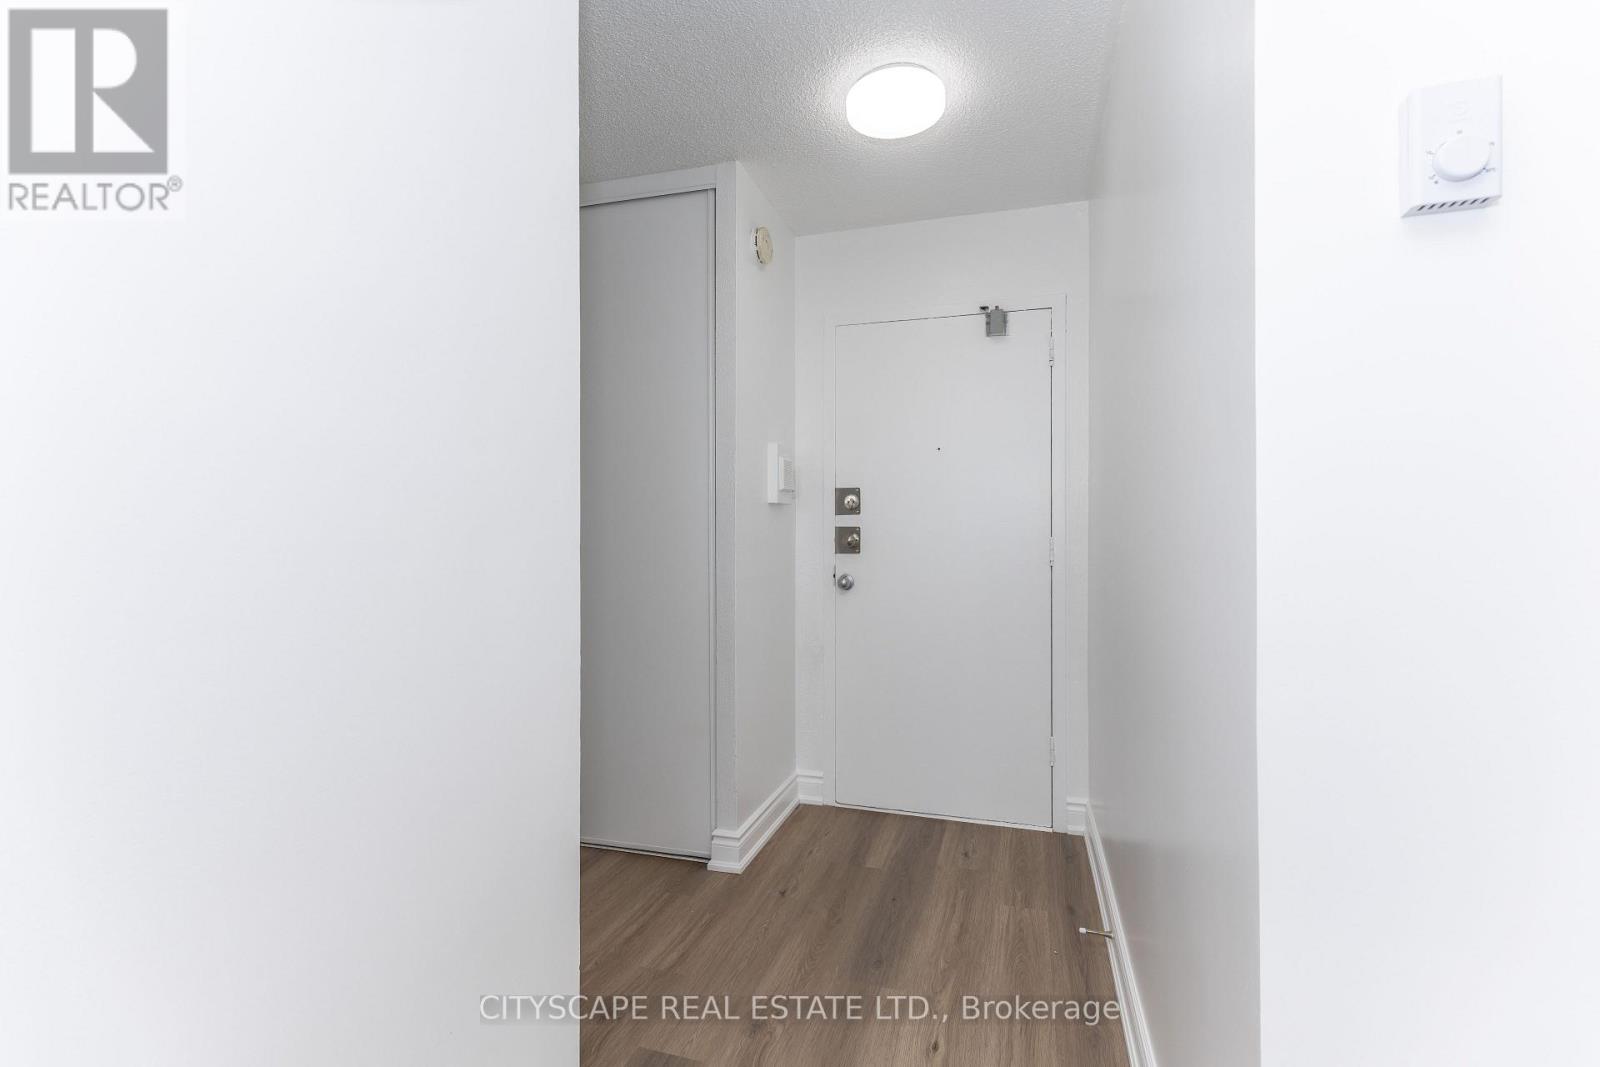
1005 - 940 Caledonia Road
Toronto, Ontario
Newly renovated 3-bedroom unit a prime location! Just 10 minutes to Yorkdale Shopping Centre and 7 minutes to Orfus Road Outlet District. Conveniently located close to the TTC, school, parks, basketball courts, grocery stores, shopping, dining, and more. Enjoy stunning balcony views and a spacious layout perfect for families or investors alike. (id:49907)
901 - 110 Marine Parade Drive
Toronto, Ontario
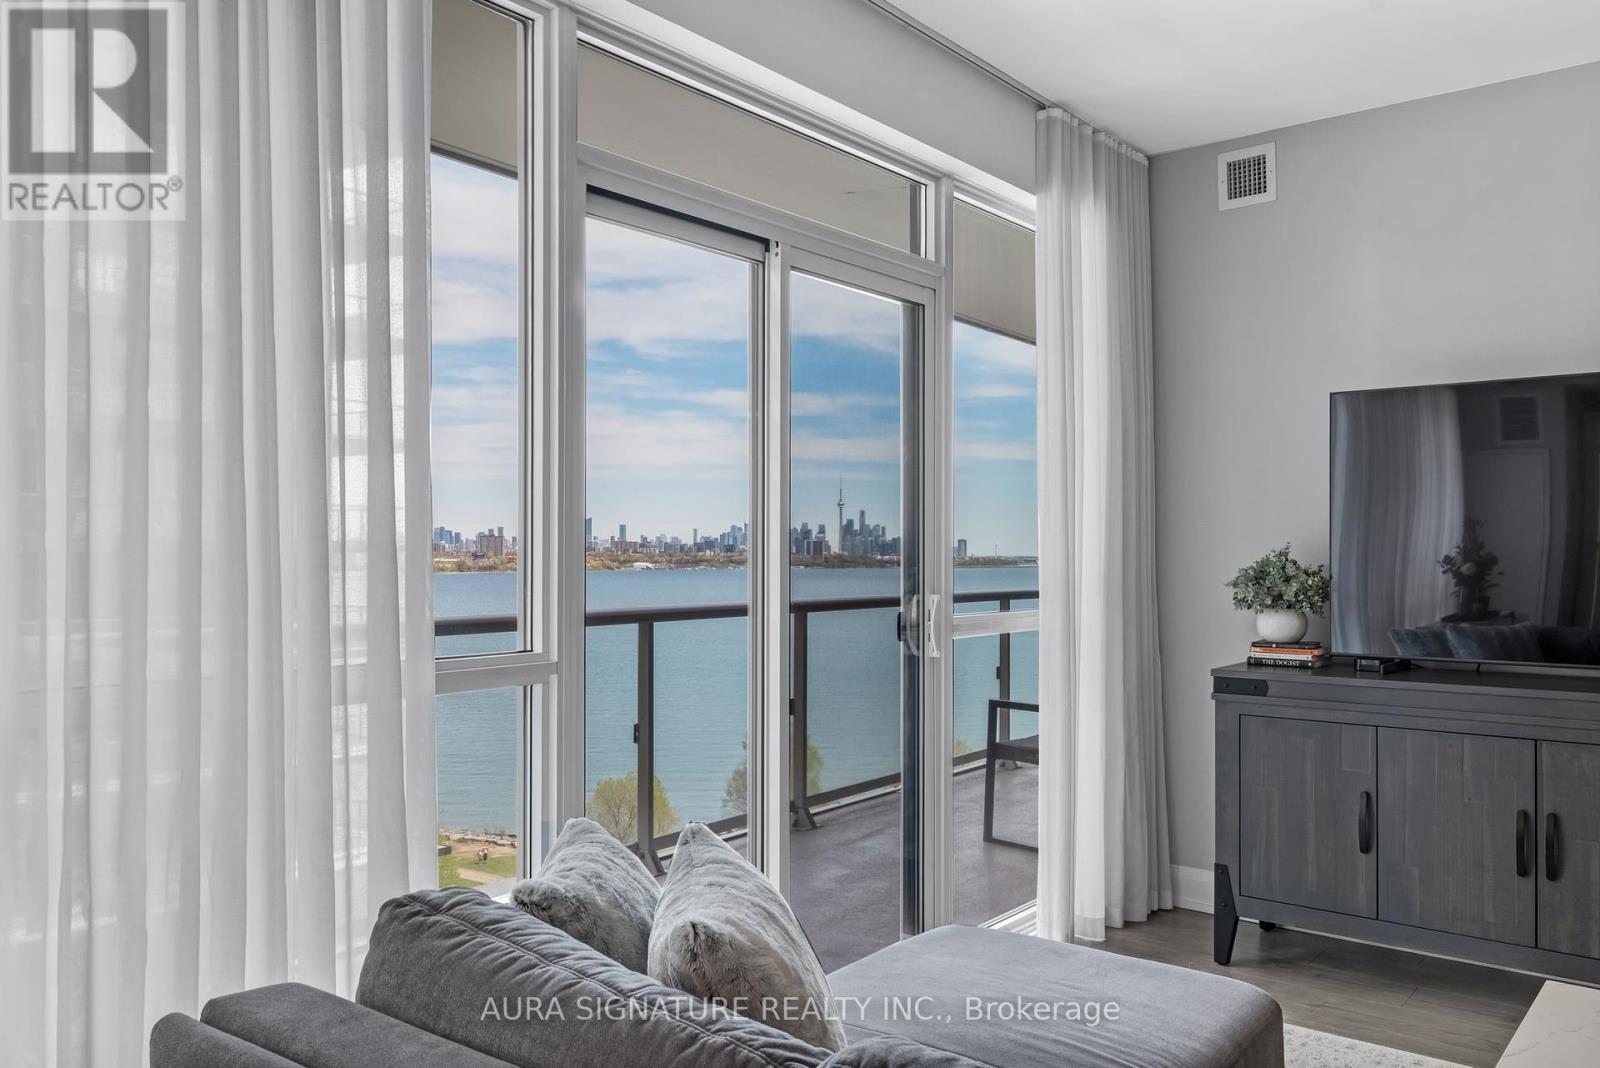
Welcome to Suite 901 at Riva Del Lago, a rare offering in one of Toronto's most sought-after waterfront communities. Perched above Humber Bay Shores, this exceptional residence commands sweeping, stunning views of Lake Ontario and the glittering Toronto skyline. Thoughtfully designed across 1,188 square feet of living space, the open-concept layout flows effortlessly from living to dining, ideal for sophisticated entertaining and everyday comfort alike. The chef's kitchen is a true standout, appointed with full-size appliances, sleek quartz countertops, and a dedicated wine fridge for the discerning entertainer. Both bedrooms are generously proportioned and feature their own private ensuites, offering a genuine sense of retreat. A stylish powder room serves guests with ease, while the versatile den provides the perfect home office, reading nook, or flex space to suit your lifestyle. A full-size in-suite laundry room completes this residence as a home that truly has it all. Beyond your suite, the Humber Bay Shores community delivers a vibrant waterfront lifestyle. Scenic lakeside trails, restaurants, shops, parks, and grocery stores all within easy reach, with seamless TTC and Highway access connecting you effortlessly to the rest of the city. Suite 901 is more than a home, it's waterfront living, redefined. (id:49907)
1011 - 2300 St. Clair Avenue W
Toronto, Ontario
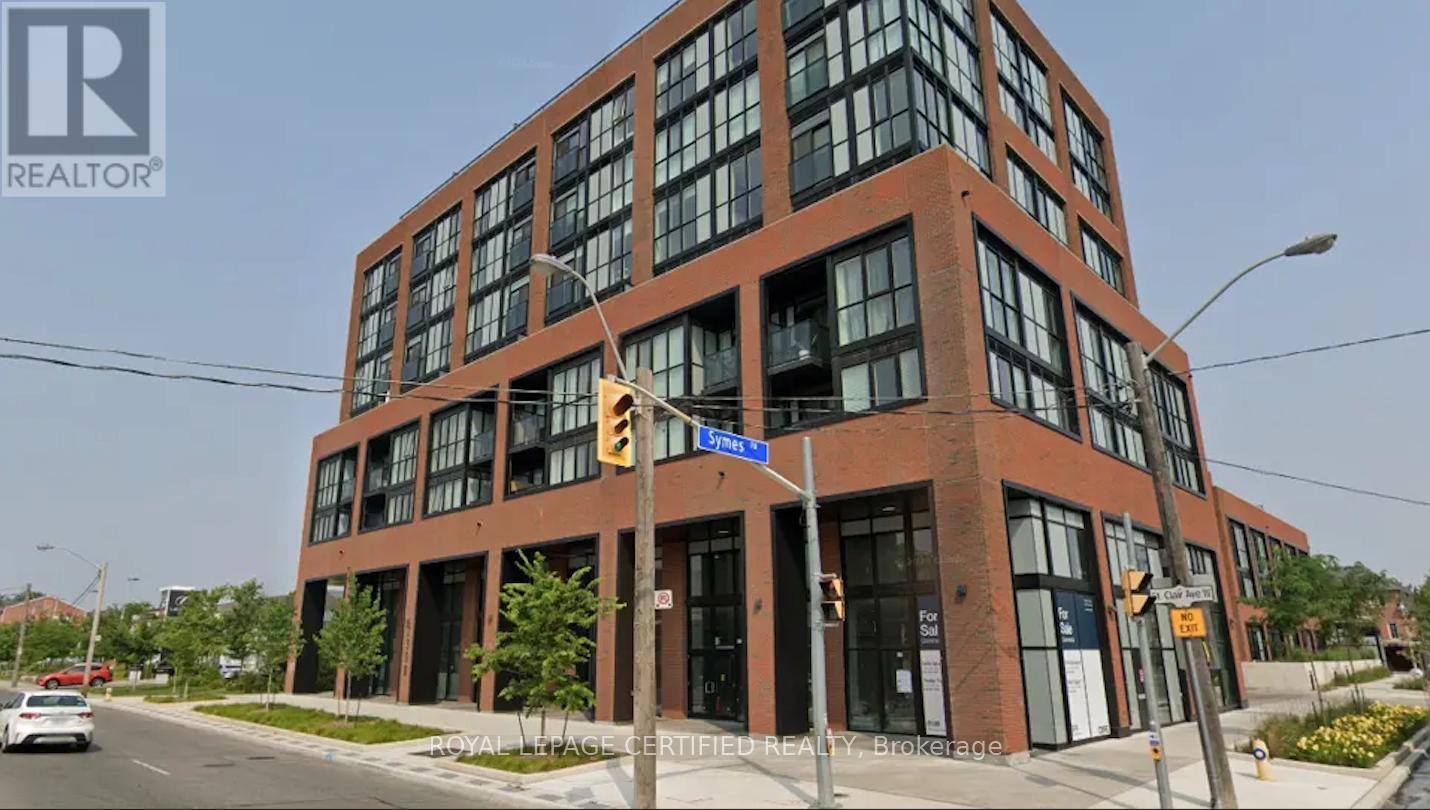
Open Concept 1-Bedroom + Den Penthouse Available In Boutique Styled Stockyards Residences! Spacious Floorplan With 604 Sf Interior Living + 85 Sf Balcony. Clear West Exposure Overlooking Quiet Neighbourhood. Floor To Ceiling Windows. Chic Finishes, Freshly Painted, Laminate Flooring Throughout, 9 Ft Ceilings, Roomy Closets In Bedroom. Building Allows Short-Term Rentals, Great Investment Opportunity. Great Location, Minutes From Ttc/Streetcar, Banks, Coffee Shops, Stock Yards Village, Metro Grocery, Canadian Tire, Shoppers Drug Mart, High Park & More. Short Term Lease Available. Photos Are From Original Occupancy, Bathroom Mirror Has Been Installed. Optional 1-Year Free Property Management Services Offered To Buyer. Motivated Seller, Offers Welcome Anytime. (id:49907)
703 - 2300 St. Clair Avenue W
Toronto, Ontario
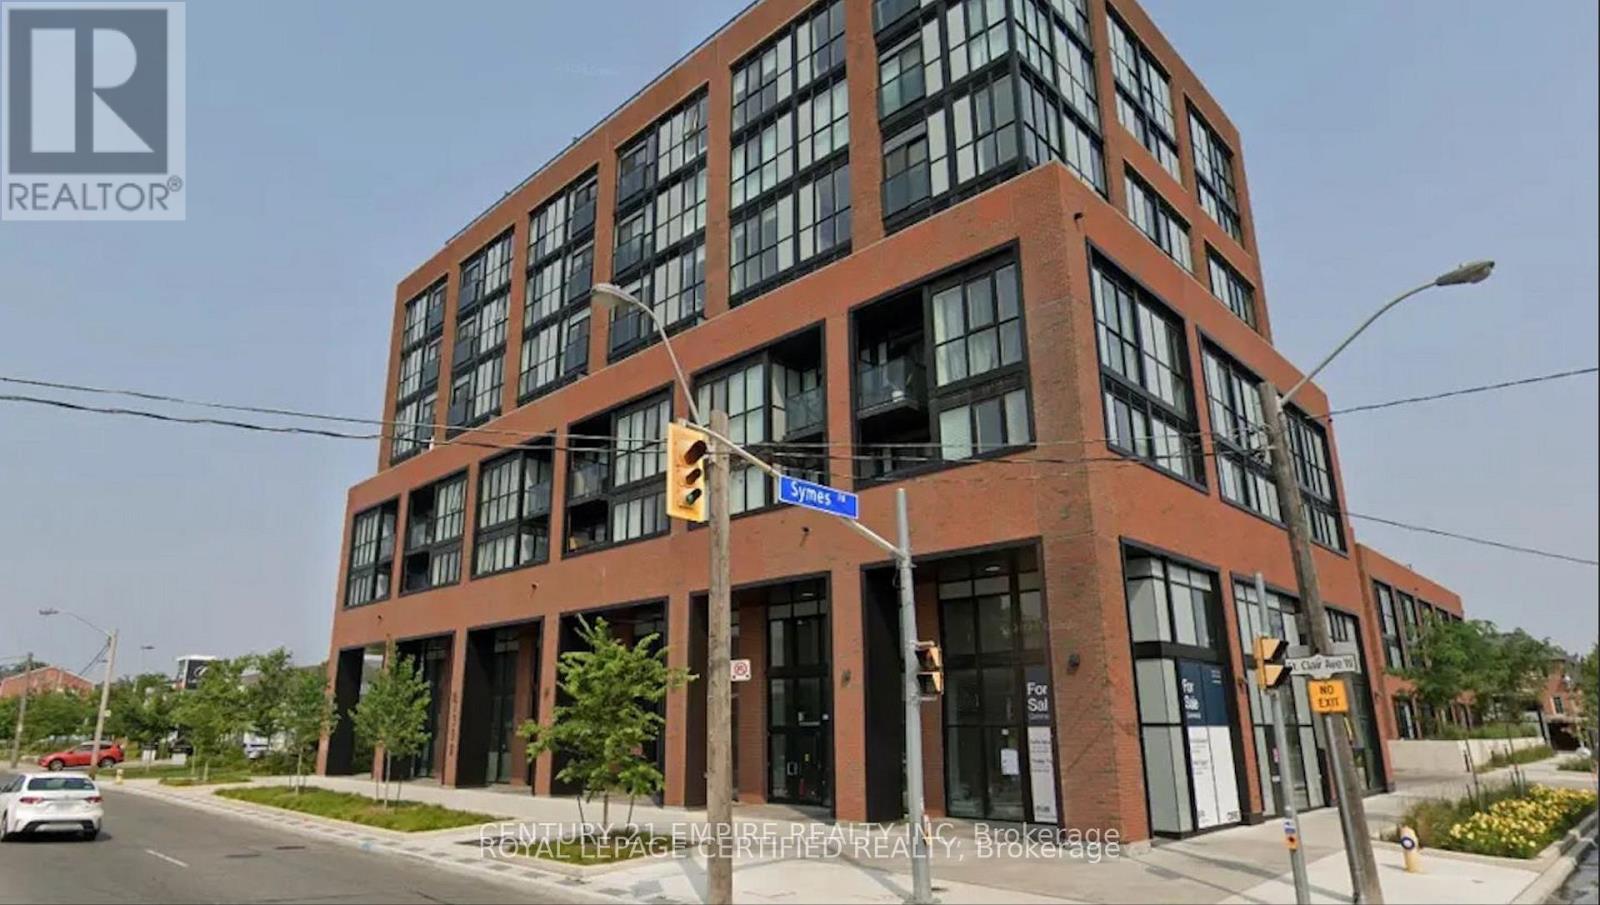
Sun-Filled 2-Bedroom Corner Suite Available In Boutique Styled Stockyards Residences! Spacious Floorplan With 792 Sf Interior Living, Bright Southwest Exposure With Floor To Ceiling Windows. Building Allows Short-Term Rentals, Great Investment Opportunity. Chic Finishes, Freshly Painted, Laminate Flooring Throughout, 9 Ft Ceilings, Roomy Closets In Bedrooms. Great Location, Minutes From Ttc/Streetcar, Banks, Coffee Shops, Stock Yards Village, Metro Grocery, Canadian Tire, Shoppers Drug Mart, High Park & More. Optional 1-Year Free Property Management Services Offered To Buyer. Priced To Sell, Motivated Seller, Offers Welcome Anytime. (id:49907)
317 - 2119 Lake Shore Boulevard W
Toronto, Ontario
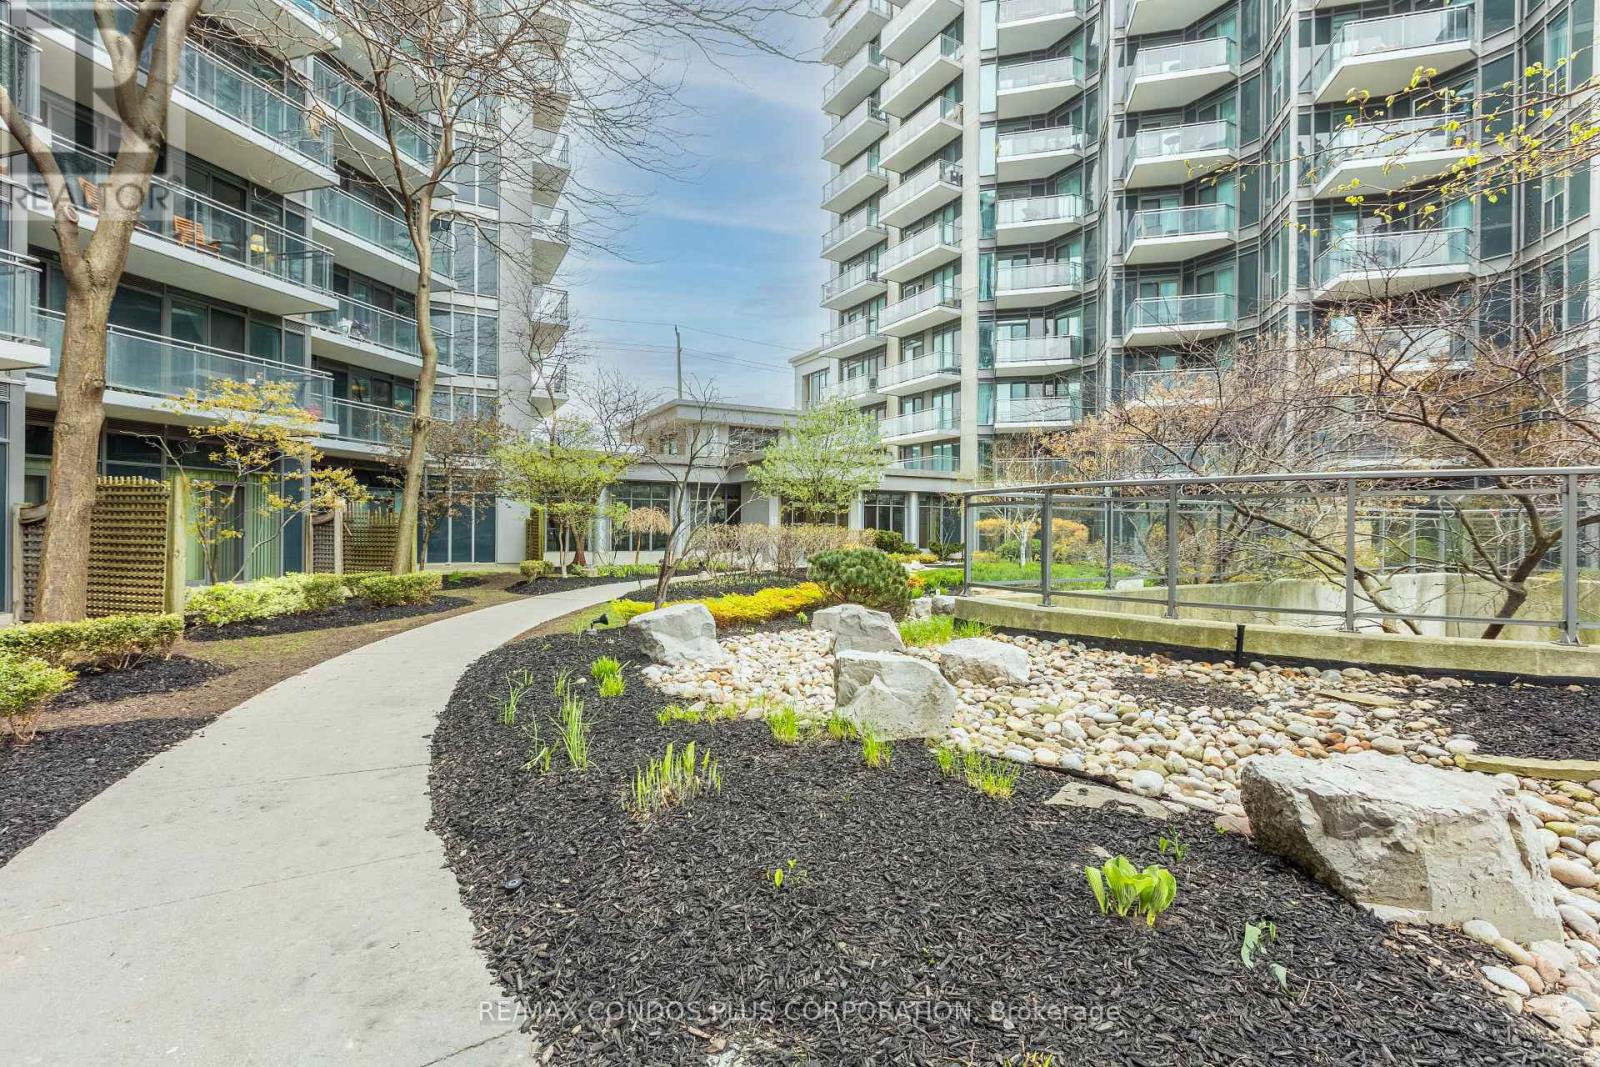
Welcome to 2119 Lakeshore Boulevard West, ALL Utilities* included in the Condo Fee. Voyager by Monarch, open-concept layout with soaring 9-foot ceilings. Enjoy the convenience of all-inclusive maintenance fees covering hydro, heating, water, central air, building insurance, parking, and locker. The building's upscale amenities rival those of a five-star resort, including a fully equipped fitness center, indoor pool, hot tub and Jacuzzi, golf simulators, theatre room, library, guest suites, and 24/7 concierge service, Exterior Waterfall, Ideally located just steps from transit, waterfront trails, parks, shopping, dining, and with easy access to major highways and downtown Toronto, this property offers unparalleled value and lifestyle. (id:49907)
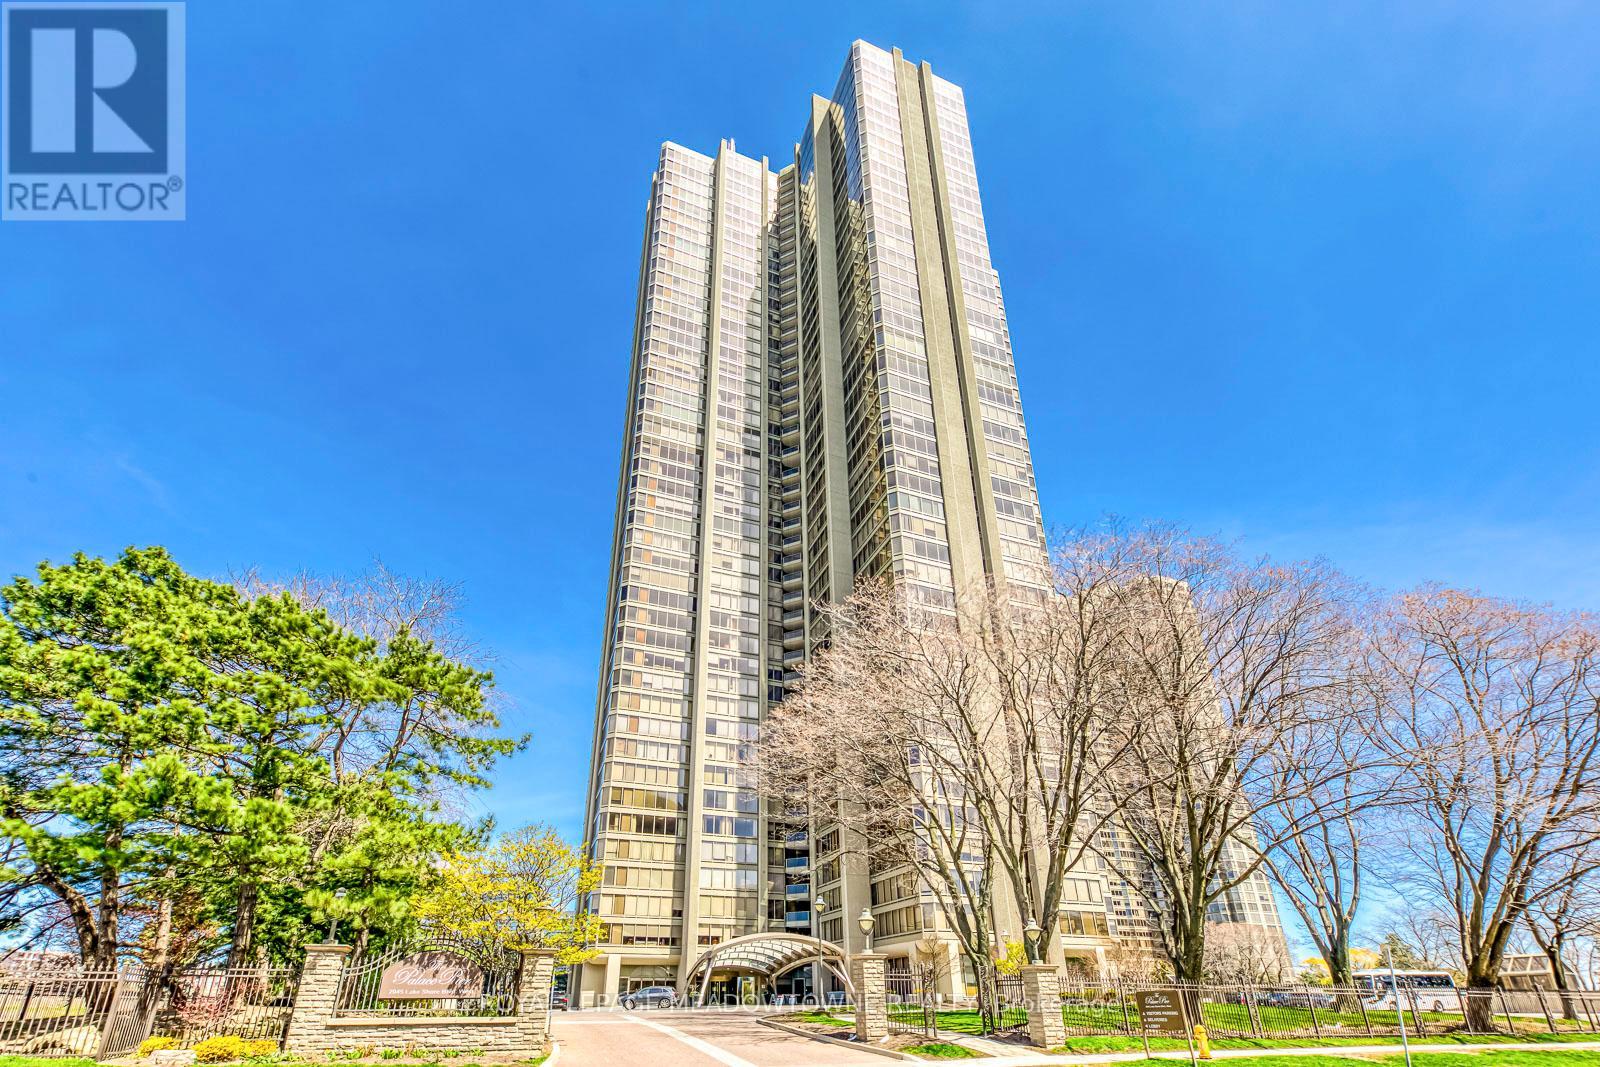
2011 - 2045 Lakeshore Boulevard W
Toronto, Ontario
MAJORLY RENOVATED! Experience luxurious waterfront living at Palace Pier, 2045 Lake Shore Blvd W one of Toronto's most prestigious condominiums. This beautifully appointed suite features the largest amount of storage from all layouts in the building, a spacious open-concept living and dining area filled with natural light and floor-to-ceiling windows showcasing breathtaking lake and city views. The expansive primary bedroom includes a large ensuite bath and generous closet space, offering the perfect retreat. Thoughtfully designed throughout with elegant finishes and a functional layout that seamlessly blends comfort and style. Enjoy world-class amenities including 24-hour concierge, valet service, restaurants, dry cleaning service, indoor pool, fitness centre, tennis and squash courts, rooftop lounge, and private shuttle to Union Station. Perfectly located along the waterfront trail with easy access to downtown, parks, and vibrant local shops this is resort-style living at its finest. Condo underwent major renovations to both bathrooms, bedrooms and living room this year, has new flooring and smooth ceilings throughout, New Bosch appliances and induction cooktop, Updated fuse box, New copper piping and water valves! (id:49907)
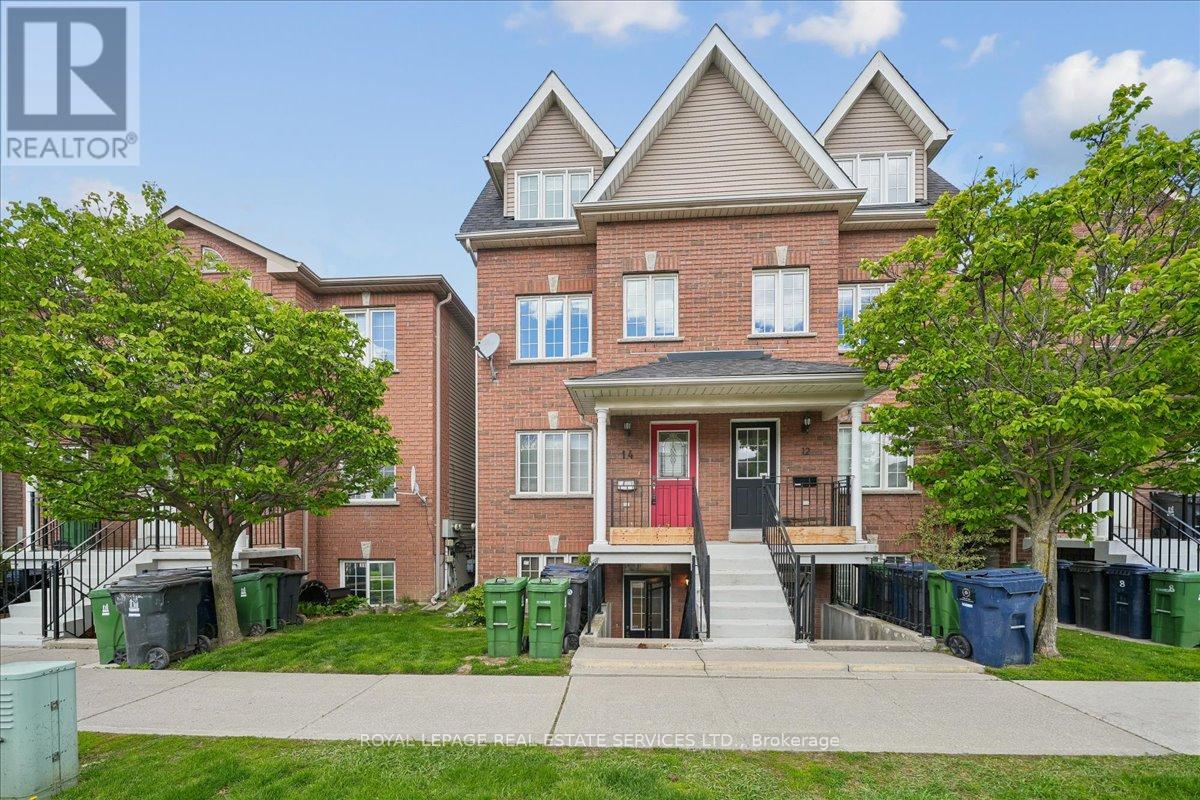
14 Connolly Street
Toronto, Ontario
Connolly Calls... and Opportunity Awaits! Fantastic value in one of Toronto's most vibrant west-end communities! This bright and spacious 2-storey upper-level townhouse offers nearly 1,000 sq. ft. of stylish, move-in-ready living in the heart of the city's ever-popular Junction / Corso Italia area. The open-concept living and dining area features a breakfast bar and walk-out to a large covered balcony/deck - perfect for morning coffee, relaxing evenings, or summer BBQs. Direct access to parking out back adds extra convenience. Upstairs, you'll find two generous bedrooms and a convenient ensuite laundry. The home features attractive pecan-toned laminate flooring and broadloom on the staircases. A newer roof (2019) adds additional peace of mind. Low monthly condo fees of just $453.98 include building insurance, water, parking, and common elements (lawn care, snow removal) - helping make ownership both affordable and low-maintenance. Located just steps to the vibrant shops, cafés, restaurants, breweries, and nightlife of Corso Italia and the Junction. Enjoy nearby Earlscourt Park, skating rink, sports fields, dog park, and the Piccinini Community Centre. Families will also appreciate the nearby Wadsworth Park playground - just a 3-minute walk away - as well as several local schools within walking distance. A strong sense of community, easy access to the TTC, and quick routes downtown make this an ideal place to call home. Perfect for first-time buyers, downsizers, or investors seeking affordable, turnkey living in one of Toronto's most dynamic neighbourhoods. Longer closing available if needed! Be sure to view our property video by clicking the virtual tour link. Don't miss this fantastic opportunity to own in Toronto's thriving west end! Please visit our open house this Saturday, May 23rd, from 2-4 pm! (id:49907)
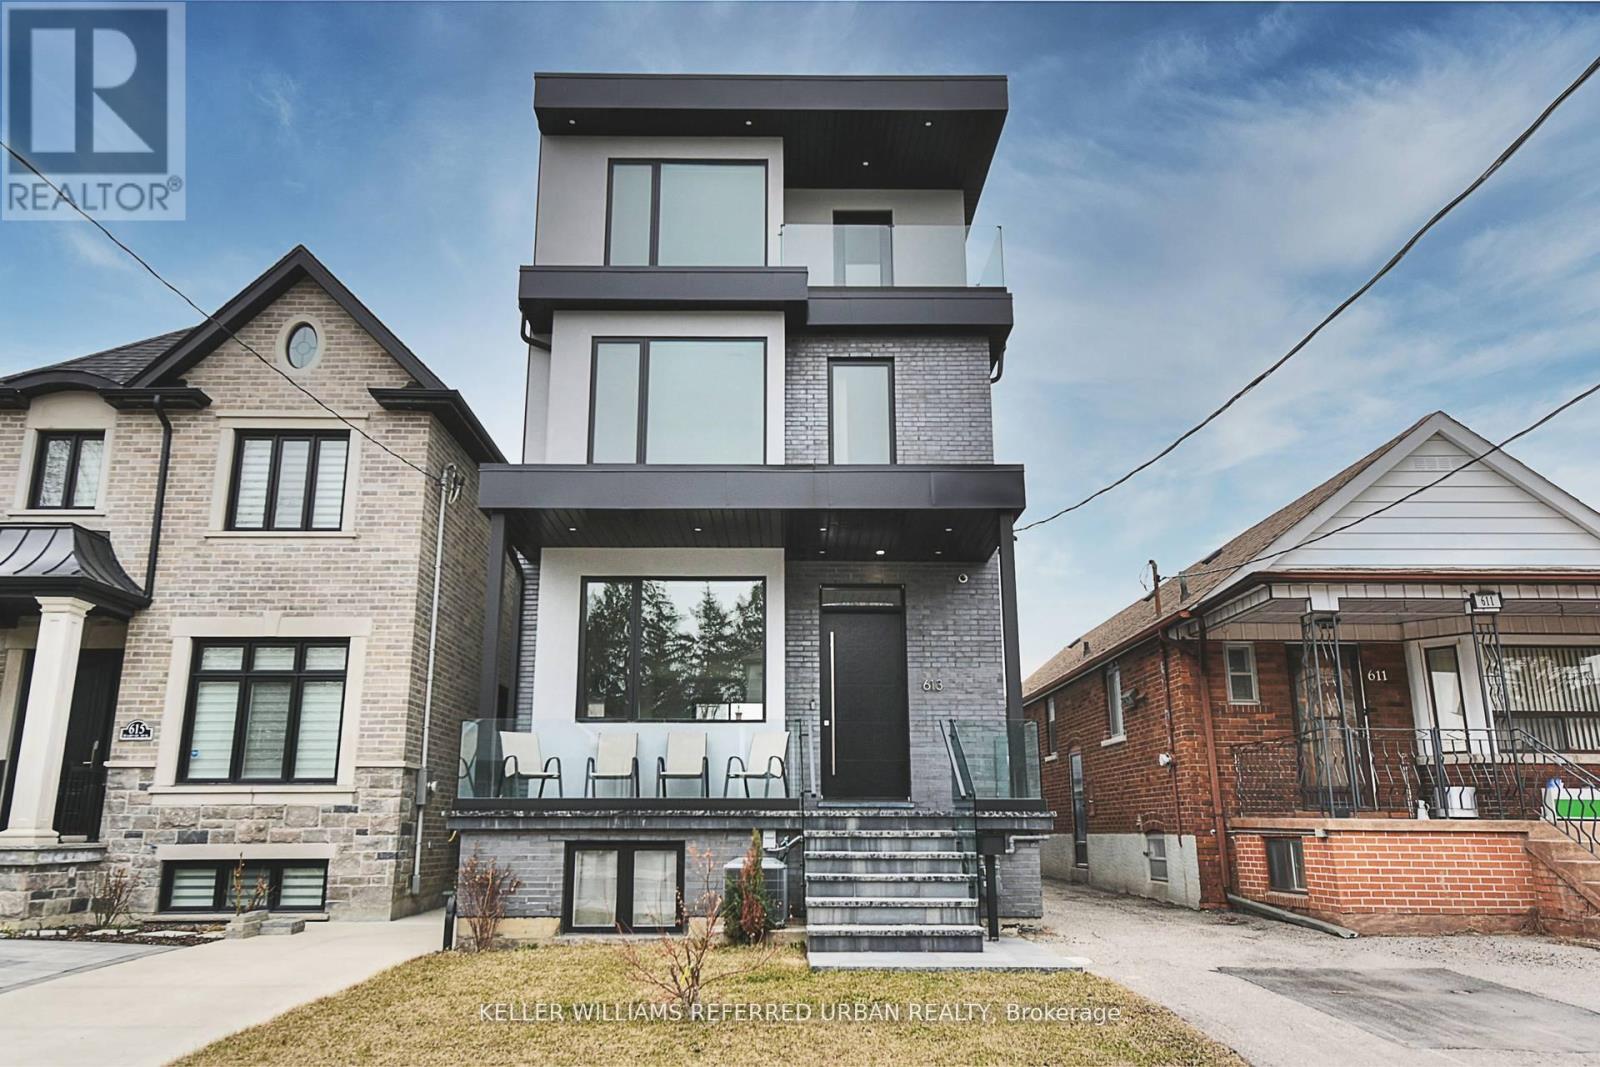
613 Harvie Avenue
Toronto, Ontario
Welcome to 613 Harvie Avenue - a home that redefines modern luxury through thoughtful design, exceptional craftsmanship, and effortless living. Built for the builder's personal use, no expense was spared in creating a residence that feels as refined as it is functional. Set on a rare 25 x 150 ft lot, this striking three-storey home offers expansive, light-filled spaces anchored by radiant heated floors throughout and oversized porcelain slab flooring that flows seamlessly from room to room. A sculptural marble staircase with glass railings makes an immediate statement, while the heart of the home - a custom chef's kitchen with integrated Fisher & Paykel appliances, handle less cabinetry, and sleek Caesarstone surfaces - opens to an inviting living space designed for both everyday living and unforgettable entertaining. Large sliding doors extend the experience outdoors, creating a true indoor-outdoor connection. Upstairs, the home adapts beautifully to modern life. A full second-floor laundry room adds convenience, while the upper levels offer flexibility for families, work-from-home needs, and private retreat spaces. The primary suite is its own sanctuary, complete with spa-inspired finishes, lounge or office space, and access to outdoor living. The third-floor terrace captures skyline views, offering a perfect setting to unwind or entertain. Below, a completely self-contained lower level with two suites offers approximately $3,400/month in potential income - an ideal blend of luxury living and smart financial flexibility. With a rare double car garage featuring pass-through access, EV charging, and a deep backyard designed for entertaining, this is more than a home - it's a lifestyle, designed to elevate how you live every day. (id:49907)
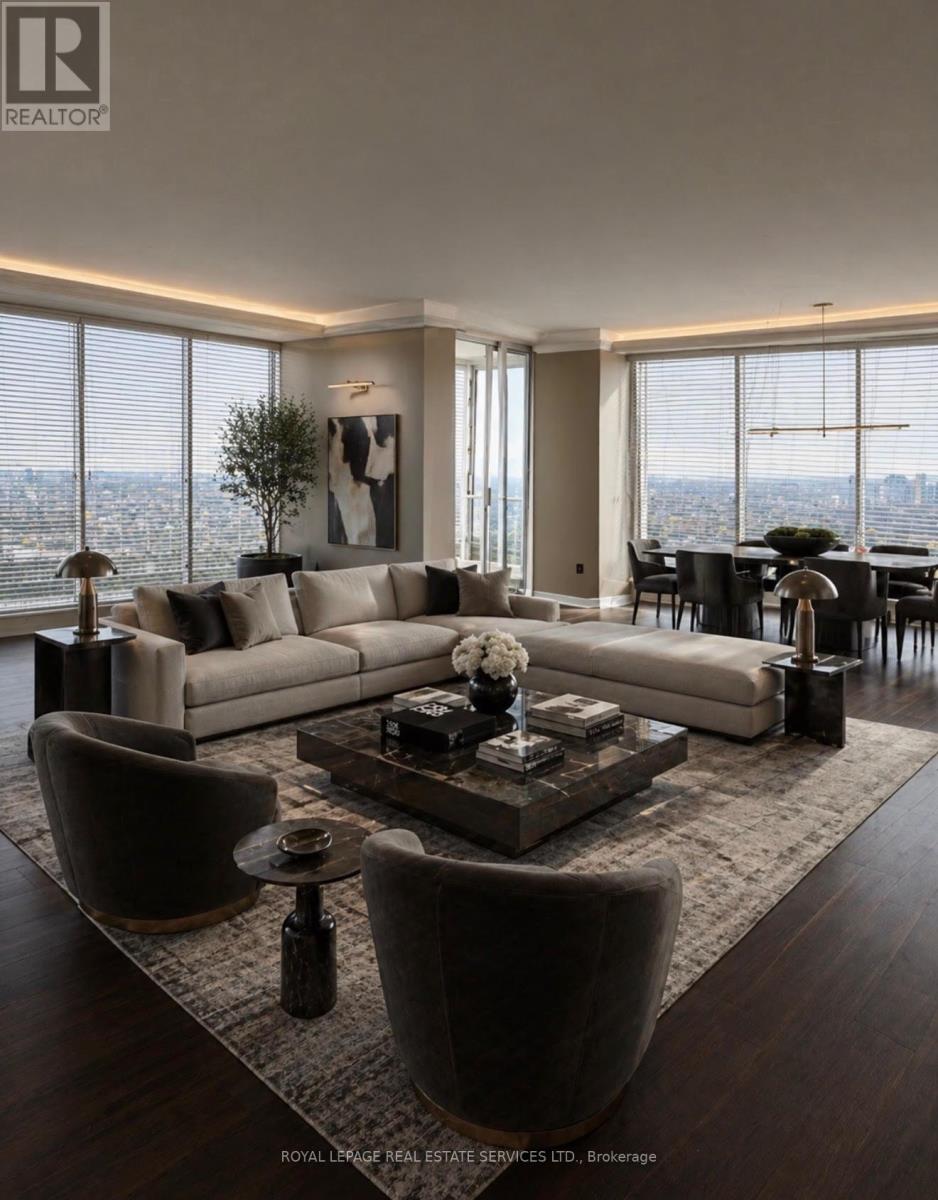
4503 - 2045 Lake Shore Boulevard W
Toronto, Ontario
The iconic Palace Pier-an address synonymous with uncompromising waterfront prestige. Indulge in a rare offering of refined elegance, where sweeping north, west and east exposures frame uninterrupted vistas of the city skyline and shimmering lake beyond. This nicely appointed 3-4bedroom residence features a lavish ensuite retreat, complete with an expansive spa-inspired shower and a bespoke walk-in dressing room. The grand open-concept salon seamlessly unites living and dining areas, each vantage point curated to capture light, water, and skyline in perfect harmony. Experience a lifestyle defined by effortless opulence, where every detail is curated for the most discerning resident. Extras: A fully all-inclusive offering encompassing high-speed internet, Bell Fibe TV, and all utilities. Enjoy the privilege of white-glove valet service, 24-hour concierge, and an exceptional suite of resort-caliber amenities: fine dining establishment "Veloute" , a state-of-the-art fitness center, indoor salt pool, tennis court, exclusive downtown shuttle, golf putting green, curated retail conveniences, and indulgent spa services. Some images digitally staged. (id:49907)

18 Cavell Avenue
Toronto, Ontario
10 Units. Fully Renovated with Stabilised rent. CMHC Financing at 3.95% to 2034. Fully gutted and renovated (2020). All units include 6 stainless steel appliances, new kitchens, new baths, new floors and new windows. Fully rented at market rents. Gross -232K. Assumable $ 3.91M CMHC mortgage @ 3.95% to 2034! Photos are from previous listing. (id:49907)
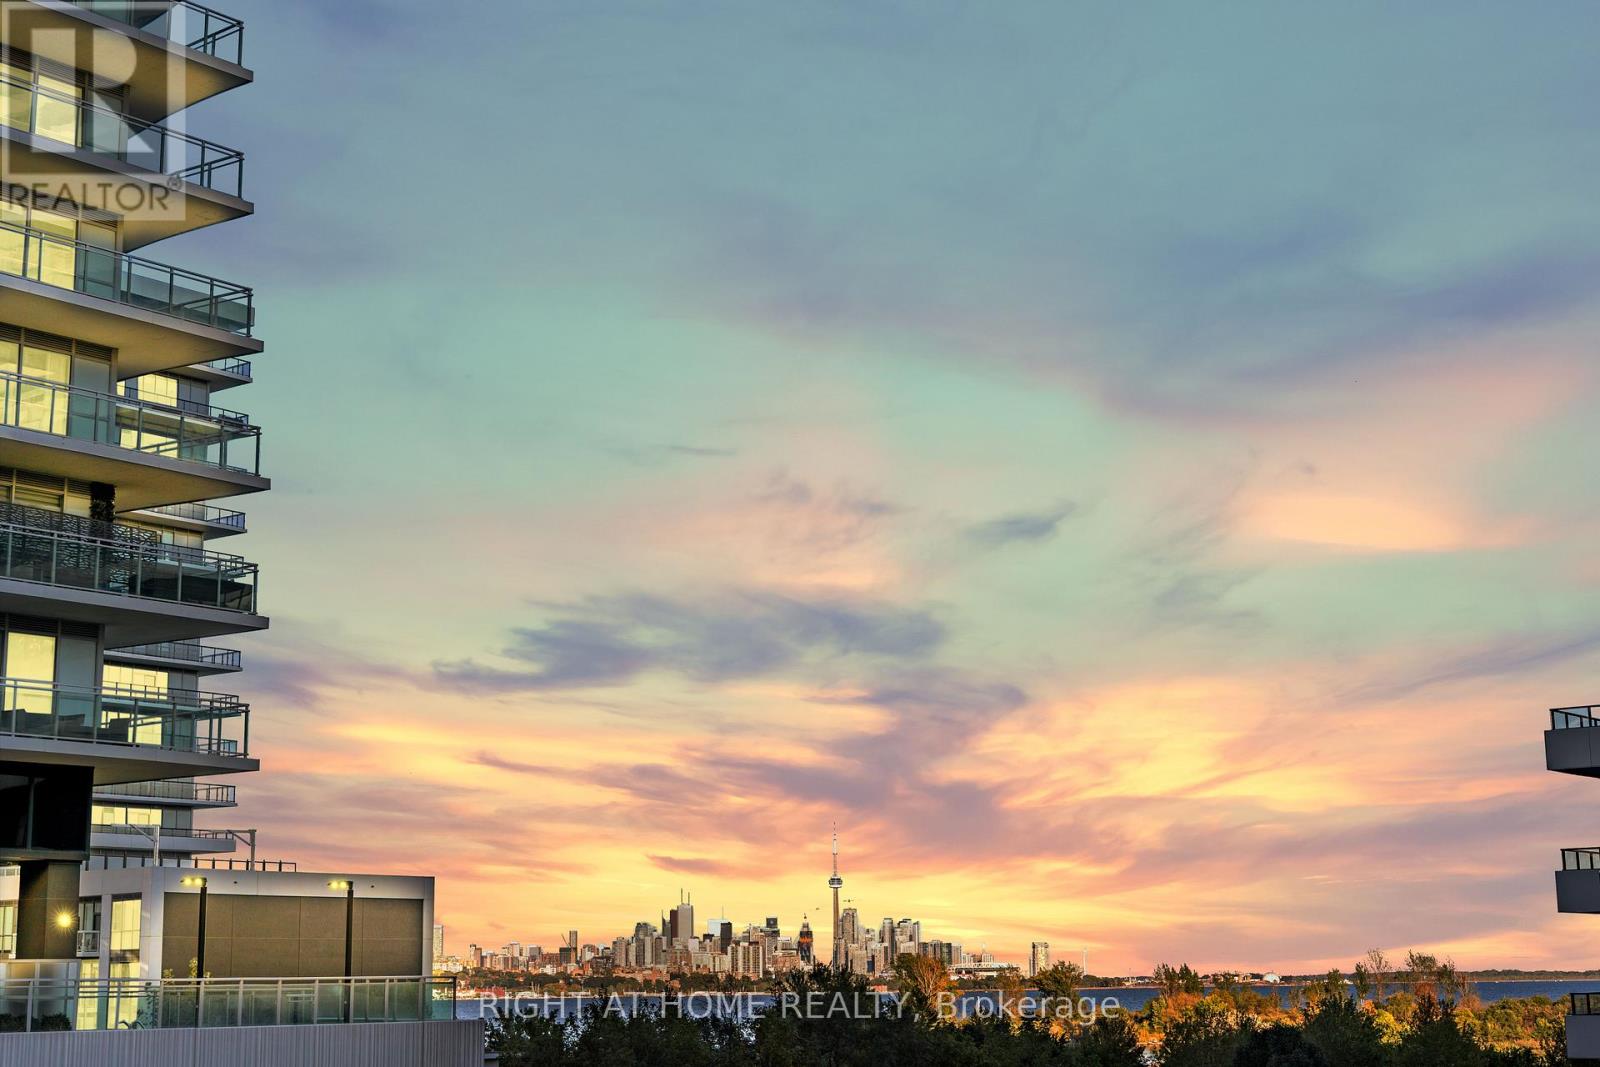
329 - 30 Shore Breeze Drive
Toronto, Ontario
Welcome to Eau du Soleil luxury waterfront condominiums! This two bedroom and two washroom unit features over $65,000 in builder upgrades. Miele kitchen appliances, hardwood throughout, beautiful stone, glass and shell backsplash. 10ft ceilings and large terrace with downtown views. Upgraded light fixtures. Building amenities include theatre, rooftop BBQ terrace, indoor pool, spin room, gym, party room, dog and car wash stations and much more! Steps to the lake, restaurants, walking trails and TTC. Miele S/S kitchen appliances. Premium parking spot steps to elevator. Two lockers on same level (52 & 53). Upgraded light fixtures. 500 sq.ft. terrace with composite deck flooring (id:49907)
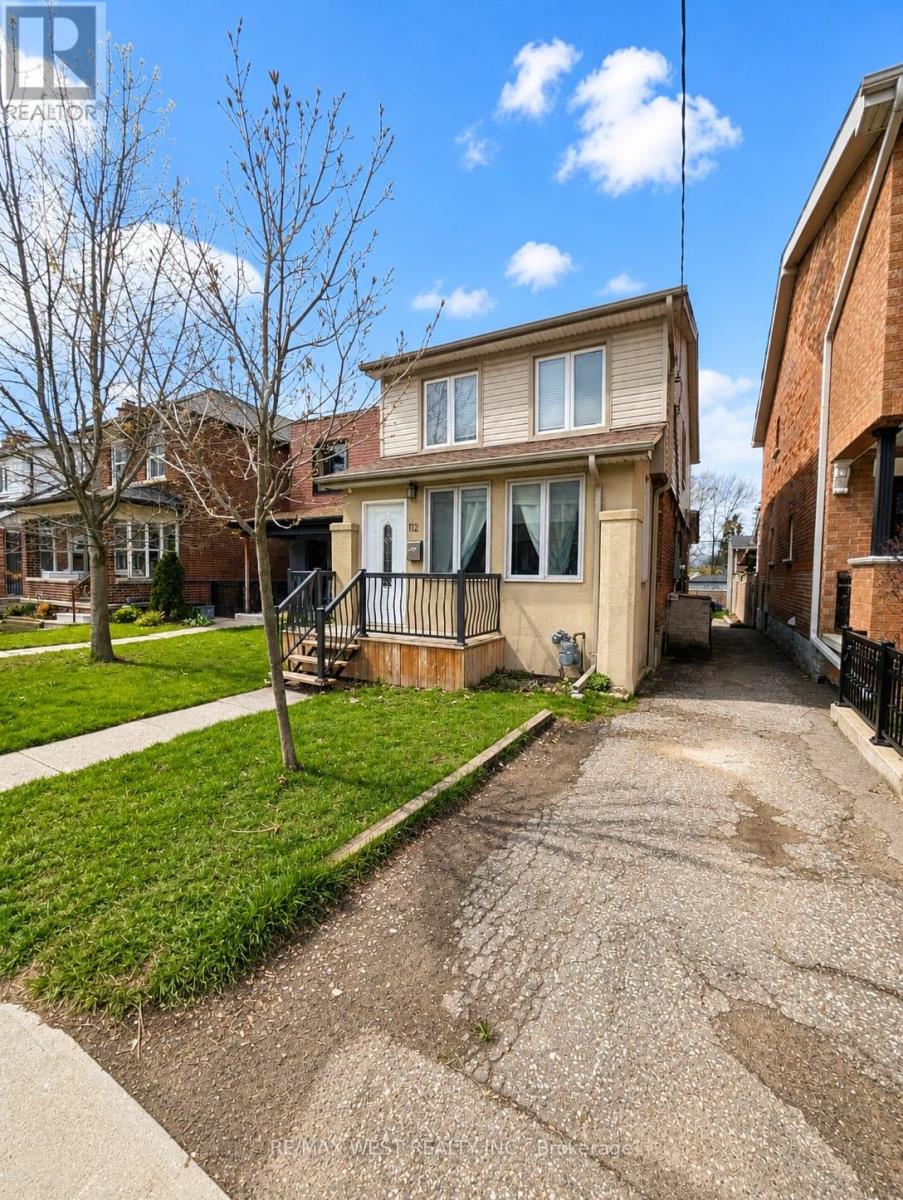
112 Silverthorn Avenue
Toronto, Ontario
With its versatile layout, modern upgrades Amazing turn-key investment property featuring three self-contained units with separate entrances-ideal for generating strong rental income or accommodating multi-family living. This well-maintained home showcases hardwood and laminate flooring throughout, a fully renovated basement, and updated sewage pipes (2023), offering both style and peace of mind.Enjoy bright, open-concept living spaces designed for comfort and functionality. The main floor features a fantastic sunroom, perfect for a home office or additional living area. The top floor offers two spacious bedrooms, while added conveniences include coin laundry, parking, and a great backyard that enhances tenant appeal.The basement boasts good ceiling height, creating a spacious and comfortable environment with excellent usability.Located in an excellent area just steps to St. Clair, you'll enjoy easy access to shopping, restaurants, cafes, and everyday amenities.dates, and prime location, this is a rare opportunity to own a fully turn-key investment property with exceptional income potential. (id:49907)
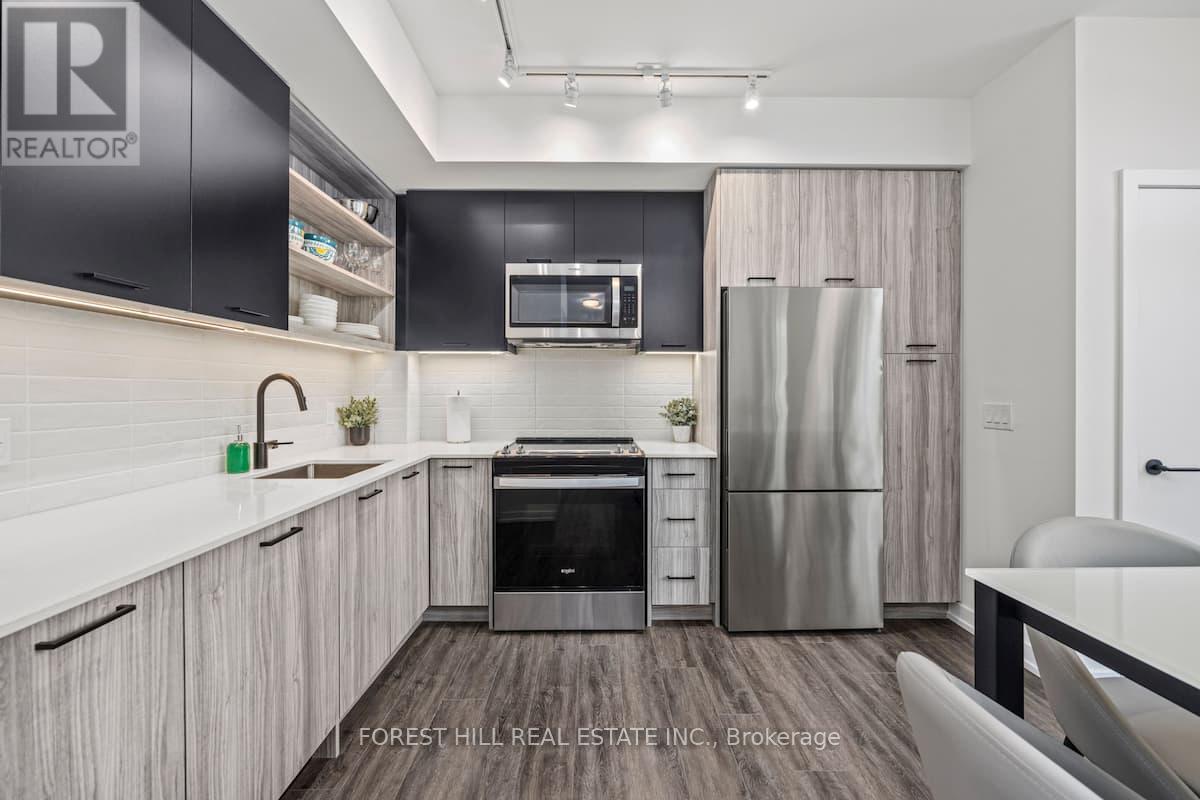
103 - 2300 St Clair Avenue W
Toronto, Ontario
Rare 2-Storey Townhome | Ground-Level Access | Flexible Living + Investment Opportunity. A unique opportunity to own a 1,300+ sq ft 2-storey condo townhome with direct ground-level access in one of West Toronto's most desirable communities. Designed for both comfort and versatility, this spacious 3+1 bedroom, 2.5 bathroom layout offers a seamless open-concept main level paired with a private upper floor, creating a true "house-like" living experience within a modern condo setting. The bright and thoughtfully designed interior features 9 ft ceilings, a contemporary kitchen with stainless steel appliances and generous storage, and a well-balanced flow between kitchen, living, and dining areas with convenient walk-out access. The upper level includes two generously sized bedrooms, including a primary suite with ensuite bath and walk-in closet, along with a flexible den ideal for a home office, guest space, or additional living area. A main-floor bedroom adds further functionality for multi-generational living or workspace needs. Includes in-suite laundry, one parking space, and one locker. Located steps to Stockyards Village, retail, restaurants, parks, and transit, with quick access to High Park and downtown Toronto. Ideal for buyers seeking flexibility - whether to live in, invest, or combine both. ***Previously configured for furnished rental use, offering additional flexibility and income potential*** (id:49907)
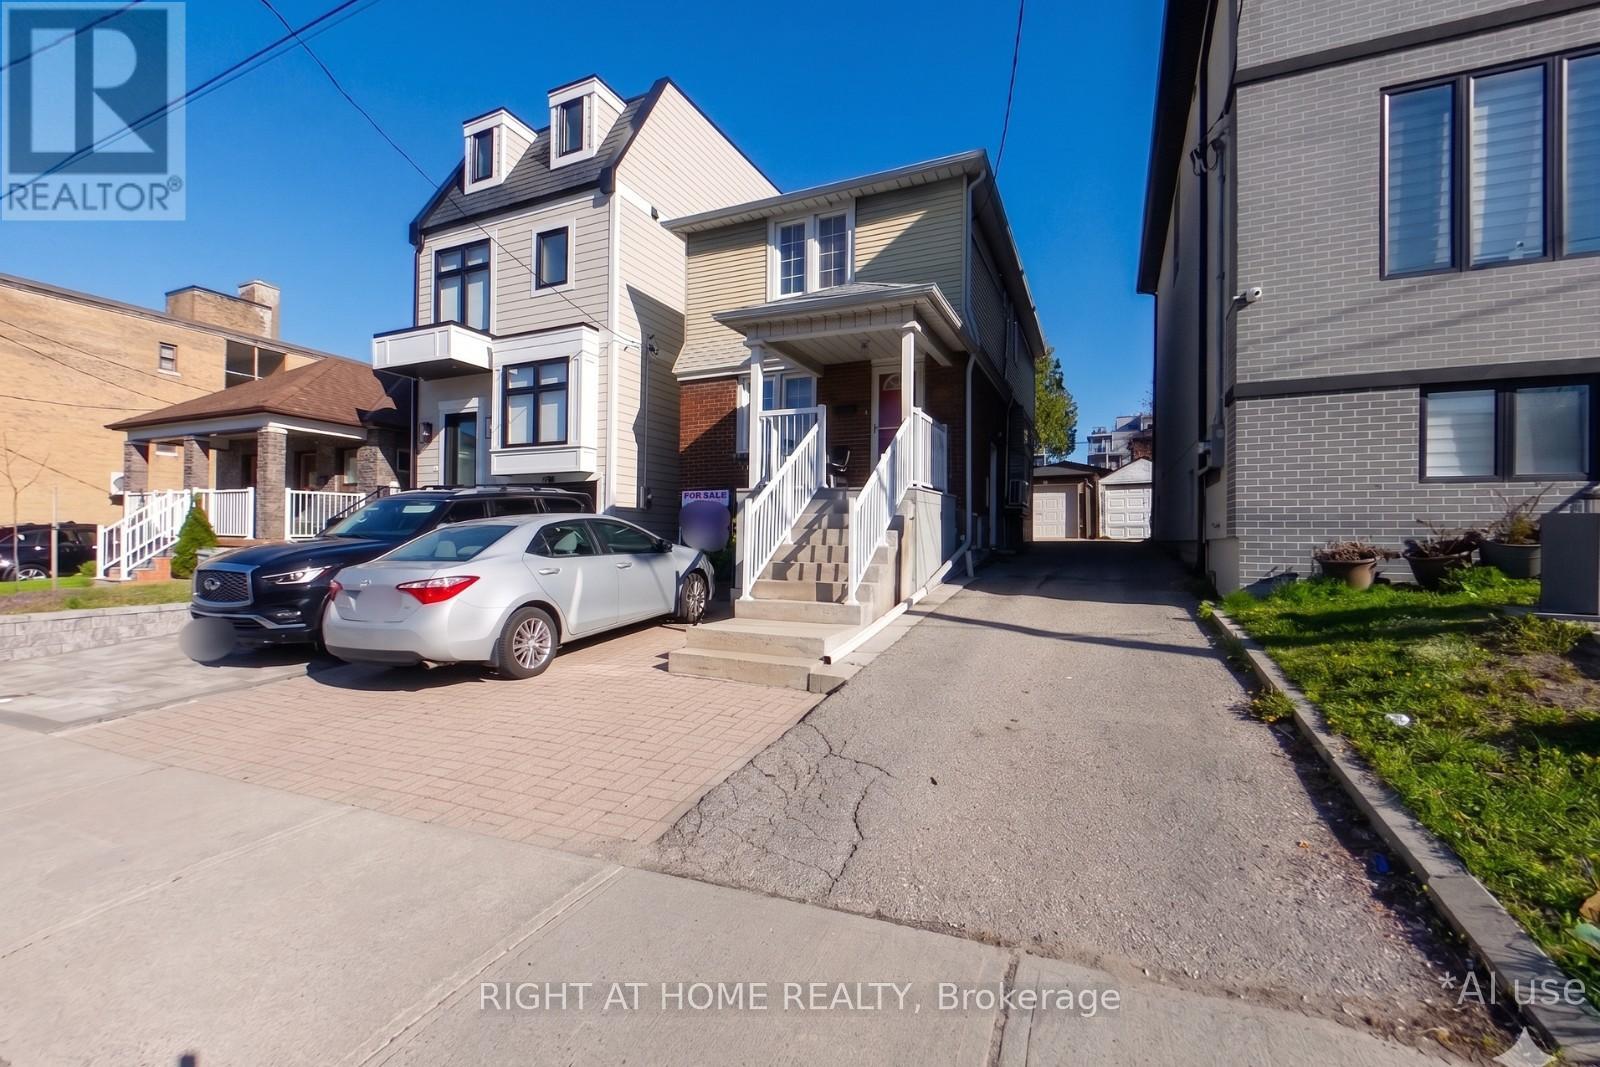
602 Ridelle Avenue
Toronto, Ontario
Large and Spacious 3 Bedroom Home located in a prime Location. The main Floor level includes a Living/Dining Room that leads to a walk out ramp and fully fenced yard - the perfect private escape. This House includes Hardwood Floors on the main and second Floor. Hardwood Floors can be sanded and varnished at minimum expense. Enjoy being across the street from JT Watson Park and steps from the Beltline Trail, public Transit (LRT, subway, bus), schools and shopping. Newer roof (2 Years), newer Boiler (2021) and newer Ductless A/C unit (2021). (id:49907)
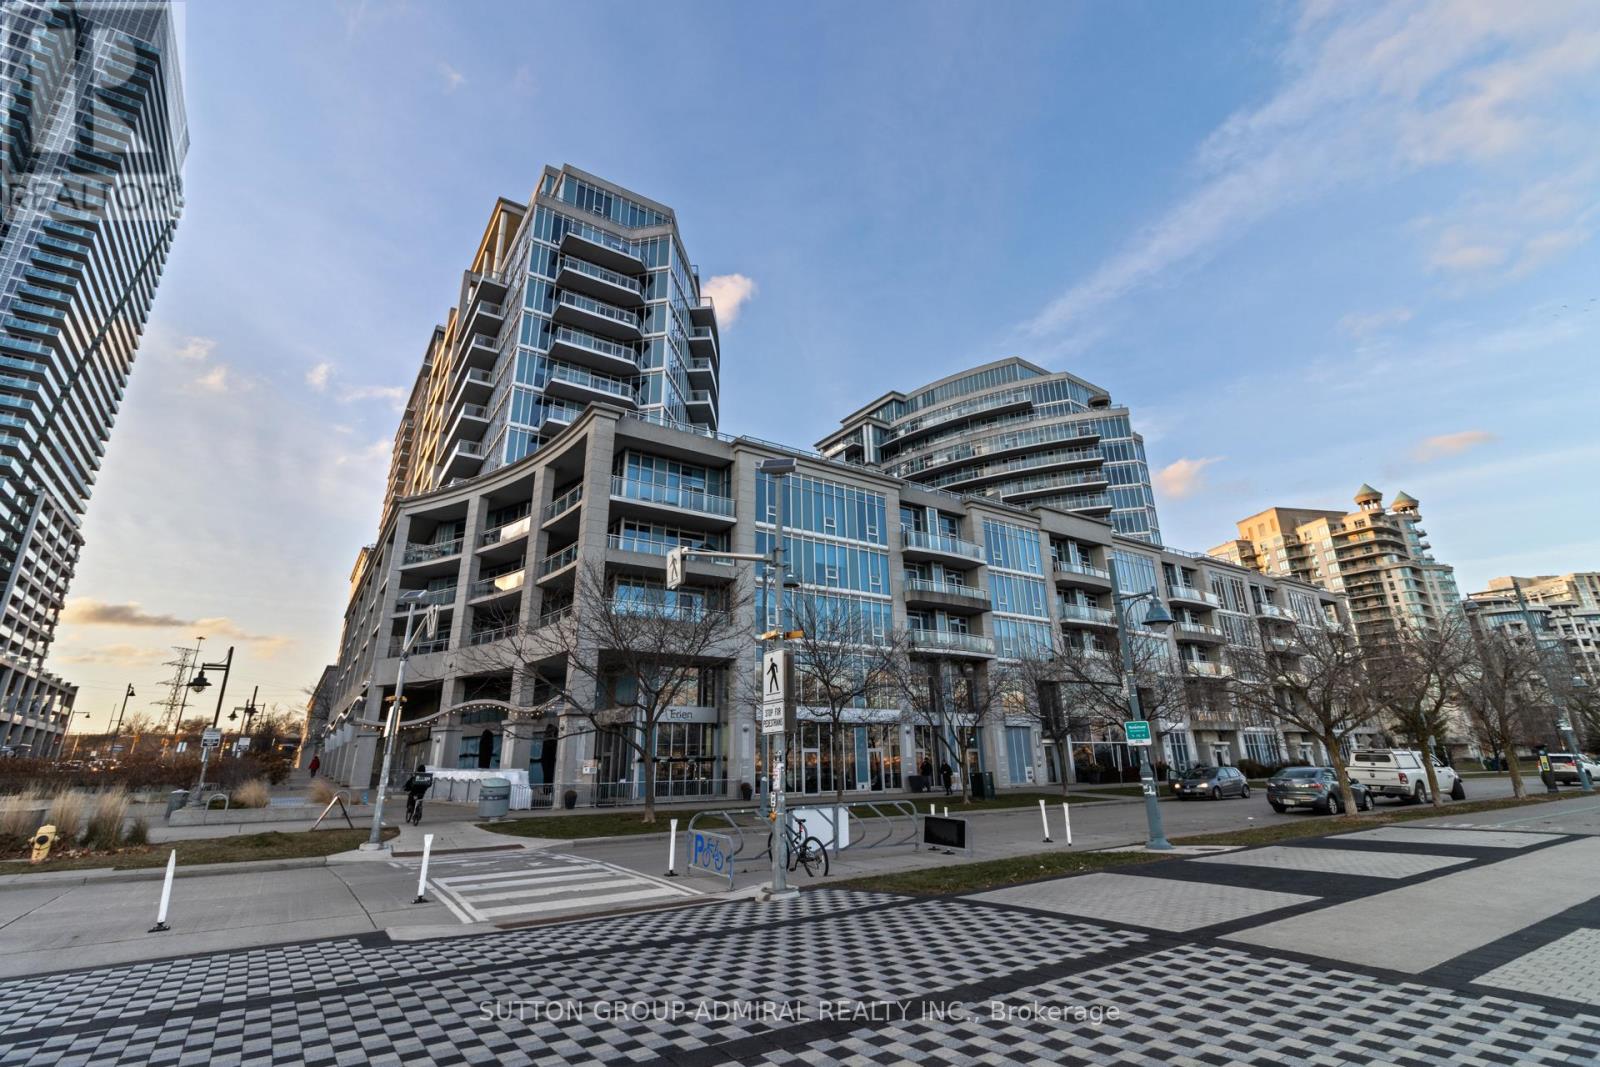
229 - 58 Marine Parade Drive
Toronto, Ontario
Welcome to one of Humber Bay Shores' most sought-after waterfront residences offering breathtaking views of Lake Ontario and its iconic heart-shaped bay. Unique One Bedroom Condo In Prime Location, With Parking And Locker. Step into Luxury the minute you walk into the lobby and enjoy Resort-style living with world-class amenities: indoor pool, jacuzzi, sauna, fully equipped gym, theatre room, elegant party spaces, business centre, guest suites, and ample visitor parking. The building is exceptionally well-managed, known for its security, pristine maintenance, and stylish common areas.Located in the heart of Humber Bay Shores, you'll be steps from scenic waterfront trails, beautiful parks (Humber Bay, Jean Augustine, Palace Pier), restaurants, cafes, grocery stores, and medical services. TTC access and major highways are right at your doorstep for an easy commute downtown.Luxury, Lifestyle, Location, and LAKE views - all in one perfect package. This is waterfront living at its finest! (id:49907)
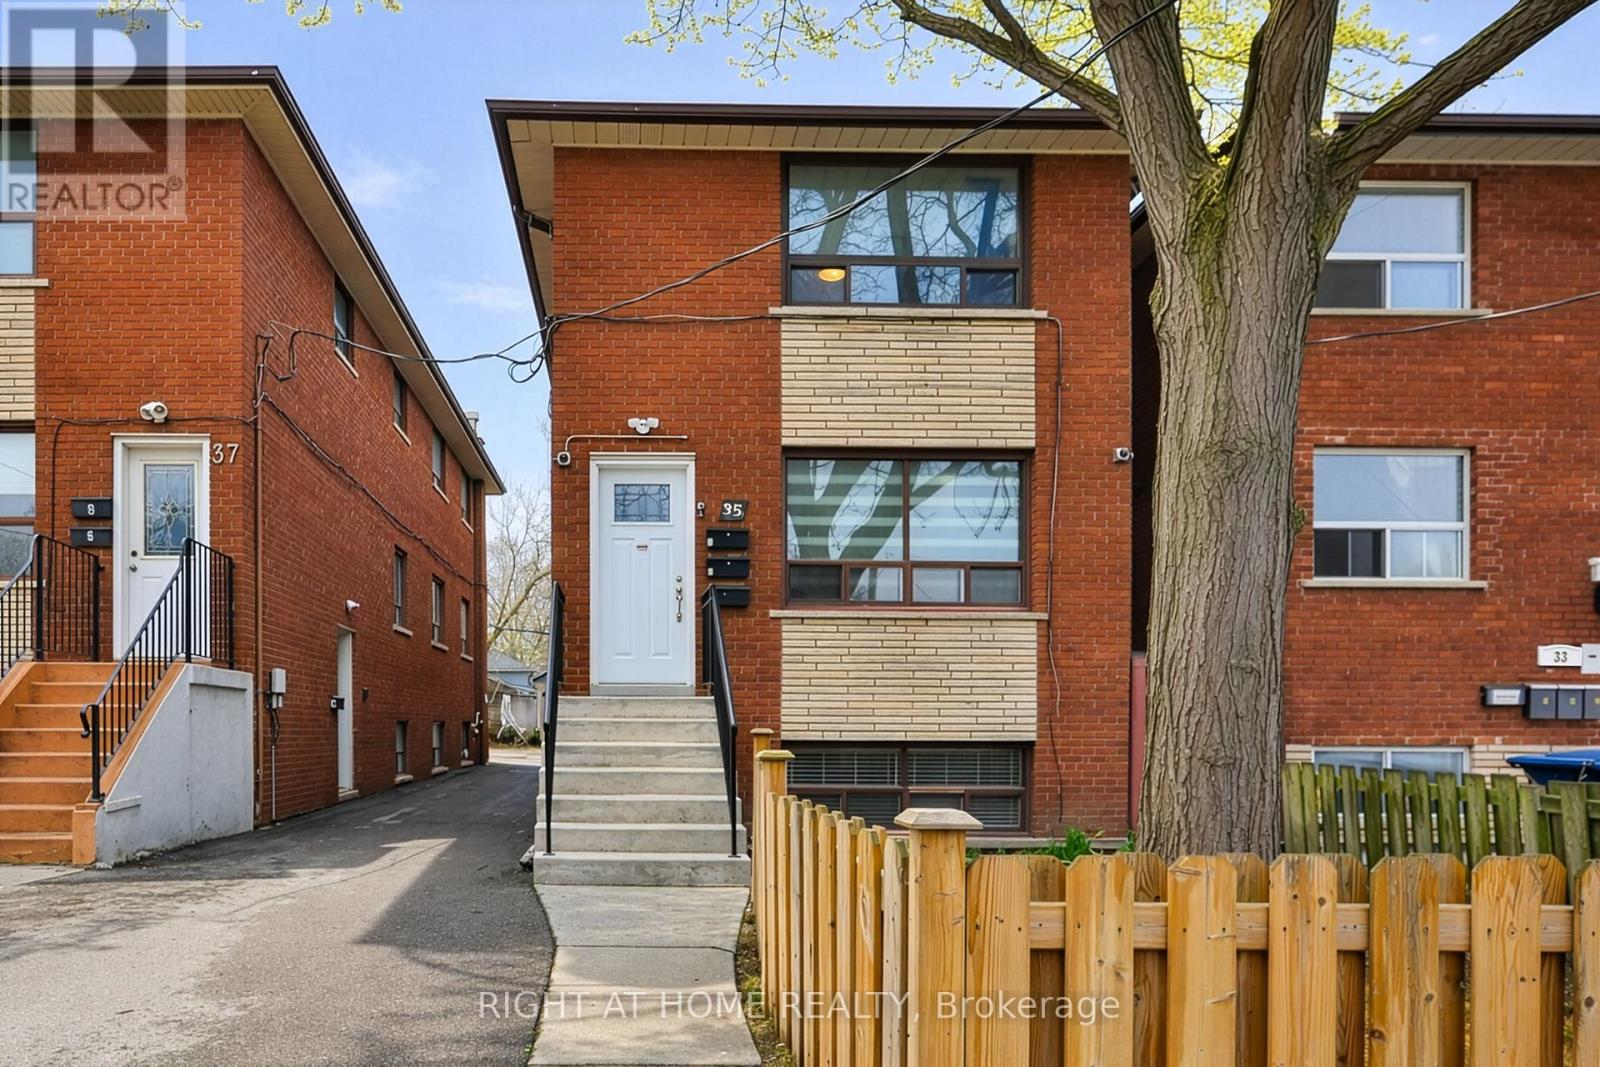
35 Fifteenth Street
Toronto, Ontario
Renovated Legal Triplex In Toronto! Great Investment Opportunity! Main and second floors Feature Large two Bedrooms Apts And the basement unit is a large one Bedroom Apt. Three Parking Spots.. Both Two Bedrooms Units Have Same Layout 850 Sqft Each. One Bedroom Is 800 Sqft, All units have air conditioning, stainless steel appliances (stove, fridge, microwave and dishwasher)Great Location, Easy Access To Mimico Go Station, Qew, Kipling Subway. Walking Distance To Humber College, Lake Shore, Parks, Shops & Restaurants. Too many upgrades, please see attachments (id:49907)
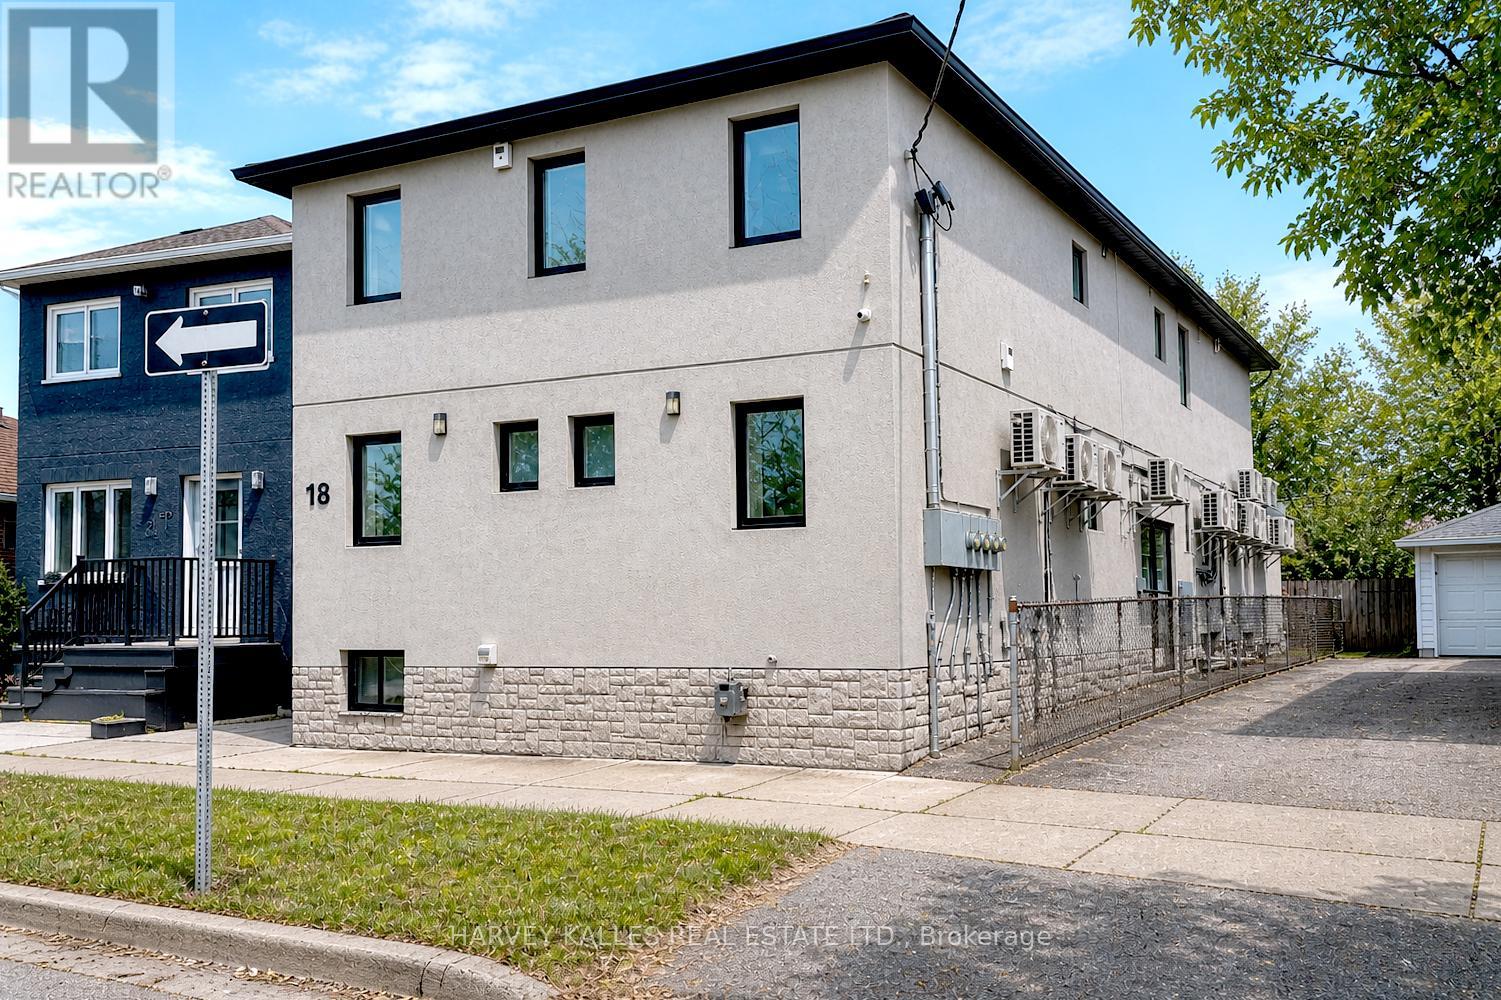
18 Cavell Avenue
Toronto, Ontario
10 Units. Fully renovated. Stabilised Asset. CMHC Financing at 3.95% to 2034. Fully gutted & renovated (2020). All units include 6 stainless steel appliances, new kitchens, new baths, new floors & new windows. Fully rented. Gross $232K. Assumable $3.91M CMHC mortgage @ 3.95% to 2034! Photos are from previous listing. (id:49907)
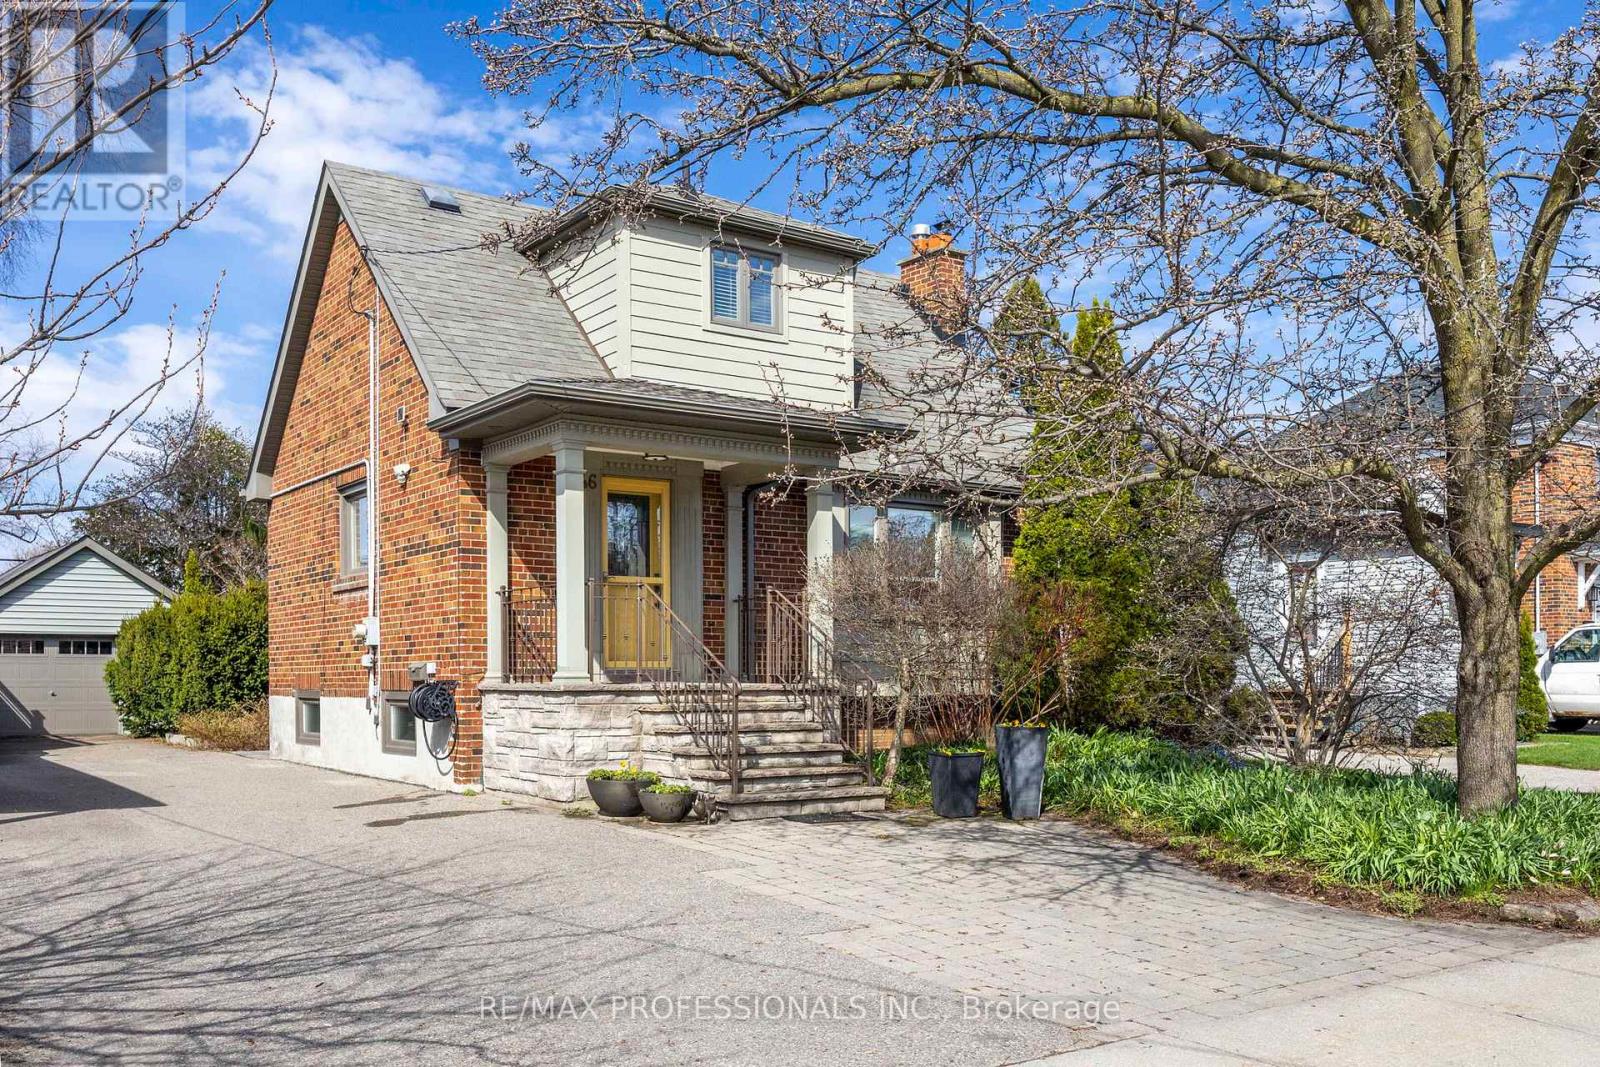
46 Twentieth Street
Toronto, Ontario
One of a kind and move-in ready! Welcome to 46 Twentieth Street, where tasteful modern renovations meet timeless elegant character. The main level welcomes you with beautiful strip hardwood flooring throughout the formal living and dining areas, leading to an expansive family room designed for relaxation. This impressive living space features a stunning stone-wall gas fireplace and a seamless walk-out to the private backyard deck. Updated 2-piece powder room. The main floor is completed by a large eat-in kitchen with stainless steel appliances. Upstairs, find two bedrooms and a renovated three-piece bath featuring luxurious heated floors. The lower level is uniquely versatile: one side offers a suite with a separate entrance, kitchen, and updated bath-ideal for guests or extended family. A second, separate basement area accessible via the family room has been beautifully finished with polished concrete heated floors and bright above-grade windows, making it the ultimate home office or studio. Enjoy a serene backyard retreat and the rare convenience of a detached garage. Perfectly situated near schools, transit, parks, and major commuting routes. A truly unique opportunity! (id:49907)
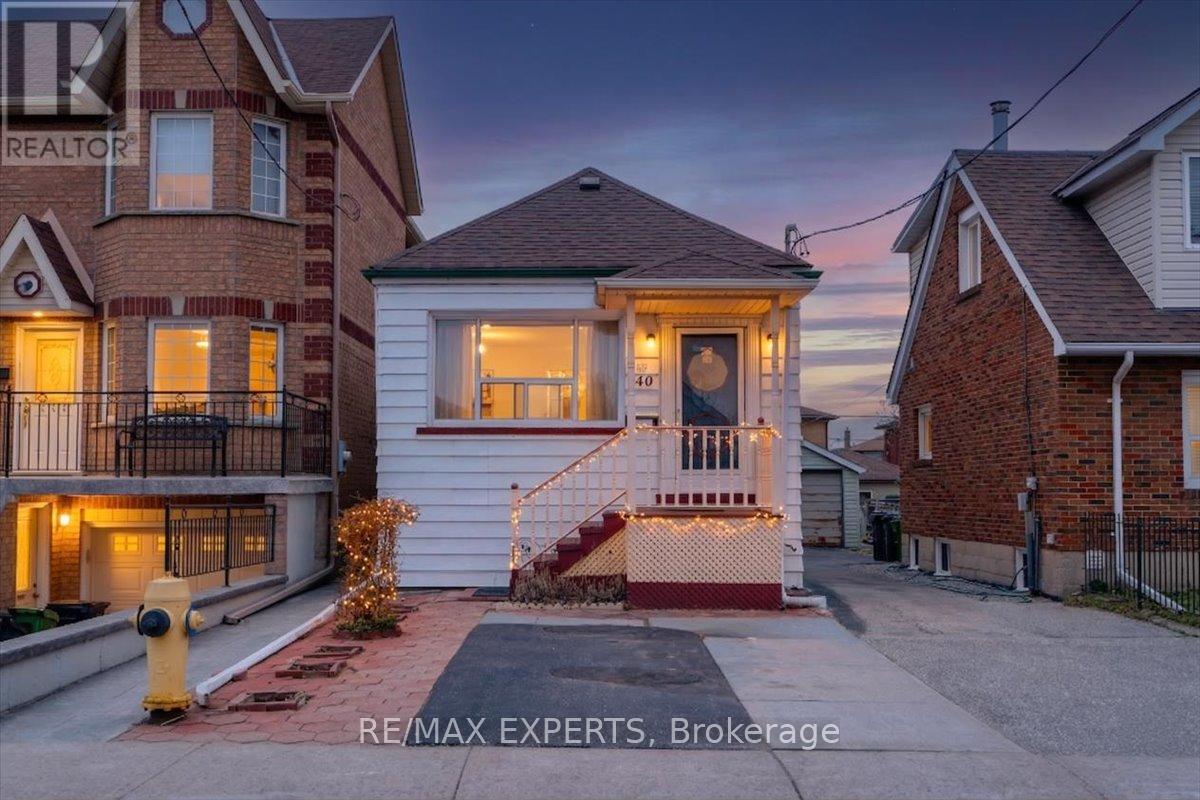
140 Northland Avenue
Toronto, Ontario
Welcome to 140 Northland Ave! An exceptional opportunity for first-time buyers and savvy investors alike. This 2+2 bedroom, 2-bathroom detached bungalow sits on a rare 120-ft deep lot, offering incredible future potential including a possible garden suite or multi-unit development (buyer to verify feasibility with the City of Toronto, including CMHC 5-unit program eligibility). The home features bright, airy living spaces with southern exposure,bringing in abundant natural light throughout the day. A functional layout with separate entrances adds flexibility for extended family living or potential income opportunities.Located in a highly sought-after, family-friendly neighbourhood, you are just steps to shopping plazas, supermarkets, parks, and schools. Convenient access to TTC transit makes commuting easy, while drivers will appreciate quick connections to Highways 400 & 401.Ideal starter home or investment property with endless potential. Property is being sold in"as-is, where-is" condition with no representations or warranties. A rare opportunity to own in a prime location where lifestyle, convenience, and future growth come together. Don't miss it! (id:49907)
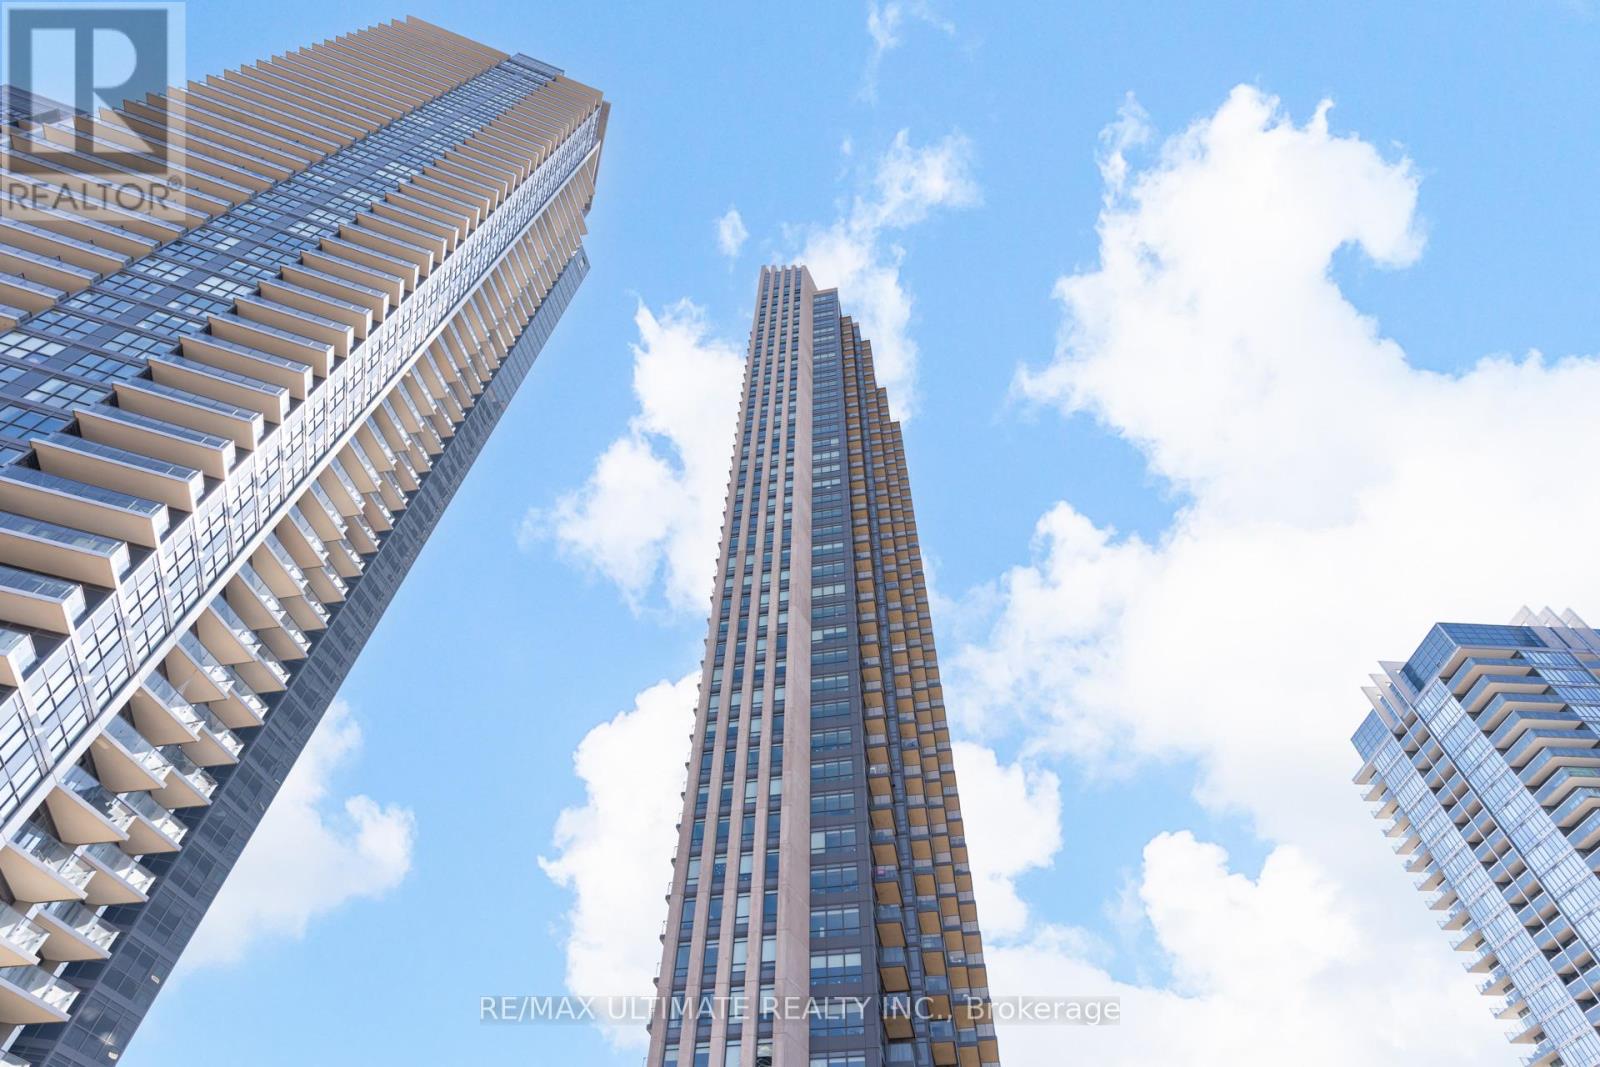
203 - 36 Park Lawn Road
Toronto, Ontario
Experience exceptional waterfront living in one of the largest and most desirable layouts at Key West Condos. This sun-drenched 2-bedroom corner suite offers an impressive 1,212 square feet of thoughtfully designed interior space, complemented by an additional 268 square feet of outdoor living across two private balconies. Bathed in natural light from expansive windows throughout, the suite showcases serene southwest views over Mimico's lush, tree-lined surroundings. The functional, open-concept layout offers no wasted space, creating an effortless flow for both everyday living and entertaining. The spacious primary retreat features a generous walk-in closet and a beautifully appointed 4-piece ensuite, while the second bedroom offers its own private 3-piece ensuite and walk-out to a west-facing balcony - ideal for guests, family, or a stylish home office. At the heart of the home, the modern kitchen is equipped with top-of-the-line stainless steel appliances, ample cabinetry, and expansive counter space, seamlessly connecting to the dining area through a convenient breakfast bar - perfect for hosting or casual meals. Set in a vibrant yet peaceful lakeside community, this location offers the best of both worlds. Enjoy effortless access to the TTC, Metro, Shoppers Drug Mart, medical clinics, banks, cafés, and an array of highly rated restaurants, all just steps from your door. For outdoor enthusiasts, the nearby waterfront, scenic trails, and parks provide a stunning natural escape right in your neighbourhood. (id:49907)
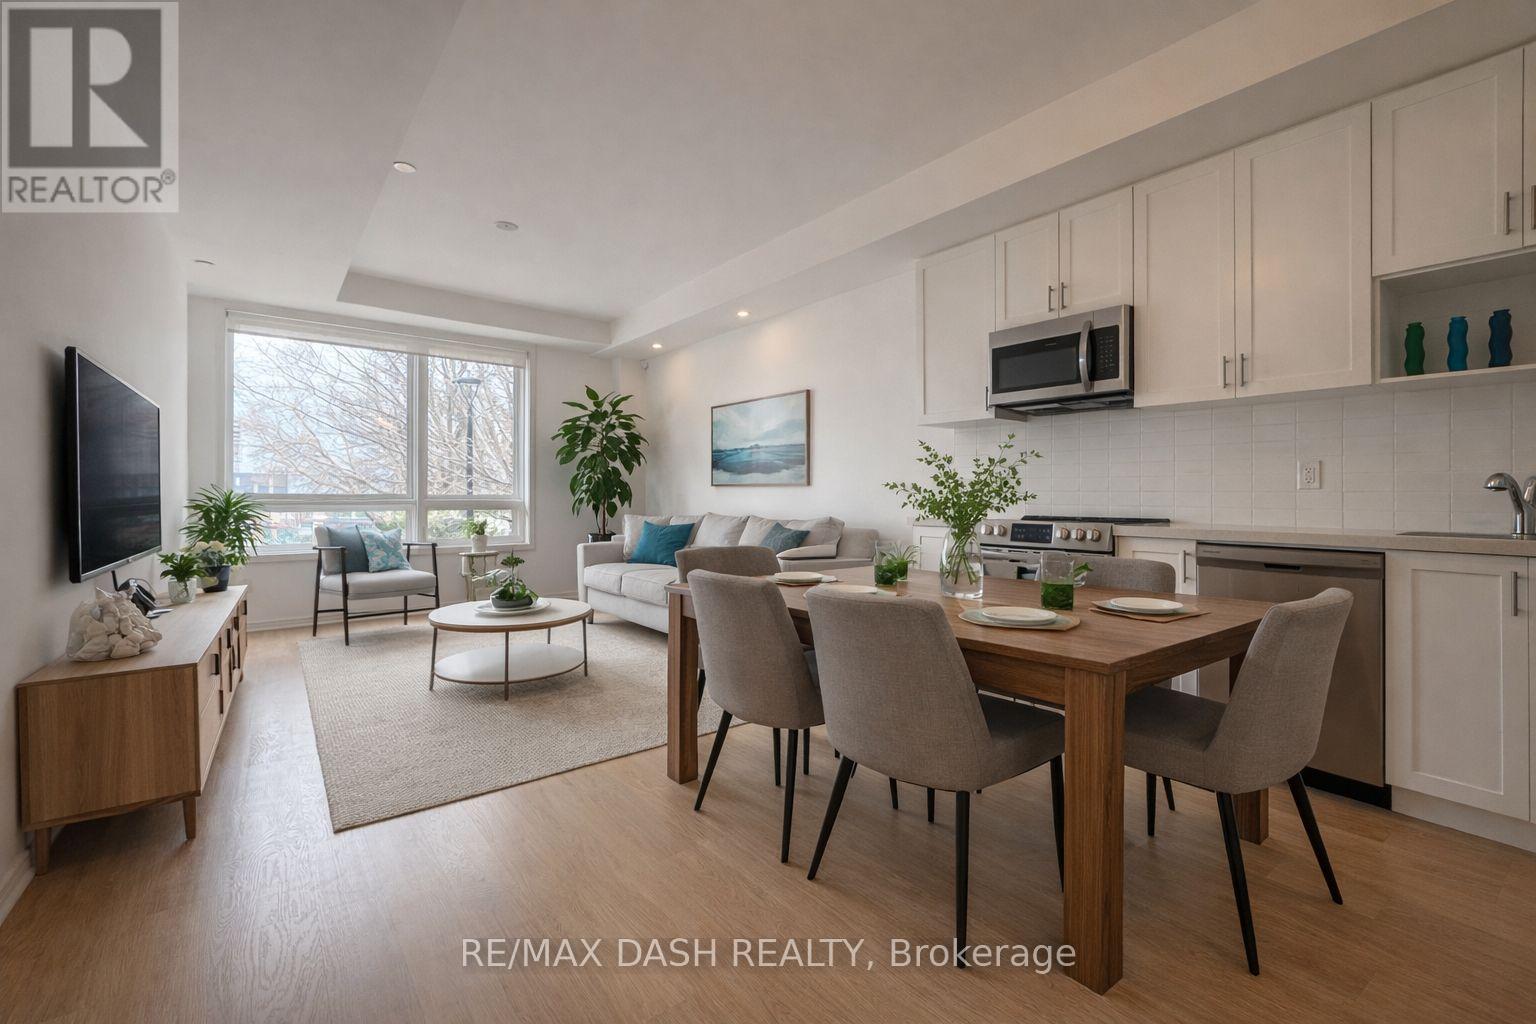
204 - 1130 Briar Hill Avenue
Toronto, Ontario
Welcome to Briar Hill City Towns, just 5 minutes from Yorkdale. Nestled in a community of custom multi-million dollar homes, tHIS TWO BEDROOM one bath features modern finishes, and stainless steel appliances. This unit has everything you need for modern, luxurious, spacious condo-townhouse living in the heart of the city. Located blocks away from the future Eglinton LRT, weekends can be spent exploring nearby parks, restaurants, Yorkdale Shopping Mall, and High Park. With quick access to Yorkdale, the 401, and DVP, it's an ideal home for those seeking convenience in a great family neighborhood. Includes 1 parking spot and 1 storage locker. (id:49907)
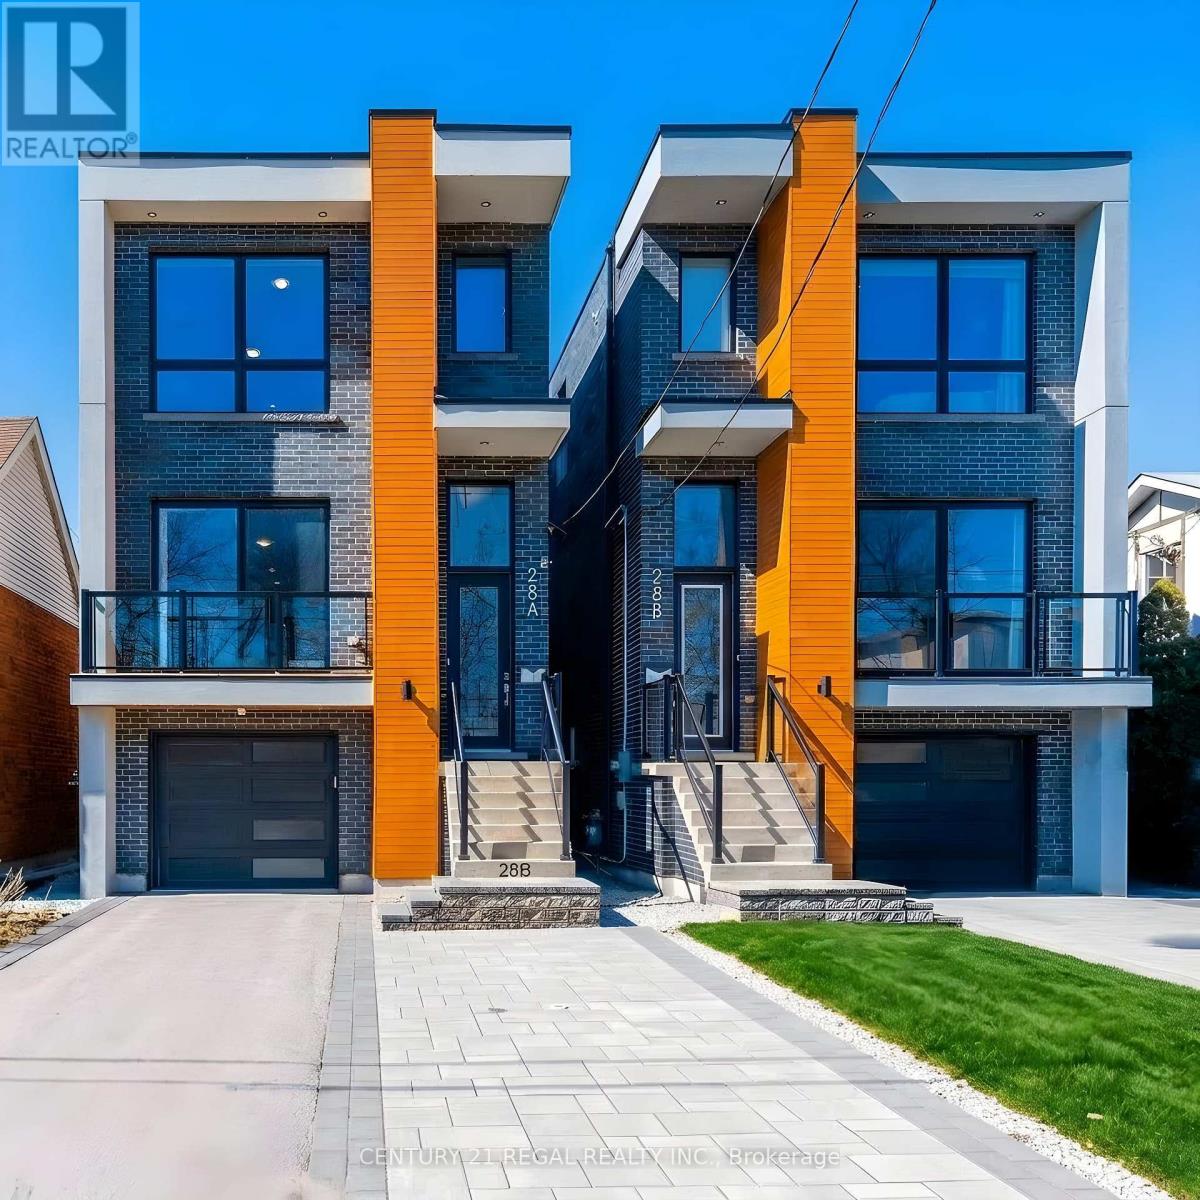
28a Twenty First Street
Toronto, Ontario
Presenting 28A Twenty First Street, a striking modern home in the sought-after Long Branch community, just moments from the lake, parks, top-rated schools,transit. This 4-bedroom, 5-bathroom residence offers over 2,400 sq ft above grade, plus a fully finished lower level with nearly 12-foot ceilings and a walk-up, bringing total living space to over 3,600 sq ft across three thoughtfully designed levels.The main floor features a bright, open-concept layout with impressive ceiling heights, hardwood flooring, pot lighting, custom millwork, and floor-to-ceiling windows that fill the home with natural light. The contemporary kitchen combines style and function with sleek cabinetry, premium appliances, and a Cambria quartz island, flowing seamlessly into generous living and dining areas ideal for both entertaining and everyday living.Upstairs, spacious bedrooms offer flexibility for families, guests, or a home office. The primary suite is a private retreat with a spa-inspired ensuite, two walk-in closets, and peaceful backyard views. A second-floor laundry room and three full bathrooms add everyday convenience.The lower level is equally impressive, featuring nearly 12-foot ceilings, a powder room, versatile living space, and direct walk-up access to a professionally landscaped backyard complete with mature greenery, irrigation, and accent lighting for a private outdoor setting.Notable upgrades include solar panels with battery storage (approx. $50,000 value), custom wrought iron front door inserts, custom roller shades and Restoration Hardware drapery (approx. $25,000), Panasonic trim and designer hardware, upgraded Roxul insulation, EV charger rough-in, and central vacuum rough-in-highlighting the home's focus on efficiency and quality construction.Ideally located near the waterfront, GO Transit, Humber College, local shops, and cafes, with easy access to the city & major highways, this home offers a refined blend of modern design, efficiency, and prime west-end living. (id:49907)
501 - 41 Lake Shore Drive
Toronto, Ontario
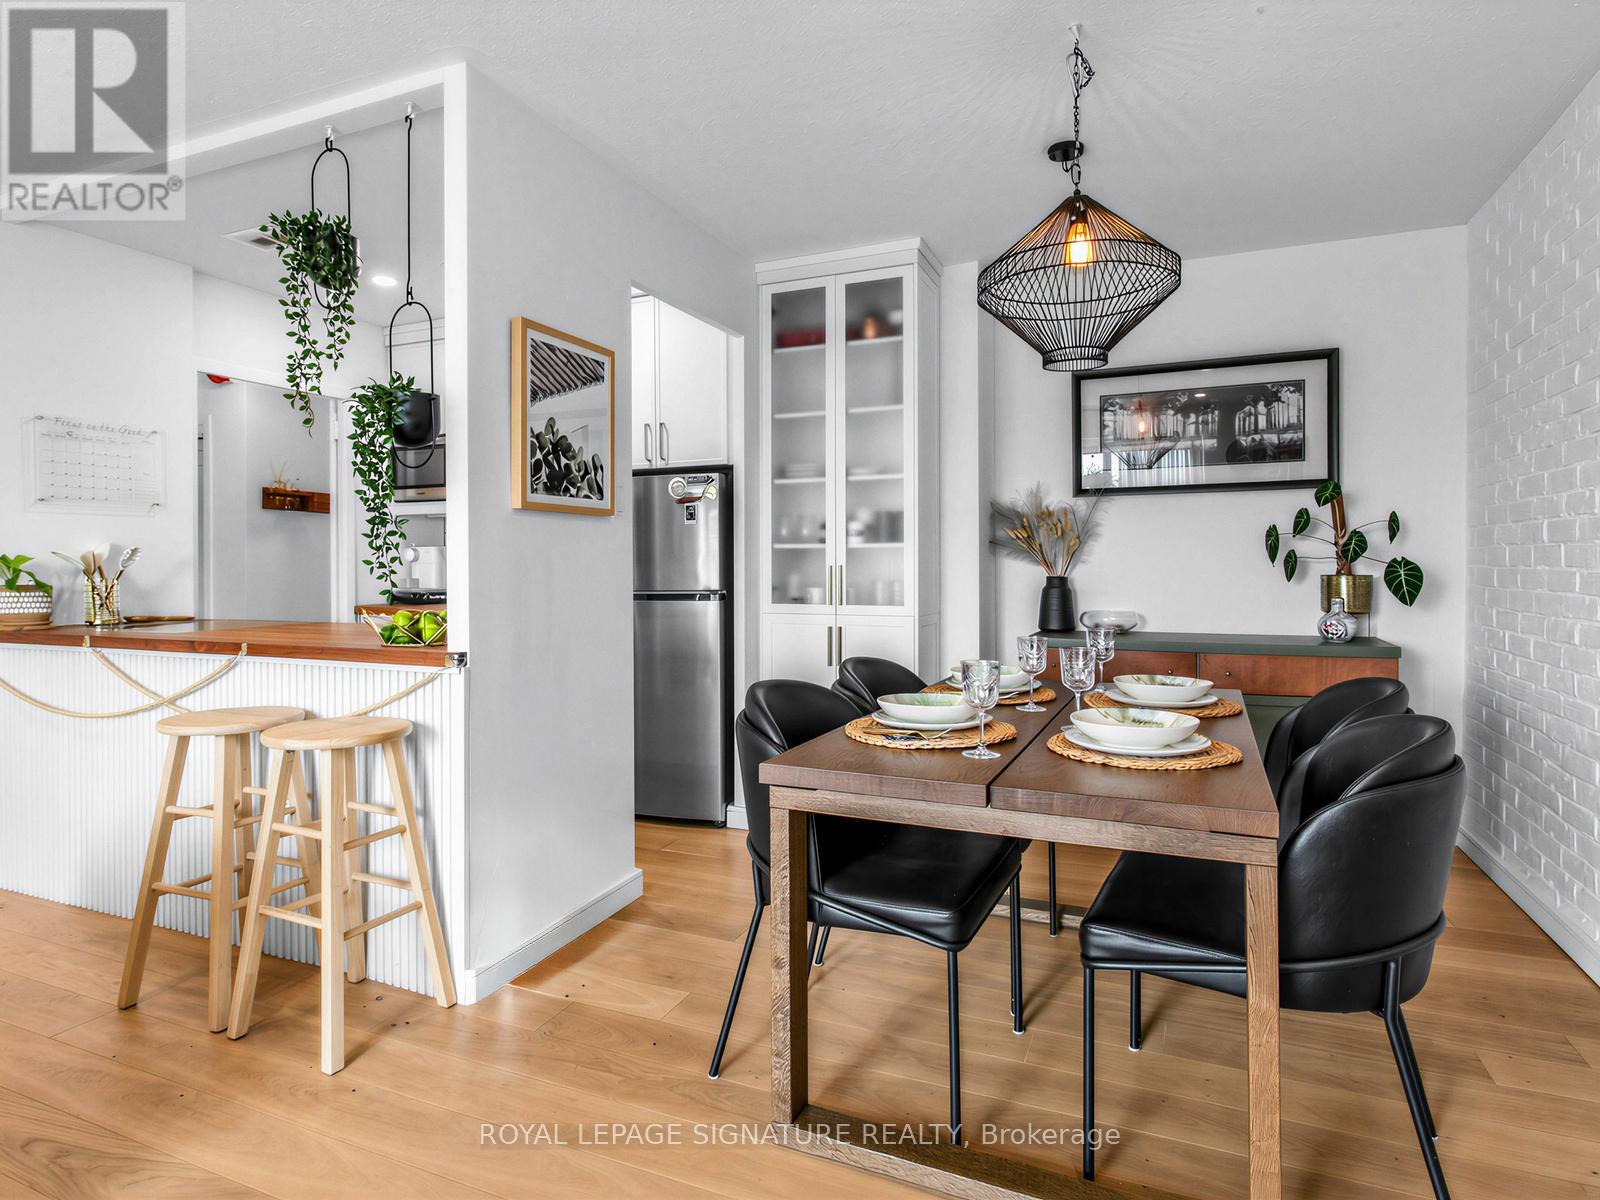
Stylish, spacious and completely turnkey, 41 Lake Shore Drive #501 is a fully renovated oversized one-bedroom suite in a beautifully maintained boutique co-op building right by the lake. This sun-filled home pairs modern design with quality craftsmanship, featuring wide-plank engineered hardwood floors, custom cabinetry, premium new windows and patio doors, designer accent walls, and a stunning kitchen with butcher block counters, farmhouse sink, stainless steel appliances and classic subway tile. The generous bedroom, beautifully updated bath, and oversized private balcony add to the appeal, while underground parking and a locker offer everyday convenience. Set in the heart of New Toronto, just steps to the waterfront trail, Prince of Wales Park, shops, cafés, restaurants and transit, the location is every bit as impressive as the suite itself. Even better, this well-run co-op offers outstanding value, with maintenance fees that include property taxes, heat, hydro, water and more - an important financial advantage making the overall monthly carrying costs highly competitive with many area condos - yet with a larger footprint and the added benefit of a beautifully updated unit, underground parking and locker, all at a price point that is increasingly difficult to find along the waterfront. For the buyer who values size, style, finishes and location, this is a standout opportunity. A rare opportunity to enjoy renovated lakeside living in an exceptional community. (id:49907)
511 - 2045 Lake Shore Boulevard W
Toronto, Ontario
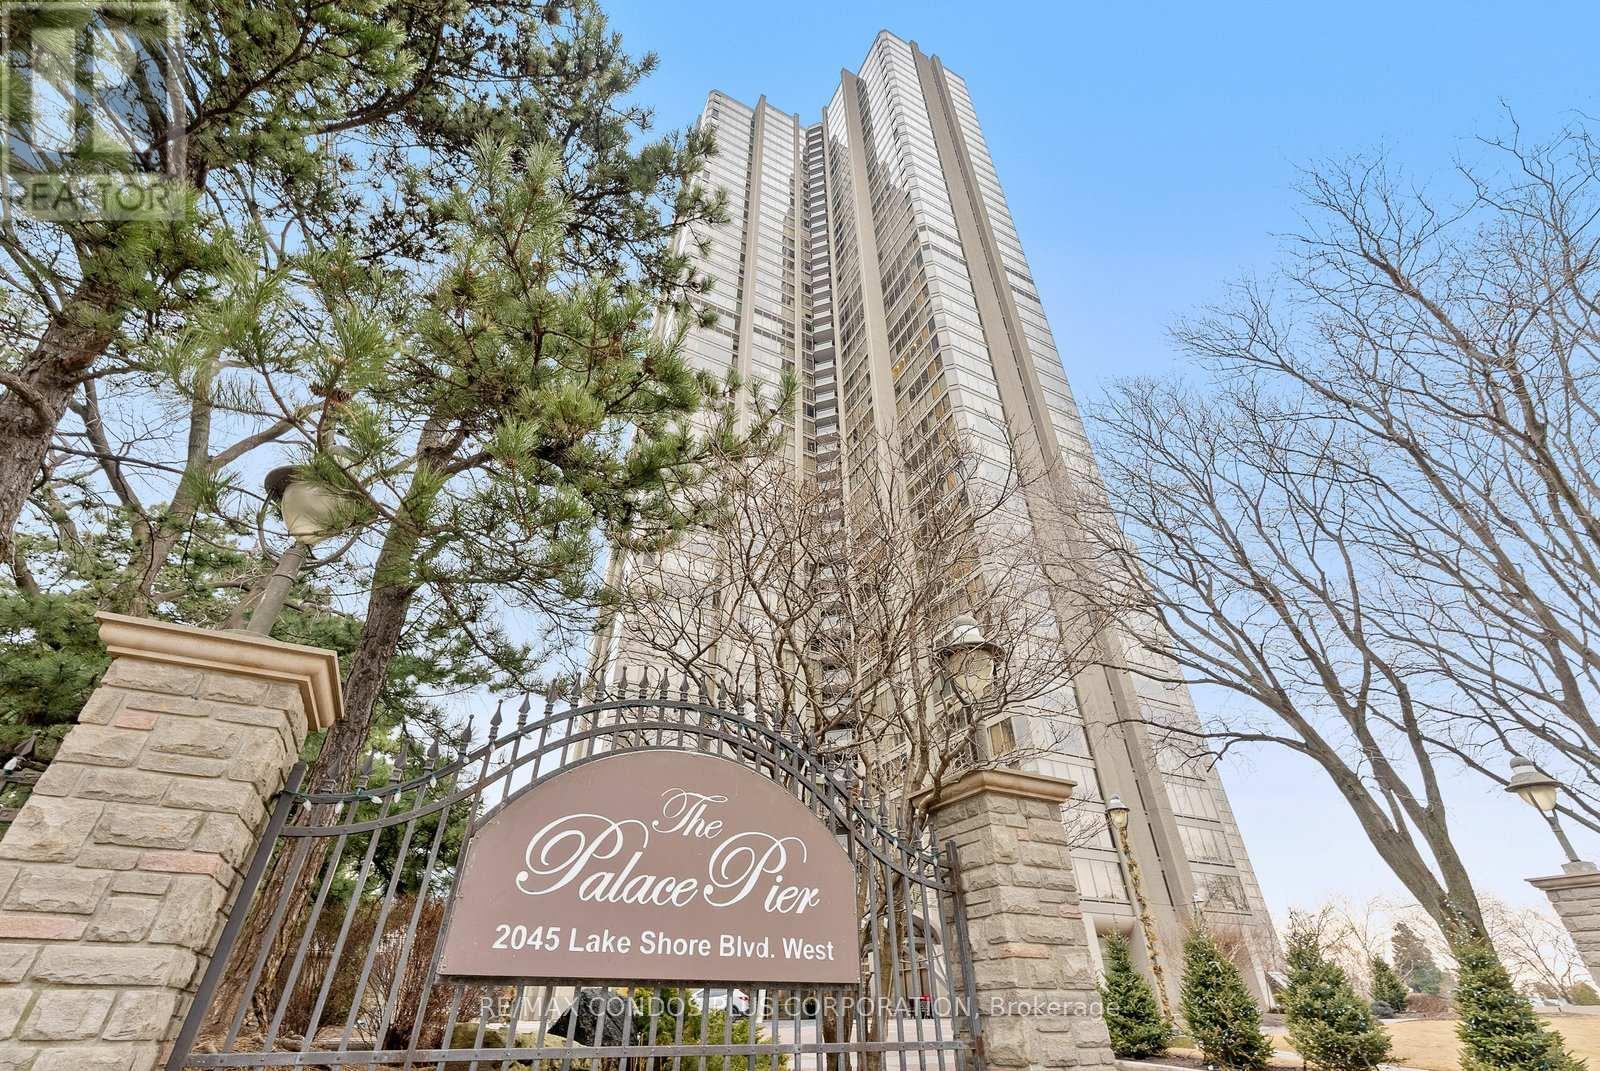
Luxury waterfront living at the award-winning Palace Pier. This bright and spacious 920 sq. ft. 1-bedroom, 1-bath suite features a gallery entrance, open-concept living/dining area, hardwood floors, stainless steel appliances, and floor-to-ceiling windows with walkout to private balcony. Oversized bedroom layout offers exceptional comfort and functionality. Includes 1 Parking space and 1 Locker. Enjoy convenient access to the waterfront boardwalk, private coach service to Union Station every 30 minutes. Easy access to Bloor West Village, Mimico, High Park, The Kingsway, and major highways including the Gardiner, 427, DVP, QEW, and 401. Maintenance includes hydro, cable tv, internet, valet parking and more. (id:49907)
59 - 760 Lawrence Avenue W
Toronto, Ontario
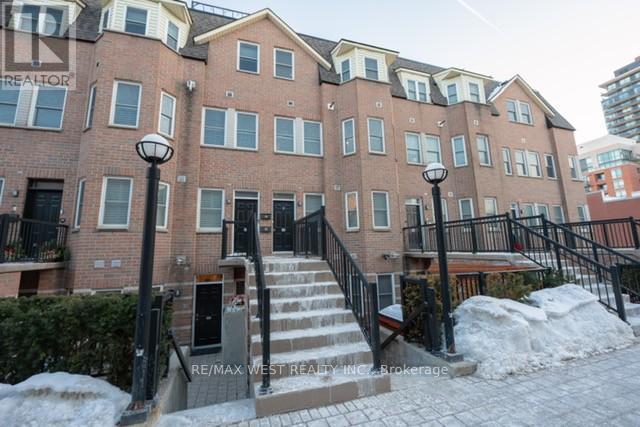
This very well-maintain 2- bedroom unit features 2 full bathrooms and a brand new modern kitchen with stainless steel appliances, a granite countertop, and a convenient breakfast bar. The hardwood floors have been freshly re polished adding warmth and elegance throughout the space. Enjoy access to part size rooftop terrace perfect for relaxing or entertaining guests. The unit also includes 2 parking spots and a storage locker for added convenience. Located in a great neighbourhood close to shopping malls and public transit, making daily commuting and errands easy. (id:49907)
306 - 1787 St. Clair Avenue W
Toronto, Ontario
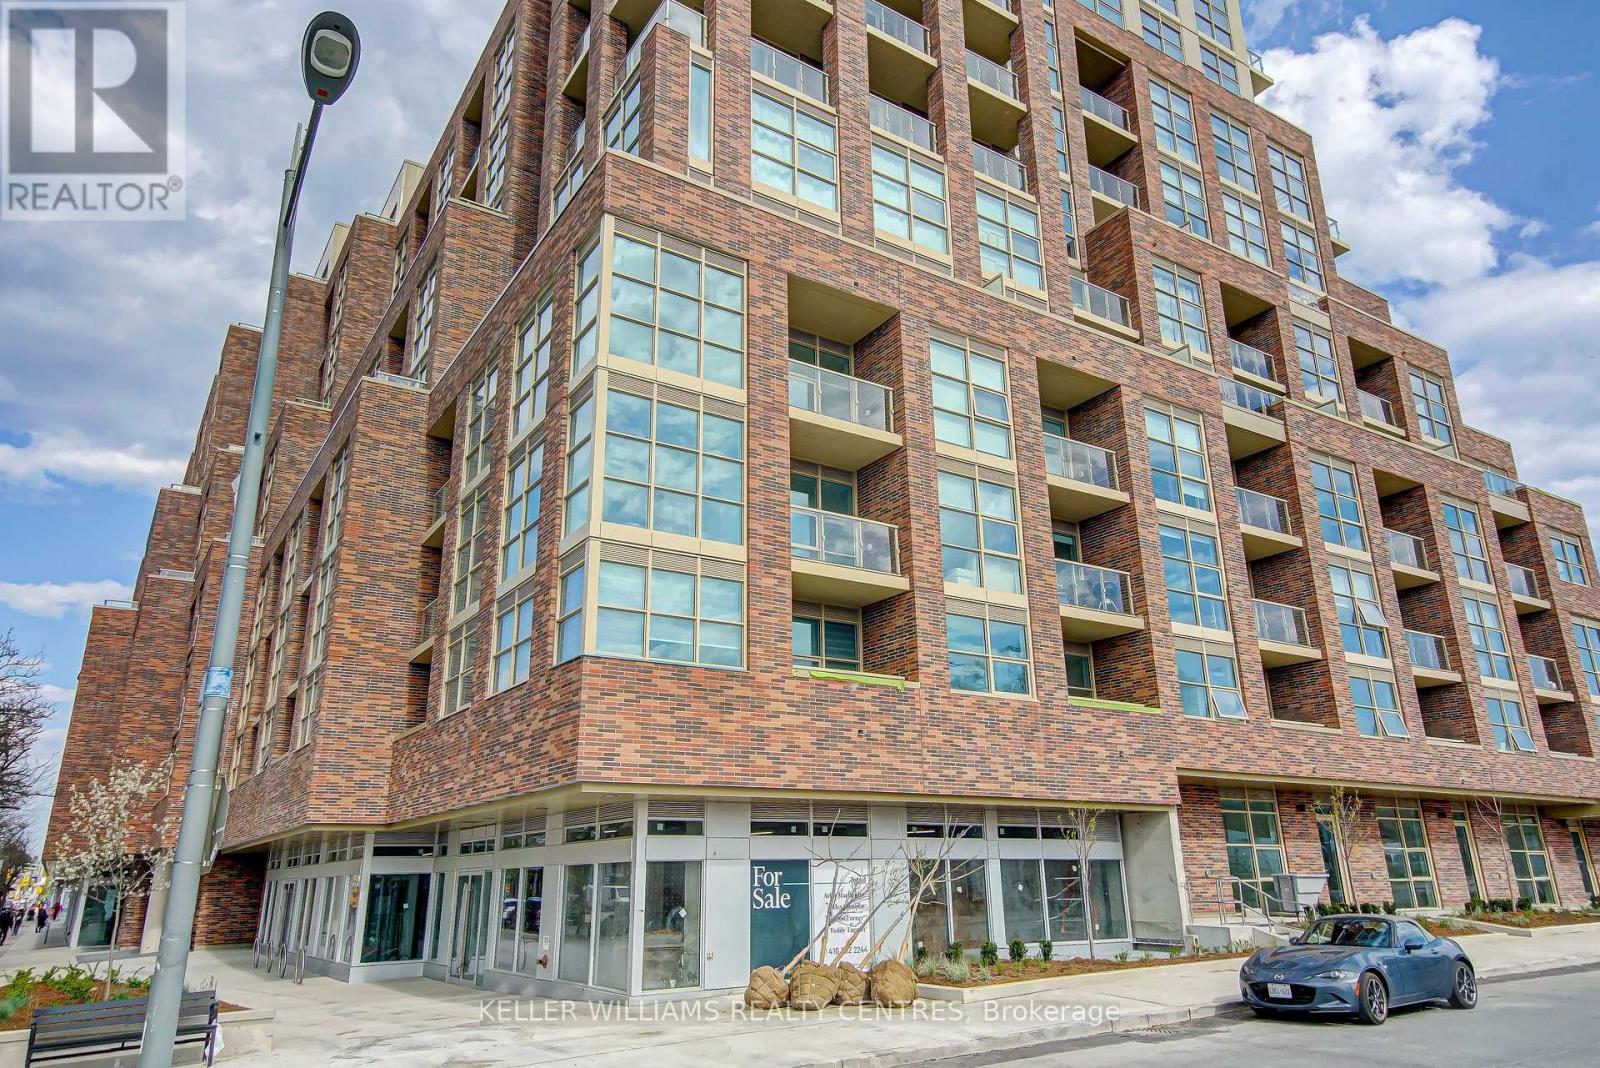
In The Heart Of St. Clair West. You will notice that Natural Light fills your space with Modern Appliances and Great Building Amenities. This open concept living features a walk out to a balcony overlooking the courtyard. Step Out The Door To The St Clair Street Car, Corso Italia & Amenities At Stock Yards All Within Walking Distance. Beautiful Amenities including Fitness Room, Yoga Room, Roof Top Terrace, Lounge And Games Room. (id:49907)

3305 - 2045 Lake Shore Boulevard W
Toronto, Ontario
Palace Pier. Can see right across the Lake and incredible view of downtown Toronto Skyline!. Over 3000 square feet with 2 Parking spots and a locker. Renovated!. Valet Parking and Great Amenities. Two Squash Courts, Gym, Games Room, Table Tennis, Spa and Restaurant. Some of the pictures were taken one year ago. **EXTRAS** All appliances and window coverings. Fireplace in Living Room and Ensuite Laundry. (id:49907)
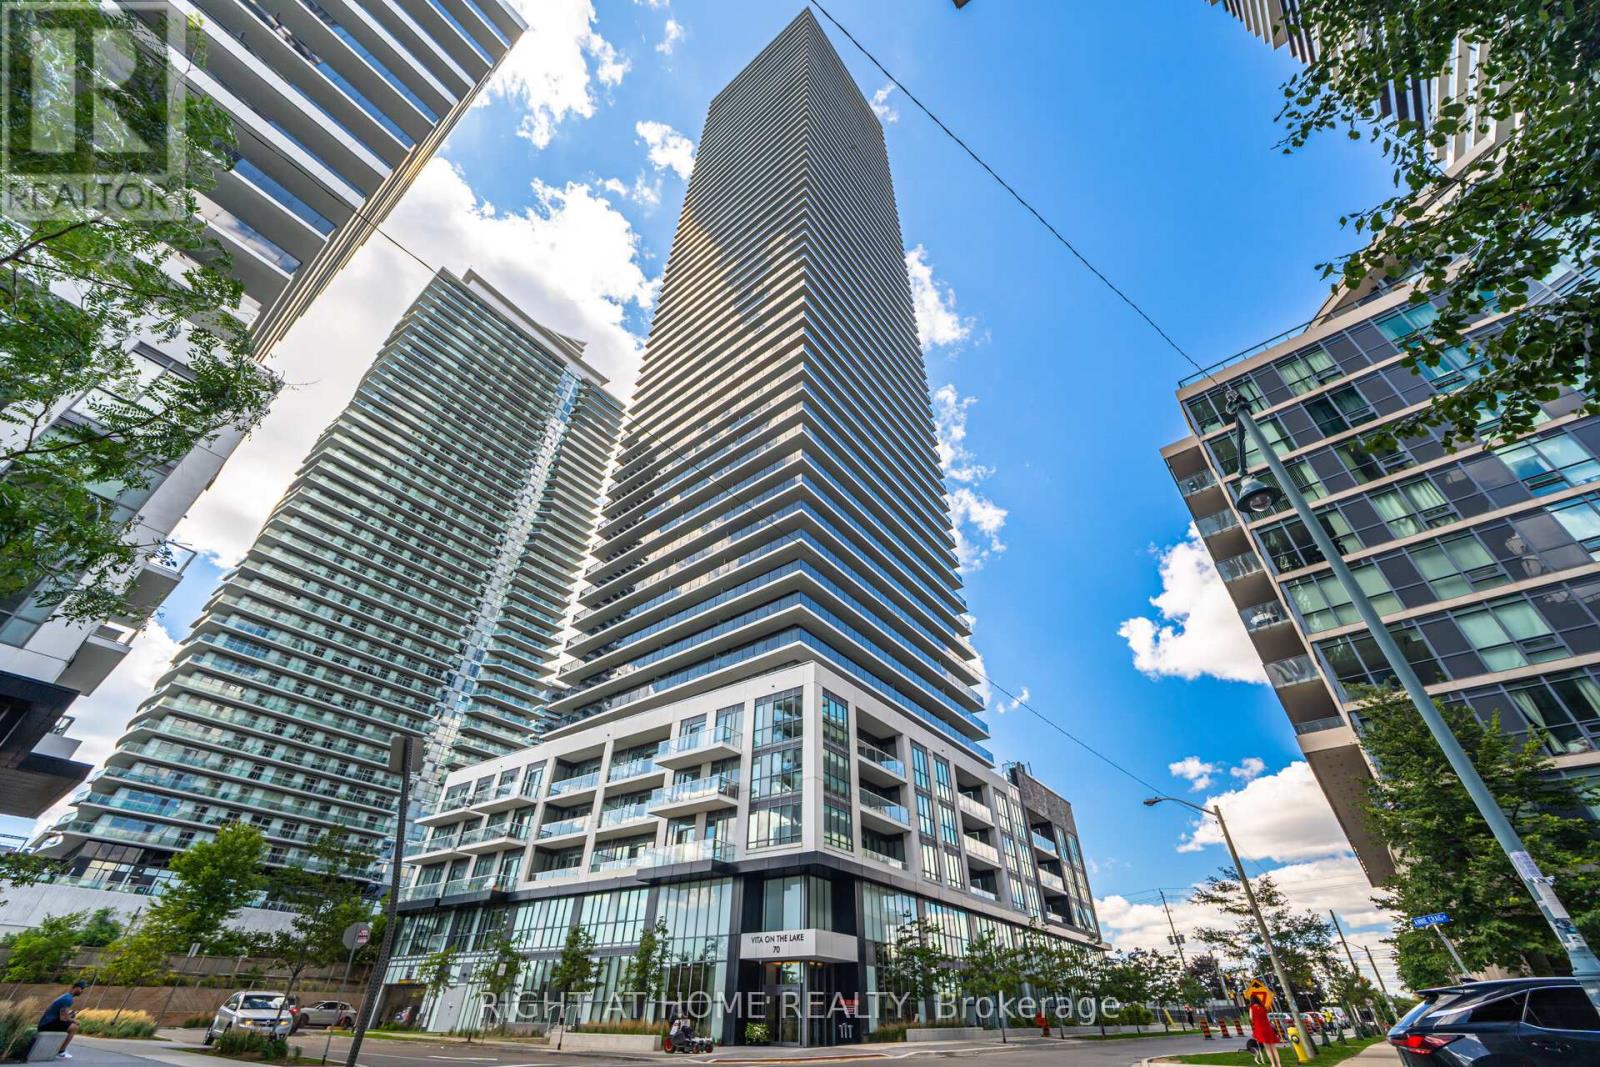
1008 - 70 Annie Craig Drive
Toronto, Ontario
Welcome to Vita on the Lake. Live by the lake at Humber Bay Shores in your 1 bedroom + den, 2 bathroom condominium by Mattamy Homes. Contemporary finishes include laminate flooring throughout and a sleek kitchen with granite countertops and backsplash, stainless steel appliances, breakfast island with upgraded lighting .Sliding glass doors in both the living room and bedroom open to a spacious **30' x 5' private balcony where you can enjoy lake and sunset views. Upgrades include custom wall sconces and a TV wall-mount receptacle. The primary bedroom features a private ensuite with a glass-enclosed shower, while a separate 4-piece bathroom with glass tub enclosure. Den has a sliding door and can be used as a bedroom. Residents enjoy resort like amenities, including a fitness centre, outdoor pool, sauna, guest suites, 24-hour concierge, visitor parking, dog wash station, and car wash bay. A refined party room and billiards lounge with fireplace and large-screen TV, along with an expansive terrace featuring an outdoor barbecue area, lounge seating, and gas firepit, provide ideal spaces for entertaining. Ideally located within walking distance to lakeside restaurants and cafés, scenic walking and biking trails, parks, and the beach-offering a vibrant waterfront lifestyle. **Includes a premium parking space conveniently located next to the elevators.** TTC within walking distance, Mimico GoTrain nearby, walk to shops, QEW to downtown Toronto within minutes. (id:49907)
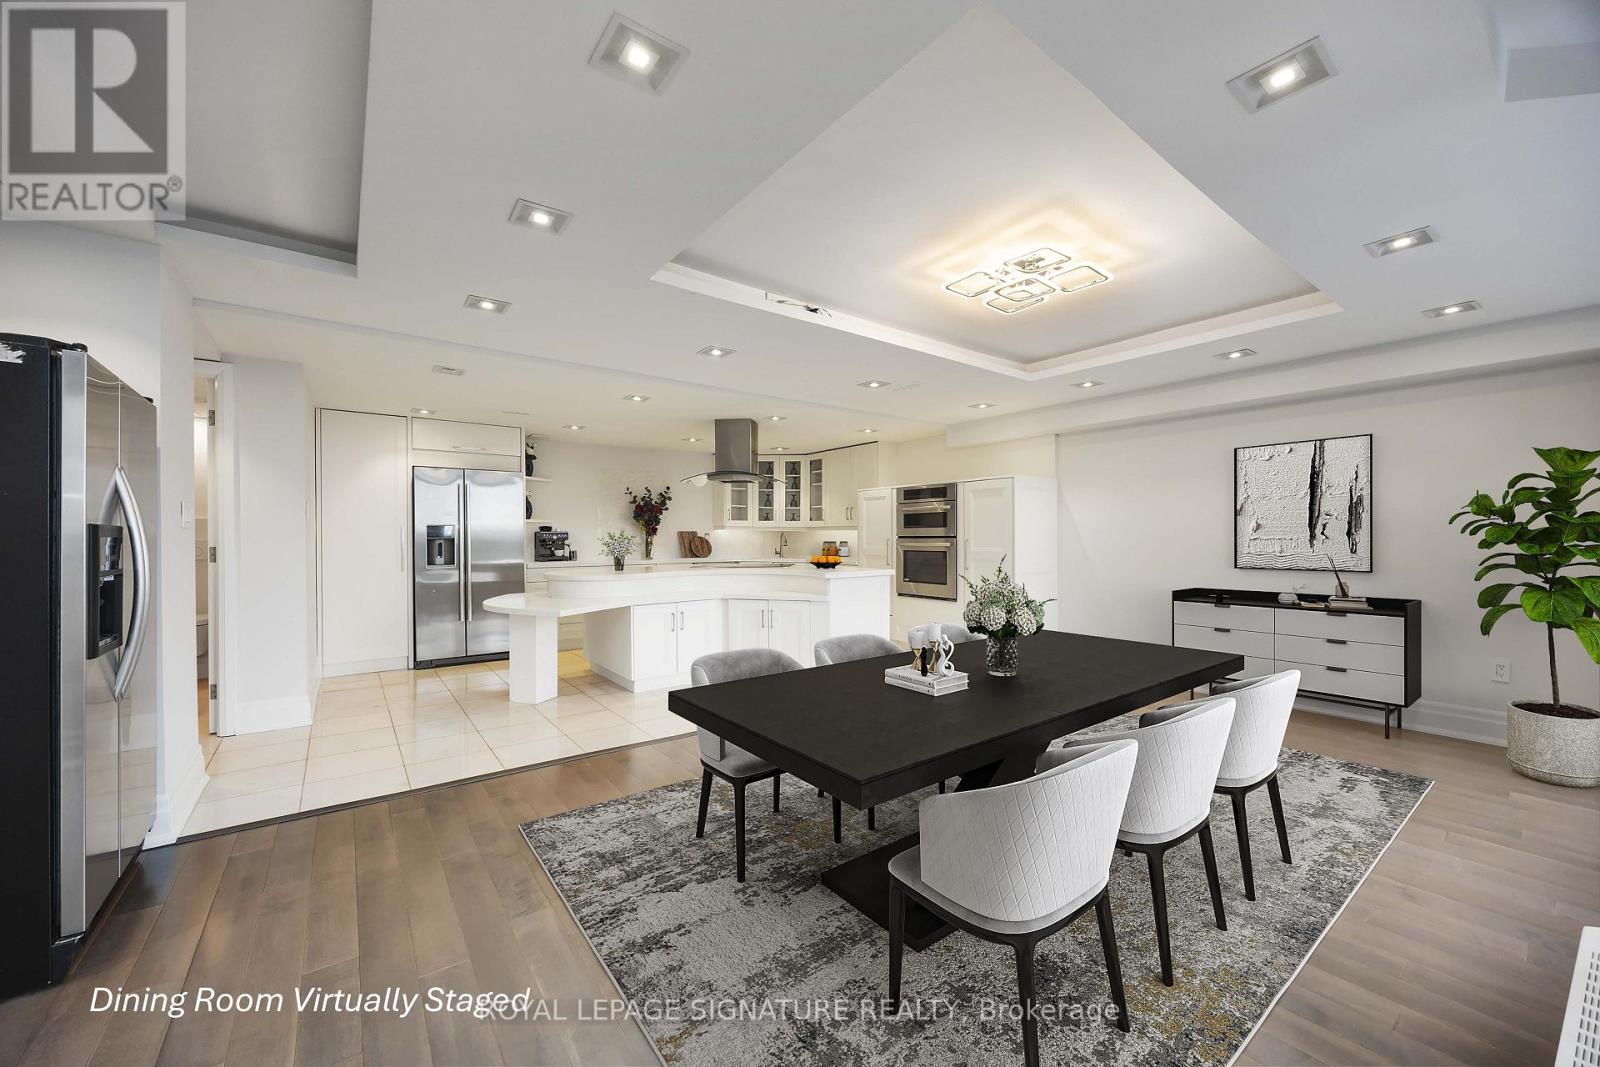
2904 - 2045 Lakeshore Boulevard W
Toronto, Ontario
Unparalleled residence in one of Toronto's most exclusive waterfront communities. Welcome to Suite 2904 at Palace Pier: a remarkable two-level, 3-bedroom, 3-bath residence offering 2,777 sq ft of beautifully living space, designed for those who appreciate space, privacy, and refined living. This exceptional home features two private entrances, two balconies, and side-by-side parking with locker, the scale and feel of a home with the convenience of condo living. The open-concept Chef's kitchen is a true showpiece, featuring a wraparound quartz island and premium stainless steel appliances - Jenn-Air refrigerator, induction cooktop, microwave/oven combo, second KitchenAid fridge, and dishwasher. Enhanced ceiling lighting, lighted stone feature walls, and hardwood-style laminate flooring. The upper level offers generously sized bedrooms, including a luxurious primary retreat with spa-inspired 5-piece ensuite featuring a soaker tub and glass-enclosed shower. This residence is perfectly suited for professionals returning to the city, families, or downsizers seeking uncompromising space and amenities. Luxury without compromise, Palace Pier delivers a truly resort-style lifestyle with: *24-hour concierge and security, *valet parking, *exclusive private shuttle service to downtown offices, *exclusive fine dining at Veloute on-site restaurant, *guest suites, *car wash/EV charging stations, *full-service spa, convenience store, *Exceptional recreational amenities [indoor saltwater pool, hot tub, sauna, fitness facilities, private tennis and squash courts, golf simulator, putting green, outdoor BBQ and picnic areas, rooftop party room with deck, games room, billiards, table tennis, library, media room, arts studios] *Pet-friendly (w/restrictions). Part of Humber Bay Shores waterfront cafés, waterfront dining, a rare opportunity to enjoy elevated prestigious living. Exceptional value per sf in a luxury waterfront building, this is a rare offering. (id:49907)
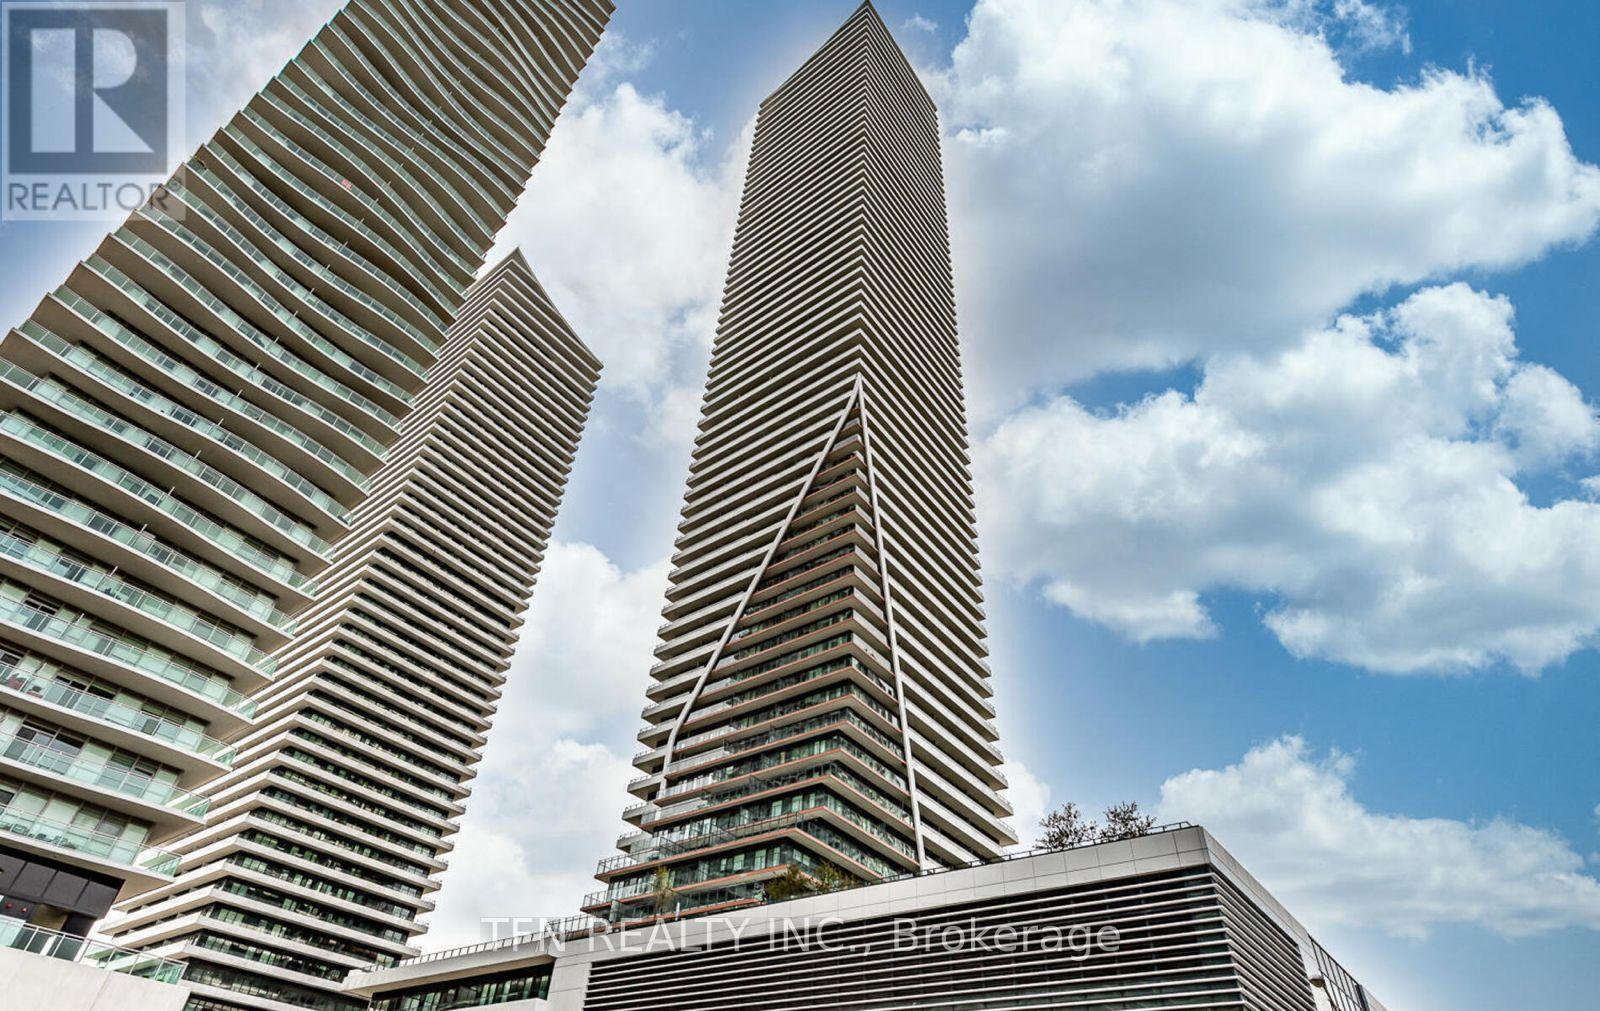
2722 - 30 Shore Breeze Drive
Toronto, Ontario
Welcome To Eau Du Soliel, A Modern Waterfront Community In Mimico! Live At In This Spacious560 Sqft , 1 Bedroom With 105 Sqft Balcony! Amenities Inc Games Room,Saltwater Pool, Lounge, Gym, Yoga& Pilates Studio, Dining Room Party Room And More! Close To The Gardiner Ttc& Go Transit. (id:49907)
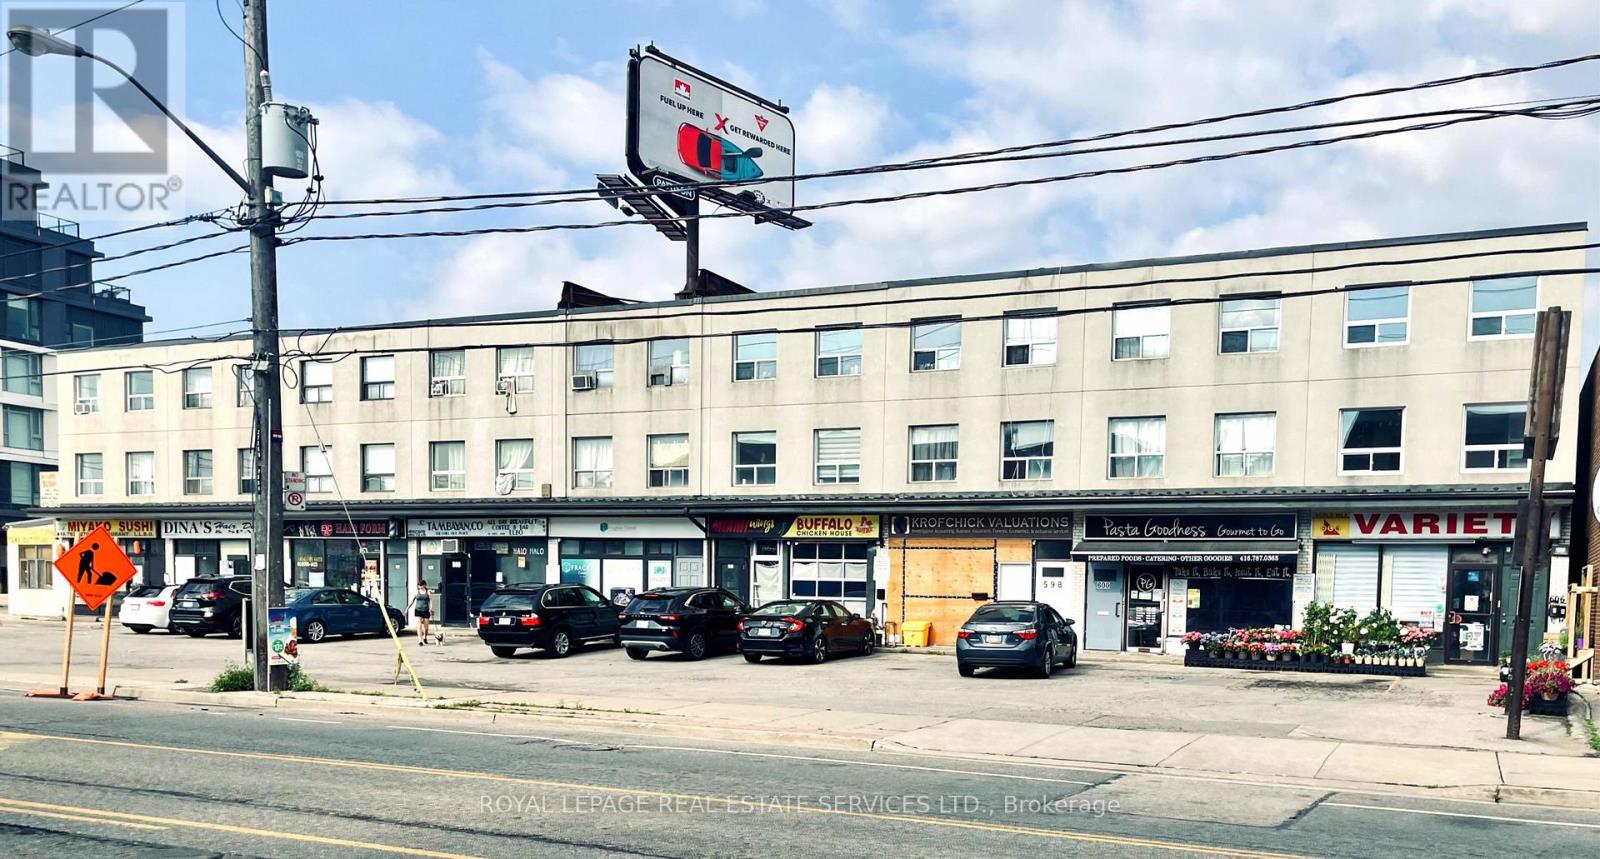
604-606 Marlee Avenue
Toronto, Ontario
Great Investment Opportunity in Prime Location! Fully leased ground-floor retail space provides stable income. The upper levels feature two spacious, two-storey, 2-bedroom apartments. Apartment A is currently vacant, offering immediate rental or end-user potential, while Apartment B is tenanted, generating steady cash flow. Don't miss this versatile mixed-use property with strong upside potential. (id:49907)
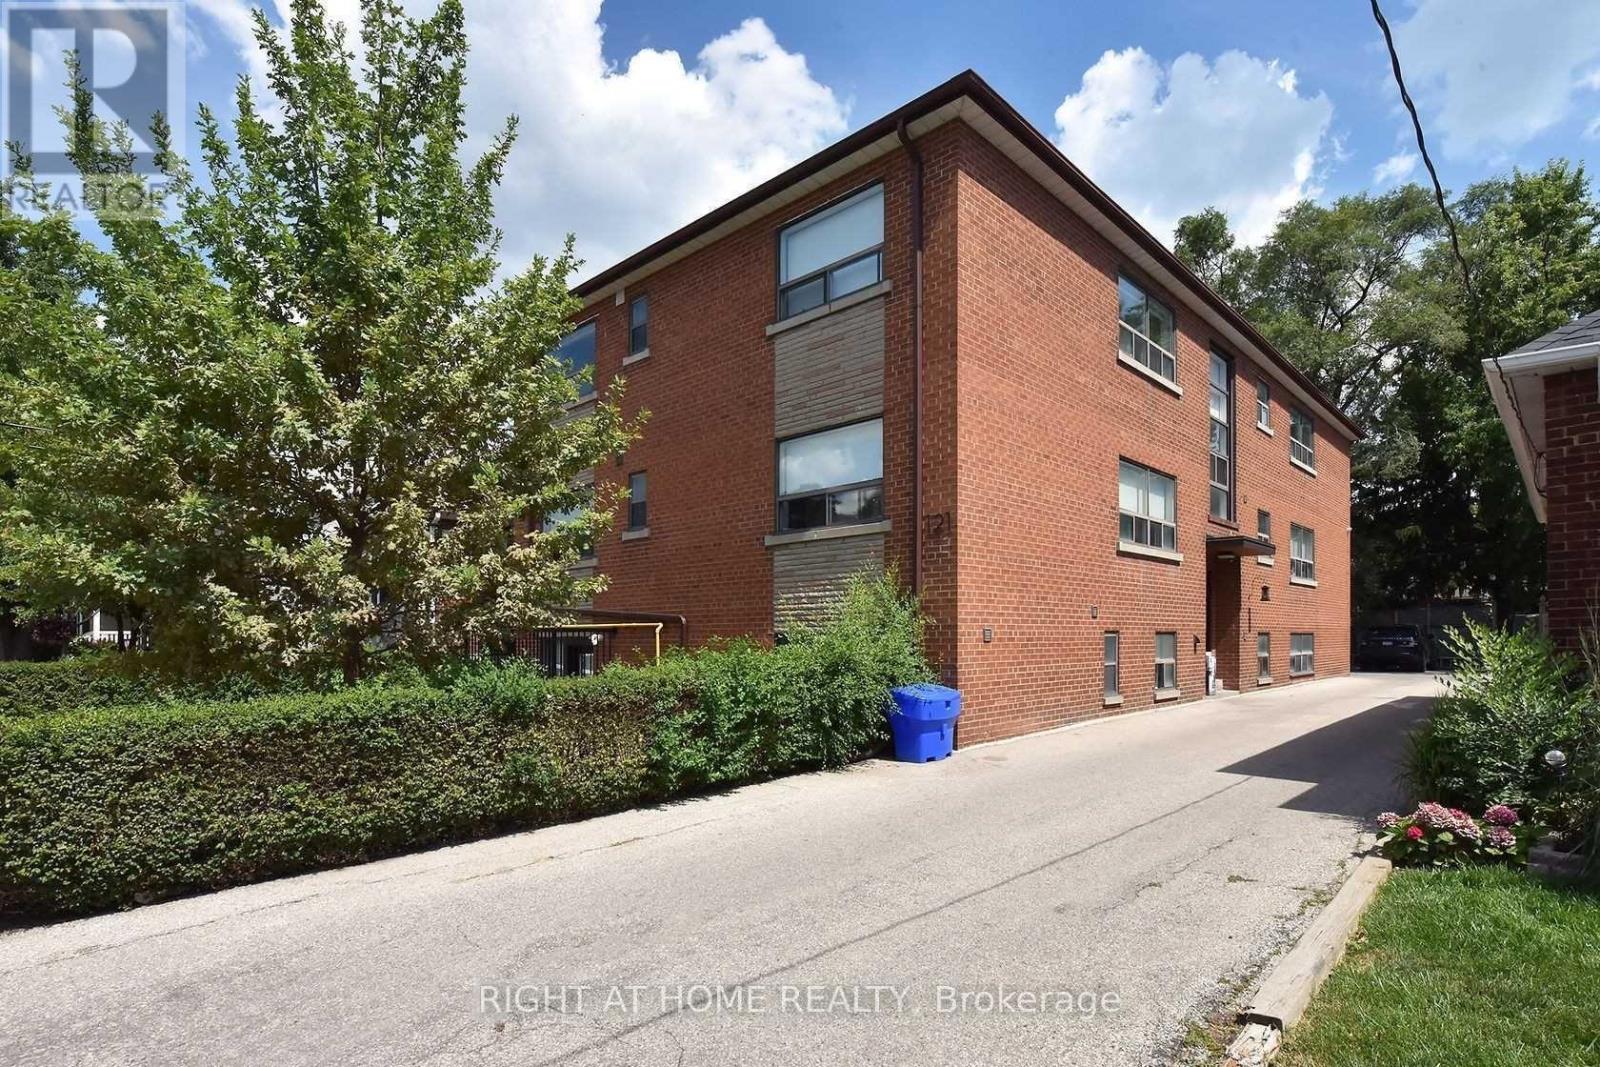
121 Fourth Street
Toronto, Ontario
Exceptional 10-unit investment property in South Etobicoke. Completely renovated in 2018, featuring new wiring, plumbing, and modern kitchens with quartz counters and stainless steel appliances. Each unit includes in-suite laundry and A/C. The basement's height is 7.6 feet, and a security system with 6 cameras provides peace of mind. A 2020 roof and 6 parking spaces complete this impressive offering. The total square footage, as per floor plans, measures an impressive 6,648 square feet. The property's location adds to its appeal, with its proximity to the waterfront, walking/cycling trails, schools, Humber College's Lakeshore Campus, and public transit (including GO Train access). The existing mortgage is available for takeover at a rate of 3.30% with a maturity date at the end of 2028. (id:49907)
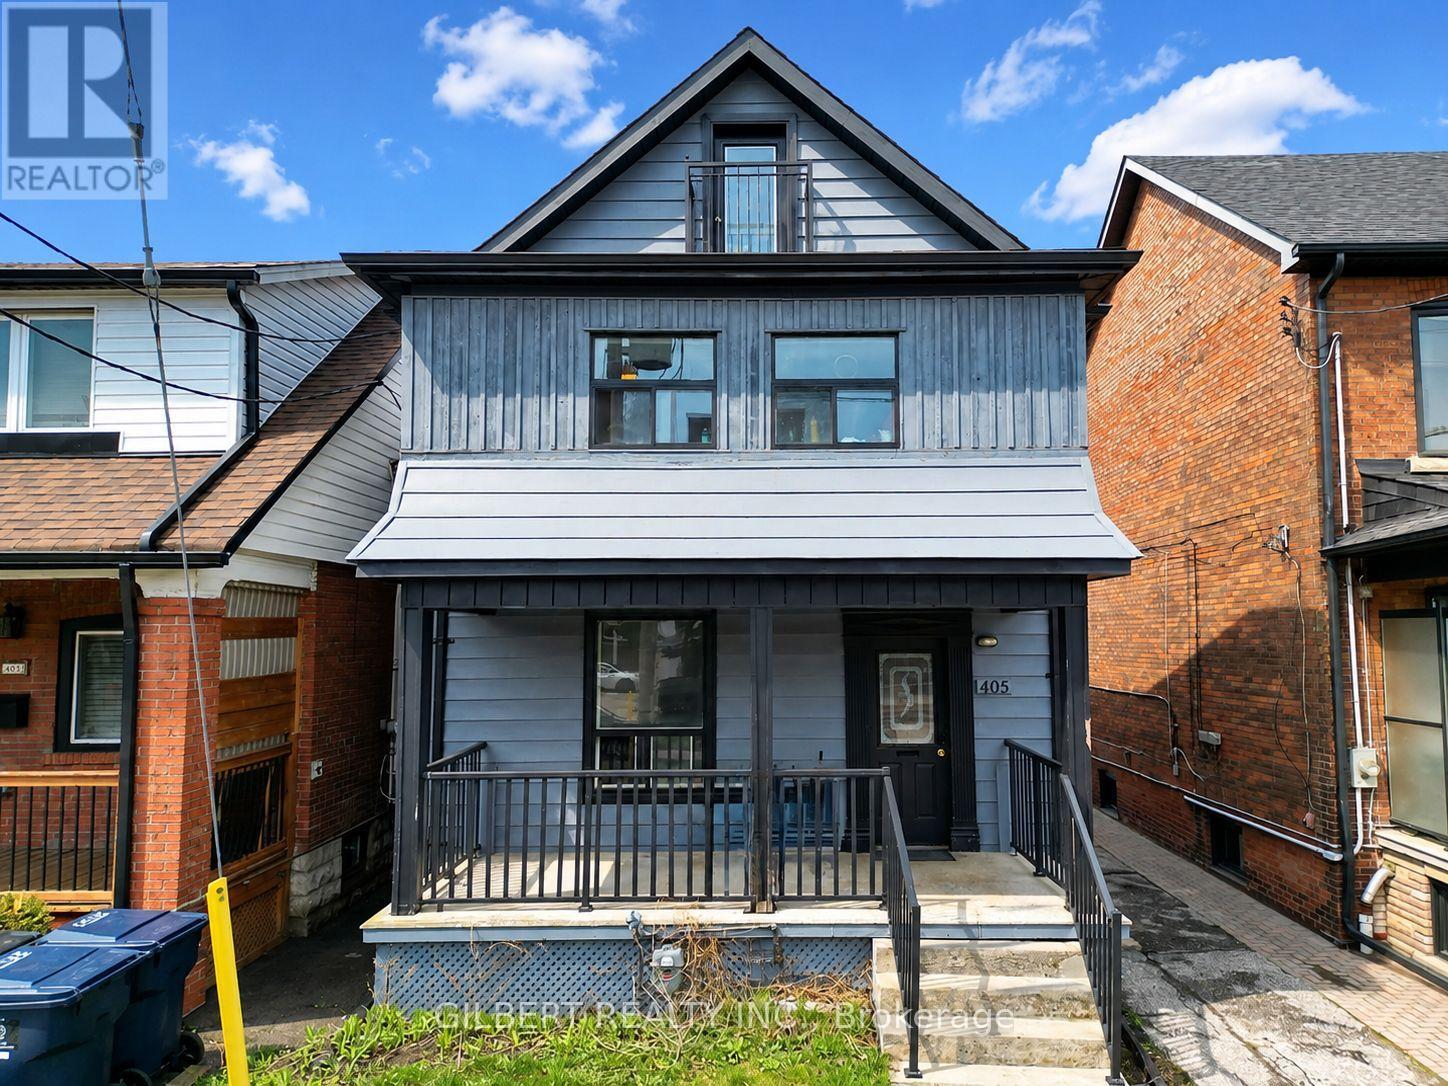
405 Westmount Avenue
Toronto, Ontario
Rare Opportunity In The Heart Of Central Toronto! Spacious Detached 2 1/2 Storey Home Situated On A Large Lot Featuring Three Self-Contained Units With Separate Entrances - Ideal For Investors, End Users Or Multi-Generational Living. Currently Configured As One 2-Bedroom, One 1-Bedroom, And One Spacious Open Concept 4-Bedroom Unit. Great Potential For A Garden Suite And Easily Converted Back Into A Stunning Single Family Home. Incredible Opportunity To Renovate, Customize Or Generate Strong Rental Income. Prime Location Just Steps To Transit, Cafes, Restaurants, Shops & The Eglinton LRT. Minutes To Allen Rd & Hwy 401. A Fantastic Opportunity In A Highly Desirable Neighbourhood! (id:49907)
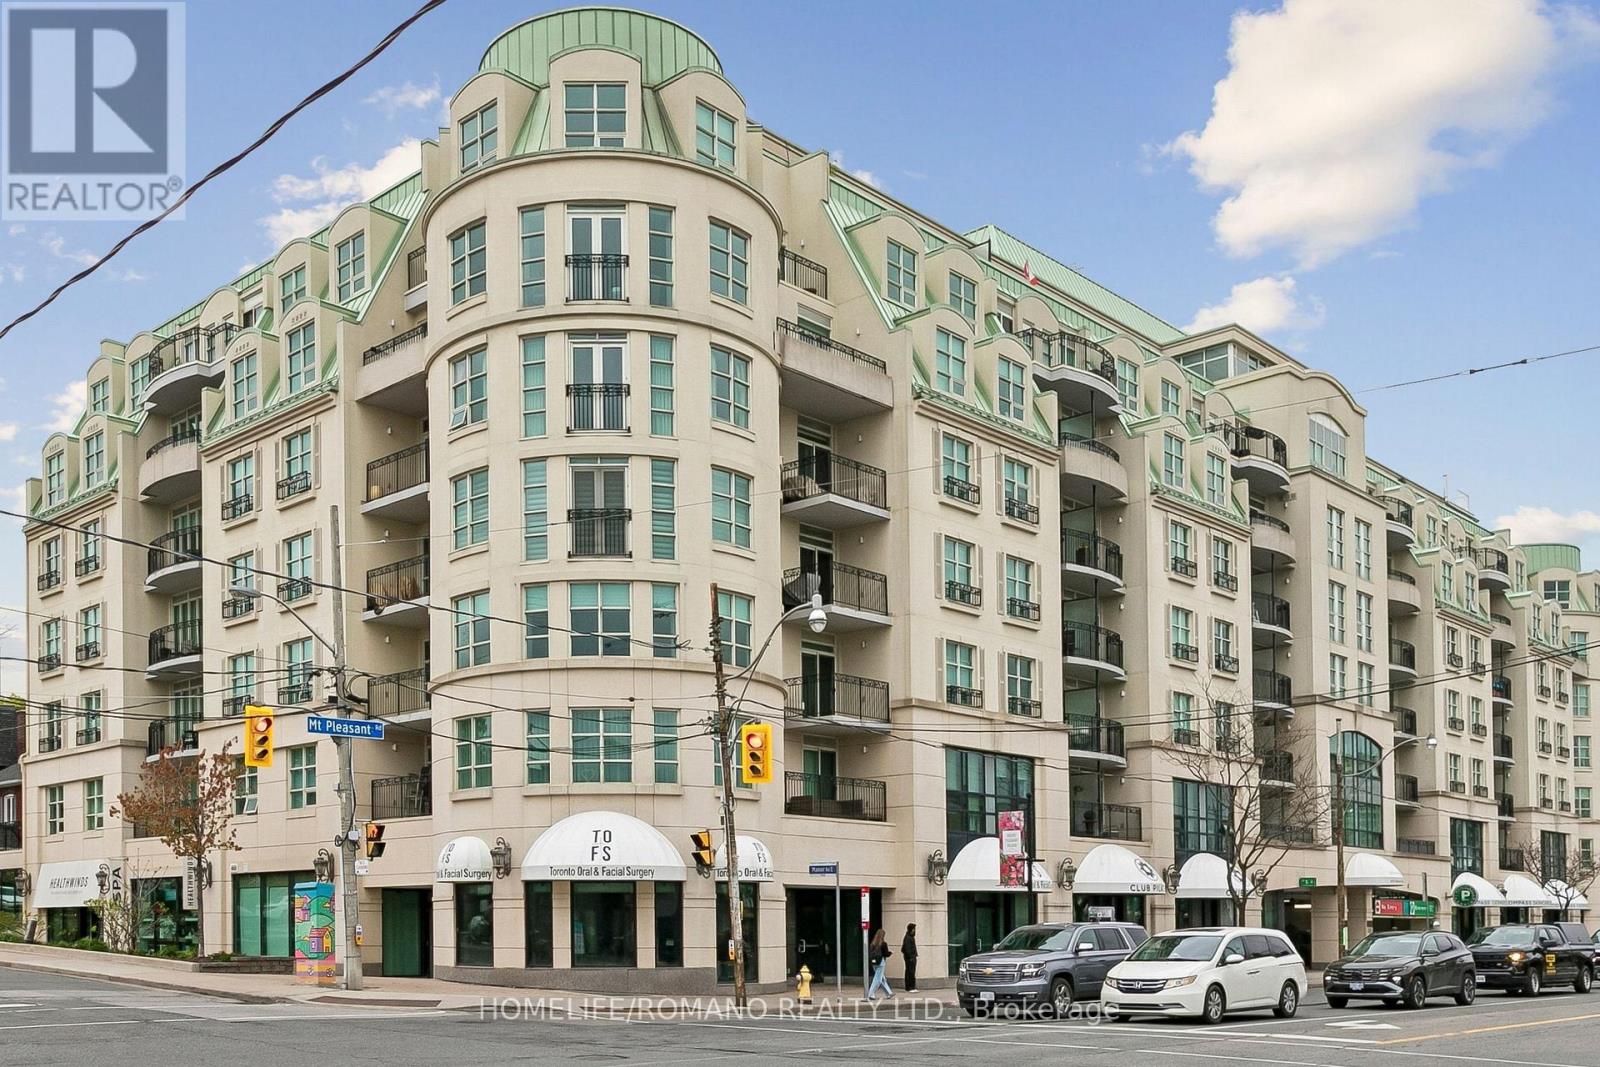
508 - 650 Mount Pleasant Road
Toronto, Ontario
Welcome to Chateau Royal Boutique Condominium elegant living in the heart of the highly coveted Mount Pleasant Village. Perfectly situated in Midtown Toronto, this exceptional residence places you steps from charming cafés, incredible restaurants, boutique shopping, and the vibrant streets of Mount Pleasant, Yonge Street, and Bayview Avenue, while surrounded by picturesque tree lined residential streets that define this sought after neighbourhood.This beautifully designed east-facing suite is filled with natural light and showcases stunning sunrise views from the spacious private balcony. A welcoming foyer leads into a bright open-concept living and dining area featuring newer hardwood floors and an ideal layout for both comfortable living and entertaining. The well-appointed kitchen offers stainless steel appliances, ample cabinetry, a pantry, and a convenient breakfast bar.The spacious primary retreat features a walk-in closet with built in shelving and a generous Four piece ensuite jacuzzi bath and walk-in shower, while the thoughtfully designed second bedroom includes custom "California Closets" built-in desk, cabinets, shelving and a double Murphy bed with built in closet and drawers creating exceptional versatility for guests, family, or a sophisticated home office. A second full bathroom adds further comfort and convenience, seamless indoor-outdoor living with direct balcony access, ensuite laundry, and an efficient, well-utilized floor plan throughout.Residents of this exceptionally managed boutique building enjoy concierge service, impressive amenities, and a stunning hotel-inspired lobby that creates an elevated sense of arrival. Complete with one owned parking space and one owned locker, this is a rare opportunity to own in one of Midtown Toronto's most desirable communities. (id:49907)
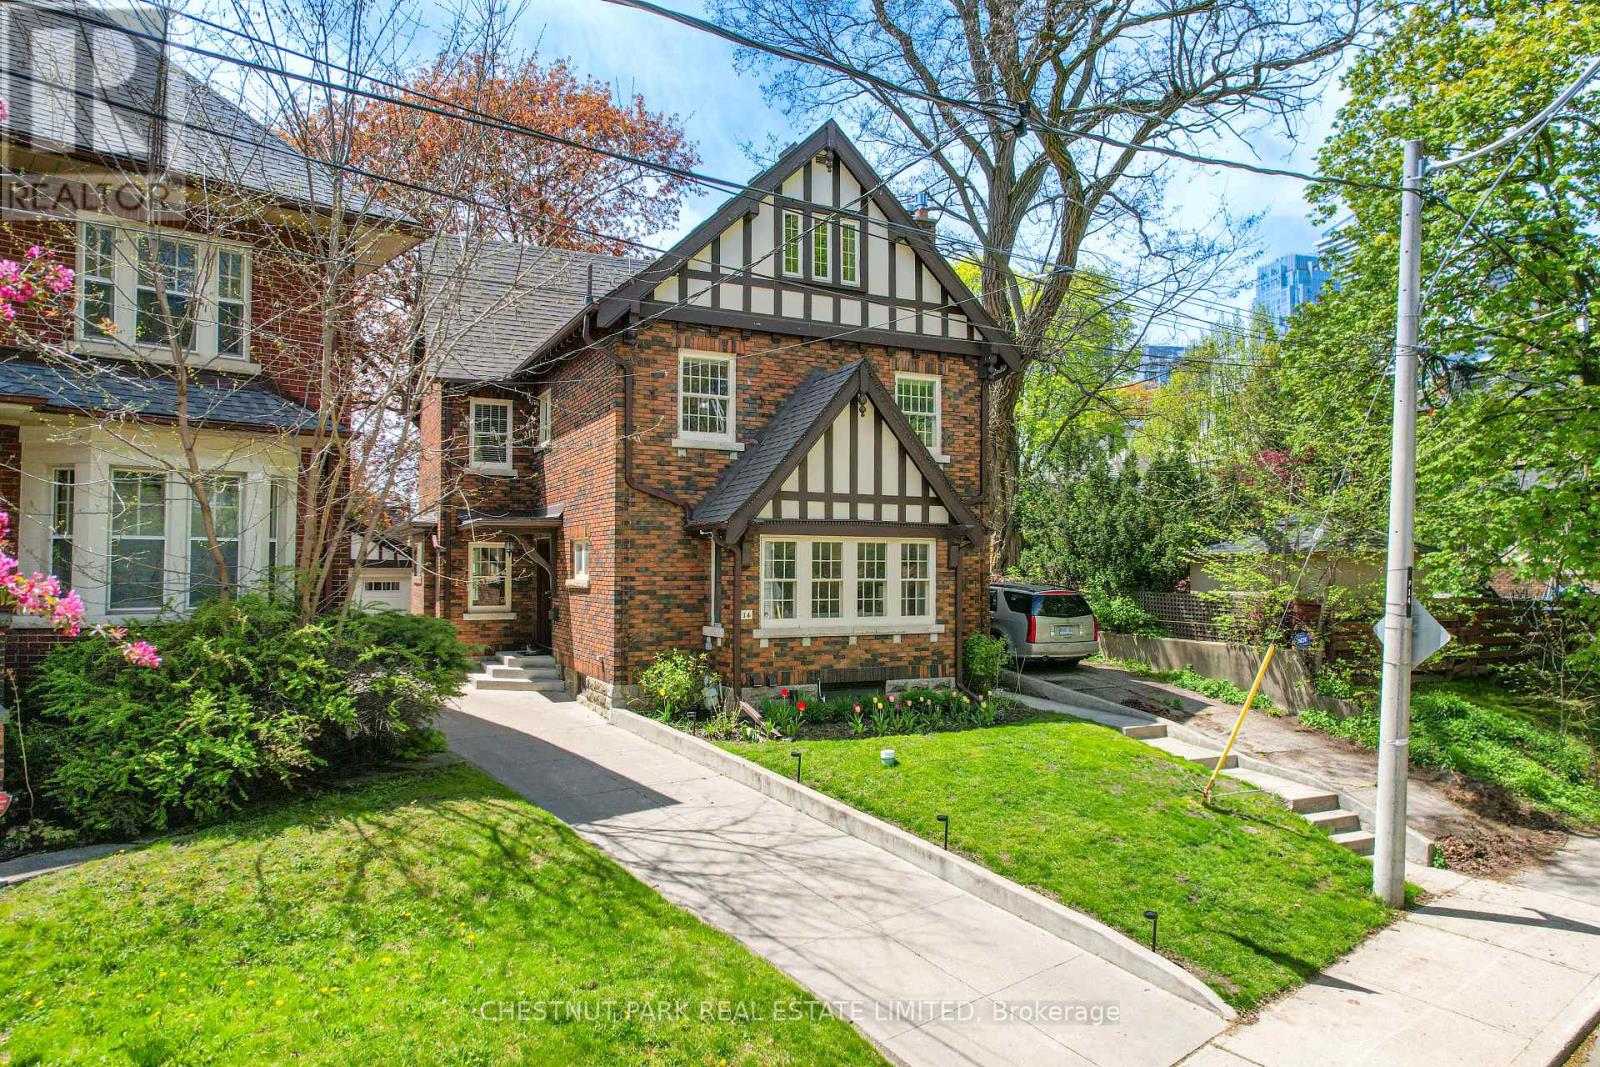
14 Servington Crescent
Toronto, Ontario
The Grand Dame of Davisville Village: timeless, elegant and endless possibilities. This stately, 2 1/2-storey, detached, centre hall home offers generous principal rooms and an ideal layout designed for both everyday living and entertaining. Perched high up on a hill, this exceptional property boasts a very large, premium pie-shaped lot that expands to 67' 9" ft at the rear. Enjoy a 2-car garage and a long private driveway for 4 additional vehicles. Rich in character and charm, this home beautifully maintains its traditional essence while benefitting from thoughtful updates throughout. With generous total living space and limitless potential, this is a once-in-a-lifetime opportunity to bring your personal vision to create your forever home. Dream away! A recently renovated basement, with a separate side entrance, increases the home's versatility, featuring a spa-inspired bathroom, pot lights throughout, a beautiful kitchen area (never used/no appliances), an entertainment area and ample storage. Excellent potential for a family-gathering area, in-law or income suite. Country calm in the city. A highlight of this home is its west-facing rear yard, bathed in natural light and perfect for enjoying warm afternoons and stunning sunset evenings. Beautifully landscaped perennial gardens to enjoy in the front and back of this home. Facing the treed landscape on "a hill", there is both nature and privacy found on this premium street. For extra outdoor storage, enjoy a large shed (2020) to store bikes and garden supplies and ease of front sprinkler system. This sought-after family community is walking distance to everything you will need! A few minutes to: Eglinton, Davisville and Mount Pleasant subways, several grocery stores, trendy shops, beloved neighbourhood cafés, fine dining restaurants, amenities and parks. Located in the highly desired Davisville Junior P.S., Hodgson M.S., and North Toronto Secondary School districts. Open house: May 23 and May 24 from 2 - 4 pm. (id:49907)
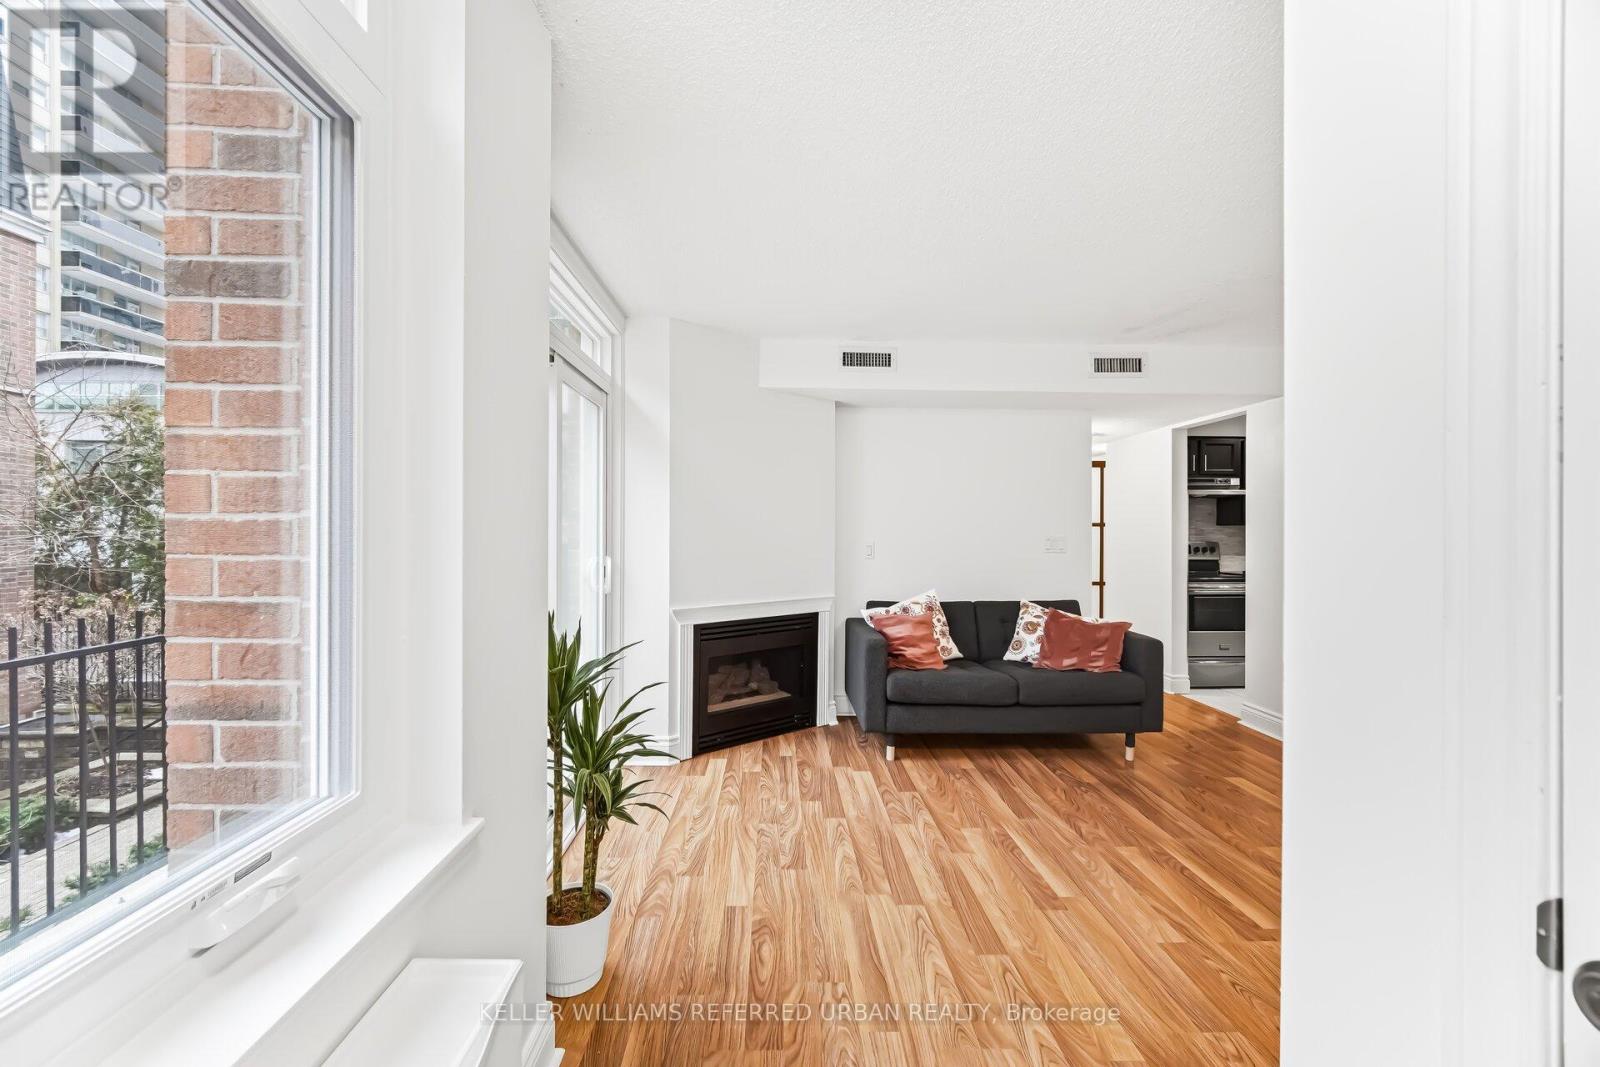
25 - 83 Lillian Street
Toronto, Ontario
Top 5 Reasons You Will Love 83 Lillian St Unit 25 - 1. Unique Condo Living: Rarely available in this sought-after Midtown community, this townhouse-inspired 1-bedroom plus den offers the perfect combination of condo convenience and the feel of a private home. Thoughtfully designed for comfortable, low-maintenance living in the heart of the city. 2. Airy & Functional Main Living Area: Step inside to an inviting open-concept layout filled with natural light. The spacious living and dining area features a cozy gas fireplace and walkout to a private balcony - an ideal spot to enjoy your morning coffee or unwind at the end of the day. Designed with both comfort and functionality in mind, the space flows seamlessly throughout. 3. Versatile Den & Well-Designed Kitchen: The generous den provides excellent flexibility and can easily function as a home office, formal dining space, or guest area, depending on your lifestyle needs. The kitchen offers ample cabinetry, plenty of prep space, and a sleek, timeless design that connects effortlessly to the main living area, making entertaining easy. 4. Parking & Large Storage: Complete with underground parking and a spacious locker, this unit offers the added convenience and storage every city homeowner appreciates. 5. Prime Midtown Toronto Location: Enjoy everything Midtown has to offer just outside your door. Surrounded by popular restaurants, cafes, fitness studios, shopping, and everyday essentials, this location delivers exceptional walkability and convenience. With quick access to transit and the subway, commuting across the city is simple while still enjoying the charm and energy of one of Toronto's most desirable neighbourhoods. (id:49907)
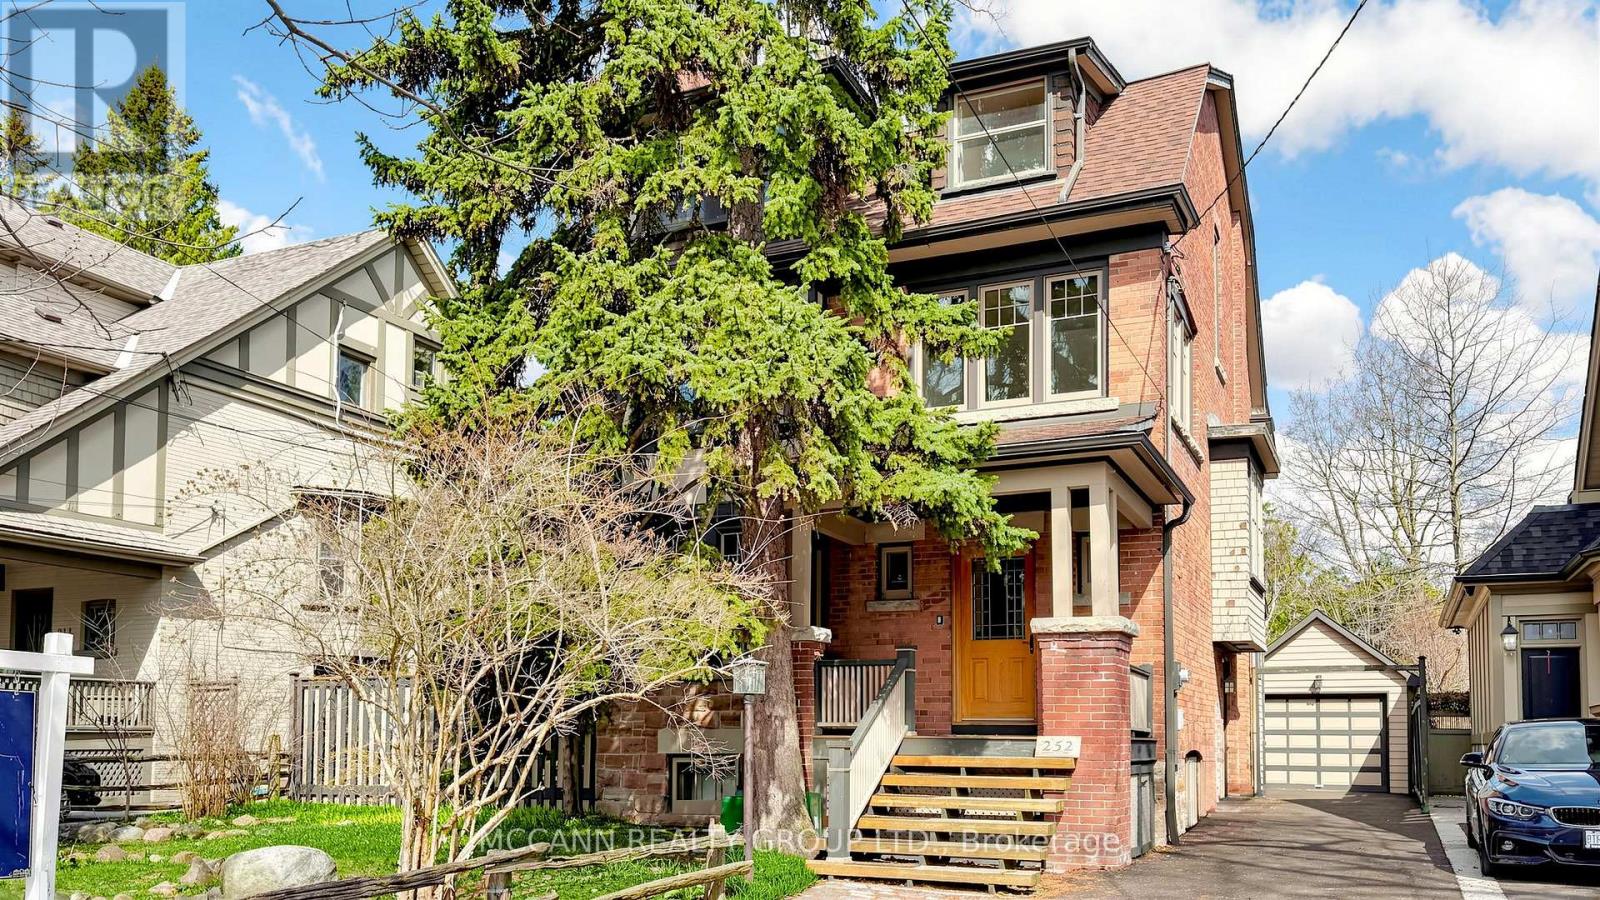
252 Sheldrake Boulevard
Toronto, Ontario
Welcome to this wonderful three-storey family home, filled with character and charm, add your own TLC. Situated on a premium 50 x 150 ft lot on coveted Sheldrake Boulevard. An exceptional opportunity for renovation or potential redevelopment into two lots. The elegant living room features a wood-burning fireplace, hardwood floors, and a large picture window that fills the space with natural light, while the dining room showcases classic wainscoting, hardwood floors, and expansive windows, creating a bright and inviting space. The kitchen offers ample storage, stainless steel appliances, a paneled refrigerator, and is combined with the family room, highlighted by large windows overlooking the backyard. The primary suite features hardwood floors, a walk-in closet, a 4-piece ensuite, and a tandem room with floor-to-ceiling windows and a separate thermostat, ideal for a home office. The second level also includes a 4-piece bathroom and two additional bedrooms with hardwood floors and large windows. The third level offers three additional bedrooms and a 4-piece bathroom, providing excellent flexibility for family or guests. The partially finished basement includes a spacious recreation room with a second wood-burning fireplace and pot lights, as well as a 3-piece bathroom, games room, laundry area, cold room/storage, and an instant hot water tank. Ideally located near top-ranked schools, including Blythwood Junior Public School, Glenview Senior Public School, and North Toronto Collegiate Institute, as well as prestigious private schools, with convenient access to transit, Highway 401, upscale shops, fine dining, and private clubs. (id:49907)
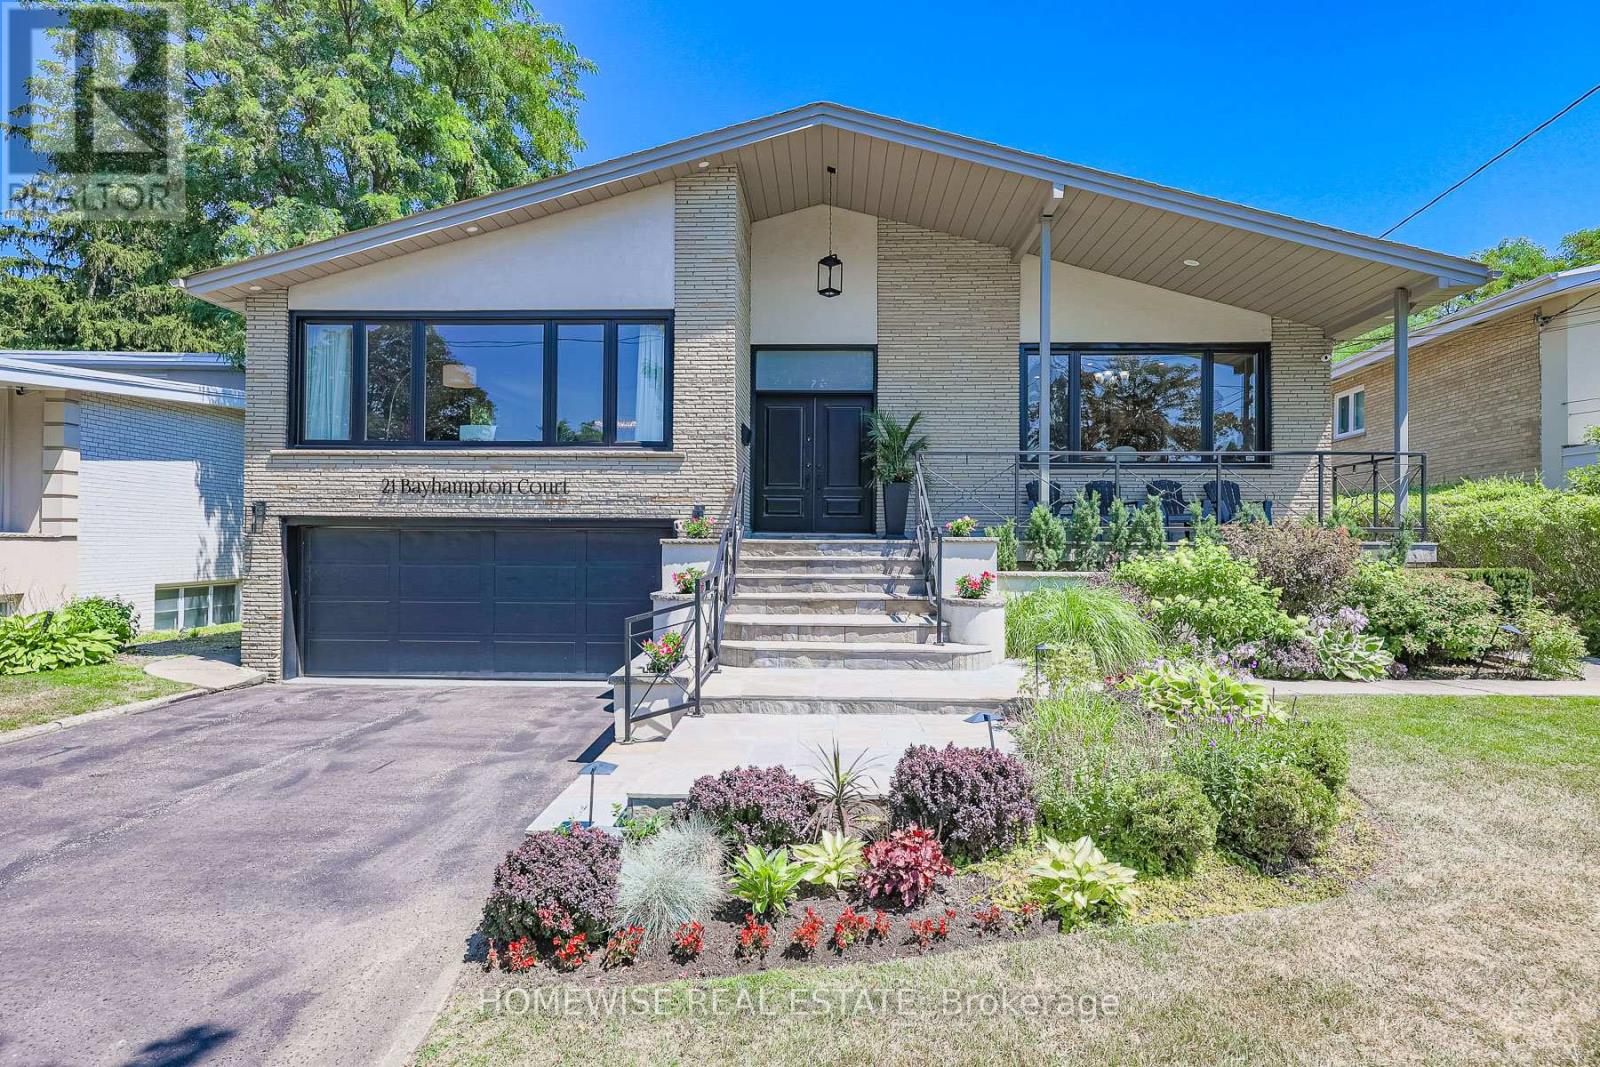
21 Bayhampton Court
Toronto, Ontario
Discover A Spectacular 5-Level Backsplit Situated On A Serene, Quiet Court, Offering Over 4,400 Sq. Ft. Of Versatile Living Space On An Oversized 56x200ft Ravine Lot. This One-Of-A-Kind Residence Features A Timeless Contemporary Aesthetic With Floor-To-Ceiling Windows And Abundant Natural Light Throughout. The Main Level Is Designed For Effortless Entertaining, Boasting An Expansive, Open-Concept Living And Dining Area That Creates A Massive, Seamless Space Perfect For Hosting Gatherings. The Sun-Filled Kitchen Is A Culinary Dream, Featuring Extensive Cabinetry And Exceptional Storage Solutions, Complemented By Premium Appliances. The Upper Level Hosts Three Well-Sized Bedrooms And A Luxurious Primary Suite Complete With A Spa-Inspired 5-Piece Ensuite, Walk-In Closet, And A Private, Full-Width Balcony Overlooking Lush Forestry. Designed For Flexibility, The Home Offers A Warm Family Room With Backyard Views, A Private Office (Or 4th Bedroom), A Dedicated Home Gym Level, And A Fully Finished Basement Retreat Featuring An Open-Concept Lounge, Two Additional Bedrooms, And A Renovated Spa-Bath-Perfect For Guests Or Multi-Generational Living. Ideally Located In A Prestigious, Family-Friendly Pocket Near Top-Rated Schools, This Property Masterfully Blends Luxury, Comfort, And An Unbeatable Location. (id:49907)
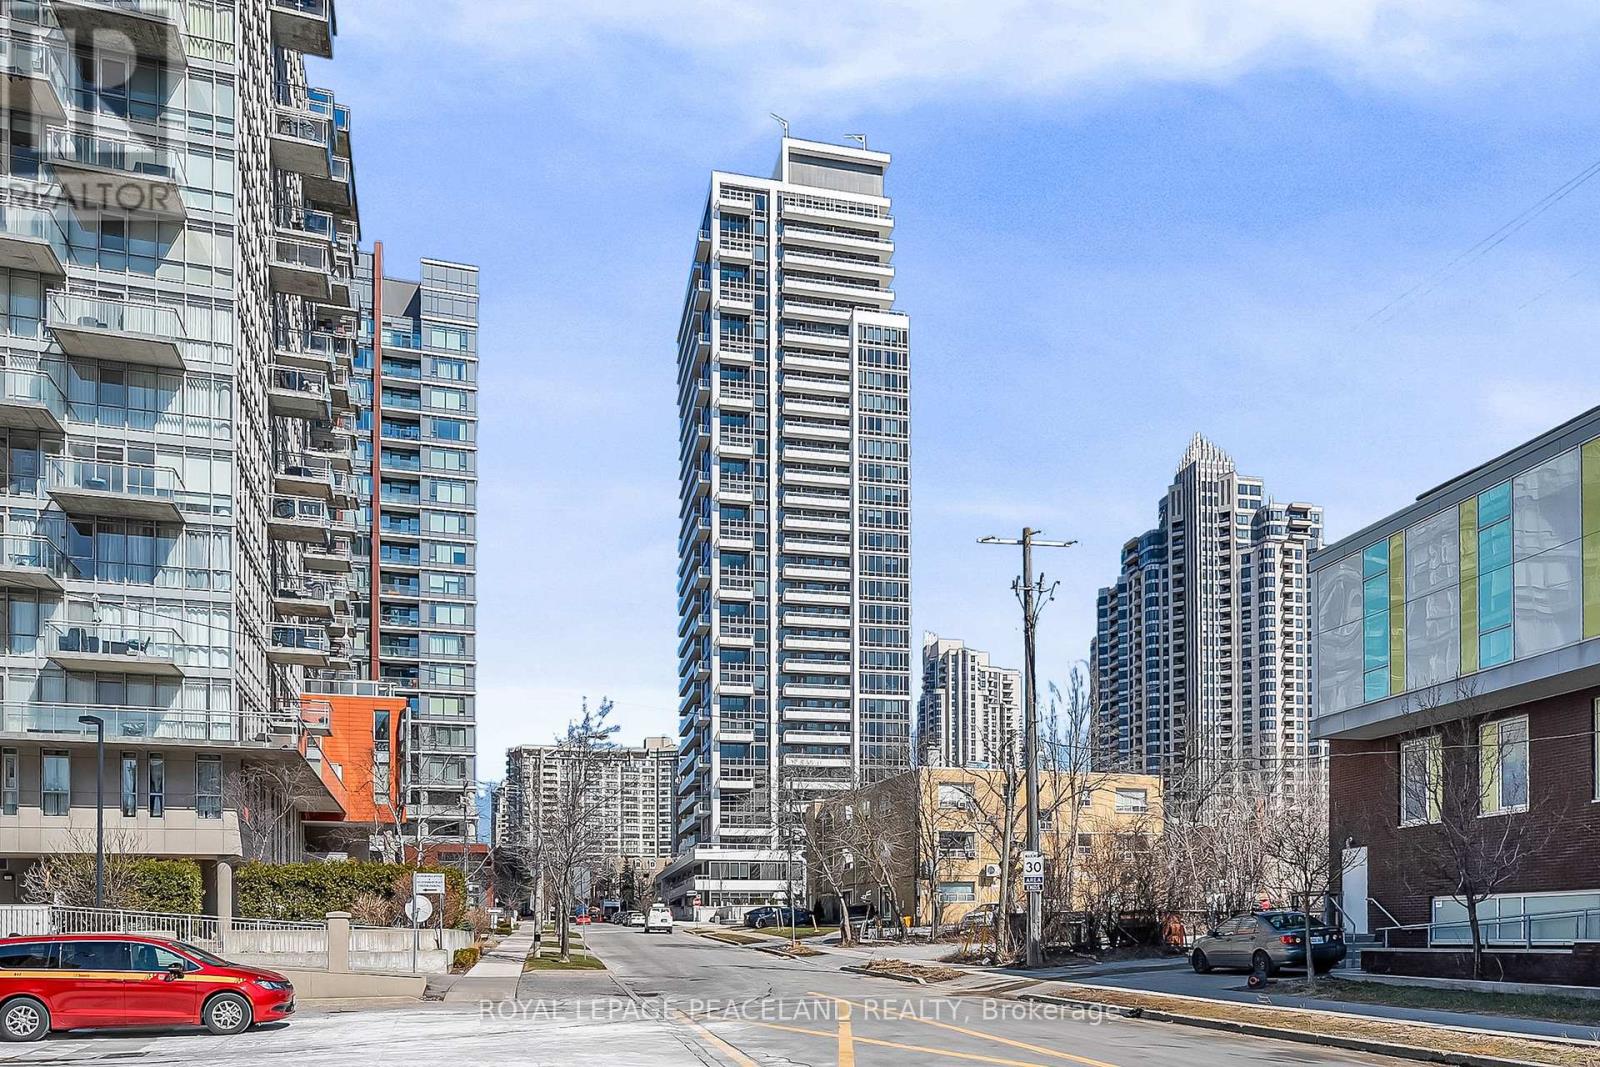
1215 - 75 Canterbury Place
Toronto, Ontario
Welcome to 75 Canterbury Place in the heart of North York! Bright and spacious 2-bedroom, 2-bathroom suite featuring a functional open-concept layout, laminate flooring throughout, and a modern kitchen with quality appliances.Conveniently located just steps to subway, transit, North York Centre, restaurants, shopping, and everyday amenities.Includes 1 parking space and 1 locker. Maintenance fees include internet.Ideal for end-users and investors alike.Some photos have been virtually staged. Free visitor parking is available on the underground. (id:49907)
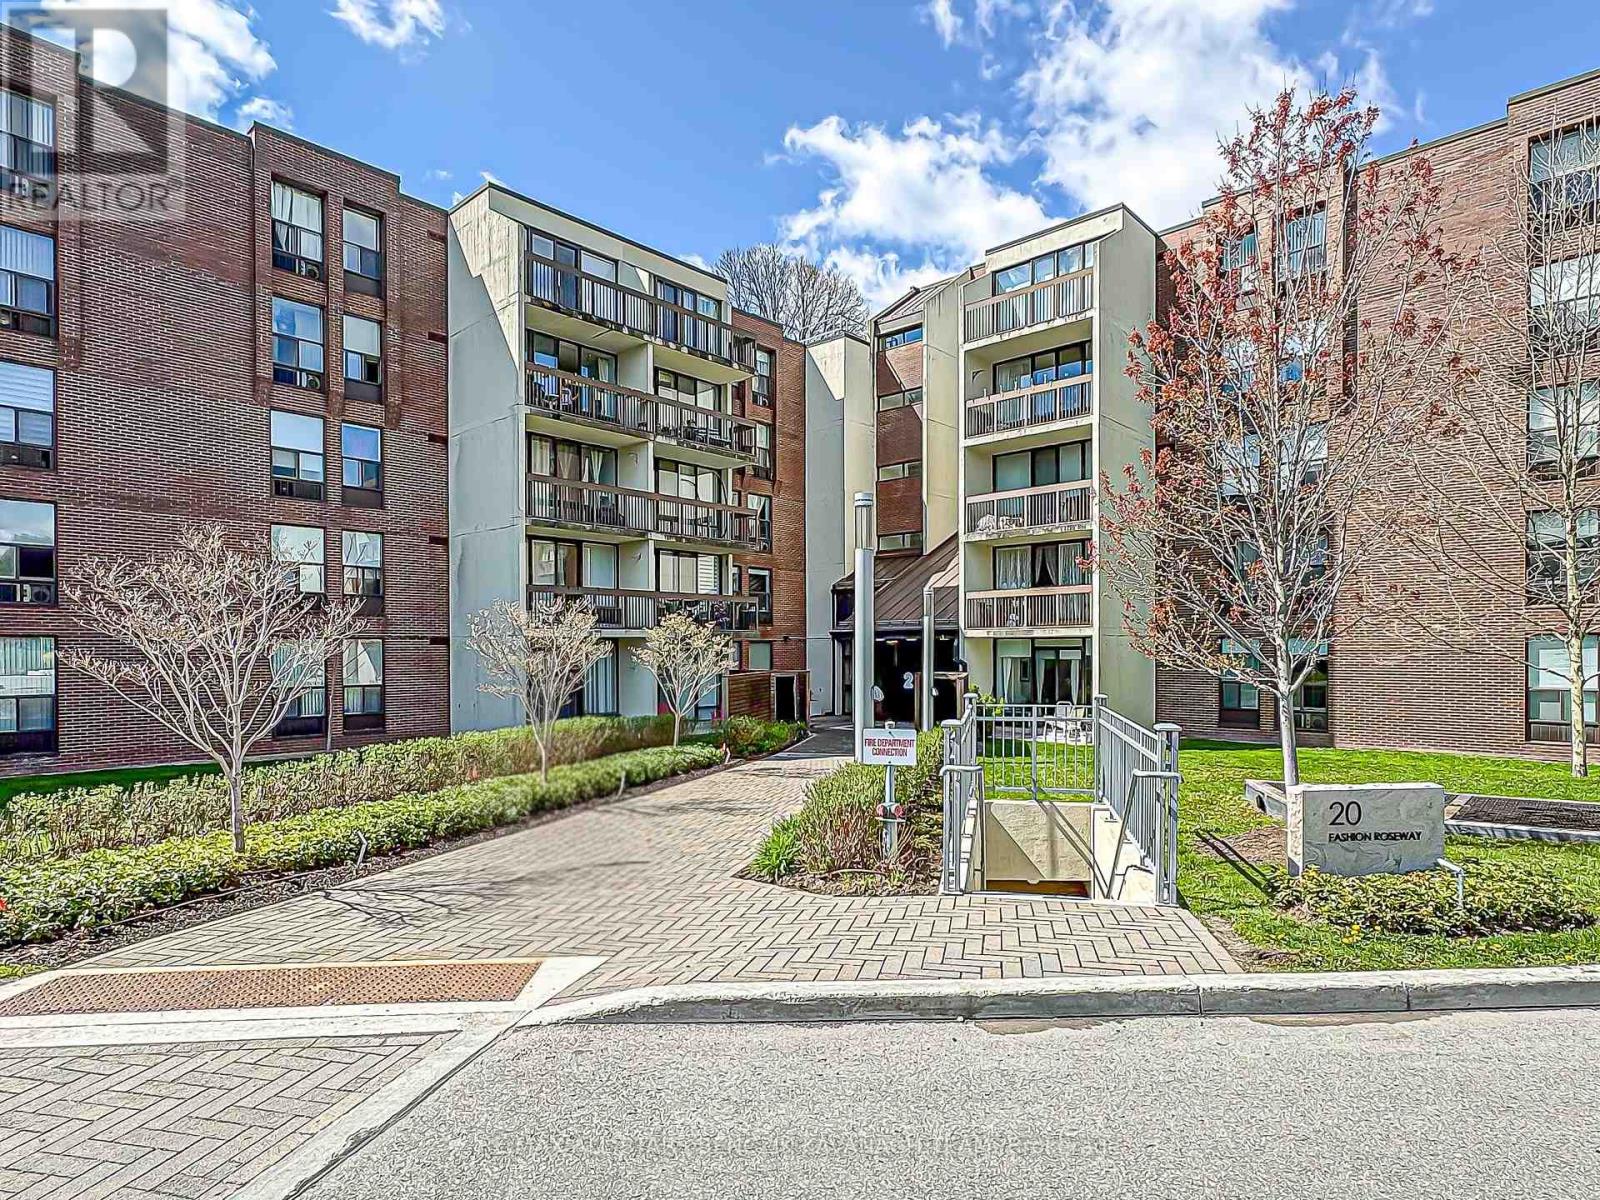
408 - 20 Fashion Roseway
Toronto, Ontario
Renovated in 2025, this updated 3-bedroom, 2-bathroom suite offers over 1,000 sqft of efficient, well-planned living in the highly connected Willowdale East area, designed for buyers who prioritize everyday convenience and a low-maintenance lifestyle in the heart of North York. Fresh improvements including new flooring, modern vanities, fresh paint, and updated light fixtures create a clean, move-in ready space that supports a streamlined, no-fuss way of living. The bright combined living and dining area extends to a large private balcony overlooking quiet landscaped grounds and stunning western views, offering a simple outdoor escape without leaving home. The functional kitchen features classic finishes and a practical breakfast bar. The versatile third bedroom can also be easily adapted into a private home office or study area, ideal for today's flexible lifestyle needs. Set within a well-managed building with an all-inclusive maintenance fee covering cable TV, heat, hydro, central air conditioning, water, and parking. Ideally located with fast access to Highway 401, 404 and DVP, Bayview Subway Station, transit, Bayview Village Shopping Centre, parks, and the YMCA, this home is positioned for easier daily commuting and easy access to key daily amenities, making it a strong fit for professionals who value time, simplicity, and location efficiency above all else. (id:49907)
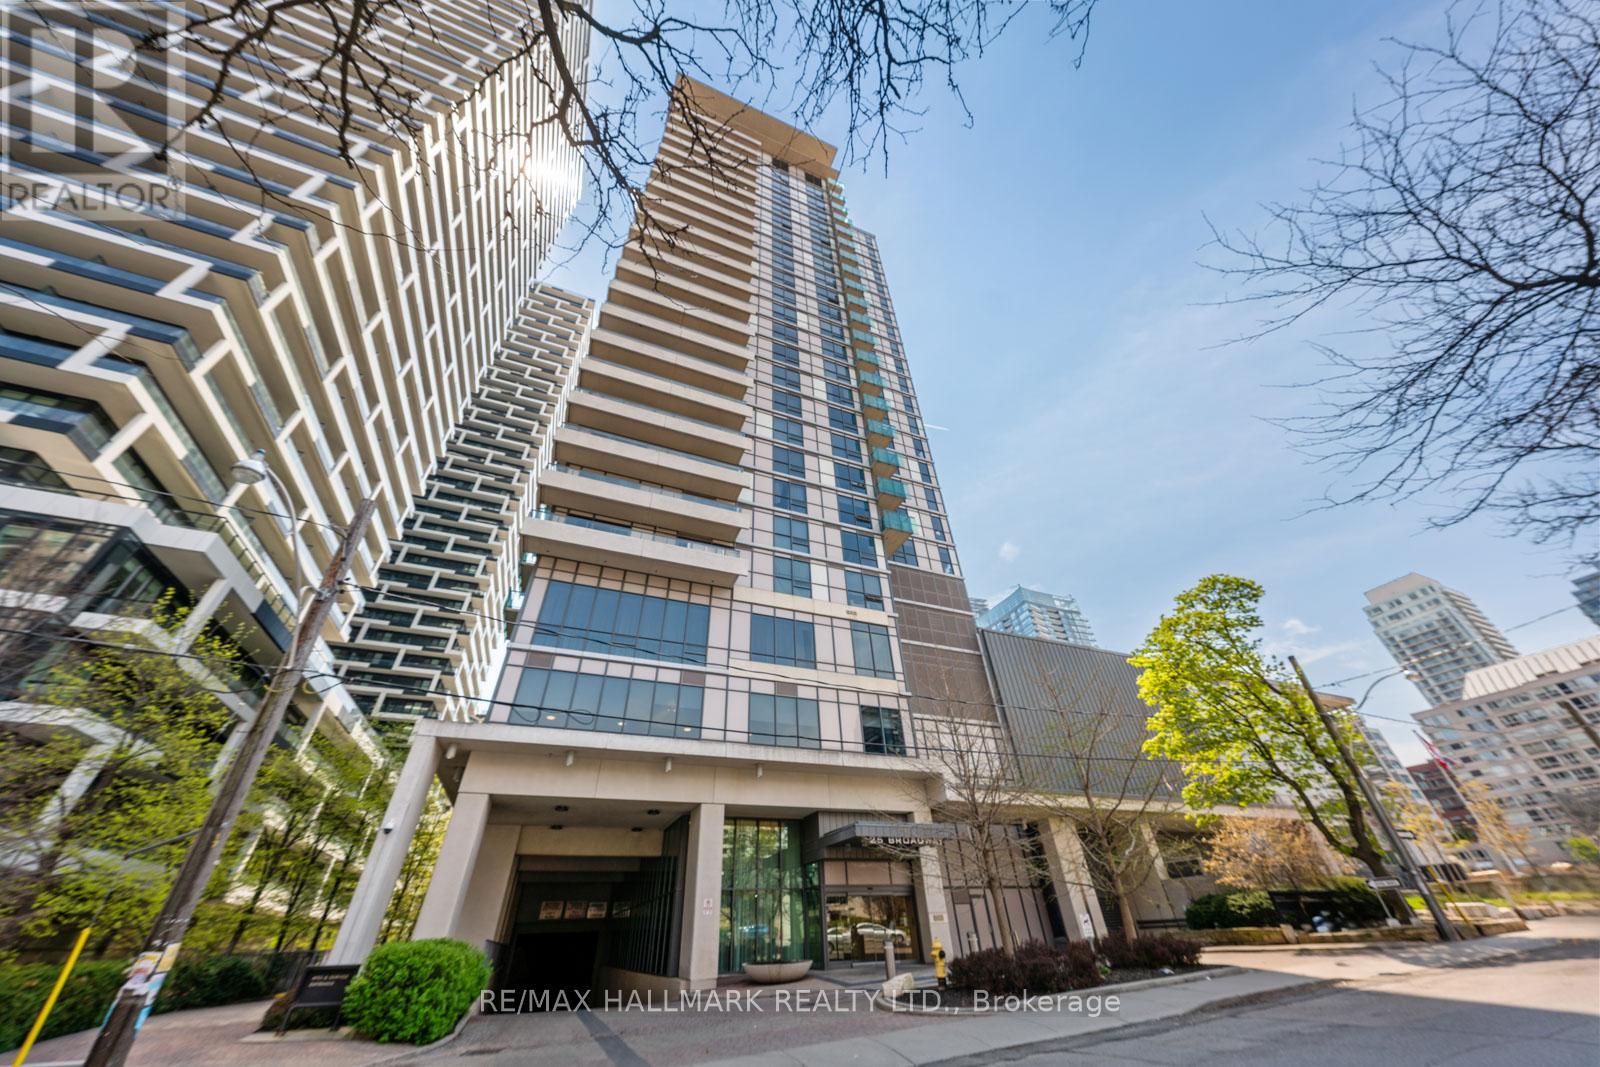
1410 - 25 Broadway Avenue
Toronto, Ontario
Welcome to elevated urban living in the heart of Yonge & Eglinton! This beautifully appointed 1 bedroom + den condo in a sought-after Tridel - built residence offers approximately 705 sq ft of thoughtfully designed space, combining comfort, style, and convenience in one of Toronto's most vibrant neighbourhoods. Step into a bright, open-concept layout featuring rich hardwood floors, a modern kitchen with granite countertops, stainless steel appliances, and a functional island perfect for everyday living and entertaining. The spacious living and dining area flows seamlessly to a private balcony with unobstructed west-facing views, showcasing stunning sunsets and a dynamic city skyline. The generous primary bedroom offers large windows and ample closet space, while the versatile den is ideal for a home office, guest area or formal dining room. Bonus - in-suite laundry, 1 parking space and 1 storage locker. Located steps to North Toronto High School, Eglinton TTC Subway; Crosstown LRT and surrounded by the best of midtown living, trendy cafes, restaurants, shops and everyday essentials along Yonge St. Perfect Opportunity for professionals, first time buyer's and investors seeking a premium location and building. Built by Tridel, one of Toronto's most respected developers, this well-managed building offers exceptional quality, security, and lifestyle amenities. Experience the perfect blend of urban lifestyle, transit convenience, and upscale condo living in one of Toronto's most desirable communities. (id:49907)
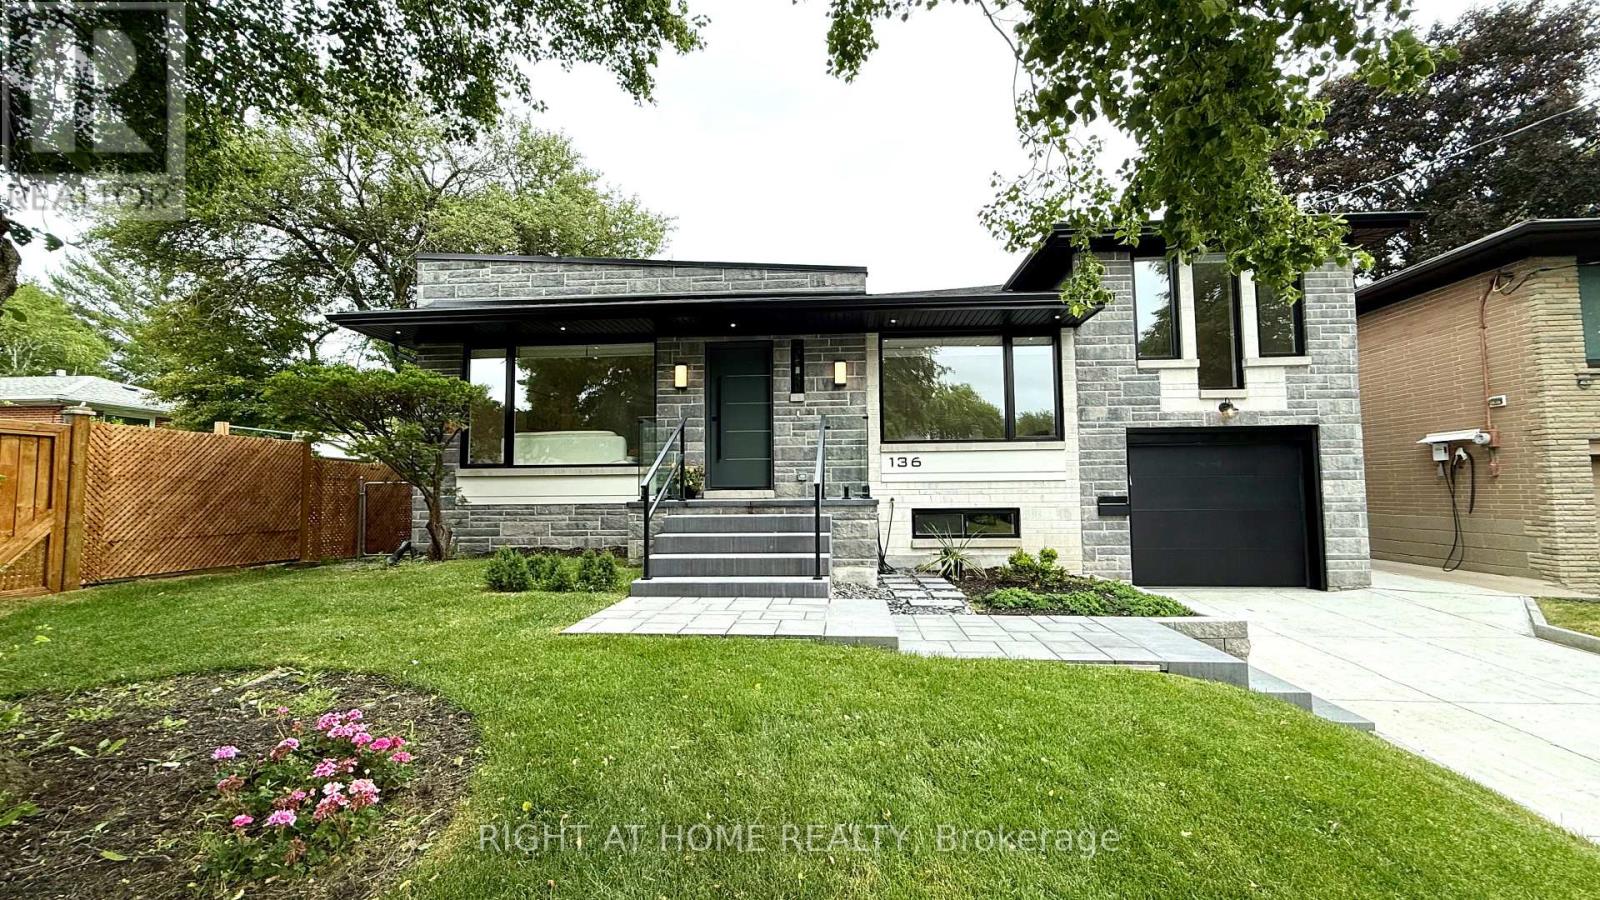
136 Santa Barbara Road
Toronto, Ontario
A Beautifully Detached Home with a City Issued Building Permit 2024, Modern Design Plans and Features, 9' Main Floor Height, Stylish Interior Doors, Engineered Hardwood floors, giving the space a Warm and Modern feel. Designed with Comfort in Mind, its perfect for Young Families and Multi-Generational living.The Living room includes a beautiful Custom Wall Unit with an Electric Fireplace framed in Quartz a true centerpiece. You'll find 3 Bedrooms and a Bright Office with Direct Access to the Backyard. The Dining Area opens through Sliding Glass Doors to a 12 x 11 Feet Composite Deck with Elegant Glass Railings, great for Outdoor Dining too..The Modern kitchen is Fully Equipped with High-Quality Brand New KitchenAid appliances: Fridge, Stove, Hood, Microwave, and Dishwasher. A Samsung Washer and Dryer set is also conveniently located on the Main Floor.The lower level is nicely Separated and Functions almost as its own unit, with a Private Entrance, Fully kitchen, 1 bedroom, 2 Den, 2 Bathrooms,..Ideal for Extended Family. It also connects to the Main floor, offering flexibility. Downstairs includes a Fridge, Electric Cooktop, Hood, and Microwave, ...Enjoy the Beautifully Landscaped Backyard, Perfect for Relaxing or Entertaining! (id:49907)
707 - 4200 Bathurst Street
Toronto, Ontario
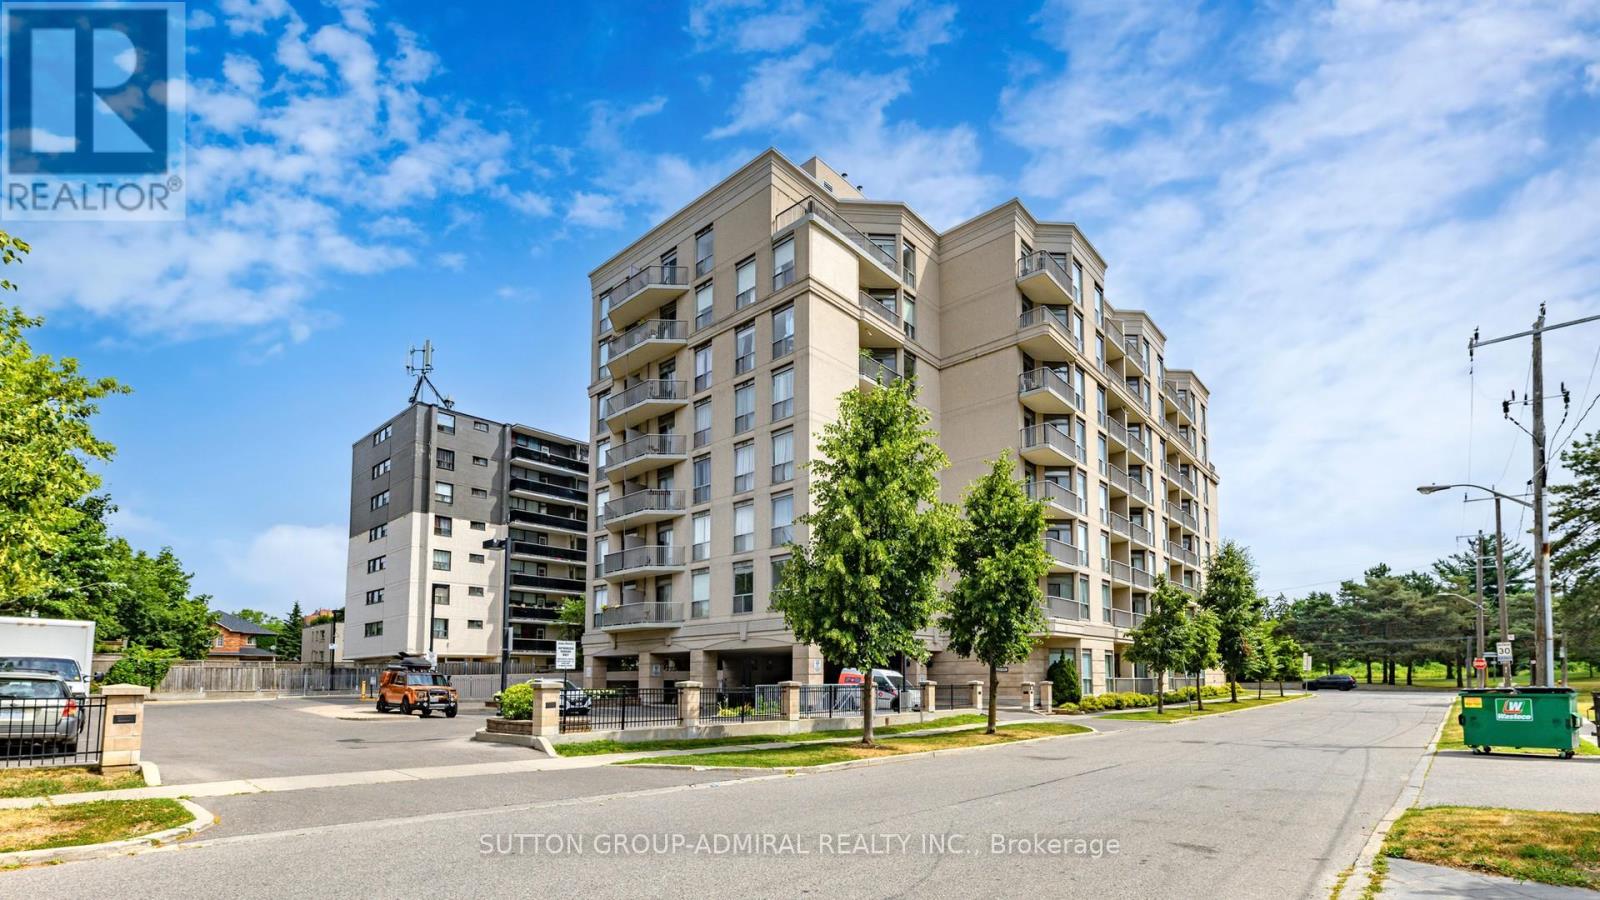
Beautiful Boutique Mid-Rise Condo in the heart of Clanton Park & Just Across the Earl Bales Park! Spacious & Rarely Offered Large (686 SqFt) Corner 1+1 Bdr Unit With 9 Ft Ceilings, Private Terrace/Balcony Overlooking Earl Bales Park and North York skyline! Freshly Renovated With Functional Den, Spacious Kitchen With Real Wood Tall Cabinets, Granite Counters & S/Steel Appliances! Open Concept Living & Dining Room With Large Windows & Walk-Out To Large, Private Terrace. Den & Bedroom With custom installed integral ceiling LED lights, New Vanity & Natural Tiles in Washroom.Large Walk -In Closet in Primary Bedroom! 24/7 TTC Available In Few Steps, Direct Express Bus to Wilson Station (160), Minutes To Parks, Schools, HWY 401, Yorkdale Mall & All Other Amenities! This Unit Is Located In A Very Well Managed Modern Building Mostly Occupied By Owners and Offering Incredible Value For Now & Future! (id:49907)
Ph6 - 55 Harrison Garden Boulevard
Toronto, Ontario
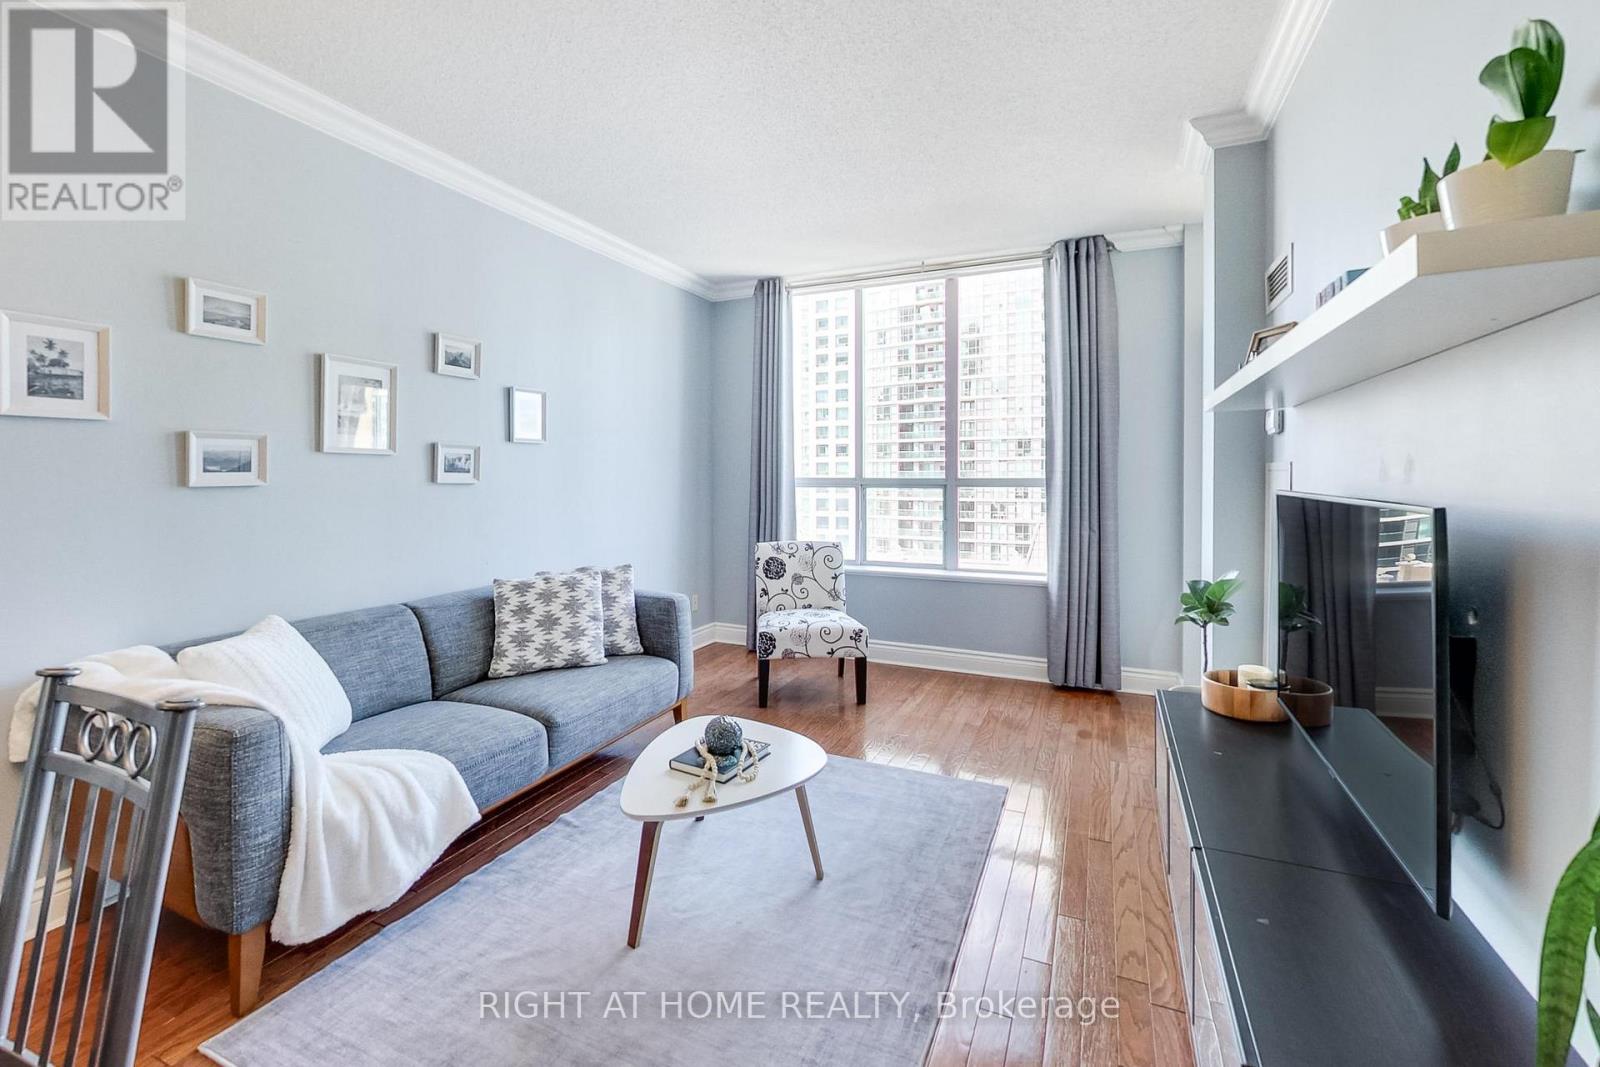
Experience elevated penthouse living at the prestigious Mansions of Avondale, ideally situated in a highly sought-after North York community just steps from Avondale Community Park. **Now relisted at a new attractive price, this beautifully maintained 1-bedroom, 1-bathroom suite offers exceptional value- **with all utilities included for added convenience and cost certainty. Featuring a thoughtfully designed layout, the unit offers a 9-foot ceiling, a modern kitchen with stainless steel appliances, elegant hardwood flooring, and refined crown mouldings throughout. The spacious primary bedroom comfortably accommodates both a bed and a dedicated workspace-ideal for professionals or those working from home. Enjoy seamless indoor-outdoor living with walkouts to a private balcony from both the living room and bedroom. Perfectly positioned just minutes from Yonge & Sheppard subway stations and with quick access to Highway 401, the location provides outstanding connectivity. Residents enjoy a full suite of amenities, including concierge service, an indoor pool, a gym, a sauna, a party room, and visitor parking. Surrounded by everyday conveniences, you're just steps from shops, restaurants, Starbucks, Rabba Fine Foods, and Pharmasave. One parking space is included, completing hassle-free urban living (id:49907)
3 - 8 Corinth Gardens
Toronto, Ontario
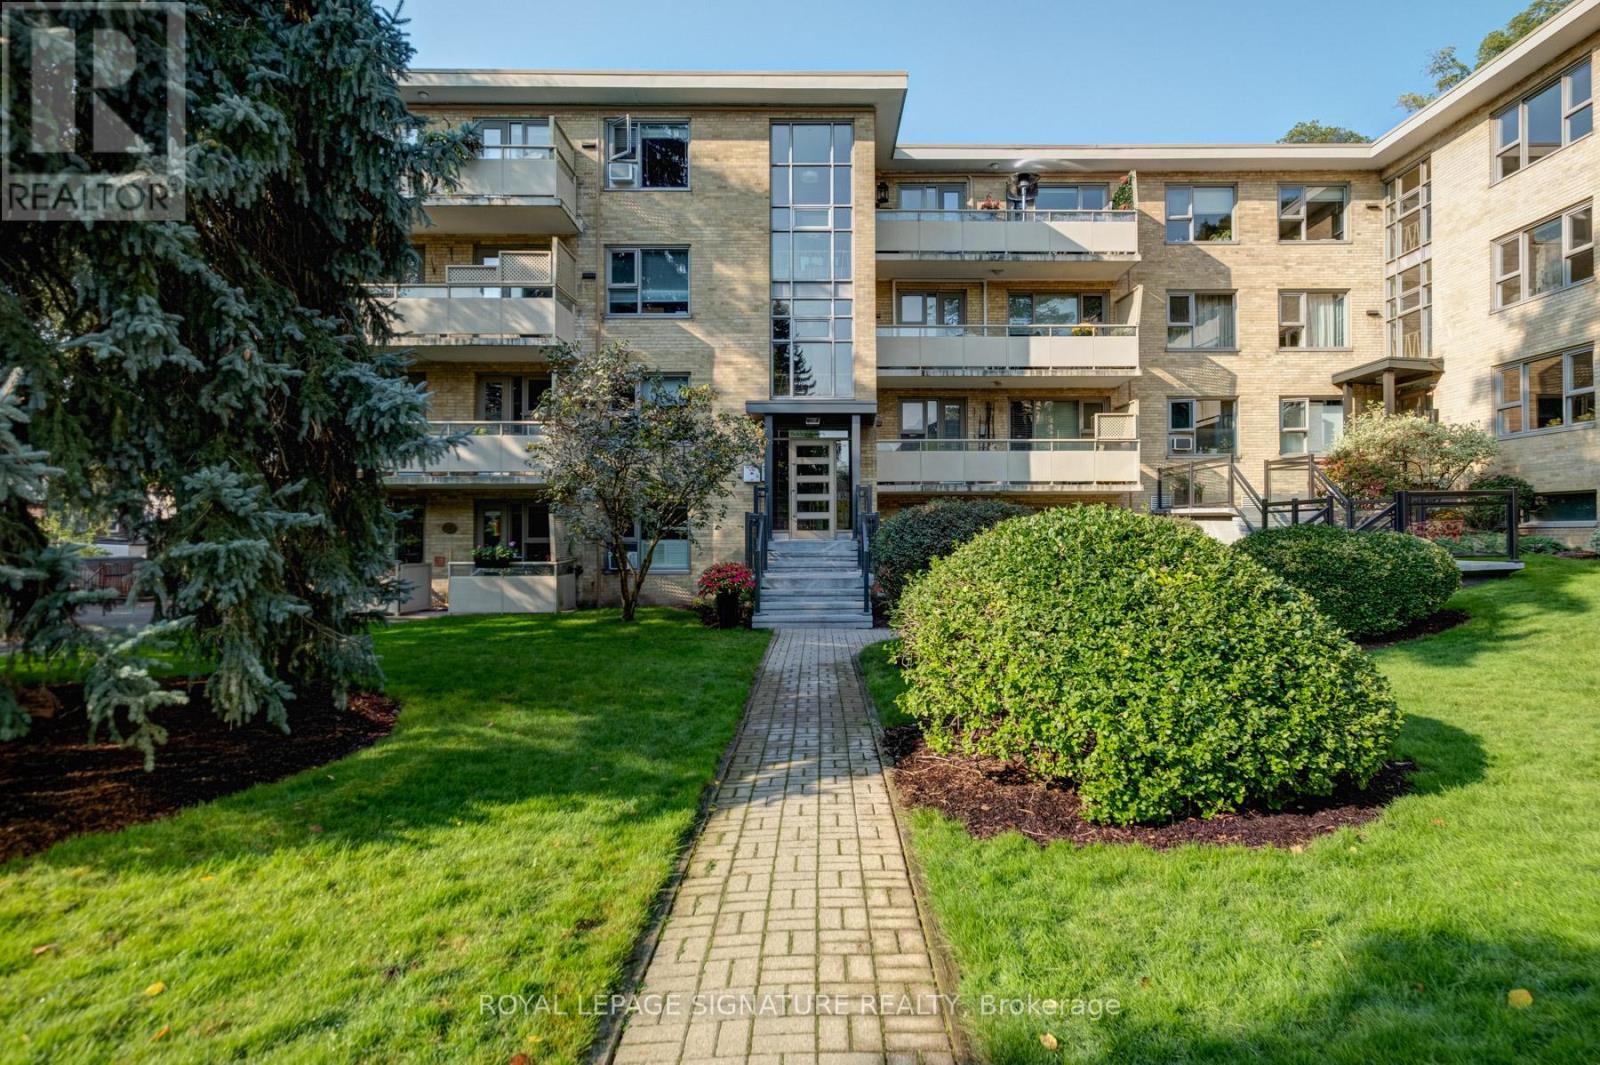
Bright, airy ground-floor one-bedroom in a quiet cul-de-sac and just a short walk to the new Mount Pleasant subway stop. Enjoy easy access with parking right beside the unit and a spacious private terrace entrance overlooking lush, landscaped greenery.This well-kept suite offers the benefits of cooperative living, with property taxes and building insurance included in the low maintenance fees. Features include stainless steel appliances, updated cabinetry, upgraded lighting, and a refreshed bathroom, plus a dedicated parking space and storage locker.Close to scenic trails, great dining, and everyday amenities-comfort and convenience in one. Petswelcome! Taxes included in maintenance fees! Open House Sat May 9 2pm-4pm! (id:49907)