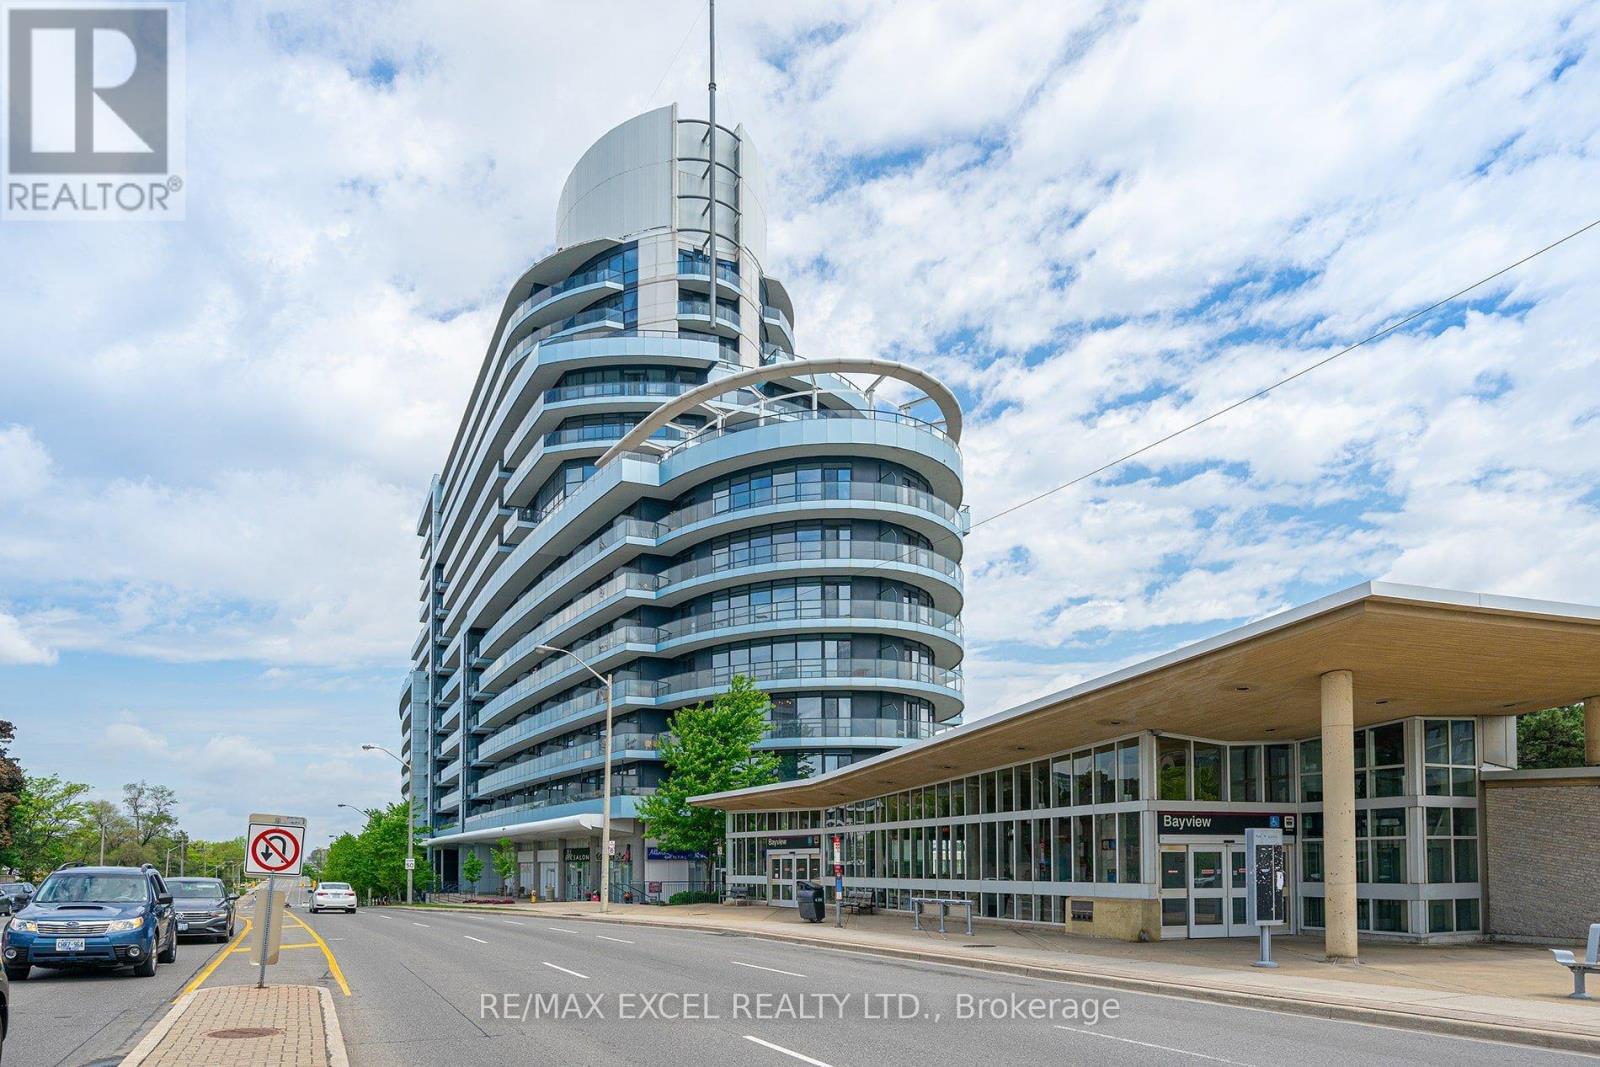
1126 - 2885 Bayview Avenue
Toronto, Ontario
Experience luxury living in this bright and spacious unit at the award-winning Daniels-built Arc Condos in Bayview Village. Featuring an open-concept design with floor-to-ceiling windows, 9-foot ceilings, hardwood flooring, and a sleek kitchen with stainless steel appliances, granite counters, and a central island, this unit exudes modern elegance. Step onto the large east-facing balcony to enjoy stunning views and your morning coffee. Located in the heart of Bayview Village, this prestigious building is steps from the Bayview Subway Station, Bayview Village Shopping Centre, Pusateri's, upscale dining, and cafes. With easy access to the 401 and DVP, commuting is effortless. Enjoy top-tier amenities, including a 24-hour concierge, indoor pool, steam room, gym, party room, outdoor terrace with BBQs, sauna, rooftop garden, library, guest suites, billiards, and more. Ample visitor parking and direct subway access make this an ideal choice for urban living. Don't miss out on this luxurious home in one of Toronto's most sought-after locations! Pictures from previous listing. (id:49907)
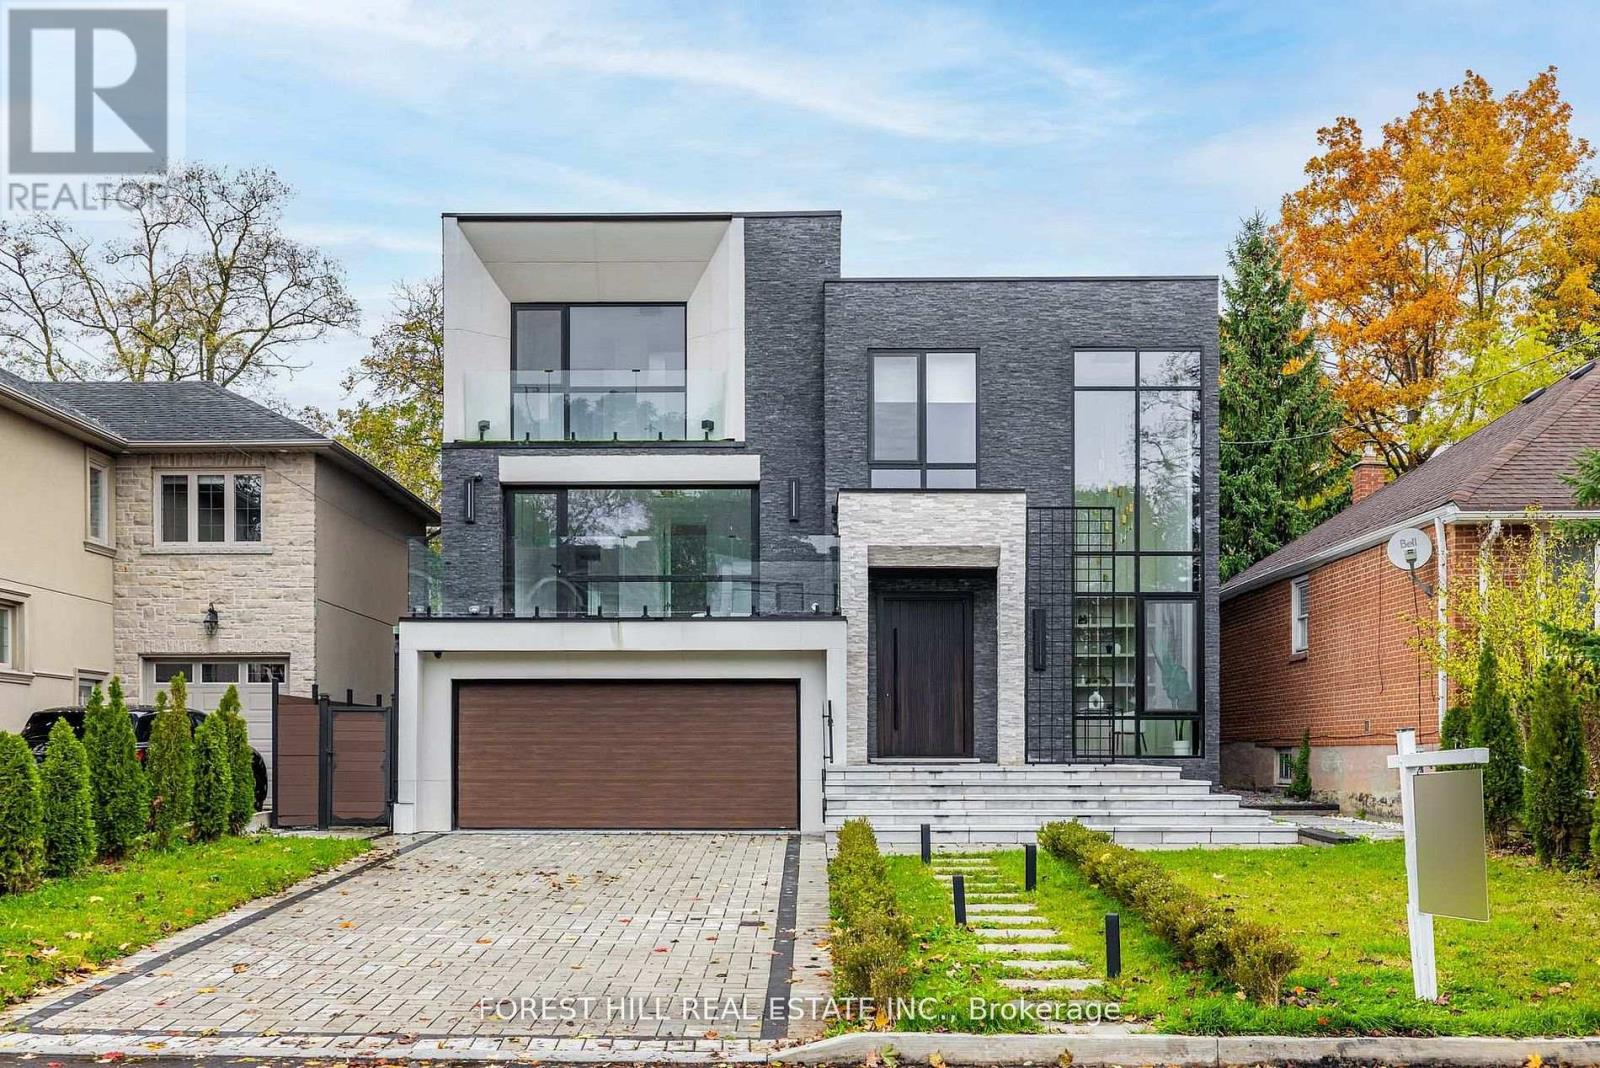
184 Poyntz Avenue
Toronto, Ontario
**Welcome to ***LUXURIOUS***EXCEPTIONAL----JEWEL, Custom-Built in 2024 Residence------ONE OF A KIND/Impeccable Quality in area-----Spacious, 4000 sq.ft(1st/2nd floors) UNIQUE-Stylish living area + Prof. finished w/out basement***This home is perfect for discerning buyers seeking luxury, comfort, and style***Enter to find a "STUNNING" foyer with rich panelled-----The main floor office provides a refined retreat and soaring ceilings(approximately 21ft) draw your eye upward.This home offers spaciously-designed, open concept living/dining rooms, and the home's elegant-posture & airy atmosphere. Heated Driveway + Heated all washroom& basement The dream gourmet kitchen offers a top-of-the-line appliance(SUBZERO & WOLF BRAND) tunning large centre islands & pot filler, indirect lightings and seamless flow into a spacious breakfast area leading to the sundeck-open view of backyard.The fully finished walk-out basement includes heated floors thru-out, a large recreation room area with wet bar, a 2nd laundry room.Walking distance to parks, ravine, tennis court, shopping, restaurants, schools, TTC and 401. (id:49907)
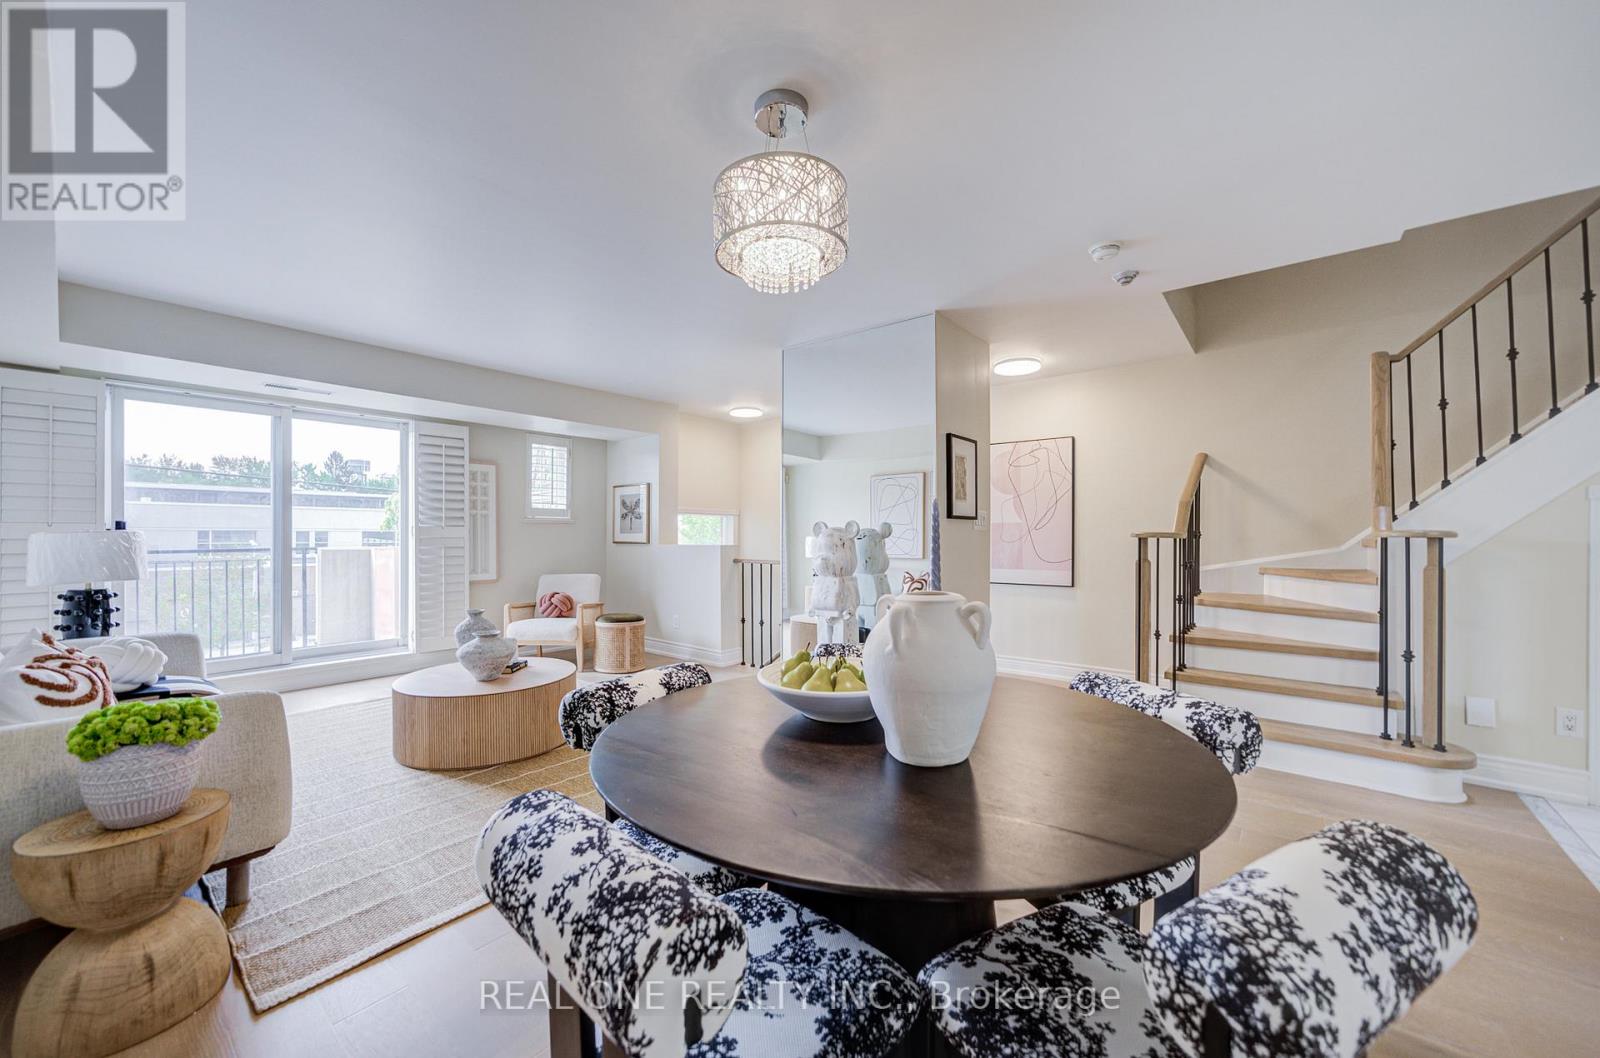
317 Grandview Way
Toronto, Ontario
Tridel Built" Immaculate Townhome Located In Prestigious School District (Mckee P.S. & Earl Haig S.S.) Steps To Subway And 24-Hr Supermarket. South facing, Open Concept. New Renovation in 2026,New Engineered Hard Wood Flooring ,New painting, New Refrigerator, New Stove,3rd Flr Skylight. AC and Furnace owned. Car wash at P1 (id:49907)
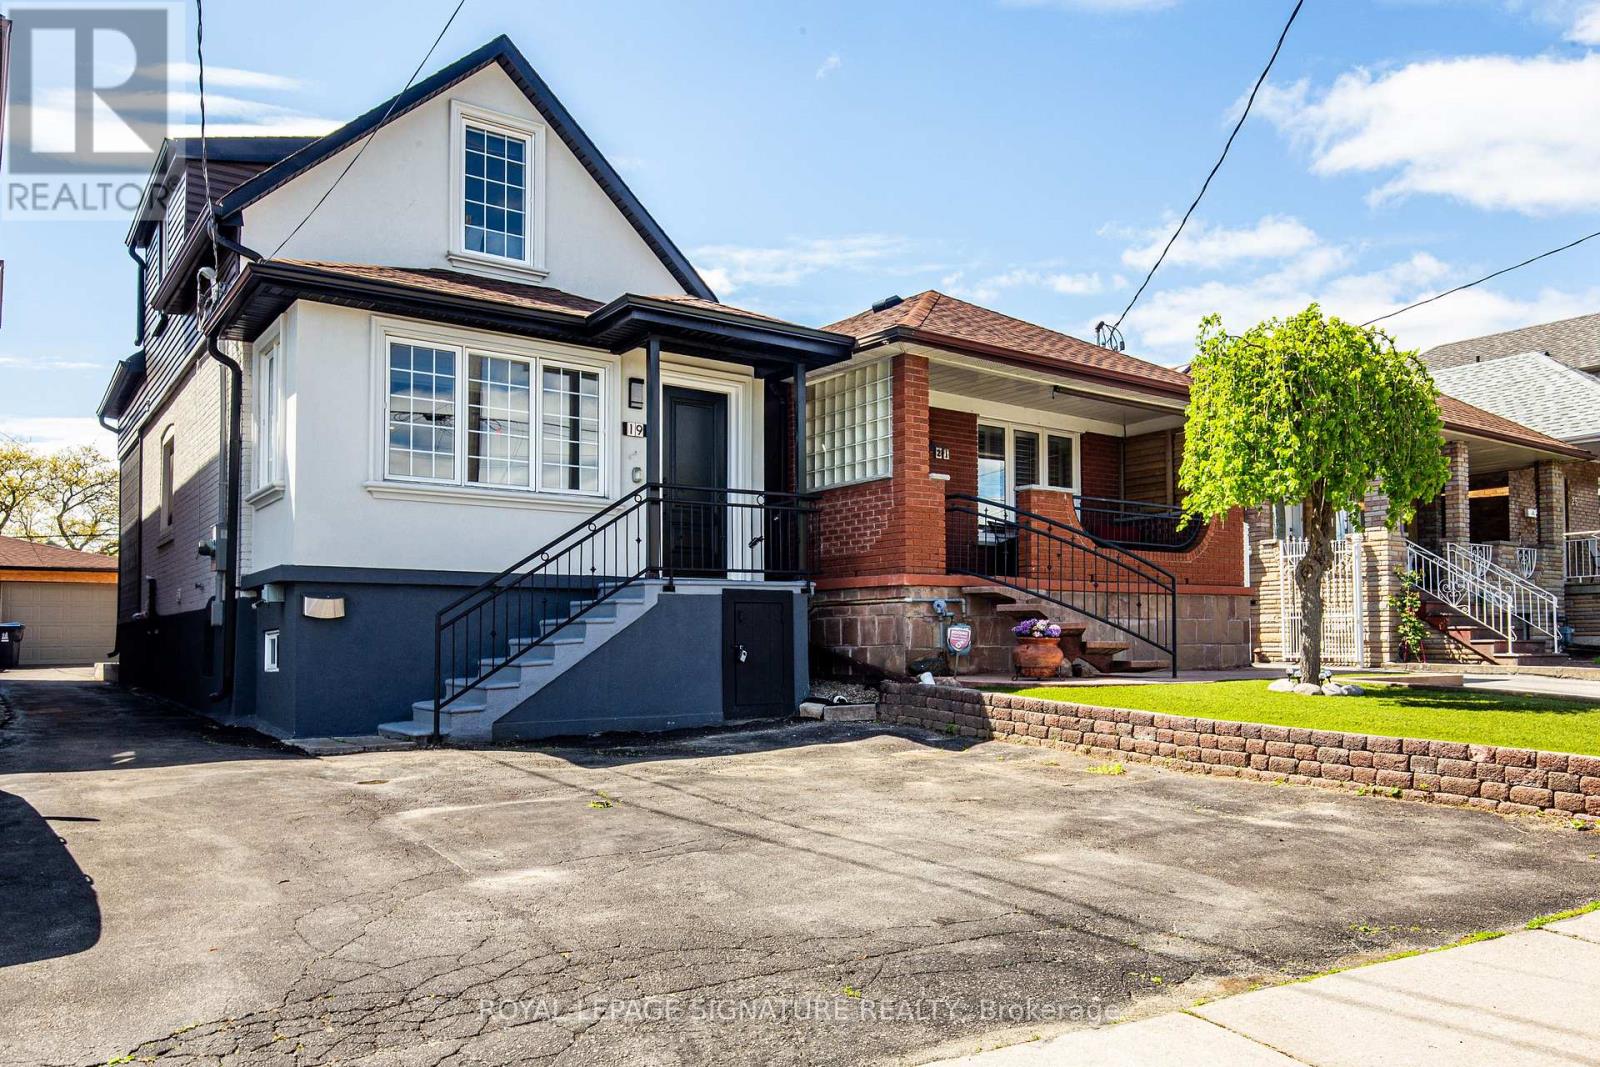
19 Schell Avenue
Toronto, Ontario
Feature Sheet Attached! Fully Renovated, Great Floor Plan, Garage and Double Park Driveway With E/V Charger, Walkout To Back Yard Deck,Fully Finished Basement With Washroom and Kitchen. S/S Appliances. New 200 Amp Panel. All New Sidings, Gutters, Fascia On The Exterior.Experience Turnkey Living In This Detached, Cozy Property Nestled On A Generous 140 feet Deep Lot. Alternatively Generate A Substantial Rental Revenue As A 3+3 Bedroom Investment Property.Potential For A Garden Suite On Rear Lot.The private backyard is a delight, featuring a spacious BBQ area and a charming gazebo-perfect for outdoor gatherings and relaxation.Sun-Filled Home. Walking Distance To Shopping, Public Transit, Public & Private Schools! A Separate Basement Entrance Can Be Created By Installing A Common Wall With A Door That Leads To The Walkout Deck.Check The 3D Tour.PS: Owner Would Consider Taking Down Some Drywall Partitions In The Basement To Create A More Open Space If Requested. (id:49907)
02 - 89 Lillian Street
Toronto, Ontario
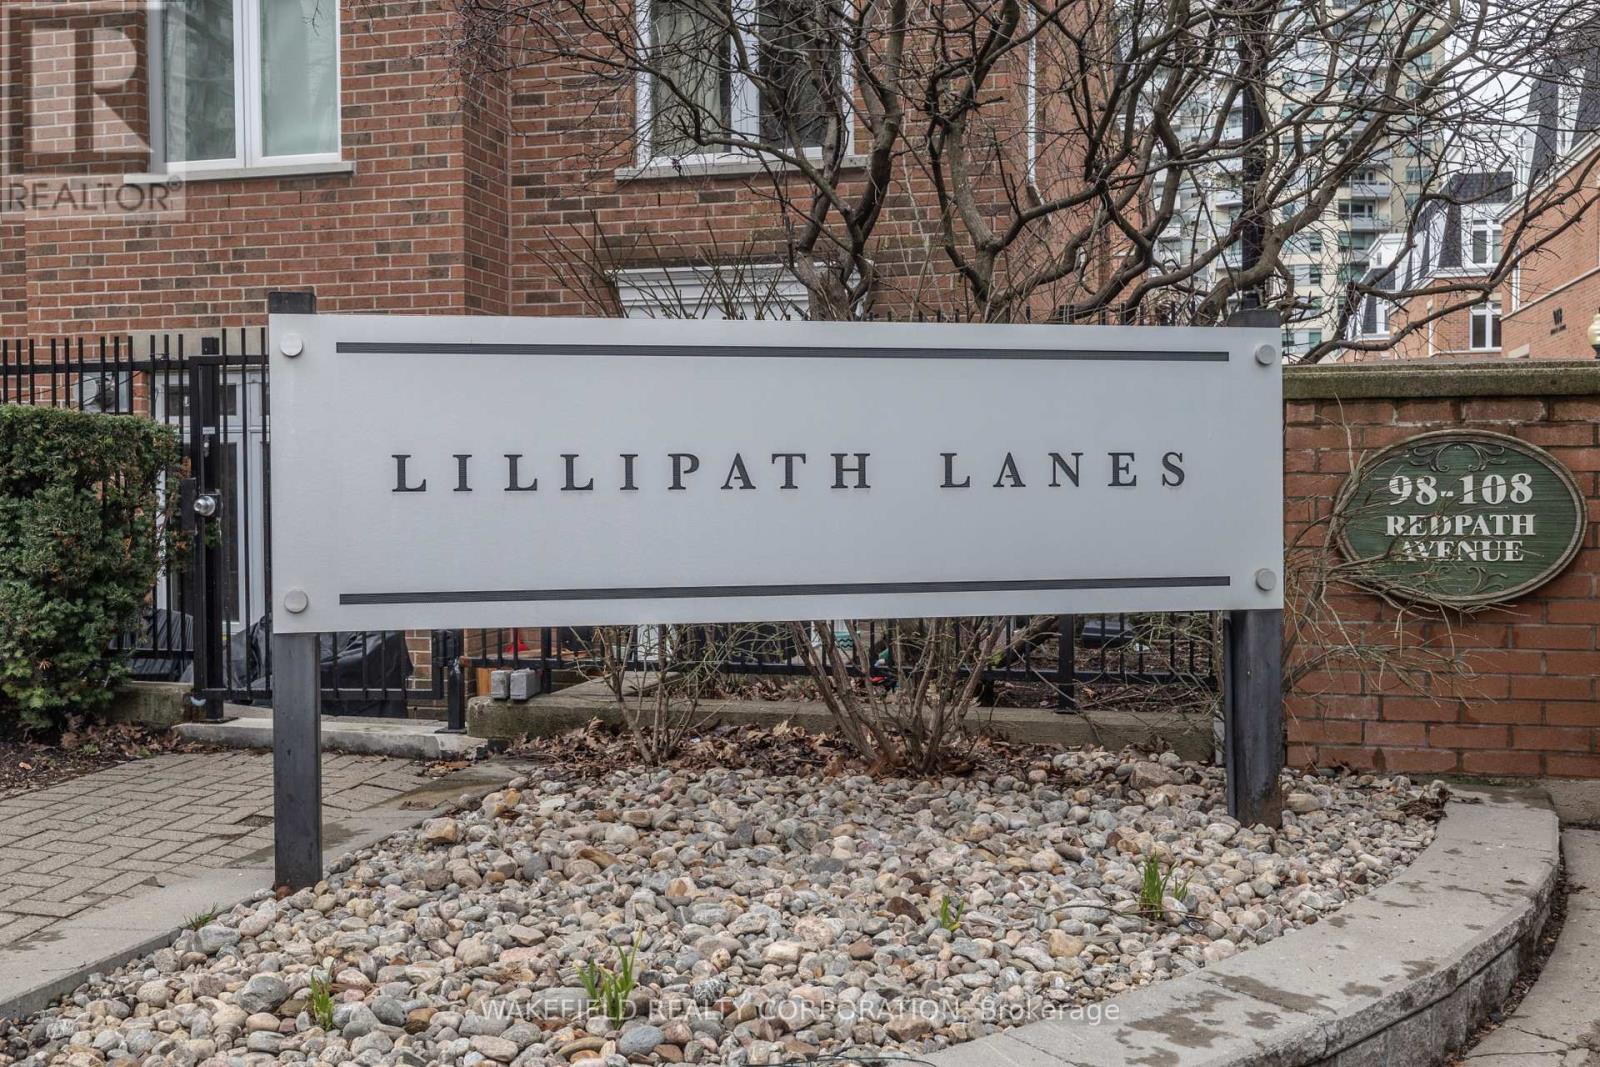
LILLIPATH LANES - Main and second floor two bedroom townhouse tucked between Redpath and Lillian a few short blocks to the many stores, restaurants and transportation (subway and LRT) at Yonge and Eglinton but offering a feeling of quiet enjoyment and calm in the design of the Lanes. Other is a large entrance foyer. West facing terrace with space for a BBQ and seating for alfresco dining or drinks before strolling off to the many nearby restaurants on Mt Pleasant or Yonge. The townhouse has been beautifully maintained. Heating and Cooling systems replaced in June 2025. (id:49907)
3202 - 2240 Lakeshore Boulevard W
Toronto, Ontario
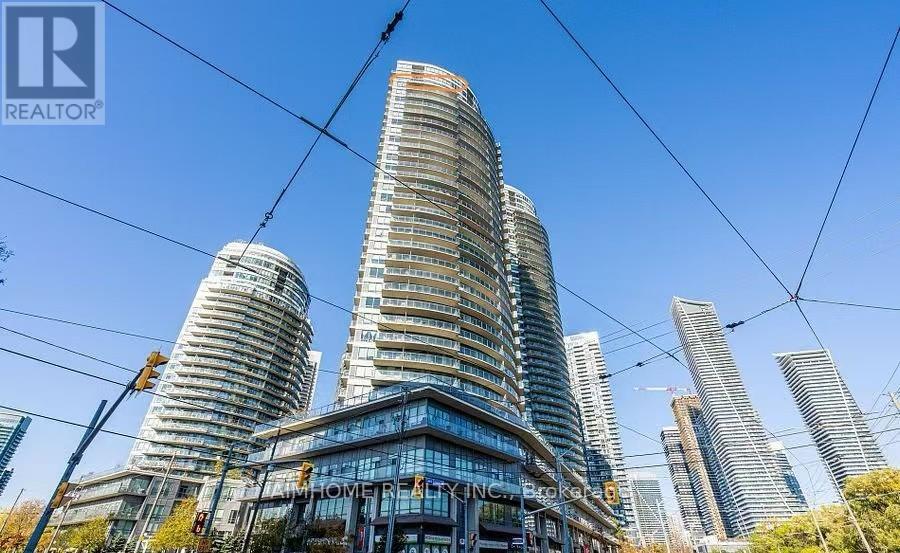
Sunny Two Bedroom In Desirable Humber Bay. Prime Exposure With Clear & Unobstructed Lake view. Locker And Parking Included. GraniteCountertops And Stainless Steel Appliances. Await Steps From Humber Bay Park, Restaurants, Coffee Shops, Local Amenities And GroceryStores. Easy Access To Dt With 24 Hr Streetcar, Go Train And Gardiner..Metro supermarket nearby, as well as BMO, TD, and RBC banks, andHumber College. This Condo And Area Has Something For Everyone.Enjoy five-star amenities: a sun-drenched indoor pool, fitness centre,rooftop deck with BBQs, concierge, party and business rooms, sauna, and more. Just steps to Humber Bay Park, Martin Goodman Trail, and theTTC at your doorstep, with downtown Toronto minutes away. (id:49907)
310 - 801 Sheppard Avenue
Toronto, Ontario
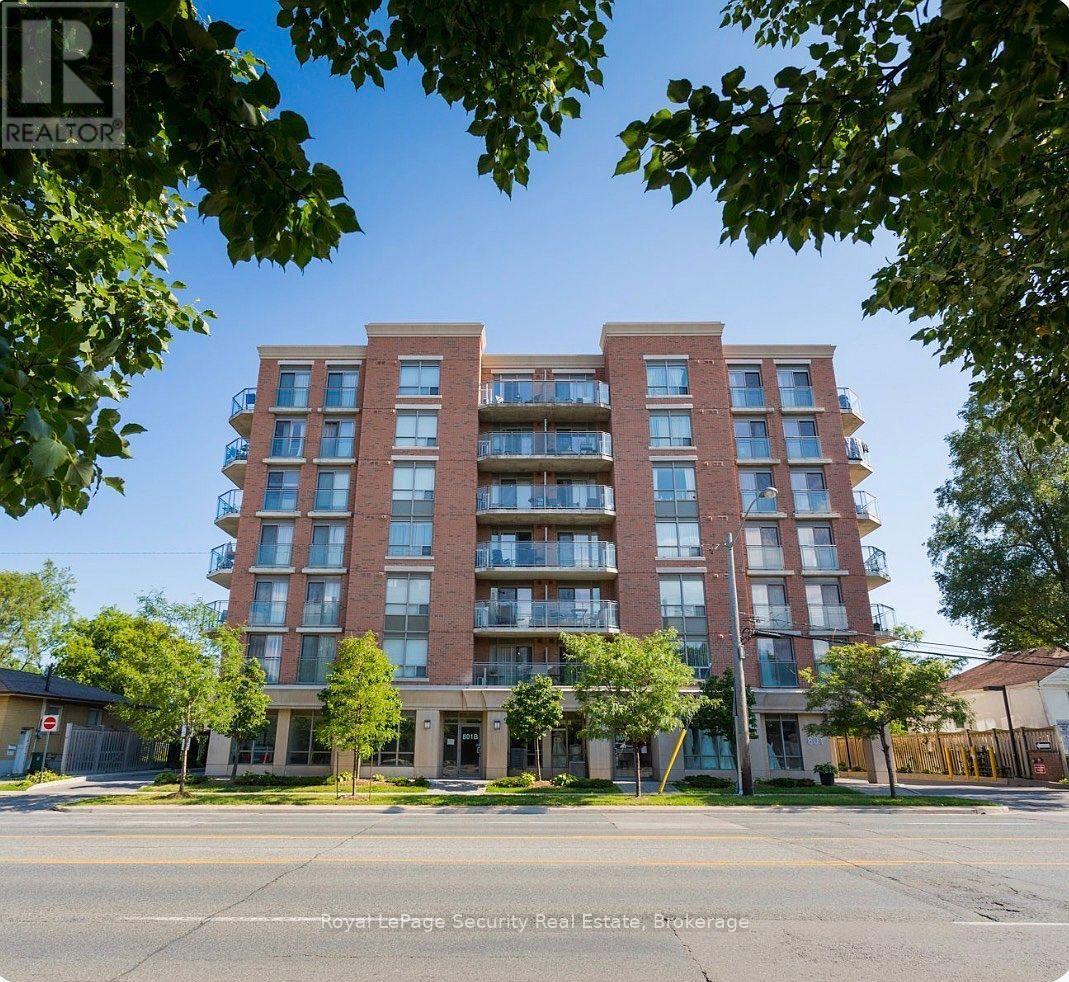
Welcome to this beautifully maintained and thoughtfully designed condo offering modern comfort and exceptional convenience. This bright and spacious one-bedroom plus den suite features luxury vinyl plank flooring throughout with no carpet, combining style with easy maintenance. The contemporary kitchen is equipped with full-size stainless steel appliances and a large centre island, providing ample space for cooking, dining, and entertaining. The open-concept living area extends to a covered west-facing balcony with unobstructed views -an ideal setting to relax and enjoy fresh air throughout the year. Additional highlights include one underground parking space and ample visitor parking. Perfectly situated near Highway 401and just steps from Sheppard West Subway Station, this residence is also minutes from Yorkdale Mall, Costco, Home Depot, and York University, offering an outstanding blend of comfort, style, and urban accessibility. (id:49907)
903 - 85 Mcmahon Drive
Toronto, Ontario
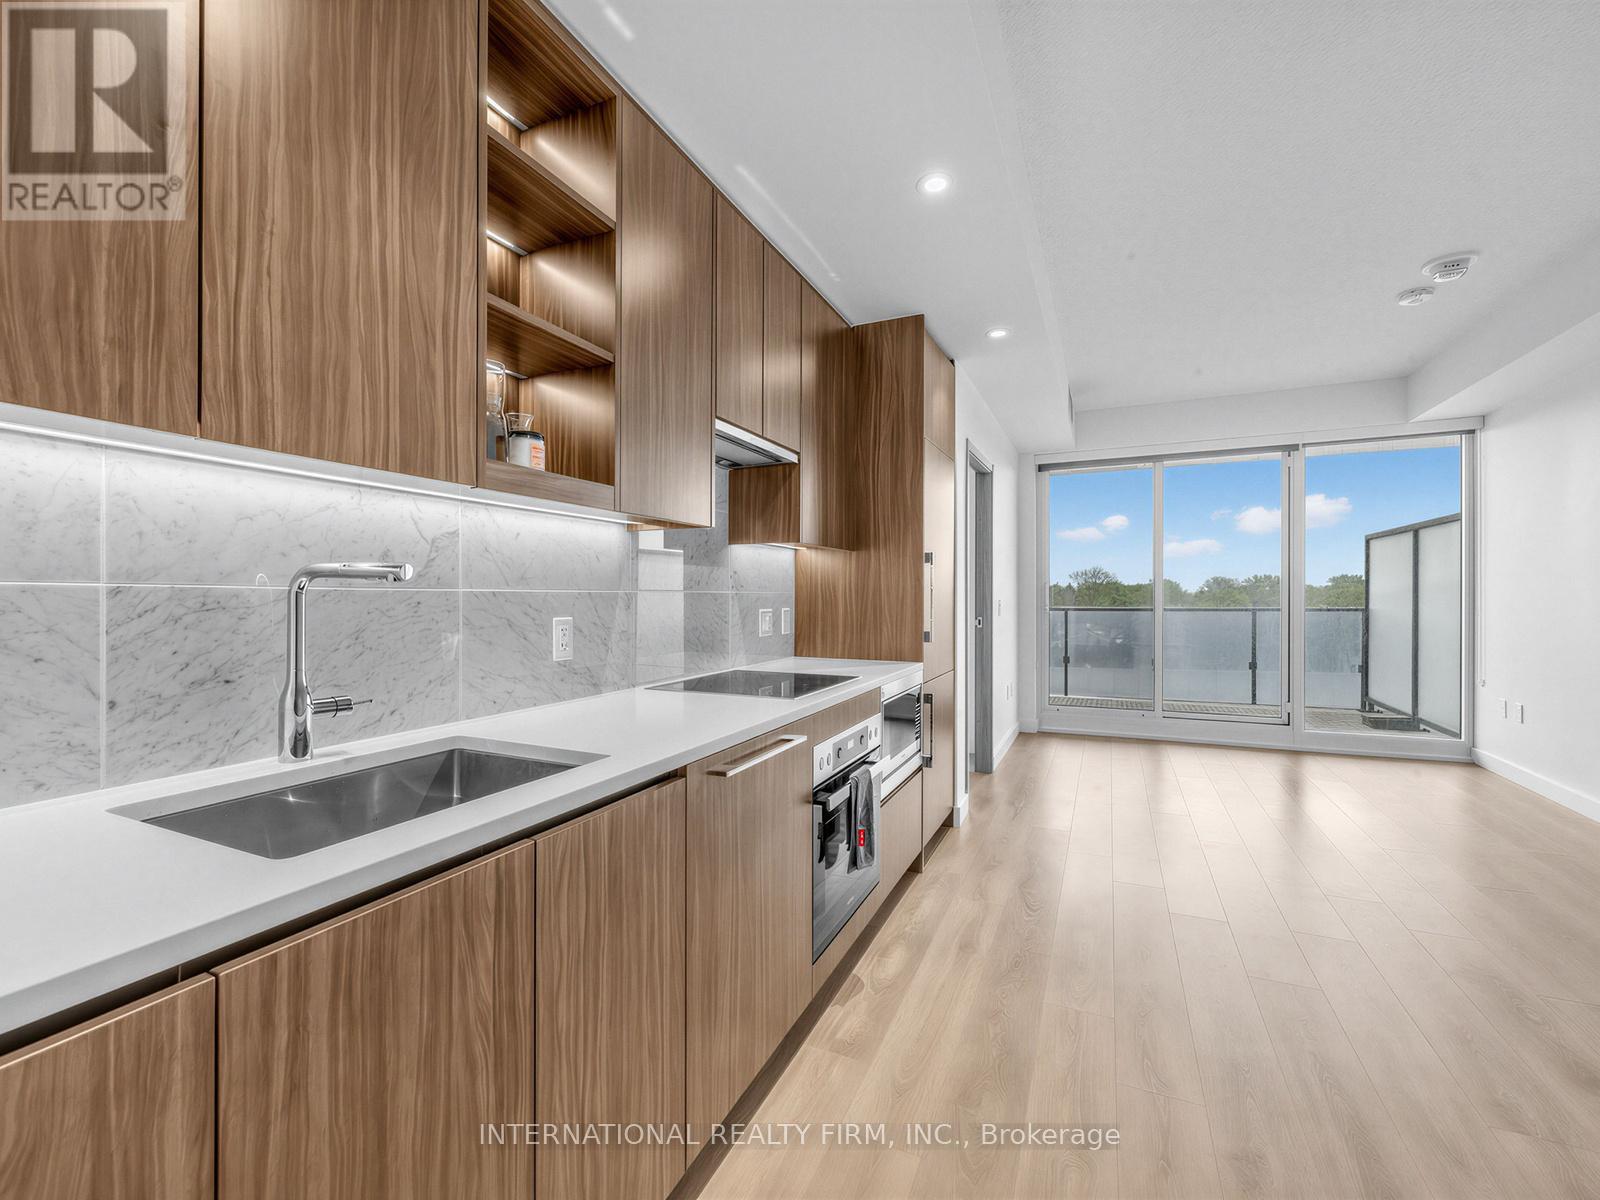
Stunning 1-bedroom condo offering a highly functional layout and an exceptional 150 square feet extra-large balcony with unobstructed views. The sleek open-concept kitchen is equipped with quartz countertops, premium appliances, and integrated smart home technology. Soaring 9-ft ceilings and floor-to-ceiling windows flood the space with natural light, enhancing its bright and spacious feel. Situated in the prestigious Bayview Village community, just steps to Bessarion Subway Station, TTC access, and the new community centre. Enjoy unmatched connectivity with quick access to Hwy 401, 404, and the DVP, as well as the GO Station, Bayview Village Shopping Centre, Fairview Mall, IKEA, Canadian Tire, and more. This luxury Concord Seasons residence features world-class amenities, including an 80,000 sq ft mega amenity facility, state-of-the-art fitness centre, swimming pool, tennis court, touchless car wash. Includes one premium extra-large parking spot and one locker. An excellent floor plan paired with unbeatable convenience in the heart of North York! (id:49907)
1005 - 212 Eglinton Avenue E
Toronto, Ontario
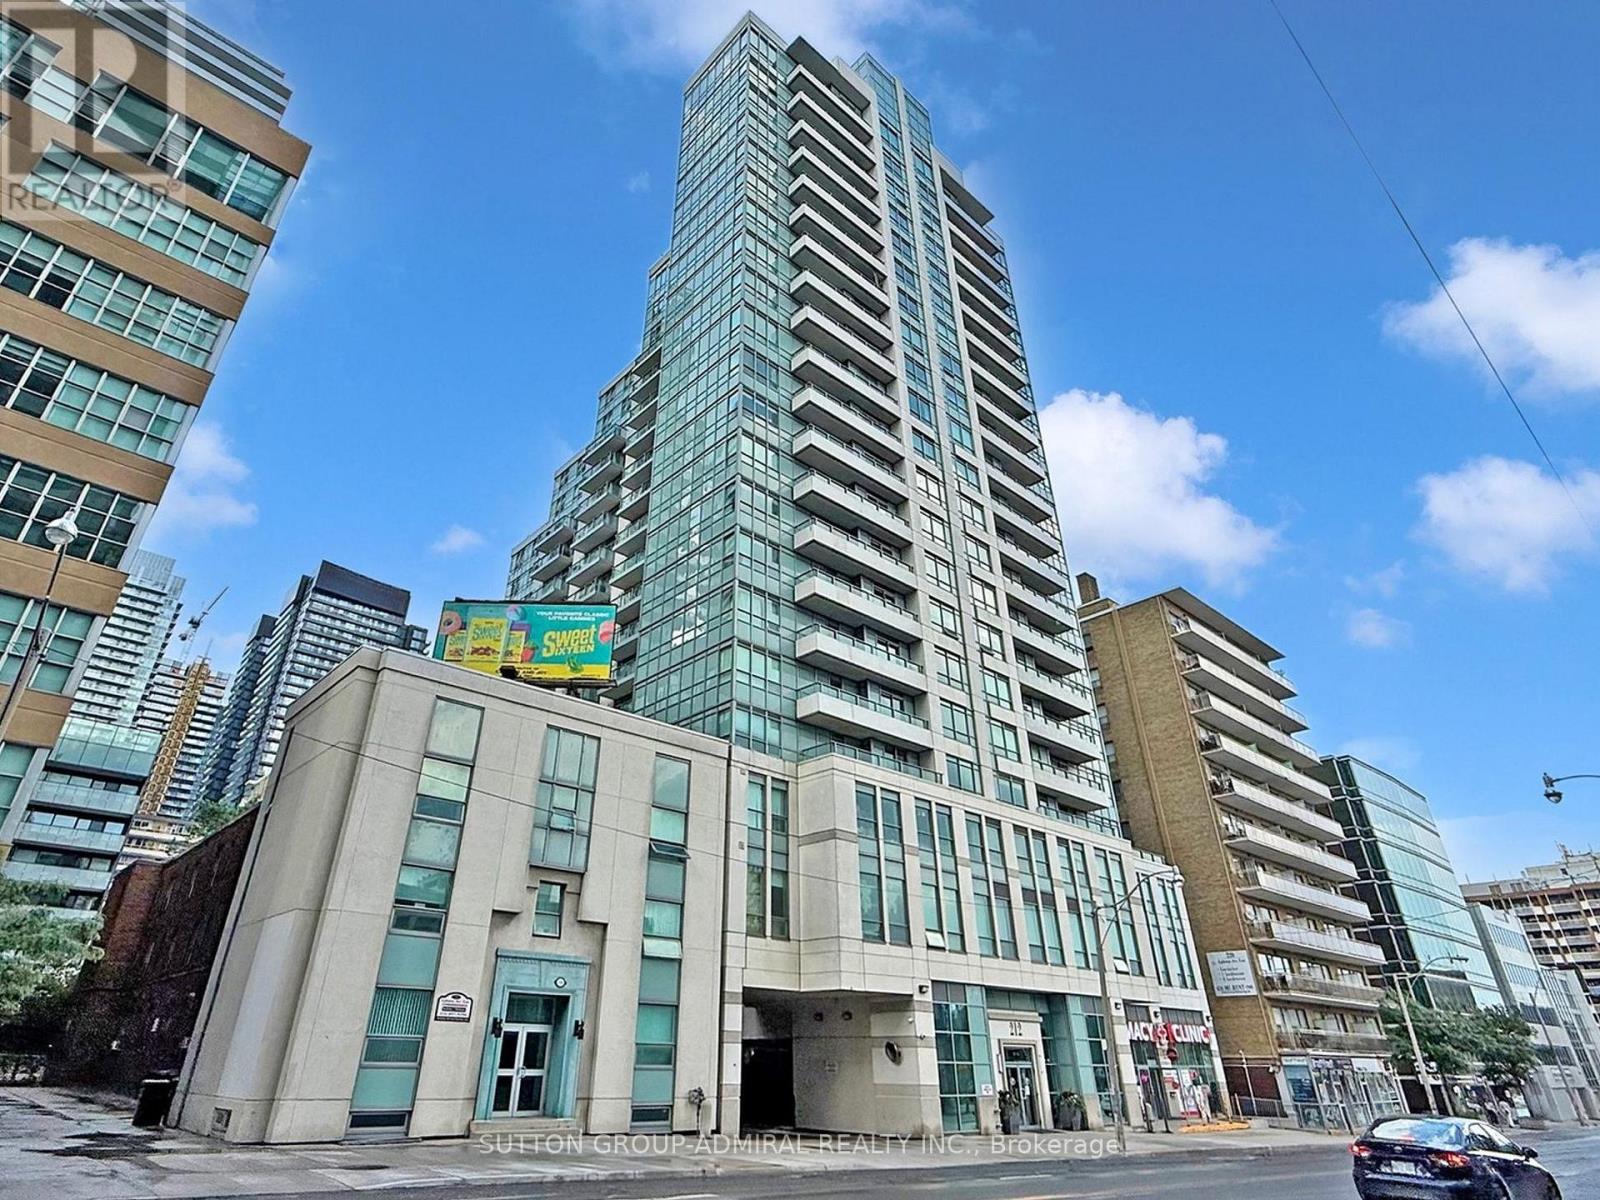
Location, location, location - steps from Yonge & Eglinton! This bright 1+1 condo (parking + locker) features a large balcony and was tastefully renovated in 2022. Move-in ready with stainless steel appliances, quartz counter tops and back splash, laminate flooring, open-concept living, and a 4-piece bath with matching quartz. The roomy den includes an extra-large closet - perfect for a home office or guest space. Building amenities are excellent: indoor gym, indoor pool, hot tub, party room with BBQ, guest suites, visitor parking, and 24-hour concierge. Maintenance includes gas, hydro and water. Pet-friendly (restrictions apply). Walk Score 98 - subway, future Eglinton/MT Pleasant LRT, shops, cafes and restaurants all minutes away. (id:49907)
151 Ascot Avenue
Toronto, Ontario
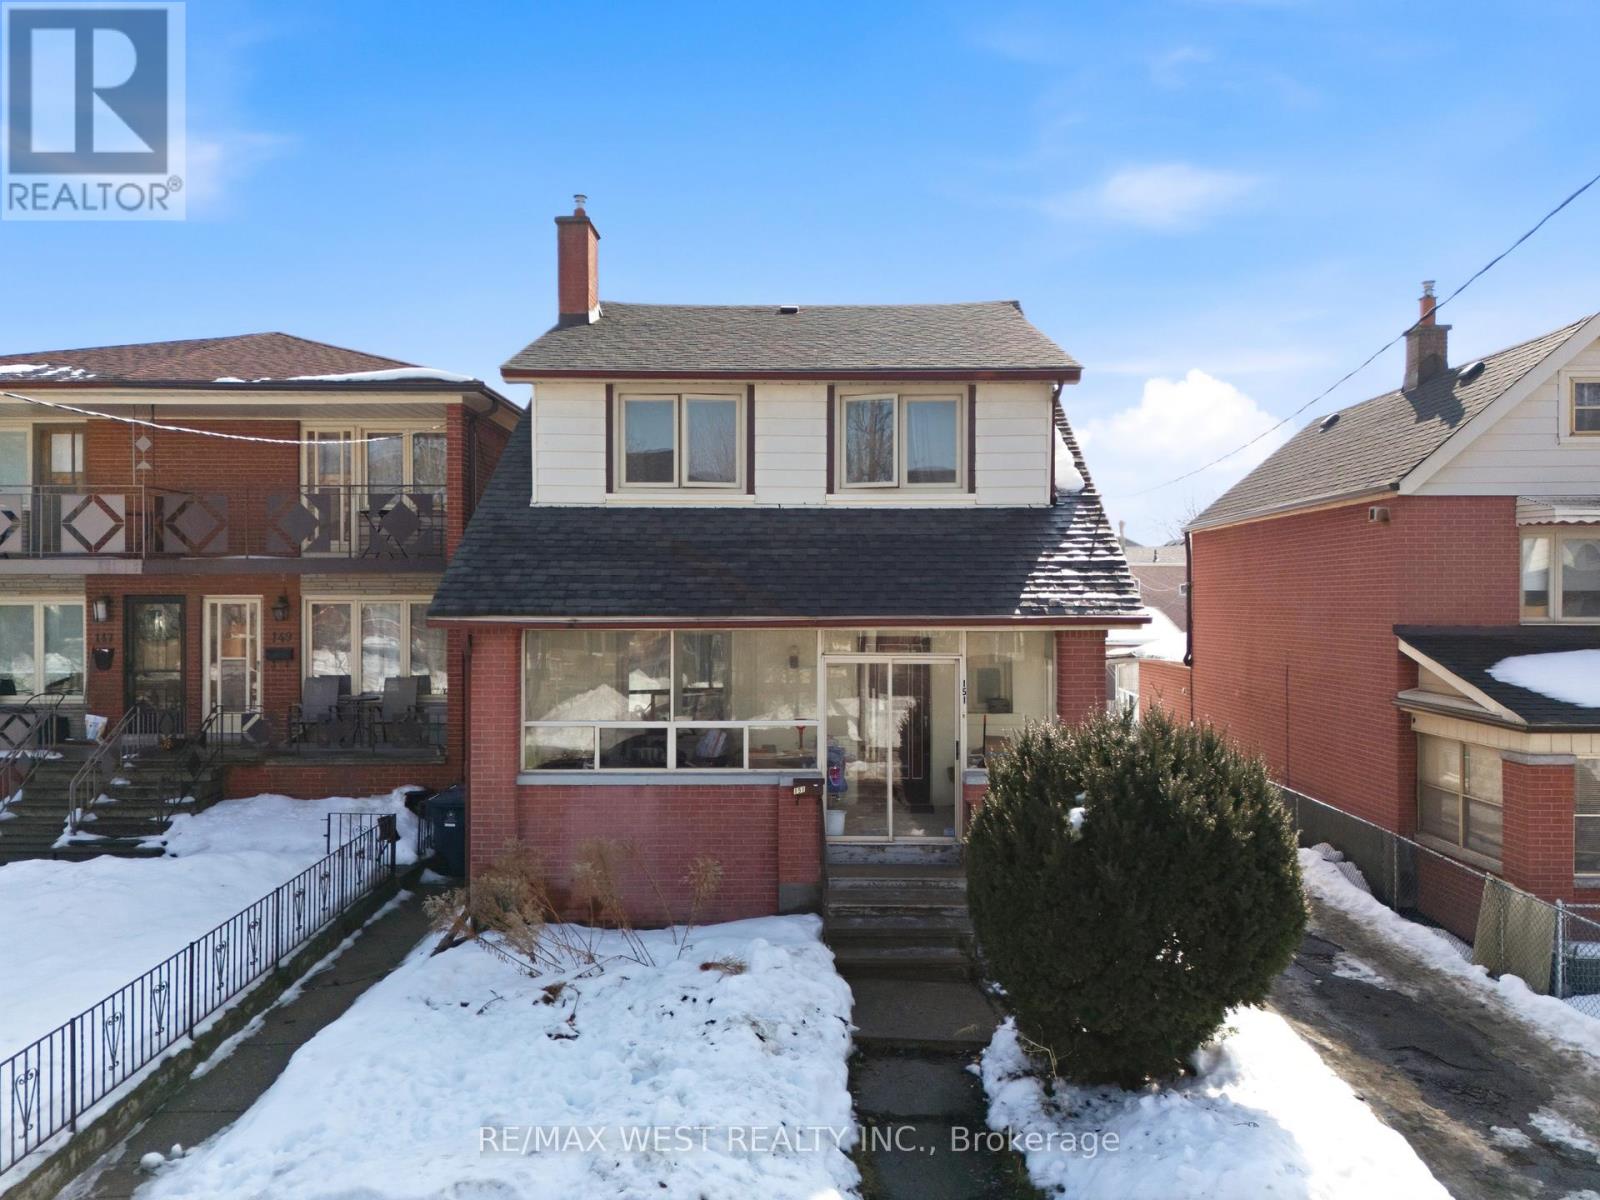
Get the early jump on your spring build project with a rare, near-ready opportunity in a prime urban pocket. A 36 x 120 ft lot with severance approaching final completion for two 18 x 120 ft lot, unlocking the path for serious density and long-term value creation. *Plans for two fourplexes plus a laneway suite for each unit delivers five rentable units per lot and a powerful multi-unit footprint once the process is finalized.* The existing dwelling remains in clean, livable, and in rentable condition, offering immediate holding income while you prepare for the next phase. A scale of opportunity rarely available in this pocket. A strategic buy with rare multi-unit opportunity nearing the finish line and ready for its next chapter, the groundwork is already laid fora custom builder or investor looking to maximize density and appreciation. *Property currently provides strong rental income with a cap rate of 4.5-4.7% which unheard of on a redevelopment lot with efficient drawings ready to go! Property consists of 3 units plus garage with Approximately $6,912.50, per month with tenants paying their proportionate share of utilities, providing options to keep these very efficient drawings and build now or in a few years as market sets to rebound.* (id:49907)
2511 - 2 Anndale Drive
Toronto, Ontario
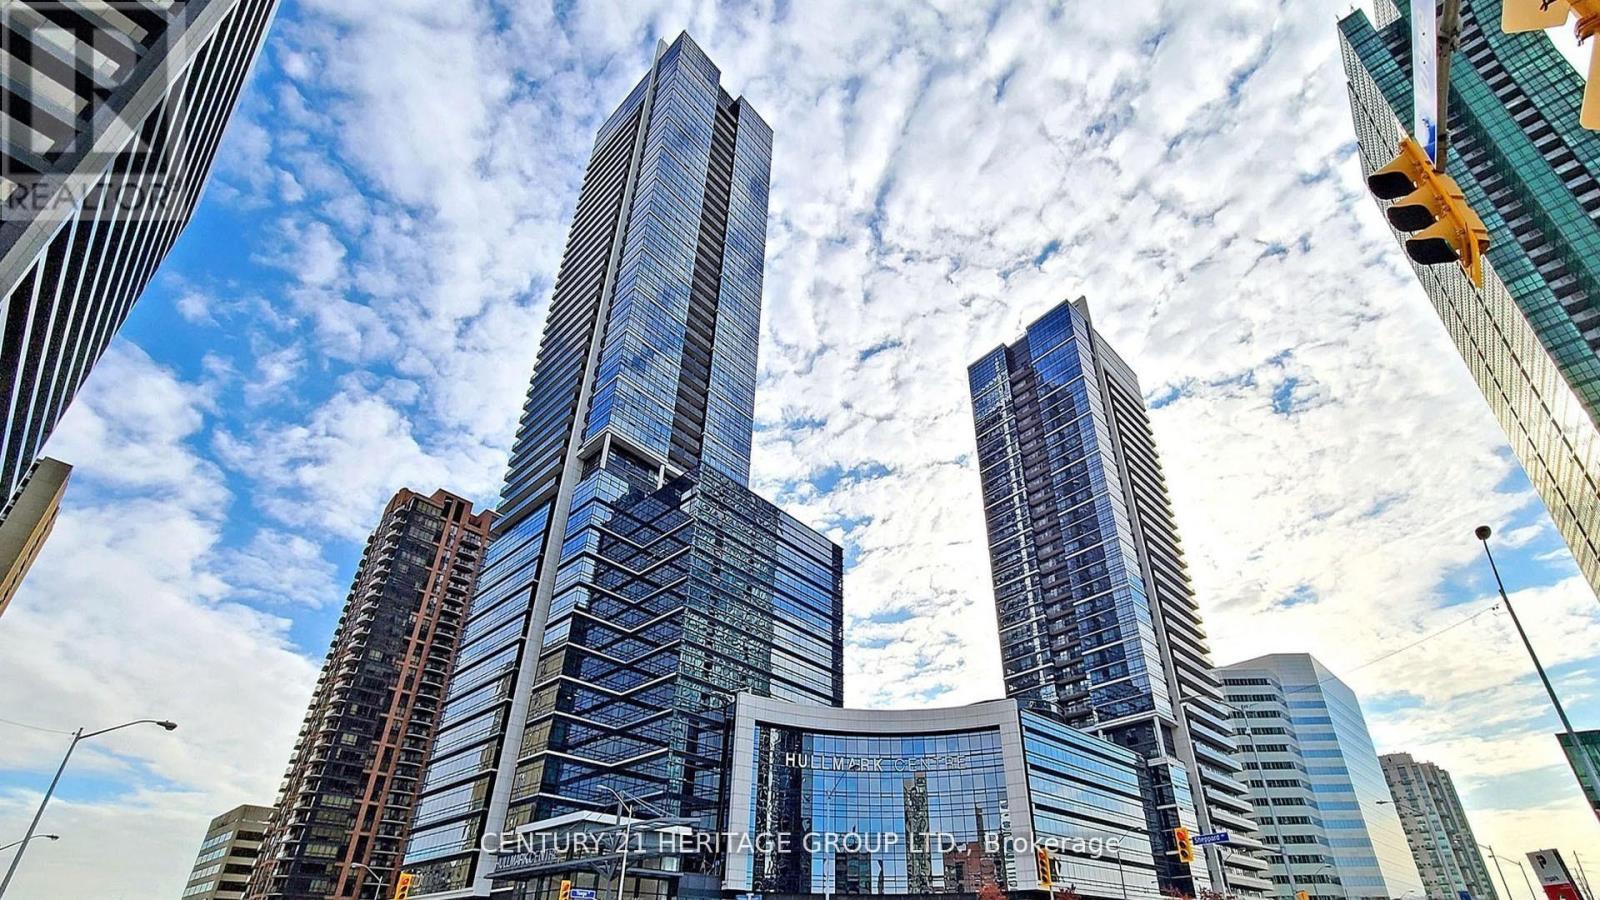
Welcome to refined urban living at the prestigious Tridel Hullmark Centre, ideally positioned at the iconic intersection of Yonge Street and Sheppard Avenue. This gorgeous 5-star luxury condominium offers 840 square feet of thoughtfully designed living space on the 25th floor, delivering breathtaking elevated views and an abundance of natural light. This exceptional 2-bedroom, 2-bathroom suite features an outstanding split-bedroom layout that maximizes privacy and functionality-perfect for professionals, downsizers, or investors. The intelligently designed floor plan ensures seamless flow between principal rooms, with no wasted space. Enjoy 9-foot ceilings and premium engineered hardwood flooring throughout, creating a modern and sophisticated aesthetic. The open-concept kitchen is beautifully appointed with granite countertops, sleek contemporary cabinetry, and built-in stainless steel appliances, including a cooktop, wall oven, fridge, and dishwasher-ideal for both everyday living and entertaining. The spacious primary bedroom offers generous closet space and a private ensuite bath, while the second bedroom is well-proportioned and serviced by a full second bathroom-ideal for guests, family members, or a home office. Direct underground access to the subway provides effortless commuting, while world-class building amenities elevate your lifestyle with 24-hour concierge service, state-of-the-art fitness facilities, stylish party and meeting rooms, and more. Steps to premium shopping, restaurants, cafes, Whole Foods, parks, and every convenience imaginable, this residence offers the ultimate blend of luxury, comfort, and urban accessibility in one of North York's most sought-after addresses. (id:49907)
12 Stibbard Avenue
Toronto, Ontario
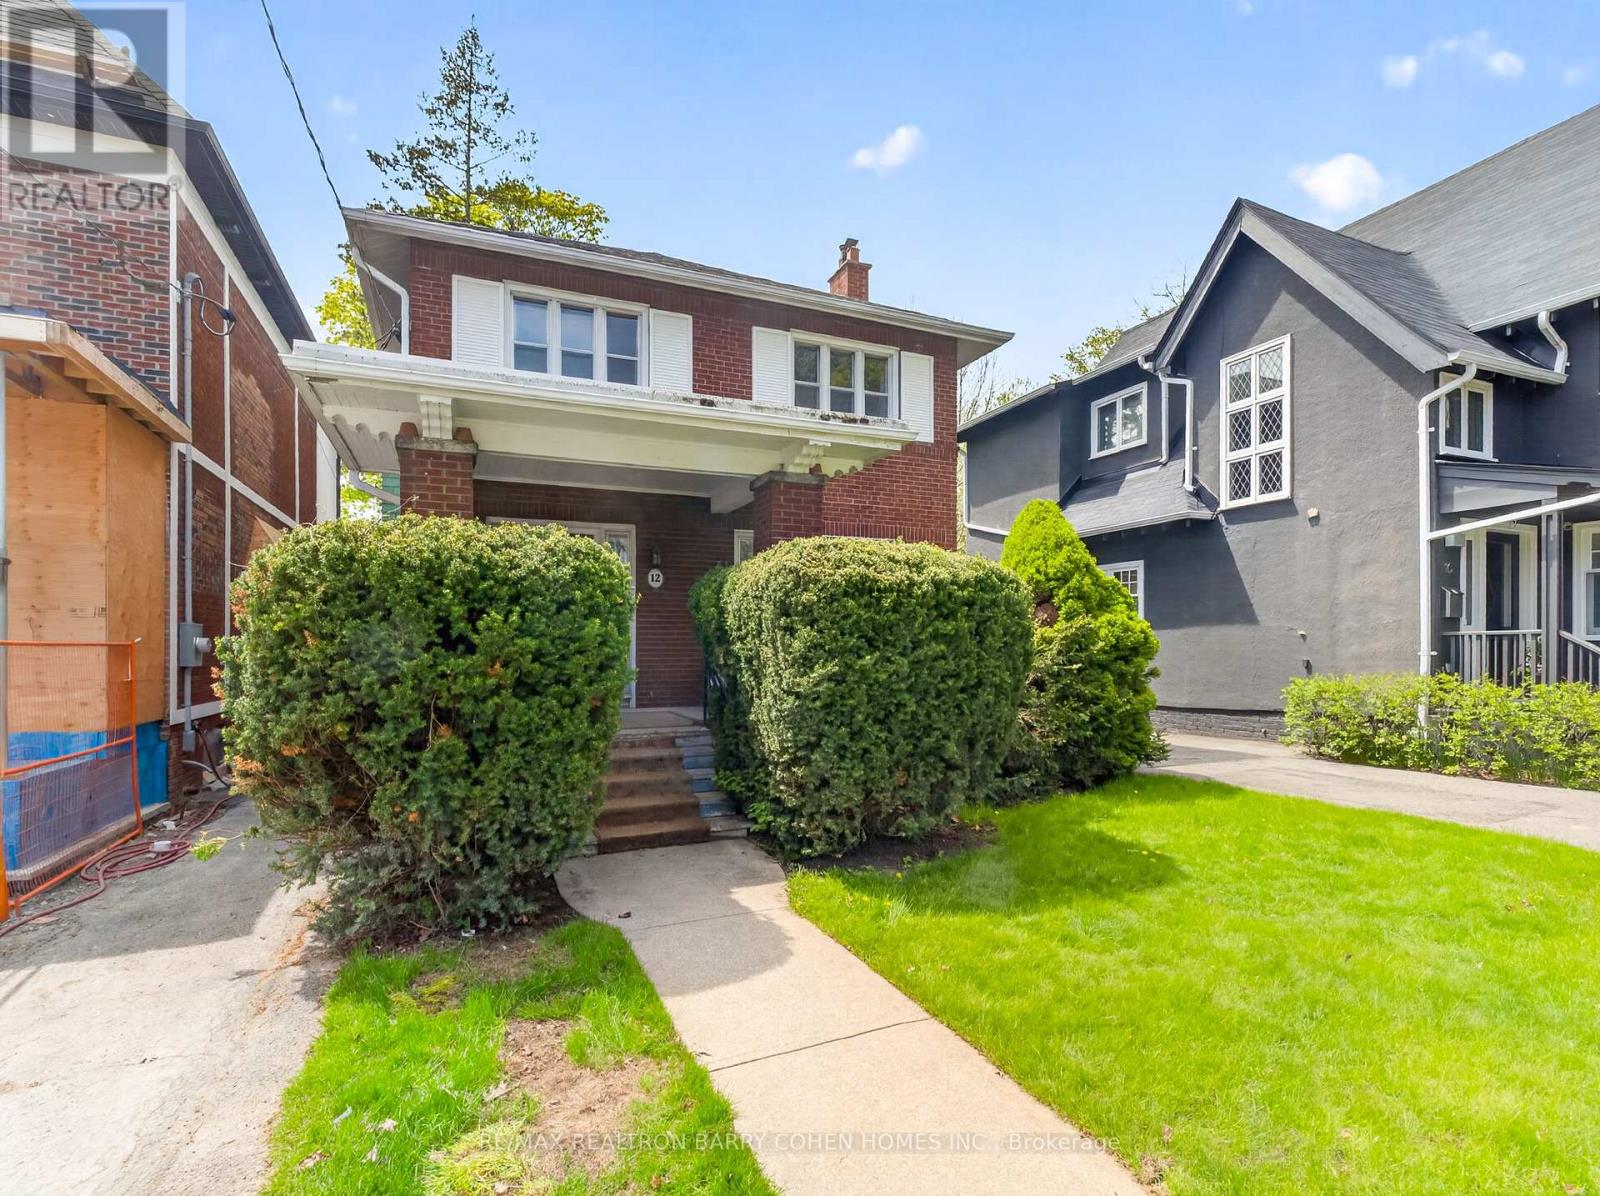
Rare Opportunity In The Highly Sought-After Sherwood Park Community. Situated On A Premium Lot Amongst Luxury Custom Homes, This Property Is Being Offered Primarily For Land Value, Presenting An Exceptional Opportunity To Build Your Dream Home Of Up To 3,000 Sq. Ft. Or Update And Re-Imagine The Natural Character Of This Charming Doll House. This Is An Ideal Offering For Builders, Investors, Or End Users Looking To Create A Custom Residence In One Of Toronto's Most Prestigious Neighbourhoods. Surrounded By Mature Tree-Lined Streets, Top-Ranked Schools, Parks, And Endless Amenities, This Prime Location Offers The Perfect Blend Of Prestige, Convenience, And Long-Term Value. Minutes To Yonge Street, Transit, Shops, Restaurants, And More. An Incredible Opportunity In A Rapidly Transforming Area Filled With Stunning New Developments. (id:49907)