Ph410 - 200 Keewatin Avenue
Toronto, Ontario
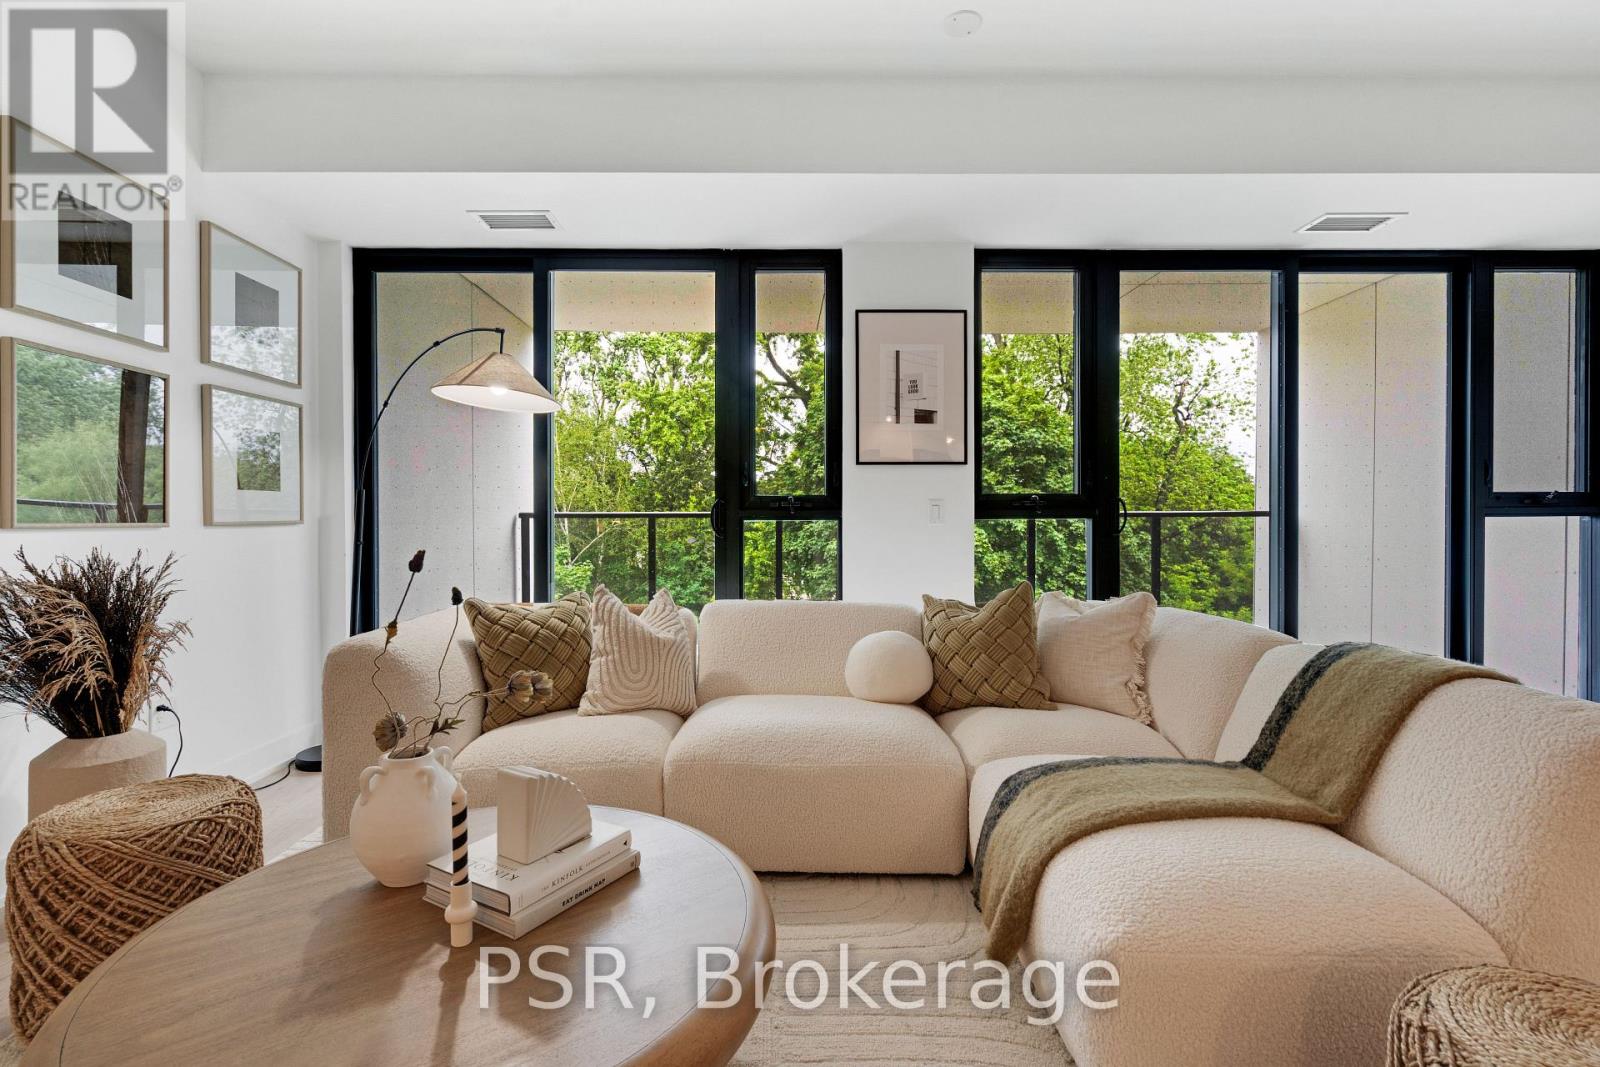
Welcome to Residences on Keewatin Park - where timeless design meets modern luxury in one of Midtown Toronto's most coveted neighbourhoods. This 1,744 sq. ft. corner penthouse offers refined living with an extraordinary 1,536 sq. ft. private rooftop terrace - a true urban oasis perfect for entertaining, dining, or relaxing outdoors. Inside, the thoughtfully designed layout includes 2 spacious bedrooms plus 2 versatile rooms ideal for a home office, gym, media room, or guest suite. The chef-inspired Scavolini kitchen is equipped with premium Miele appliances, a gas cooktop, and a large centre island, blending functionality with style for everyday living or hosting. The primary suite is a private retreat with a spa-like 5-pieceensuite and an oversized walk-in closet. Step onto the walk-out balcony for your morning coffee, or take gatherings to the expansive roof top terrace, offering endless possibilities for outdoor living with space to lounge, cook, and entertain. With refined finishes, soaring ceilings, and an abundance of natural light, every detail of this residence has been carefully curated to offer comfort and sophistication. Located within walking distance to top-rated schools, shops, parks, and transit, this boutique development combines privacy and exclusivity with the best of Midtown convenience. A rare opportunity to own a spectacular penthouse with unparalleled outdoor space in a prestigious Toronto address. (id:49907)
608 - 801 Sheppard Avenue W
Toronto, Ontario
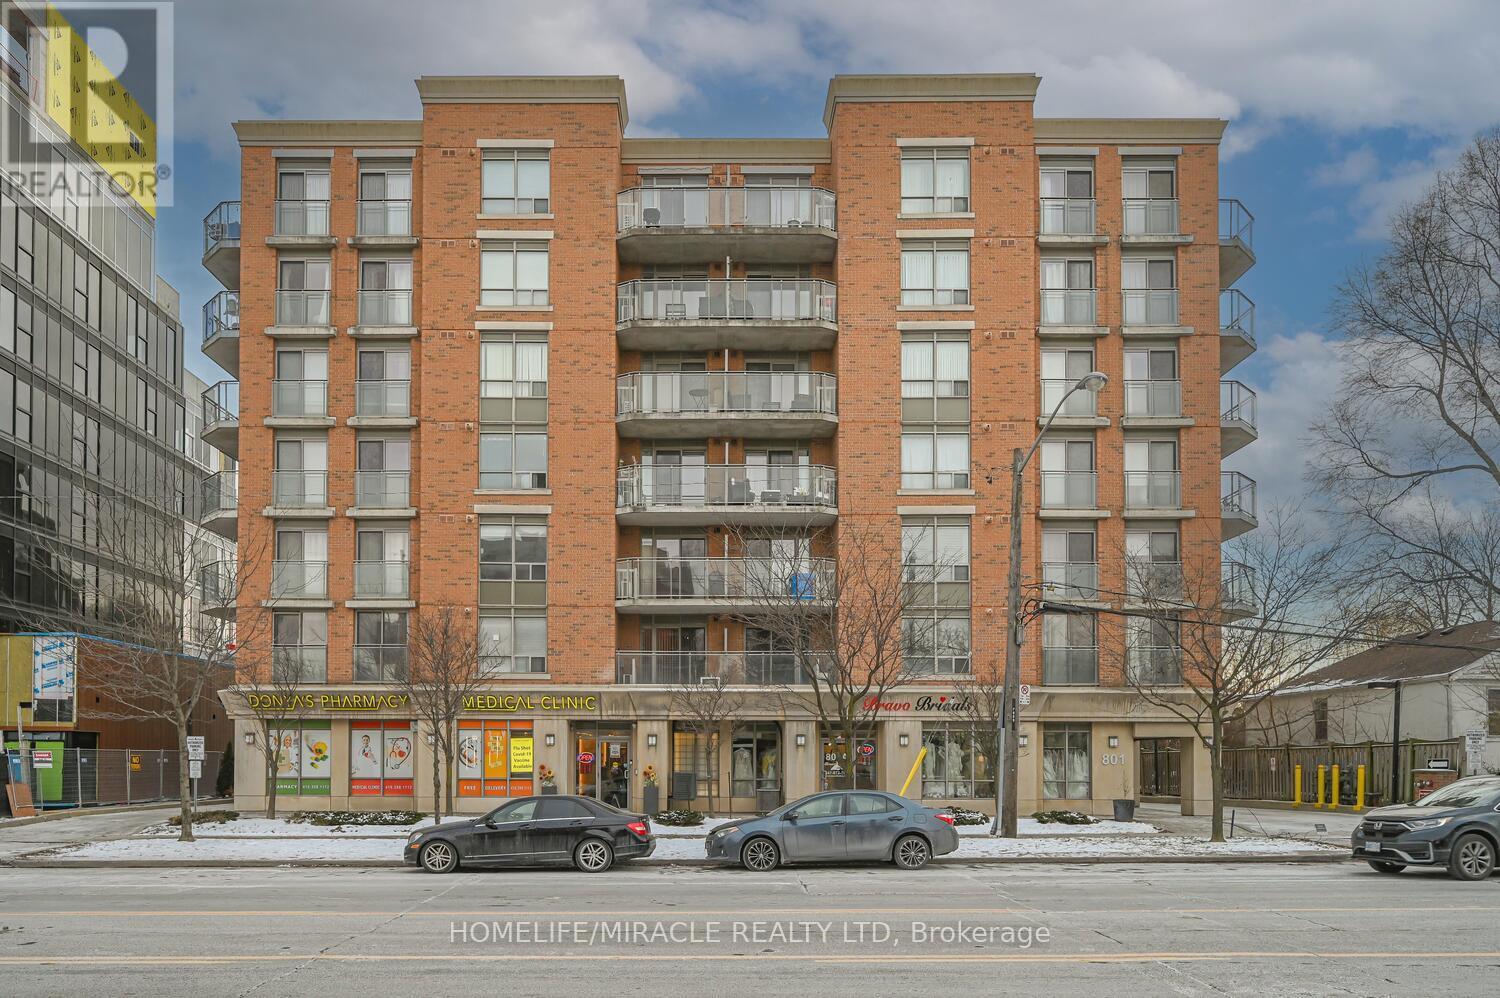
Welcome to Unit 608 at 801 Sheppard Ave W, a bright and spacious 2-bedroom, 2-bath condo in a boutique building featuring a generous southwest-facing balcony with serene views of Clanton Park. This modern suite offers an open-concept layout filled with natural light, a contemporary kitchen with granite countertops, stainless steel appliances and a large island, a primary bedroom with a walk-in closet, 4-piece ensuite and balcony access, plus a versatile second bedroom ideal for guests or a home office. Perfectly located steps to the Sheppard subway, TTC, Hwy 401, and Yorkdale Shopping Centre, this beautifully maintained unit is ideal for first-time buyers, investors, or downsizers seeking comfort, style, and convenience. Includes all stainless steel appliances, stacked washer/dryer, light fixtures. (id:49907)
911 - 161 Roehampton Avenue
Toronto, Ontario
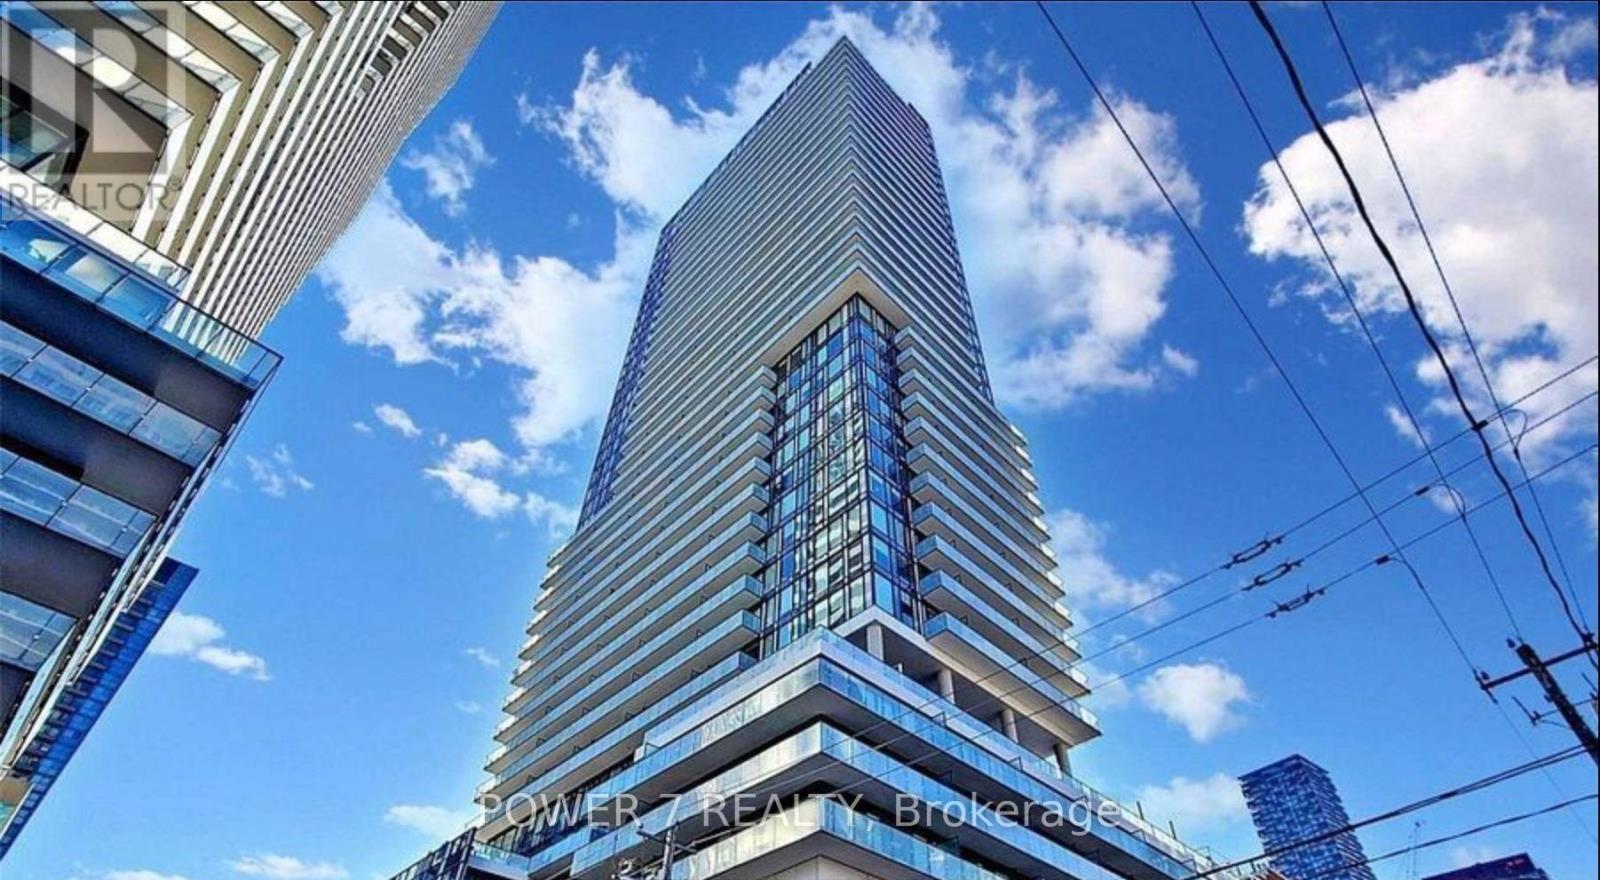
Sophisticated studio at the iconic Yonge & Eglinton address. Functional 359 sf layout plus a generous 101 sf open balcony for 460 sf total living space. 9-ft ceilings and floor-to-ceiling windows with patio doors flood the suite with south exposure light. Custom 2-tone kitchen by award-winning designer Johnson Chou, marble countertops, and high-end integrated appliances. Spa-inspired 4-piece bath and engineered hardwood throughout. Architecture by Peter Clews. World-class amenities include 24-hr concierge, outdoor infinity pool & hot tub, fully equipped gym, BBQ area, spa, sports lounge, and WiFi in all common areas. Steps to TTC, Eglinton Crosstown LRT, top-rated schools, dining, and shopping. A rare opportunity to live in one of midtown Toronto's most coveted addresses. (id:49907)
2511 - 95 Mcmahon Drive
Toronto, Ontario
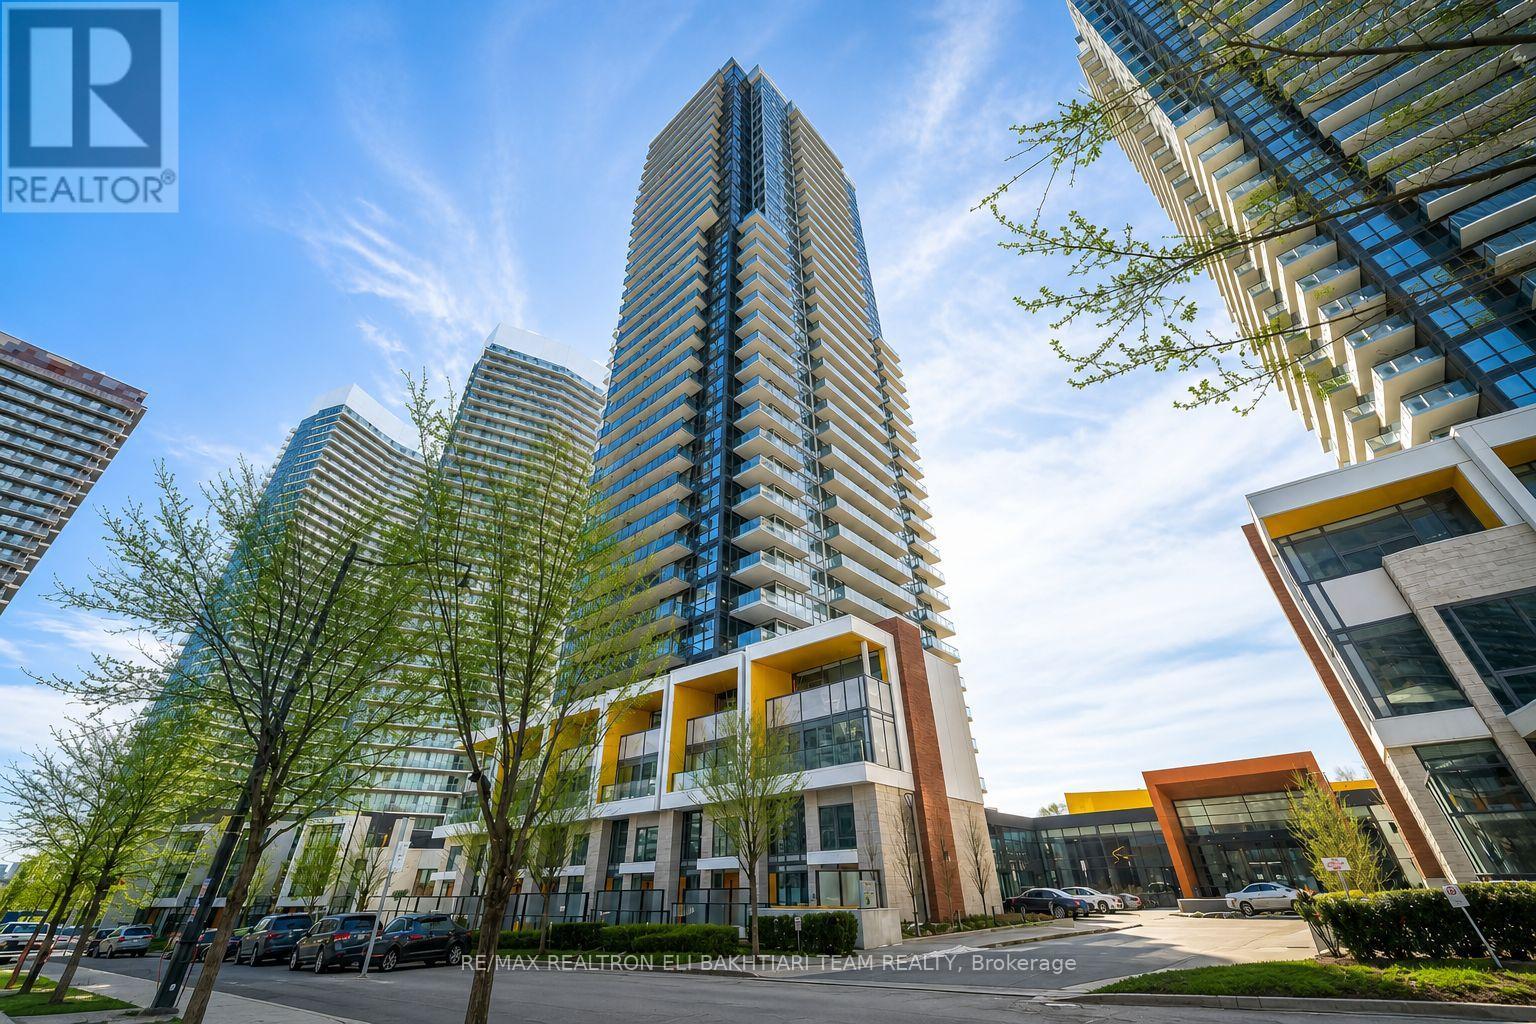
Luxurious condo in the heart of North York by Concord Adex. Welcome to Unit 2511 at Concord Park Place, offering ** breathtaking unobstructed views overlooking parks ** and greenery. This bright and airy 1-bedroom suite features a modern and functional layout with ** 9-ft ceilings, floor-to-ceiling windows, and approximately 505 sq. ft. of interior living space plus an ** oversized 150 sq. ft. terrace **-style balcony (as per builder's floor plan), perfect for relaxing, entertaining, and enjoying the amazing views. Spacious living and dining area filled with natural light. Modern open-concept kitchen with marble backsplash, quartz countertops, and premium stainless steel Miele appliances. Elegant bathroom with designer cabinetry, quartz countertop, and undermount sink. Spacious bedroom with built-in custom closet organizers and stylish roller blinds.Enjoy world-class amenities including 24/7 concierge, Zen garden, BBQ patio, and access to the incredible 80,000 sq. ft. Mega Club featuring swimming pool, sauna, gym, basketball court, tennis court, yoga studio, party room, billiards room, kids' playroom, putting green, outdoor lawn bowling, golf simulator, and automatic car wash. Prime location just steps to Bessarion station, parks, community centre, library, shopping, and restaurants. Minutes to Highways 401, 404, and DVP, plus Bayview Village, CF Fairview Mall, IKEA North York, and North York General Hospital. Includes 1 parking space and 1 locker. (id:49907)
Ph02 - 26 Norton Avenue
Toronto, Ontario
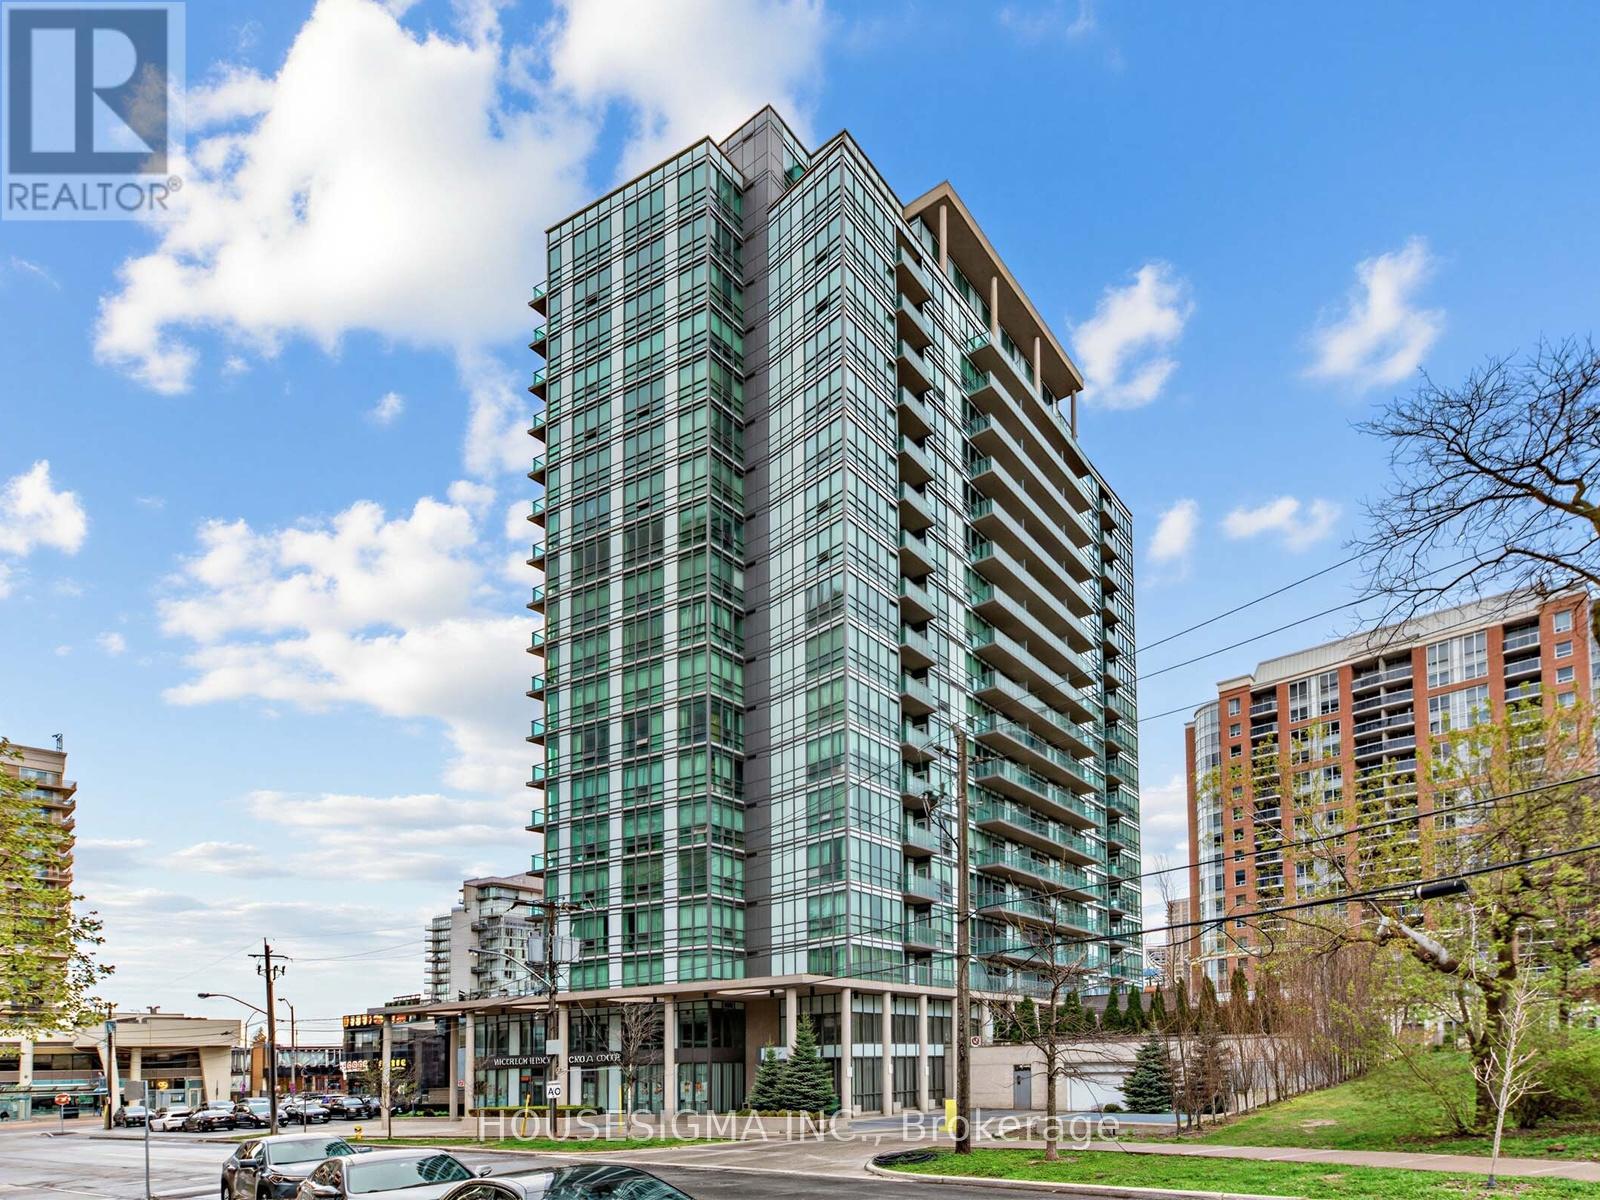
Perched in the penthouse, this exceptional 1+Den residence offers approximately 800 sq ft of thoughtfully designed living space, complemented by breathtaking unobstructed panoramic views from a large private balcony. Soaring 9 ft ceilings and expansive windows fill the unit with natural light, creating a bright and airy atmosphere throughout.The highly functional layout maximizes every inch of space, featuring a spacious primary bedroom and a versatile den. The open-concept living and dining areas flow seamlessly into a modern kitchen, complete with sleek cabinetry and full-size stainless steel appliances, ideal for both everyday living and entertaining.Finished with hardwood flooring throughout, the suite offers a clean, contemporary feel with quality finishes and a practical layout that suits both end users and investors.Situated in the heart of North York Centre, this location offers unmatched convenience. Just steps to the subway, public transit, Mel Lastman Square, Douglas Snow Aquatic Centre, Toronto Centre for the Arts, North York Central Library, parks, restaurants, cafes, and major grocery stores including Metro and Loblaws. Everything you need is right at your doorstep.Includes one parking space and one locker, adding both value and everyday convenience. (id:49907)
902 - 21 Hillcrest Avenue
Toronto, Ontario
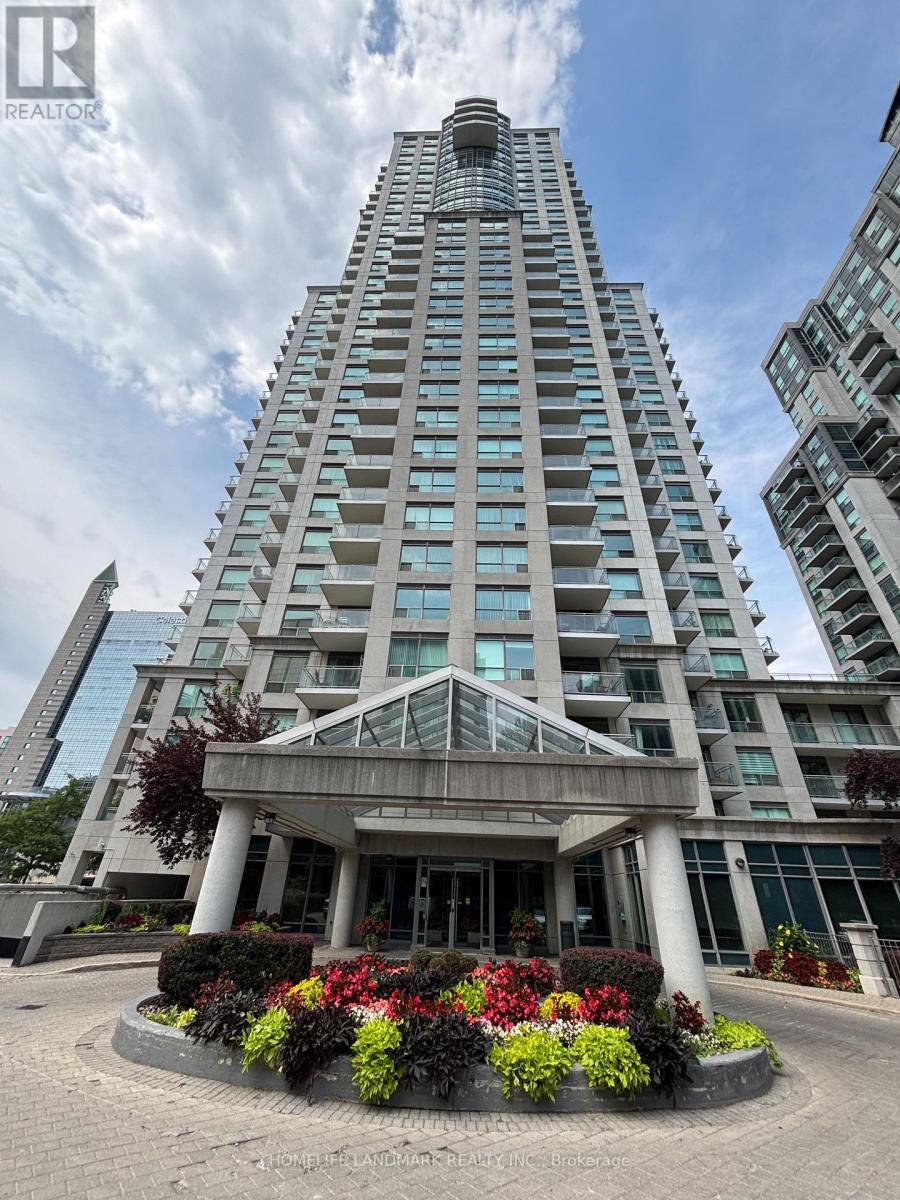
Luxury Monarch Built. Bright And Spacious 1 Bedroom + Den. Approx 745 Sq Ft. Step To Subway, CivicCentre, Lastman Square, Library And All Amenities, Large Kitchen With Mirror Backsplash And Lots Of Pantry Cabinets. 24 Hours Concierge.Extras: All Existing Light Fixtures, Existing (Fridge, Stove, B/I Dishwasher, Washer, Dryer) (id:49907)
180 Sandringham Drive
Toronto, Ontario
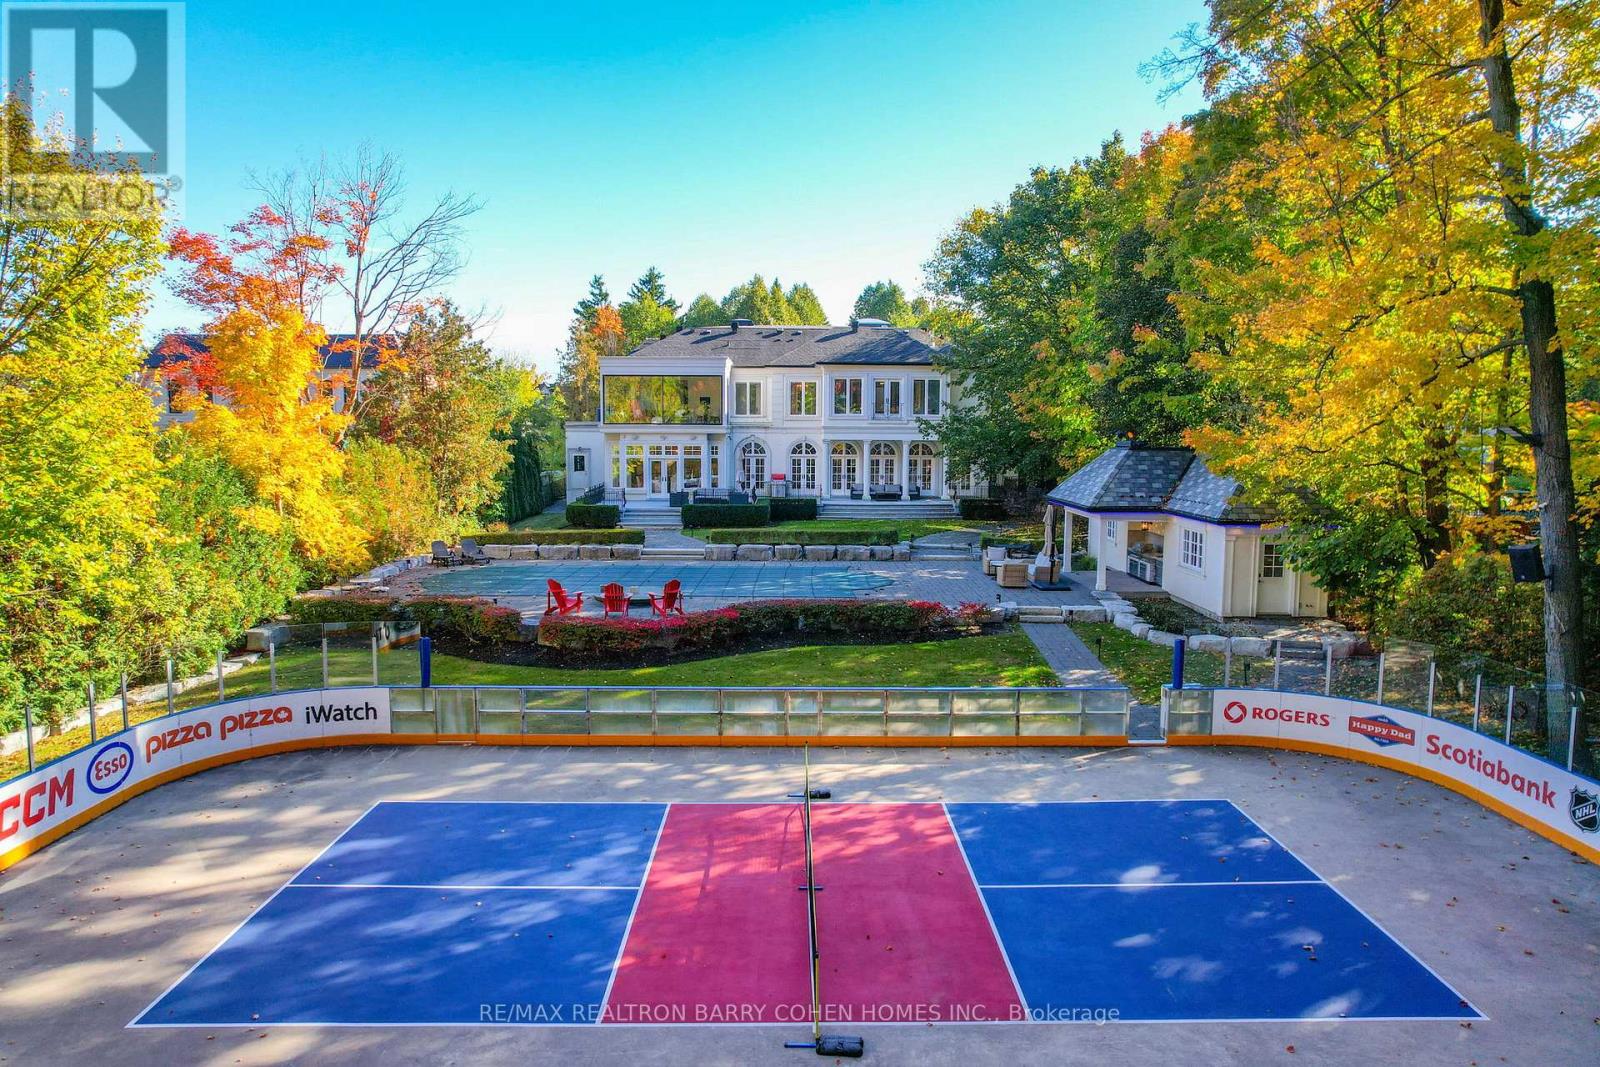
Nearly 2 Private Acres In The Heart Of North York, This Once-In-A-Generation Estate Offers Extraordinary Privacy, Breathtaking Four-Season Forest Views & True Resort-Style Living Within The City. One Of The Largest Residential Properties In The Area. Originally Designed By Acclaimed Architect Richard Wengle & Offers Over 12,000 Sq. Ft. Of Refined Living Space, Thoughtfully Updated For Modern Comfort. Set Well Back From The Street, The French Neoclassical Facade, Tree-Lined Private Drive & Elegant Circular Courtyard Create A Grand Arrival. The Backyard Is A Private Retreat Unlike Any Other. A Spectacular Setting Surrounded By Mature Trees & Panoramic Views. A Dramatic Second-Floor Skybox Lounge W/ Floor-To-Ceiling Windows Captures Unobstructed Vistas Across The Grounds & Private Forest. Outdoor Amenities Rival Luxury Resorts: An NHL-Caliber Skating Rink In Winter That Converts To A Sport & Pickleball Court, A Saltwater Pool W/ Deck Jets, Jacuzzi, Cabanas, Fire Pit, Grilling Station & Multiple Entertaining Terraces. Inside, Expansive Principal Rooms Showcase Exceptional Craftsmanship & Transitional Design, All Serviced By An Elevator. A Stunning Rotunda Foyer W/ Stained-Glass Dome, Marble Floors & Grand Circular Staircase Sets The Tone. Custom Coffered Ceilings, Statement Fireplace Mantels & Arched Glass Doors Evoke Timeless French Provincial Elegance. The Chef's Kitchen Features Bespoke Cabinetry, Premium Wolf, Bosch & Sub-Zero Appliances & Walk-Out Access To The Terrace. The Primary Suite Includes A Gas Fireplace, Custom W/I Closet & Spa-Inspired Ensuite W/ Steam Shower & Freestanding Tub. Generous Secondary Bedrooms Offer Walk-In Closets & Ensuite Or Semi-Ensuite Baths. The L/L Is Designed For Recreation & Extended Living W/ An Entertainment Lounge, Fitness Centre, Cinema-Quality Theatre, Secondary Kitchen & 3 Additional Bedrooms. Located In Prestigious Armour Heights, Minutes To HWY 401, Upper Avenue Village, Earl Bales Park & Don Valley Golf Course. (id:49907)
308 - 2212 Lake Shore Boulevard W
Toronto, Ontario
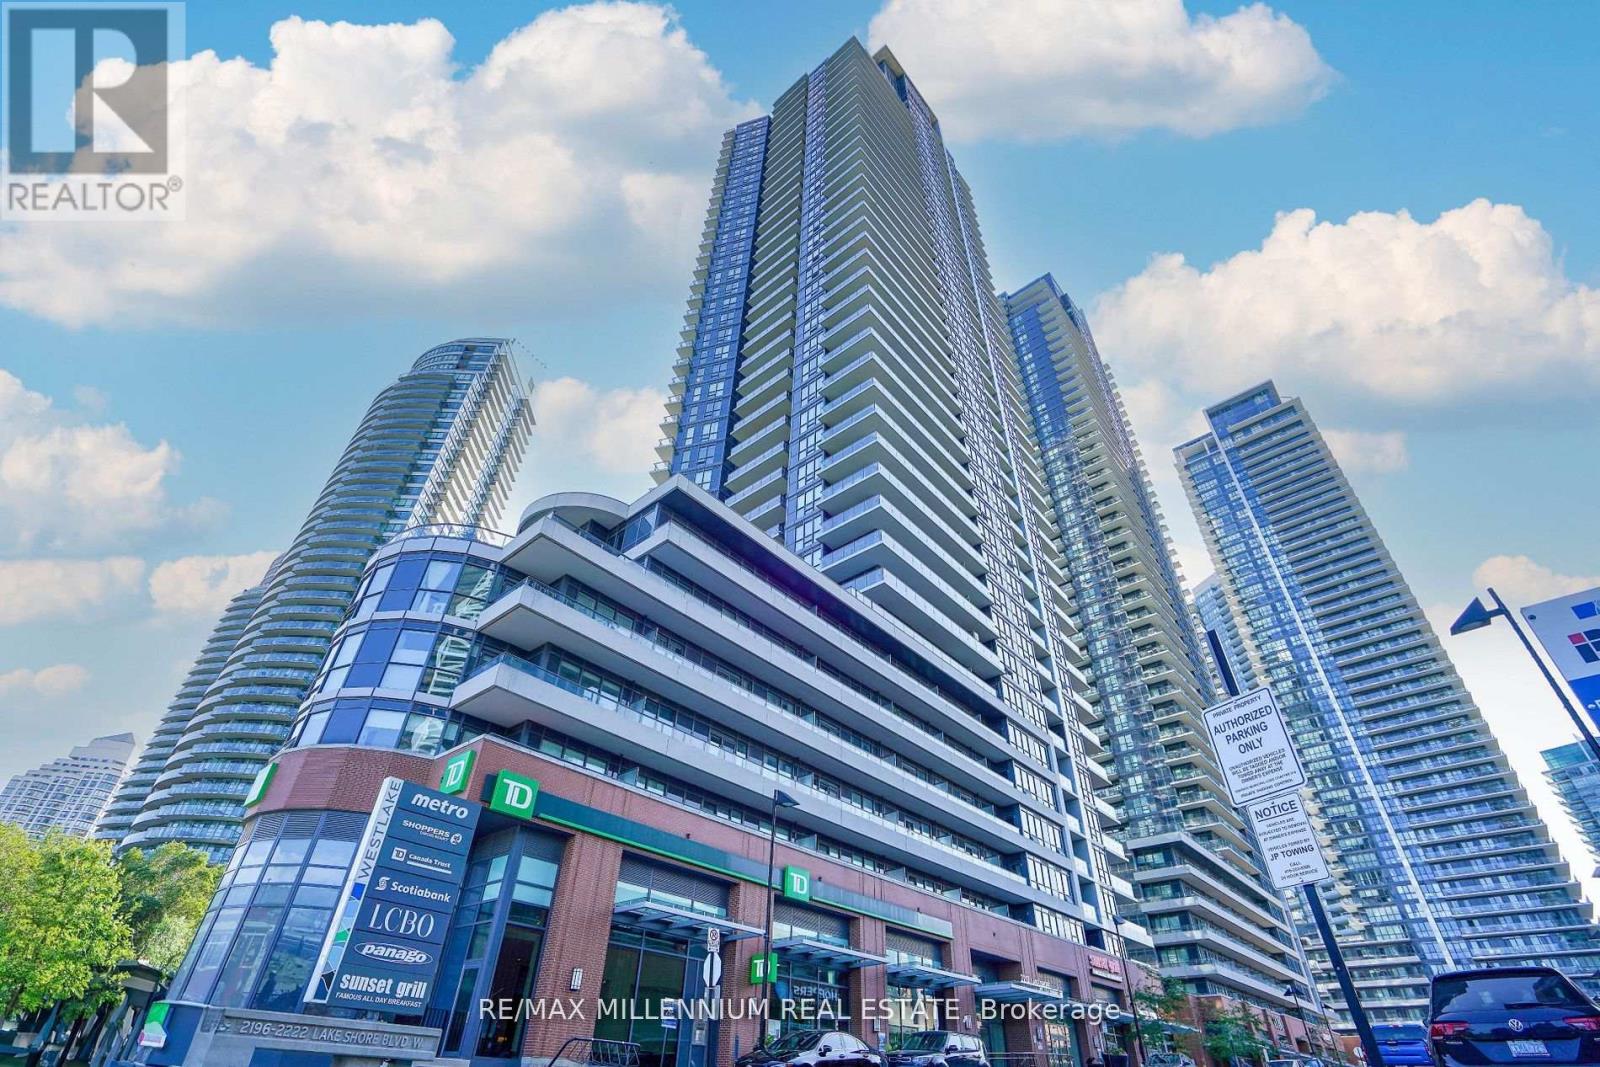
Welcome to Westlake Condos! This Rare Spacious Open Concept Bright Corner Unit With A BeautifulLayout Features 2 Bedrooms With A Spacious Den W/ 2 Full Baths. Enjoy The Summer Months On A Private Large 270 sqft Terrace & A Separate Balcony. Open Concept Kitchen With Stainless Steel Appliances, Laminate Floors Throughout, Floor to Ceiling Windows, 9Ft Ceilings Throughout, & Much More! Spacious Den Can Be Used As Dining/Office/Extra bedroom. Accents Walls & Wainscoting Completed In The Unit! Well Maintained Unit & Building! Large Amenities Building Featuring:Indoor Pool, Squash Courts, Party Rooms, Terrace, Yoga Room, Professional Gym, Kids Play Room,Guest Suites, BBQ Station, And Much More! Convenient Location, Steps To The Lake, TTC,Gardiner, QEW, Metro Grocery, Shoppers Drug Mart, LCBO, TD Bank, Scotiabank, Restaurants &Starbucks! (id:49907)
Ph203 - 5168 Yonge Street
Toronto, Ontario
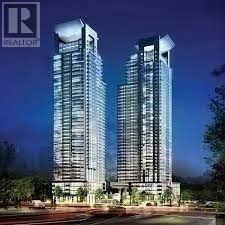
Live at luxury Gibson Square Condo in the centre of North York. This luxurious & absolutely stunning 2 Bedroom + Den Penthouse with breathtaking panoramic clear views. Enjoy unobstructed sunset view - airy west unit with abundant natural lights - at Two (2) extra large terrace. The bright, spacious & functional layout features two generous bedrooms, three bathrooms and flexible den which can be perfect for a home office. Renovated & well kept. 9' smooth ceiling with pot lights. Laminate floor throughout. Modern luxury kitchen features centre island, quartz countertop, backsplash and B/I appliances. Location is Everything - the building offers ultimate in convenience and style - Direct access to North York Subway Station, Connecting you To the entire city. Everything you need is just steps away - North York Centre, Library, Loblaws, Movies, Restaurants, Parks & so much more. Enjoy world-class amenities including indoor pool, a fully equipped gym, guest suites, party/meeting rooms and 24-hours concierge. Don't miss this opportunity for premier living in a prime North York location. Photos are from the previous listing. (id:49907)
813 - 123 Eglinton Avenue E
Toronto, Ontario
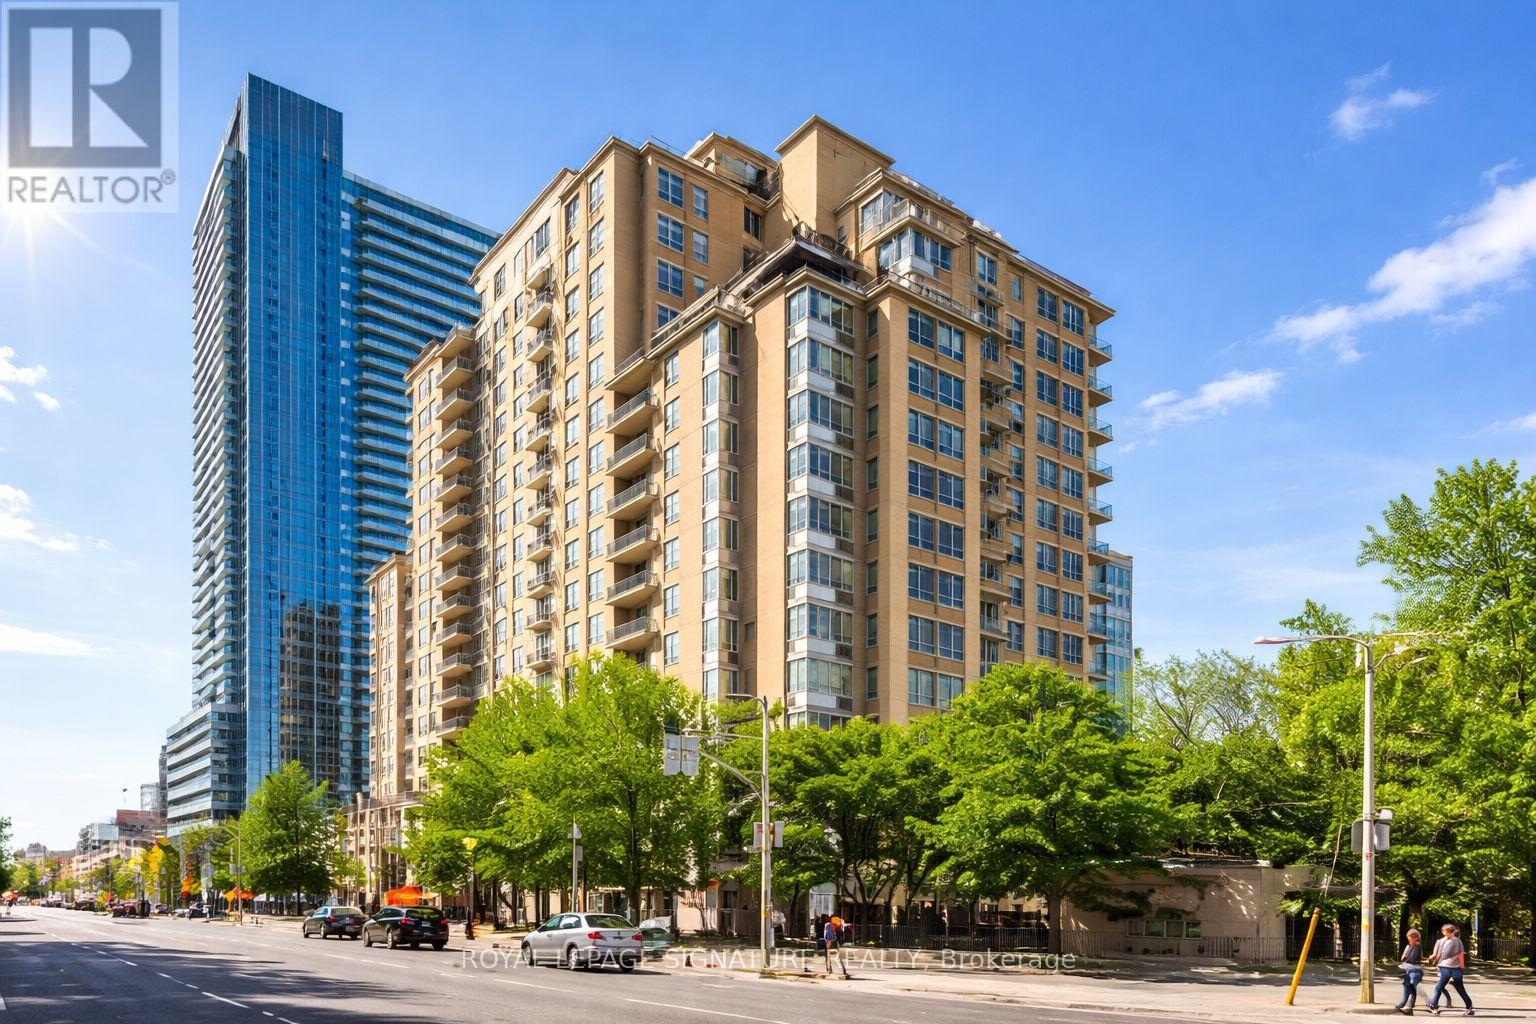
Welcome to Tridel's Eglinton Place in the heart of Midtown at Yonge + Eglinton. This beautiful, spacious open concept 1 bedroom plus fully enclosed den offers exceptional versatility- perfect as a 2nd bedroom or private home office. Enjoy a functional layout designed for comfortable urban living. Residents benefit from premium amenities including 24-hour concierge, gym, sauna, outdoor pool, visitor parking, and a rooftop garden. Unbeatable location just steps to the new Eglinton LRT, Subway, Loblaws, and the vibrant Shops and Restaurants along Yonge + Eglinton. Ideal for professionals seeking convenience, lifestyle and connectivity in one of Toronto's most sought-after neighbourhoods. (id:49907)
603 - 935 Sheppard Avenue W
Toronto, Ontario
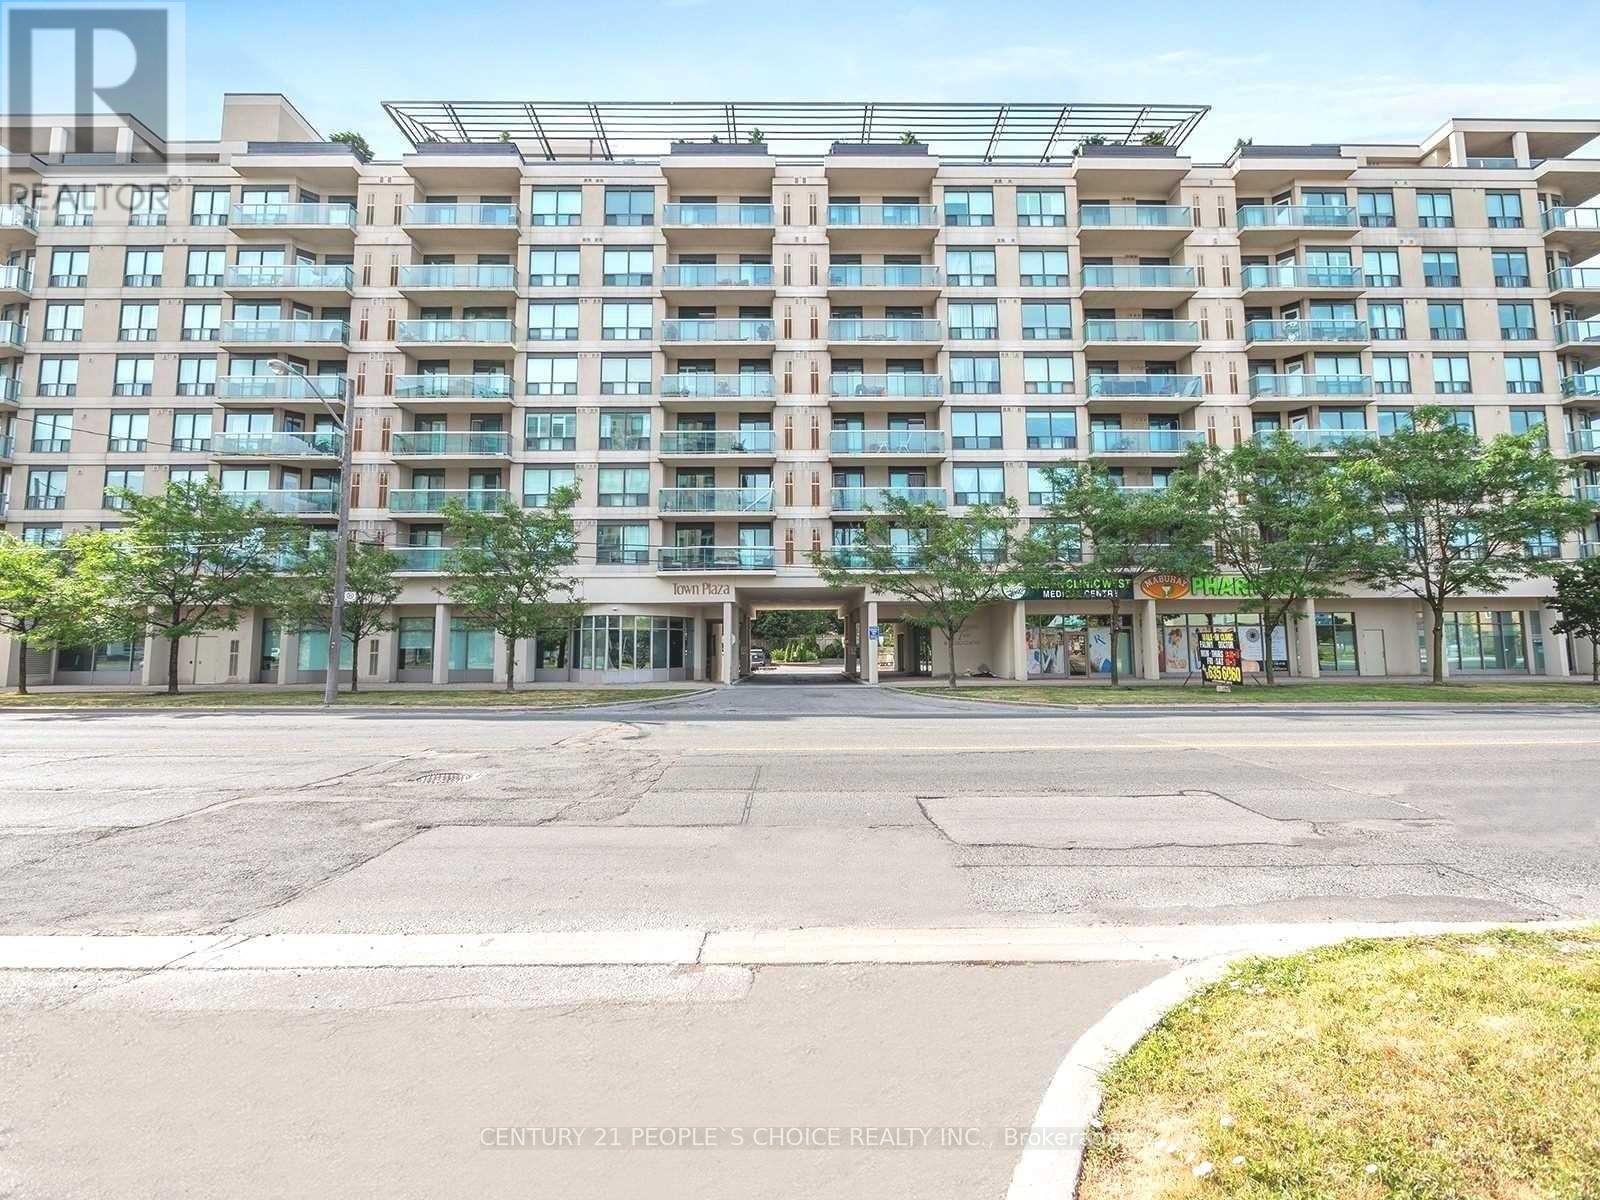
This Bright Spacious Condo for Lease Features A Desirable Open Concept Layout With 2 Bedrooms, 2 Full Bathrooms, A Formal Dining Area, lots of Kitchen Cabinetry And Counter-Tops, Large Windows With An Unobstructed View Of The Downtown Toronto Skyline, And Much More! Located Just Steps From The Sheppard West Subway Station And Downsview Park. Yorkdale mall, big box stores, downtown Toronto, major highways +++. With its warm sense of community, and only moments to shops, eateries and transport this home provides all the elements for relaxing, stylish and easy-care living. Welcome home! Don't Miss This Opportunity! (id:49907)
906 - 2130 Weston Road
Toronto, Ontario
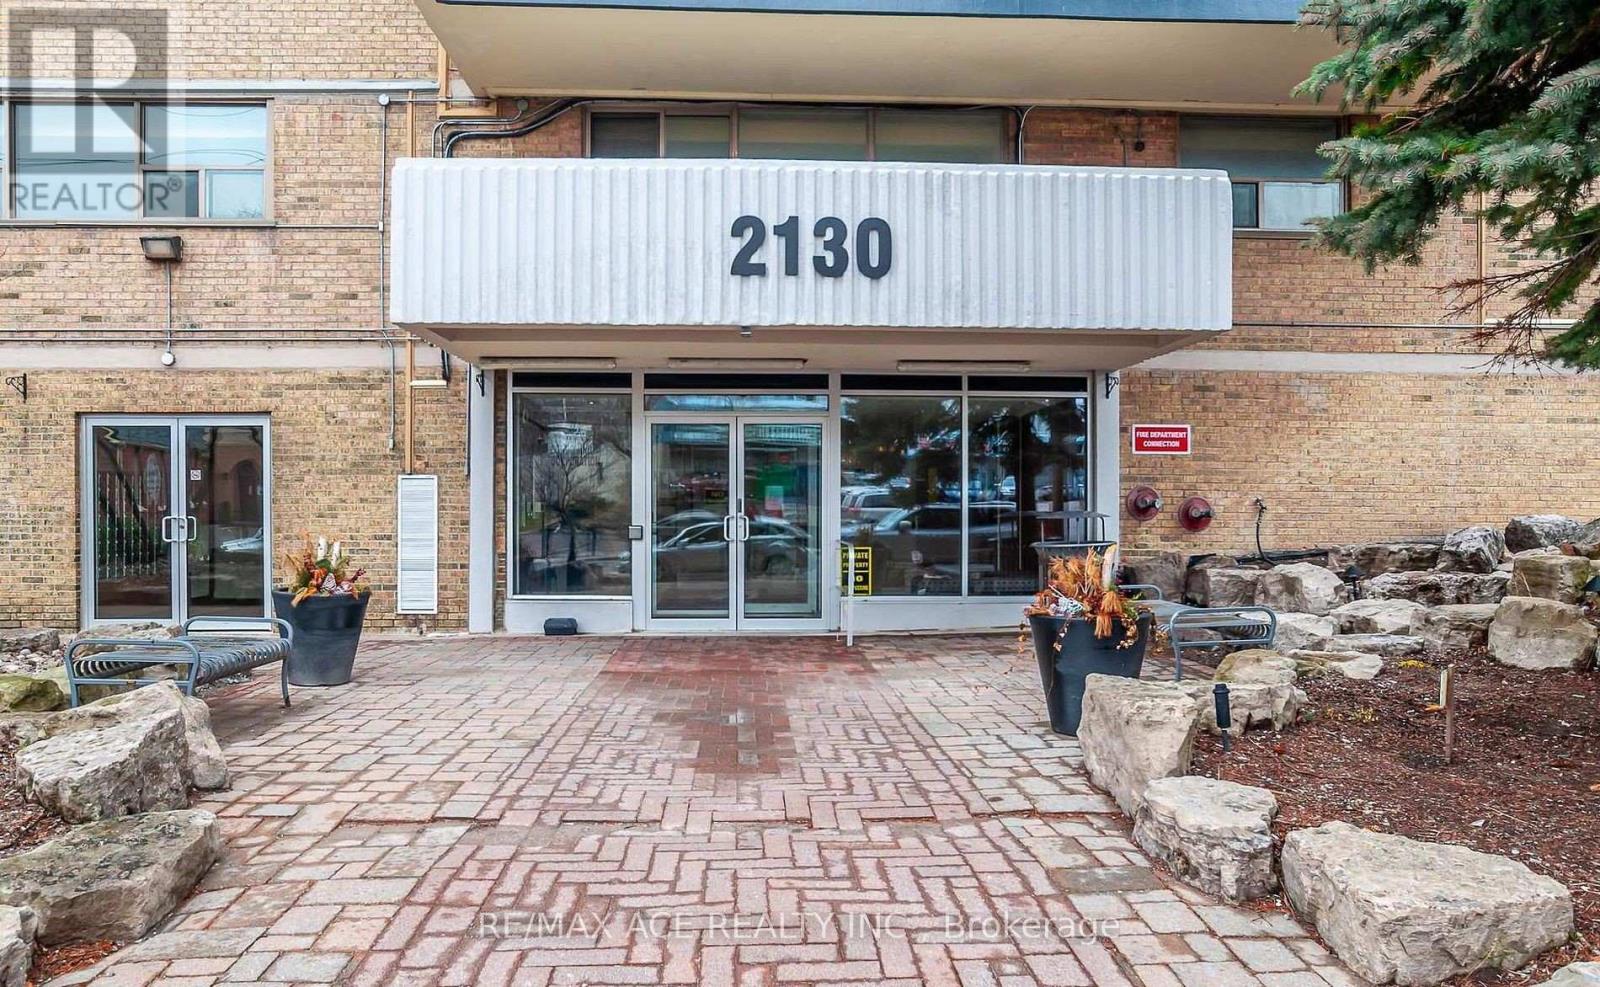
Bright & Spacious Weston Gate Condo Located In Weston Village, 3 Bedrooms, 2 Washrooms, Corner Unit, One Of The Largest Units In The Building With Lots Of Upgrades. Walk-Out From Dining Room To Large Balcony, Large Laundry Room, Close To Schools, Park, Shopping, Supermarket & Public Transit. (id:49907)