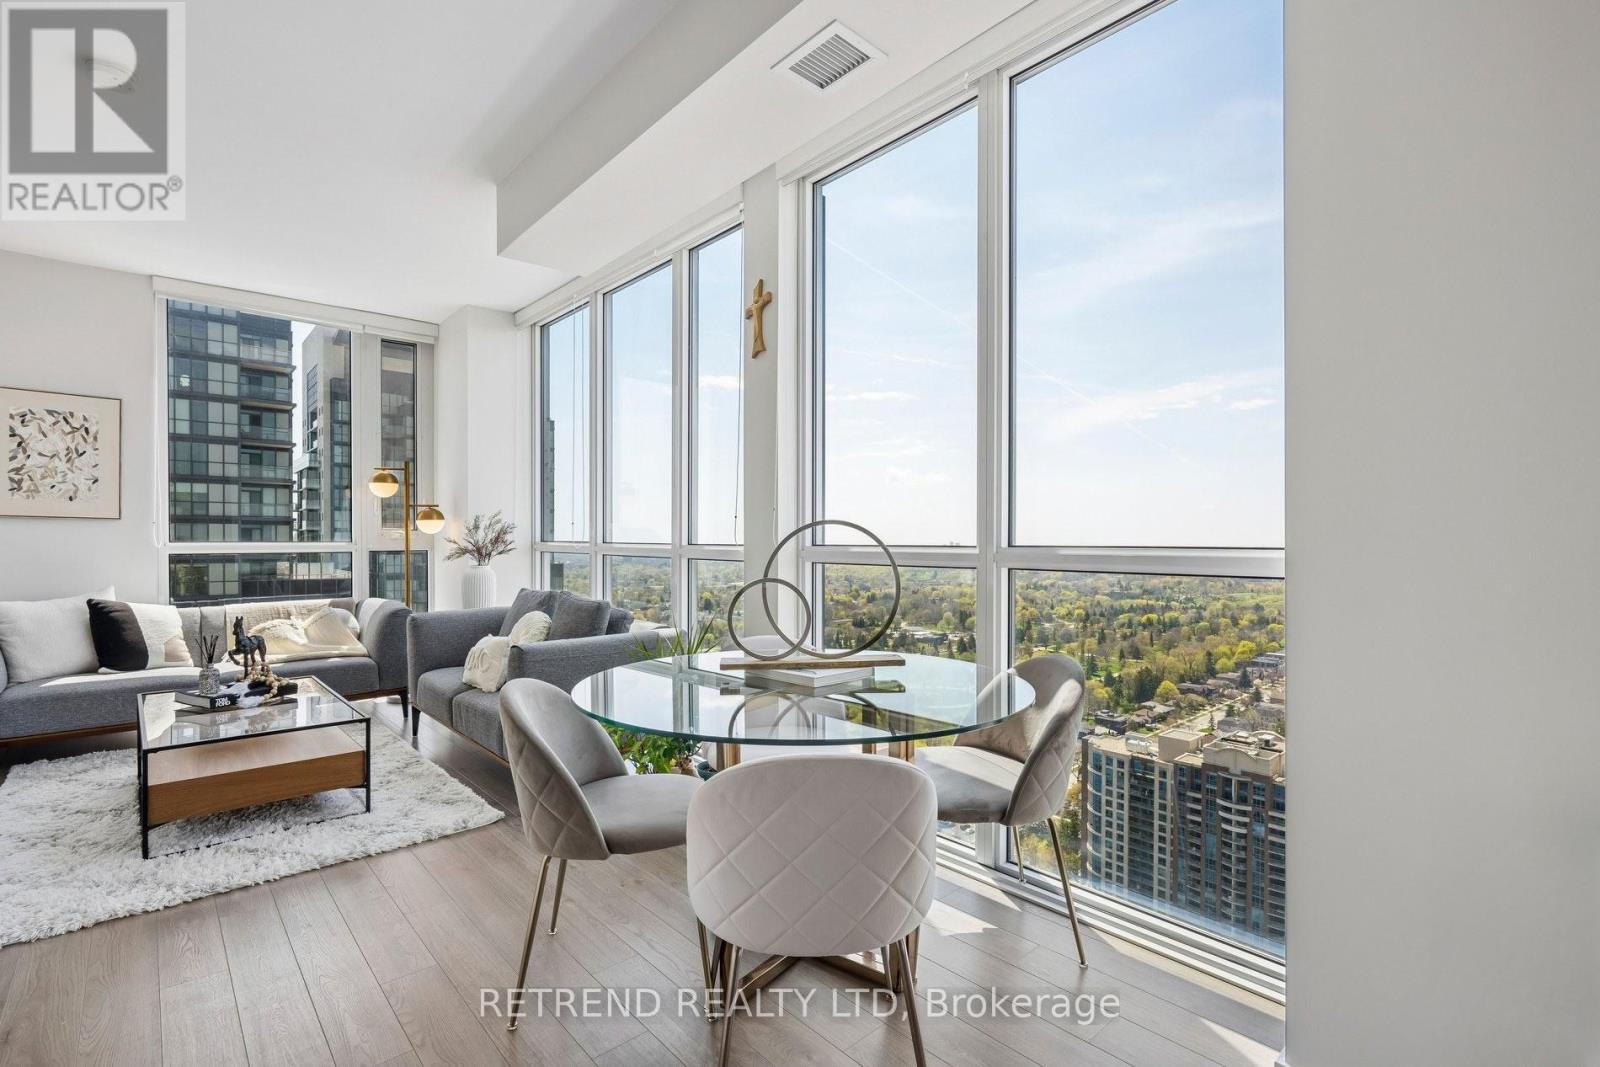
3209 - 5180 Yonge Street
Toronto, Ontario
Bright and well cared for high-floor unit filled with natural light and open panoramic views through large picture windows. The welcoming entryway features custom built-ins by California Closets, while the kitchen offers enhanced storage with an expanded pantry and dedicated coffee bar area. Located in the heart of North York with direct underground access to TTC and just steps to North York Centre, restaurants, retail, parks, everyday amenities, and Empress Walk, where T&T Supermarket is expected to open. Additional locker included for generous extra storage space. (id:49907)
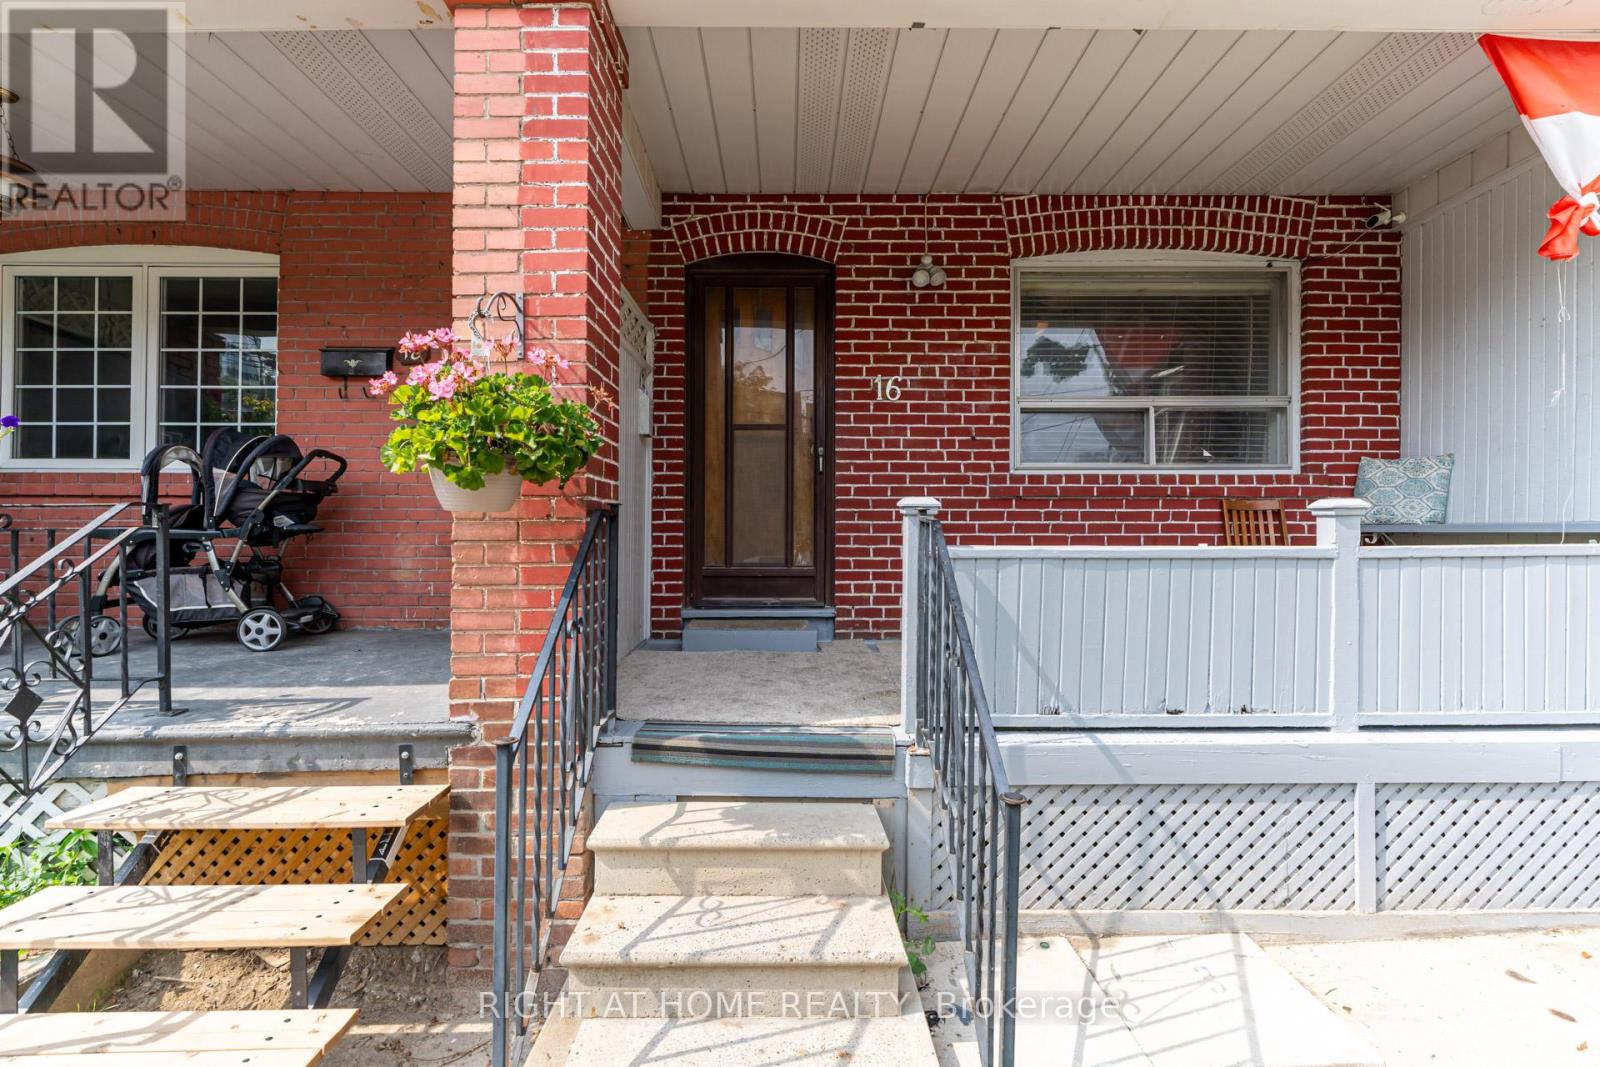
16 Pryor Avenue
Toronto, Ontario
***Location Location Location*** Great Investment Property Is Waiting For You! Is A Hidden Gym Located In An Trendy Neighborhood Waiting For The Right Astute Buyer. The Property Currently Boasts Two Kitchens/Two Units With Multiple Bedrooms For Resident's Needs. Potential Total Market Rents Can Reach $5200 PLUS! Bathroom On Each Floor. The Property Includes a Large Lane Way Garage. House Can Be Easily Transformed Back Into Single Family Unit By Breaking Drywall Partition On Main Floor Bedrooms To Create a Large Living And Dinning Space. The Area Has Many Exciting Projects Just Finishing and Starting, Nearby Public Transit, Stockyards Shopping Centre, With Many Parks and Schools Nearby. This Is A Great Property Waiting For You. **EXTRAS** Property Is Divided Into Two Units (Front & Back Units). First Entrance To The Main & Second Floor Unit In The Front. Other Half Of Main Floor & Basement Unit Entrance Located At The Back. Two Finished Basement Bedrooms Not Shown In Pictures & Floor Plan. (id:49907)
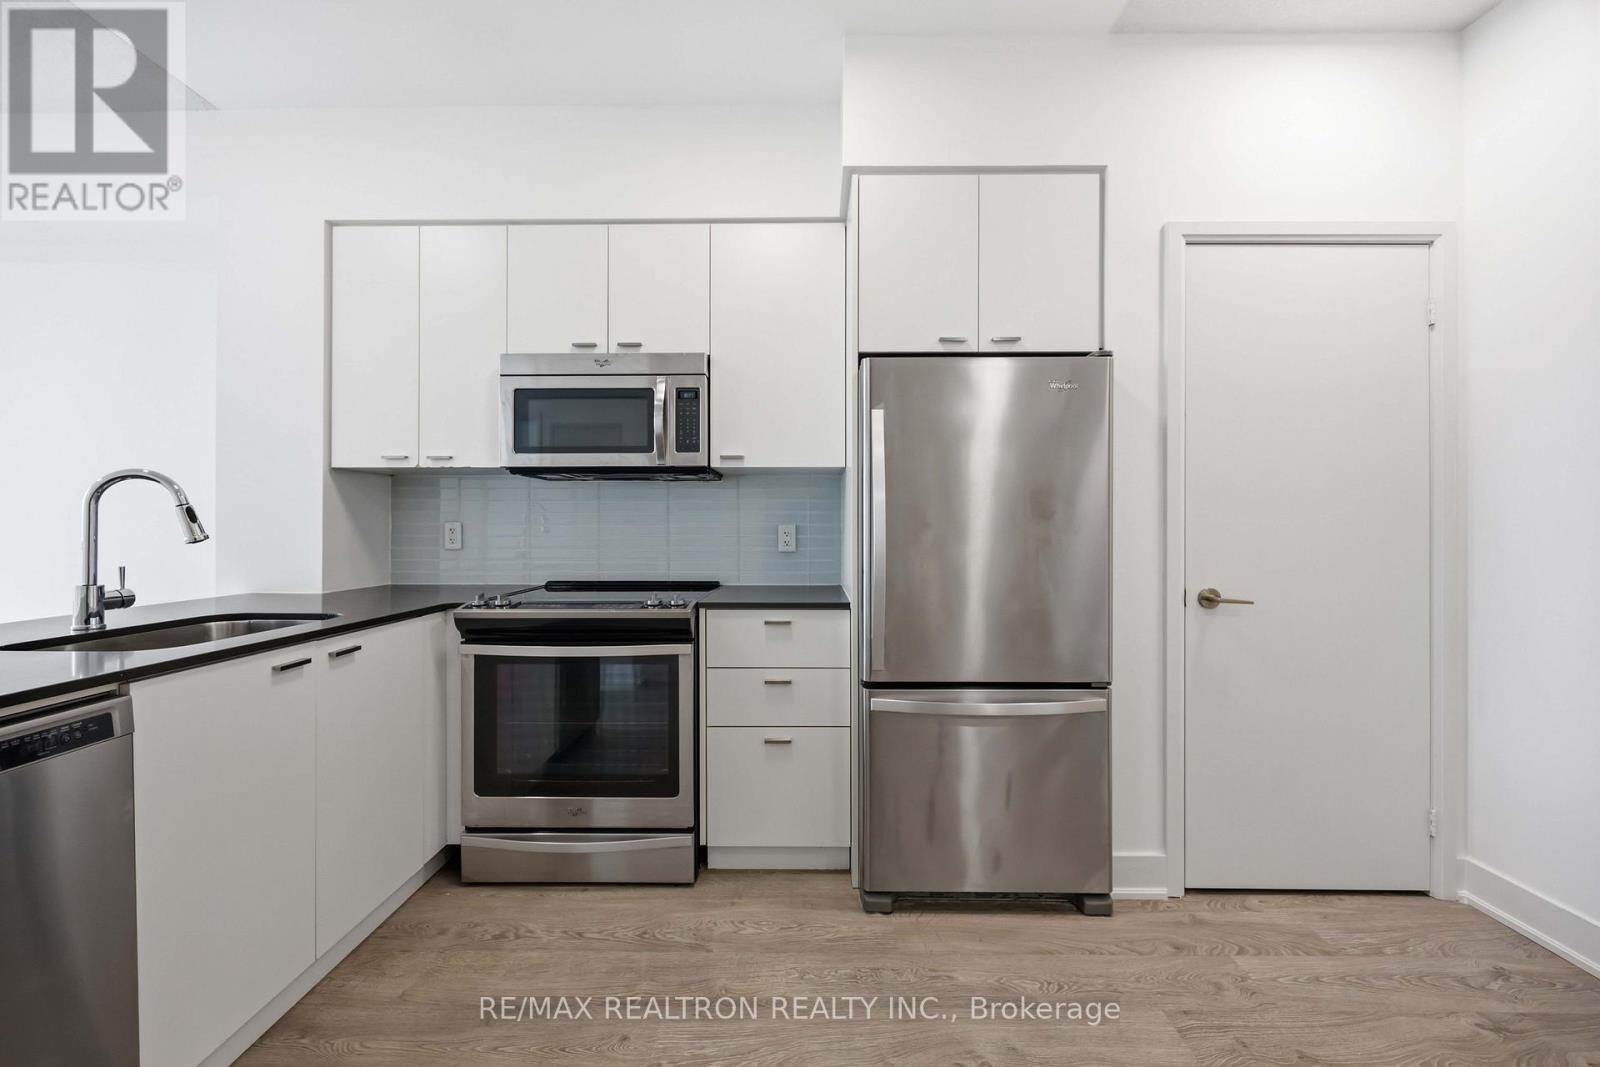
1501 - 30 Roehampton Avenue
Toronto, Ontario
Welcome to this sun-filled, south-facing 1 Bedroom + Den suite in the award-winning Minto Condos at Yonge & Eglinton! Freshly painted and beautifully maintained, this suite features a functional open-concept layout with 9' ceilings, floor-to-ceiling windows, and modern laminate flooring throughout.The sleek, contemporary kitchen seamlessly flows into the living and dining area-perfect for everyday living and entertaining. The generously sized den offers incredible flexibility as a home office or can easily be converted into a second bedroom.Located in the vibrant heart of Midtown, just steps to the Yonge-Eglinton subway, top-rated North Toronto Collegiate Institute, and an abundance of premier shopping, dining, and entertainment options.This LEED-certified building offers exceptional amenities including a fully equipped fitness centre, concierge, party room, guest suites, and more! (id:49907)
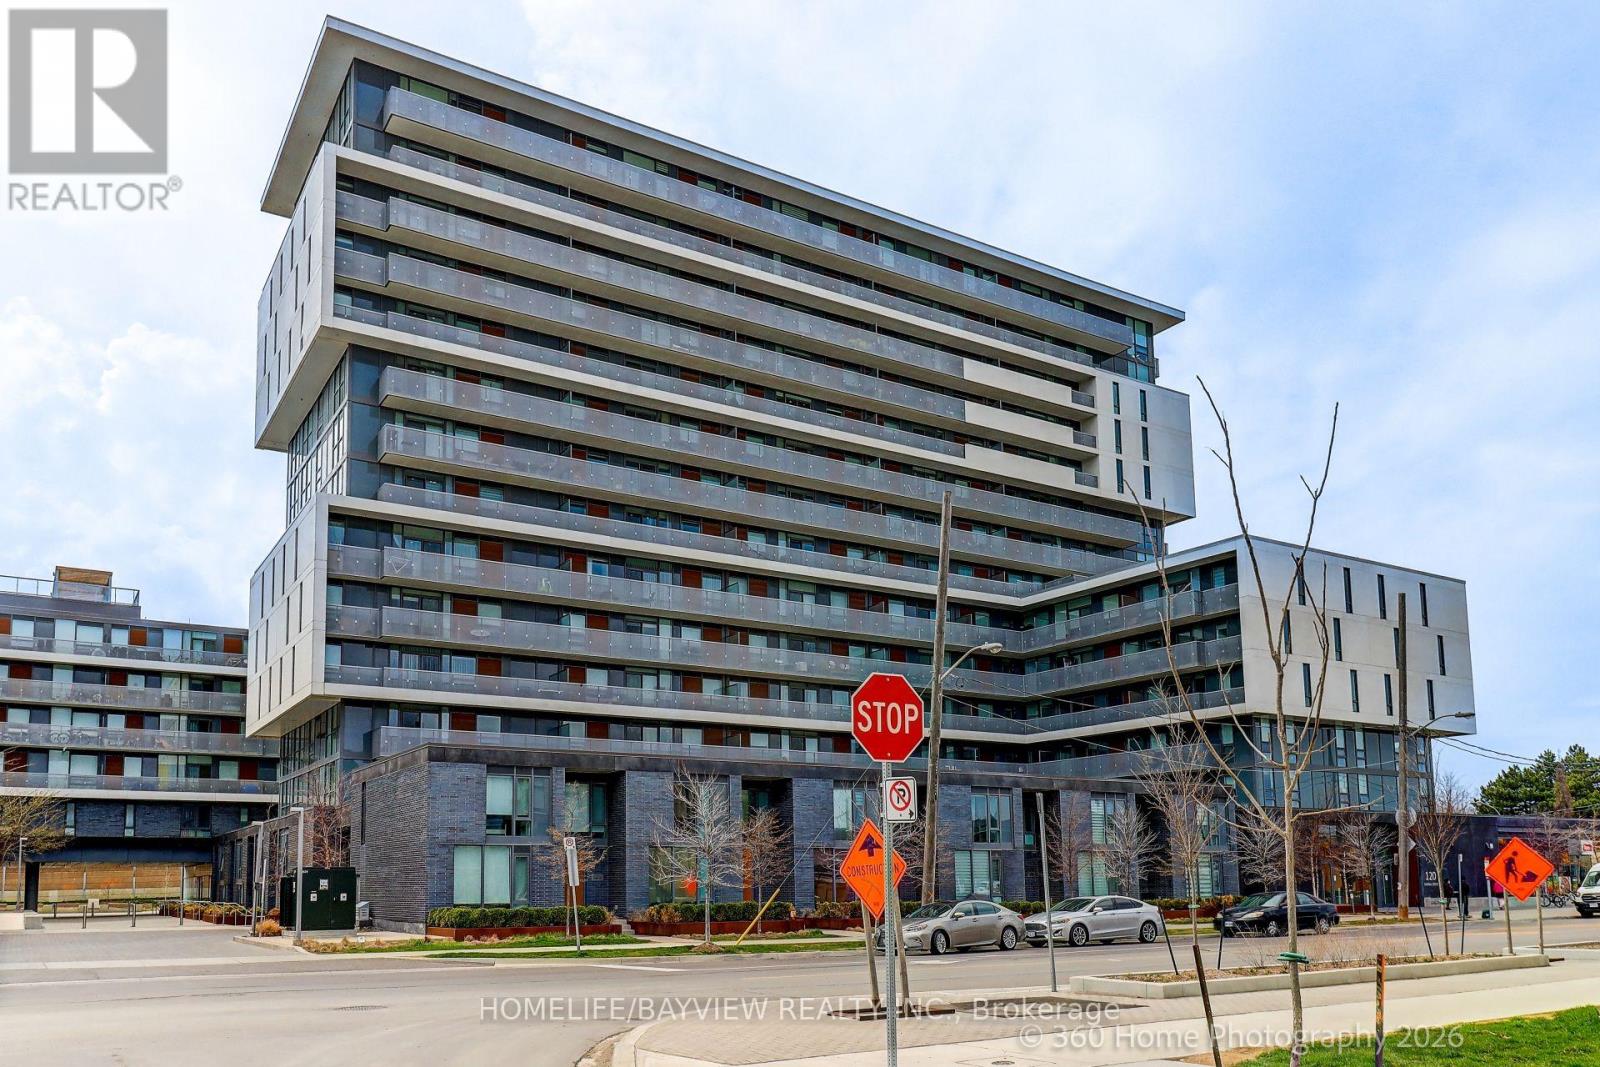
#510 - 120 Varna Drive
Toronto, Ontario
Unobstructed Stunning View with Large and Open Balcony . In the Heart of York Dale Area. Bright and Spacious One + Den Layout. 24 Hours Security . Steps to York Dale Shopping Mall and Subway T.T.C. Short Ride to York University and U of T and Down Town Core. Hwy 401 & Allen Express. Upgraded Balcony.(Appx 130 sq) (id:49907)
1815 - 5162 Yonge Street
Toronto, Ontario
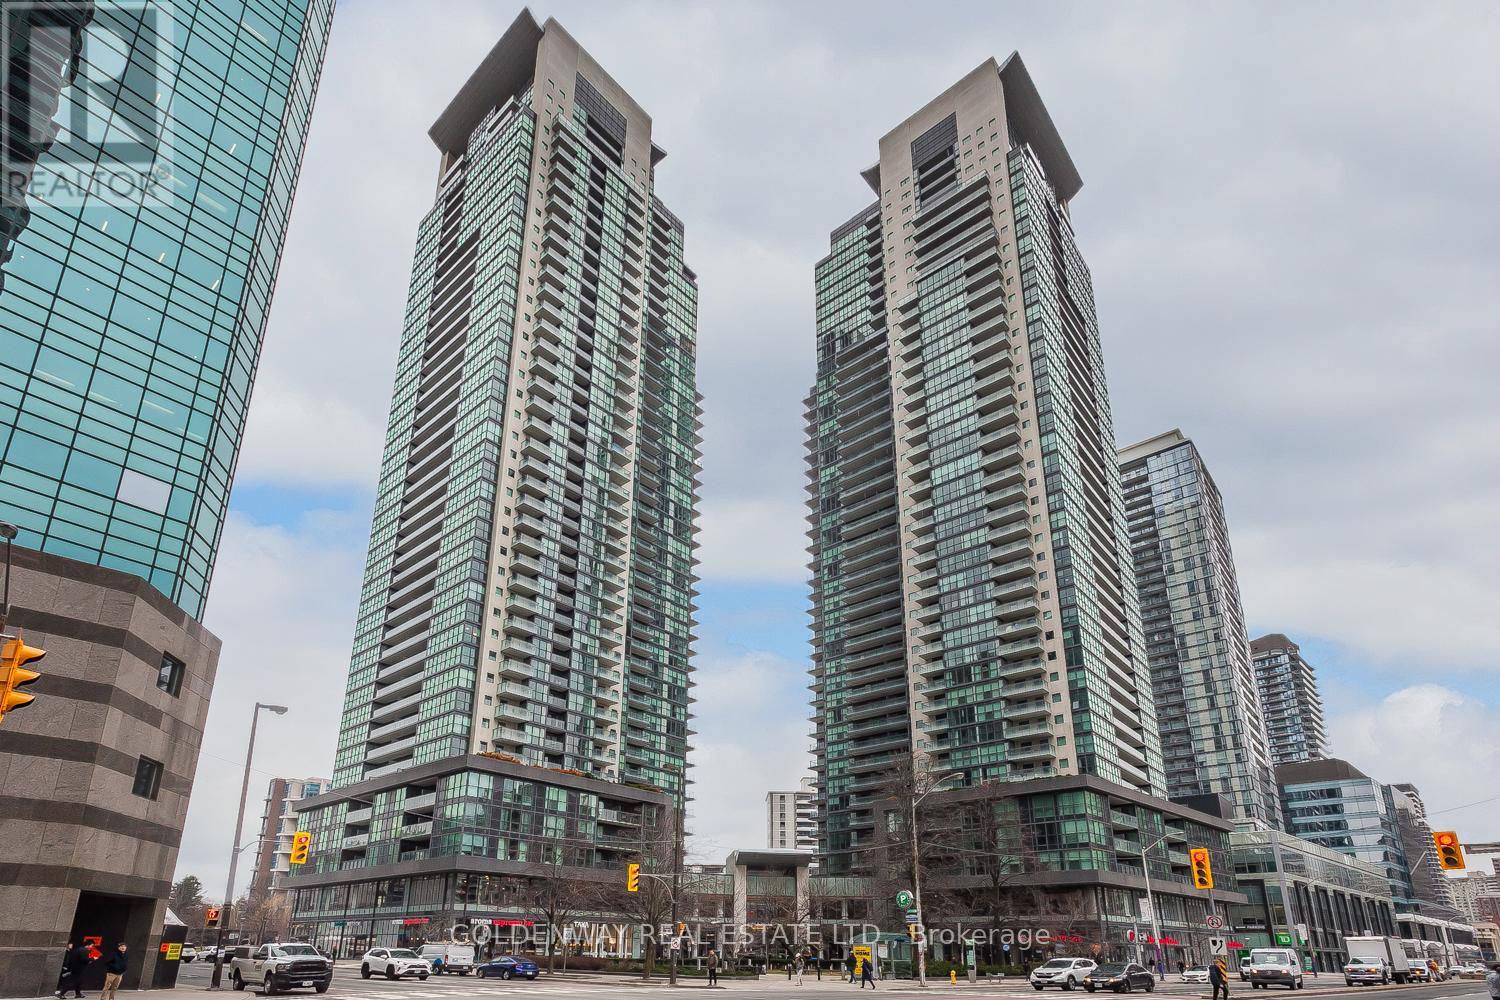
Welcome to this spacious 2-bedroom plus den suite (den is large enough to serve as a third bedroom or home office) plus 3-bathroom at Gibson Square, a prestigious condo by Menkes in the heart of North York. The unit offers 1,014 sq. ft. of bright, open-concept living. Floor-to-ceiling windows flood the unit with natural light, while the modern kitchen boasts premium finishes, perfect for entertaining. Don't miss the building's exceptional amenities, including 24/7 concierge, an indoor pool and sauna, a gym, a party room, and guest suites. Enjoy direct indoor access to the TTC subway station, Empress Walk, groceries, and abundant dining, shopping, and entertainment options right at your doorstep. Alternative parking is available at Gibson Square Public Parking. (id:49907)
35b Marquette Avenue
Toronto, Ontario
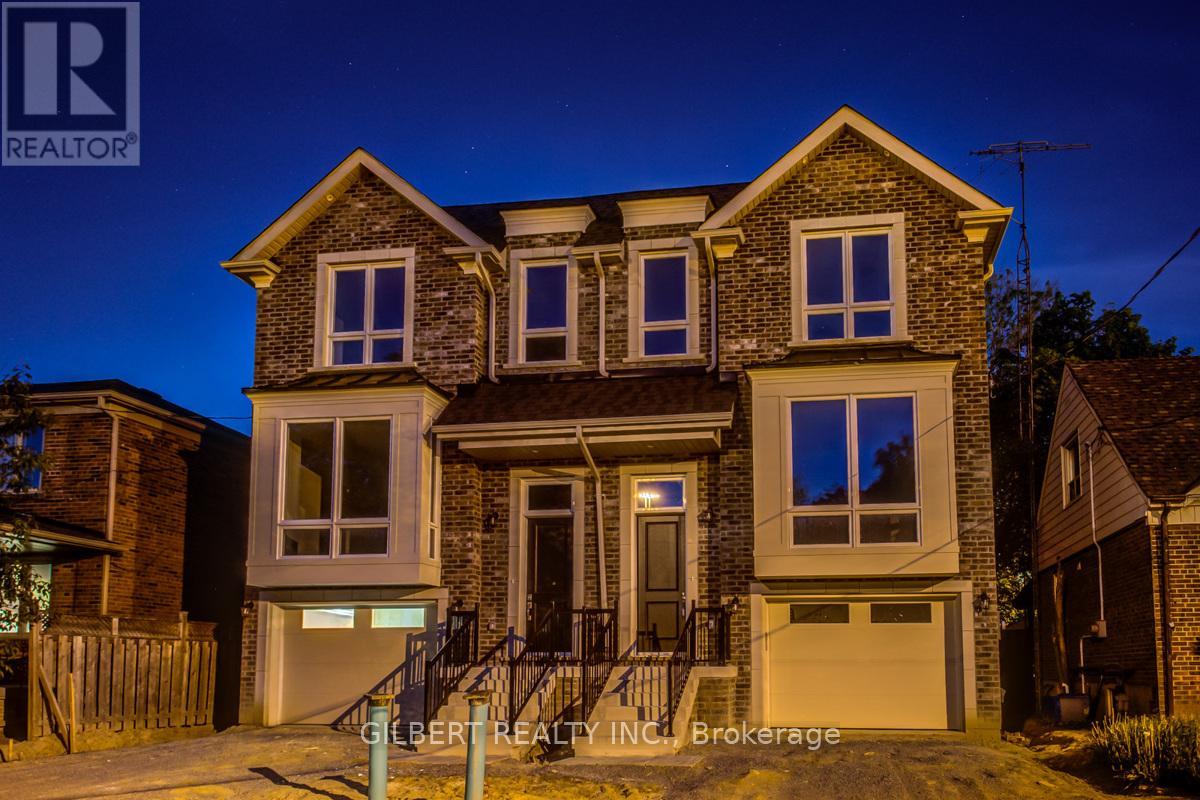
Rare opportunity to purchase an absolutely stunning move-in ready semi-detached home on a quiet street in the highly desirable neighborhood of Lawrence Manor. Open concept layout, two tone kitchen, upgraded bathrooms and flooring throughout! Great potential for a basement apartment, creating up to two income-generating units total. Perfect for investors, multi-generational living, or live-in and rent strategy. (id:49907)
172 Eileen Avenue
Toronto, Ontario
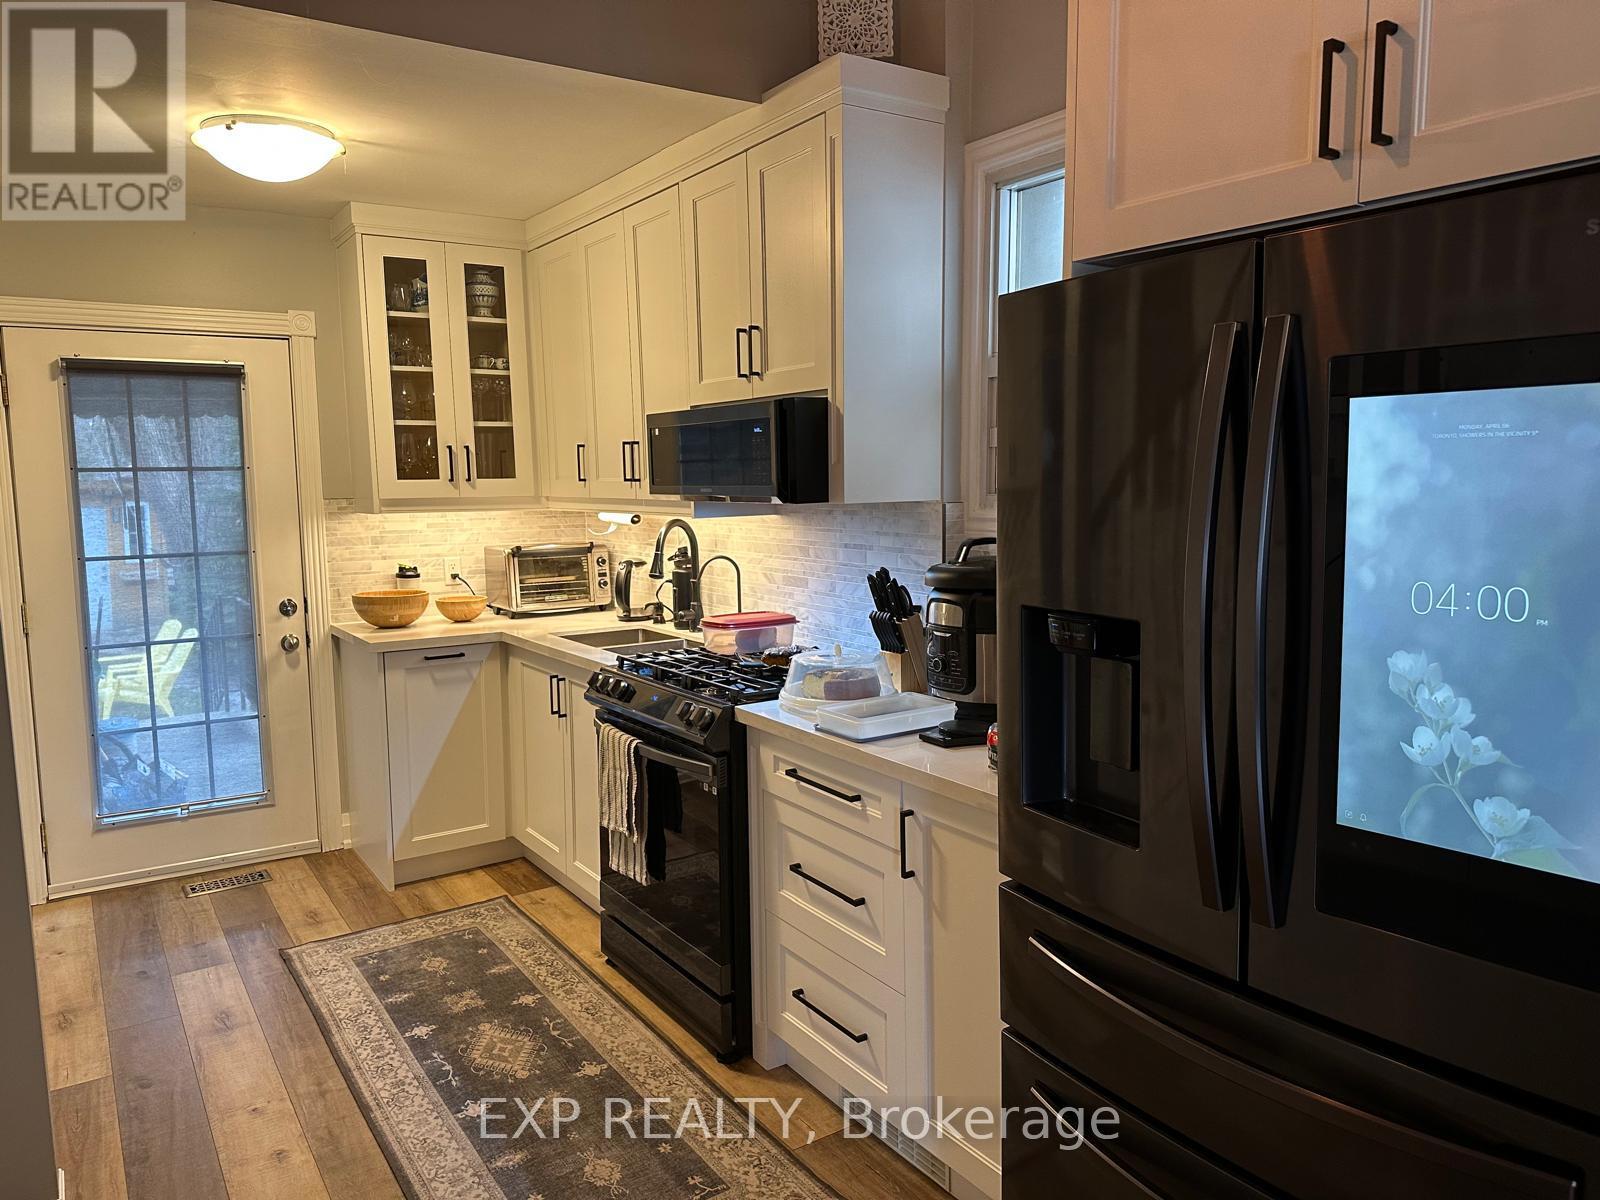
Detached home located in a quiet, family-friendly neighbourhood. This well-maintained property offers a practical layout with comfortable living spaces, a functional kitchen, and a finished basement for added versatility. Ideal for first-time buyers, small families, or investors. Enjoy a private backyard and convenient access to nearby schools, parks, public transit, and everyday amenities. A great opportunity to own a home in a well-established community! (id:49907)
61 Guestville Avenue
Toronto, Ontario
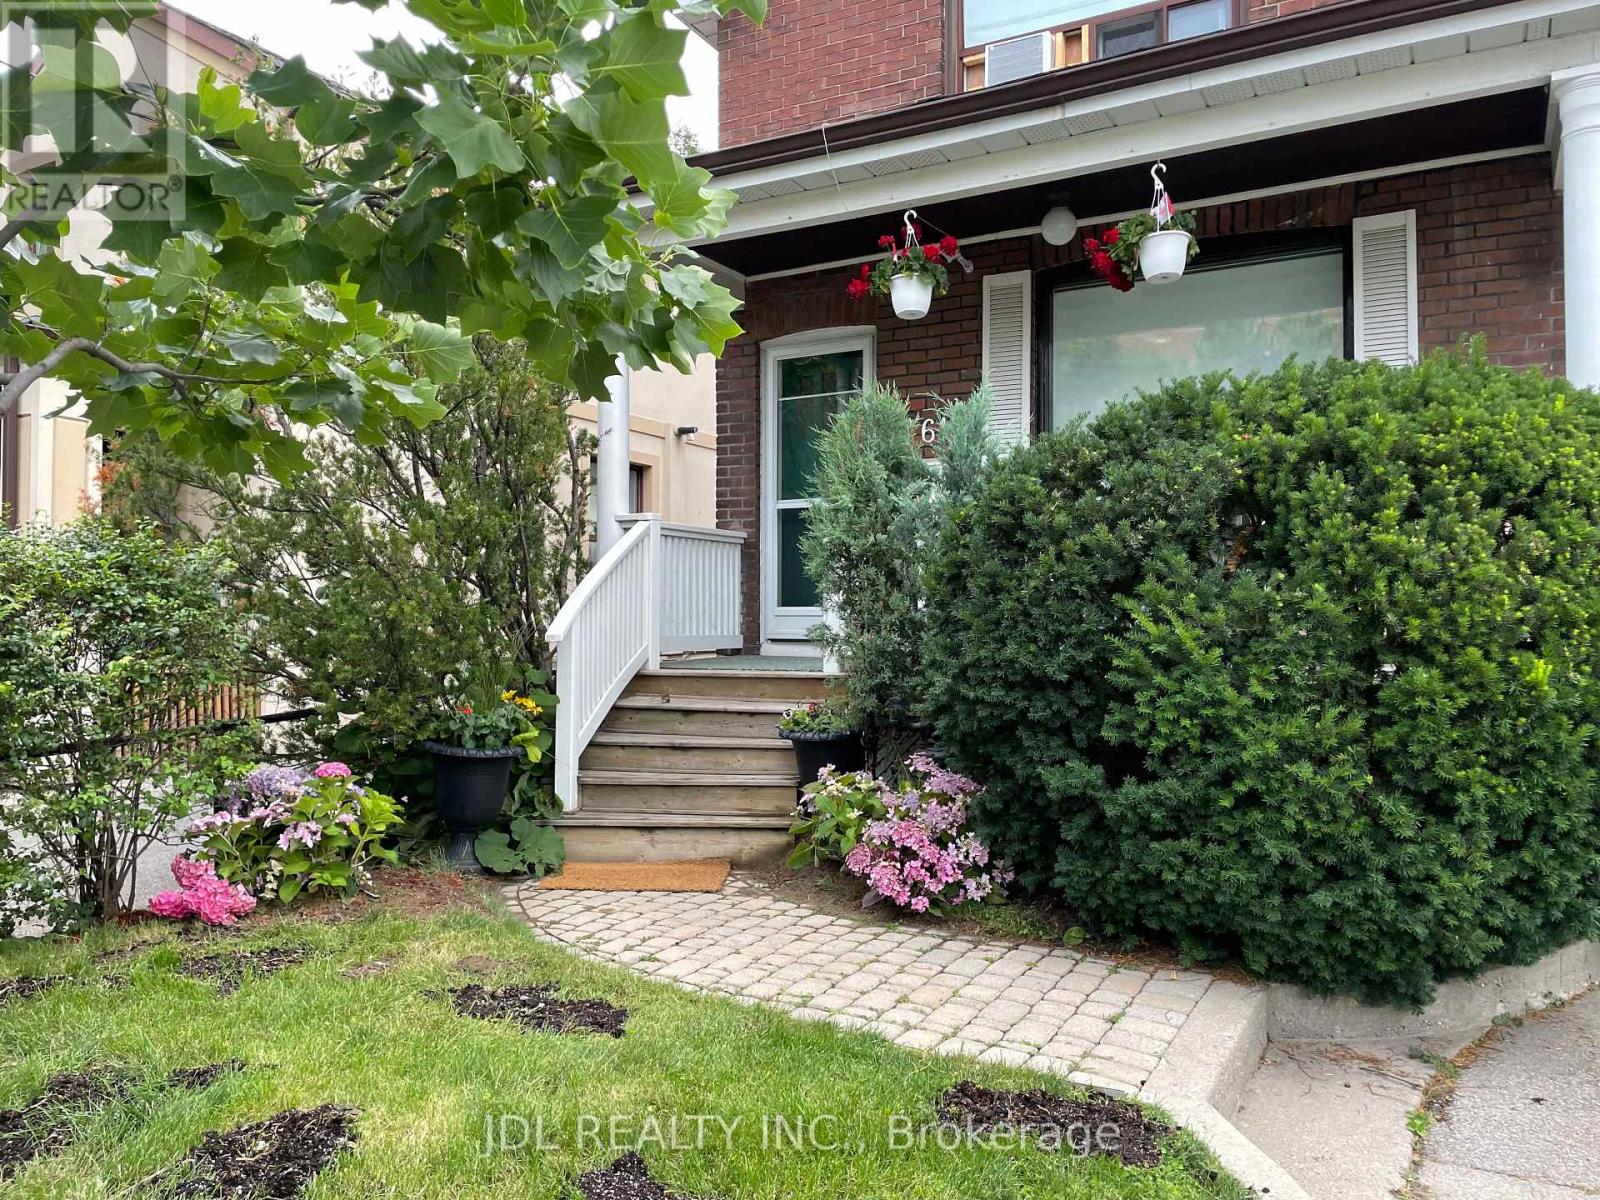
Vibrant community: Discover a unique opportunity in a vibrant community , mixed with old homes and newer development at Dennis. Transit & Growth: A major transformation is open as Eglington Crosstown LRT. Also connects to Go train and Union Pearson Express as a newly open station as Mount Dennis station. Line 5 Eglinton will have a key stop at Mount Denis , as a transit hub. Interesting place (id:49907)
1519 - 500 Doris Avenue
Toronto, Ontario
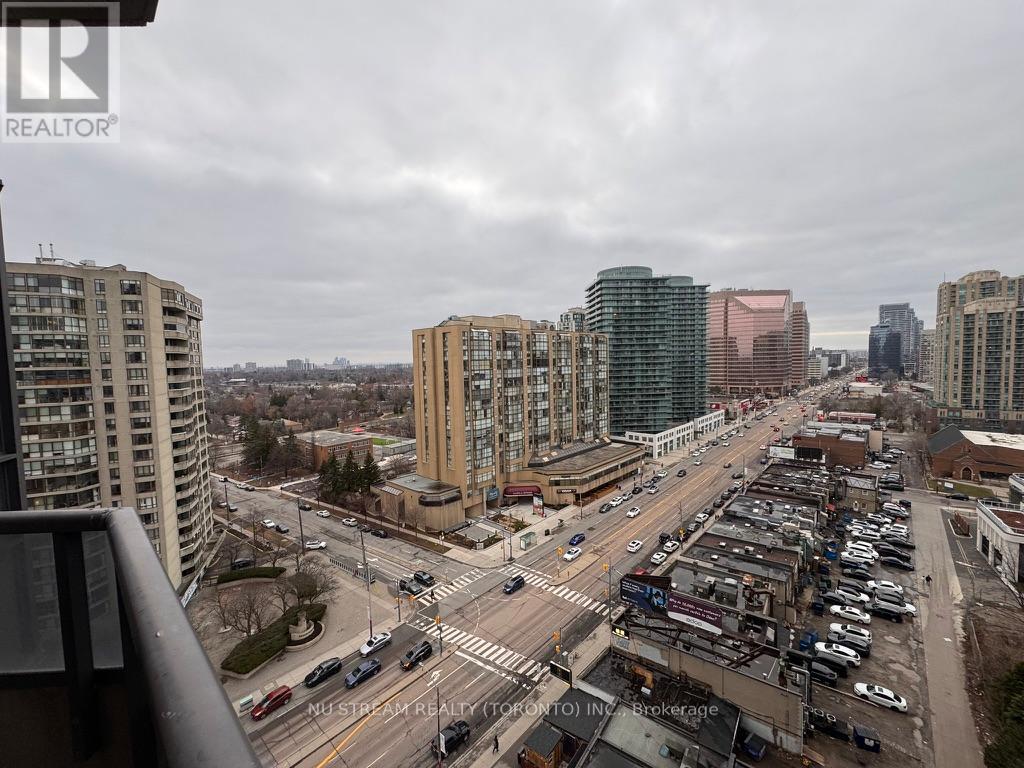
Prestigious Grand Triomphe II by Tridel, Prime location in the vibrant heart of North York. This bright and spacious corner 2-bedroom plus large den, 2 full-baths features approximately 1,000 sq. ft. of thoughtfully designed living space, combining comfort, functionality, and exceptional convenience. The versatile den offers an ideal space for a home office, study area, or easily adaptable as a third bedroom. An unbeatable location just walking distance to Finch Subway Station, GO, YRT and Viva Transit, minutes to Yonge Street, North York Centre, Mel Lastman Square, making commuting effortless. Surrounded by Metro, Shoppers Drug Mart, restaurants, grocery stores, cafes, parks, and everyday essentials. Residents enjoy resort-style amenities including 24-hour concierge, indoor pool, fitness centre, sauna, theatre room, party and games rooms, golf simulator, and a beautifully landscaped rooftop terrace with gazebo and BBQ area. Close to top-ranking schools including Earl Haig Secondary School and McKee Public School. This suite includes one parking space and one locker. (id:49907)
201 - 153 Beecroft Road
Toronto, Ontario
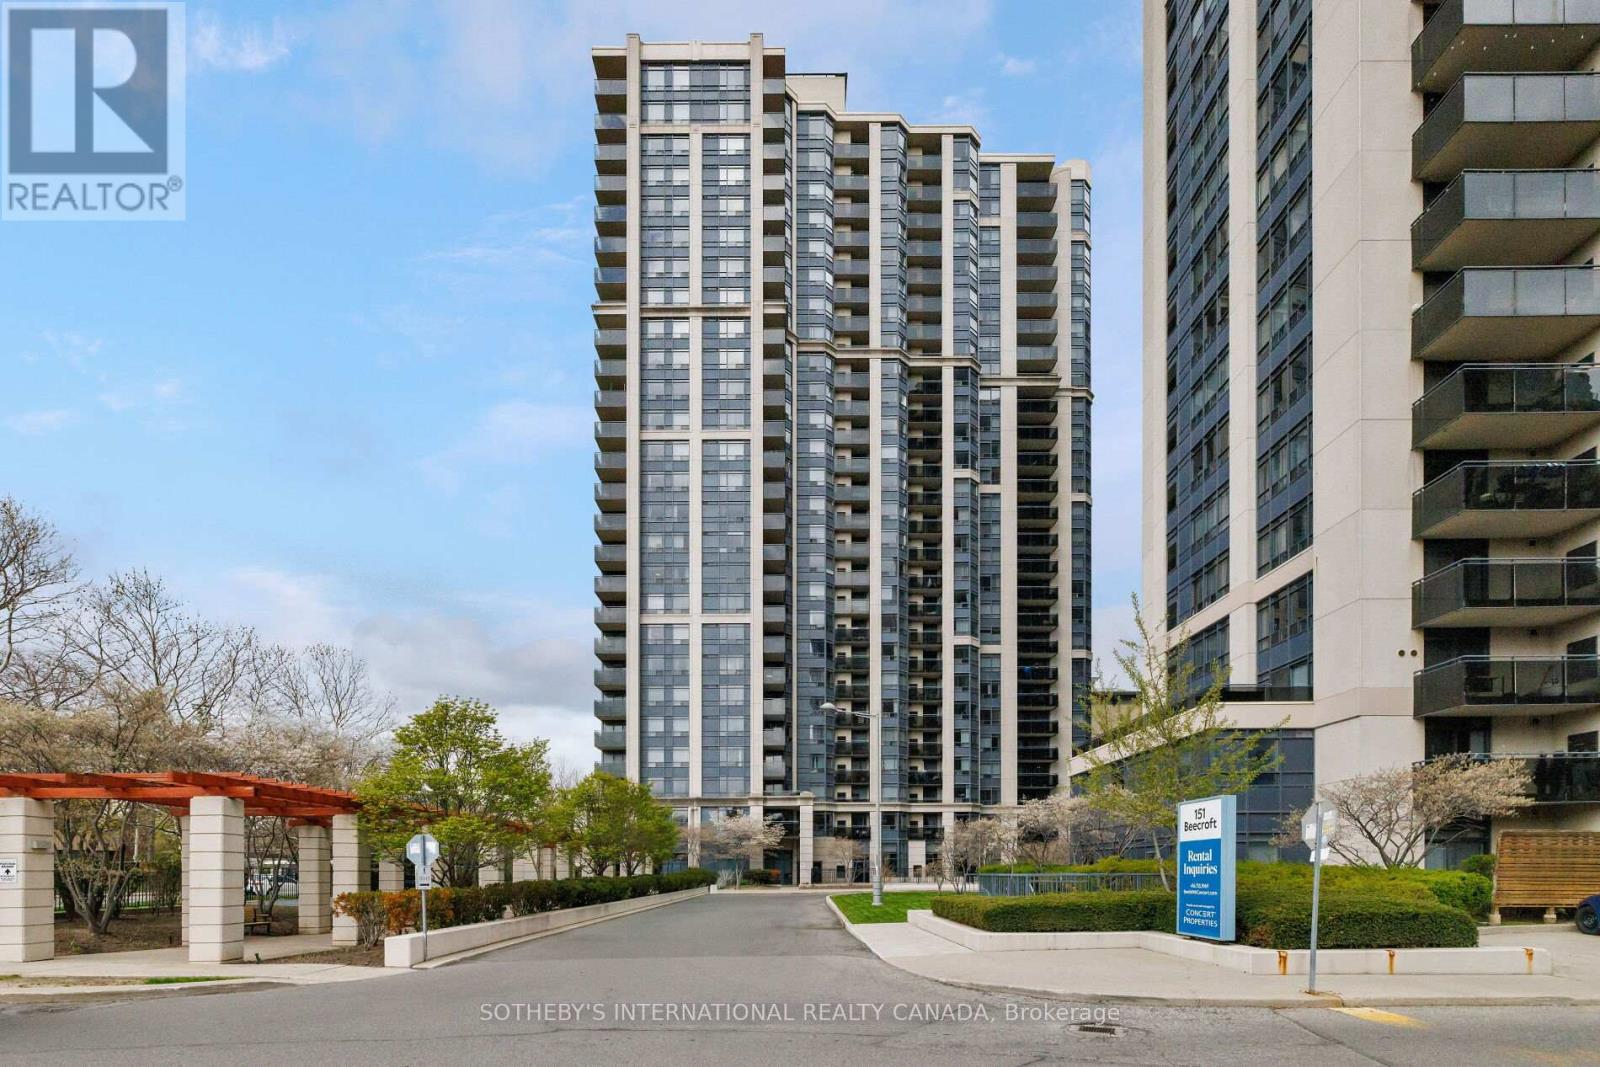
Welcome to Suite 201 at The Broadway Condos, a beautifully proportioned two-bedroom plus den residence offering 920 square feet of comfortable living in the heart of North York. This bright south-facing suite features a smart split-bedroom plan, providing excellent privacy between the bedrooms and making the layout ideal for professionals, couples, downsizers, or those who frequently host guests. The open-concept living and dining area is warm and inviting, with excellent flow for everyday living and entertaining. The kitchen is thoughtfully designed with an open layout and convenient bar seating, creating a natural gathering place. A very large south-facing balcony extends the living area outdoors and provides a wonderful spot to enjoy fresh air, morning coffee, or relaxed summer evenings. The primary suite offers a large closet and a private ensuite bathroom, creating a comfortable retreat. The second bedroom is well-positioned on the opposite side of the suite, while the den provides valuable flexibility as a home office, reading nook, or additional storage area. A second full bathroom, one parking space, and one locker complete this highly functional suite. The Broadway Condos are well known for their outstanding location and ease of lifestyle. The building offers direct underground access to the TTC subway and surrounding conveniences, allowing residents to move comfortably through the seasons without stepping outside during the winter months. Shopping, restaurants, services, Mel Lastman Square, Meridian Arts Centre, the library, parks, and the vibrant Yonge Street corridor are all close at hand. Residents enjoy excellent building amenities, including a concierge, indoor pool, gym, party room, guest suites, sauna, visitor parking, and security. Spacious, practical, and exceptionally well located, Suite 201 offers a wonderful opportunity in one of North York's most connected condominium communities. (id:49907)
1511 - 33 Singer Court
Toronto, Ontario
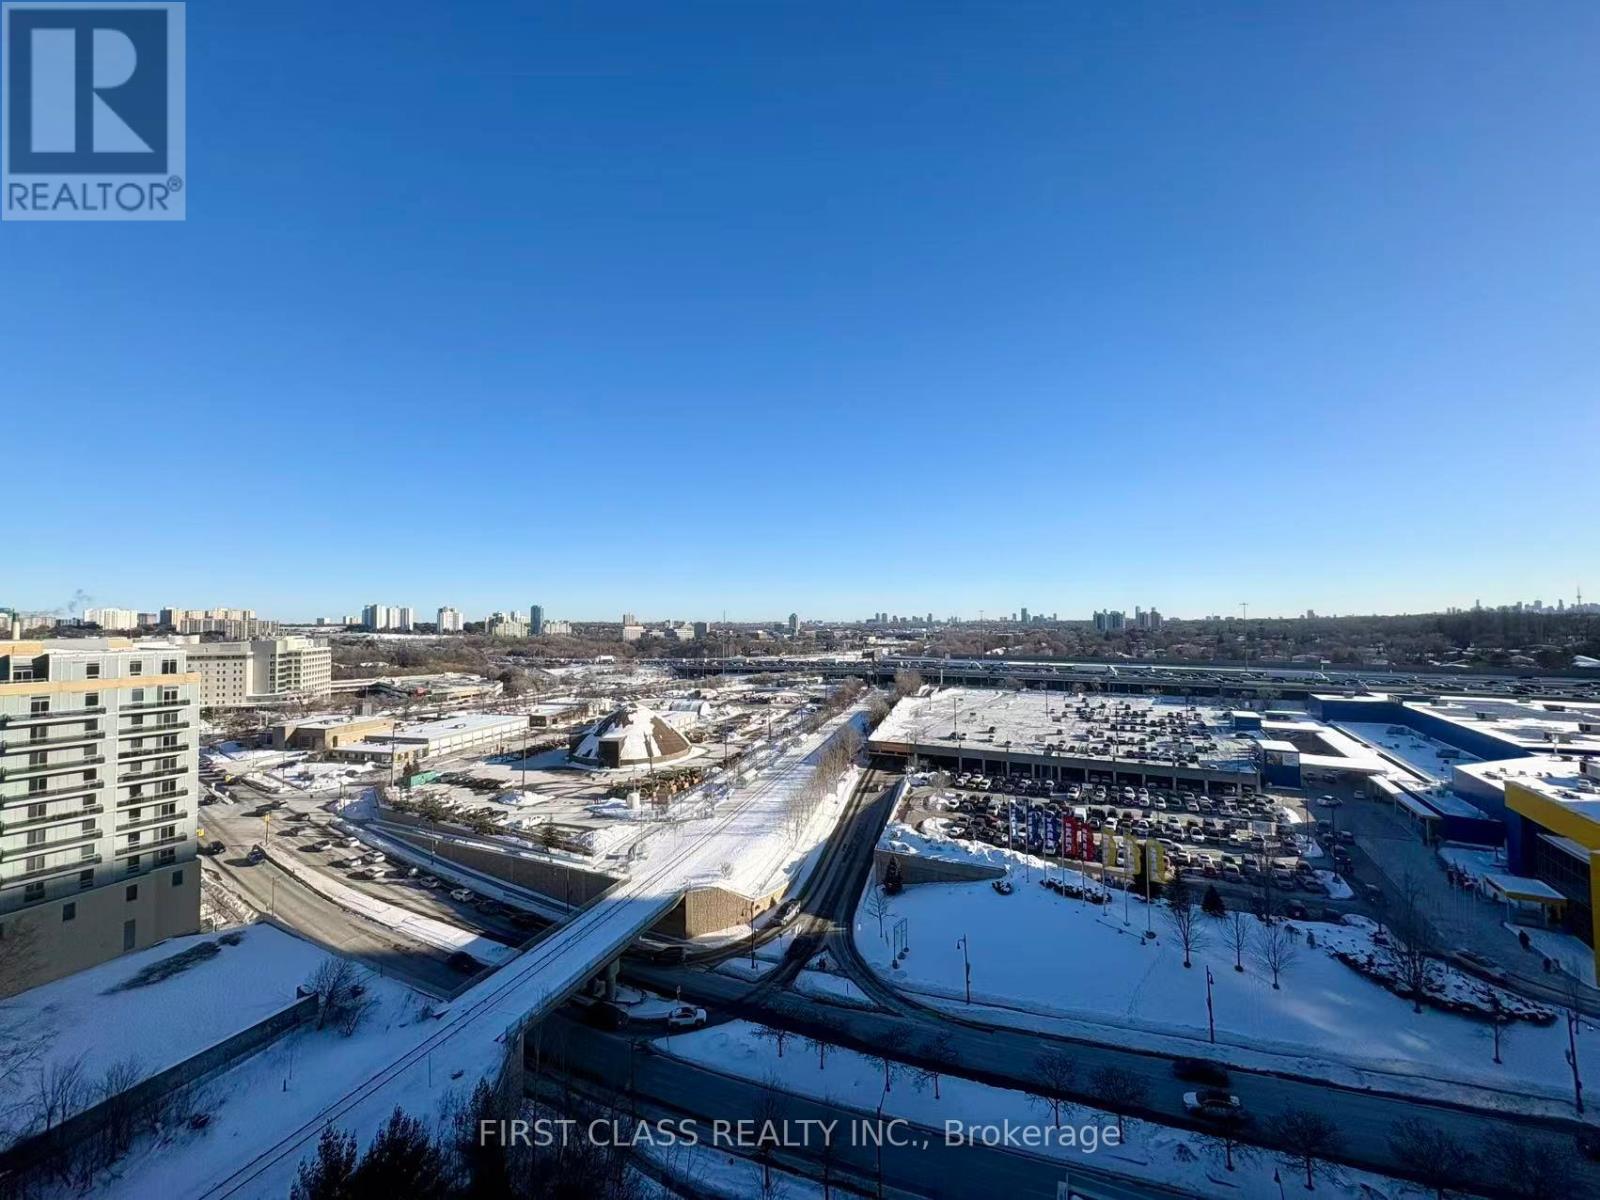
Experience Luxury Urban Living In This Rare & Spacious Corner Suite At Discovery In Concord Park Place! This Exceptionally Designed 2+1 Bedroom & 2 Bathroom Unit Boasts Approximately 1,100 Sq Ft Of Interior Living Space Plus A Massive Wrap-Around Balcony Offering Stunning, Unobstructed Panoramic Views. The Functional Layout Features Floor-To-Ceiling Windows Flooding The Home With Natural Light, A Modern Kitchen With S/S Appliances And Granite Countertops, And A Versatile Den Perfect For A Home Office. Primary Bedroom Includes A Private 4-Pc Ensuite. Residents Enjoy Exclusive Access To An Indoor Pool, Basketball/Badminton Court, Gym, Bowling Alley, And 24-Hr Concierge. Unbeatable Location Steps To Bessarion/Leslie Subways, GO Train, Bayview Village, And North York General Hospital. Minutes To Hwy 401/404/DVP. A Must See! (id:49907)
183 Byng Avenue
Toronto, Ontario
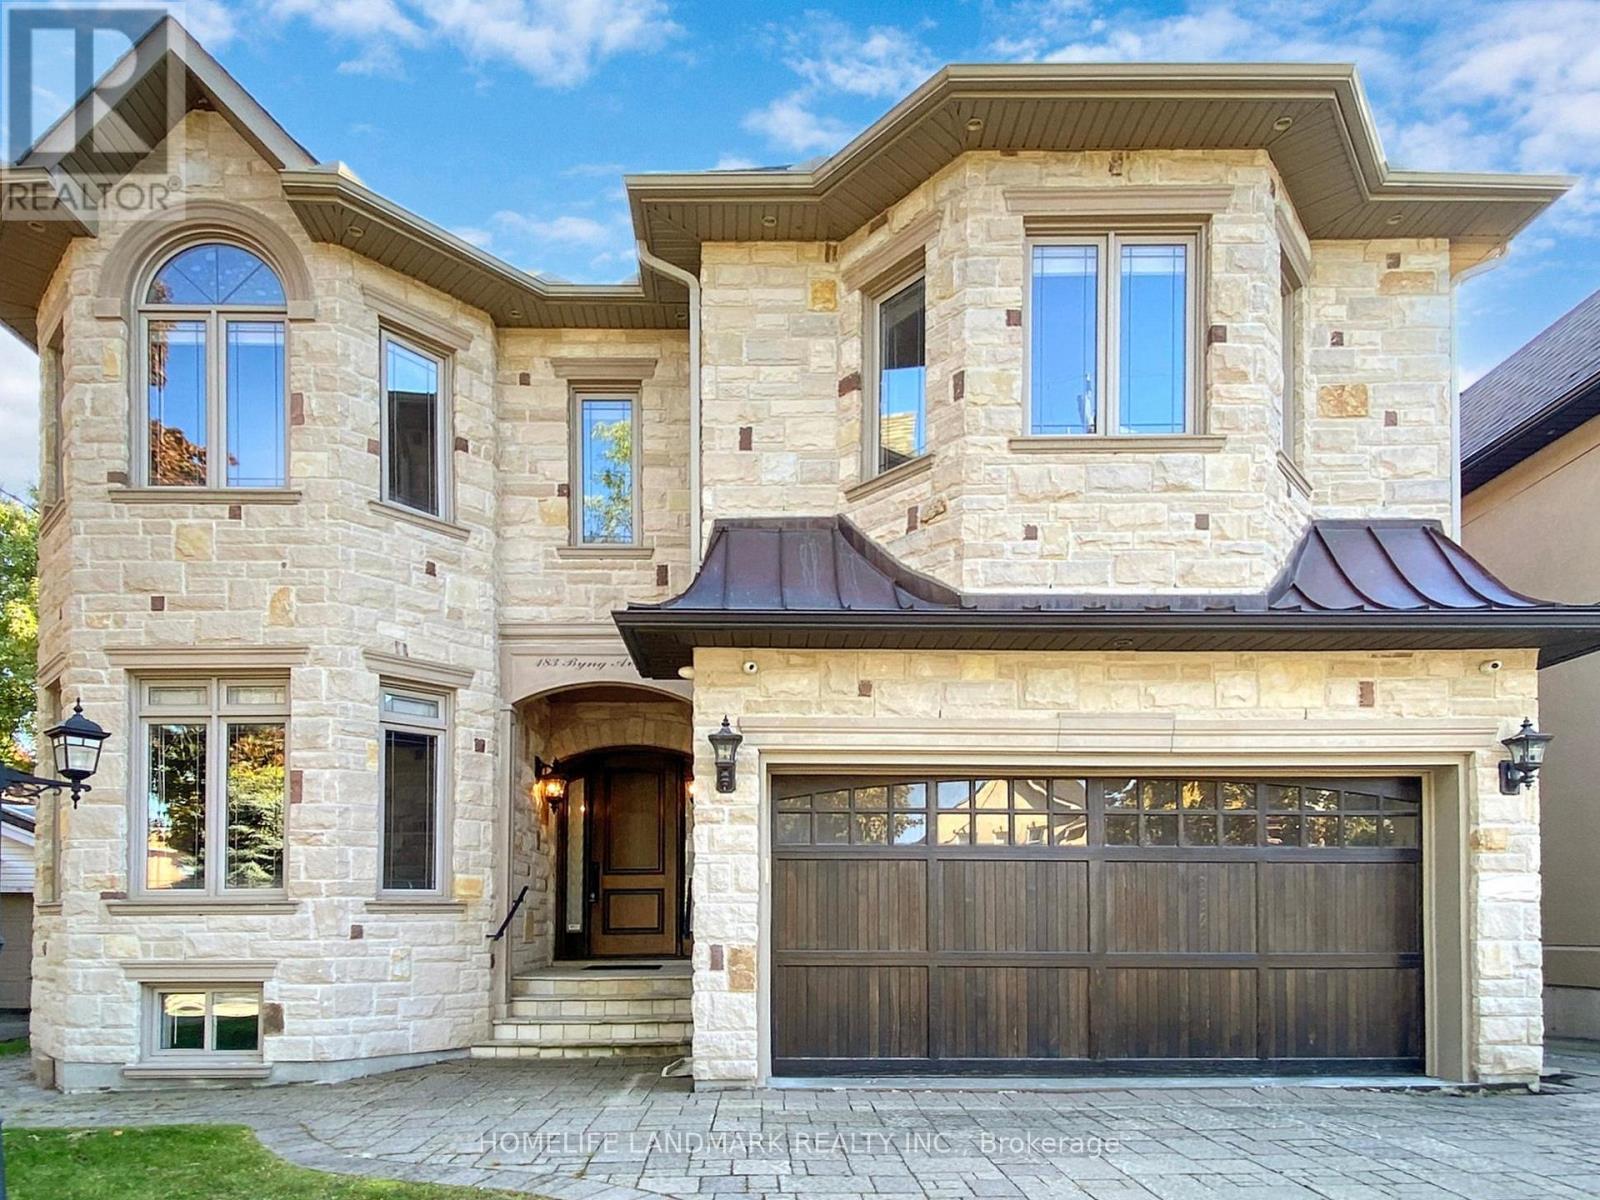
Ultra Luxurious Custom Built Home. Hardwood Floors, Crown Moldings, Top Quality Granite Counter-Tops, Gourmet Kit W/Top Of The Line Appliances ,Counter Top Island O/L Beautiful Spacious Breakfast Area, Granite Counter-Top & Modern Glass Backslash. Finished W/O Basement, Six Elegant Bathrooms, 2nd Floor Laundry room. Side Entrance To Elegant Panalled Office. One Of The Finest St Within The Area. Prof Landscaped Extra Deep Lot.. (id:49907)
Th12 - 121 Mcmahon Drive
Toronto, Ontario
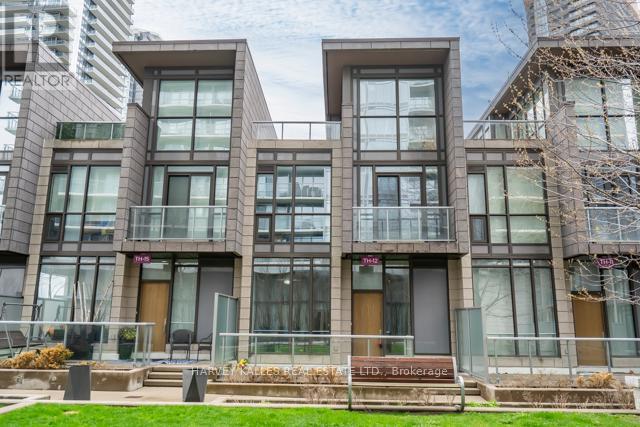
Welcome to this rarely seen luxurious 3 bedroom & 4 washrooms multi-level townhome located at the most desirable Bayview Village community. This bright & spacious townhome, total 1995 sq ft (1,555 sq ft living space plus 30 square feet balcony and 410 sq ft terrace), featuring 10' ceilings on the ground flr, 9' ceilings on 2nd & 3rd flrs w/floor-to-ceiling windows throughout & 2 parking spaces & 1 locker. Stepping into the foyer, you will be impressed by the modern & sleek kitchen w/granite countertop, all stainless-steel appliances with ample storage spaces; open concept living & dining rms w/flr to ceiling windows looking over the front garden. Going upstairs to the 2nd flr, you will enjoy the two sun-kissed bedrooms, both w/its own en-suite washroom & a spacious laundry rm. Primary bdrm has his & her double mirror dr closets. On the 3rd flr, you will see the 3rd bdrm w/a walk-in closet, 3 pc washroom & flr to ceiling windows make you indulge in the natural sunlight all day long. The most surprisingly feature on the 3rd flr is that you have a private rooftop terrace w/a gas BBQ hookup. Just imagine what a beautiful scenery when your family get together having barbecue or enjoying the sunrise or the sunset there. This home has lots of upgrades which make your life more enjoyable including new laminate flr on the ground flr (2026), newly painted throughout (2026). All the roller blinds are electric powered for remote control. Townhome direct access to the garage. The resort-style amenities include: gym, sauna, hot tubs, 2 guest suites, party room, 24 hr Concierge, ample visitor parking. Located in Bayview Village, you're just minutes from Bayview Village Shopping Centre, parks, top rated school, restaurant, IKEA, Leslie & Bessarion subway stations, GO Station & North York General Hospital. Quick Access to 401/404. Playground, soccer fields & tennis courts at your dr. This townhome brings everything into your urban Luxury lifestyle. Just move in & enjoy. (id:49907)
611 Northcliffe Boulevard
Toronto, Ontario
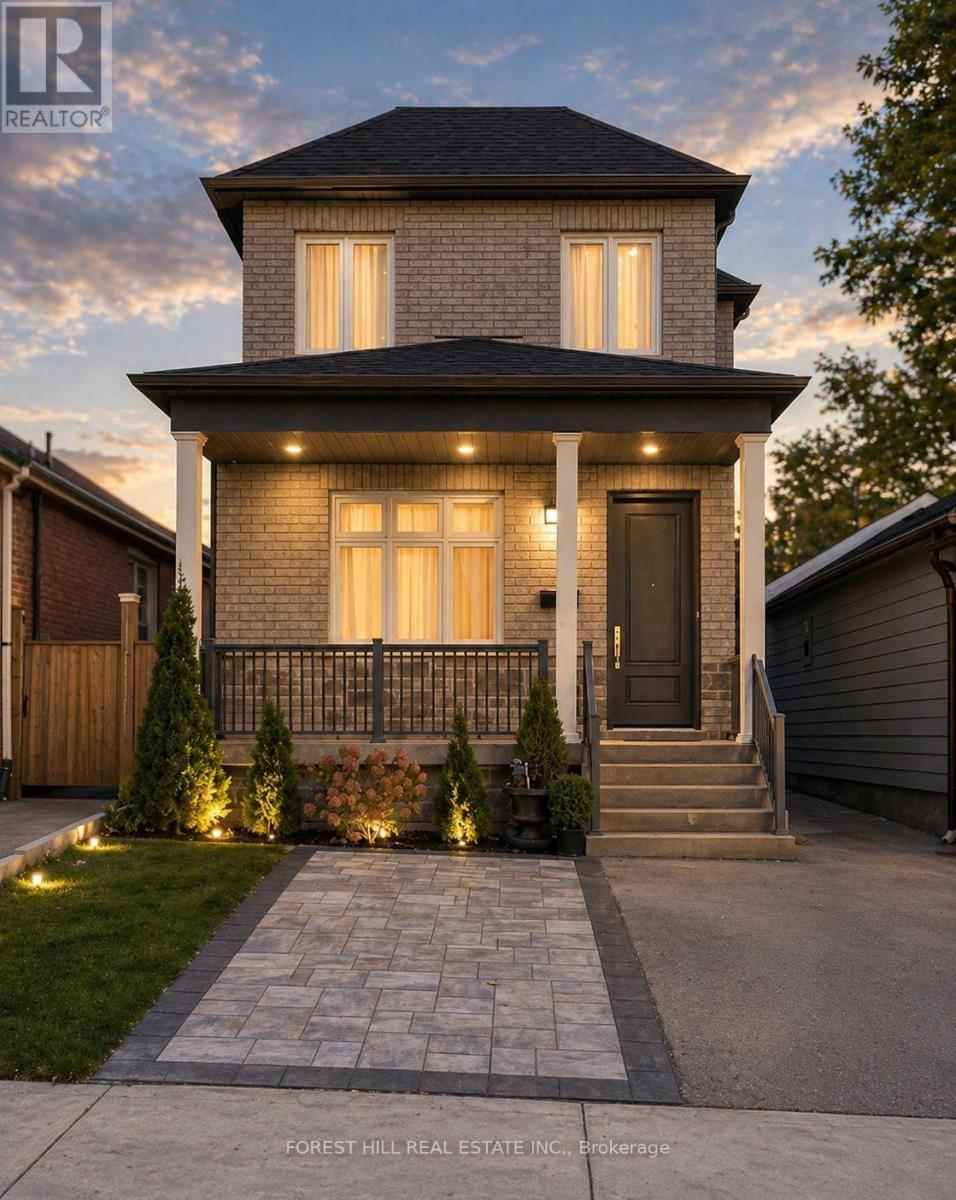
Stunning & unique, one-of-a-kind custom-built home offering over 4,200 sqft of luxurious living space! Situated in a prime location, this exceptional property was rebuilt from the foundation up in 2022 with top-quality finishes throughout. Featuring soaring 10' smooth ceilings on the main floor, 9' on the second floor, and 9' in the basement. Incredible attention to detail is evident in every inch-from the elegant oak staircase with wrought iron pickets, to the pot lights and skylight that elevate the space.The gourmet kitchen is a dream, complete with beautiful quartz countertops, top-of-the-line appliances, and ample storage. Solid wood doors throughout enhance the high-end feel while providing added privacy and soundproofing.The partially finished walk-up basement offers even more living space and endless possibilities. With its separate entrance, it is ideal for an in-law suite or can easily be converted into a basement apartment for additional income potential.Truly a gem in a prime location, offering luxury, quality, and versatility. Don't miss the opportunity to make this exceptional custom-built home yours! (id:49907)
116 - 6 Greenbriar Road
Toronto, Ontario
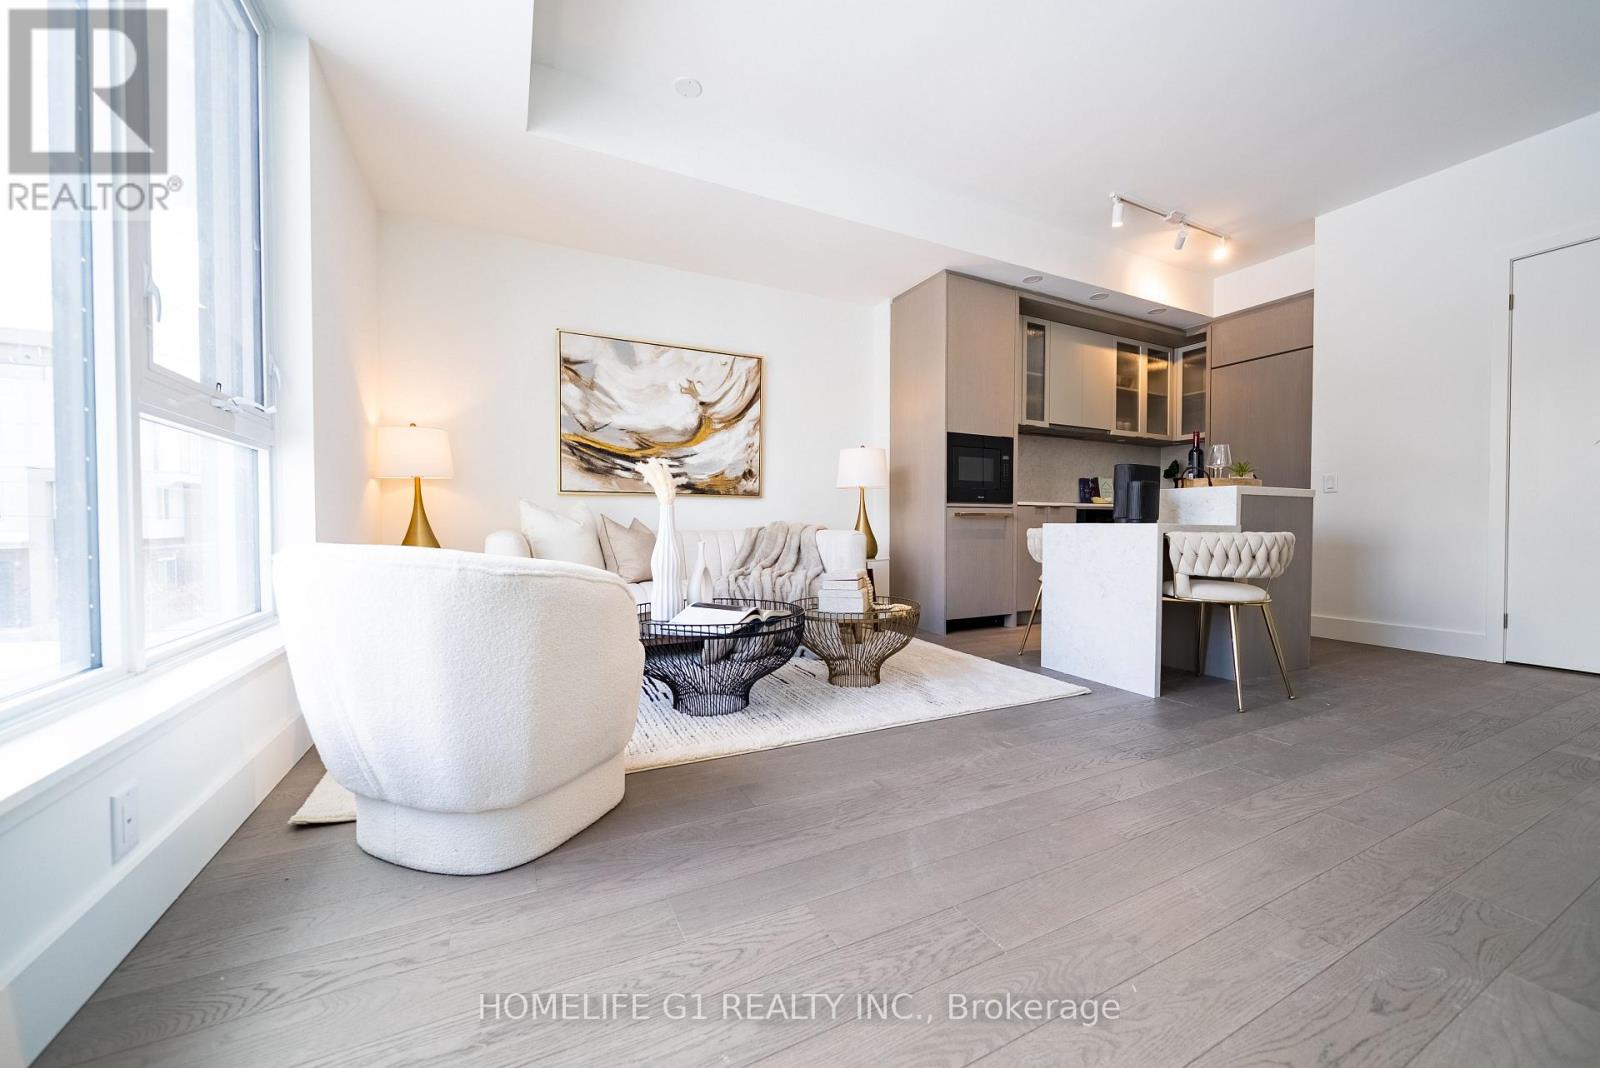
Welcome to this exceptional 2-storey modern townhome offering 3+1 bedrooms, 2.5 bathrooms , and over 1,355 sq. ft. of stylish, functional living space in the heart of Bayview Village. The open-concept layout is anchored by a modern kitchen featuring Dekton Silver white polished slab, a stone island, custom cabinetry, and premium Miele appliances - perfect for everyday living and entertaining. Large windows fill the main level with beautiful natural light, creating an airy and inviting atmosphere throughout. The space is finished with light engineered wood suite flooring, complemented by ribbed glass cabinet inserts and elegant lacquered wood accent cabinetry, adding warmth, texture, and a refined contemporary touch to the overall design. Step outside to your expansive 824 sq. ft. rooftop terrace - your own private retreat with stunning city views. Upstairs, enjoy three spacious bedrooms side by side, including a primary suite with a generous walk-in closet and a modern ensuite with a frameless glass shower. Two parking spaces and a locker are available for purchase. Residents enjoy thoughtfully curated amenities designed to elevate your lifestyle, including a fitness centre, private dining room, outdoor BBQ terrace, library lounge, and stylish lobby with well-appointed common spaces. Designed by the acclaimed II BY IV Design studio, this boutique residence offers elevated finishes and refined details throughout. Perfectly situated just steps to transit, Bayview Village Shopping Centre, top-rated schools, parks, and easy access to Hwy 401. An exceptional opportunity to own in one of Bayview Village's most sought-after boutique residences. Book your showing today! 2 parking spots and locker is available for purchase. Monthly Maintenance Fees: $1,009.76 (Common Elements) + $58.70 (Bulk Internet) = $1,068.46 (id:49907)
410 - 3830 Bathurst Street
Toronto, Ontario
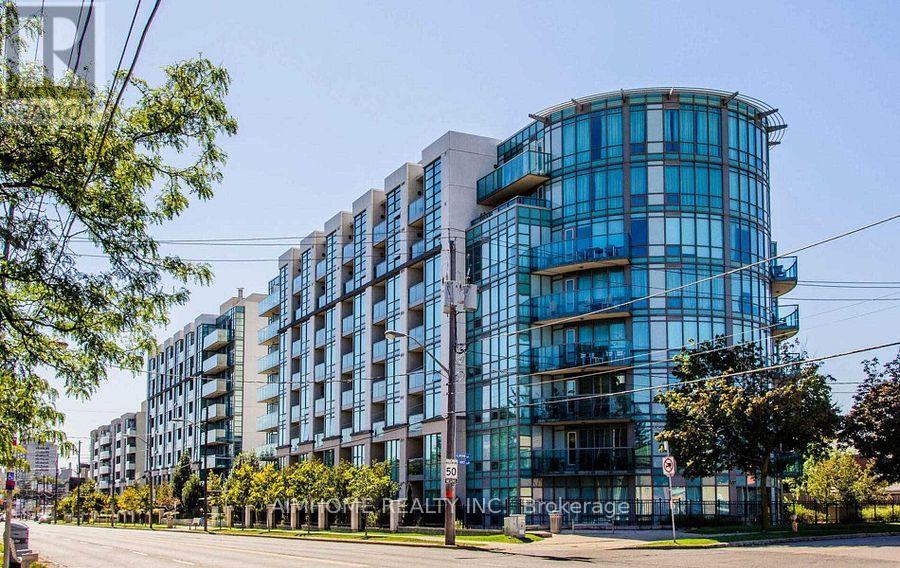
Location! Location! Viva Condo by Remington Group, This quiet and secured lovely 1+1 condo located in a prime area of Toronto. invites you to live in the city where TTC, Highway, School, Shopping all at a door steps. Very spacious with a amazing balcony views would make you to come and take a look at this with your first time home buyer or an investor or someone who wants to move into the city. **EXTRAS** Including Existing Fridge, Stove, Built-In Dishwasher, Washer, And Dryer. All Electrical Light Fixtures. New floor. Very Bright With Large Windows. Great Building Amenities, Visitor parkings (id:49907)
2505 - 2 Anndale Drive
Toronto, Ontario
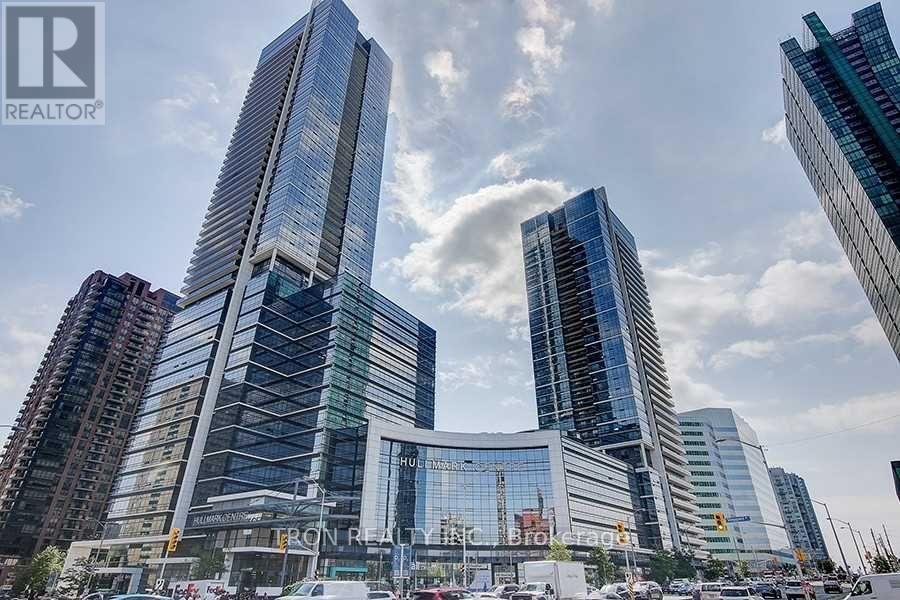
Location, Location, Location. Corner Unit Beautiful And Spacious 2 Bedroom Condo In Tridel/Hullmark Building. Stainless Steel Appliances, , High Ceiling, Hardwood Floors And Granite Counter-Top, Rooftop Bbq, Fitness Centre, Billiard Room, Swiming Pool, Party Room, Sauna. Direct Subway Access To Yonge/Sheppard Station, 24 Hour Concierge. Main Floor Access To Grocery Stores And Many Great Restaurants And Shops On Yonge Street. (id:49907)
308 - 39 Roehampton Avenue
Toronto, Ontario
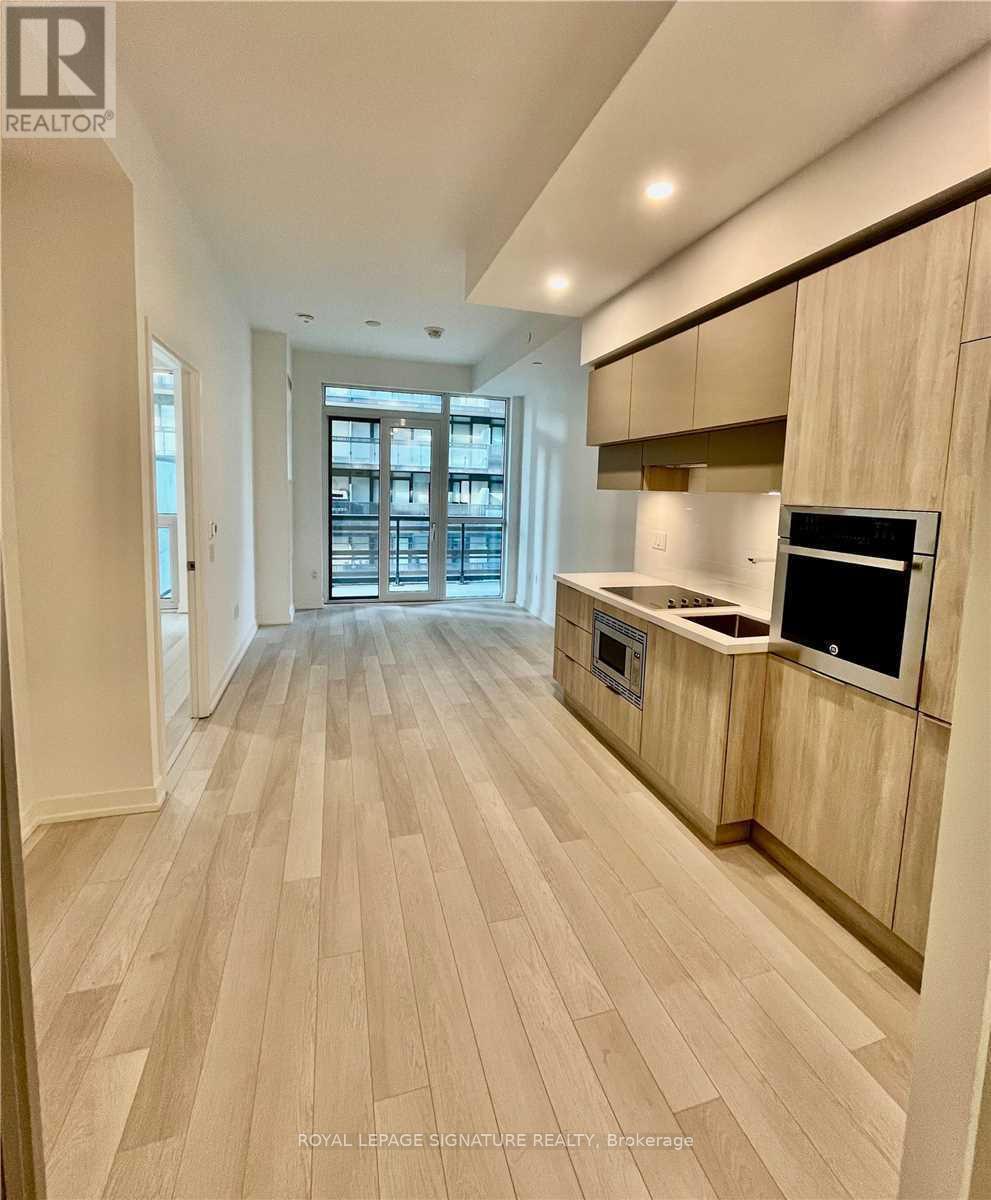
Welcome to Unit 308 at 39 Roehampton Ave a bright and functional 2+1 bedroom, 2 bathroom condo in the heart of Yonge & Eglinton. This well-designed suite features an open-concept living and dining area, modern finishes, and a private balcony. The versatile den is ideal for a home office or guest space. Pet-friendly building (with restrictions) offering excellent amenities including a fully equipped gym, party room, billiards room and bike lockers. Unbeatable location just steps to the subway, shopping, dining, and everyday conveniences. (id:49907)
311 - 200 Keewatin Avenue
Toronto, Ontario
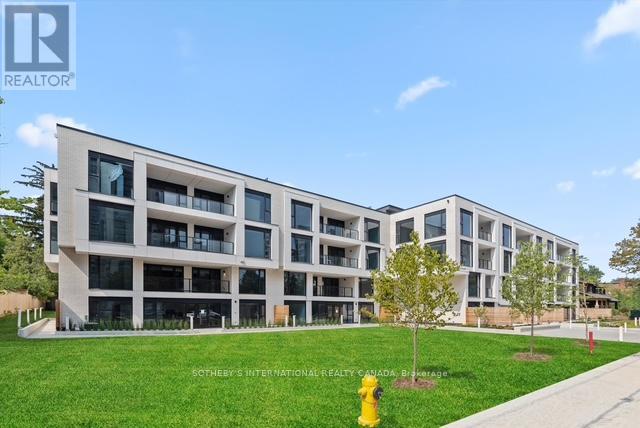
Welcome home to 200 Keewatin Park!! An exclusive boutique address offering brand new and never lived in luxury in one of Toronto's most desirable neighbourhoods. Perfectly situated in the heart of the city, this exceptional residence combines sophisticated design, premium finishes and contemporary comfort in a refined urban setting. Featuring 1,679 square feet of impeccably designed interior living space and an expansive private 161 square foot north exposure outdoor terrace for seamless indoor-outdoor living. This thoughtfully designed open concept layout is ideal for entertaining and everyday living. The heartbeat of this home is a stunning chef's kitchen featuring imported Scavolini kitchen with a full suite of integrated Miele appliances - sleek stone countertops, custom millwork and designer fixtures create a functional and visually striking residence. Expansive principle rooms are framed by oversized windows filling the suite with natural light. High ceilings, premium hardwood flooring and elegant detailiing throughout reflect a commitment to elevated design and craftsmanship. Steps to parks, boutique shops, fine dining and transit at your front door (id:49907)
1908 - 238 Doris Avenue
Toronto, Ontario
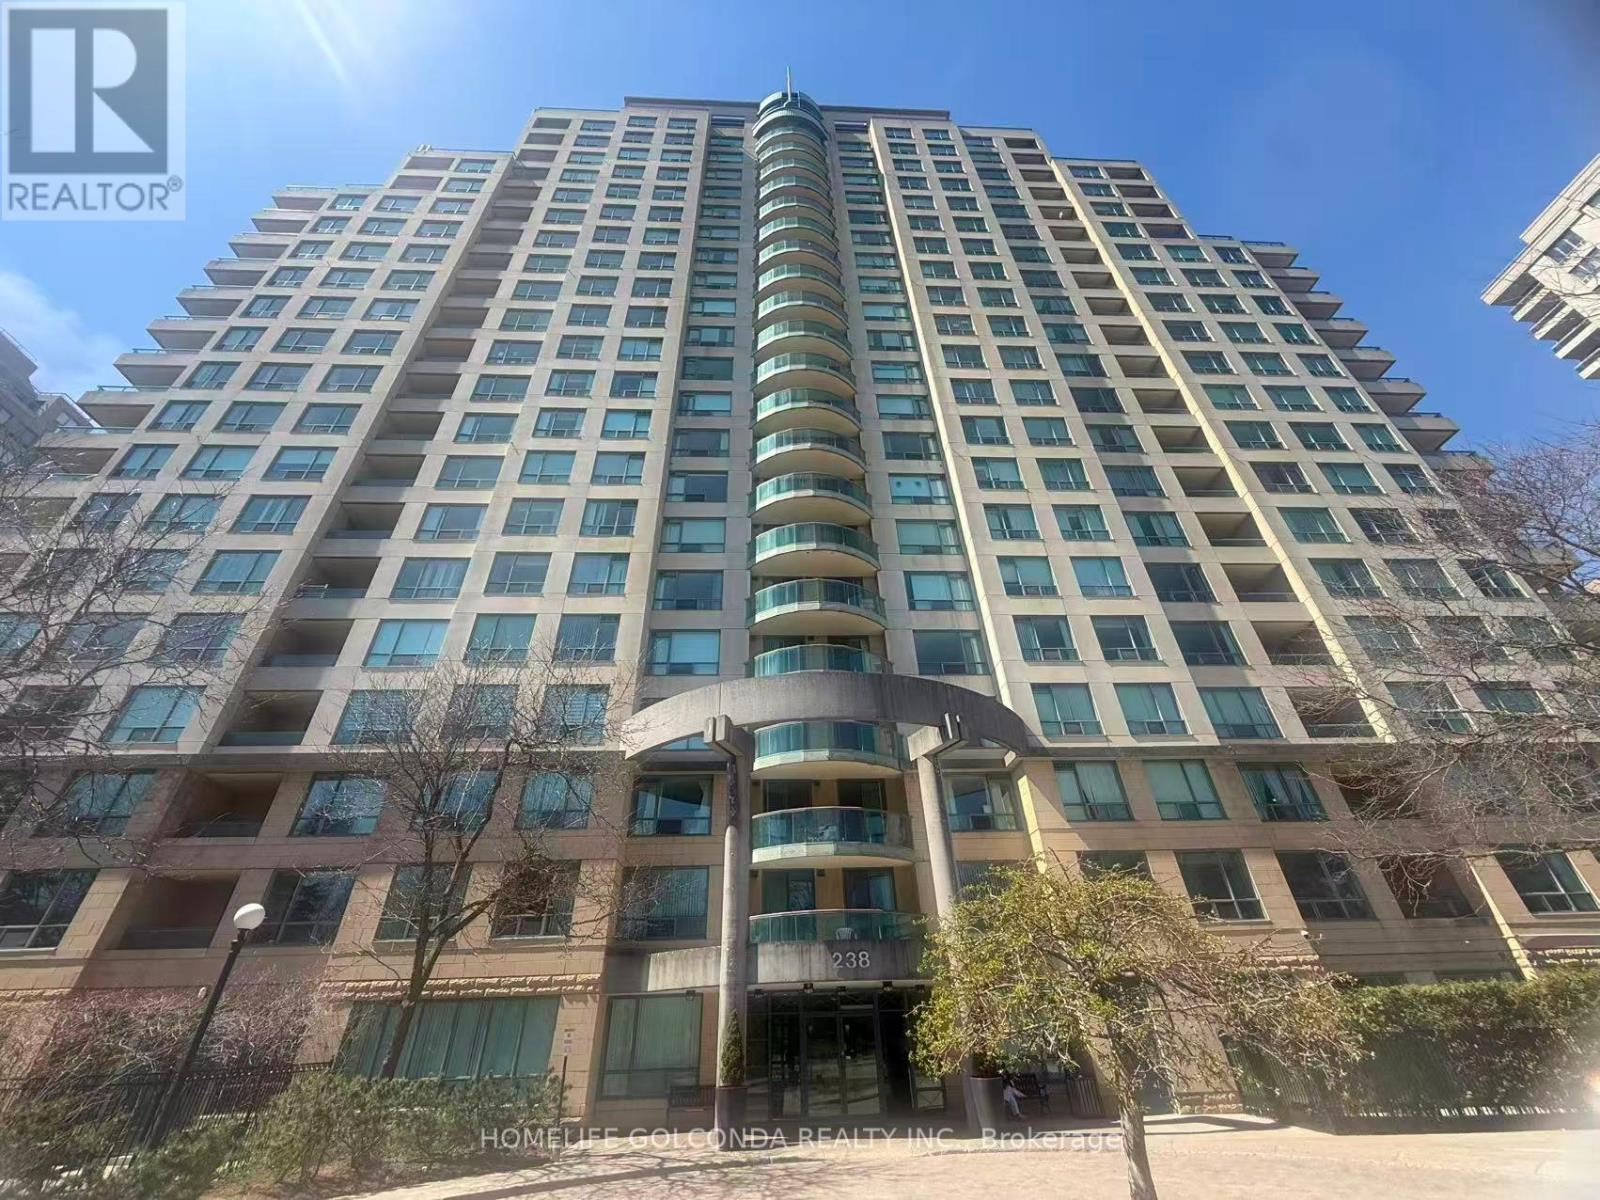
Prime North York Living! Welcome to this bright and functional 2-bedroom, 2-bathroom suite offering approximately 915 sq. ft. of well-designed living space in the heart of North York Centre.This unit features a practical layout ideal for first-time buyers, downsizers, or investors. Enjoy abundant natural light, a spacious living and dining area, and a modern kitchen with ample cabinetry and workspace. The primary bedroom includes a walk-in closet and a private ensuite, while the second bedroom is perfect for family, guests, or a home office.Located in a well-managed building, this home offers unbeatable convenience-just steps to the TTC subway, North York Civic Centre, library, restaurants, cafés, and everyday essentials. Walking distance to Loblaws and Metro. Quick access to Highways 401 & 407 makes commuting easy. Situated in the highly sought-after Earl Haig Secondary School and McKee Public School district. (id:49907)
506 - 18 Merton Street
Toronto, Ontario
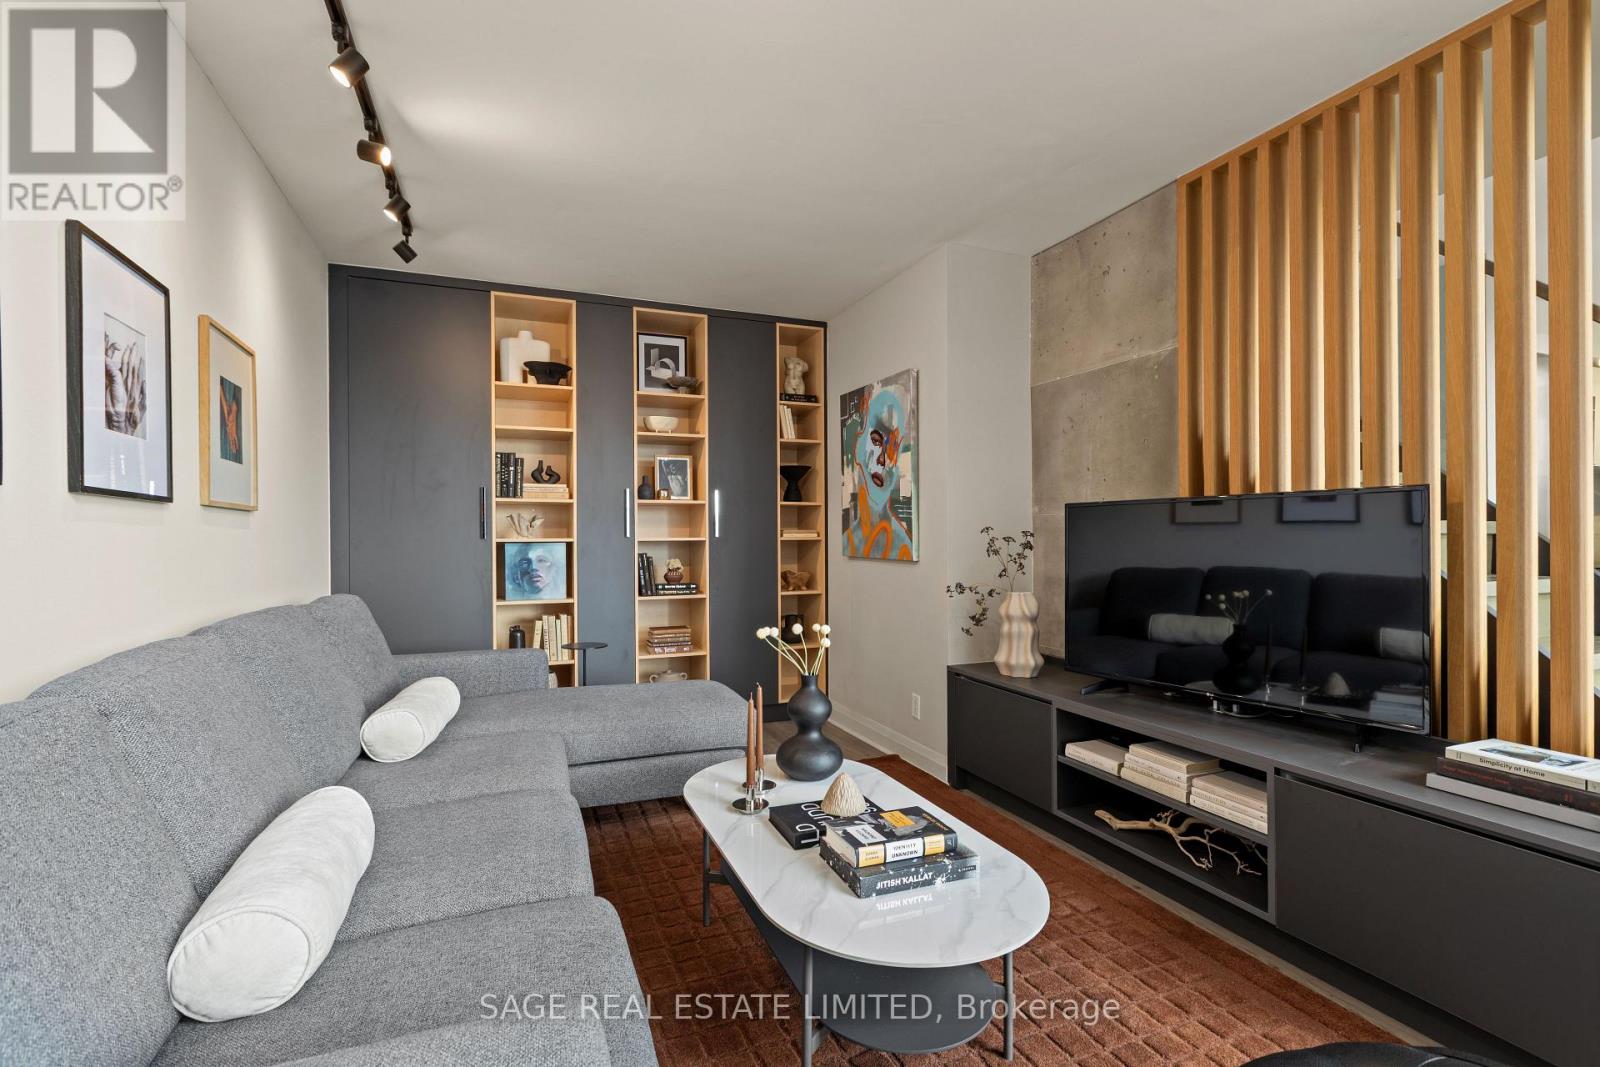
There is a lot to like about this bright and spacious two-bedroom, three-bathroom loft. Spanning two levels, Suite 506 offers over 1,000 square feet of living space and feels even larger thanks to the dramatic 17-foot ceilings in the dining room and expansive floor-to-ceiling, wall-to-wall windows that flood the space with natural light. The updated kitchen features custom Pedini cabinetry, quartz countertops, and premium Bosch appliances. Both the kitchen and dining area provide direct access to a large, covered balcony that is a perfect extension of the living space. The spacious living room is enhanced by custom built-in shelving and a custom integrated entertainment unit, creating both functionality and style. The standout feature is the massive primary bedroom, which easily accommodates a king-sized bed, dresser, and nightstands. It includes a walk-in closet, a 4-piece ensuite with a window, and a walkout to a private balcony. The second bedroom also offers a walk-in closet and its own 4-piece ensuite, ideal for guests or family. Additional upgrades include custom under-stair storage, sleek glass stair railings, and a recently renovated main floor powder room featuring new tile, vanity, and toilet, along with the addition of extra storage space. The unit includes one parking space and one locker. Please note "other" in room details is the balcony. Residents enjoy access to building amenities such as a fitness centre and an outdoor patio with BBQ. 18 Merton Street is a boutique-style building that offers a true sense of community and is perfectly situated in a vibrant neighbourhood where you are just steps from shops, restaurants, grocery stores, pubs, parks, and the TTC Davisville subway station. Outdoor enthusiasts will love having the Beltline Trail right at their doorstep-ideal for walking, running, or cycling. (id:49907)
1201 - 22 Olive Avenue
Toronto, Ontario
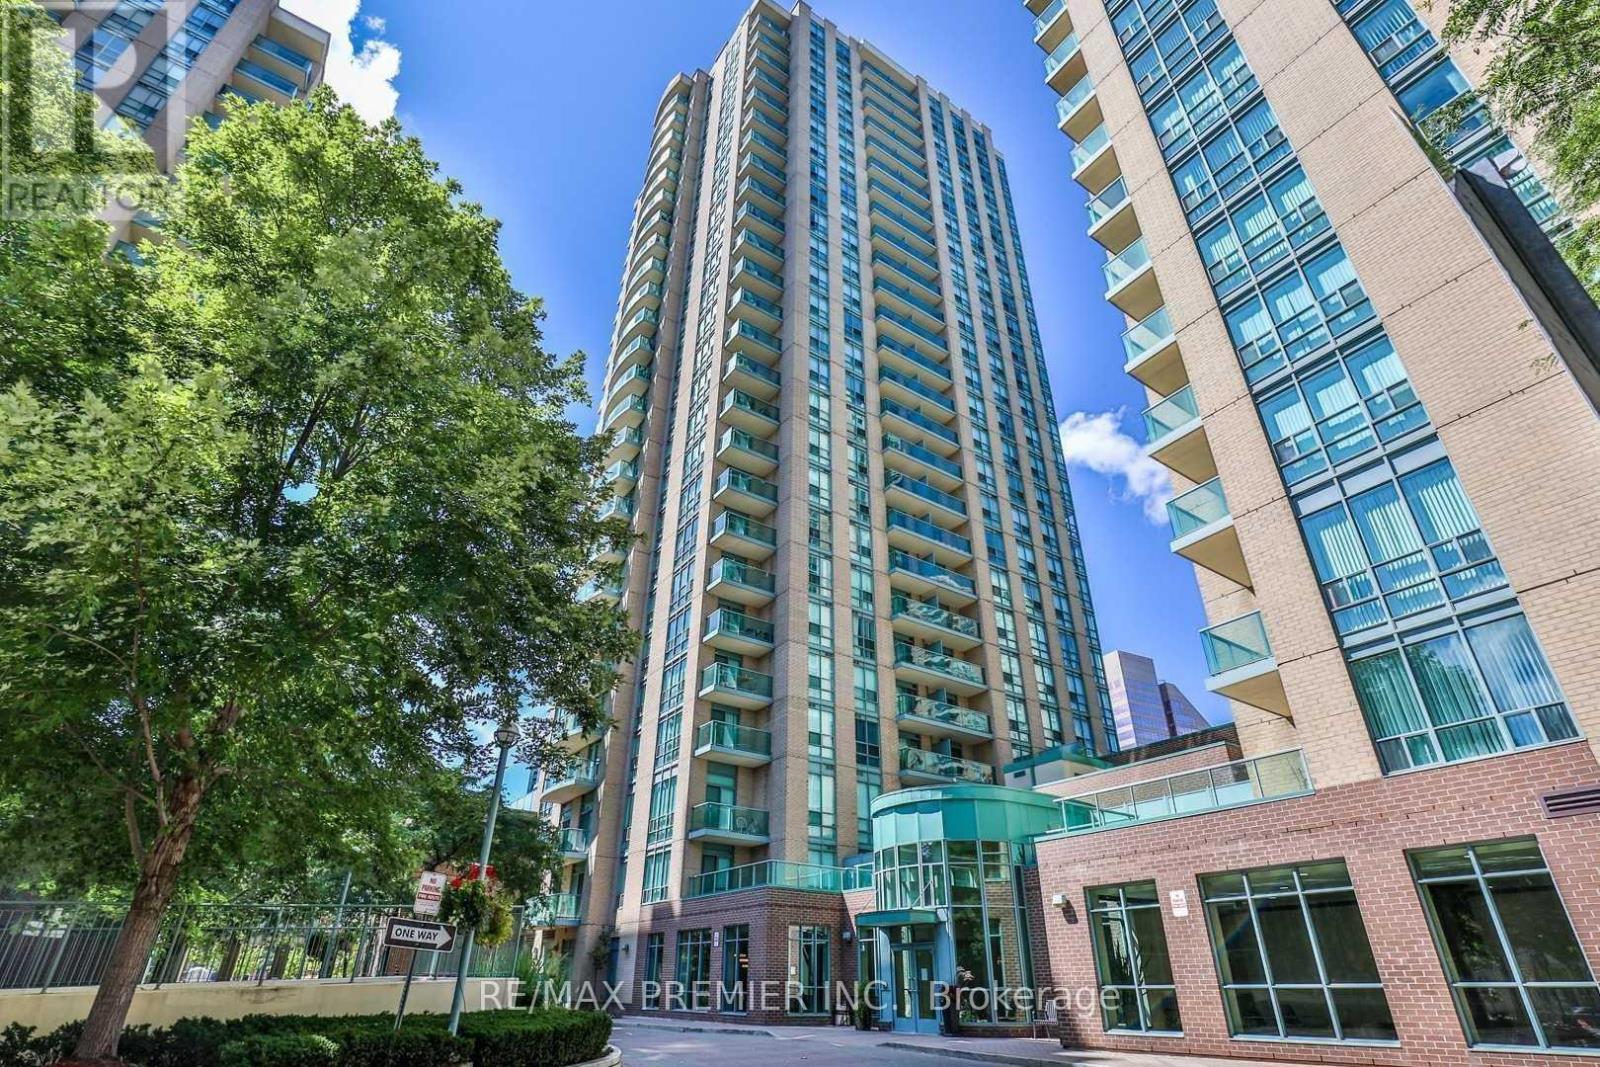
Well-Located At Yonge & Finch, This Bright 1+1 Bedroom Suite Offers A Functional Layout Of Approximately 665 Sq Ft. The Open-Concept Living And Dining Area Is Filled With Natural Light And Connects To A Practical Kitchen With Breakfast Bar And Good Storage. The Separate Den, Complete With French Doors And A Closet, Works Well As A Home Office Or Can Accommodate A Second Bedroom. Maintenance Fees Include All Utilities (Heat, Hydro, And Water). Includes 1 Underground Parking Space And 1 Locker. Well-Managed Building With Amenities Such As A Fitness Room, Party/Meeting Space, Billiards Room, Visitor Parking, And 24-Hour Gatehouse Security. Steps To The Subway, GO, Shops, Restaurants, And Daily Essentials. (id:49907)
128 Spears Street
Toronto, Ontario
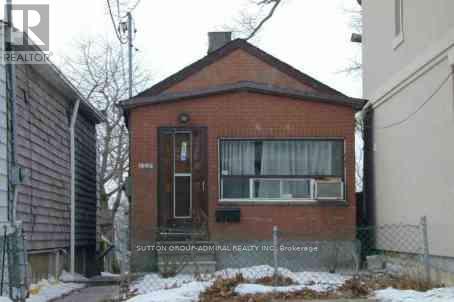
Deep Ravine Lot 186 feet deep! Finished Bsmt with Sep Entrance. Convenient location close to public transportation, amenities and highways. (id:49907)
W804 - 565 Wilson Avenue W
Toronto, Ontario
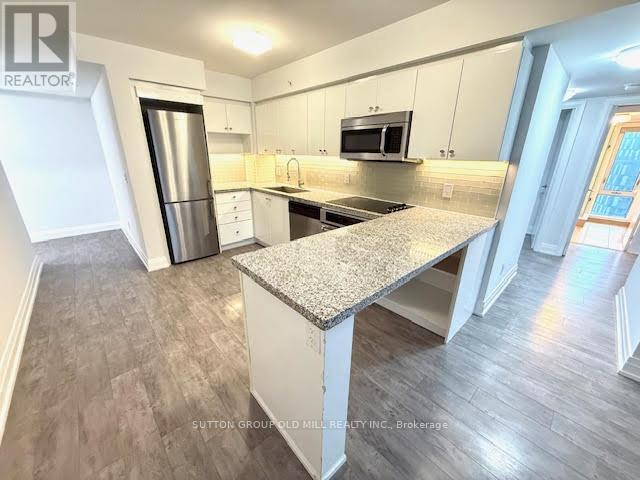
Bungalow in the sky.... actually bigger than most. Huge well finished 3 bedroom unit with 3 walkouts to extra large balcony. Modern kitchen with peninsula. 2 updated washrooms with for your convenience. Major 2019 unit refresh. 2 cars? No problem, this gem has 2 parking spots side by side....big, bright and spacious, roam if you want to......comfort and convenience . No snow to shovel, no ice to scrape off your car, no grass to cut..your time is yours again!! No car? No Problem, rental parking highly sought after. Double take, double take....balcony is 30 ft by 4 ft....spans the whole unit with living room, primary and bedroom 3 having walk out access. Yorkdale close by, Wilson station literally just outside..it really doesn't get much better than this. And at under $760 a foot inclusive of parking, a wise choice. Huge Value, Huge unit. (id:49907)