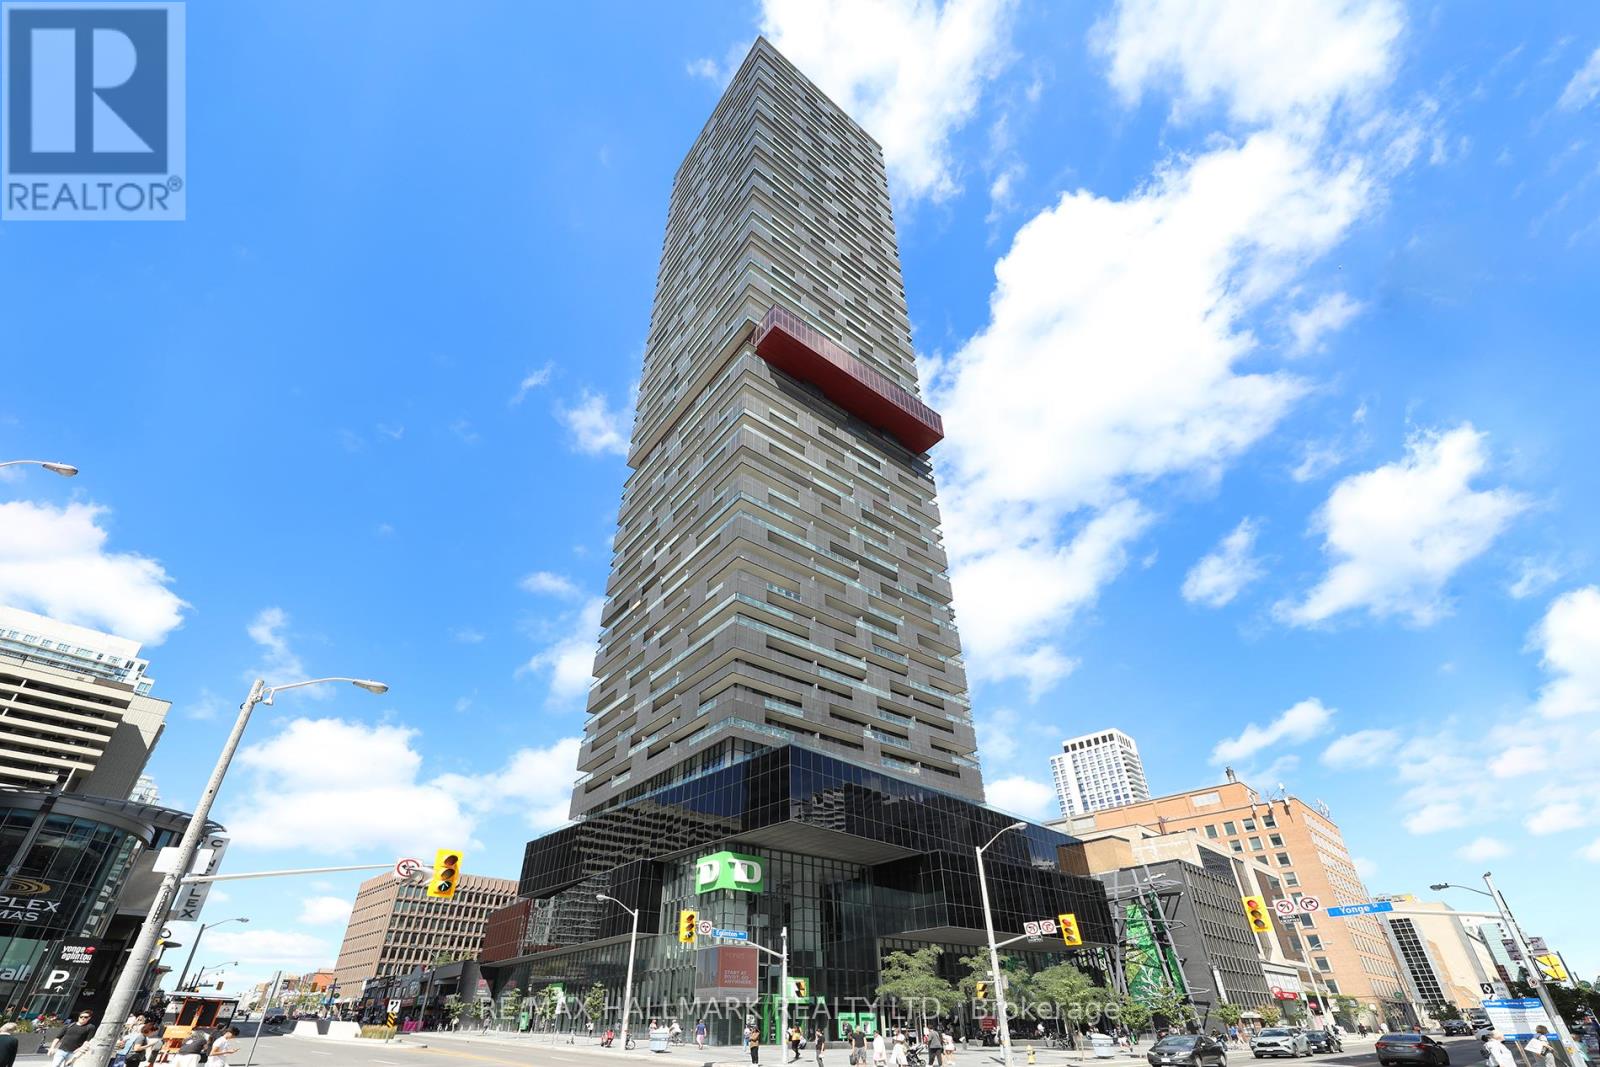
5009 - 8 Eglinton Avenue E
Toronto, Ontario
Welcome to E-Condos, at the very nexus of Midtown Toronto. This 50th-floor, in-the-clouds residence offers an extraordinary lifestyle w/ expansive, panoramic east-facing views that capture breathtaking sunrises daily. Floor-to-ceiling windows & a full-width 80 sq. ft. balcony, accessed from both the bedroom & living room, make the space feel far larger than its footprint, bringing the sky right into your home. Pride of ownership is evident in this meticulously maintained 1+1 bedroom suite that features 9-foot ceilings, laminate "winter wood" flooring throughout; a modern island kitchen w/ integrated appliances, quartz countertops (kitchen + bath), built-in wall oven w/ separate cooktop; and an extremely versatile den that could be closed off & functions perfectly as a home office or guest nook--able to accommodate a single bed. The primary bedroom which also has horizon views, offers double sliding closets for excellent storage. What sets E-Condos apart is its unparalleled convenience: enjoy direct underground access to Eglinton Station (Line 1) and the newly operational Eglinton Crosstown LRT (Line 5)--all without stepping outside! No more braving snowstorms, freezing rain, or sweltering summer heat-just effortless, weather-protected access to transit every day of the year. Enjoy year-round convenience with premier shopping, dining, groceries, banks, parks, schools, and cinema just steps from your door. First-class building amenities include: an indoor pool w/ city views, jacuzzi, 4 guest suites, yoga studio, media room, gym, sauna, tech lounges, party room, expansive terrace w/ shared BBQs, & 24-hour concierge service. Paid visitor parking is available in the underground garage. A rare opportunity to live, work, and thrive in a world-class location--where elegance, comfort, and connectivity converge. (id:49907)
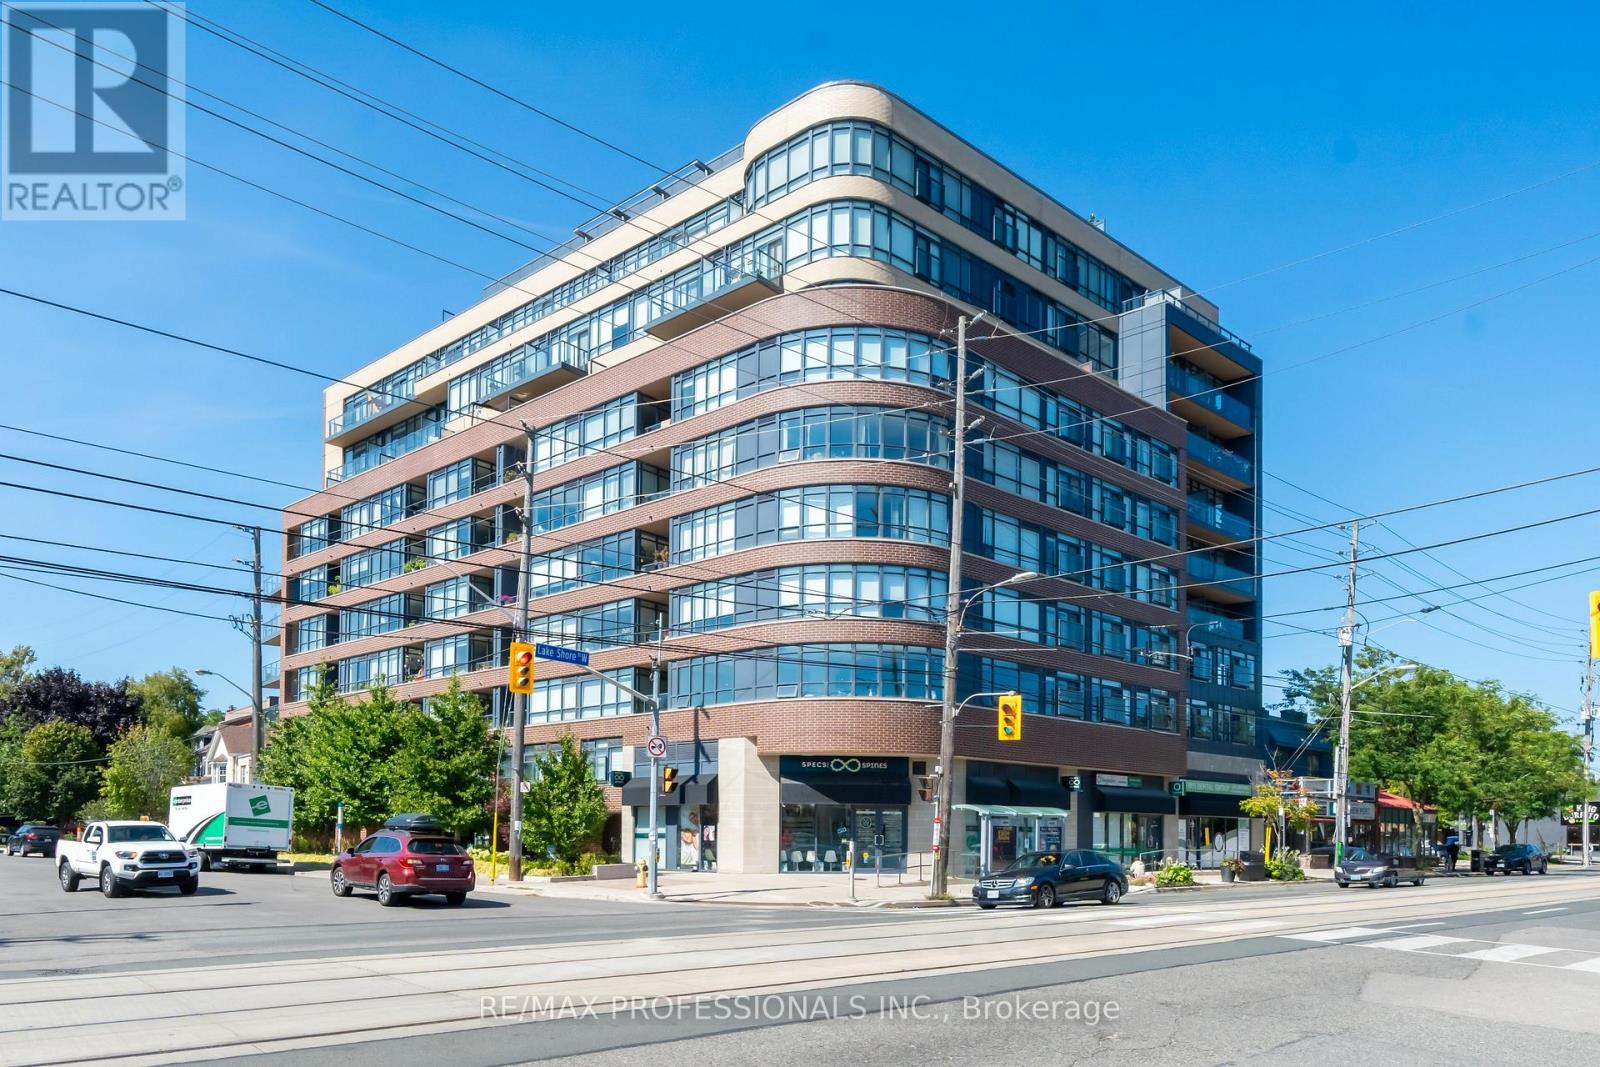
811 - 11 Superior Avenue
Toronto, Ontario
Stunning and unique! Large, airy and bright! This 1 bedroom, corner unit is 744 square feet (+balcony!) and features a completely open concept living space with stunning views. Working from home never felt this comfortable. An artist's haven! This unit is really nothing like the rest (*one of only 2 units in the building*). Upgrades throughout including luxury laminate flooring, large kitchen with quartz counters and oversize island, large windows with custom blinds, large balcony and includes owned parking and locker. This unit is west and north facing - with private exposure. Enjoy stunning sunsets and amazing views of the lake, the Lake Shore and the neighbourhood. Nestled right on the Lake Shore, but conveniently away from the chaos, discover the charm and character of Old Mimico. Built in 2015, the desirable quiet, low-rise boutique style building is a pleasure to call home. Building great amenities include rooftop terrace, gym, party room, concierge and visitor parking. Steps from the lake, Superior Park, transit, shops, restaurants, bars-every amenity imaginable with convenient grocery across the street. TTC at your door step and a short walk to Mimico GO Station. Easy Access to the Gardiner Expressway/ QEW. Explore miles of waterfront walking and cycling trails and much more! (id:49907)
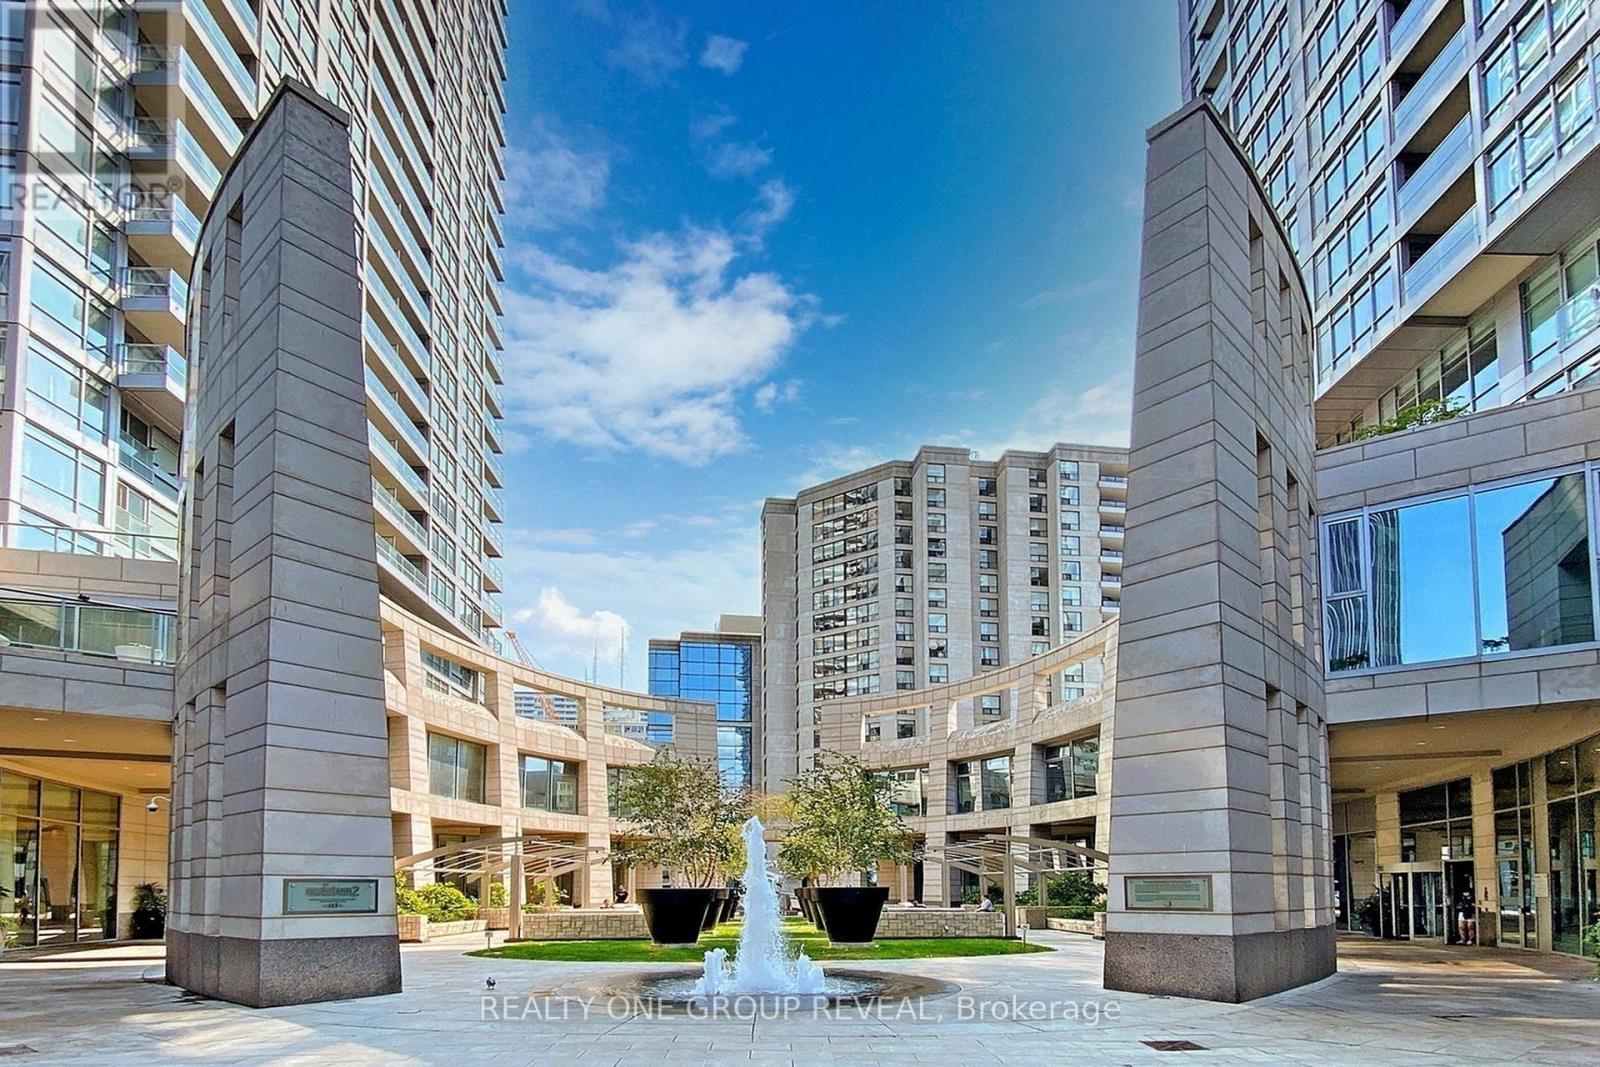
3707 - 2191 Yonge Street
Toronto, Ontario
Welcome to your dream home in the heart of Midtown Toronto! This beautifully renovated 1-bedroom, 1-bathroom suite offers the perfect blend of style, space, and convenience. Located just steps from vibrant shops, trendy restaurants, and directly across from the Eglinton subway station, youll enjoy unbeatable connectivity and a lively urban lifestyle. Step inside to a bright, spacious, and open-concept living, dining, and kitchen area, ideal for entertaining or relaxing after a long day. The west-facing unit boasts spectacular sunset views, filling the space with warm, natural light.Completely updated with modern finishes, including brand-new waterproof laminate floors throughout, Quartz Countertop in Kitchen, Stainless steel appliances and a luxuriously renovated bathroom with Porcelain floors and sink, this unit is truly move-in ready. Enjoy resort-style living with a full suite of amenities, including a 24-hour concierge, gym, indoor swimming pool, BBQ area, party room, car wash, guest suites, and more! Whether you're a first-time buyer, down-sizer, or investor, this is a rare opportunity to own a premium suite in one of Torontos most desirable neighbourhoods. (id:49907)
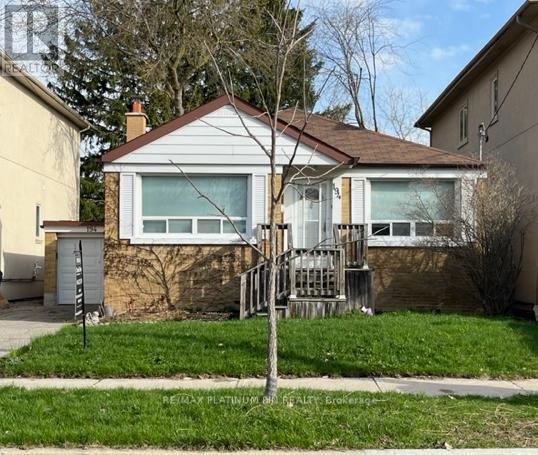
194 Florence Avenue
Toronto, Ontario
You could not ask for a better location! A Short walk to Yonge/Sheppard Subway, Shops, Restaurants and Nightlife. Newly updated 2Bedroom/2 Full Bath Solid Brick Bungalow with Single Car Garage is a great alternative to condo living or as entry level home into this highly desirable area. Either way, this home will offer you a large Living Area along with a Separate Updated Kitchen / Dining Area. There are 2 Good Sized Bedrooms on the main floor and a newly updated 4PC Bathroom. A Separate Side Entrance leads to a High/Bright Basement with a Kitchenette, Large Rec Room, Separate Bedroom and newly updated 4PC bath. Ideal for growing family or to convert to a potential rental suite. This home offers many opportunities to invest, live in/rent out or build your dream home on this premium 40 x 130 foot mature landscaped lot. Steps to top-rated schools, parks, green spaces, places of worship, major highways, and public transit. (id:49907)
77 Hove Street E
Toronto, Ontario
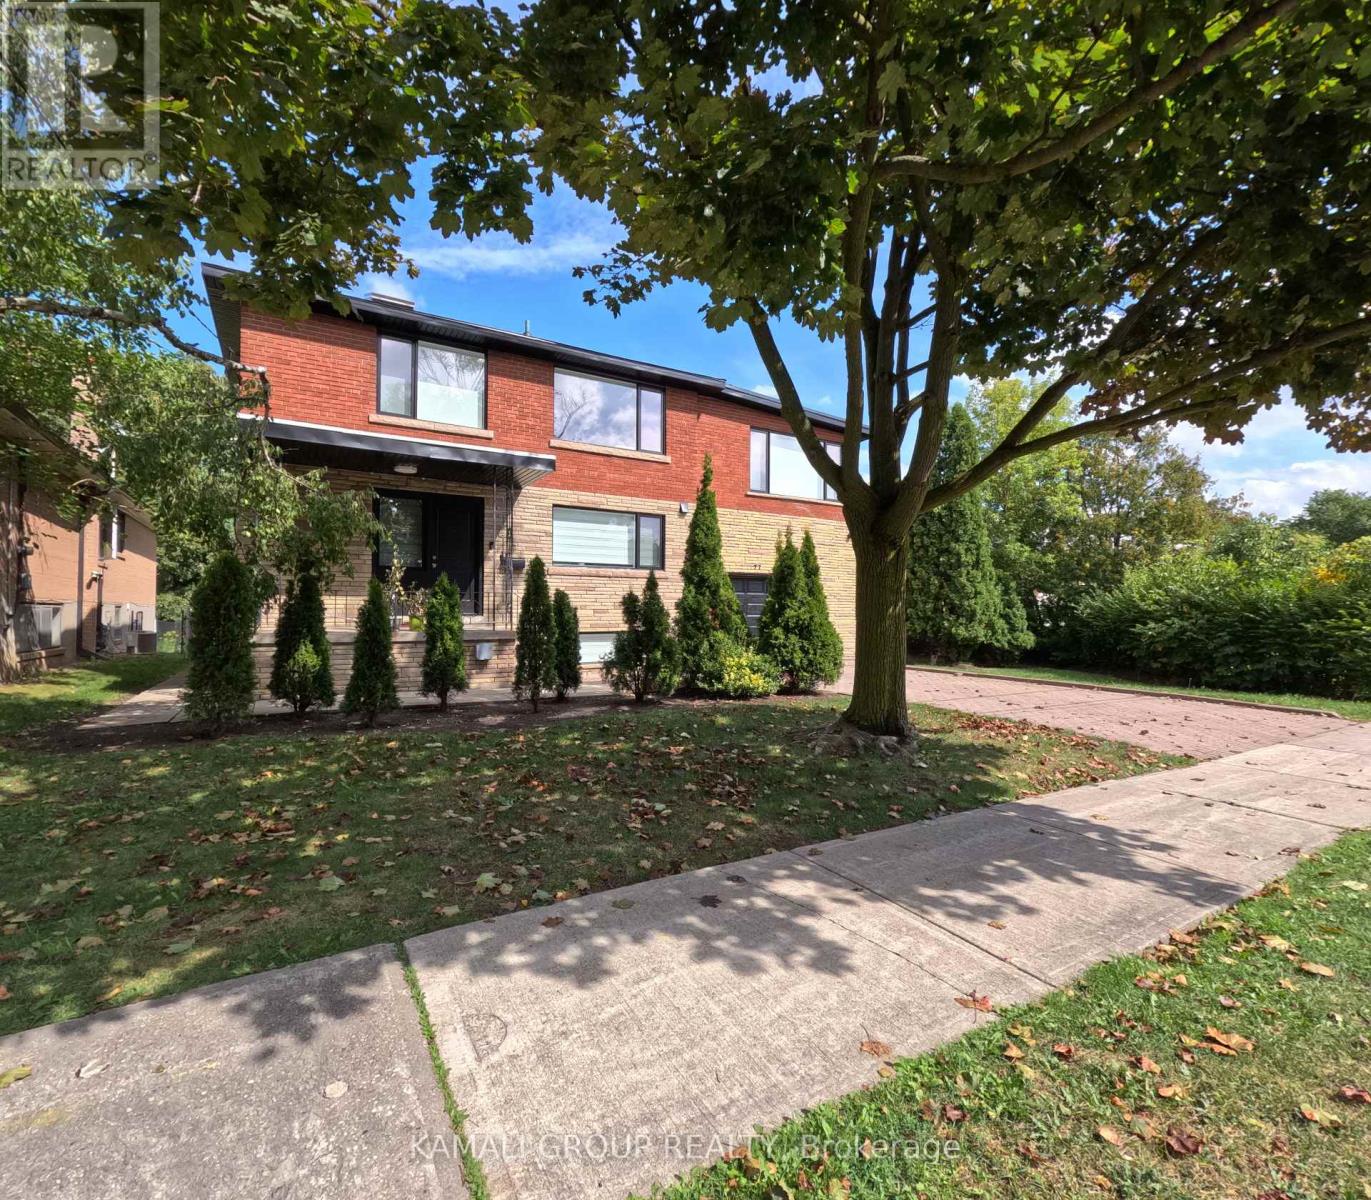
Exceptional Lot Backing Onto Ravine! Rare opportunity to own one of the most desirable properties in the area.Plus It's conveniently located close to all amenities -shopping, dining, schools, and transit.This spacious 2-storey home sits on a large private lot with beautiful ravine views. Recently Upgraded and Renovated home in prime location.Roof(2024), Features include a separate entrance to the basement, Lot size is the following: 61.97ft x 150.09ft x 165.30ft x 131.24ft. Do not miss this unique chance!Come see it and make it your own. (id:49907)
1007 - 17 Anndale Drive
Toronto, Ontario
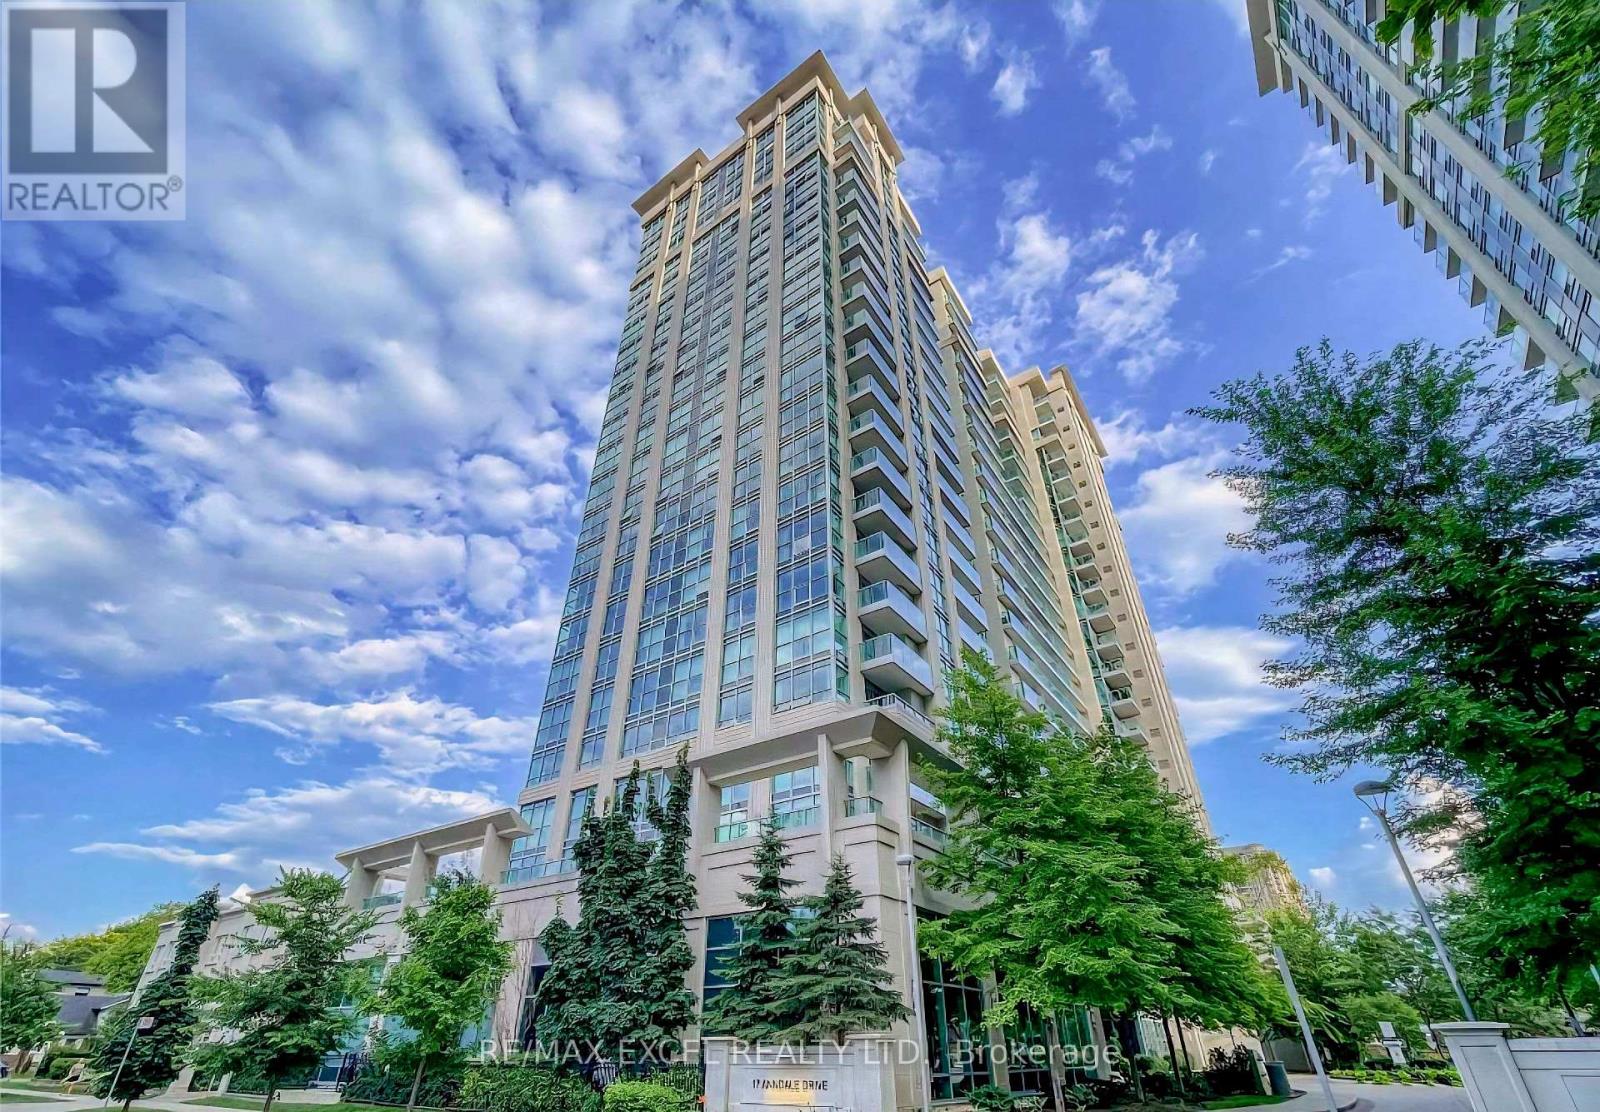
Welcome to this sun-filled 2-bedroom corner suite in a Menkes masterpiece at 17 Anndale Dr. Situated on the 10th floor, this beautifully designed unit offers clear east and north views, abundant natural light, and a functional layout that blends comfort and style. Includes 3 separate locker units, a rare and valuable feature. Enjoy the convenience of being just steps to Sheppard Subway, shops, restaurants, library, and minutes to Hwy 401. An exceptional opportunity to own in one of North York's most sought-after communities with outstanding building amenities. (id:49907)
38 Logandale Road
Toronto, Ontario
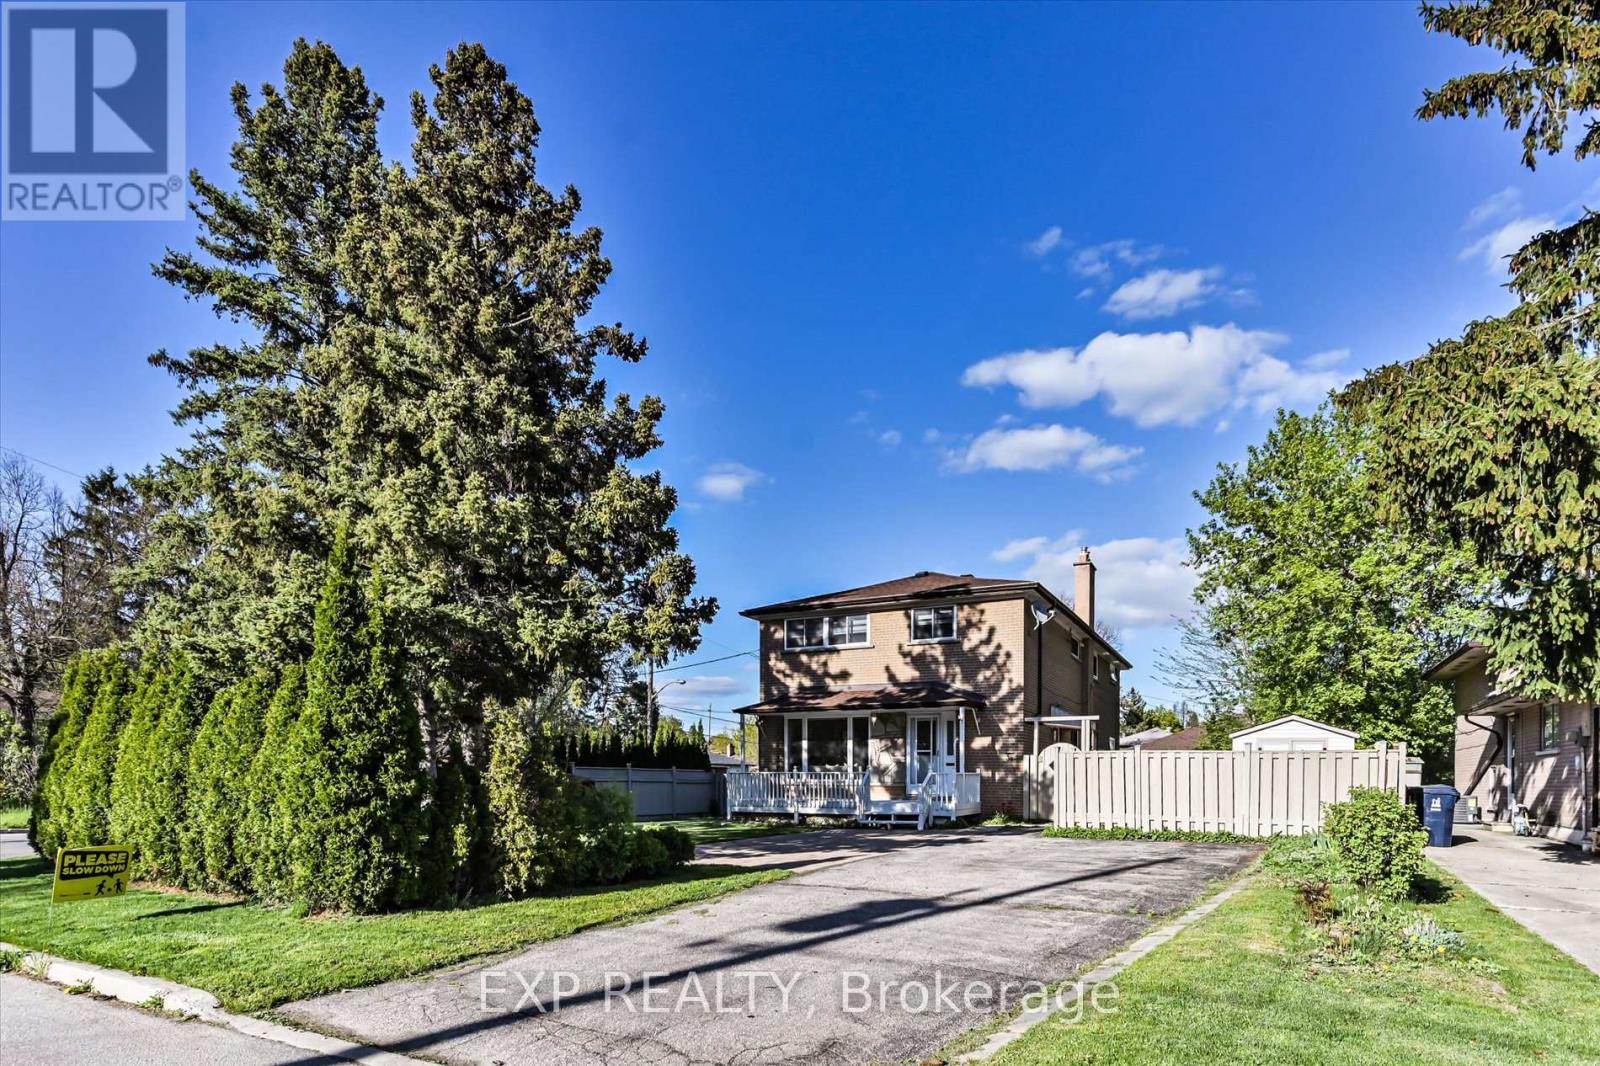
**Stunning Premium Corner Lot Semi in Prime North York Location!**Welcome to this beautifully maintained, open-concept semi-detached home nestled on a rare premium corner lot. Enjoy the serenity of a **Massive private backyard** surrounded by mature trees perfect for entertaining, summer barbecues, or peaceful family time. Located on a **quiet, child-friendly street**, this home is just a 10 minute walk to Finch/North York Centre Subway station with top rated school, like McKee PS and Earl Haig SS all within walking distance. The professionally designed interlock landscaping adds impressive curb appeal and a warm welcome to your front yard. A true gem in a sought-after neighbourhood move in and enjoy the perfect blend of comfort, location and lifestyle. (id:49907)
415 - 20 Fashion Rose Way
Toronto, Ontario
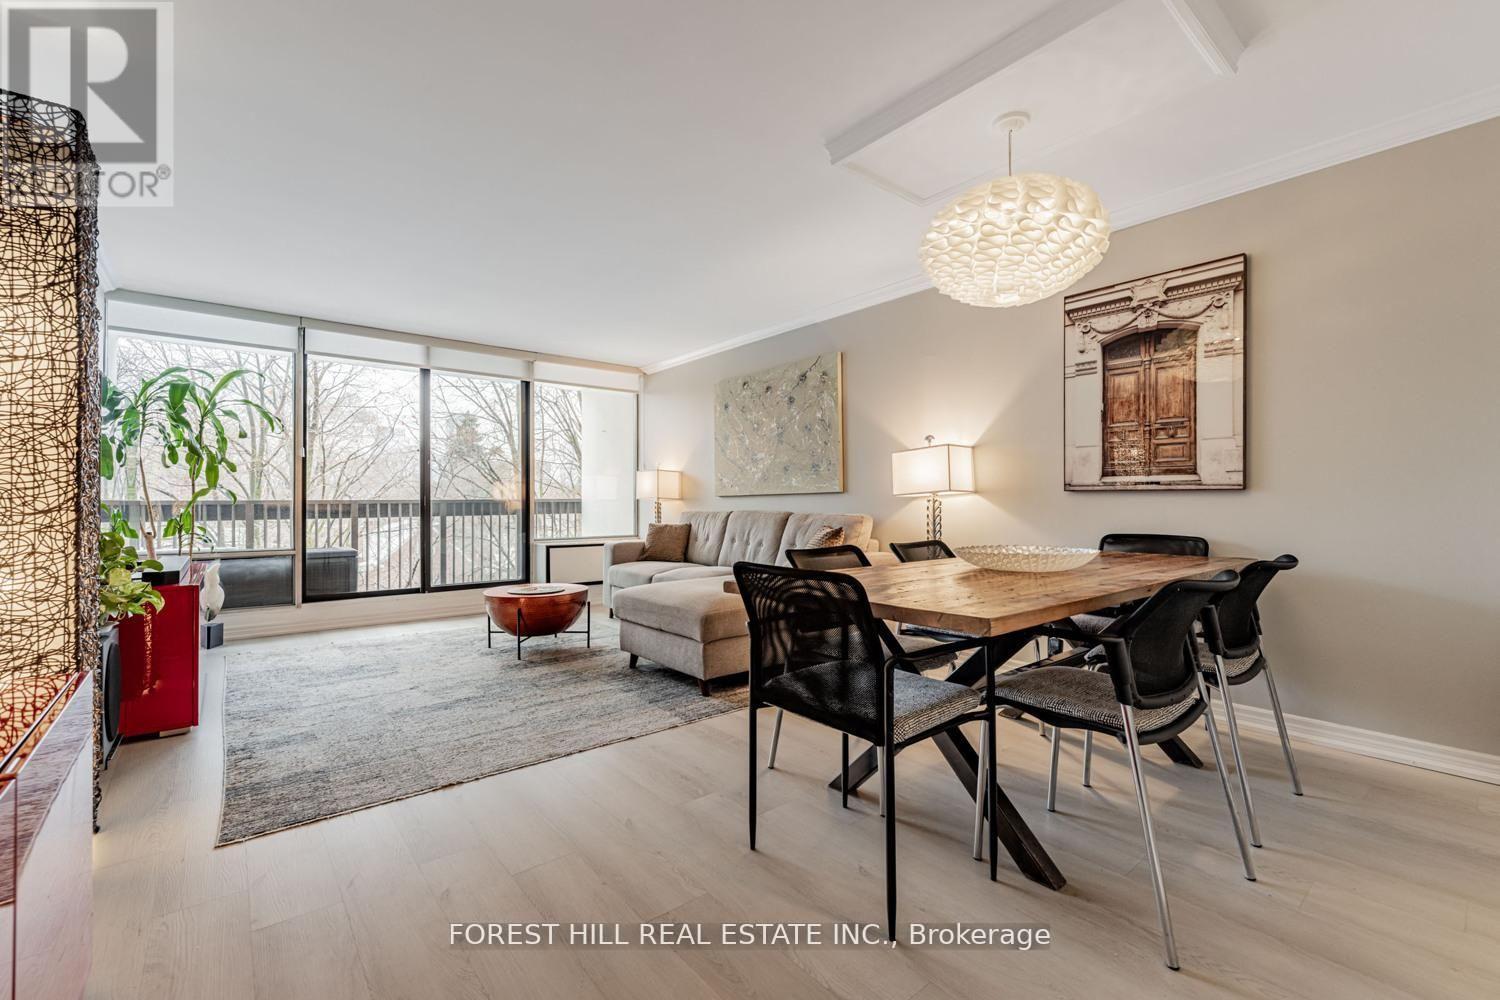
****Top-Ranked School------Hollywood PS & Bayview Middle School & Earl Haig SS****Just Move In and Enjoy Your Family Life Here****A Rare Opportunity------"""Spacious"""3Bedrooms Condo In a Highly Desirable School District Building and Sought-After Neigbourhood, Willowdale East------Welcome to super bright and spacious and beautifully updated 3-Bedroom, 2-Bathroom suite with a practical-----inviting floor plan, and offering style and comfort and convenience. This unit boasts an open concept living and dining room and walkout to your private balcony that overlooks a private treed park-like setting with lush-green views. Providing a bright modern kitchen, sizeable bedrooms, updated washrooms, full size laundry room, in-suite locker(storage room). The maintenance fee includes Cable TV, WIFI, hydro, heat, water, building amenities(a heated outdoor pool, underground parking and visitors parkings) and building insurance. Situated just minutes from Hwy 401, Bayview Subway Station, Bayview Village Mall, top-rated schools, YMCA, hospitals, parks and community centres ----------- Naturally bright and spacious--open concept floor plan, offering "unobstructed" green views 3bedrooms unit -----------Top-rated schools----Earl Haig SS/Hollywood PS (id:49907)
1005 - 115 Mcmahon Drive E
Toronto, Ontario
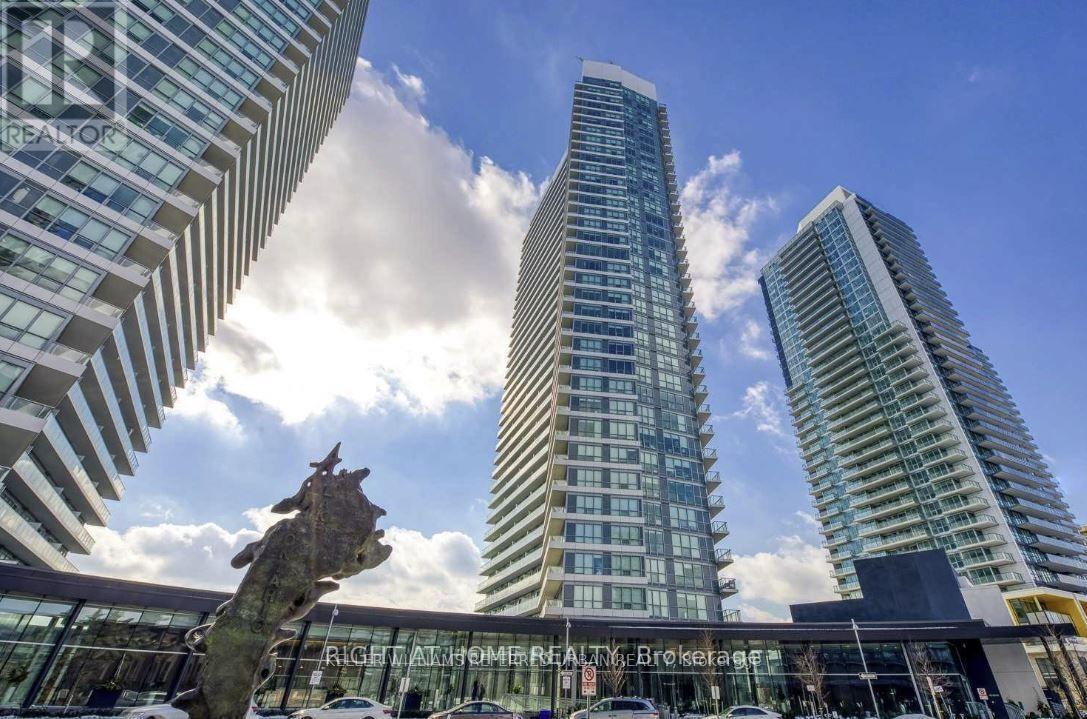
This Corner Unit Boasts 700 Sq Ft Of Open Space, 9Ft Ceilings, And A 133 S F Balcony. With Large Windows And A Ne Exposure, This Unit Fills With Natural Light Throughout The Day. Modern B/I Kitchen Appliances, Quartz Countertops, Kitchen Marble Backsplash, And Bathroom Marble Tiles. Walking Distance To Your EverydayEssentials, Steps To Ttc Subway Line, And Minutes To The 401. (id:49907)
1803 - 25 Mcmahon Drive
Toronto, Ontario
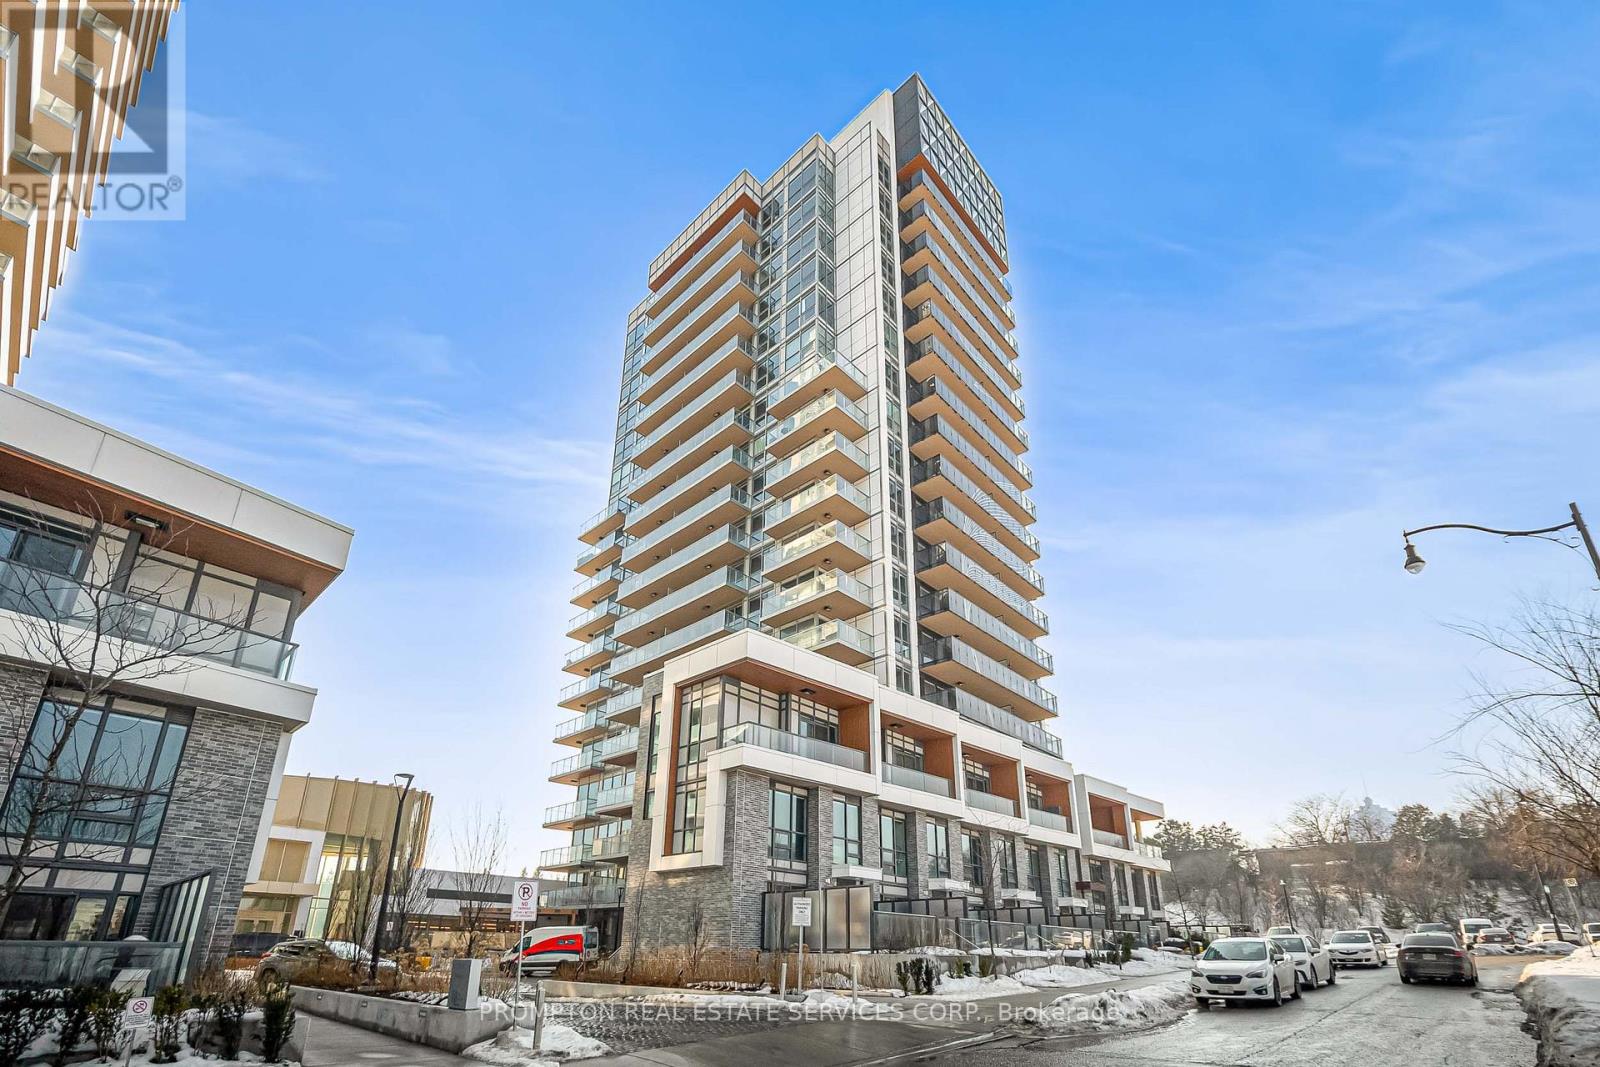
Discover unparalleled luxury with this 1,088 sq. ft. corner unit condo, ideally situated in the heart of North York within Concord's prestigious development. This thoughtfully designed residence offers 3 spacious bedrooms, 3 full bathrooms, and a bright, open-concept layout that embodies modern sophistication. Every detail has been meticulously curated, from the sleek flooring and contemporary fixtures to the gourmet kitchen equipped with top-of-the-line Miele appliances and custom cabinetry. The spa-inspired bathrooms provide a serene escape, while floor-to-ceiling windows showcase breathtaking views of the CN Tower and Toronto's vibrant skyline. Adding to the convenience, the unit includes an EV-ready parking spot ensuring it meets the needs of eco-conscious living. Residents of this exclusive community gain access to an unparalleled suite of amenities designed to enhance every aspect of urban life. These include a state-of-the-art gymnasium, a luxurious indoor swimming pool, and touchless automatic car wash systems. Outdoor spaces are equally impressive, featuring a dedicated children's play area, a tranquil French garden, and an English garden with an Al Fresco BBQ dining patio for entertaining or relaxation. For those who enjoy socializing or recreation, the development boasts a golf simulator, a grand ballroom, and a sophisticated wine lounge. Set within a vibrant neighborhood, this residence offers the perfect balance of tranquility, luxury, and convenience. Embrace a lifestyle where modern elegance meets world-class amenities in one of Toronto's most coveted communities. (id:49907)
2703 - 121 Mcmahon Drive
Toronto, Ontario
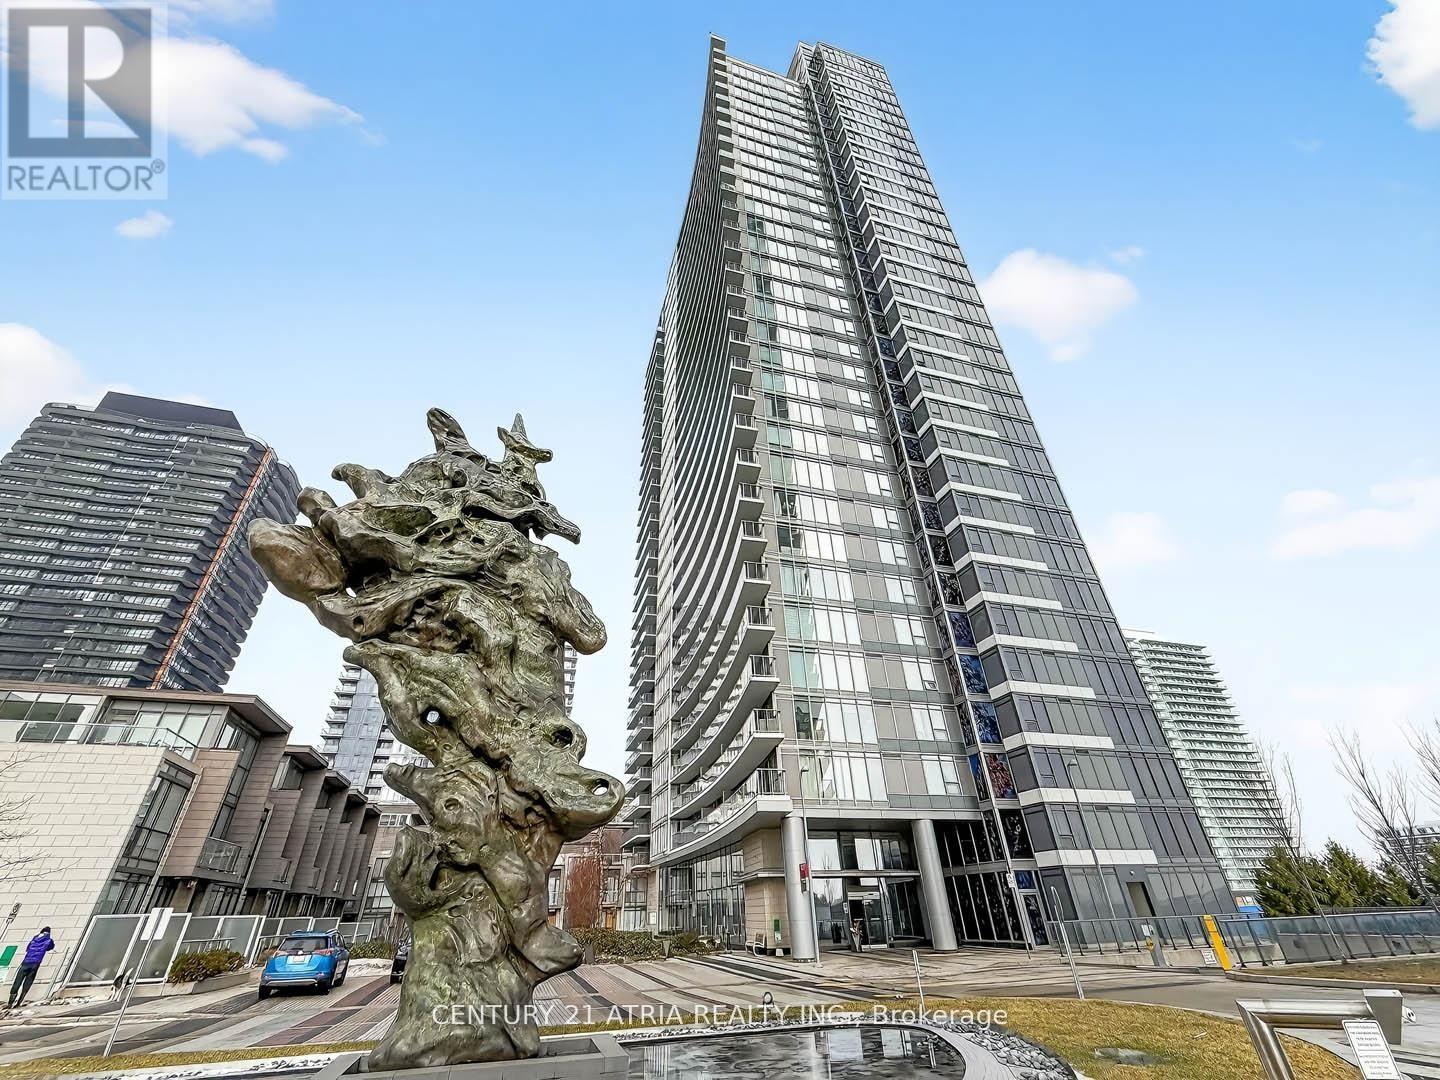
Welcome To Tango Condos In The Heart Of North York Offering This Spacious 1 Bedroom + Den Unit With One Parking Included! This Unit Boasts 603 Sqft Of Living Space With A Large Balcony Offering A Bright Unobstructed East View. Boasting 9 Foot Ceilings, Laminate Flooring, Upgraded Kitchen With Granite Counters, Cabinetry Offers Plenty Of Storage, Walk-In Closet Providing For Additional Storage. The Bright Living Space Offers Large Floor-To-Ceiling Windows Showing Off An Unobstructed East View. The Spacious Bedroom Also Offers Large Floor-To-Ceiling Windows. The Den Is Perfect As A Home Office. Great Amenities Include A Gym, Outdoor Hot Tubs, Media Rooms, Billiards Room, Guest Suites, Party Room. Amazing Location Allows For A Quick Walk Shops Nearby Like Canadian Tire, Starbucks, McDonalds, MEC, Ikea, Easy Access To Bayview Village Which Hosts Loblaws Supermarket, Shoppers Drug Mart, Toronto Library, Plenty Of Shops, Cafes, Restaurants. Easy Access Leslie Subway Just 3 Stops To Yonge/Sheppard Centre Or 1 Stop To Fairview Mall. Quick Access To Highways 401 & 404. (id:49907)
703 - 2119 Lake Shore Boulevard W
Toronto, Ontario

Large 850 sq.ft corner 2 bedroom unit in Voyager condos, with walkouts to the balcony from both bedrooms. Boutique condo only 16 stories, one of the best buildings in Humber Bay! Prime waterfront location directly beside the park, with shops, restaurants and walking trails at door step. Sun-filled and open-concept unit with 9-foot ceilings and laminate floors. A huge kitchen with breakfast island and storage pantry. Stone counters and S/S appliances. Living space large enough for dining table or work from home set up. 2 separate balconies with 3 walk-outs from both bedrooms and living area. Impressive building amenities with indoor pool, hot tub and sauna. 2 large gyms. 2 rooftop party rooms with unbelievable water views and outdoor terraces. Games room, meeting room, theatre. Tremendous value for the unit size, location and amazing building. Condos fees include all utilities! (id:49907)
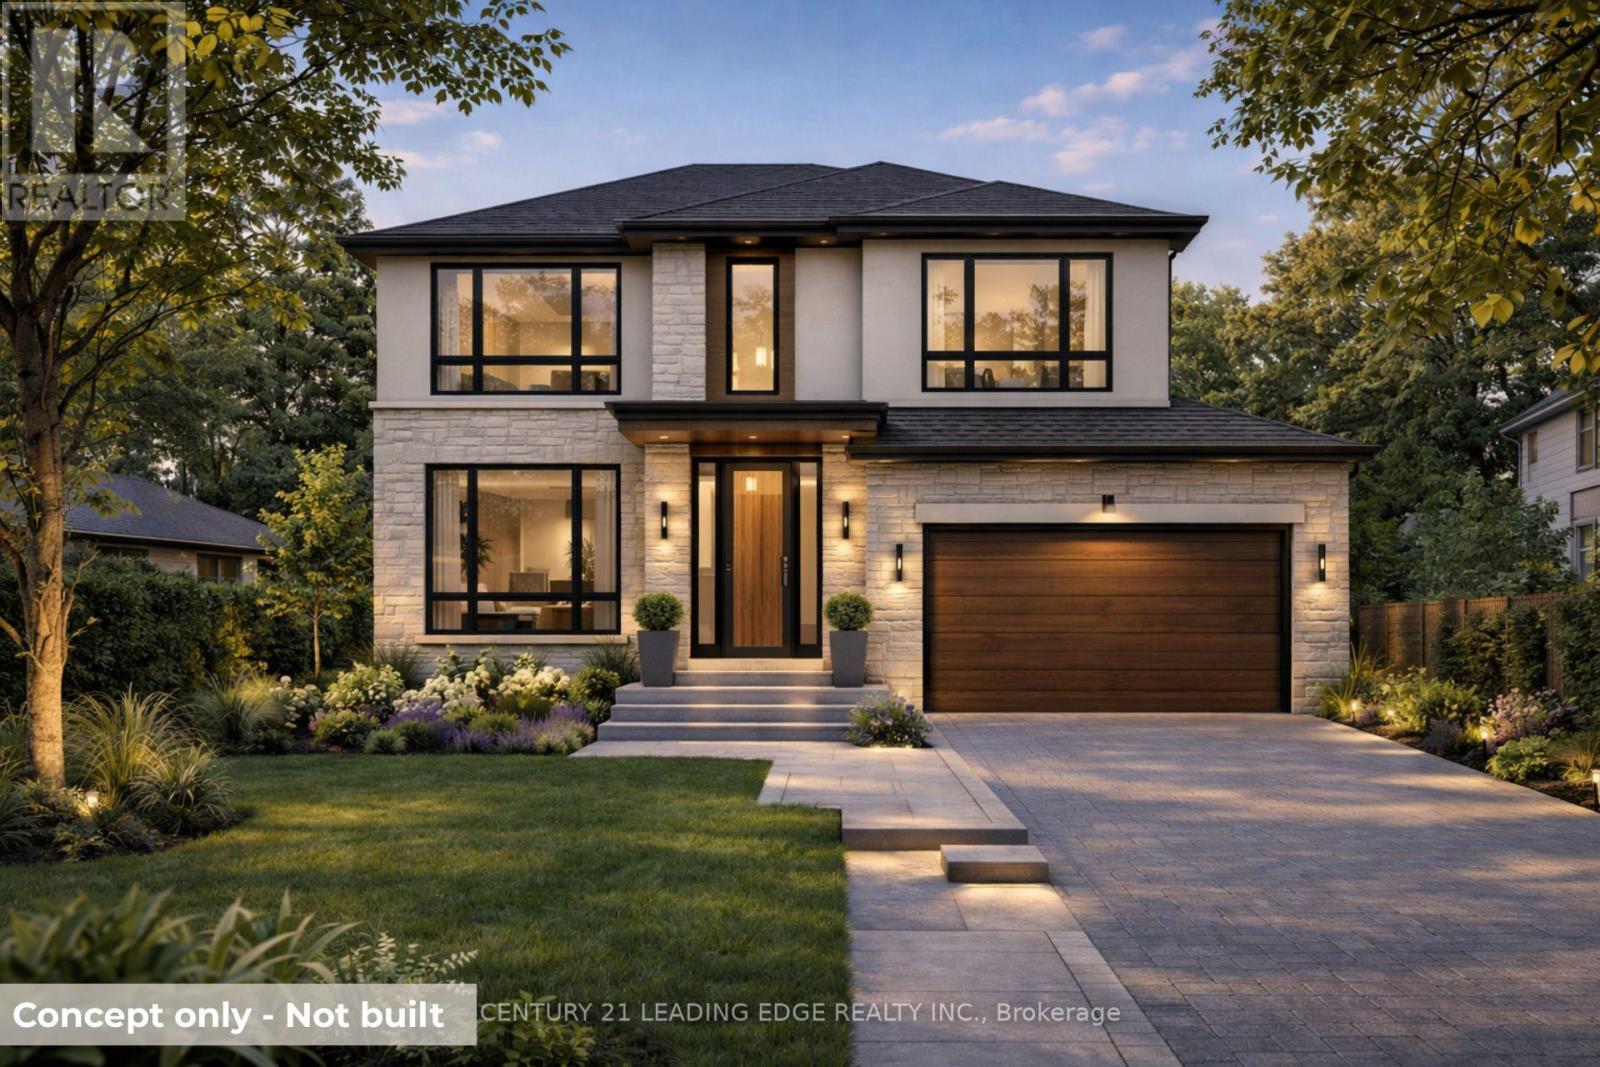
11 Collinson Boulevard
Toronto, Ontario
Prime 40 x 130 ft lot in the heart of Clanton Park, offering an exceptional opportunity for end-users, builders, or investors. Surrounded by a growing collection of high-end custom homes, this property presents strong potential for redevelopment in a well-established, in-demand neighbourhood.Conveniently located just minutes to major highways, transit, and Yorkdale, the area continues to see steady growth with new construction contributing to long-term value. Ideal for those looking to design and build a custom residence or explore development possibilities.Conceptual renderings are provided to illustrate potential design options and are for inspiration only.Conceptual/AI renderings are for illustrative purposes only. Home shown is not constructed. Buyers are advised to conduct their own due diligence with respect to zoning, permits, and development potential. (id:49907)
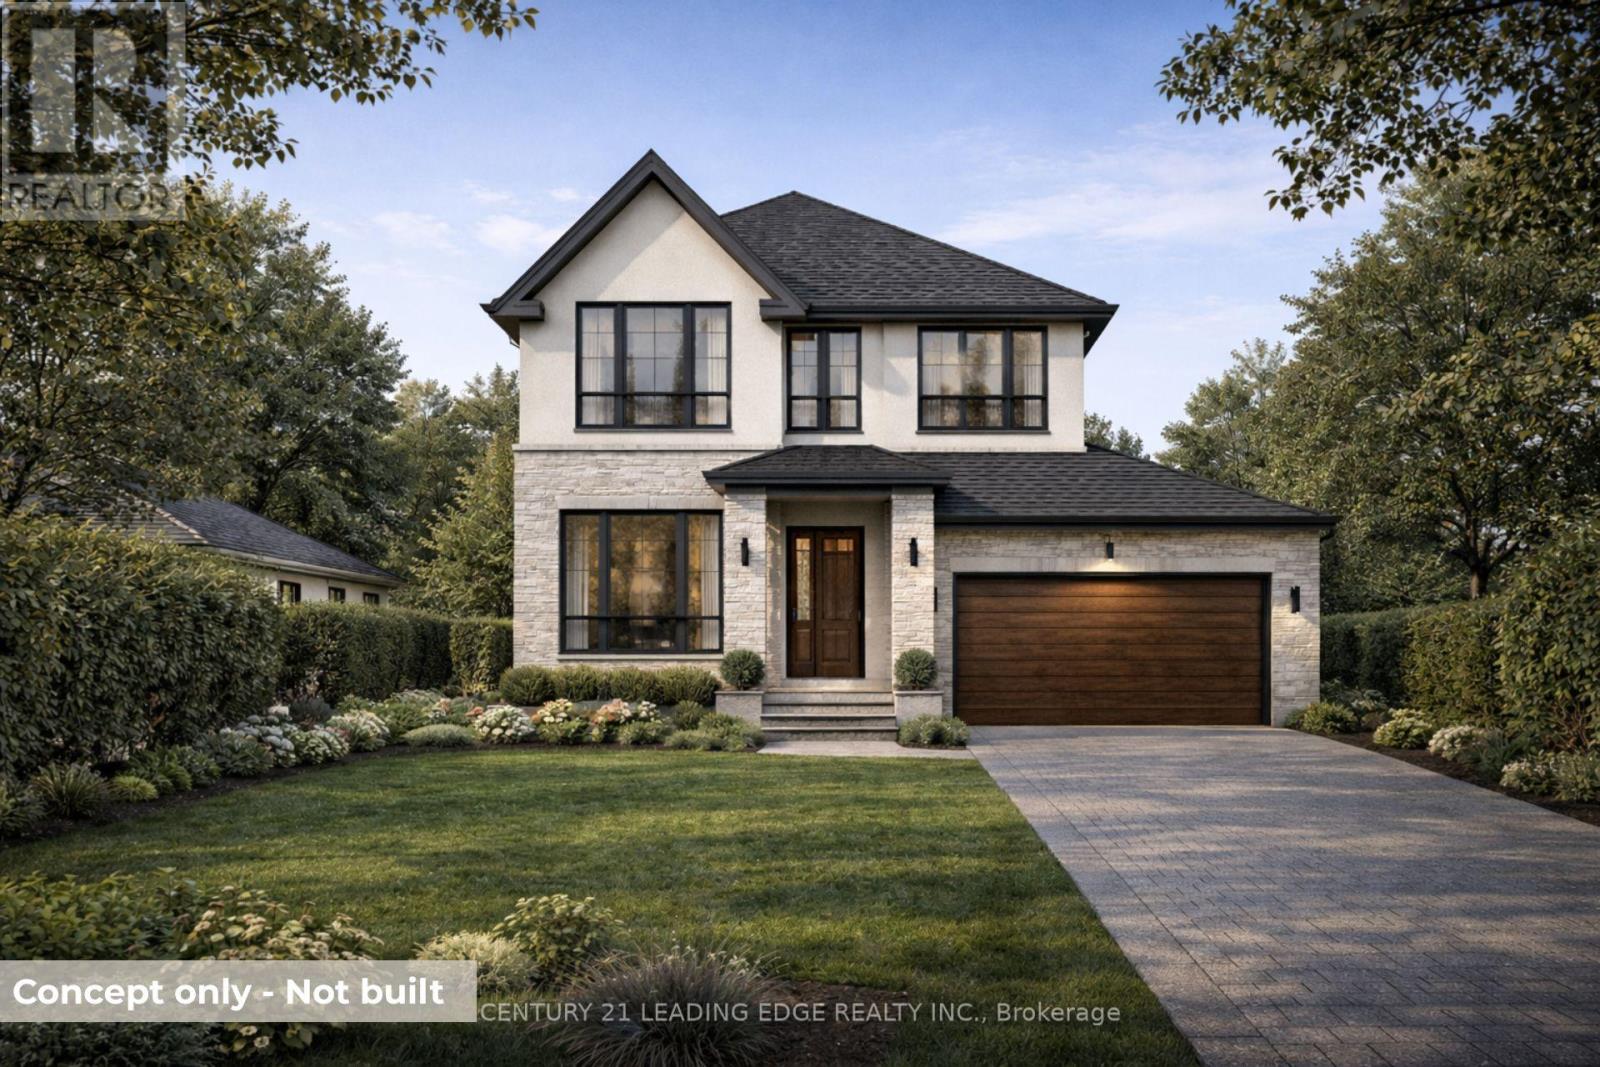
74 Reiner Road
Toronto, Ontario
Great opportunity in a family-friendly neighbourhood for end-users or investors. Features a finished basement apartment with separate entrance, ideal for extended family or rental income.Set on a rare 161 ft deep lot with ample outdoor potential, plus an oversized insulated and drywalled detached garage offering flexible use. Conveniently located near parks, transit, shops, and major highways, and within the William Lyon Mackenzie Collegiate Institute school district.Conceptual renderings may be provided to illustrate potential design possibilities and are for inspiration only.Conceptual/AI renderings are for illustrative purposes only. Home shown is not constructed. Buyers are advised to conduct their own due diligence with respect to zoning, permits, and development potential. (id:49907)
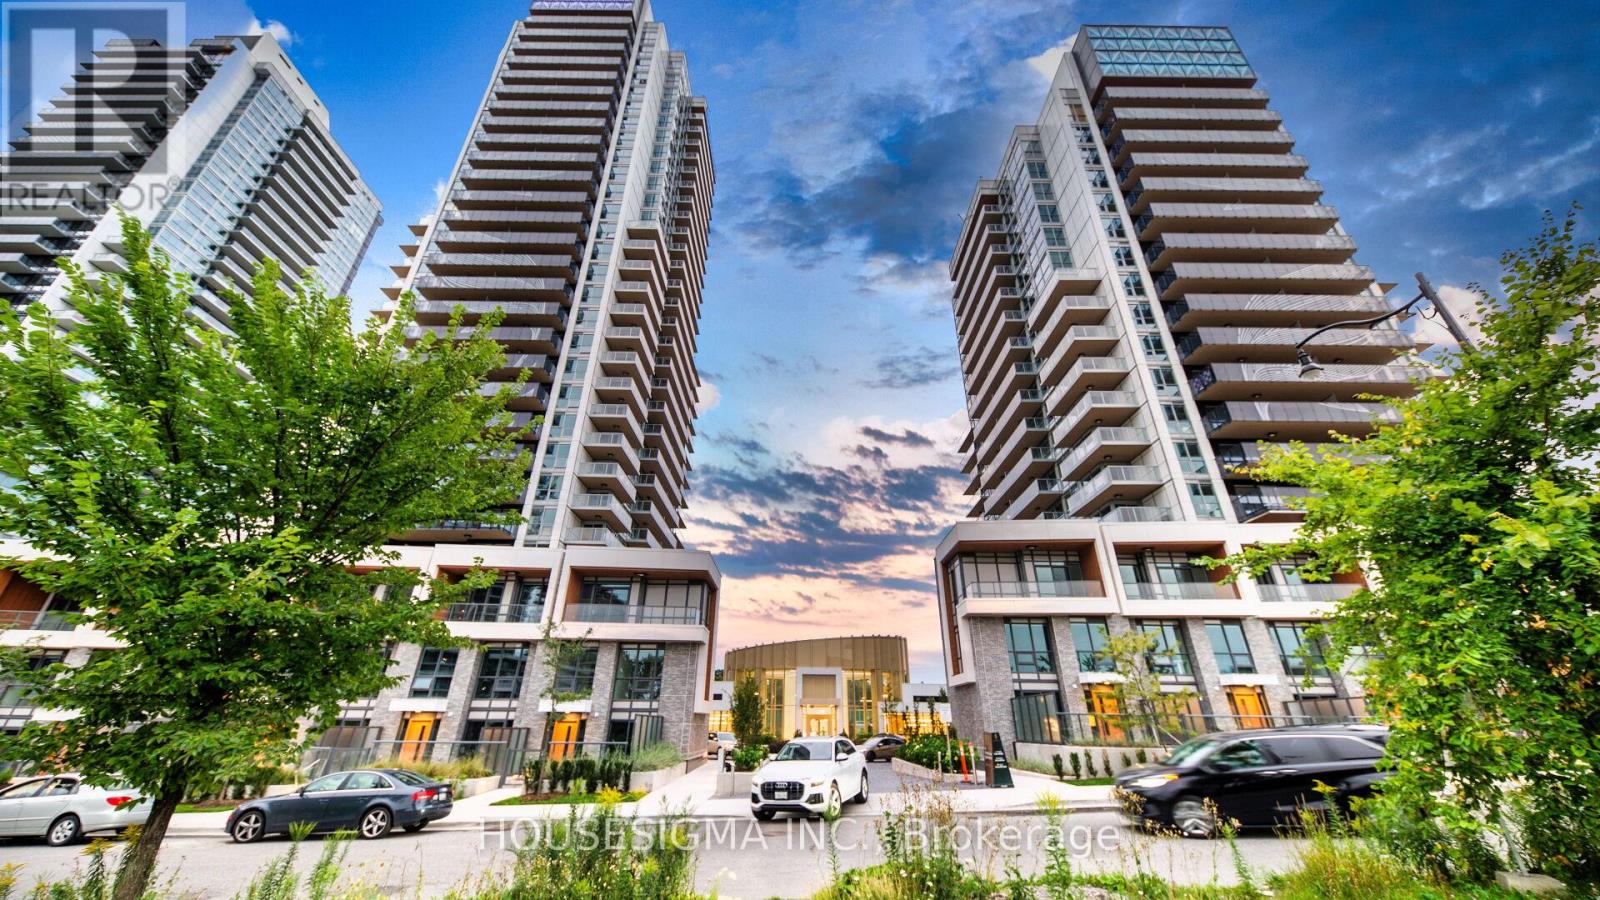
3306 - 27 Mcmahon Drive
Toronto, Ontario
Step into this beautifully upgraded, move-in-ready home featuring oversized balconies, refined finishes, and a bright, airy feel throughout, offering the perfect blend of style and comfort in the highly sought-after Concord Park Place community. This sophisticated 2+1 bedroom, 2-bathroom suite boasts soaring 9-foot ceilings and an open-concept, thoughtfully designed floor plan that maximizes every inch of living space. The modern kitchen is equipped with Miele appliances, sleek cabinetry, and quartz countertops, while the primary bedroom provides a calm retreat with wall-to-wall closets and custom organizers. Both bathrooms deliver a spa-like experience with contemporary fixtures, ample storage, and a serene ambiance. Residents at Saisons also enjoy exclusive access to an 80,000 sq.ft. Mega Club with luxury amenities including an indoor pool and hot tub, basketball and badminton courts, tennis court, bowling alley, golf simulator, squash court, yoga and dance studios, arcade, games and karaoke rooms, full gym, theatre, banquet spaces, kids' playroom, and an outdoor BBQ terrace. Ideally located just steps from Bessarion and Leslie subway stations, GO Transit, Bayview Village, IKEA, Canadian Tire, and the new Ethennonnhawahstihnen Community Centre and Library, with quick access to Highways 401, 404, and the DVP, this is a rare offering that combines luxury living, unmatched convenience, and world-class amenities. Includes 1 EV parking and 1 locker. (id:49907)
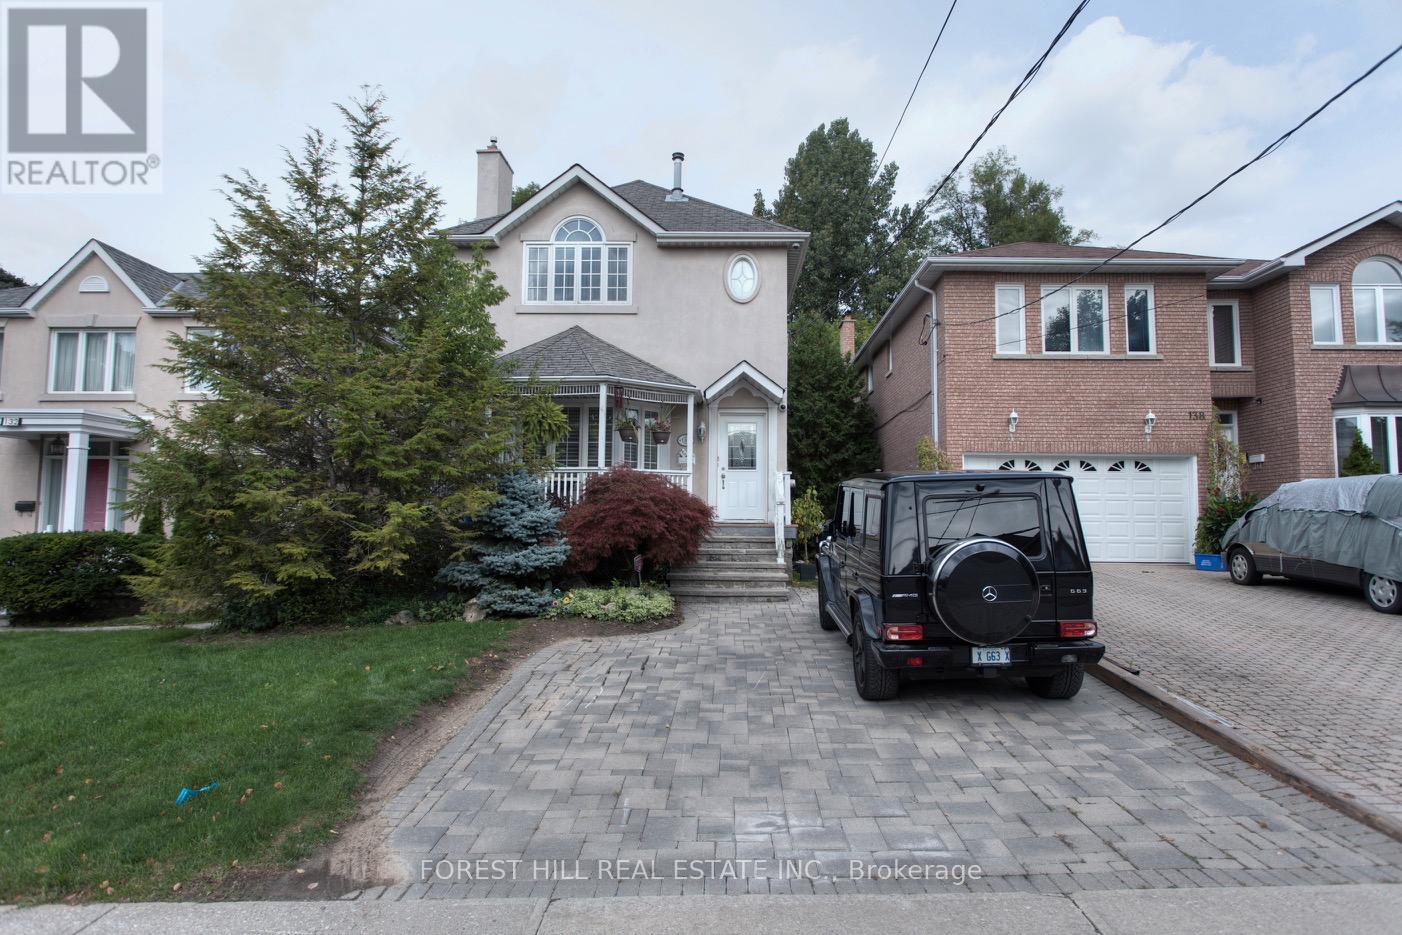
136 Hollywood Avenue
Toronto, Ontario
Updated Bright 3Br 4 W/Room Home In Much South After Willowdale. Home Boasts: Hardwood Floor On Main, S/S Appliances, Granite Counters, 2 Gas Fireplaces, Gorgeous Master With: Vaulted Ceiling Fireplace Walk-In Closet & Ensuite, Skylight, Pot Lights, Crown Moulding, Cathedral Ceiling In Dining, Charming Front Verandah. Lovely Private Back Deck Overlooking Deep Lush Backyard. (id:49907)
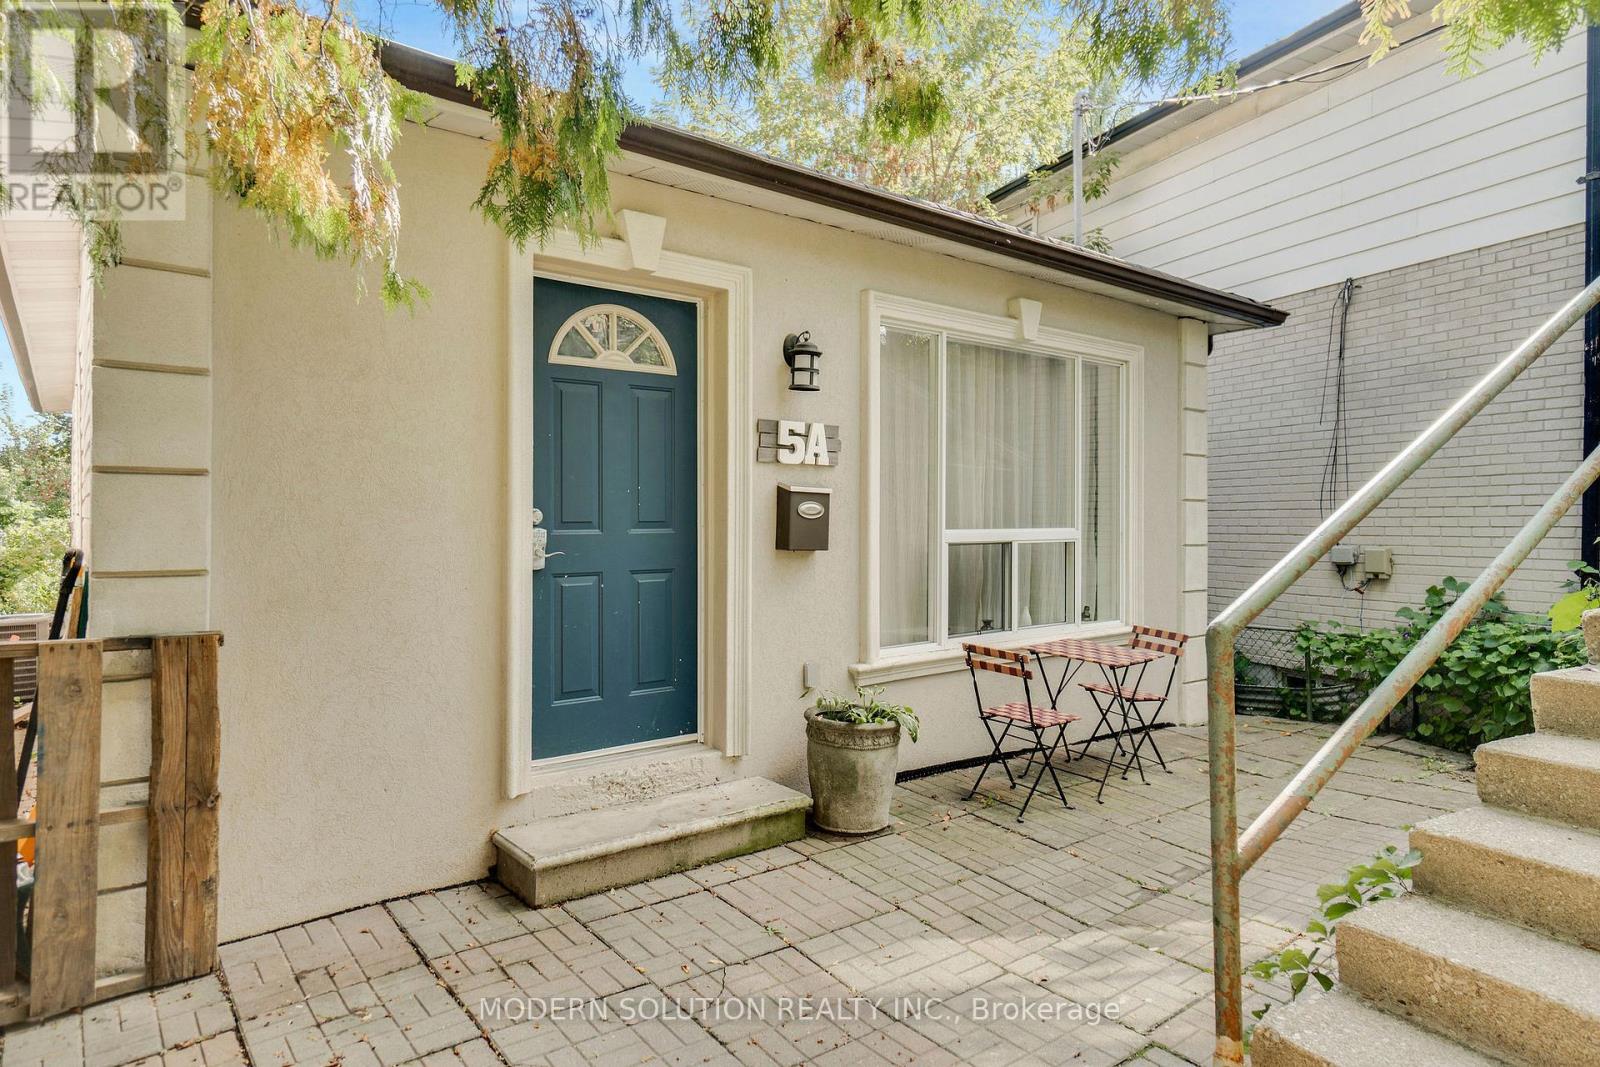
5a Dynevor Road
Toronto, Ontario
This charming south-facing bungalow sits on a lot that widens to 48 ft at the back, offering both space and serenity. Surrounded by towering trees that reach the sky, this 3-bedroom retreat feels like your own private sanctuary. Enjoy summers in your backyard oasis the perfect blend of playground and paradise. Step inside to a welcoming foyer, three generously sized bedrooms, and a renovated kitchen complete with quartz counters, stainless steel appliances, and a full pantry. Meticulously cared for and in excellent condition, this home is truly a hidden gem with storybook charm. Conveniently located near Fairbank Memorial Park, the new Eglinton LRT, Lycee Francais, and major transit. This is where convenience meets enchantment. Upgrades include: Installed exterior GFI outlets and exterior light fixture in the front of the home(2021), Upgraded the kitchen with new cabinets, countertop, upgraded electrical, installation and under cabinet lighting (2019). (id:49907)
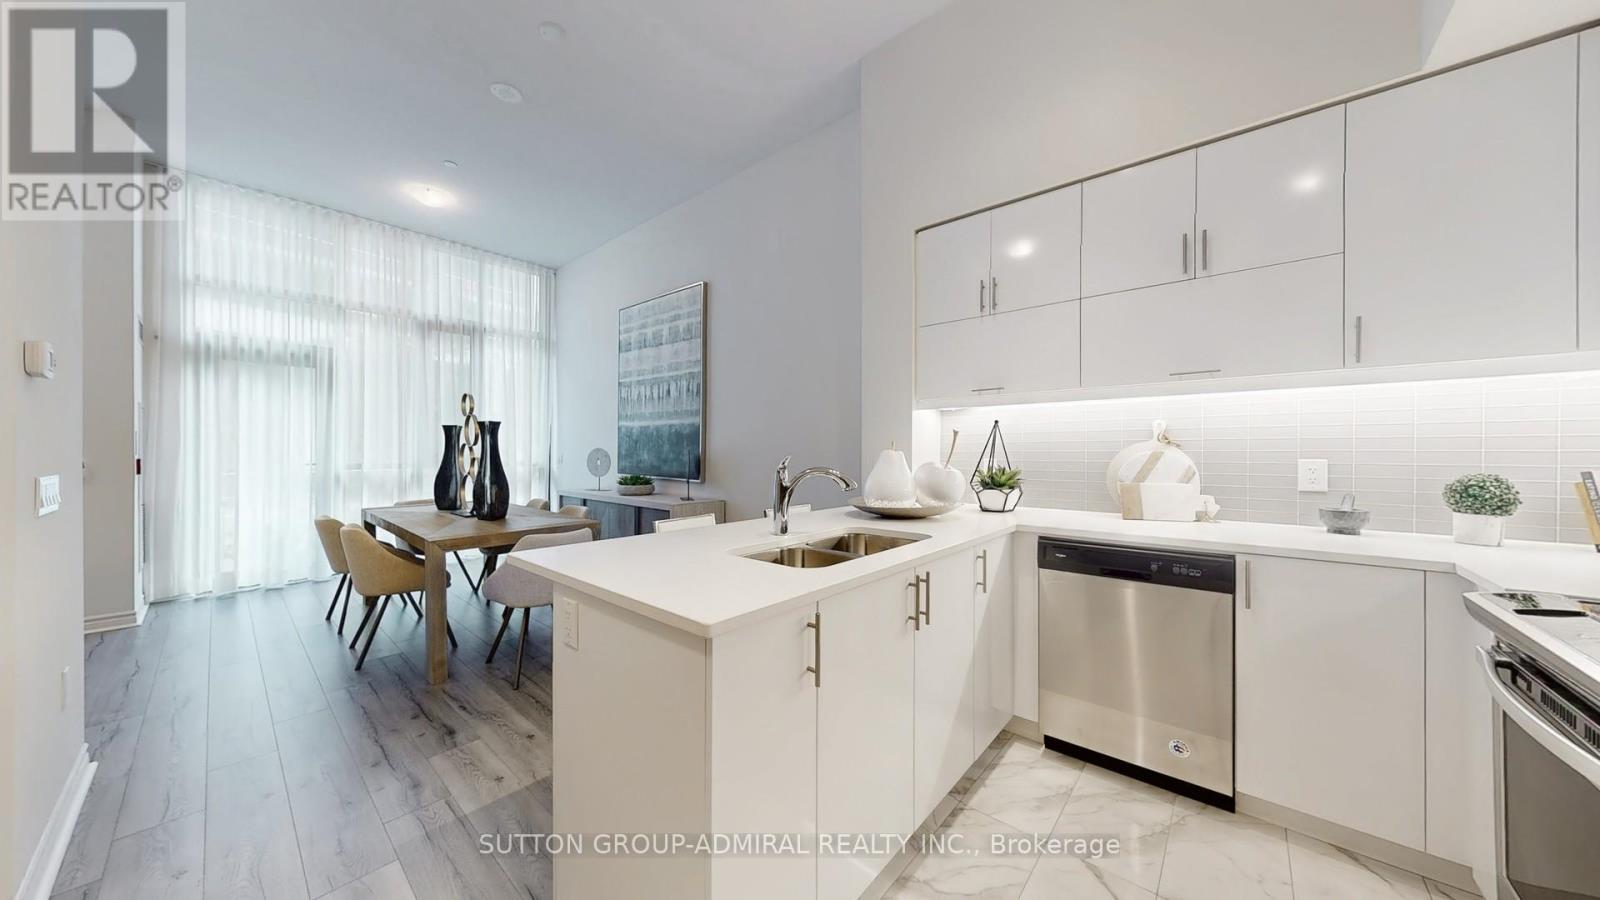
Th 101 - 39 Annie Craig Drive
Toronto, Ontario
Brand New, Never Lived In 2 Storey Townhouse Unit Located Steps To The Lake Soaring Main Floor Ceilings (12'6"). Beautiful Chef's Kitchen With Quartz Counters, Breakfast Bar And Brand New Stainless Steel Whirlpool Appliances.Direct Access To Private Terrace. Laminate Flooring Throughout. Large Primary Bedroom With Ensuite Bath And Walk In Closet.W/Out To Balcony On The 2nd Floor With Incredible City And Lake Views. 1 Parking Combo(parking spot and storage ROOM) and 1 Storage Locker (id:49907)

808 - 2119 Lake Shore Boulevard W
Toronto, Ontario
Welcome to luxury living in this expansive 2-bedroom plus den corner suite offering over 1,550 sq. ft. of thoughtfully designed space. The bright open-concept living and dining area is wrapped in floor-to-ceiling windows, showcasing breathtaking CN Tower and lake views that are truly coffee-worthy and worth savoring every moment. Seamlessly connected, the kitchen features generous counter space, a breakfast nook, full-size appliances, and direct balcony access for effortless indoor-outdoor living. Privately positioned, the east-facing primary bedroom enjoys beautiful morning light, its own balcony access, a walk-in closet, and a spacious 5-piece ensuite with double sinks. The south-facing second bedroom also offers private balcony access and its own ensuite washroom, while a separate powder room provides added convenience for guests. This rare corner unit includes one underground parking space and access to premium amenities including 24-hour security and concierge, indoor pool, sauna and wellness facilities, guest suites, and elegant common areas. Maintenance fees include heat, water, and hydro, delivering simplified, worry-free living just steps from Toronto's finest dining, entertainment, and waterfront attractions. https://youtu.be/HXwHRhqZ2I0 - Time Lapse (id:49907)
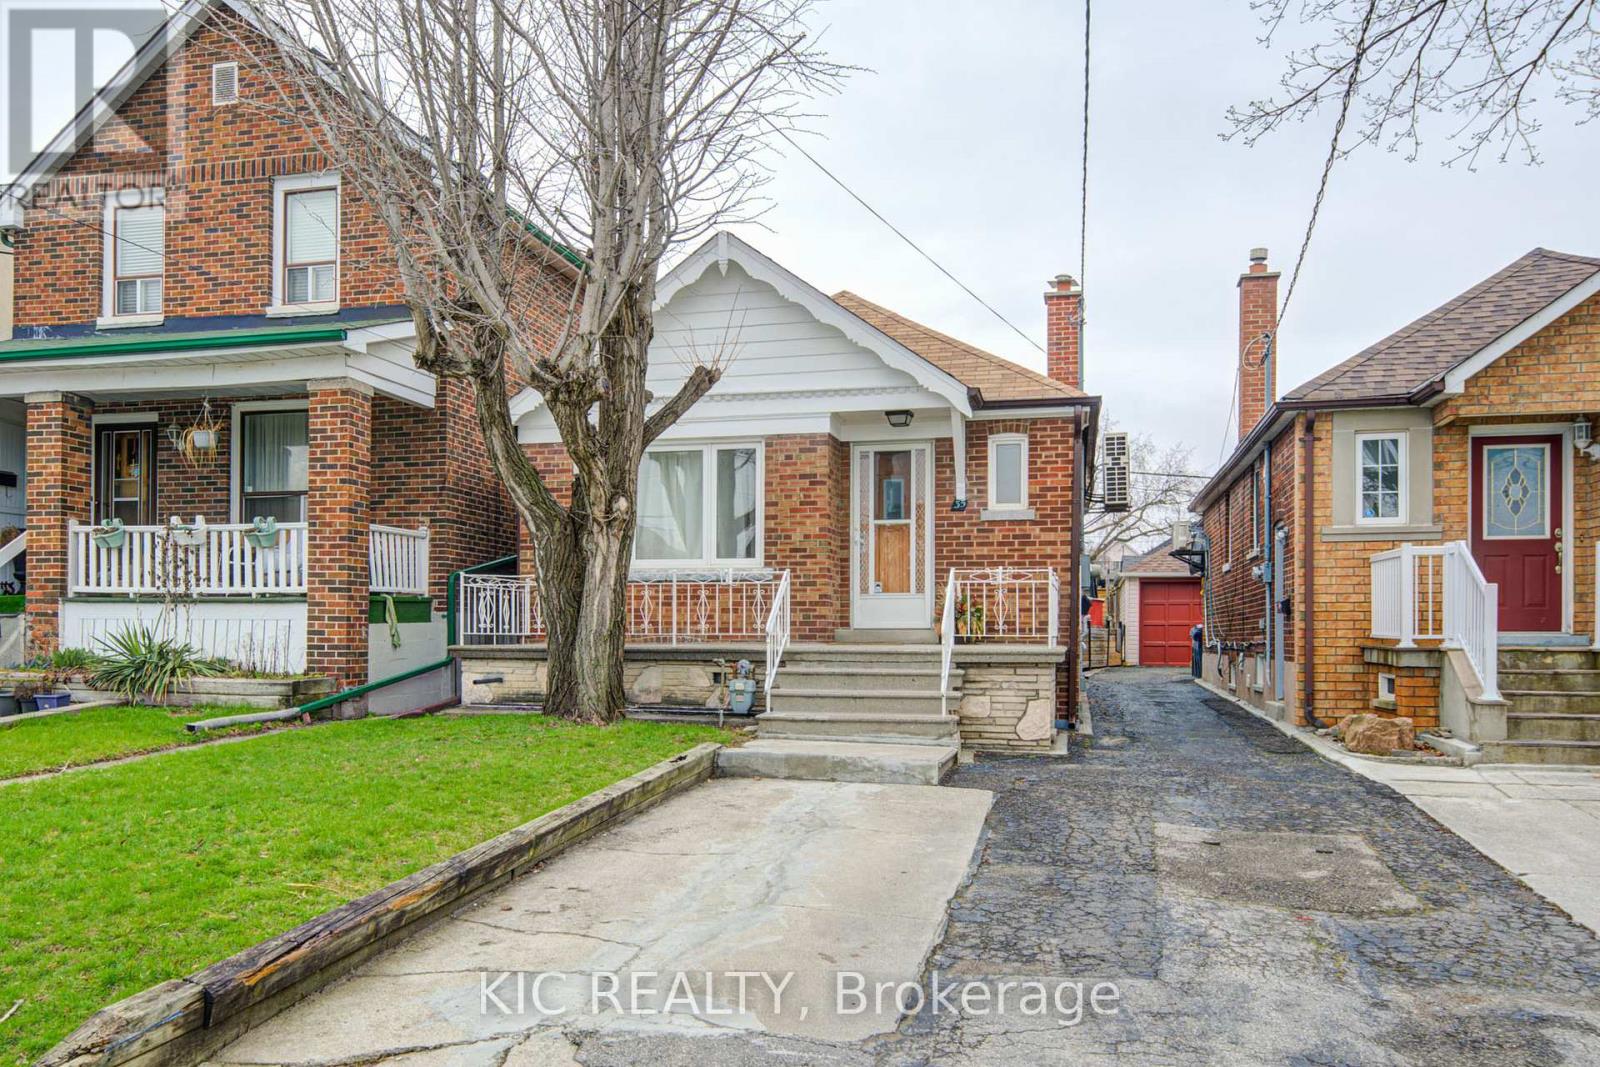
35 Montcalm Avenue
Toronto, Ontario
Detached Bungalow, well maintained in the heart of Briar Hill. Open concept Main Floor W/upgraded Kitchen. New Fridge Oct 2025. Hardwood Floors. Large Open Concept Living Room. W/Dining Breakfast Bar. Kitchen Appl/Basement are new Oct 2025. Spacious Bathrooms. Completely New Heating System-Nov 2025. Steps from Subway Station, TTC, Schools, Parks, Restaurants and Plaza. Easy Access To Allen Exp. 401 and 400. ** This is a linked property.** (id:49907)
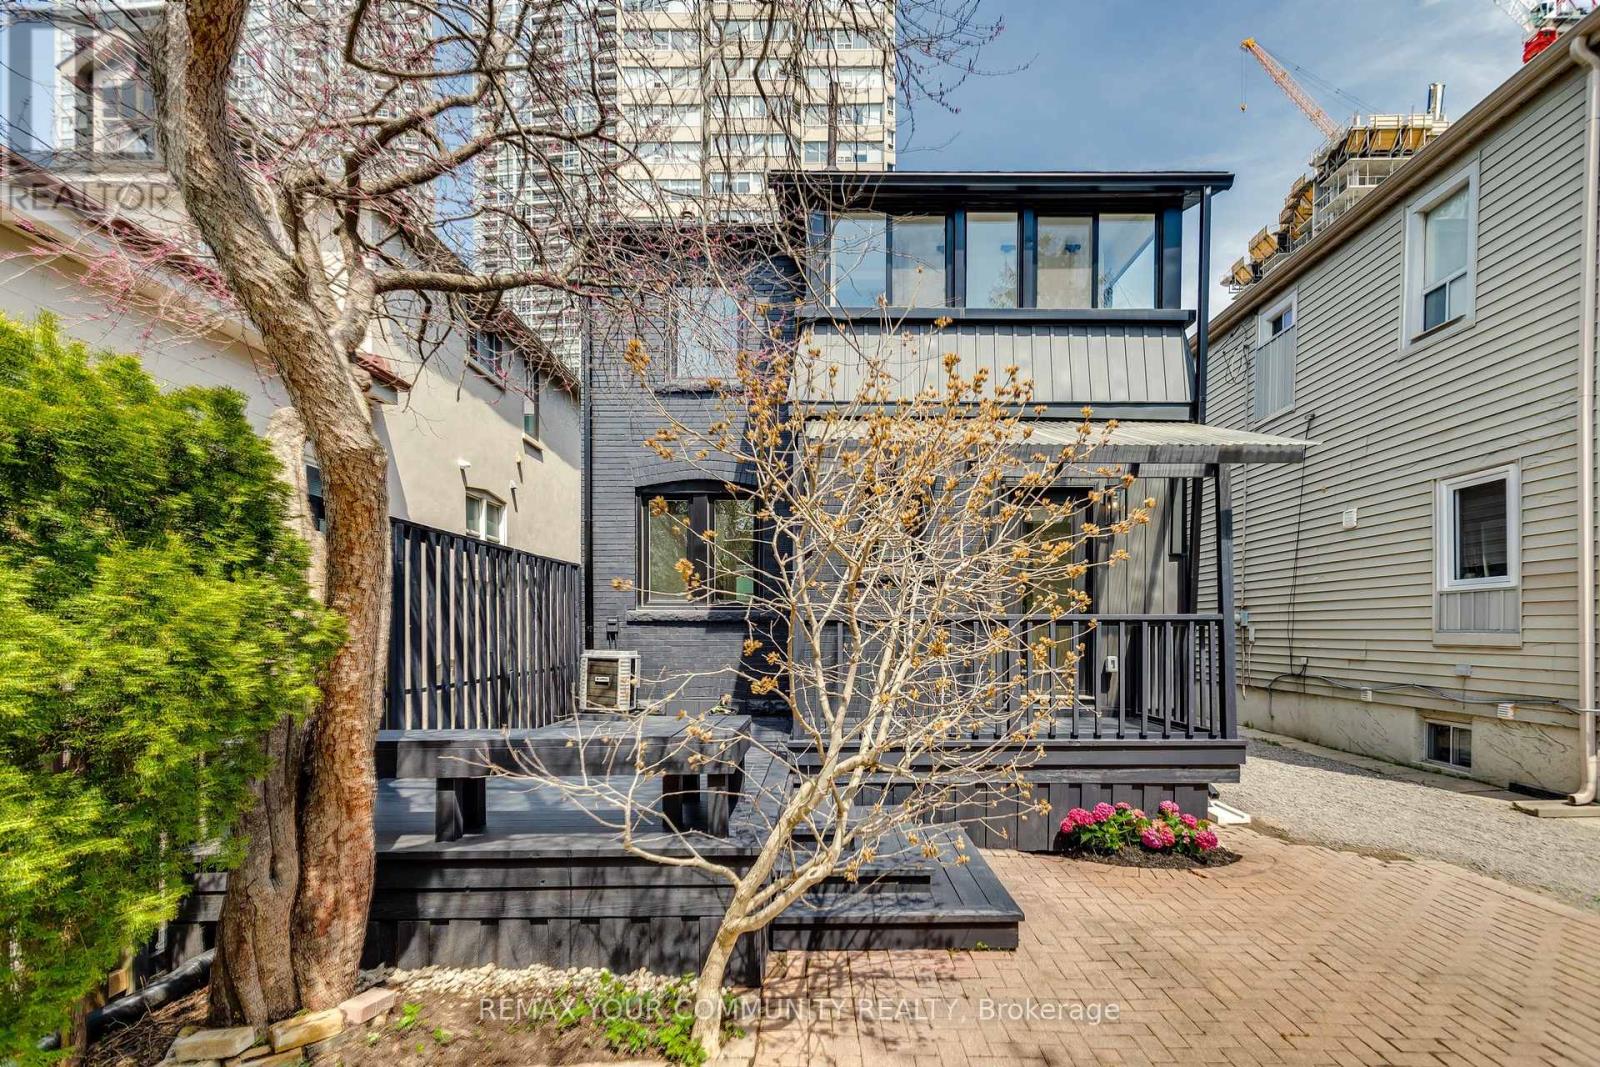
47 Soudan Avenue
Toronto, Ontario
Stellar Location! Commercial Office/Development or current beautifully renod live in. 94 Walk Score, 92 Transit Score!Solid Brick Fully Detached Property on 150 Ft Extra Deep South Lot.Tons Of Windows, Modern & Open Concept,Quality Renovations Interior & Exterior,Gleaming Custom Hardwood Floors, Designer Tiles, Beautiful Modern Kitchen With Upgraded Cabinetry. Large Bedrooms With Master Walk In Closet,2nd Floor Laundry, A Fully Finished Basement With Separate Entrance & Own Kitchen & Laundry. Mature Gardens In The Backyard & Large Oversized Deck To Be Enjoyed. World Class Amenities At Your Doorstep! (id:49907)
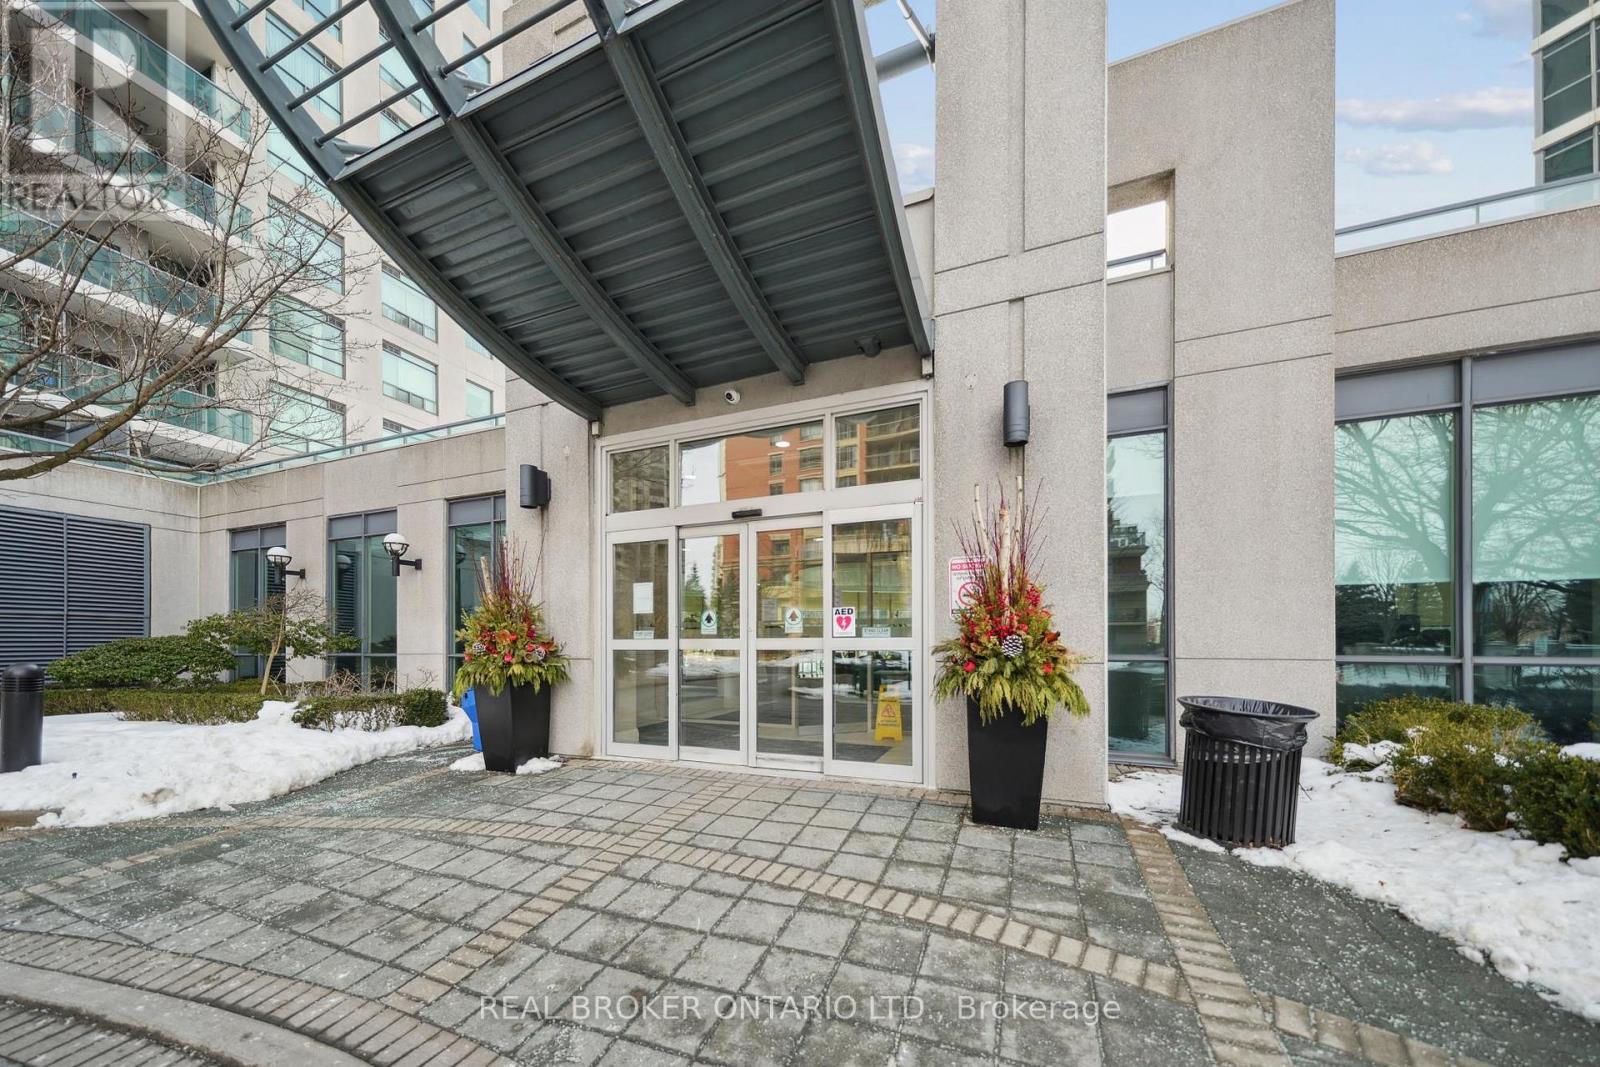
808 - 28 Harrison Garden Boulevard
Toronto, Ontario
Welcome to this functional, 886 sq ft, 2-bedroom, 2 full bathroom suite offering the perfect balance of comfort and convenience. This bright and spacious unit features hardwood flooring throughout, stainless steel appliances, granite countertops and a thoughtfully designed layout ideal for both everyday living and entertaining. Enjoy the added convenience of included parking and locker, providing valuable extra storage and peace of mind. Ideally located in a highly sought-after, family-friendly community, you are just steps from doctors, pharmacies, supermarkets, and everyday essentials, making daily errands effortless. Commuters will appreciate the easy access to TTC transit and Highway 401, ensuring seamless connectivity across the city. Surrounded by children's parks, reputable schools, and a variety of restaurants and dining options, this location offers something for everyone - whether you're a growing family, professional, or investor. This is an exceptional opportunity to own a move-in ready home in a prime, convenient location that truly has it all. (id:49907)
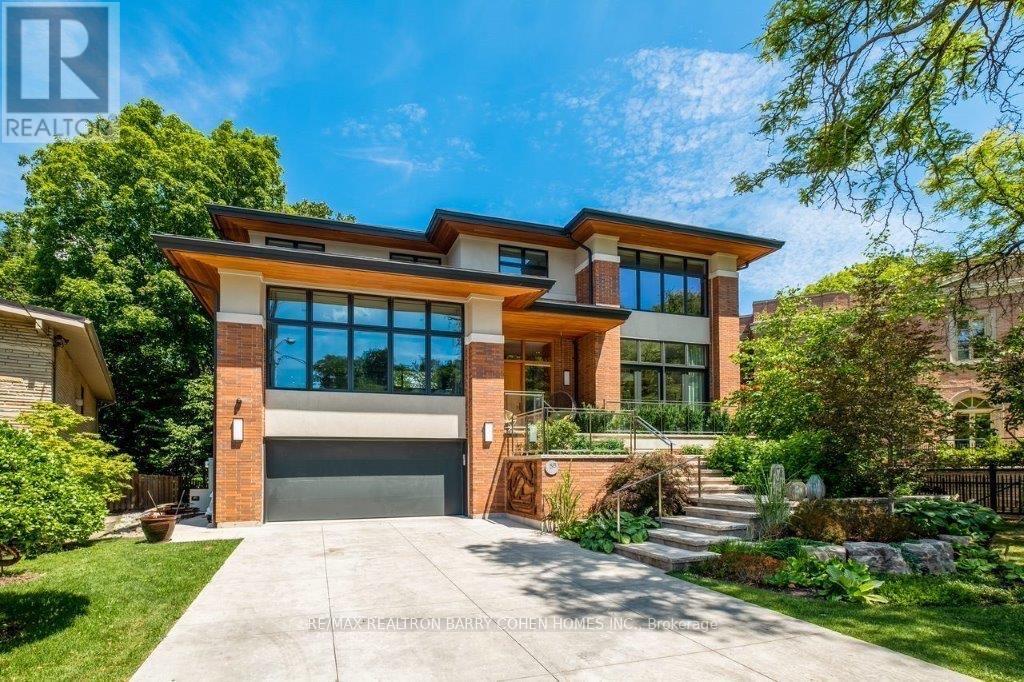
58 Timberlane Drive
Toronto, Ontario
West Coast Inspired - Architecturally Significant Custom Residence. Designer Palette And Nestled At Cul-De-Sacs End. In Perfect Harmony Of Sleek Design And Timeless Modern Elegance. Picturesque Natural Treed Setting Overlooking Private Ravine Views. This Home Boasts An Open-Concept Floor Plan, Soaring Ceilings, Floor-To-Ceiling Windows And Cascading Natural Light. Designed For Both Luxury, Functionality & Family Entertainment Being Amenity Rich With An Exciting Interior Slide From Main Floor To Lower Level (Not Just For Kids). The Main Living Area Is An Entertainers Dream, Featuring A Sophisticated Living Room With A Sleek Wood-Burning Fireplace And A Chefs Kitchen Outfitted With Top-Of-The-Line Appliances, Refined Finishes And Eating Area. The Spacious Dining Area Is Equally Impressive, Providing The Perfect Setting For Hosting. The Primary Suite Is A Serene Retreat, Offering Floor-To-Ceiling Windows, A Walkout To The Deck, A Spa-Like Ensuite, And A Large Walk-In Closet. Additional Bedrooms Are Generously Sized, Each Featuring Walk-In Closets And Beautifully Designed Private Ensuites Washrooms. The Expansive Lower Level Provides Exceptional Versatility, Complete With A Large Recreation Room That Opens To The Backyard And Overlooks A Scenic Ravine, Making It An Ideal Space For Both Relaxation And Entertaining. Step Outside To Discover A Serene Backyard Oasis, Backing Onto A Lush Ravine That Offers Both Privacy And Breathtaking Natural Views. This Home Seamlessly Blends Indoor And Outdoor Living. This Rare Modern Retreat Is Situated Within Exclusive Neighbourhood With Convenient Access To Top-Tier Amenities, Renowned Park, Public And Private Schools, Shops And Dining. (id:49907)
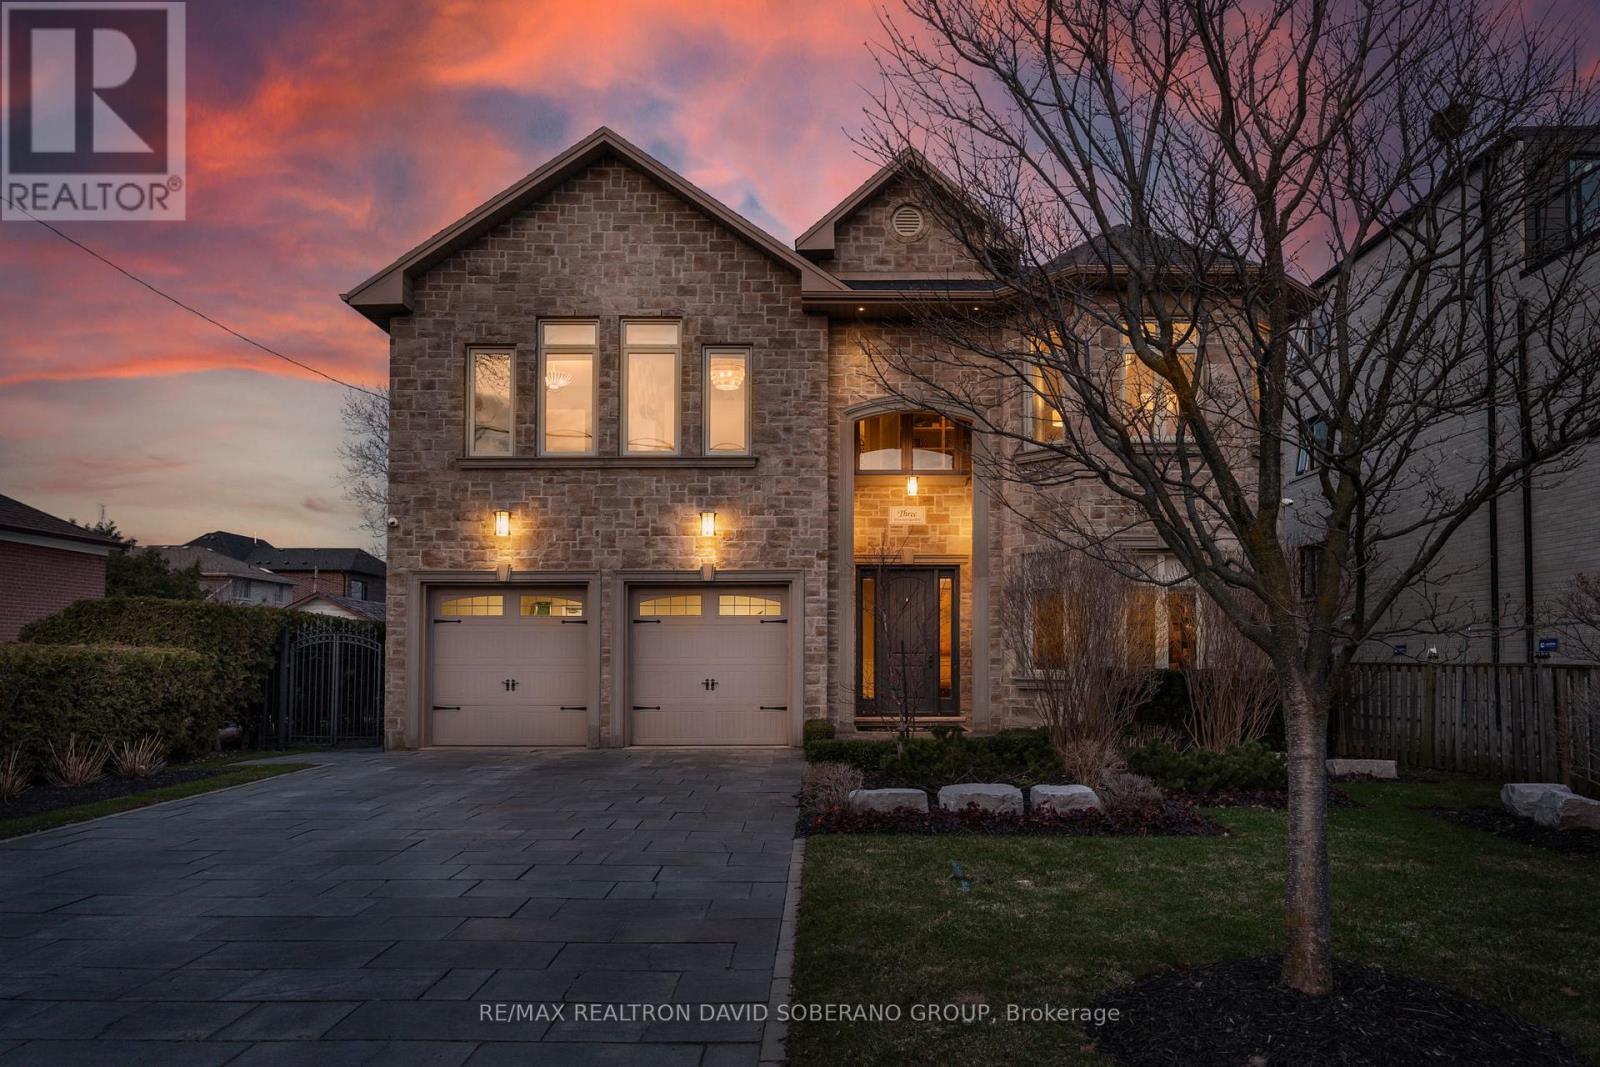
3 Dunsmore Gardens
Toronto, Ontario
Welcome to 3 Dunsmore Gardens! An extraordinary, fully turnkey residence on a premium 53 x 150 ft lot in one of the city's most sought-after neighbourhoods. Originally built by Kintel General Contractors, known for iconic Toronto projects such as The Chase, Rebel, and Cabana, this home has been completely reimagined in 2023 with no detail overlooked. Expertly redesigned by acclaimed designer Trish Johnston-celebrated for her work on multiple Princess Margaret Lottery Dream Homes and a trusted name on HGTV's Island of Brian and Property Brothers Forever Home - this property showcases exceptional custom craftsmanship and high-end finishes throughout. From bespoke millwork and designer lighting to carefully curated materials, every detail has been thoughtfully executed to create a truly elevated living experience. The home features bright, open-concept living spaces and a stunning designer kitchen perfect for entertaining. Spacious, well-appointed bedrooms provide comfort and privacy, while the fully finished basement extends the living space with an additional bedroom and a dedicated kitchen area-ideal for guests, in-laws, or potential income opportunities. Every inch of this home has been meticulously updated, offering a true move-in-ready opportunity. Step outside to your own private backyard retreat-perfect for relaxing or hosting in style. Ideally located just minutes to top-rated schools, parks, shopping, and transit, this is a rare opportunity to own a fully customized, turnkey home in a premier location. (id:49907)