3206 - 2212 Lakeshore Boulevard W
Toronto, Ontario
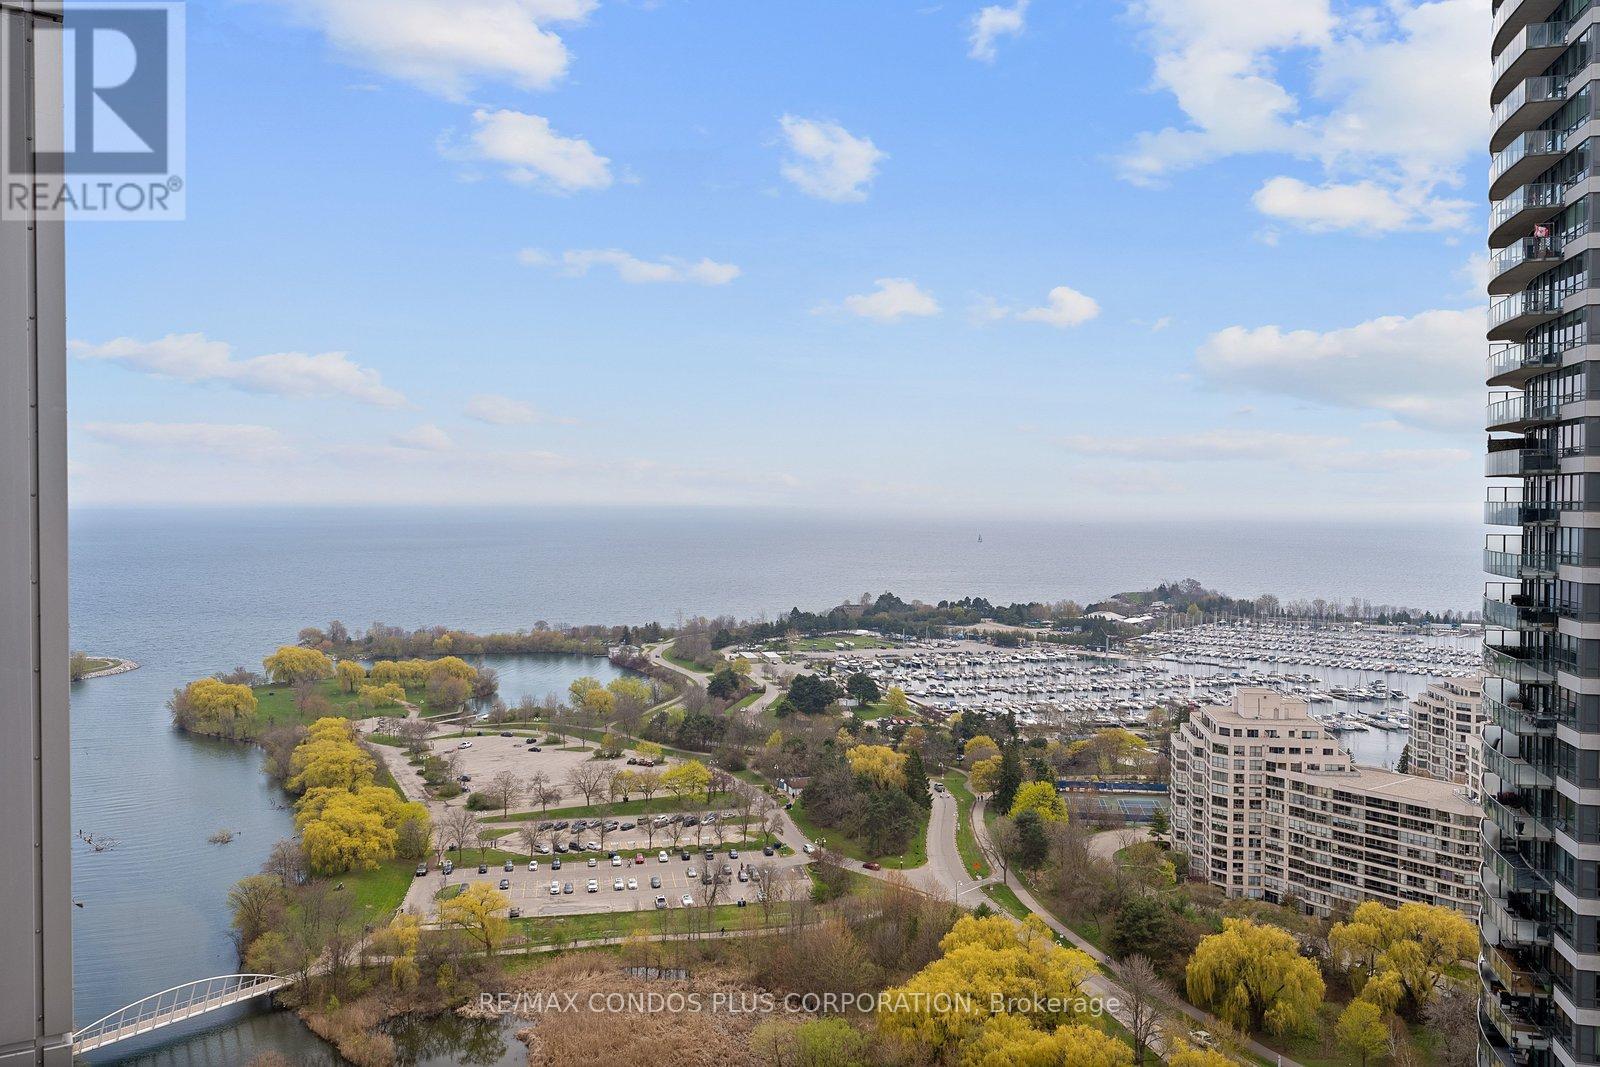
Welcome To 2212 Lakeshore Blvd West, 2 Bedrooms With Southwest Views With Breathtaking Sunsets, Corner Suite in the Exclusive Area of Humberbay Shores, Etobicoke's Waterfront Community offering stunning lake and city views. This modern condo features an open-concept kitchen with quartz countertops, 9-ft ceilings, floor-to-ceiling windows, and a walk-out balcony. Enjoy 30,000 sq. ft. of premium club amenities, with 24-hour Metro, Shoppers Drug Mart, Starbucks, LCBO, major banks, and more just steps away. Conveniently located with an express bus to Downtown Financial District, and minutes to Mimico GO Station and the QEW, this is the perfect blend of luxury and convenience. (id:49907)
206 - 18 Hollywood Avenue
Toronto, Ontario
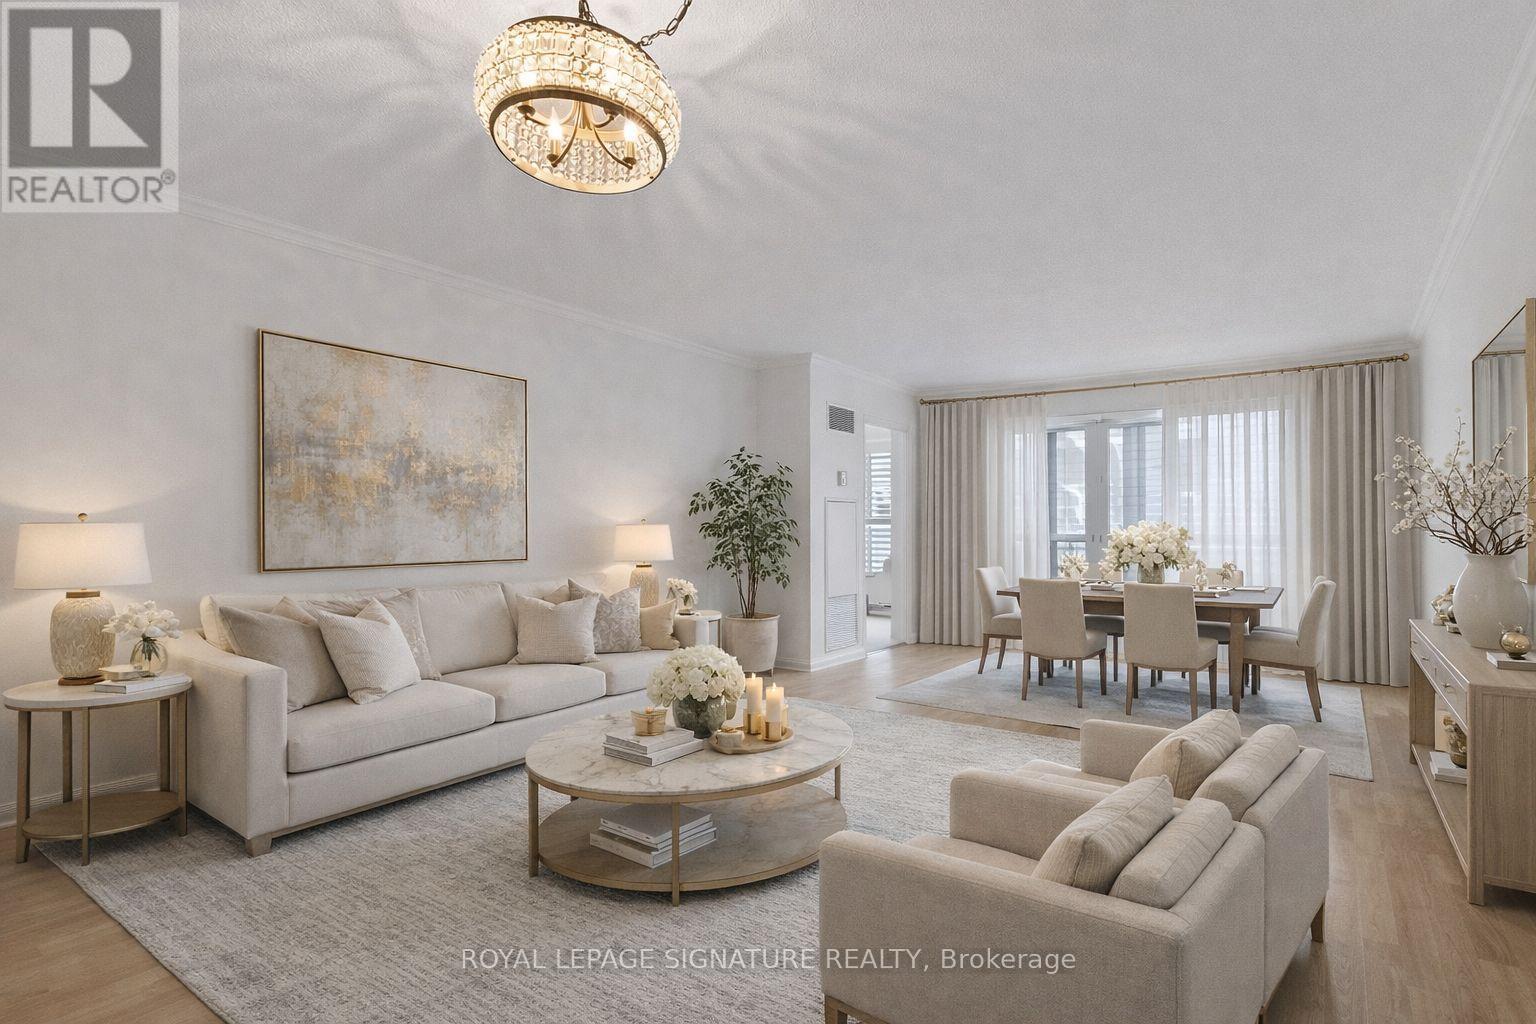
Welcome to Suite 206 at 18 Hollywood Avenue - a bright and well-maintained home in one of North York's most convenient and highly sought-after communities. This spacious 1-bedroom plus den offers a functional and versatile layout, featuring an extra-large den with French doors that can easily be used as a second bedroom, private office, or guest space.The suite boasts a generous living and dining area, a well-designed kitchen with stainless steel appliances, and excellent storage throughout. The large primary bedroom includes a large walk in closet, built-in storage, while the marble foyer offers linen storage and double closets. California shutters add a refined touch, and large windows fill the space with natural light, creating a warm and inviting atmosphere. The spa-inspired bathroom features a Jacuzzi soaker tub and separate stand-alone shower. Conveniently located on the second floor, enjoy easy access with no need to wait for the elevator-just steps to Yonge Street. Residents enjoy a full range of amenities including 24-hour concierge, indoor pool, saunas, fitness centre, party room, and guest suites. Located within the highly regarded Earl Haig Secondary School and McKee Public School catchments, and near the renowned Claude Watson School for the Arts. Just steps to the subway, library, schools, restaurants, shopping, and North York Centre, with quick access to Hwy 401. Maintenance fees include all utilities, cable TV, and high-speed internet, offering exceptional value and convenience. An excellent opportunity for first-time buyers, downsizers, or investors to own a spacious and versatile home in a highly sought-after North York community (id:49907)
2102 - 509 Beecroft Road
Toronto, Ontario
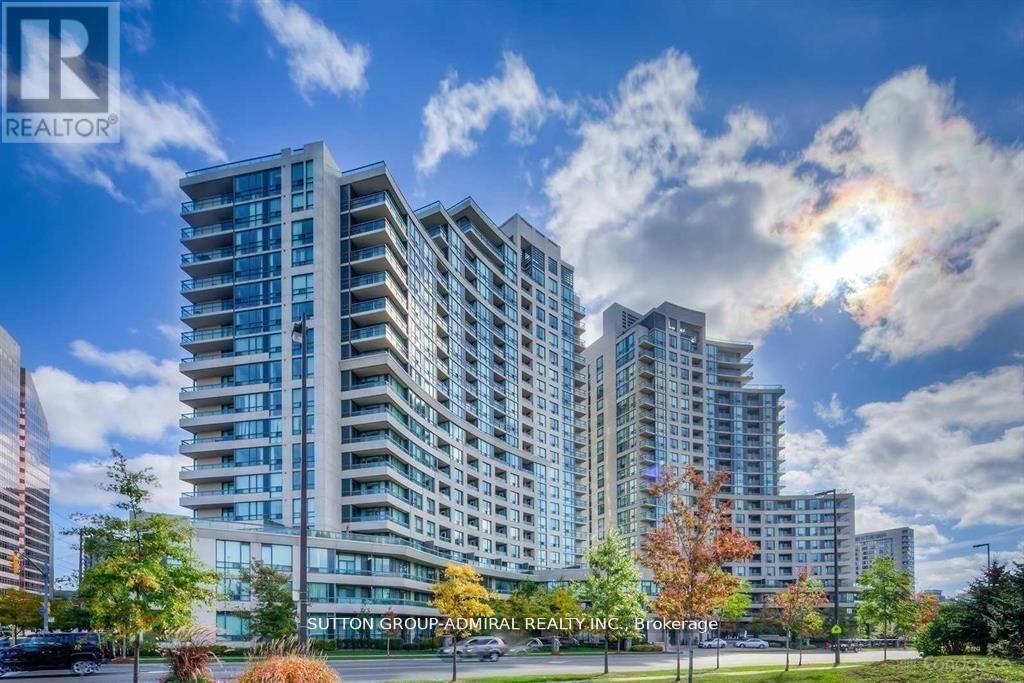
Meticulously maintained bright & spacious 2-bedroom suite in the heart of North York. Just steps from Finch Subway Station, GO and Viva transit hub, schools, parks, restaurants, shops, and all that Yonge Street has to offer. Great location, value, and lifestyle in North York's most connected neighborhoods. Well managed building, with state of art amenities. Utilities included in condo fee. Unit features 9-foot high ceiling, large open-concept living room filled with sunlight, leading to balcony, beautiful split bedroom layout offering privacy and filled with sunlight, leading to balcony, beautiful split bedroom layout offering privacy and comfort. Primary bedroom boasts large window, closet & ensuite. The 2nd bedroom is ideal for guests, home office, or growing families. Large kitchen with dining area, brand new appliances & new laminate floor. Parking & locker included. Just move in and enjoy this wonderful home. (id:49907)
415 Symington Avenue
Toronto, Ontario
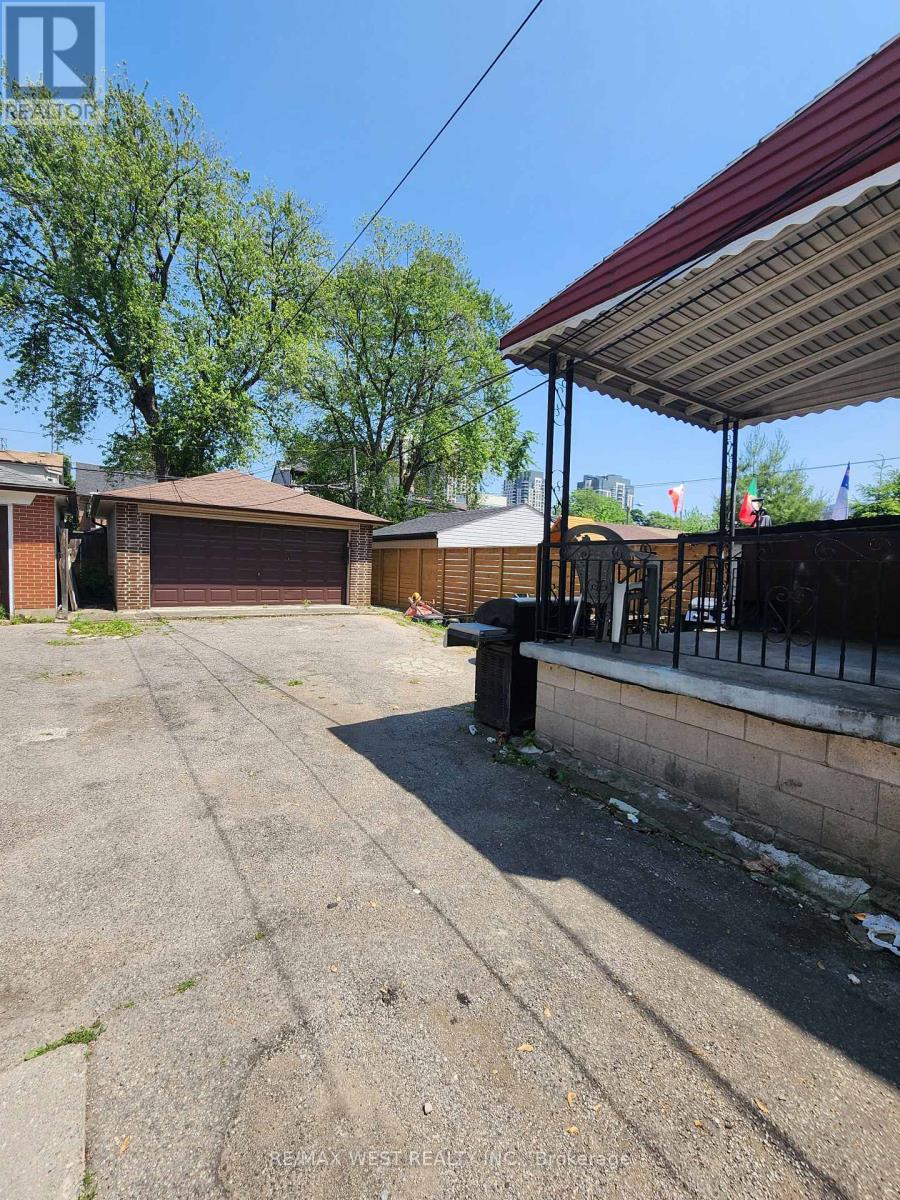
Located in the vibrant Junction Triangle, this semi-detached 2 1/4-storey home offers a fantastic opportunity for renovators, investors, or end-users looking to add your own touch. Featuring a detached block garage with a mutual driveway & lane access, this property includes a separate entrance to the basement, along with 2 kitchens and 2 bathrooms-ideal for multi-generational living or potential income setup. Conveniently situated on route of one bus to the subway and close to a variety of amenities, including Public Catholic, and French immersion schools such as École Élémentaire Charles-Sauriol. Enjoy easy access to the West Toronto Railpath, as well as nearby shopping, restaurants, and parks. Requires updating and renovation, presenting a great opportunity to customize and increase value in a sought-after neighbourhood. (id:49907)
3601 - 65 Broadway Avenue
Toronto, Ontario
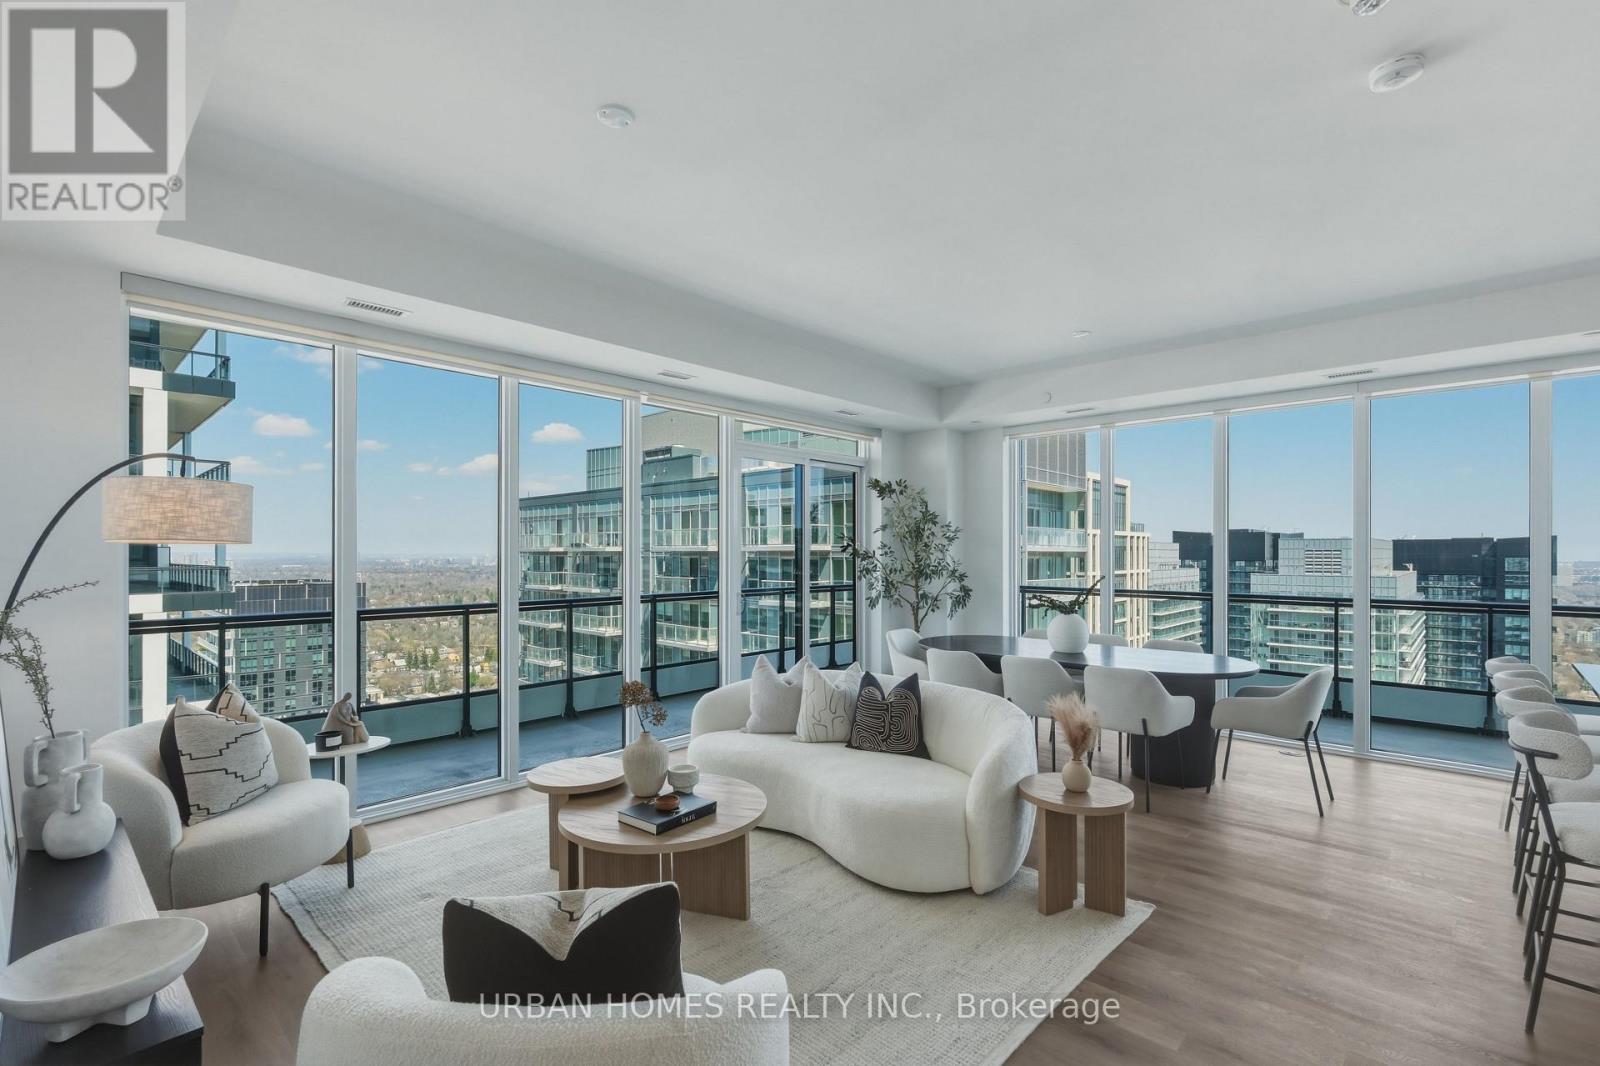
Welcome to Sixty Five Broadway, where a rare opportunity awaits in the coveted penthouse collection at the heart of Yonge and Eglinton. This stunning corner suite offers 1,978 sq. ft. of refined interior space plus a 574 sq. ft. wraparound balcony with expansive northeast city views. With soaring 10-ft ceilings, floor-to-ceiling windows, and an open-concept layout, this residence features 3 spacious bedrooms, each complete with its own full ensuite for ultimate privacy and convenience. The gourmet kitchen features contemporary European cabinetry, granite countertops, and a full integrated appliance package, while the primary bedroom retreat boasts his and hers closets and a spa-inspired ensuite. Smart home features include smartphone-controlled entry, remote climate control, and 24-hour executive concierge. Residents enjoy a world-class amenity package including a fitness centre, yoga studio, party room with chef's table, outdoor terrace with BBQ stations, screening room, and more. Located steps from two transit lines-the Line 1 subway and the Eglinton Crosstown LRT-and surrounded by some of Midtown's best dining and shopping, this is a rare chance to live at the very top of one of Toronto's most sought-after addresses. List price includes 1 parking spot, 2nd parking spot available for purchase. The listing agent represents the builder for the entire Penthouse Collection. Taxes not yet assessed. (id:49907)
609 - 7 Broadway Avenue
Toronto, Ontario
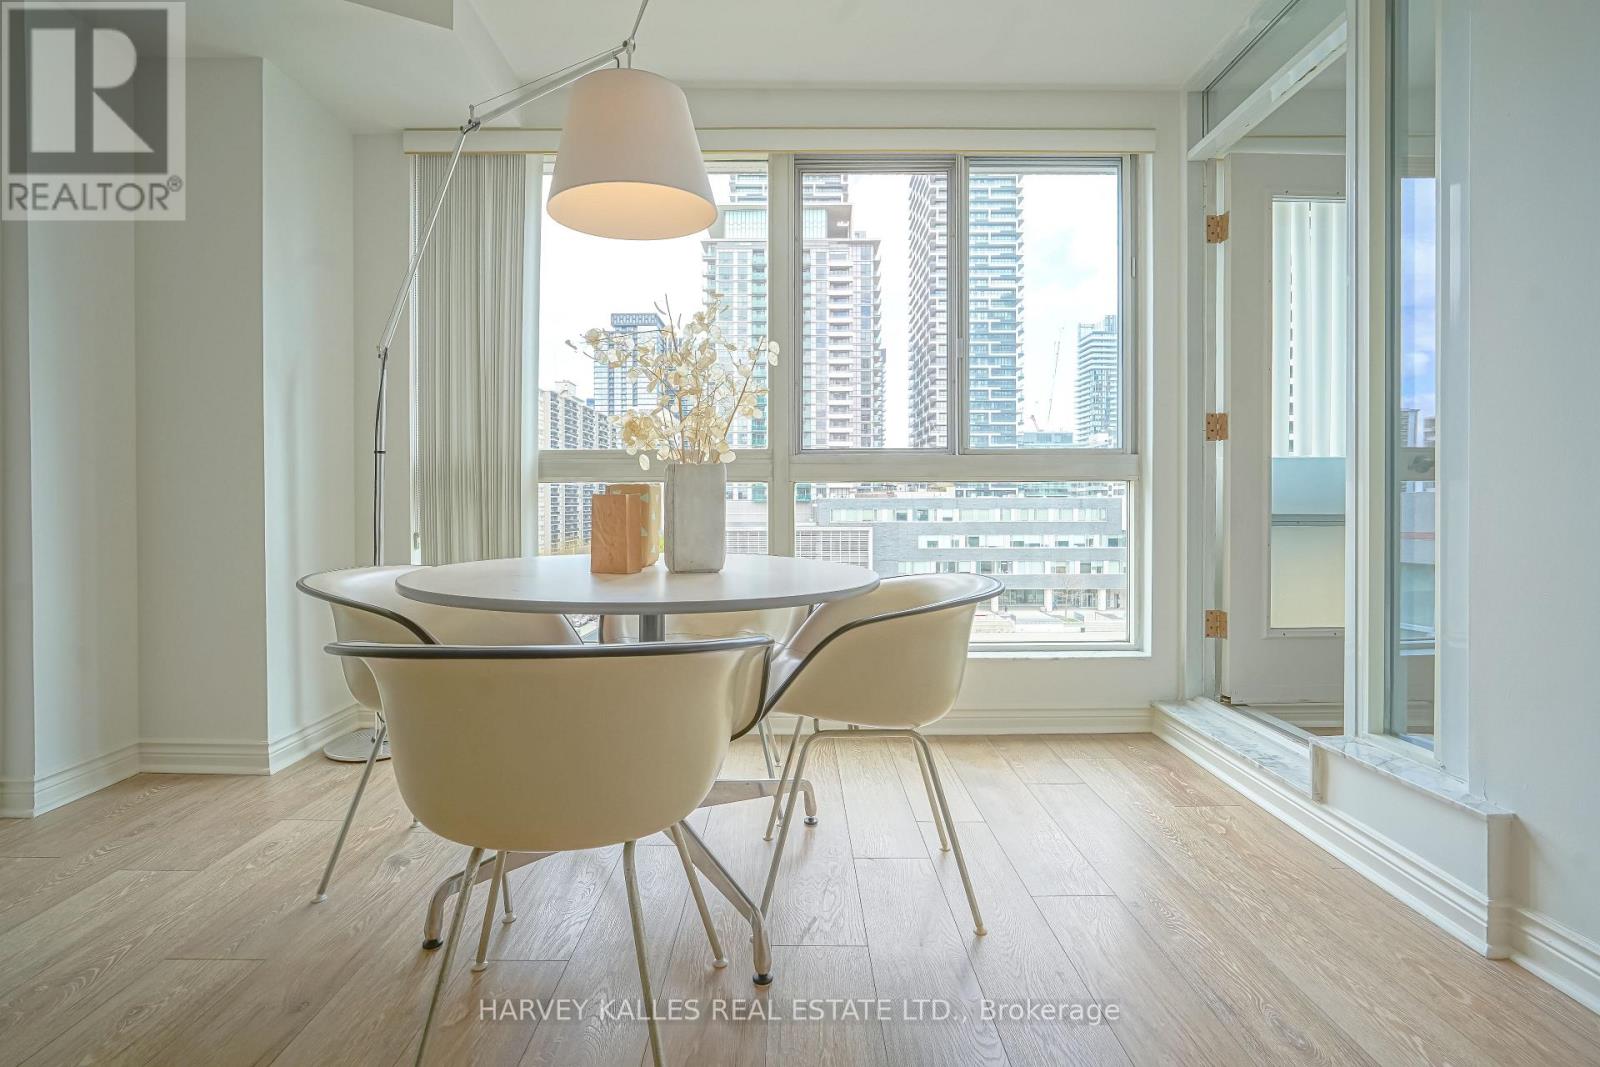
This classic low rise residence offers a calm, established charm that prioritizes comfort over flashy trends. No waiting for elevators, just step right in. The rooftop garden is a peaceful retreat where birds replace city noise, while the quiet, pet free building creates a serene atmosphere rarely found in the city. Full east facing windows flood the space with morning sunlight, and the open view over North Toronto Collegiate means no "windows facing windows" feeling... just light, openness, and privacy. The private gym often feels like your own personal fitness space. From the underground parking, you slip directly into Shoppers Drug Mart-no freezing winter walks required. Once you're home, you may barely touch the car. Everything is at your doorstep, from VIP movie nights at the Cineplex to fine dining at Stock T.C., late night groceries, cafés, and beautiful walks through Sherwood Park and the nearby ravine year round. (id:49907)
1502 - 28 Sommerset Way
Toronto, Ontario
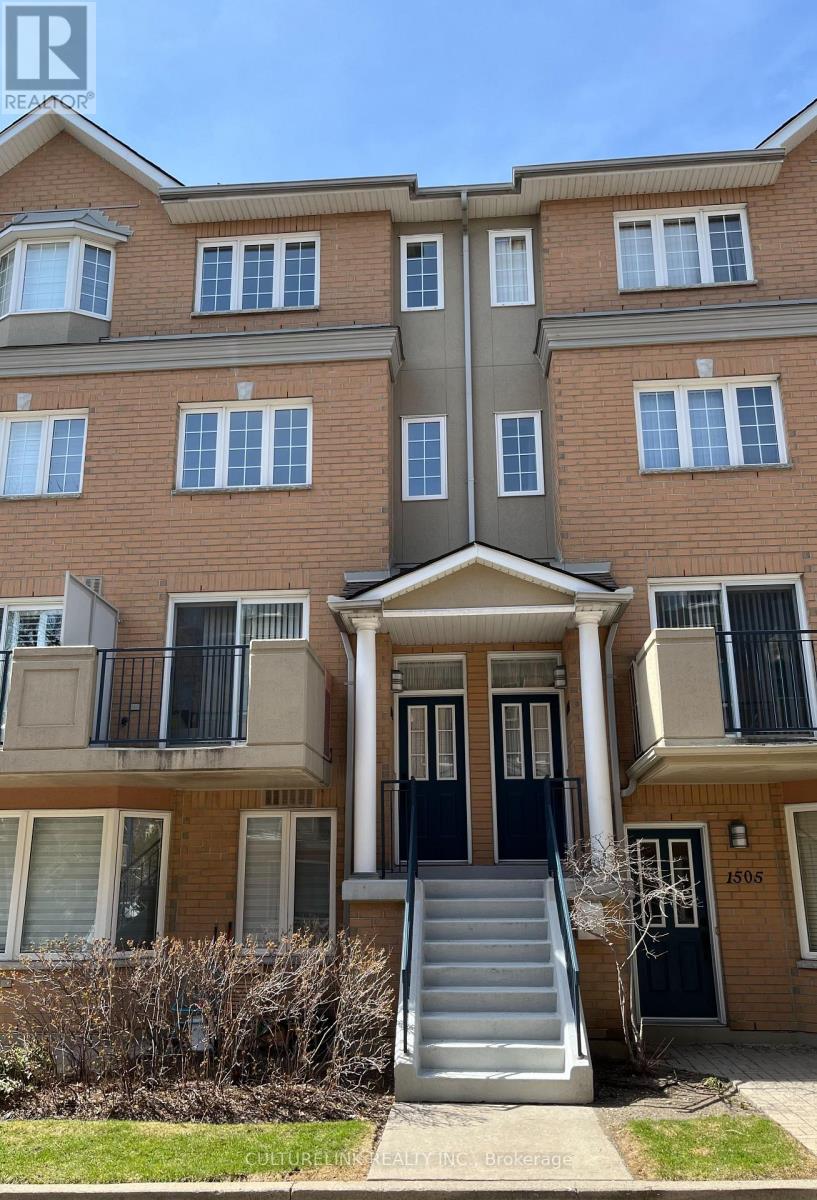
New renovations and upgrades recently done. New hardwood floors on stairs and all three floors. New plumbing fixtures added along with a fresh coat of paint on all walls. The kitchen is newly renovated, and there are new appliances as well. This is a luxury townhouse built by Tridel that provides 1,492 square feet of living space. Some notable features include a skylight on the 3rd floor and a balcony that can be used for BBQ or relaxation. Perfect for families with children and retirees. The townhouse is in the high demand Finch / Yonge area in the heart of North York City Centre. It is also in the famous Earl Haig School district and is also close to McKee PS and the Claude Watson School for the Arts. There are many parks nearby, and is steps to numerous amenities such as supermarkets, restaurants, pharmacies, recreational facilities, cafes, interesting retail stores, along with proximity to the North York Central Public Libraby and North York Civic Centre. The townhouse is super convenient being located only a 5 minutes walk to Finch subway station, GO bus terminal, VIVA bus terminal, and only a few minutes drive to HWY 401. There is also direct elevator access to an underground parking lot with a car wash and 24 hours security. (id:49907)
301 - 555 Wilson Heights Boulevard
Toronto, Ontario
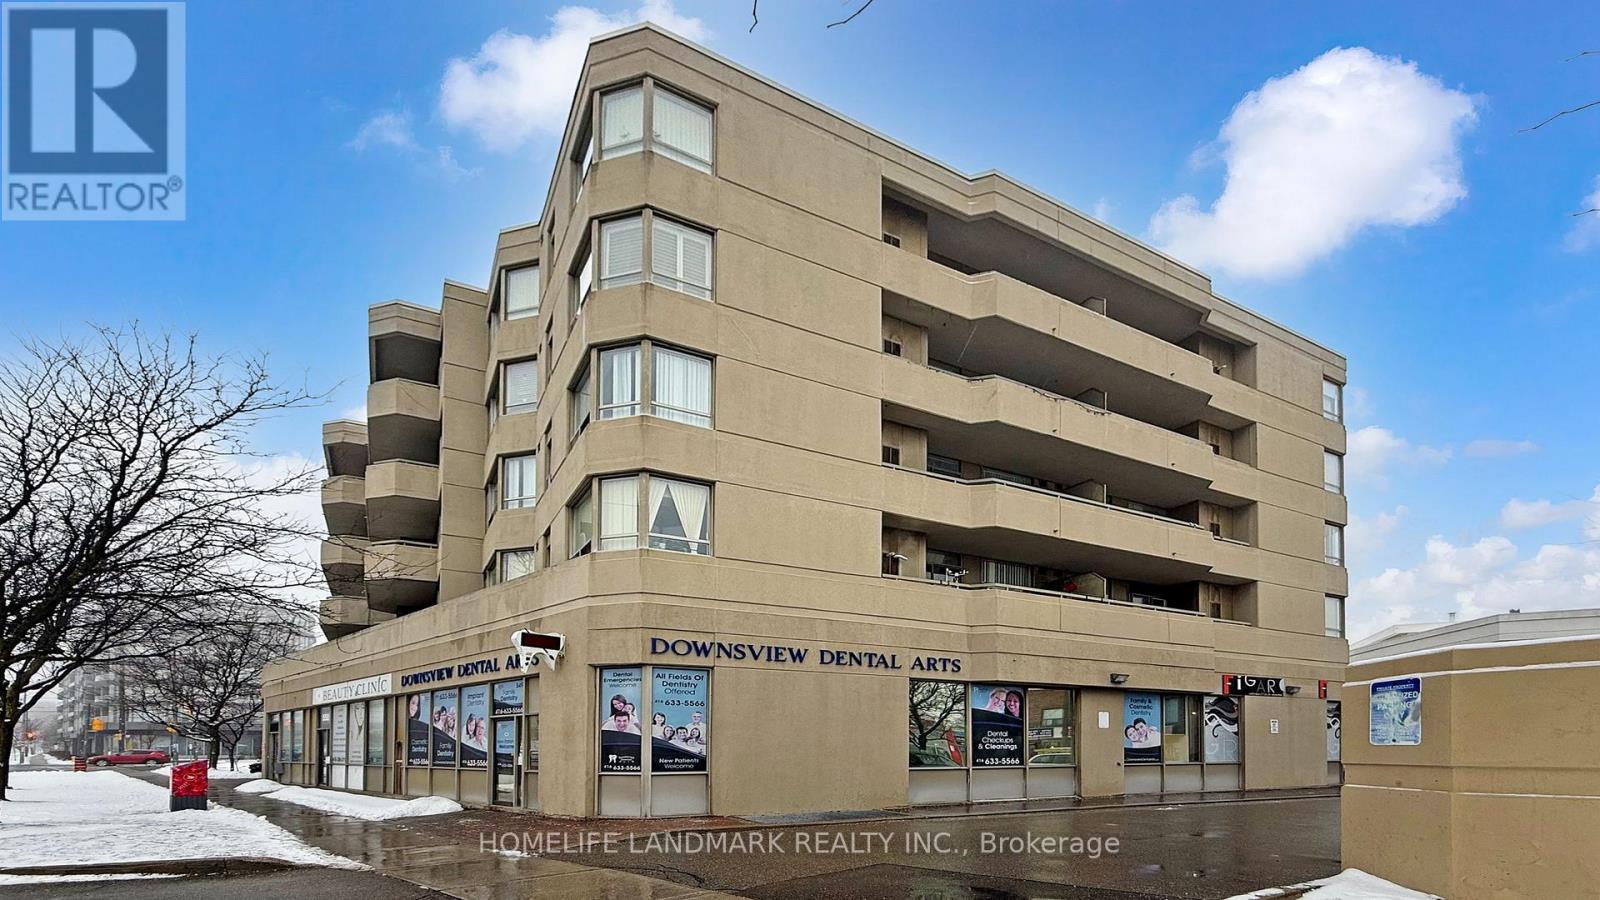
Welcome Home! Gorgeous & Bright 2 Bedroom Unit In Low Rise Boutique Condo Building. Open Concept Floor Plan With Walkout To Large Balcony A Perfect Location :Steps To Sheppard ,Ttc & Sheppard W Subway, Easy Access To 401 & Yorkdale. Preferred Split Bedroom Floor Plan. Ensuite Laundry, Quality Laminate Floors Thru Out, Roof Top Patio, Gym, Visitor Parking. (id:49907)
E112 - 555 Wilson Avenue
Toronto, Ontario
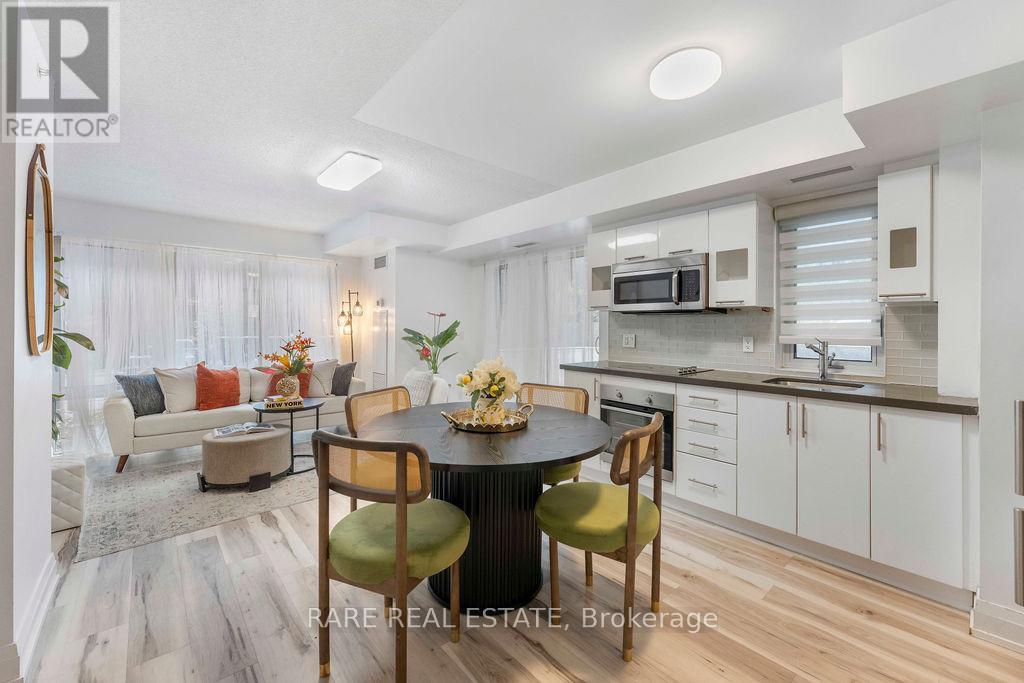
Live in one of Toronto's most connected communities! Modern ground floor living just steps from the subway station. This contemporary one bedroom offers an incredible 380 square feet terrace that truly extends your living space outdoors. Perfect for plant lovers, urban gardening, outdoor dining or giving your pets extra outdoor space to enjoy. Create your own private outdoor oasis! The ground floor convenience means no waiting for elevators and effortless direct access to your home. Inside features a sleek contemporary kitchen with stainless steel appliances, backsplash and stone counters. Open concept space with laminate floors. Bedroom has wall to wall closet space and ensuite laundry. Residents enjoy premium amenities including 24-hour concierge, indoor pool, fully equipped gym, party room and visitor parking.Live steps from Wilson Subway Station with quick access to Yorkdale Mall, Hwy 401, Allen Road, York University, Downsview Park, restaurants, cafes and everyday essentials. Whether you're commuting downtown, investing in a high-demand area or looking for your first home, this location delivers exceptional value and convenience in a vibrant, fast-growing community. (id:49907)
2418 - 30 Shore Breeze Drive
Toronto, Ontario
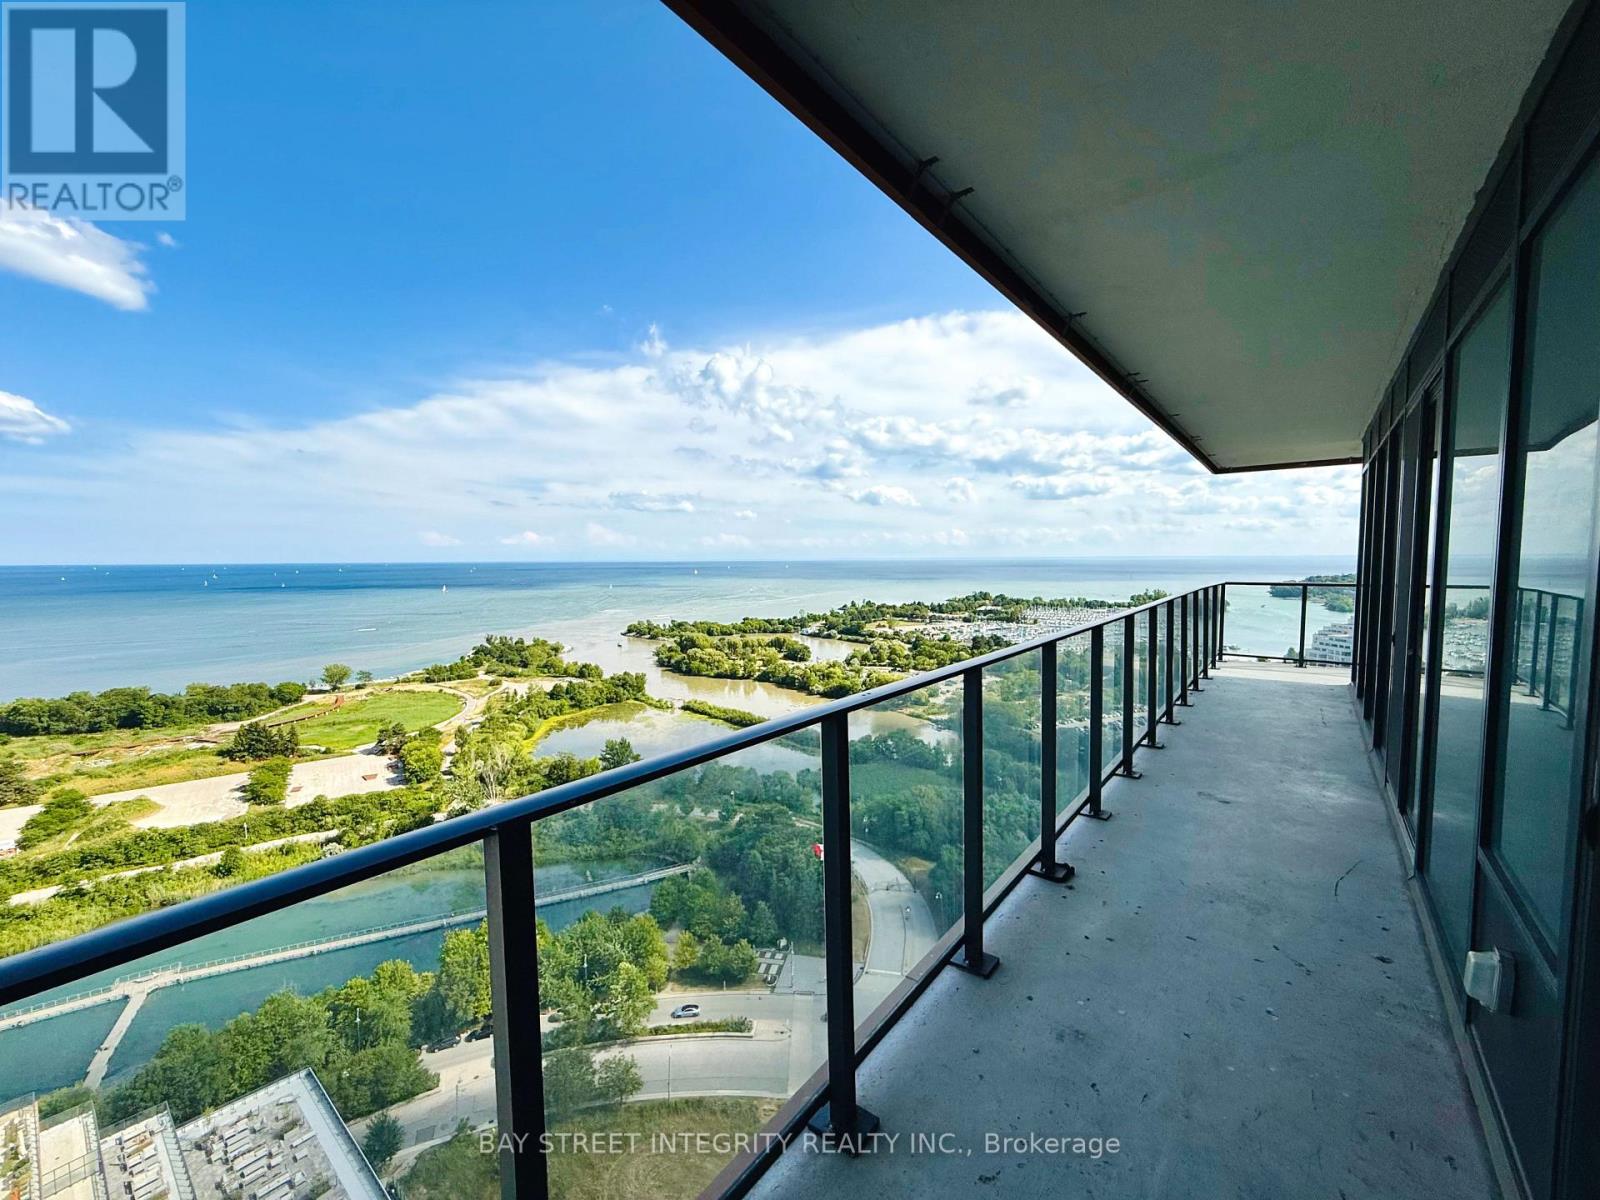
Rarely Offered Southwest Corner Gem at Eau Du Soleil's Sky Tower! Enjoy Breathtaking, Unobstructed Lake, Marina & City Views From Every Room and a Massive 300+ Sqft Wrap-Around Balcony. This Bright, Functional 2Bed & 2Bath Layout Features Split Bedrooms, 9ft Smooth Ceilings, and Brand New (2024) Wide-Plank Hardwood Flooring. Modern Kitchen with Quartz Countertops, Central Island & Upgraded Kitchen-Aid Appliances. Floor-to-Ceiling Windows Flood the Space with Light. Resort-Style Amenities: Indoor Saltwater Pool, Hot Tubs, Sauna, Outdoor BBQ terrace, Rooftop Patio, a Fully Equipped Gym, CrossFit Area, free fitness classes & movie nights, Yoga/Pilates Studio, Lounge, Games & Party Rooms, a Car Wash, Pet Wash Station, 24/7 security, Guest suites & More! One Parking & One Locker Included. Steps to Waterfront Trails, Shops, TTC, and Future Park Lawn GO. Don't Miss This Rare Lakeside Offering! (id:49907)
223 - 380 Hopewell Avenue
Toronto, Ontario
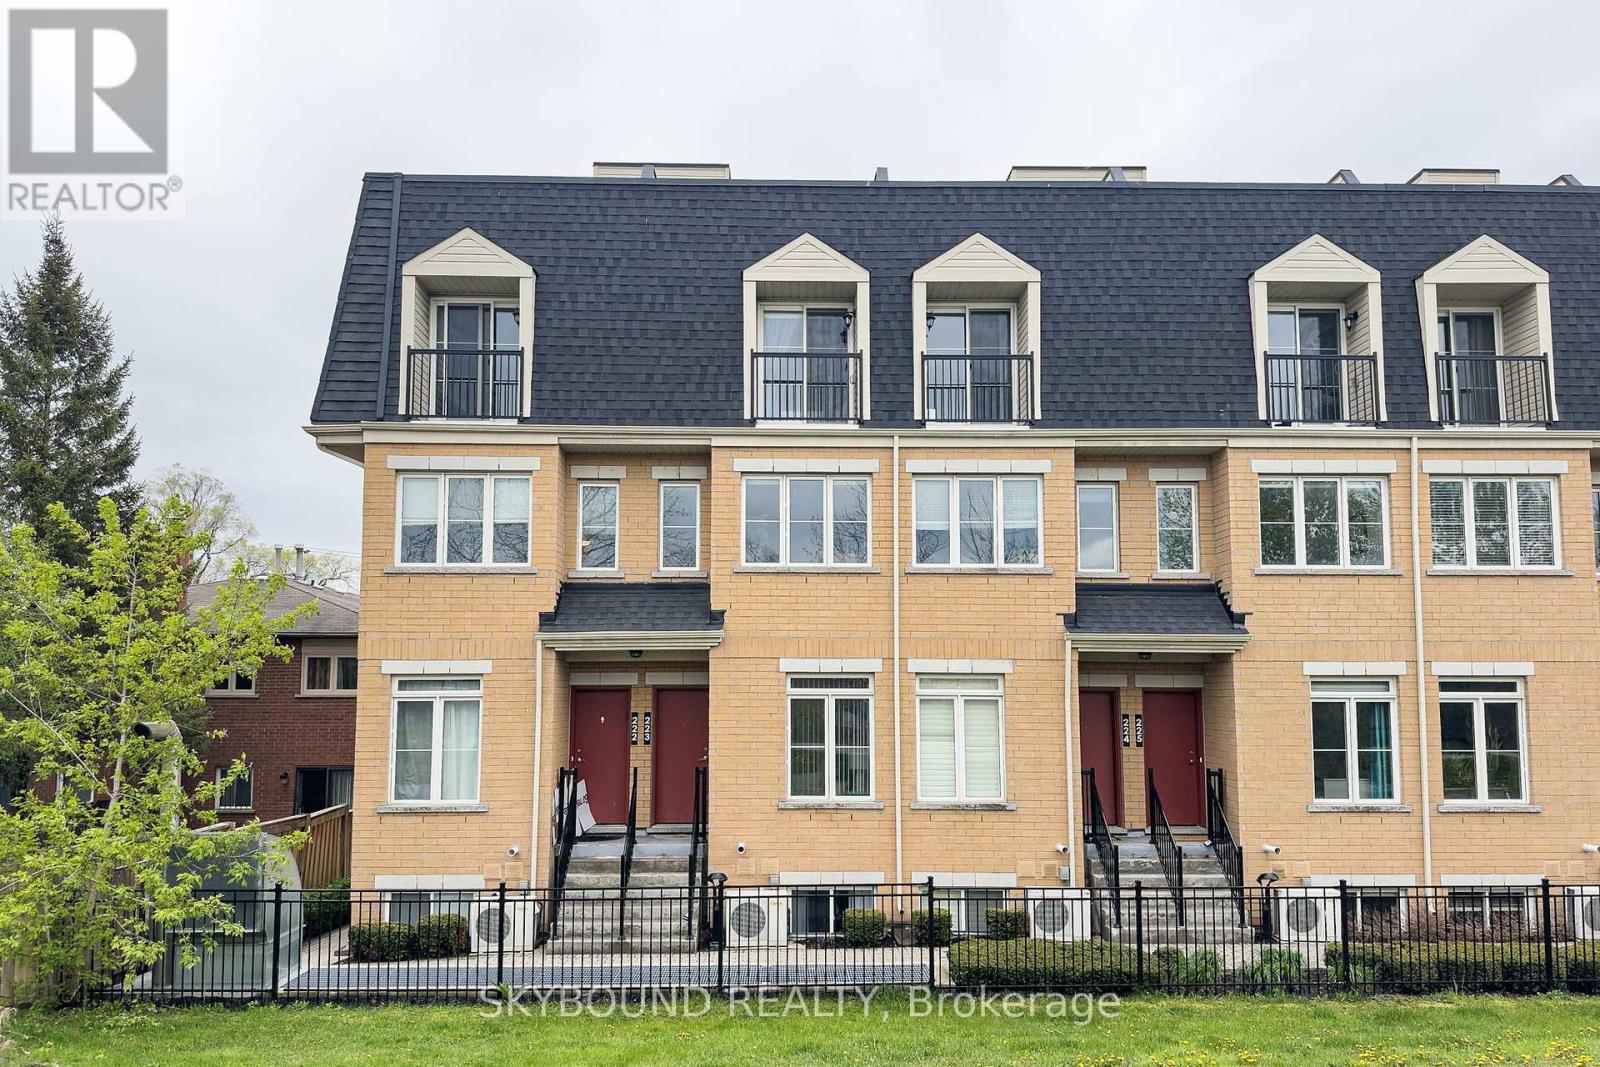
Discover urban living at its finest in this beautifully designed 3-storey townhome nestled in one of Toronto's most vibrant and connected neighbourhoods. Featuring 2 bedrooms and 2 bathrooms, this home delivers the perfect blend of space, style, and functionality for modern living. Step inside to find a spacious, bright (plants love this place), and thoughtfully laid-out interior that flows effortlessly across three levels. Every floor offers purpose and comfort, culminating in the crown jewel - a private rooftop terrace perfect for summer evenings, weekend barbecues, or simply unwinding under the open sky. The home also includes parking and a locker, adding everyday convenience that city dwellers truly appreciate. What truly sets this property apart is its exceptional location. Transit is a breeze with Cedarvale Station just minutes away, while the Mount Dennis GO/UP and LRT stations connect you seamlessly to the broader GTA. Families will love the proximity to great schools and daily errands are effortless with shops, restaurants and grocers all nearby. City lovers can explore the charming Wychwood Barns or venture along the scenic Beltline Trail, great for cycling and leisurely walks (which is right outside the front door!). This neighbourhood strikes a rare balance between peaceful residential living and easy access to urban amenities. Whether you're a young professional or a growing family this townhouse checks every box. (id:49907)
4107 - 2045 Lake Shore Boulevard W
Toronto, Ontario
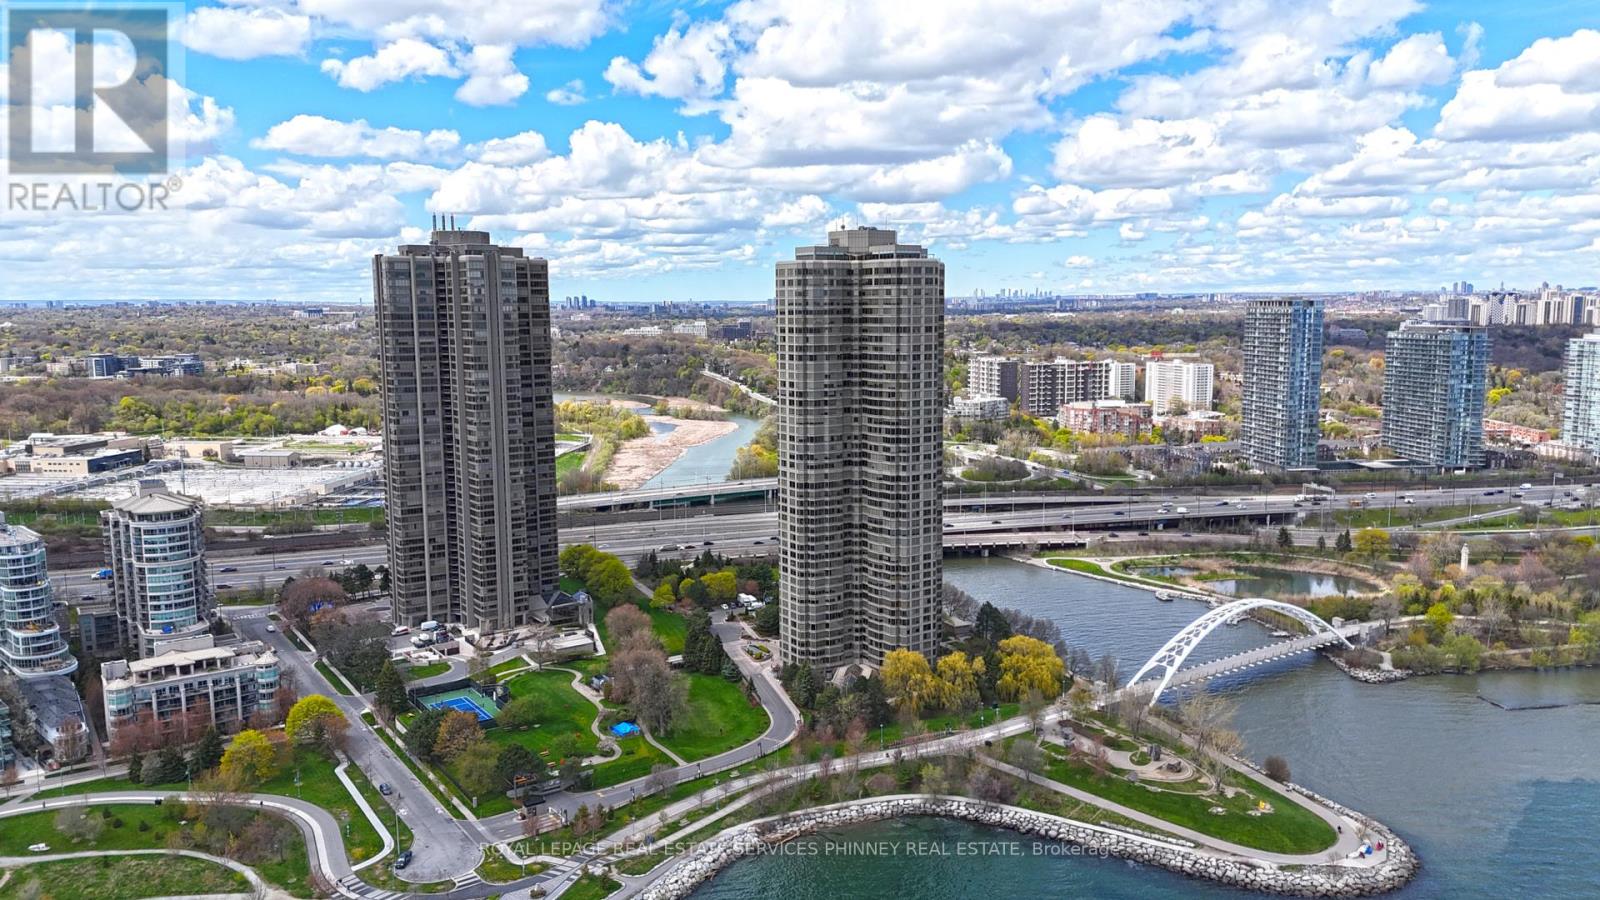
Waterfront luxury reaches new heights at the prestigious Palace Pier. This spectacular, 4 bedroom residence in the coveted South Wing offers approximately 3,595 sq. ft. of exquisitely designed living space with breathtaking panoramic Lake Ontario, Toronto skyline, and western sunset views. Professionally designed and renovated by renowned designer Brian Gluckstein and featured on The Marilyn Denis Show, this one-of-a-kind suite. Every detail reflects timeless sophistication, from the extensive custom millwork, dental tooth mouldings, crown mouldings, and designer finishes throughout to the rich hardwood and marble floors. The expansive principal rooms are designed for elegant entertaining and luxurious everyday living, featuring a grand living room and formal dining room, each complete with its own fireplace.The gourmet centre island kitchen seamlessly blends style and functionality, while the private office with built-in shelving offers the perfect work-from-home retreat.The luxurious primary suite features a sitting area, spa-inspired ensuite, and walk-in closet, while one of the additional bedrooms has been transformed into an extraordinary custom walk-in dressing room. With 4 beautifully appointed bathrooms, ensuite laundry, 3 parking spaces, and locker included, this residence offers unmatched comfort and convenience. Enjoy resort-style waterfront living at one of Toronto's finest lakefront addresses with world-class amenities including valet service, car wash, visitor suites, tennis courts, indoor pool, gym, library, and more. An extraordinary opportunity to own a landmark residence with unmatched views, scale, and design. (id:49907)