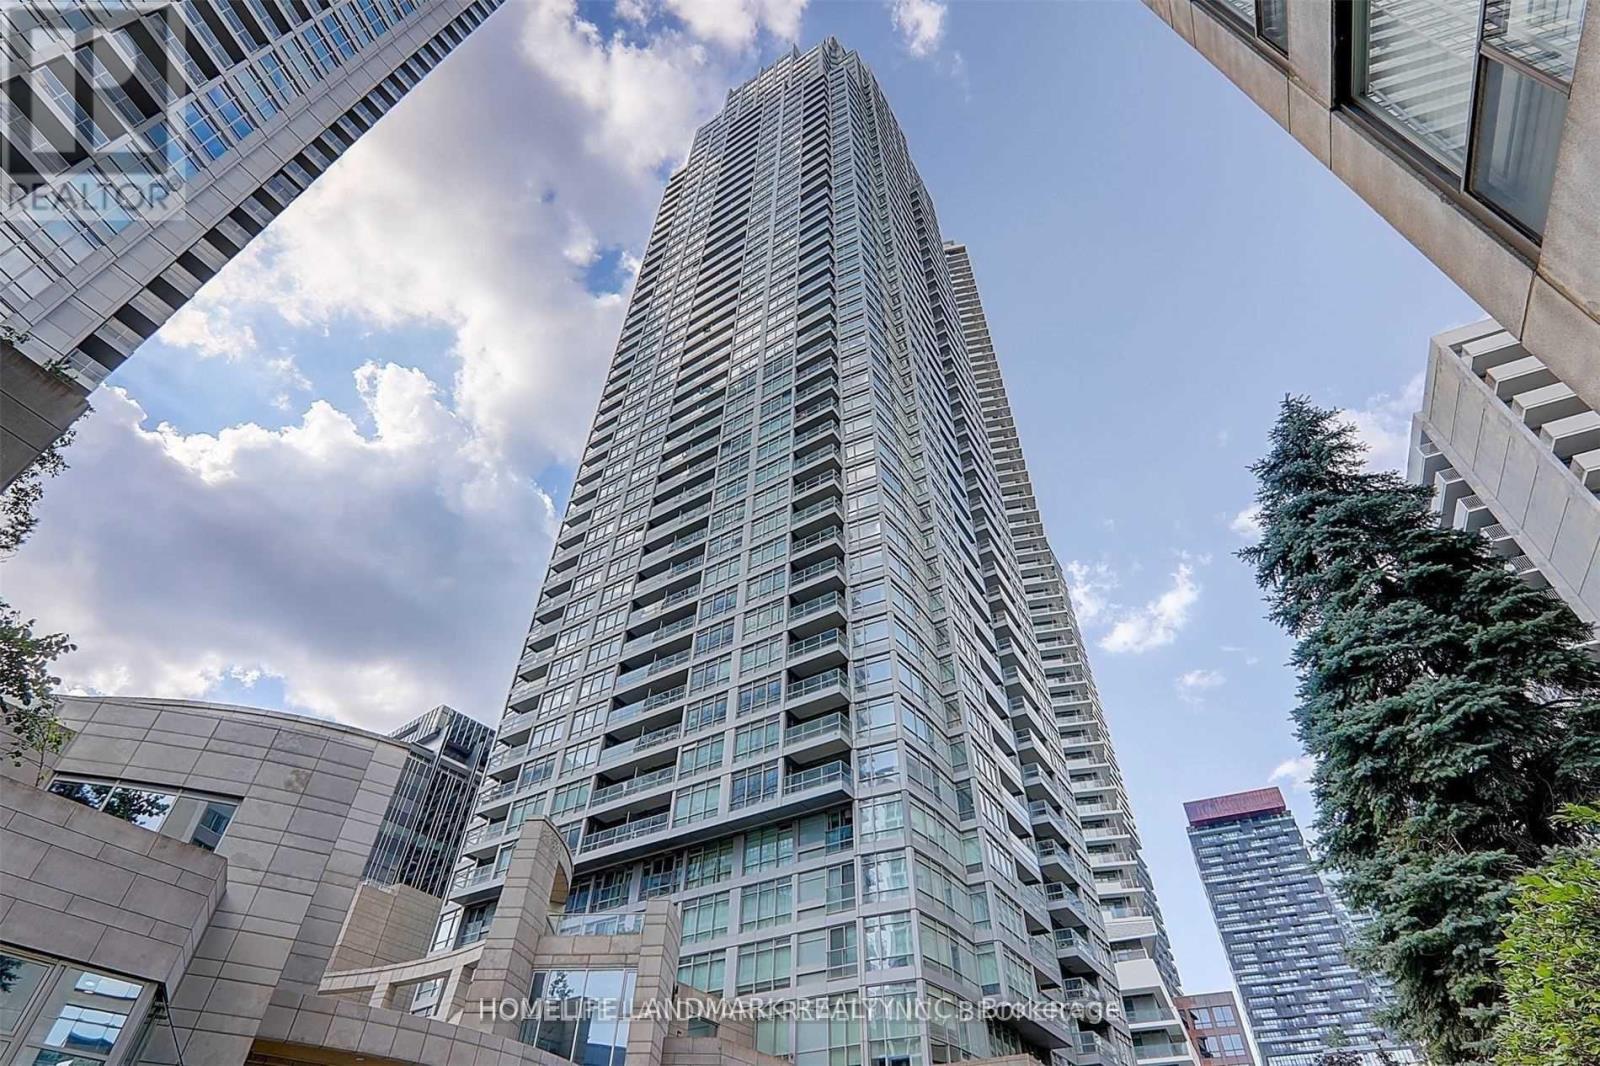
4211 - 2191 Yonge Street
Toronto, Ontario
Spectacular Luxury at Yonge & Eglinton. Experience breathtaking, unobstructed views from this luxuriously upgraded corner suite with rare High Ceilings and 2 full ensuite Bathrooms. Spanning 1,090 sq. ft. of refined living space-plus a private 56 sq. ft. balcony-this residence offers a sophisticated urban retreat in one of Toronto's most vibrant neighborhoods. Interior Highlights: Elegant Finishes: Hardwood floors flow seamlessly throughout the entire unit. Gourmet Kitchen: Chef-inspired space featuring upgraded countertops and premium finishes. Thoughtful Layout: A spacious split-bedroom design ensures maximum privacy, featuring 2 bedrooms and 3 modern bathrooms. Abundant Natural Light: Large windows wrap around the corner unit, framing the city skyline.State-of-the-Art Amenities:Residents enjoy access to a full suite of luxury building features, including: Health & Wellness: Indoor pool, sauna, and a fully equipped gym. Entertainment: Dedicated recreation room and comfortable guest suites. Convenience: 24-hour concierge service, on-site car wash, and meticulously maintained common areas.Prime Location:Ideally situated just steps from the heart of Yonge & Eglinton, you are perfectly positioned to enjoy the best of the city. Benefit from immediate access to the TTC, world-class shopping, and a diverse array of renowned restaurants and cafes. (id:49907)
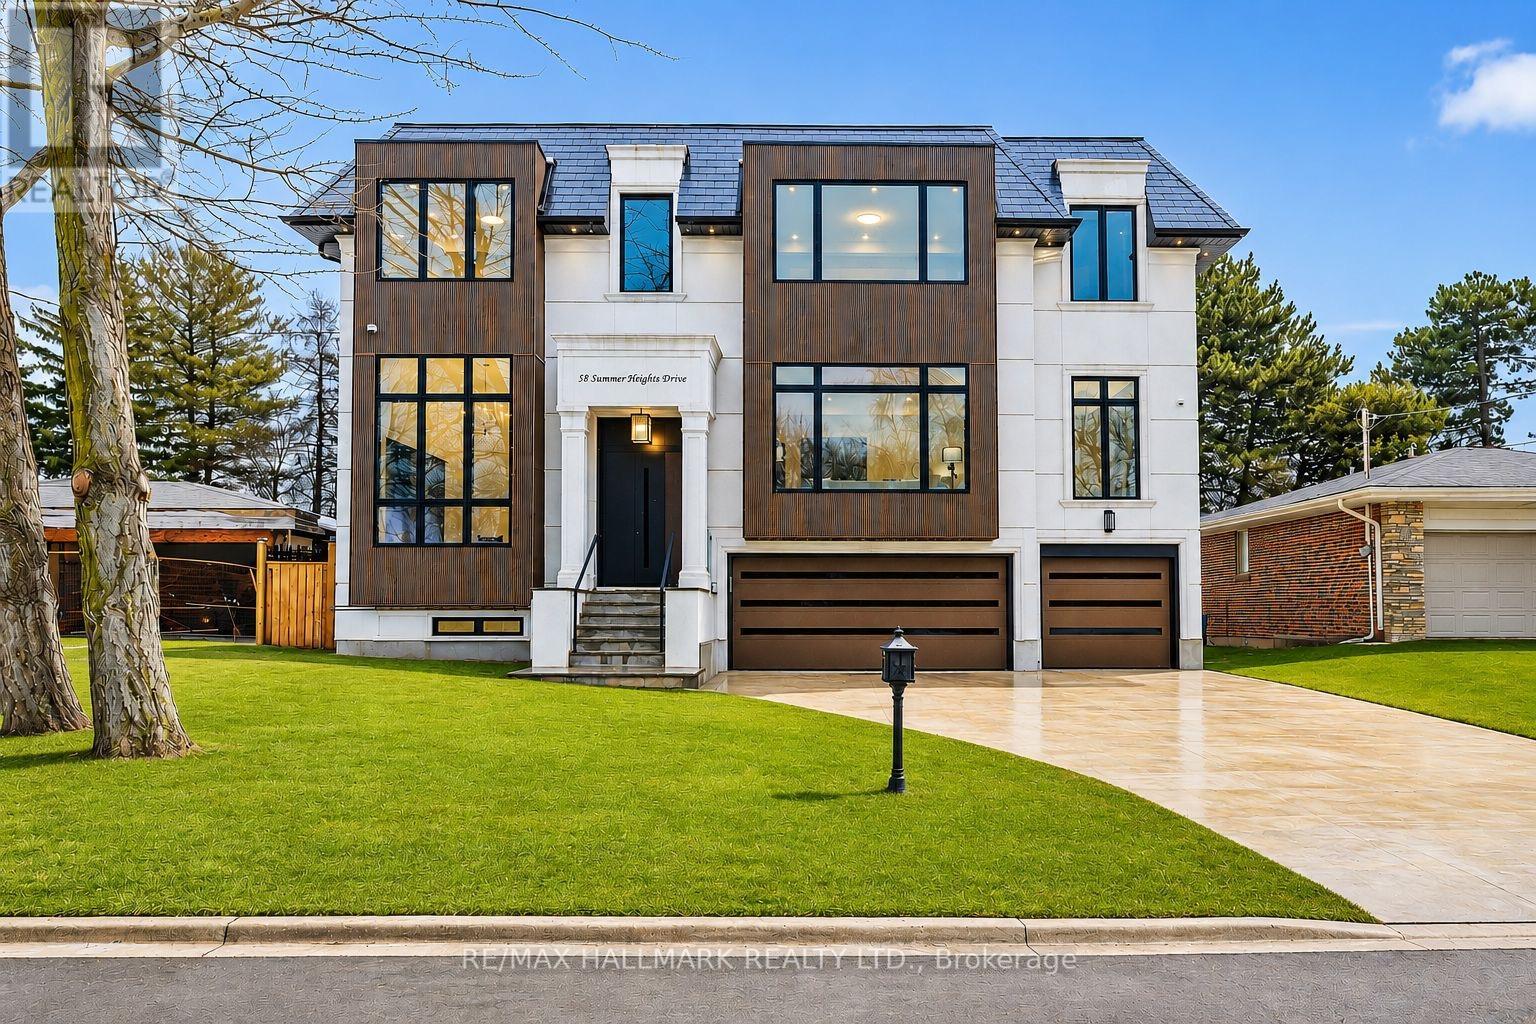
58 Sumner Heights Drive
Toronto, Ontario
Located In Prestigious Bayview Village, Tucked Away On A Quiet And PrivateCul-De-Sac, This Custom-Built Luxury Residence Offers Exceptional And Premium FeaturesThru-out. This Stunning Triple Car Garage Home Features Heated Driveway And Exterior Stairs,Interior Heated Floors Front Foyer and All Washrooms 2nd Level For Ultimate Year-Round Comfort.Perfect Open Layout Provides Airy and Brightness Through-Out The Home. Designed For BothRefined Living And Elegant Entertaining. The Home Offers Two Beautifully Appointed Kitchens: AFully Open-Concept Main Kitchen With Built-In Top-Of-The-Line Miele Appliances Including 6Burner w/ Griddle Gas Stove Steamer and Oven Plus An Oversized Centre Island, Perfect ForHosting Family Gatherings Or Omakase-Style Dining, As Well As A Separate Enclosed Chef'sKitchen W/ B/I Bosch Cook Top Ideal For Heavy Cooking And Catering. The Breakfast Area WalksOut To A Spacious Deck, Creating Seamless Indoor-Outdoor Living. The Primary Bedroom FeaturesHis And Her Walk-In Closets With 2 Fully Built-In Organizers, And A Luxurious Ensuite WithHeated Floors And A Standalone Soaking Tub Overlooking The Backyard-Your Private Retreat ForRelaxation. Generous Bedroom Sizes All Come With Its Own Private Ensuite w/ Modern GlassShowers And Custom Closet Organizers, Offering Comfort And Privacy For Family And Guests.Heated Walk-Out Basement 12 Foot Ceilings, R/I Bar, Theatre Room, Nanny Suite, And A Home Gym,With Thoughtfully Designed Living Spaces Throughout. Zoned for highly-ranked Bayview Middle &Earl Haig Secondary schools; close to Bayview Village mall, North York General Hospital, andonly minutes to 401 and Sheppard subway station. Walking distance to parks, ravines, shops,transit, library, coffee, amenities, and much more. Exceptional Value Among Bayview VillageCustom Homes. Check 3D Virtual Tour. (id:49907)
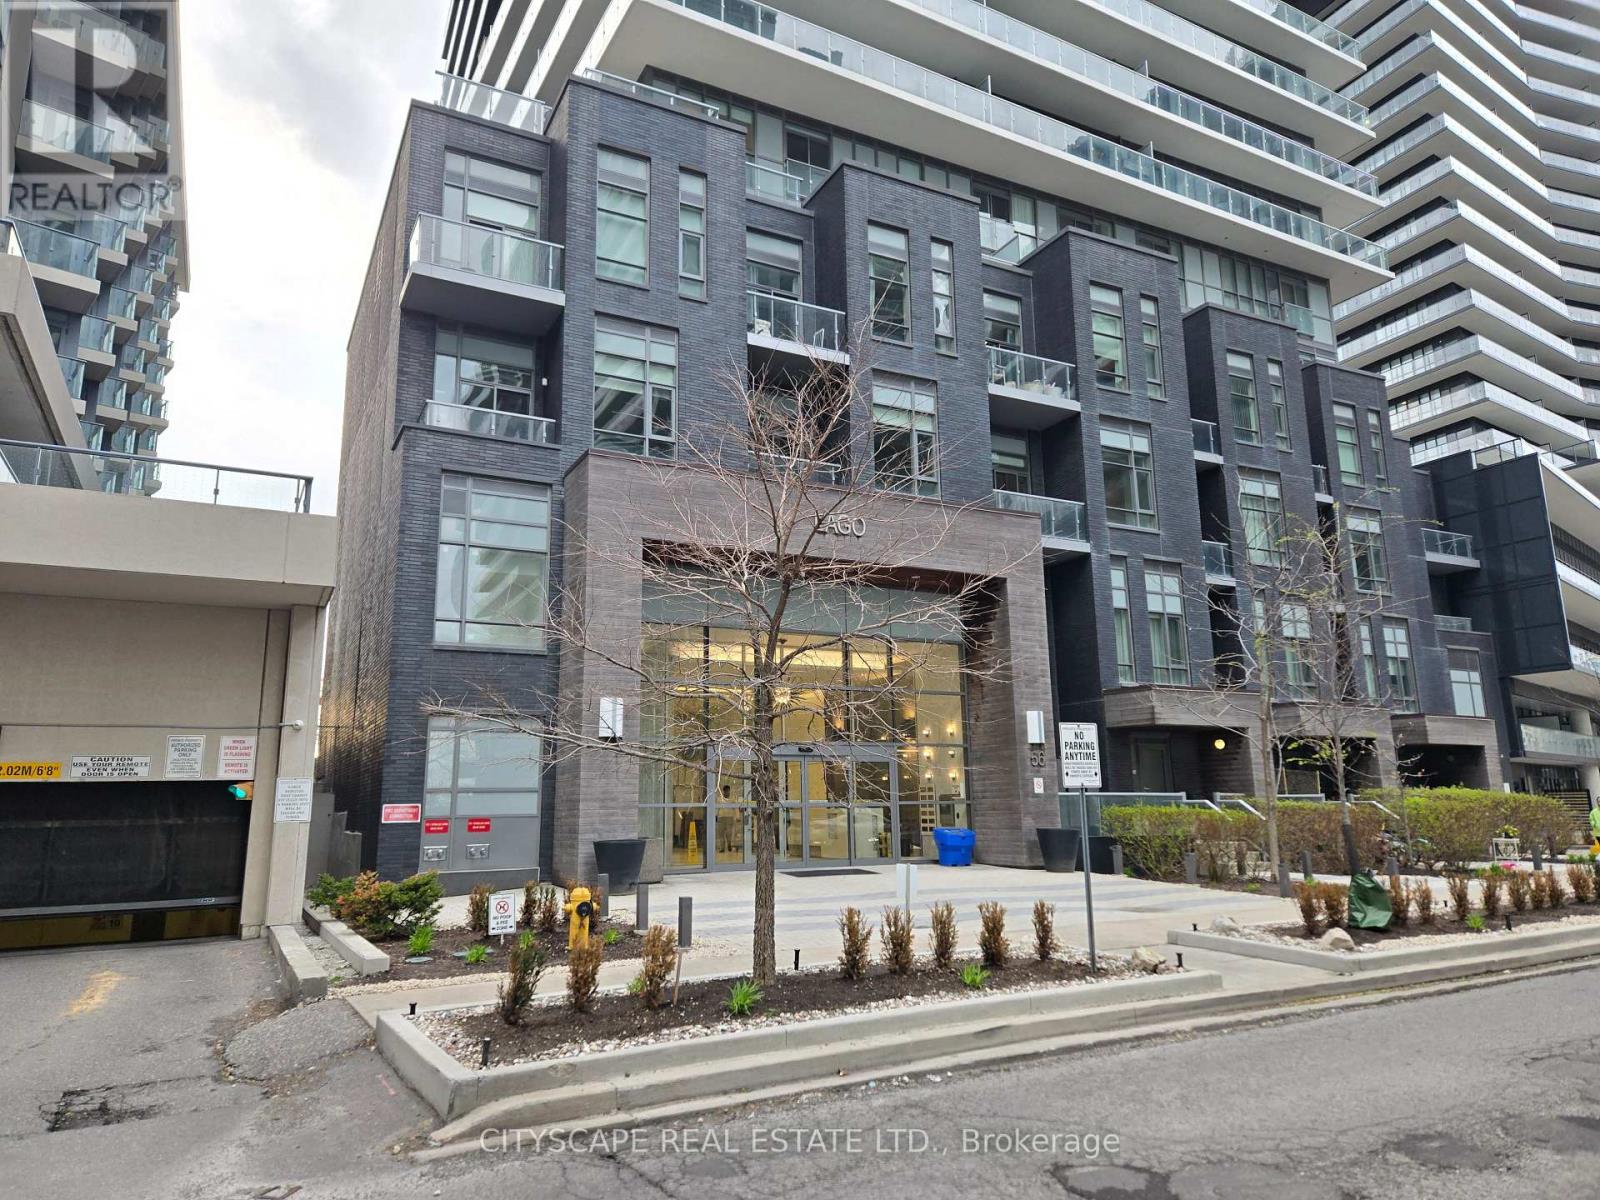
1508 - 56 Annie Craig Drive
Toronto, Ontario
Welcome to LAGO Condominium - a bright and thoughtfully laid-out 1-bedroom, 1-bathroom condo in the heart of Humber Bay Shores. This suite offers an efficient open-concept design with a comfortable open concept living and dining area, a practical kitchen layout, and a well-sized bedroom that provides privacy without wasted space. Large windows bring in natural light, creating a warm and inviting feel throughout the unit. The bathroom is conveniently positioned, and the overall floor plan makes everyday living simple and functional. Residents enjoy access to excellent building amenities, including 24/7 concierge service, gym fitness center, indoor pool, sauna, party room, guest suites, visitor parking, and outdoor terrace/BBQ areas. Steps from the waterfront, trails, parks, shops, groceries, cafés, restaurants, transit, and major routes, this condo offers a great mix of comfort, convenience, and lakeside living in one of Etobicoke's most desirable waterfront communities. A Perfect Option For Professionals, First-Time Home Buyers, Or Investors Seeking A Move-In-Ready Condo in a prime location. (id:49907)
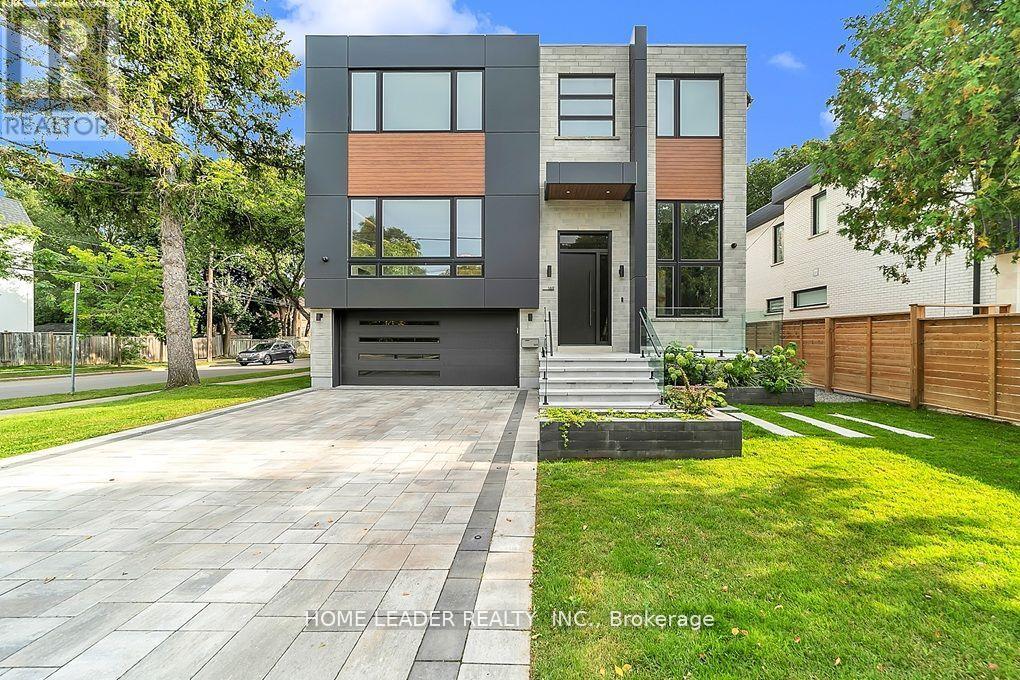
169 Poyntz Avenue
Toronto, Ontario
4800 SQF Living Space (3650 SQF above grade) This California Style Custom Home In Heart of Remarkable & Most Accessible Yonge & Sheppard. A Seamless Blend of Modern Design and Timeless Elegance! this stunning residence is just steps from the subway station and Hwy 401. Experience unparalleled comfort and luxury, beginning with a cozy heated driveway, steps, and porch, leading to a warm, heated grand foyers perfect introduction to the thoughtfully designed interiors. The beautifully appointed great room features elegant paneled walls, a cozy gas fireplace, and expansive picture windows, offering seamless indoor-outdoor living. At the heart of the home lies an exquisite chefs kitchen, outfitted with high-end Miele appliances, a striking porcelain-wrapped center island, and custom, premium cabinetry ideal for both entertaining and everyday living. The main floor boasts a soaring 13 office, complete with heated floors and a smart privacy divider, creating an inspiring and private workspace. Upstairs, the luxurious primary suite awaits, featuring a fireplace, an oversized walk-in closet, and a spa-like 6-piece ensuite with a heated curb-less shower and modern standalone tub. Three additional bedrooms, each with its own ensuite, ensure ultimate comfort and privacy for family and guests. The bright, fully-finished basement showcases heated floors throughout, a spacious recreation room, a wet bar, and a walkout to a patio with hot tub rough-in perfect for entertaining or relaxing. A pet wash station adds convenience for families with pets, and the oversized backyard deck is an ideal space for summer gatherings. Every detail has been meticulously curated, with features including a full automation system, extensive custom paneling, and smart toilets. This home offers a flawless combination of luxury, practicality, and location, making it a true masterpiece in the heart of North York! (id:49907)
207 Ellerslie Avenue
Toronto, Ontario
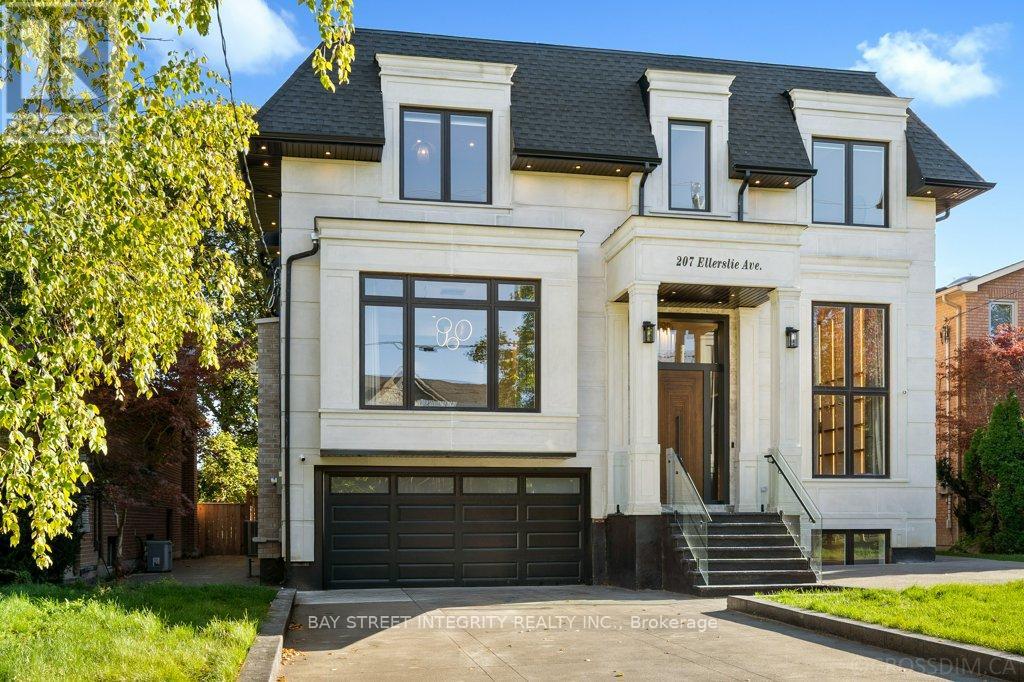
Exceptional custom luxury home featuring 4+1 bedrooms and 7 bathrooms on a rare 50 x 300 ft lot in prestigious Willowdale West, just steps from Yonge Street. This masterpiece offers approximately 10-ft ceilings on the main, second, and basement levels, highlighted by a stunning 14-ft(approx.) ceiling in the office. The main floor features chevron-pattern hardwood flooring, a grand foyer with electrically heated tile, and an open-concept living space filled with natural light. The chef-inspired kitchen is equipped with premium Wolf appliances, a Sub-Zero refrigerator, a striking quartz waterfall island, and fully customized cabinetry.The luxurious primary suite includes a walk-in closet with custom built-ins and a skylight, along with a spa-inspired ensuite. Each of the three additional bedrooms features its own private ensuite and built-in closet, offering exceptional comfort and privacy. The basement is enhanced with hydronic heated floors, a nanny's suite with separate entrance and ensuite bathroom, and spacious recreation areas. Walk out to a two-tier wooden patio overlooking a sparkling pool in an oasis-like private backyard - perfect for family gatherings and entertaining.Additional features include an HRV system and two separate furnace systems for optimal climate control. Conveniently located with easy access to Hwy 401, TTC transit, and nearby subway stations. Just 4 minutes to Claude Watson School for the Arts and close to top-ranked schools, parks, shopping, and urban amenities. Exceptional craftsmanship and meticulous attention to detail are evident throughout this remarkable home. The photos shown were taken before staging was removed. now the property is not staged. (id:49907)
2105 - 2269 Lake Shore Boulevard W
Toronto, Ontario
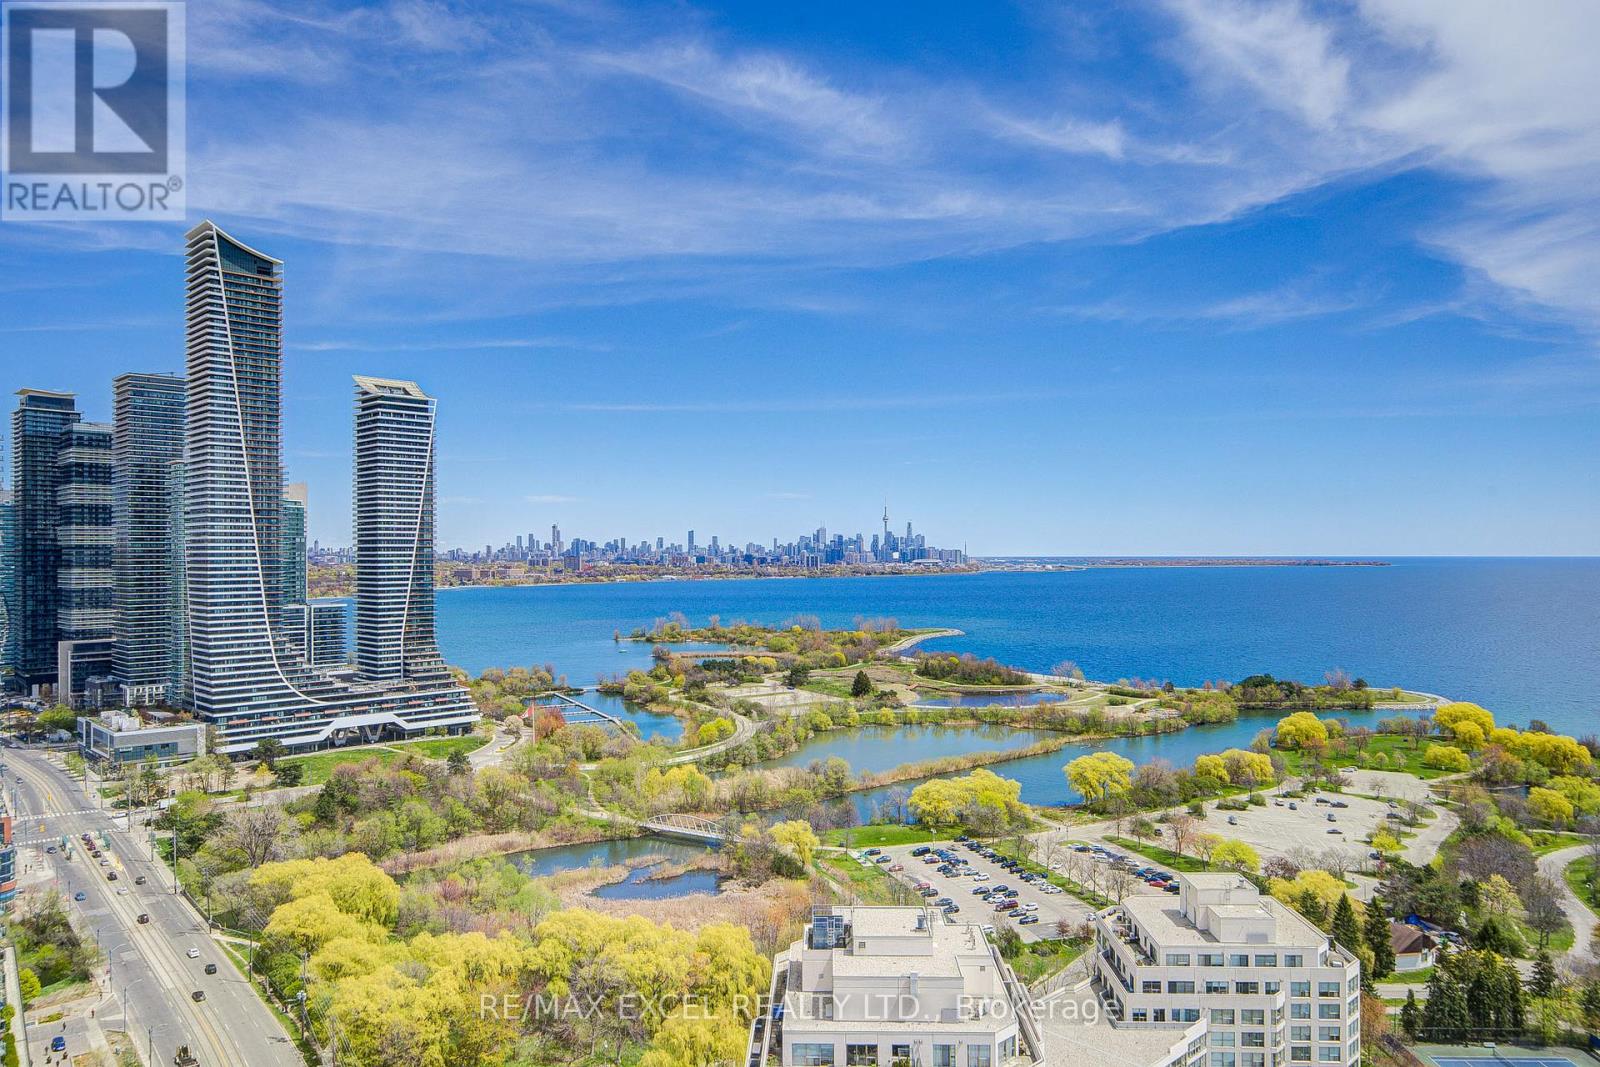
Welcome to the award-winning Marina Del Rey Condos, a premier waterfront community located directly on the scenic Martin Goodman Trail with over 56 km of cycling, jogging, and walking paths right at your doorstep. This rarely offered south-east facing 1+1 bedroom, 2-bathroom suite offers breathtaking panoramic views of Lake Ontario and the Toronto skyline, with spectacular sunrises and natural light filling the home throughout the day. Featuring a spacious and highly functional open-concept layout, the living and dining area is surrounded by large windows with breathtaking lake shore views, creating a bright and airy atmosphere. The kitchen is well-appointed with generous cabinetry, perfect for everyday living and entertaining. The large primary bedroom features a double closet with built-in organizers, while the bright solarium with pot lights offers the perfect space for a home office, reading area, or potential second bedroom. Enjoy resort-style living with world-class amenities including a state-of-the-art fitness centre, indoor swimming pool, tennis and squash courts, party hall, BBQ area, library, billiards room, saunas, and more. Residents can also enjoy incredible panoramic views from the penthouse-level common area on the 34th floor. Maintenance fees include all utilities - heat, hydro, water, internet, and cable - offering exceptional value and convenience. Just steps to marinas, waterfront parks, trails, cafes, restaurants, shopping, and everyday essentials, and only 10 minutes to downtown Toronto, this is an incredible opportunity to experience luxury lakeside living at its finest. (id:49907)
6 Creston Road
Toronto, Ontario
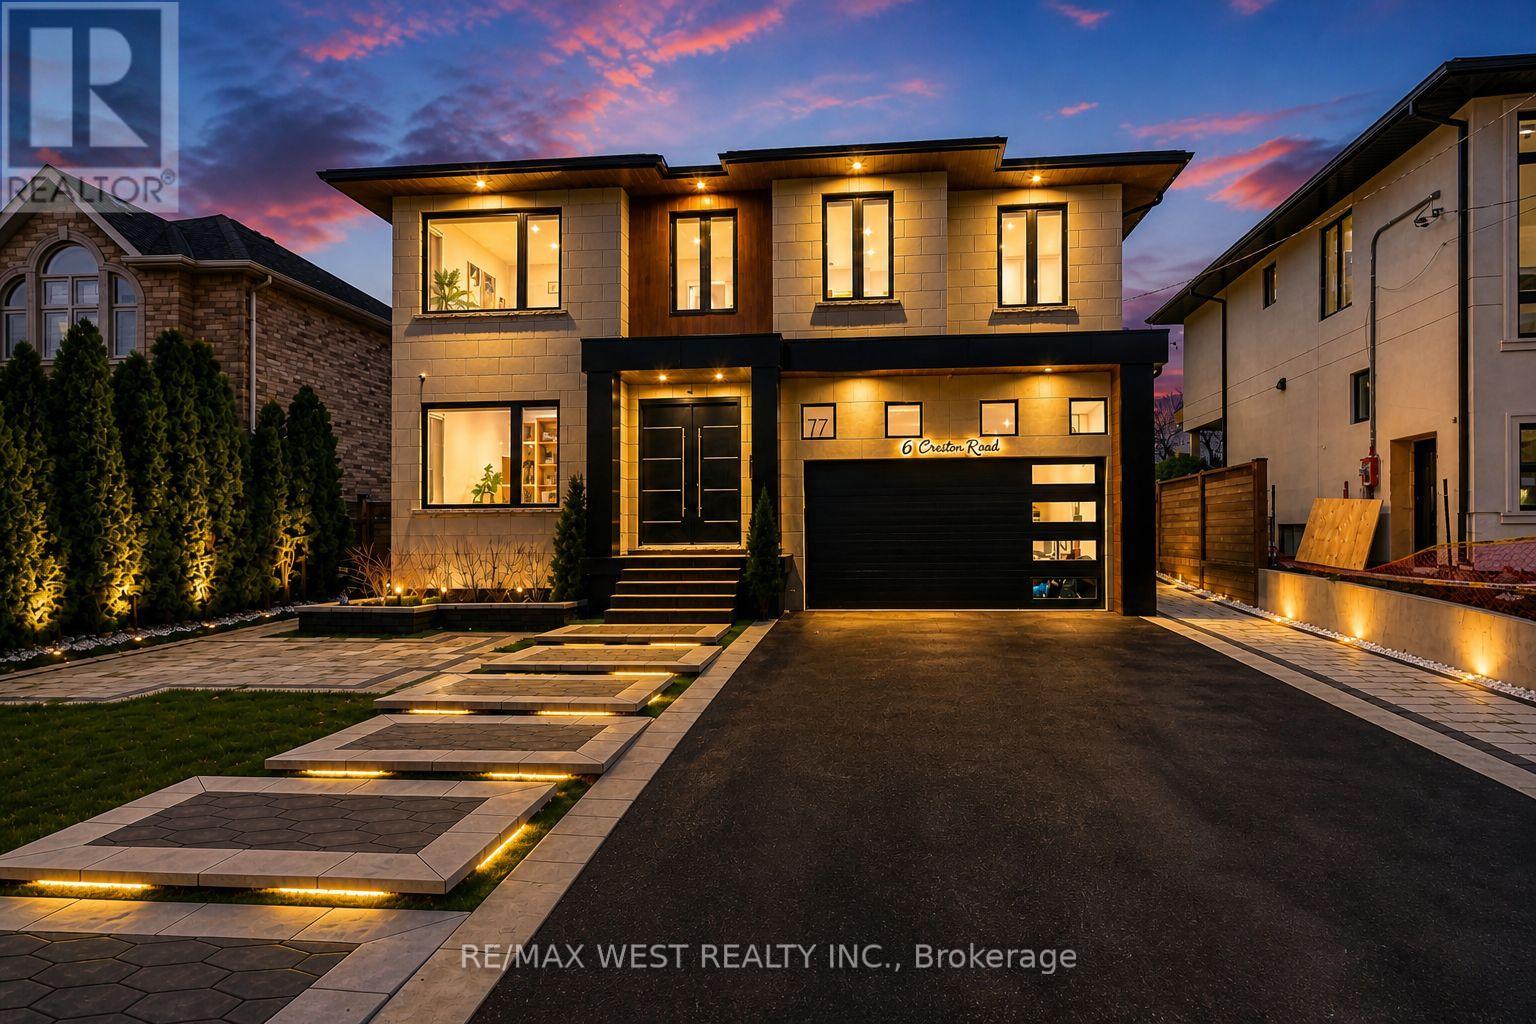
Welcome to this custom luxury home crafted for those who want scale, design and functionality without compromise. Sitting on a rare 52 x 143 ft lot in Yorkdale-Glen Park, this detached residence offers 5776 sq ft of Living Space including a beautifully finished, furnished lower-level suite with private entrance, patio and reliable income. The arrival is impressive: a double asphalt driveway, illuminated interlock pathway and tall double doors open to a foyer wrapped in custom shelving and a feature wall. From here, the home flows naturally into a sophisticated dining room with a statement chandelier, followed by a warm and inviting living room where a sleek fireplace, illuminated media wall, ceiling speakers and custom shelving create the perfect gathering space. The kitchen serves as the true heart of the home, designed with a large Island, high-chair seating, dual sinks, pot filler, wet bar, boutique lighting and ceiling speakers. A walkout leads to a covered deck engineered for all seasons with wind and rain screens, a built-in BBQ with cook-top. Also on the main floor is a stunning glass-walled office with barn-wood ceiling and custom cabinetry. A dramatic skylight crowns the staircase leading to five bedrooms. The primary suite offers a fireplace with built-ins, pendant lighting and a walk-in closet with skylight, custom cabinetry and a full shoe wall. The spa-style en-suite features a glass-enclosed shower with body sprays, an exposed soaker tub and a private water closet. Secondary bedrooms include European built-ins and Jack-and-Jill washrooms, supported by a full laundry room with sink, cabinets and gas dryer. The finished lower level adds three bedrooms, two full baths, a hidden cold room door and a walkout to a private gated patio-currently rented and generating $3,800 per month. Outdoors, the fully fenced yard includes irrigation, cameras, speakers, Jacuzzi tub, shed and a heated double garage with rough-in all ready for a heated driveway. (id:49907)
96 Searle Avenue
Toronto, Ontario
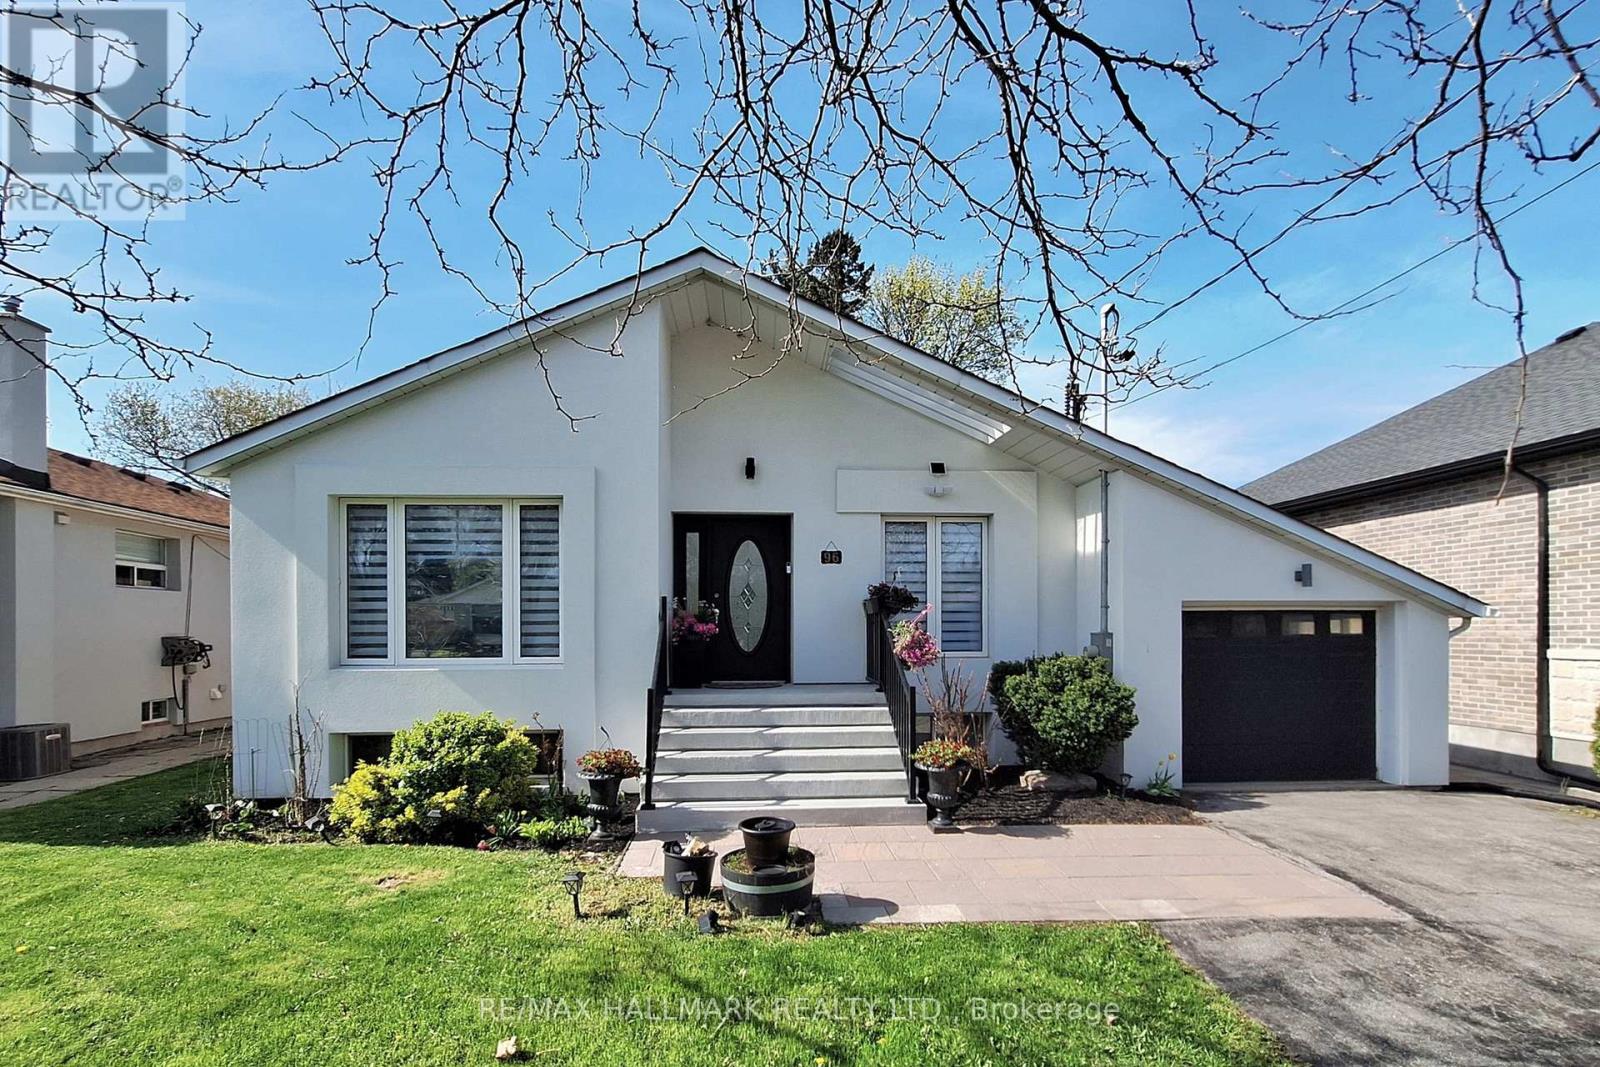
Large Renovated Bungalow In Desirable Bathurst Manor. Convenient Location Steps From Bathurst & Sheppard. Spacious Principal Rooms, Large Eat-In Kitchen With Quartz Island , Walk-Out To Deck & Combined With Rare Main Floor Family Room (3rd bdrm easily).Hardwood Flrs. Walking Distance To Schools, Community Centers ,Parks, Shops, Bus Stop.2 separate units in Bsmt with huge income potential. Quiet And Family Friendly Area! Fantastic Opportunity On One Of The Best Streets In The Manor! plz provide 4 Hrs notice for the showings. Seller and the agent do not warrant the retrofit status of basement apartments. (id:49907)
1409 - 160 Flemington Road
Toronto, Ontario
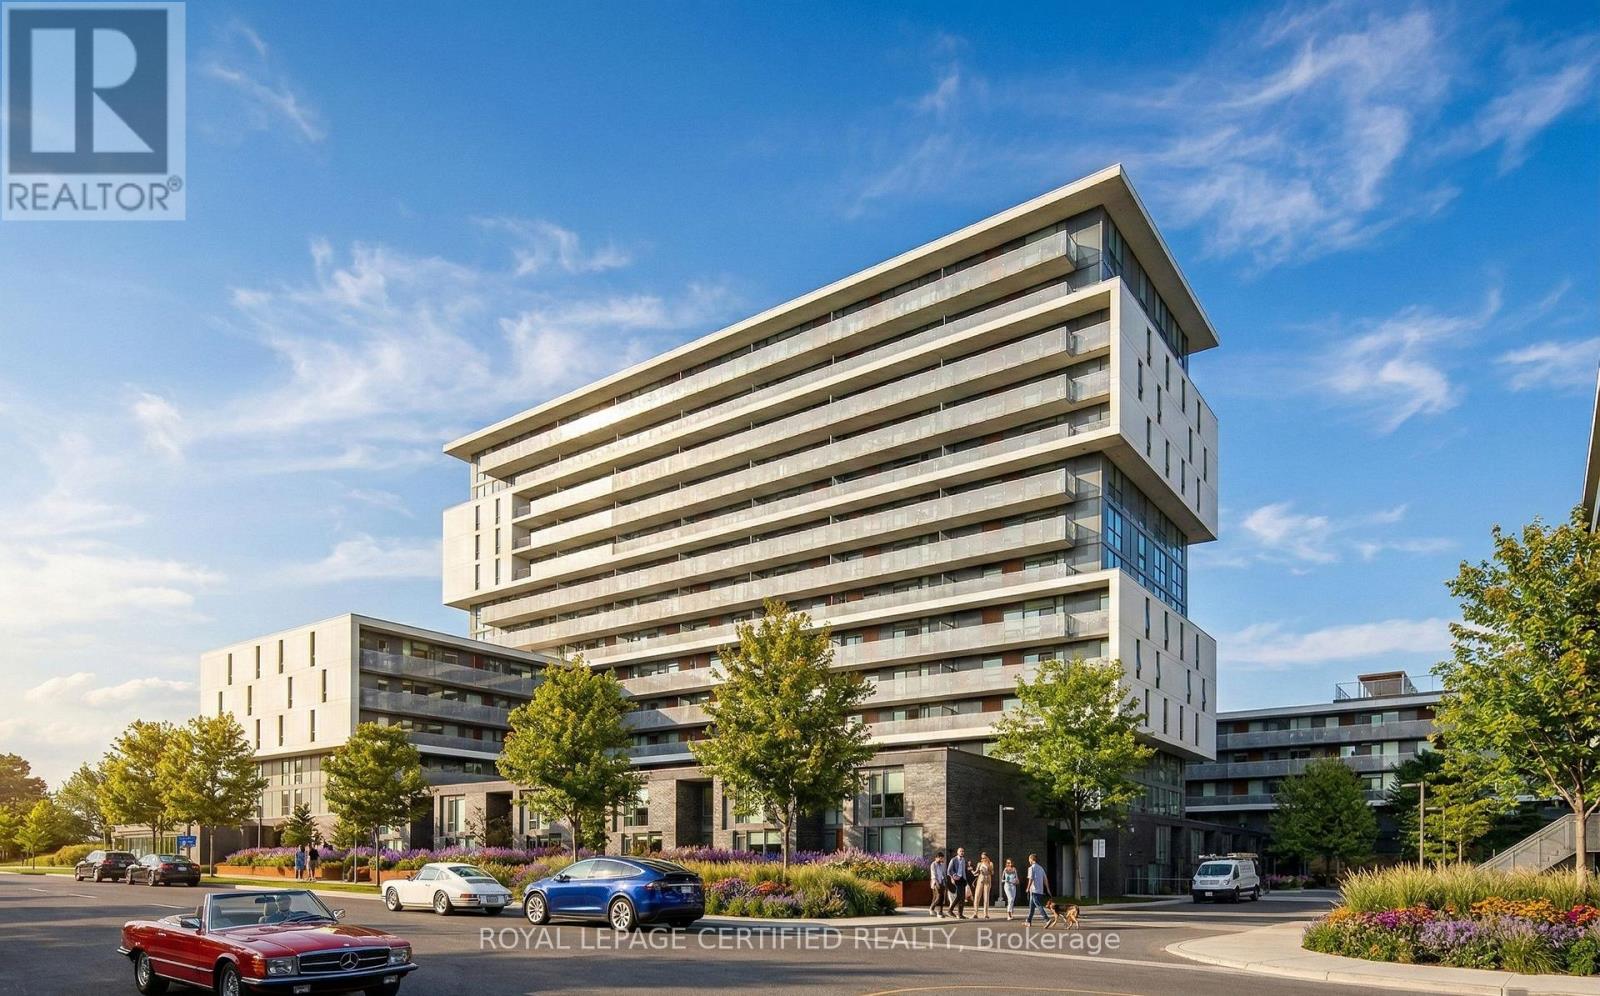
Welcome to 160 Flemington Road, Suite 1409 - a thoughtfully designed 1-bedroom plus den residence situated in the highly sought-after Yorkdale-Glen Park community. This well-appointed unit combines modern finishes with functional living space, offering an ideal opportunity for professionals, investors, or first-time buyers.The interior features a contemporary kitchen equipped with stainless steel appliances, a full 4-piece bathroom with refined finishes, in-suite laundry, and expansive floor-to-ceiling windows that flood the living area with natural light. An oversized private balcony extends your living space outdoors - perfect for relaxing or entertaining.Residents enjoy access to a comprehensive suite of amenities, including 24-hour concierge service, a fully equipped fitness centre, party and meeting rooms, guest suites, secure bike storage, and ample visitor parking.Positioned steps from Yorkdale Shopping Centre, as well as Yorkdale Station, this address offers unparalleled connectivity. With immediate access to Allen Road and Highway 401, commuting throughout the GTA is seamless. Nearby parks, walking trails, and local conveniences further enhance the lifestyle appeal, while both York University and downtown Toronto are just a short drive away.An exceptional opportunity to experience refined urban living in one of Toronto's most connected neighbourhoods. Heat and water included in maintenance! UNIT WILL BE PAINTED AND PROFESSIONALLY CLEANED BY CURRENT OWNER PRIOR TO CLOSING (id:49907)
2706 - 5180 Yonge Street
Toronto, Ontario
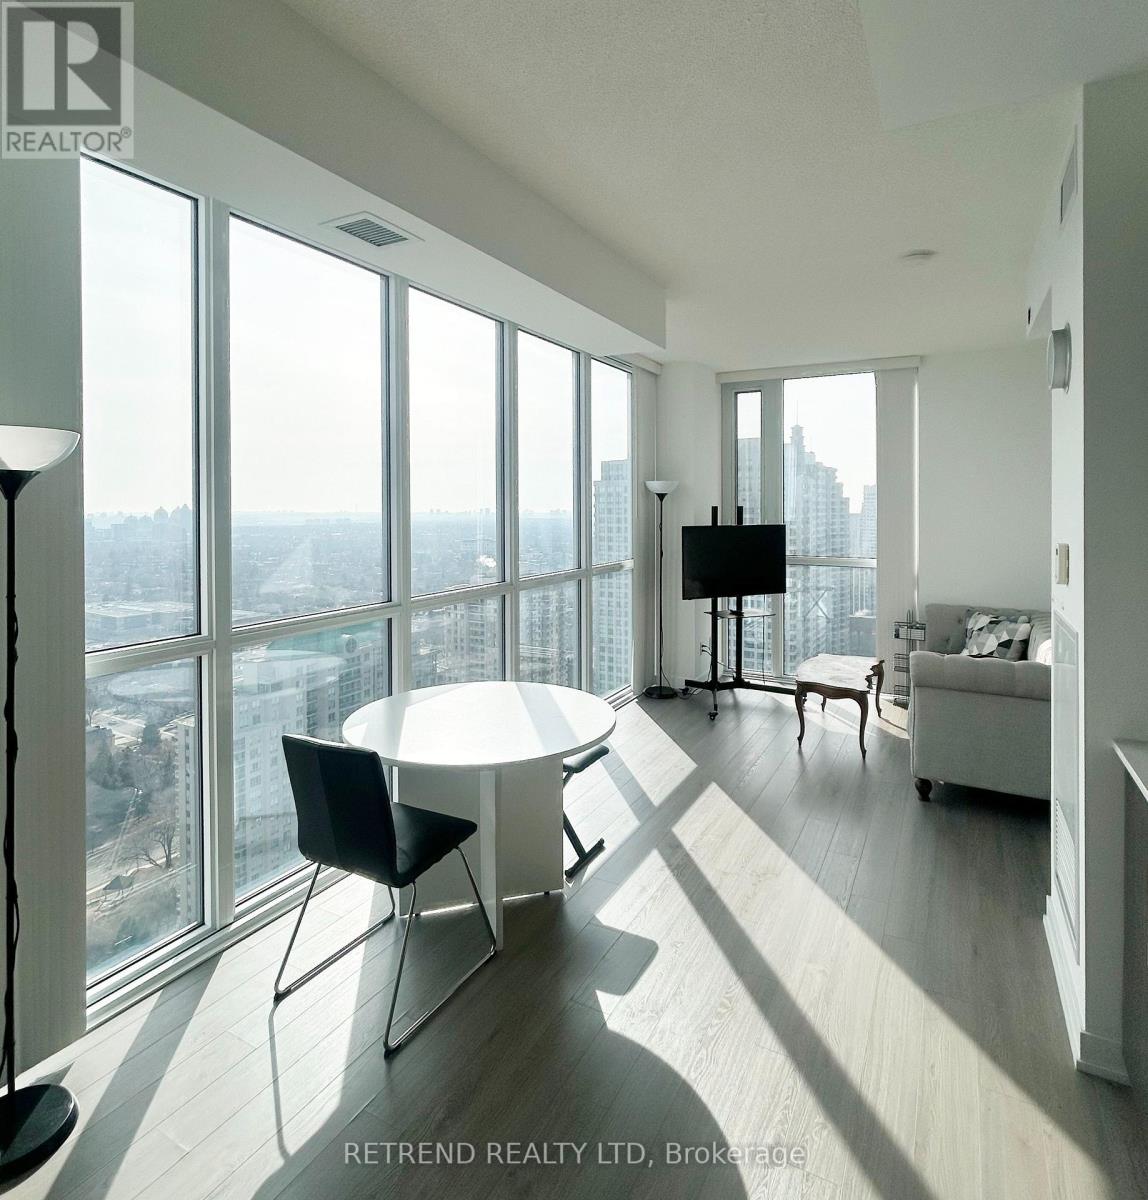
Great Opportunity To Own In Beacon Condos/North York! Sold Under 'Power Of Sale'. This Unit Is Being Sold In 'As Is, Where Is' Condition. No Representations Or Warranties From The Seller. Note: Utilities Are Currently Disconnected; Please Schedule Showings During Daylight. Buyer And Buyer's Agent To Verify All Measurements, Taxes, Maintenance Fees, And Technical Requirements For Utility Reconnection. 48-Hour Irrevocability Required On All Offers. Please Attach Schedule 'B' To All Offers (id:49907)
808 - 16 Brookers Lane
Toronto, Ontario
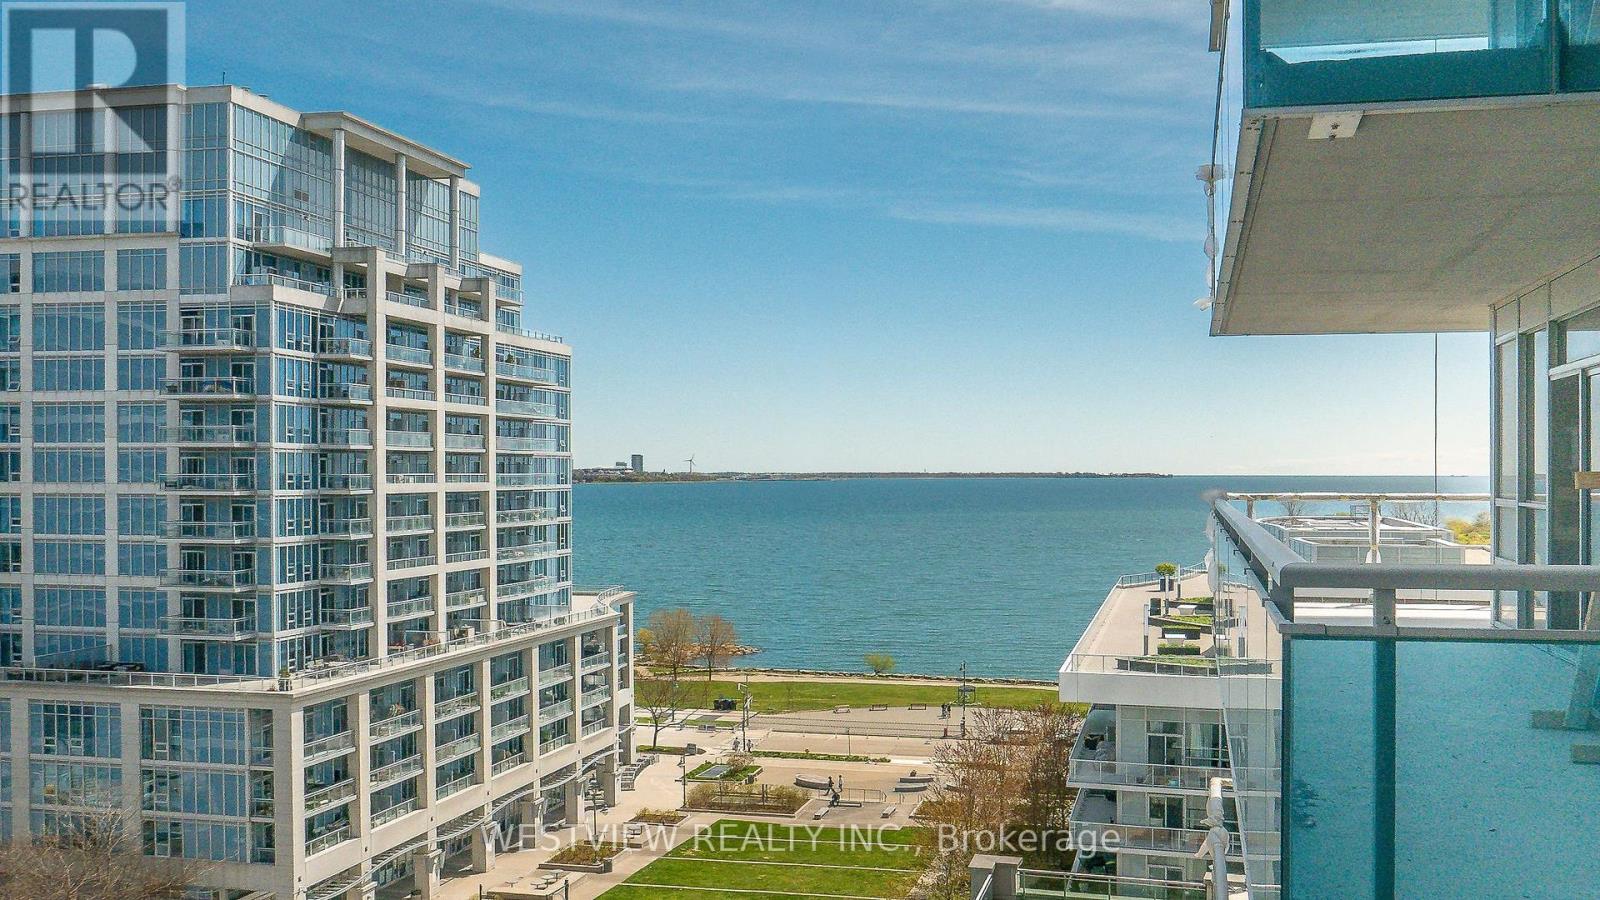
Lovely, Very well maintained (approx 800 Sqft) two bedroom condo in Nautilus, featuring a welcoming oversized balcony/terrace (230 Sqft), (9.5ft depth) with picturesque views of the lake. Perfect for setting up your outdoor patio furniture & entertaining your guests or just lounging with your morning coffee. Pride of ownership with original owner (never rented). New laminate flooring thru-out & smooth 9ft ceilings. Primary bedroom features a large walk-in closet & 3pc ensuite washroom. Storage locker conveniently located on the 3rd floor for easy access. Building offers best of amenities, indoor pool, well equipped gym, party room, Theatre, BBQ roof-top terrace & more. Steps to local coffee shops, restaurants & grocery stores. Enjoy all that waterfront living has to offer, including the miles of walking & biking paths along the lake. (id:49907)
617 - 1808 St. Clair Avenue W
Toronto, Ontario
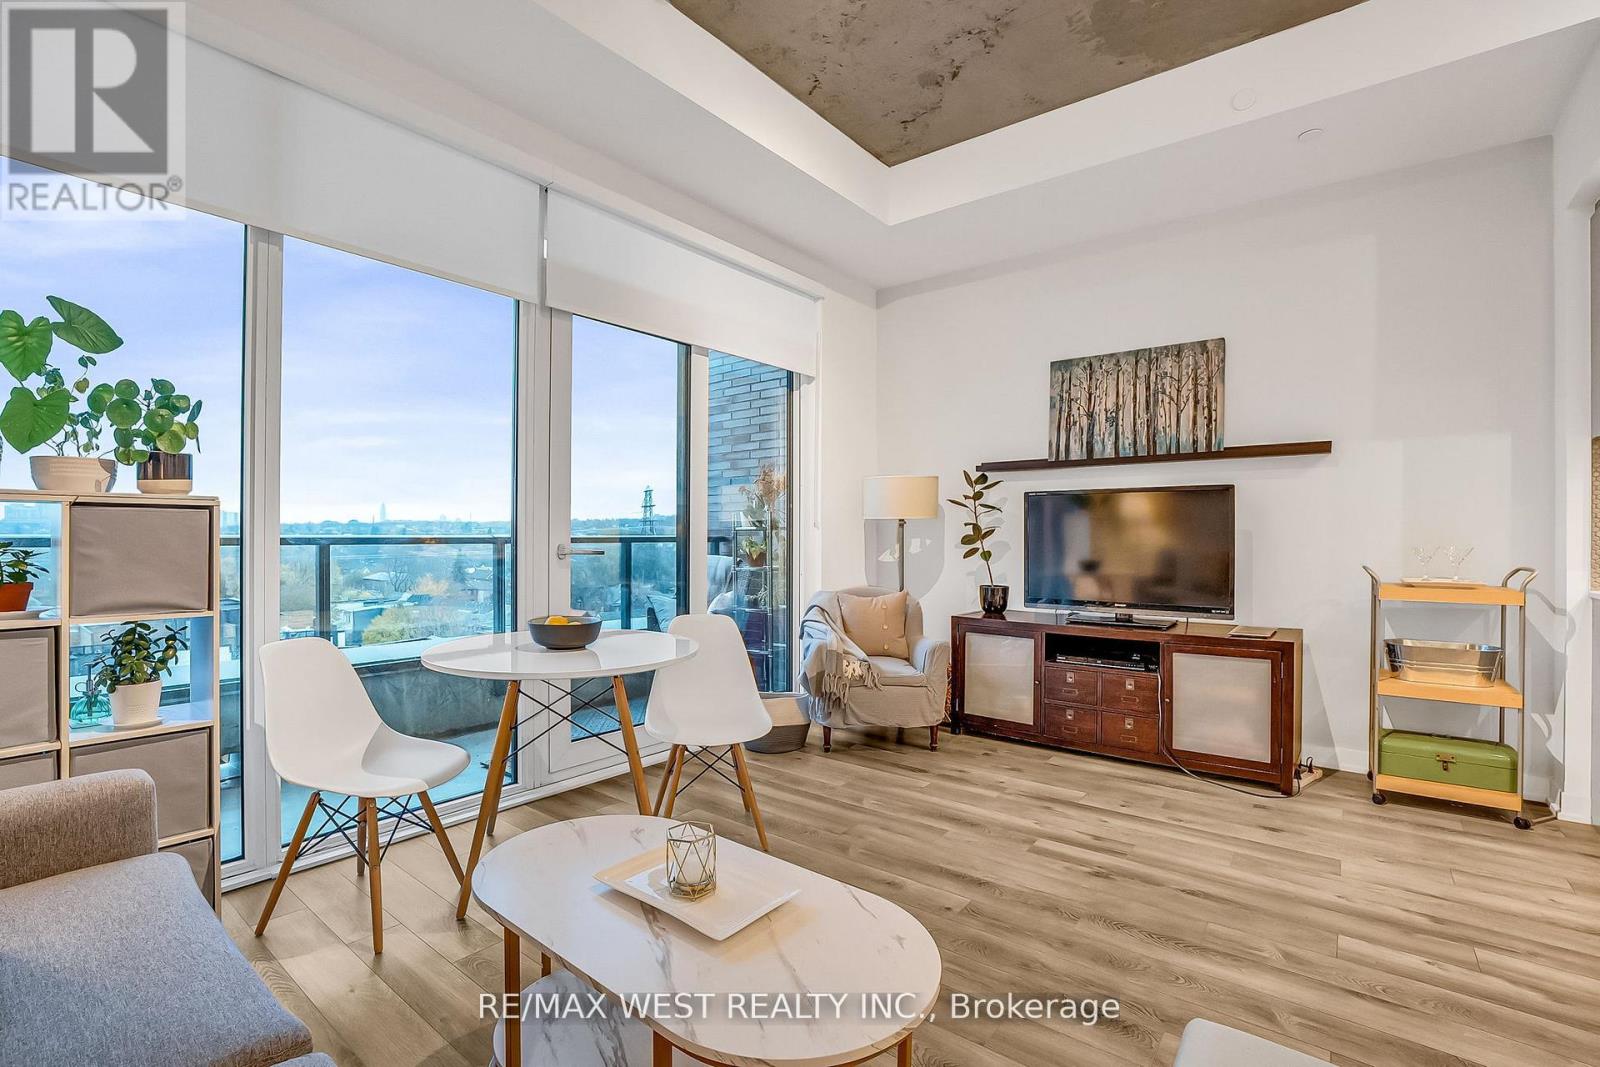
What a great view! Discover urban sophistication in this new 1 Bedroom + Den condo suite. Featuring 9-10 ft raised ceilings, wall-to-wall windows with roller light-control shades, and luxury finishes throughout, this home is designed for chic stylish living. The open-concept layout flows seamlessly. A sleek kitchen with quartz countertops, ceramic backsplash, and integrated dishwasher and stainless-steel appliances. The bright bedroom offers modern sliding doors, and custom closet organizer. The living room views are exceptional with sunsets to be enjoyed. Building features exceptional amenities: Scandi-inspired lobby, fitness rm, bookable party rm, pet spa, BBQ area, rooftop patio with stunning views. Steps from the streetcar and the future SmartTrack GO Station, there is access to downtown and the 400 Hwy series. Close to High Park, Little Italy, and Corso Italia you are not far from trendy cafés, restaurants, parks. Reunion Crossing Condo earned an OHBA Award of Distinction nomination for High-Rise Condo Suites and was a finalist in the BILD Awards for Best Mid-Range Mid-Rise Building Design, a testament to its exceptional architecture and thoughtful design. Perfect for first-time buyers or downsizers seeking style, convenience, and connectivity in a thriving urban community. Book your private showing today! (id:49907)