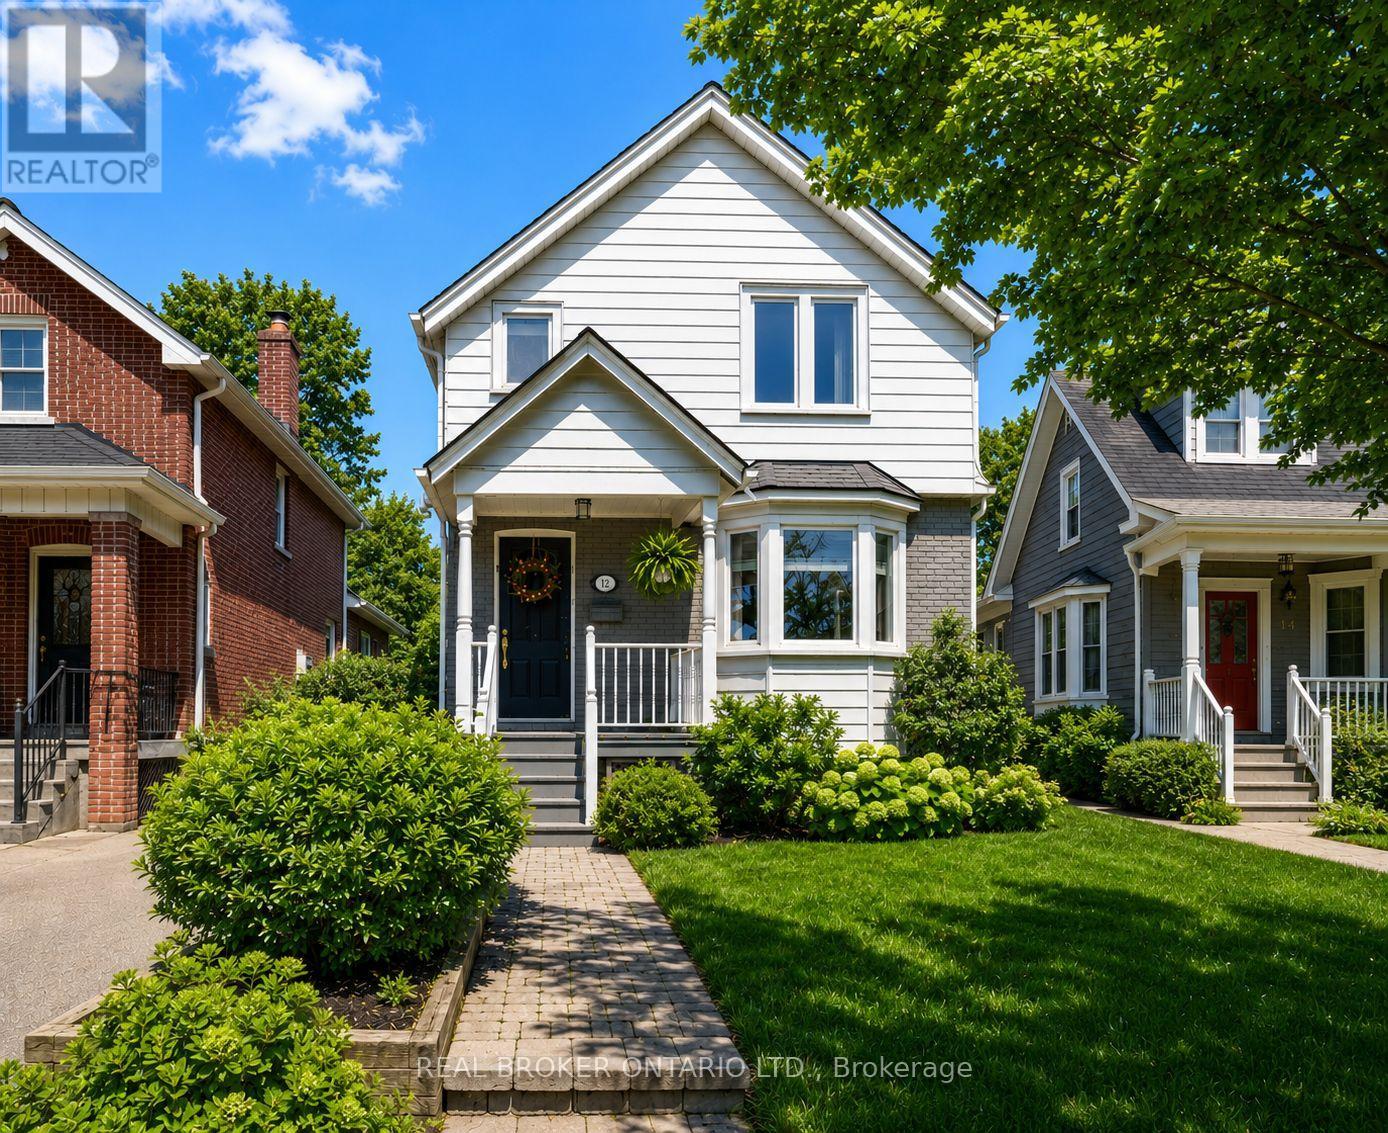
23 Second Street
Toronto, Ontario
23 Second St. Not Just a "House," a "Home."Tucked into one of the city's most loved lakeside neighbourhoods, this detached home offers the warmth and character that's hard to find - the feeling of home the moment you walk in. Sun-filled and move-in ready, it blends thoughtful updates with inviting spaces designed for everyday living and easy entertaining.The main floor features hardwood flooring throughout, custom built-ins, and a cozy gas fireplace that anchors the living space. The upgraded kitchen is both functional and stylish, complete with stainless steel appliances, granite countertops, ample storage, and a walk-out to a spacious deck overlooking the fenced backyard The finished basement adds valuable extra living space with a second fireplace, ideal for movie nights, a home office, or guest space. Practical details make everyday life easier: two-car parking, an extra-wide shared driveway that comfortably fits large SUVs, under-deck storage, plus updates including a new roof (2021) and central heating. Steps to the lake, waterfront trails, parks, splash pads, skating rinks, tennis courts, cafes, restaurants, and local shops, the neighbourhood offers the perfect balance of outdoor living and city convenience, with nearby schools, daycare options, and quick access to the GO Train, TTC, airport, and highways.A charming lakeside home with character, comfort, and a location that makes everyday life feel a little easier. (id:49907)
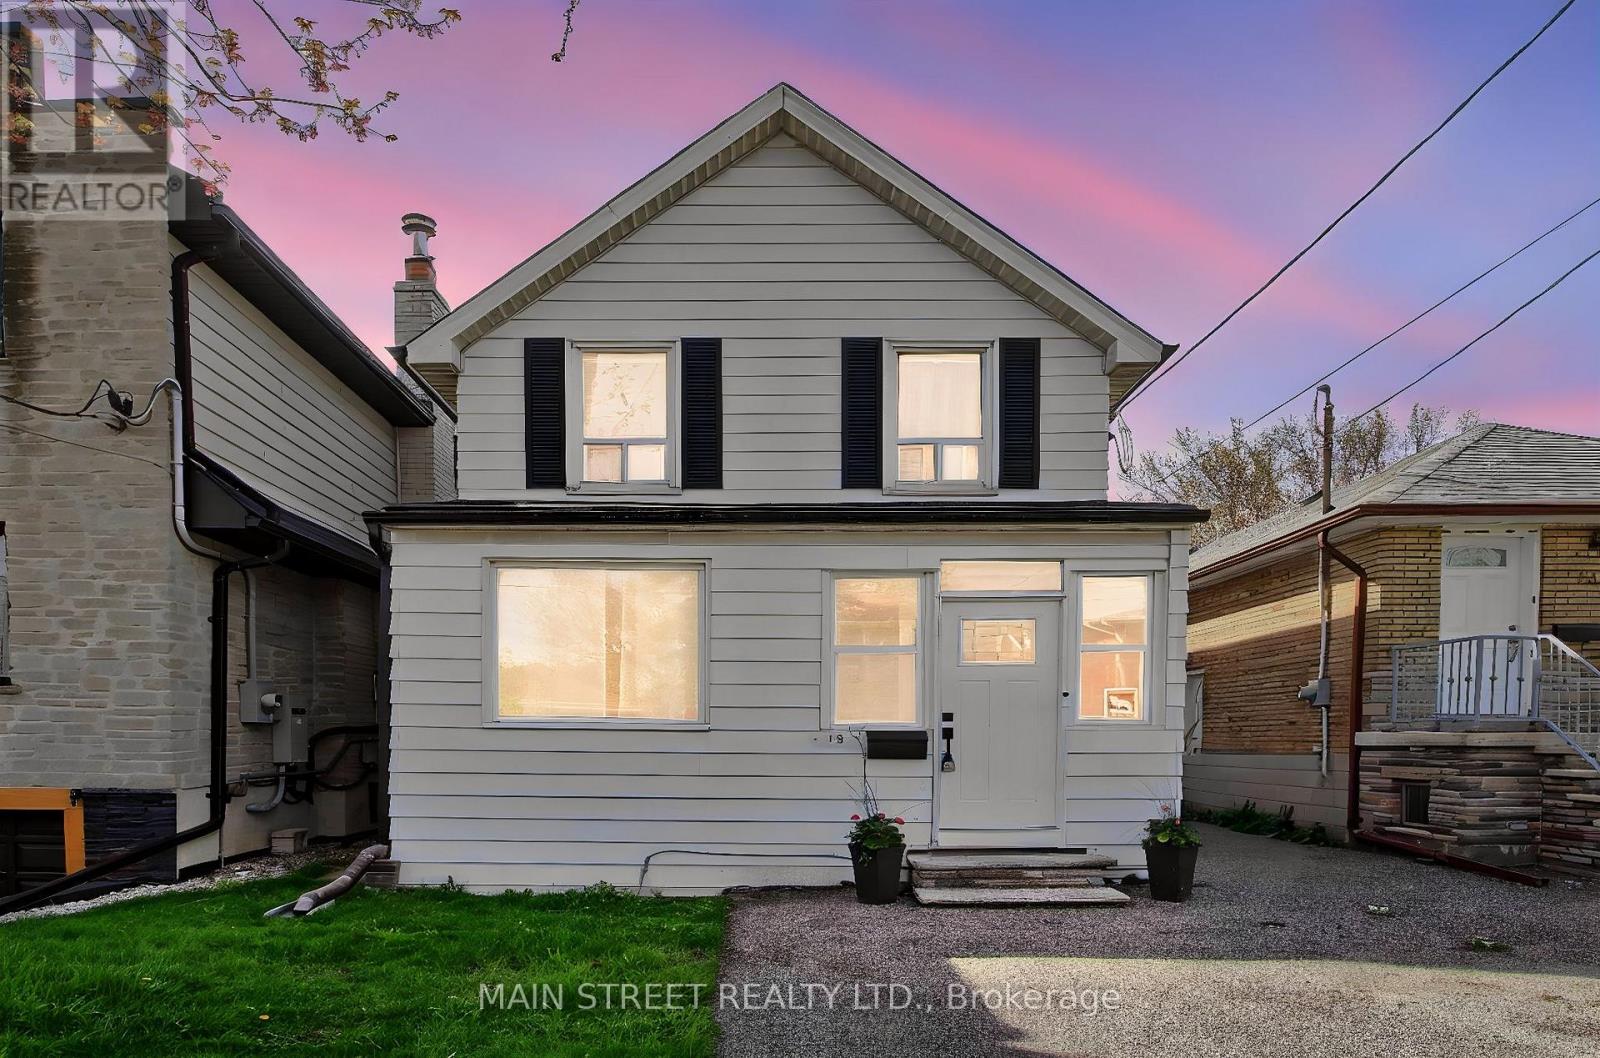
19 Macdonald Street
Toronto, Ontario
LOCATION. LOCATION. LOCATION ! DEEP LOT RIGHT OFF OF ROYAL YORK. CLOSE TO AMENITIES GO STATION, TRANSIT, HIGHWAYS, THE LAKE AND SCHOOLS. CHARMING HOME LOOKING FOR A NEW OWNER TO LOVE IT. FRONT ENCLOSED PORCH, FENCED BACKYARD, GAS FURNACE, NEW A/C * OFFICE ON MAIN FLOOR COULD BE A BEDROOM (id:49907)
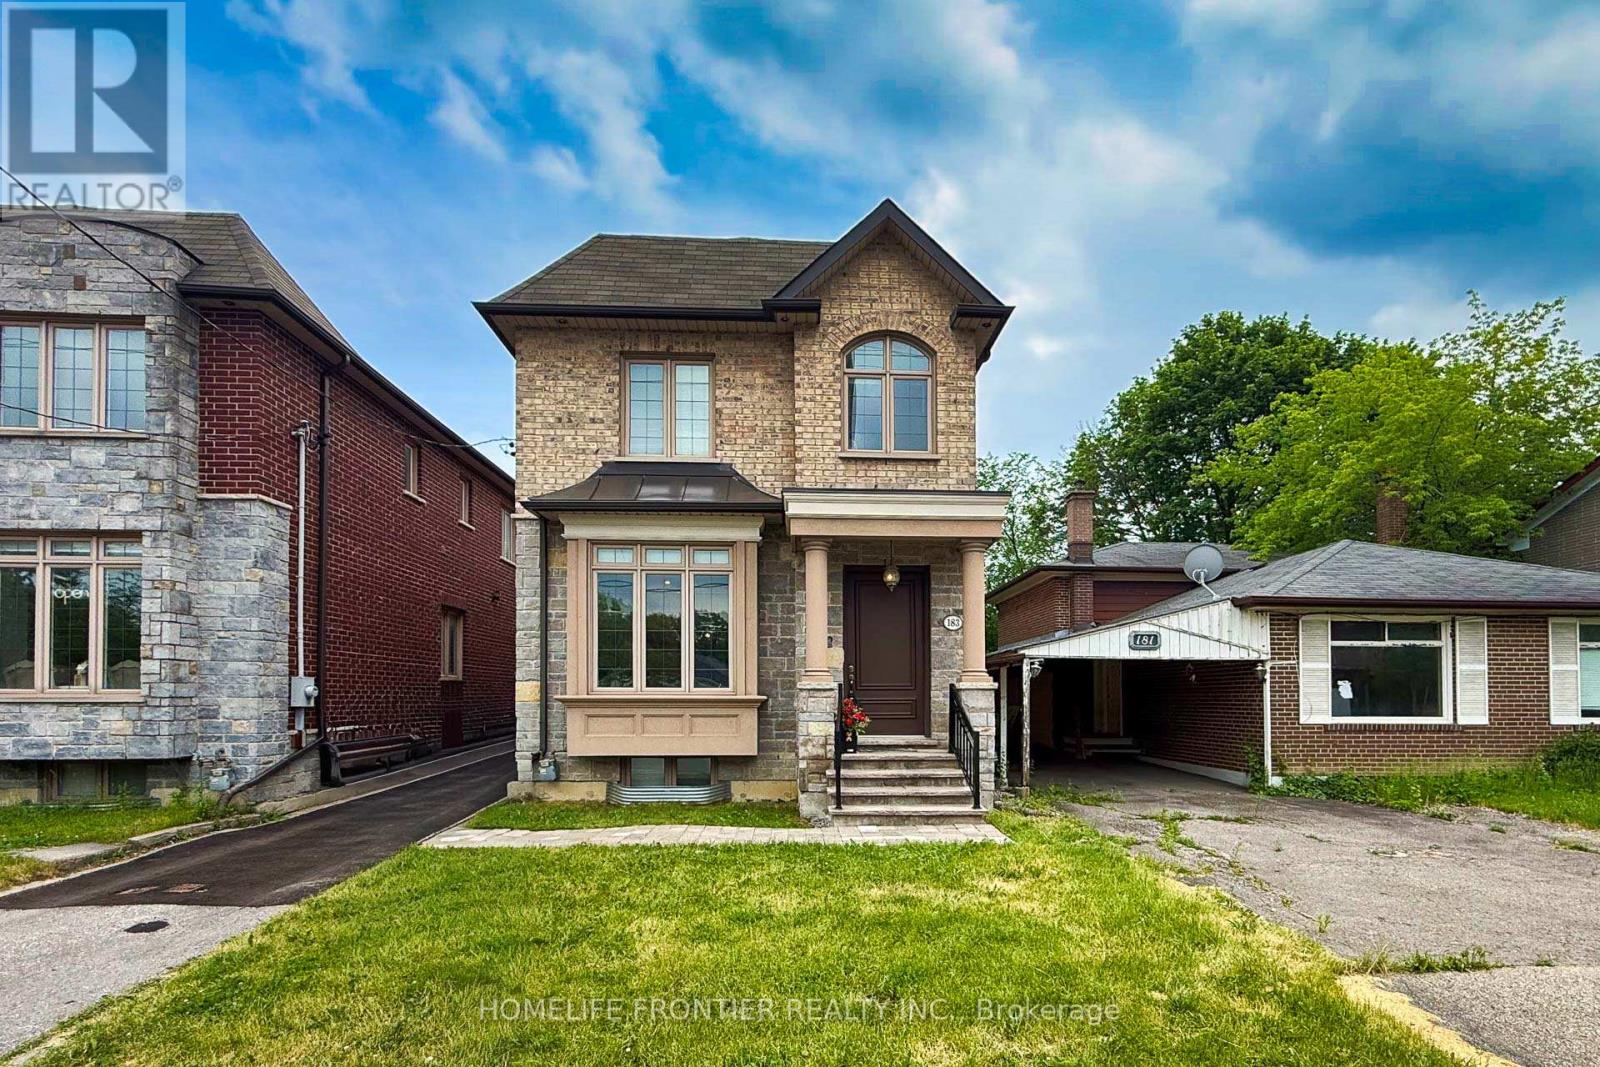
183 Finch Avenue E
Toronto, Ontario
10 years after this property was newly built, it still looks like a Brand New Luxury Custom Home in the Prime Yonge/Finch East Area; Approx. 2900 SQ.Ft, Deep, Bright South Lot, Recently (Last Weeks) the Kitchen and Washroom Renovation completed with New Kitchen Countertop, Cabinet Door Bring Even Better for New Appearance with new Painting. Self-Contained Finished Basement W/ Access to Large Back Yard Parking; Live/Work/Income Concept. Superb Craftmanship & Premium Luxury Finishes: Elegant Stone/Brick/EXT, Marble Floors, Oak Hardwood Floors/Stairs, White Quartz Counters, Custom Cabinetry/Vanities, Crown Mouldings, LED Pot Lights Ceiling on Main and 2nd Flrs, Soaring Ceilings High (3.35 or 3.05 meters), Skylites, laundry on 2nd & Lower Floor. The Breathtaking Master Bedroom Features a Walk-in Closet, 6 pcs Ensuite with Jet Spa, and a Soaring Ceiling at 3.35m. Oak Hardwood Floors, Crown Moulding, and Furnished Basement. Walk out Basement Stairs to the Back Yard. Food Shopping at nearby stores: Longos, Metro, H Mart, Galleria, Sunny. Shopping Mall nearby: Fairview Mall, Bayview Village Mall, Center Point Mall. This North York Location for the Best High School Catchment: Earl Haig Secondary School, Cardinal Carter Academy for the Arts School, and Claude Watson School for the Arts. The Zoning of the Property is R6, you can Expand this Building to accommodte Rental unit up to Triplex,and also You can Run your Professional business and Serve your Clients or Patients at this Property. (id:49907)
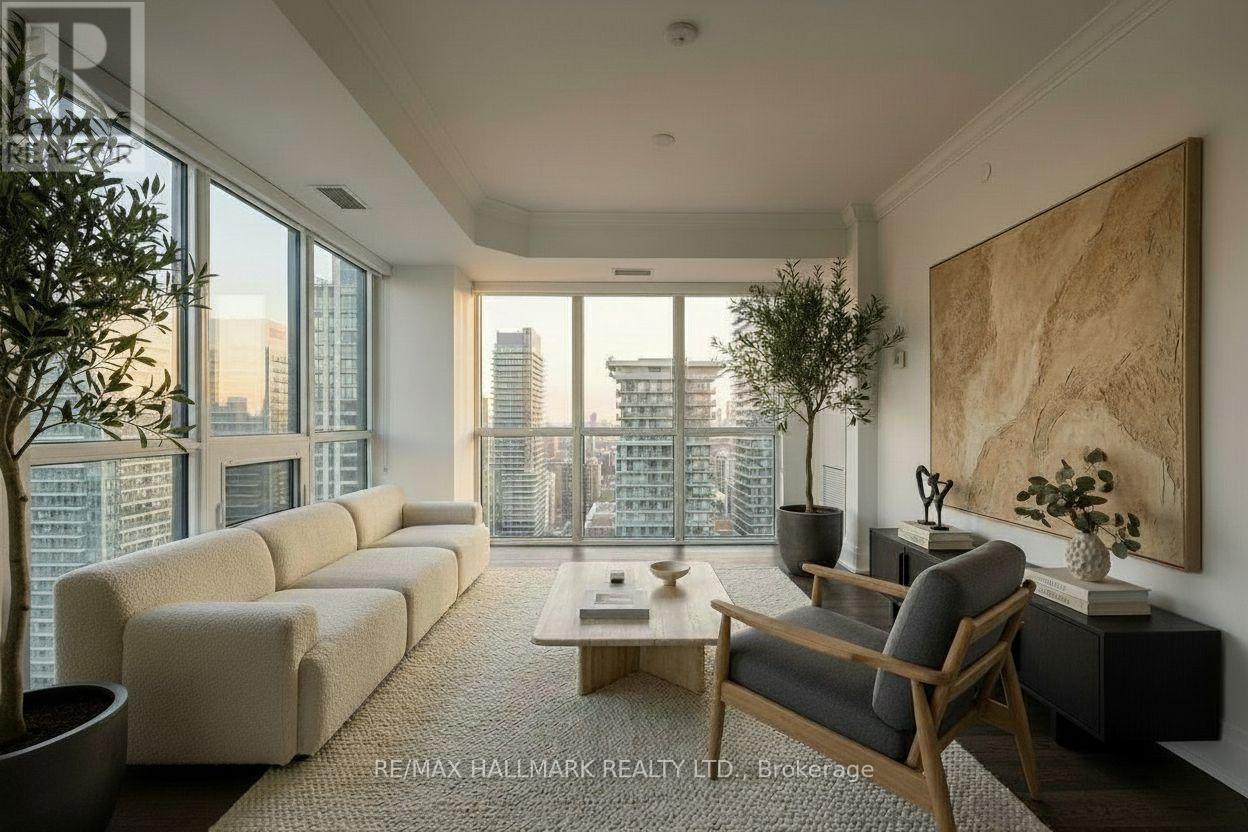
2907 - 101 Erskine Avenue
Toronto, Ontario
Perched on the 29th floor of 101 Erskine Avenue, this exceptional corner residence offers a rare combination of panoramic city views, refined finishes, and extraordinary natural light. Expansive floor-to-ceiling windows wrap around the suite, filling the space with sunlight throughout the day and creating an open, airy atmosphere rarely found in condominium living.The thoughtfully designed open-concept layout seamlessly connects the kitchen, dining, and living areas, making the home equally suited for everyday comfort and effortless entertaining. The contemporary kitchen features sleek cabinetry, integrated modern appliances, clean architectural lines, and finishes that truly stand apart from typical offerings. Automated blinds throughout the suite add an added layer of comfort and sophistication.One of the most desirable and uncommon features of this residence is that both bedrooms feature their own private ensuite bathroom, offering comfort and privacy rarely available in two-bedroom suites, while the separate powder room provides added convenience for guests, and a large 70+ sq ft open balcony to take in the skyline views or unwind at the end of the day. Generously proportioned bedrooms are thoughtfully positioned for privacy, each offering large windows, ample closet space, and beautifully finished interiors that elevate the overall living experience.Residents enjoy access to an impressive collection of amenities and concierge services designed to complement a modern urban lifestyle. Located in the heart of Midtown Toronto, this sought-after address built by Tridel places the city's best restaurants, cafés, shopping, parks, and transit connections just moments away.This is your chance to experience elevated city living in a beautifully finished corner residence where light, design, privacy, and functionality come together effortlessly. (id:49907)
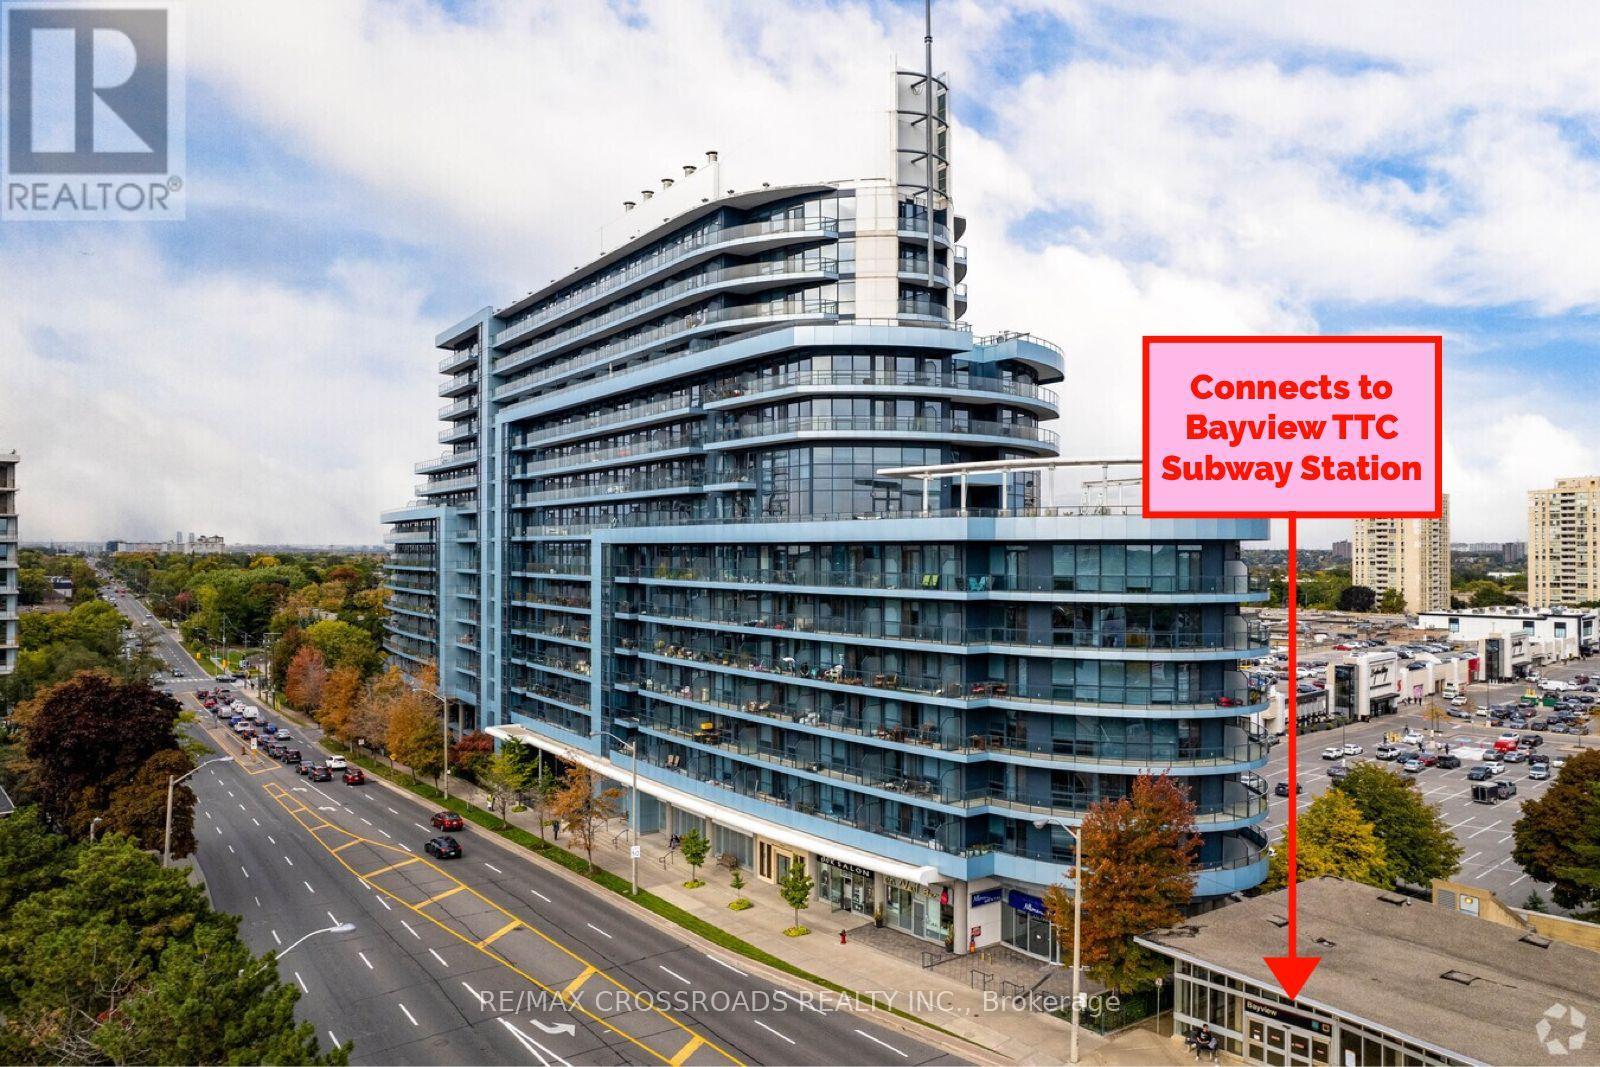
1401 - 2885 Bayview Avenue
Toronto, Ontario
FRESHLY PAINTED. The Award Winning Arc Condo, is a standout Daniel's Corporation Built residence in the heart of Bayview Village, Conveniently located just steps from BAYVIEW VILLAGE Shopping Centre and Bayview TTC SUBWAY STATION, with easy access to Hwy 401, 404, and the DVP. This bright and spacious 1 Bedroom + Den suite features 9-foot ceilings, floor-to-ceiling windows, upgraded flooring, and modern finishes throughout, filling the space with natural light. Includes 1 parking space and 1 locker. Residents enjoy hotel inspired amenities including 24 hour concierge, indoor swimming pool, steam room and sauna, fitness centre, theatre room, guest suites, and a rooftop BBQ terrace with skyline views. Luxury living surrounded by shopping, dining, transit, and everyday conveniences in one of North York's most sought after condo Communities. (id:49907)
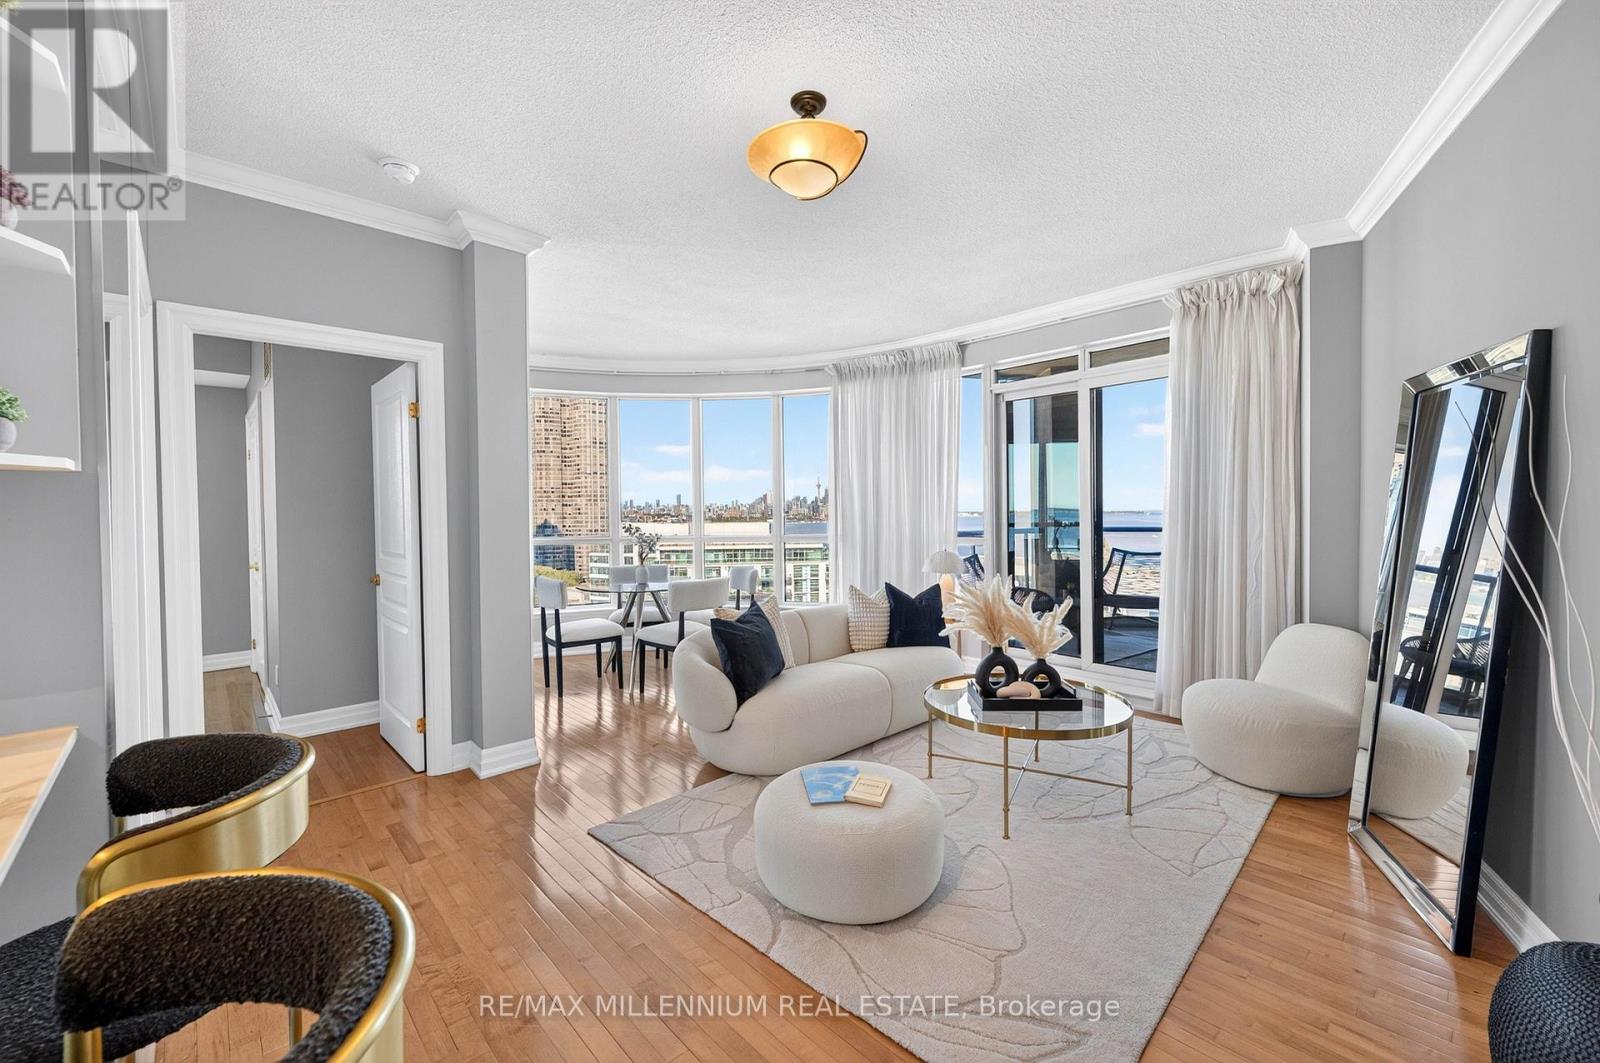
1503 - 2087 Lake Shore Boulevard W
Toronto, Ontario
Experience truly unobstructed waterfront living with breathtaking panoramic views of Lake Ontario and the CN Tower from every room. This beautifully updated 682 sq. ft. suite is flooded with natural light through expansive windows, creating a seamless connection between the interior and the stunning scenery beyond. Enjoy spectacular sunsets, sparkling city lights, and endless water views from your private balcony complete with a gas hookup for year-round BBQS. Featuring hardwood floors, custom closets, a Murphy bed, two lockers, and premium parking conveniently located beside the building entrance. Situated in the sought-after Waterford Towers with TTC access at your doorstep, this is lakeside living at its finest. (id:49907)
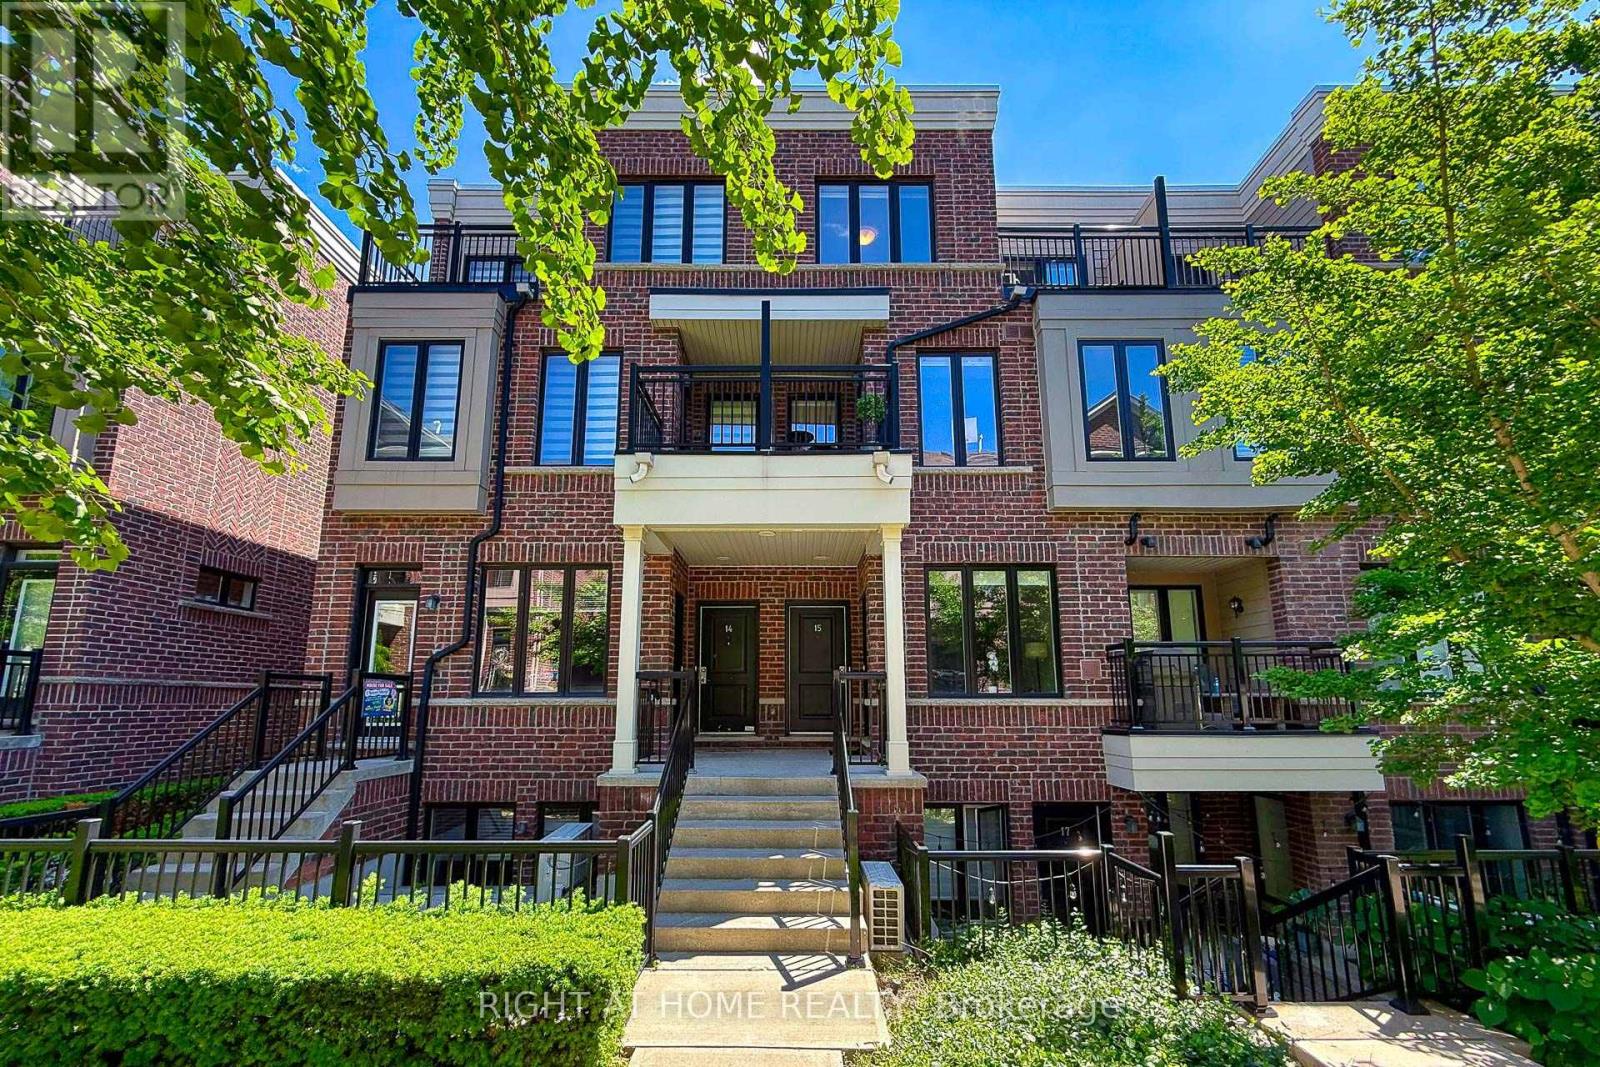
15 - 10 Carnation Avenue
Toronto, Ontario
Welcome to this beautifully upgraded 2-bedroom townhome in the highly desirable Minto Southshore community of South Etobicoke. Thoughtfully designed with a bright open-concept layout, this modern residence features a stylish kitchen overlooking spacious living and dining areas, creating the perfect space for everyday living and entertaining.Numerous upgrades enhance the home's appeal, including updated New Vinyl flooring throughout, upgraded Hardwood stairs, a custom shoe cabinet for added functionality, and a beautifully finished terrace with wooden deck flooring, ideal for outdoor relaxation and entertaining.Located just minutes from Toronto's waterfront, parks, trails, shopping, restaurants, and transit, this exceptional home offers the perfect balance of urban convenience and community living. Enjoy quick access to downtown Toronto, major highways, GO Transit, and TTC. Families will appreciate the proximity to excellent schools, including the prestigious Kingsway College School, along with a variety of public and private educational options.An outstanding opportunity for first-time buyers, professionals, downsizers, or investors seeking a move-in-ready home in one of Etobicoke's most sought-after neighbourhoods. (id:49907)
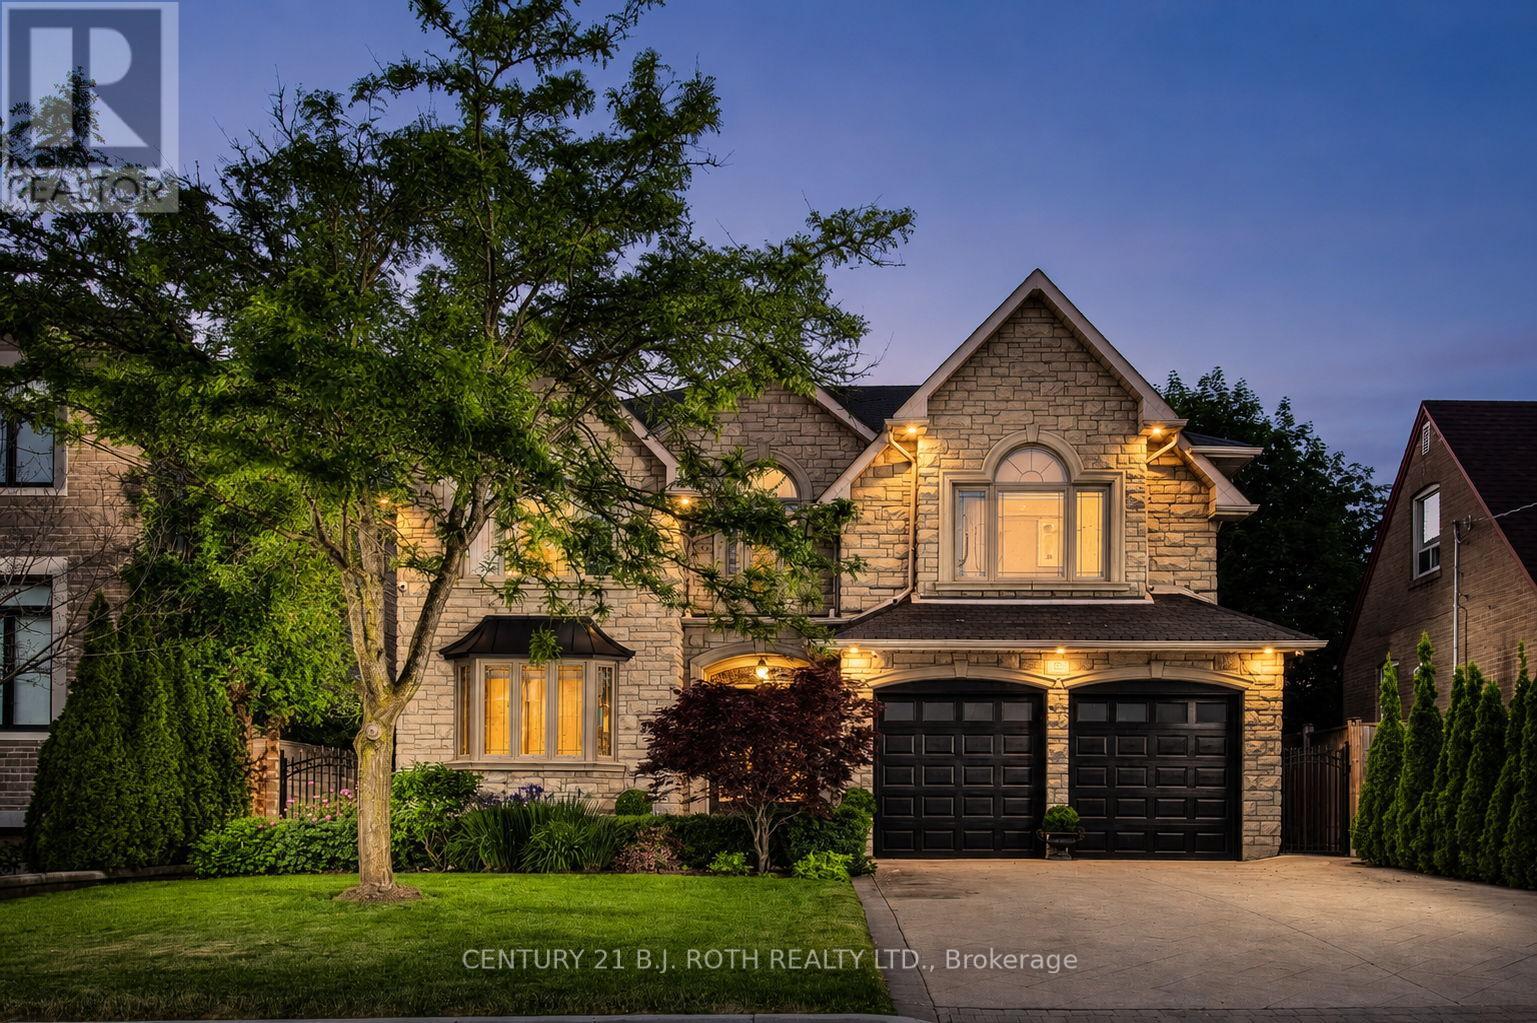
20 Creston Road
Toronto, Ontario
Welcome to a truly exceptional custom-built executive residence showcasing timeless European chateau-inspired influences, offering over 4,000 sq. ft. of finished living space with luxurious finishes, outstanding craftsmanship, and a layout designed for both elegant entertaining and multi-generational living. From the moment you arrive, the striking stone facade, manicured landscaping, full irrigation system, and stamped concrete surrounding the entire home create an unforgettable first impression. Thoughtfully designed with both functionality and luxury in mind, the home features a highly desirable main floor bedroom with a full bathroom, along with a sprawling primary retreat created from a redesigned five-bedroom layout. One of the standout features of the home is the impressive 3-season sunroom, complete with ceiling fans, remote-controlled blinds, electrical outlets, and additional cold storage below. Inside, quality craftsmanship is showcased throughout with Brazilian hardwood flooring, a grand oak staircase with wrought iron spindles, crown mouldings, porcelain and granite tile flooring, and two gas fireplaces located in the main living room and primary suite. The chef-inspired kitchen is finished with rich cherry wood cabinetry and granite countertops, creating a warm and timeless space for everyday living. Step outside to your own private backyard retreat, professionally designed with mature cedar hedging for privacy, premium maintenance-free turf, interlock stonework, a fire pit lounge area, built-in brick BBQ, and a large storage shed. Adding even more value and peace of mind, the home is also equipped with a full-home Generac natural gas generator capable of powering the entire property during outages. Completing the home is the expansive unfinished basement featuring two separate entrances - one from the backyard and one from the garage - creating exceptional in-law or future secondary suite potential. (id:49907)
405 - 16 Brookers Lane
Toronto, Ontario
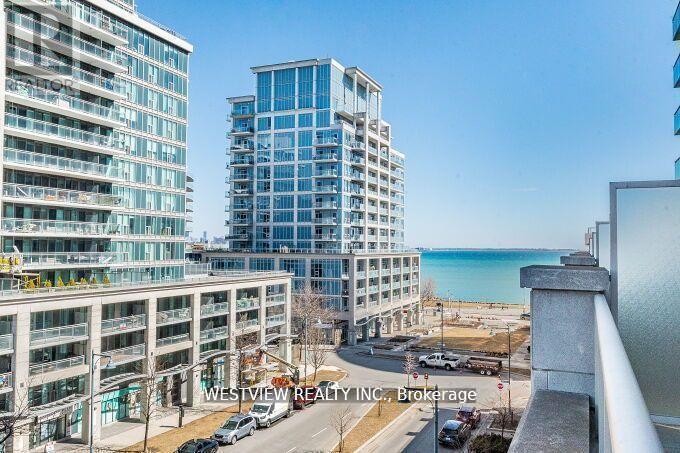
Wow! Not your ordinary one bedroom unit. If you are looking for something special & unique in a one bedroom condo, look no further! This upgraded corner unit features an oversized terrace (Over 1300 Sqft). Customize your expansive outdoor living space & comfortably host friends & family get togethers. A welcoming Modified "05" floorplan that allows for you to comfortably furnish your interior space, allowing for a kitchen island should you prefer. Upgraded kitchen that features a stunning counter to ceiling granite backsplash with wall mounted TV, & Large pantry off to the side with plenty of storage space. The bedroom is nestled in the corner of the unit surrounded by floor to ceiling windows with walk-out to the large terrace. You will look forward to coming home here. Building offers best of amenities, indoor pool, full gym, BBQ rooftop terrace, party room, theatre room & more. Located in a fantastic waterfront community in Humber Bay, with miles of walking and biking paths along the lake, local restaurants, coffee shops & many more amenities. Rabba and coffee shop at base of the building. Includes parking spot & storage locker. * See Virtual Tour* (id:49907)
89 Brownville Avenue
Toronto, Ontario
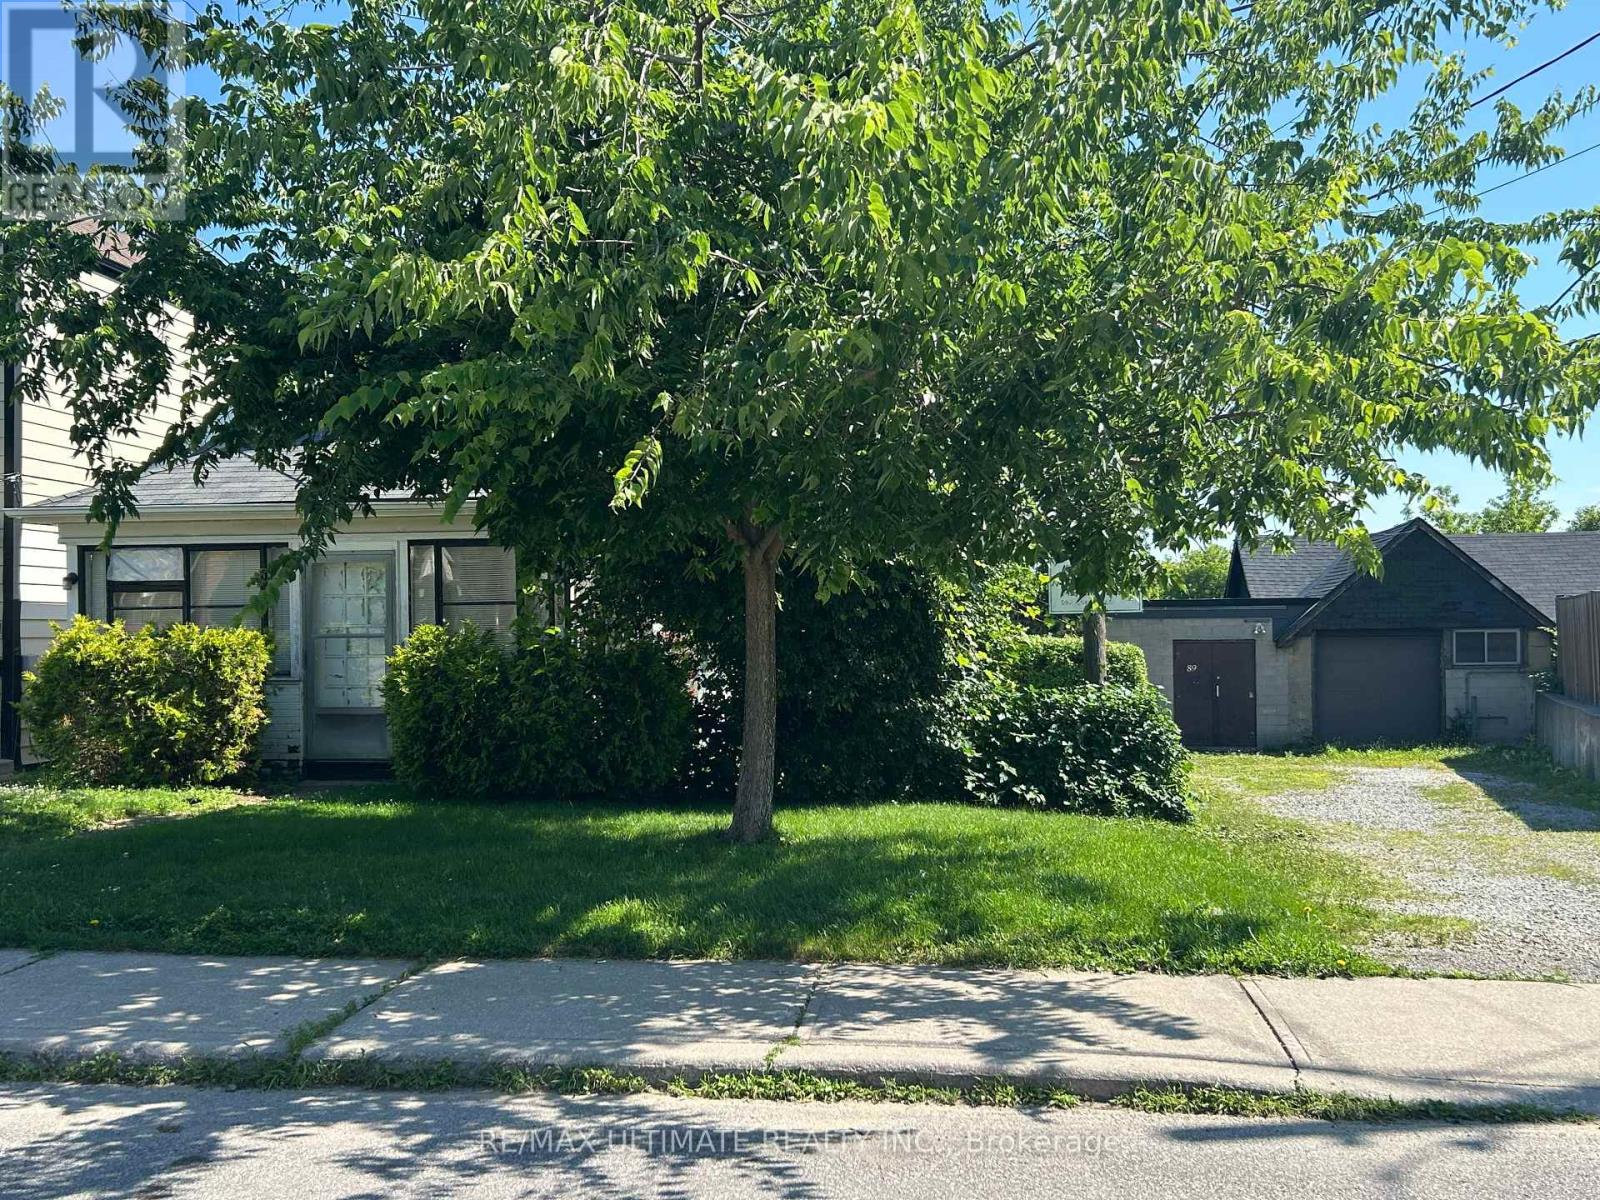
Attention builders, renovations, investors, small business owners! Huge lot, plenty of parking, home consists of 5 rooms, 2 bedrooms, comes with approximatly 1,200 square feet. Shop at rear that is currently operating as a furniture re-furnishing shop. Over head garage door. Home and shop sold in "as-is" condition! (id:49907)
1804 - 5 Kenneth Avenue
Toronto, Ontario
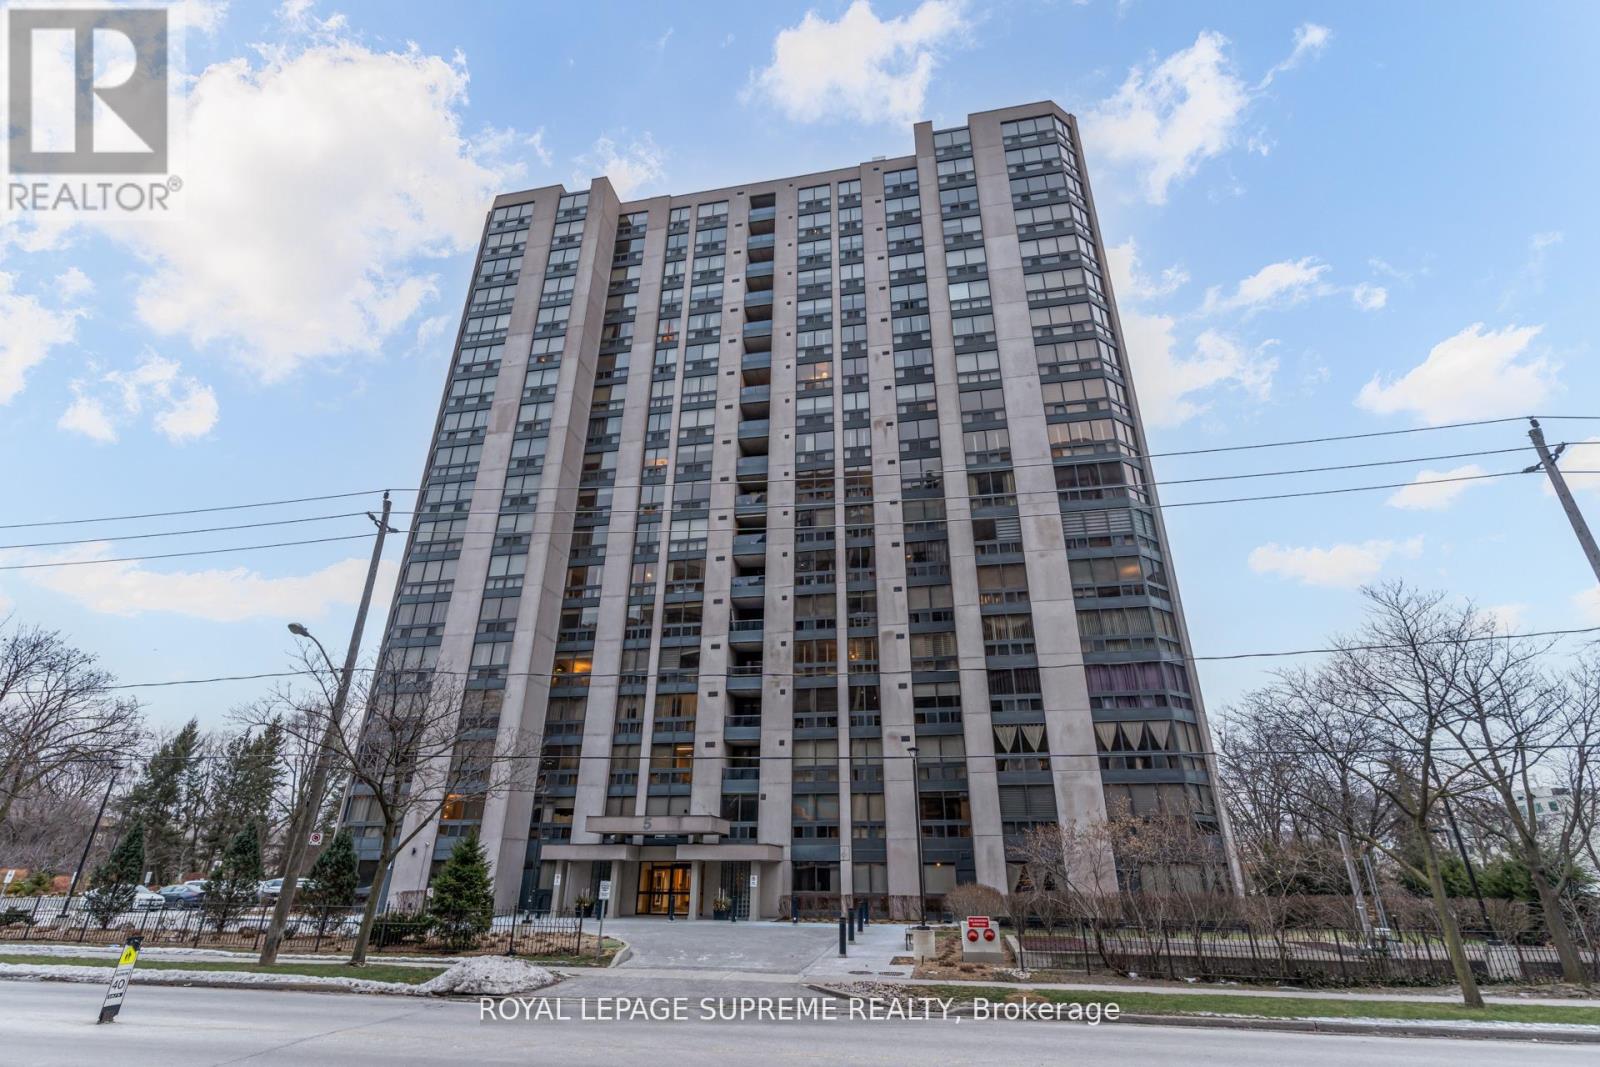
Enjoy generous, open-concept living in this oversized one-bedroom plus large den condo with two bathrooms and 1,093 square feet of well-designed space. Just steps from Yonge & Sheppard subway, you're close to the vibrant energy of midtown while still tucked away for quiet evenings at home.With restaurants, cafes, grocery stores, shopping, and top-rated schools at your doorstep-plus quick access to Highway 401-every convenience is within reach.The bright and spacious den easily functions as a second bedroom or dedicated home office for working professionals or small families. Additional highlights include an upgraded kitchen, in-suite laundry, and a spa-inspired primary ensuite featuring a Jacuzzi tub and separate shower.The suite also includes one underground parking space and a private locker, offering comfort and practicality in the heart of North York. All inclusive condo fees take care of everything including your Rogers Cable package for worry free living! Building Amenities: 24-Hour Concierge, Indoor Pool, Gym & Sauna, Party Room, Pool Table & Table Tennis, Outdoor BBQ Area. (id:49907)
15 Burlington Street
Toronto, Ontario
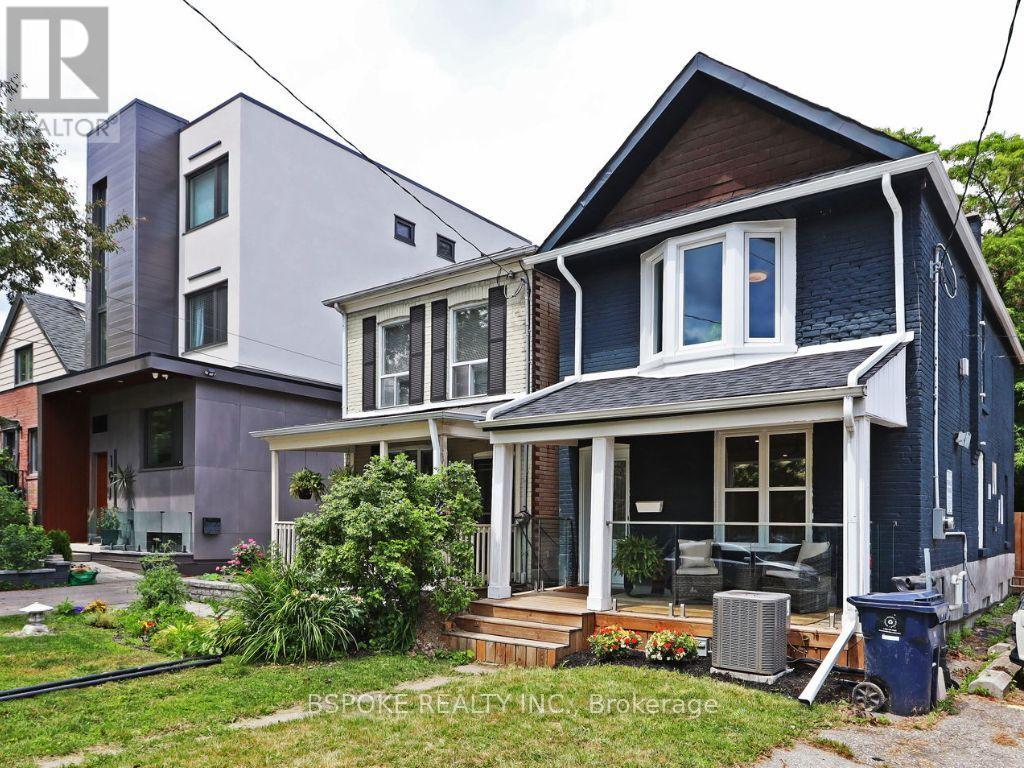
Here's a stronger, more polished version that leans into the renovations, lifestyle, and Mimico location while keeping it MLS-friendly and buyer-focused:Move-in ready and beautifully renovated throughout, this bright and stylish 3-bedroom, 1.5-bath detached home in the heart of Mimico blends modern upgrades with an unbeatable west-end lifestyle. Flooded with natural light, the open-concept main floor features all-new flooring, a stunning fully remodelled kitchen with quartz countertops, brand-new stainless steel appliances, custom cabinetry, and seamless flow for everyday living and entertaining.Extensively updated from top to bottom, the home also features new windows throughout, renovated bathrooms, and thoughtfully refreshed finishes in every room. Upstairs offers three generously sized bedrooms and an updated full bath, while the lower level provides additional recreation space, storage, or work-from-home flexibility.Step outside to a large rear deck overlooking a deep private backyard - perfect for summer entertaining, kids, pets, or simply relaxing outdoors. Front pad parking adds everyday convenience.Ideally located just steps to Lake Shore Boulevard, waterfront parks and trails, top-rated local cafés and restaurants, shops, transit, and GO access, this is your chance to enjoy one of Toronto's most vibrant and connected lakeside communities. Motivated seller - exceptional value in prime Mimico. (id:49907)